Tommy Bahama HQ
When Tommy Bahama doubled its workforce, the headquarters had to grow without becoming more corporate in the process.
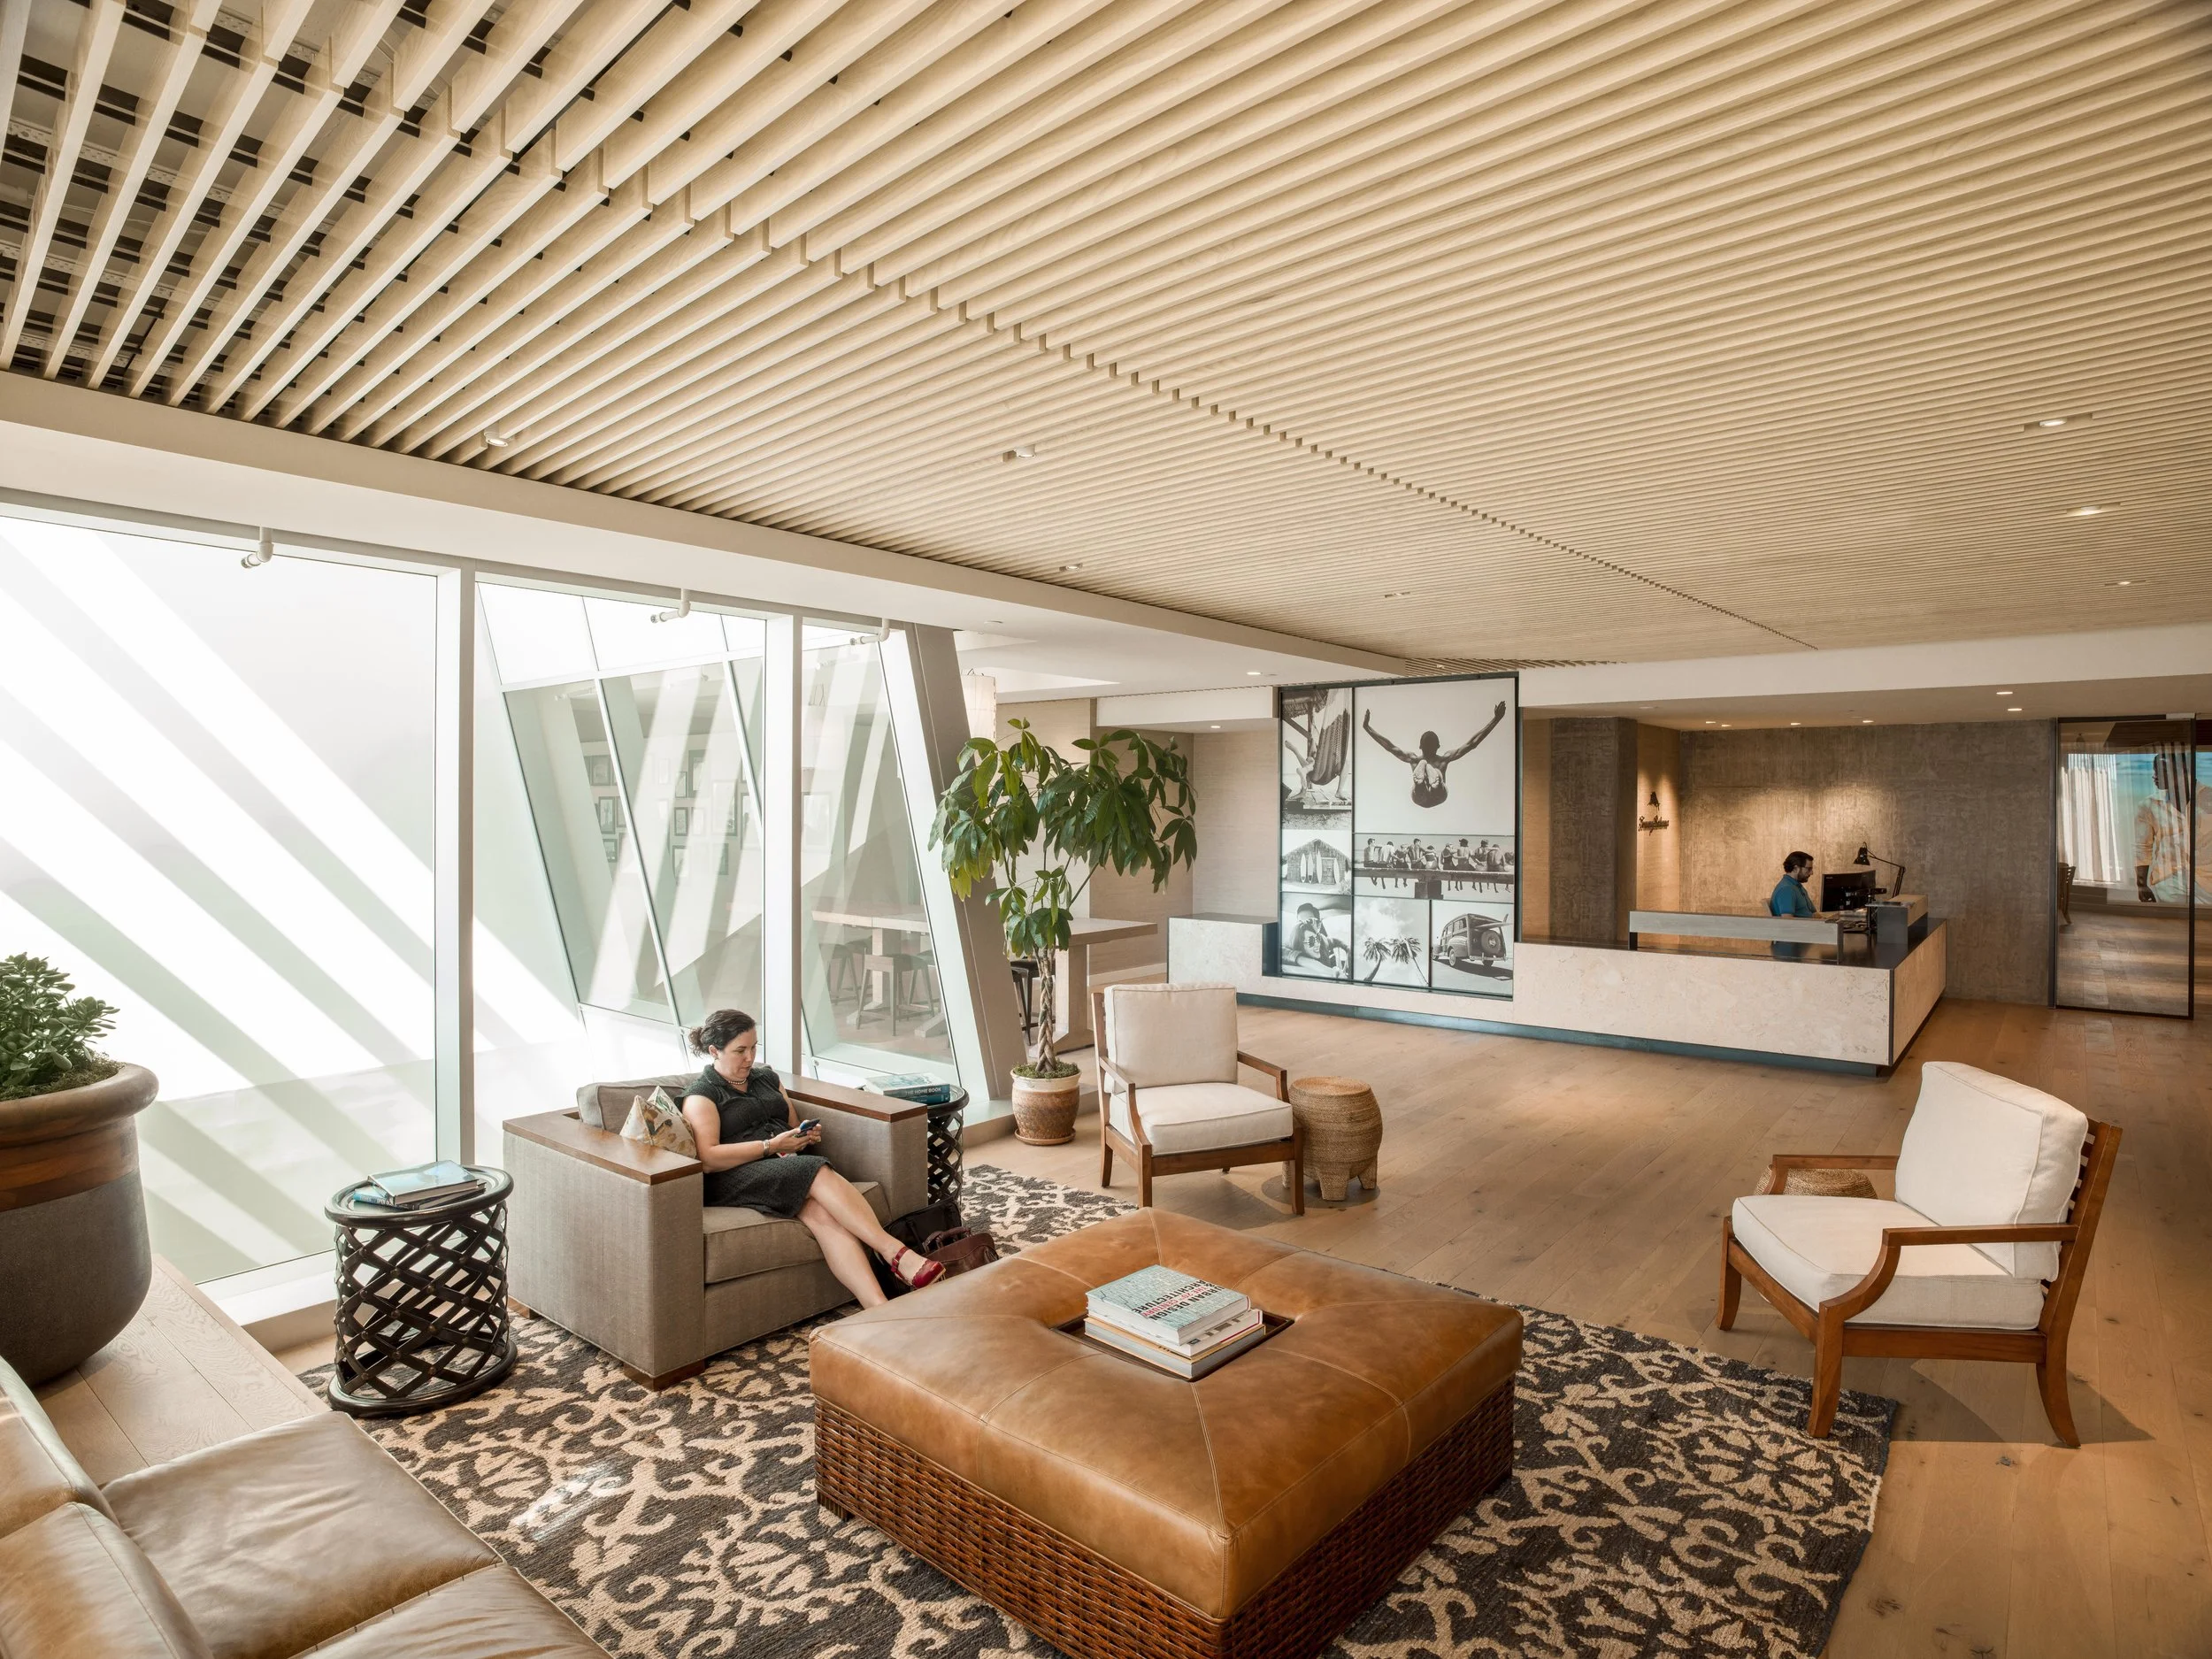
SkB Architects organized the 120,000 square foot workplace around a central boardwalk that connects reception, showrooms, workspaces, and informal gathering areas across four floors. Four story glazed light monitors bring daylight deep into the building and create visual connections to the market hall below, helping people see activity beyond their immediate team. Project rooms and customized workstations support the creative work behind the brand, while a central café and roof deck give people reasons to cross paths throughout the day. Natural materials and rich textures carry Tommy Bahama’s relaxed character into the workplace without turning the office into a literal expression of the brand.
Seattle, WA
Workplace
400+ Employees
4 Floors
120,000 SF
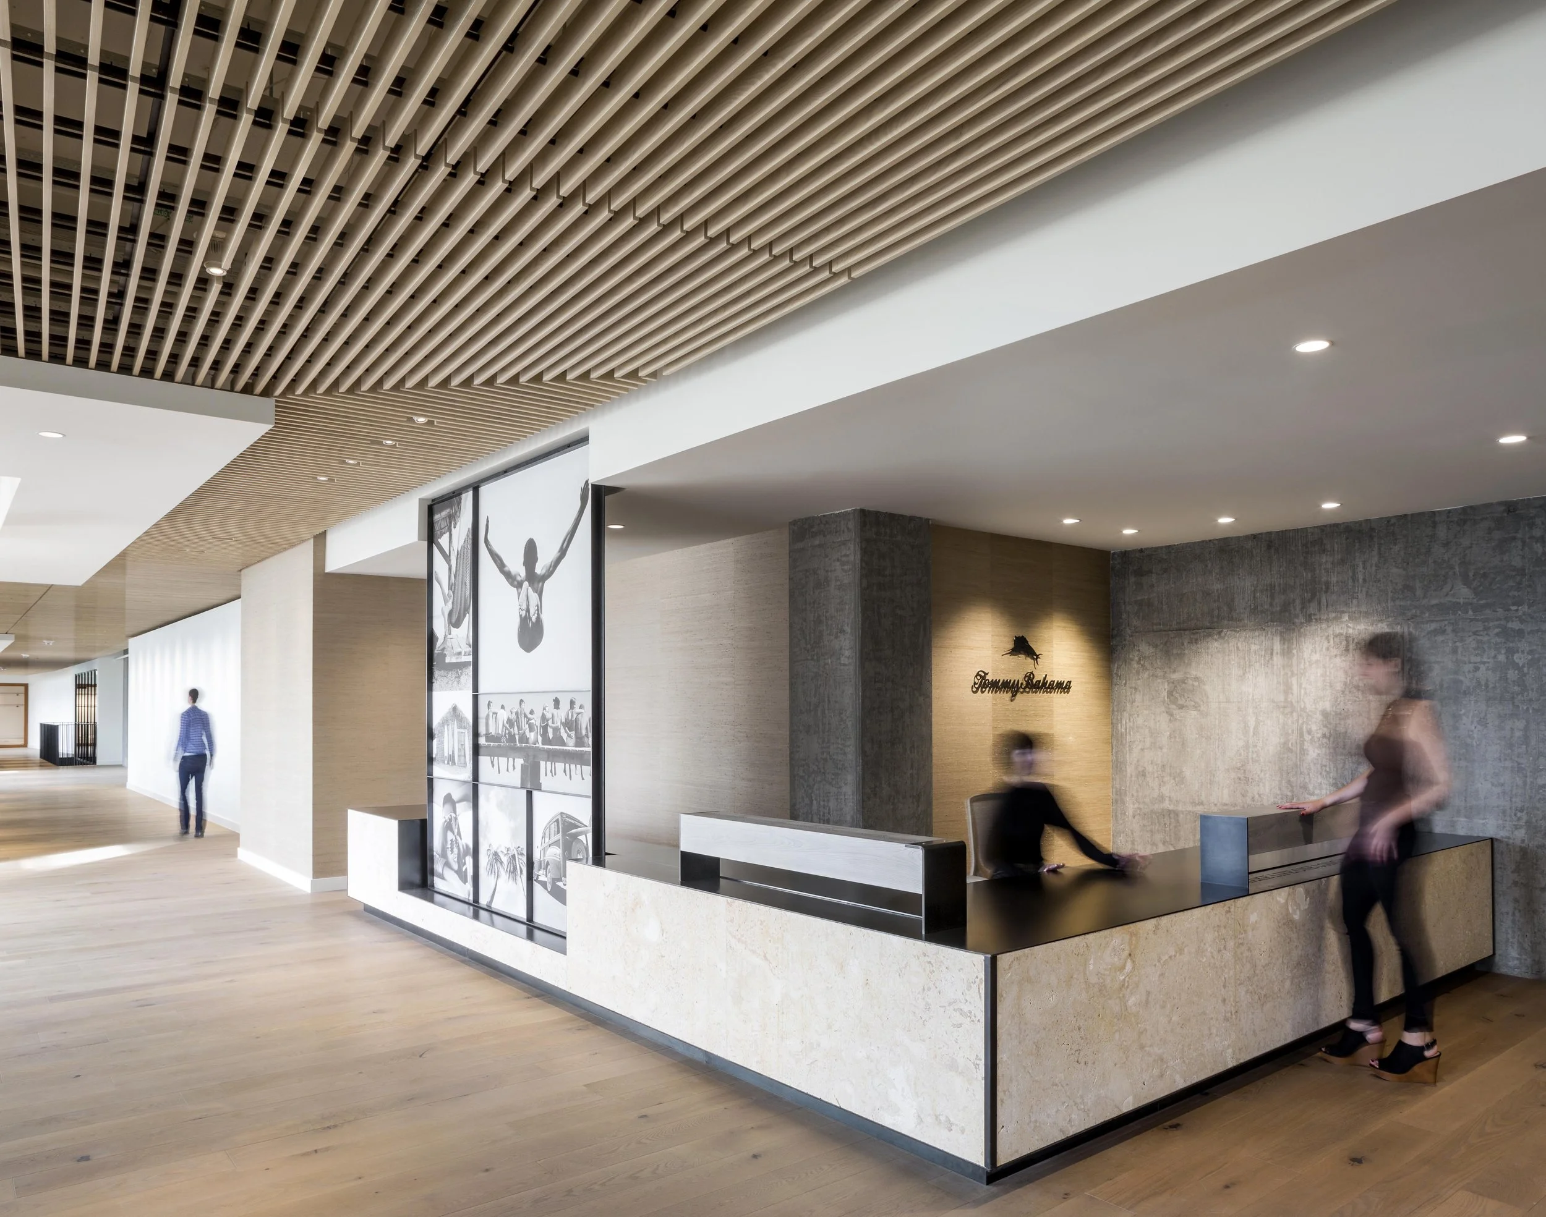
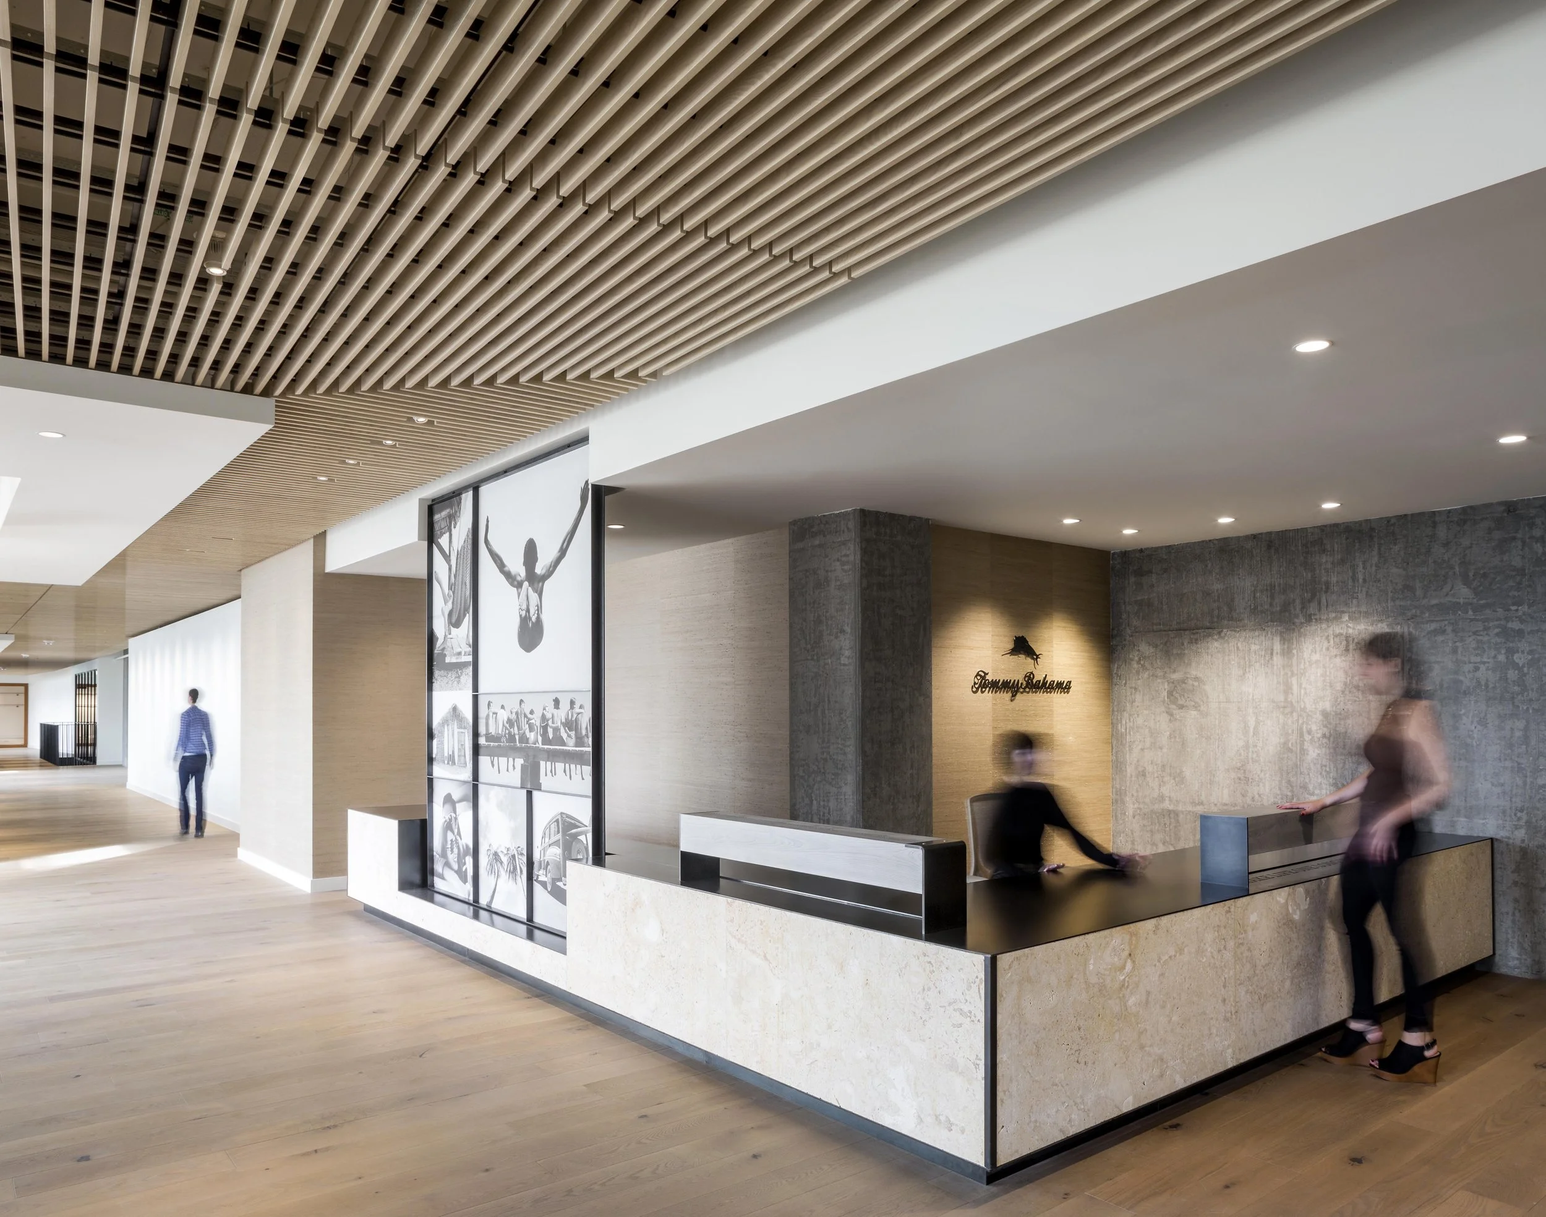
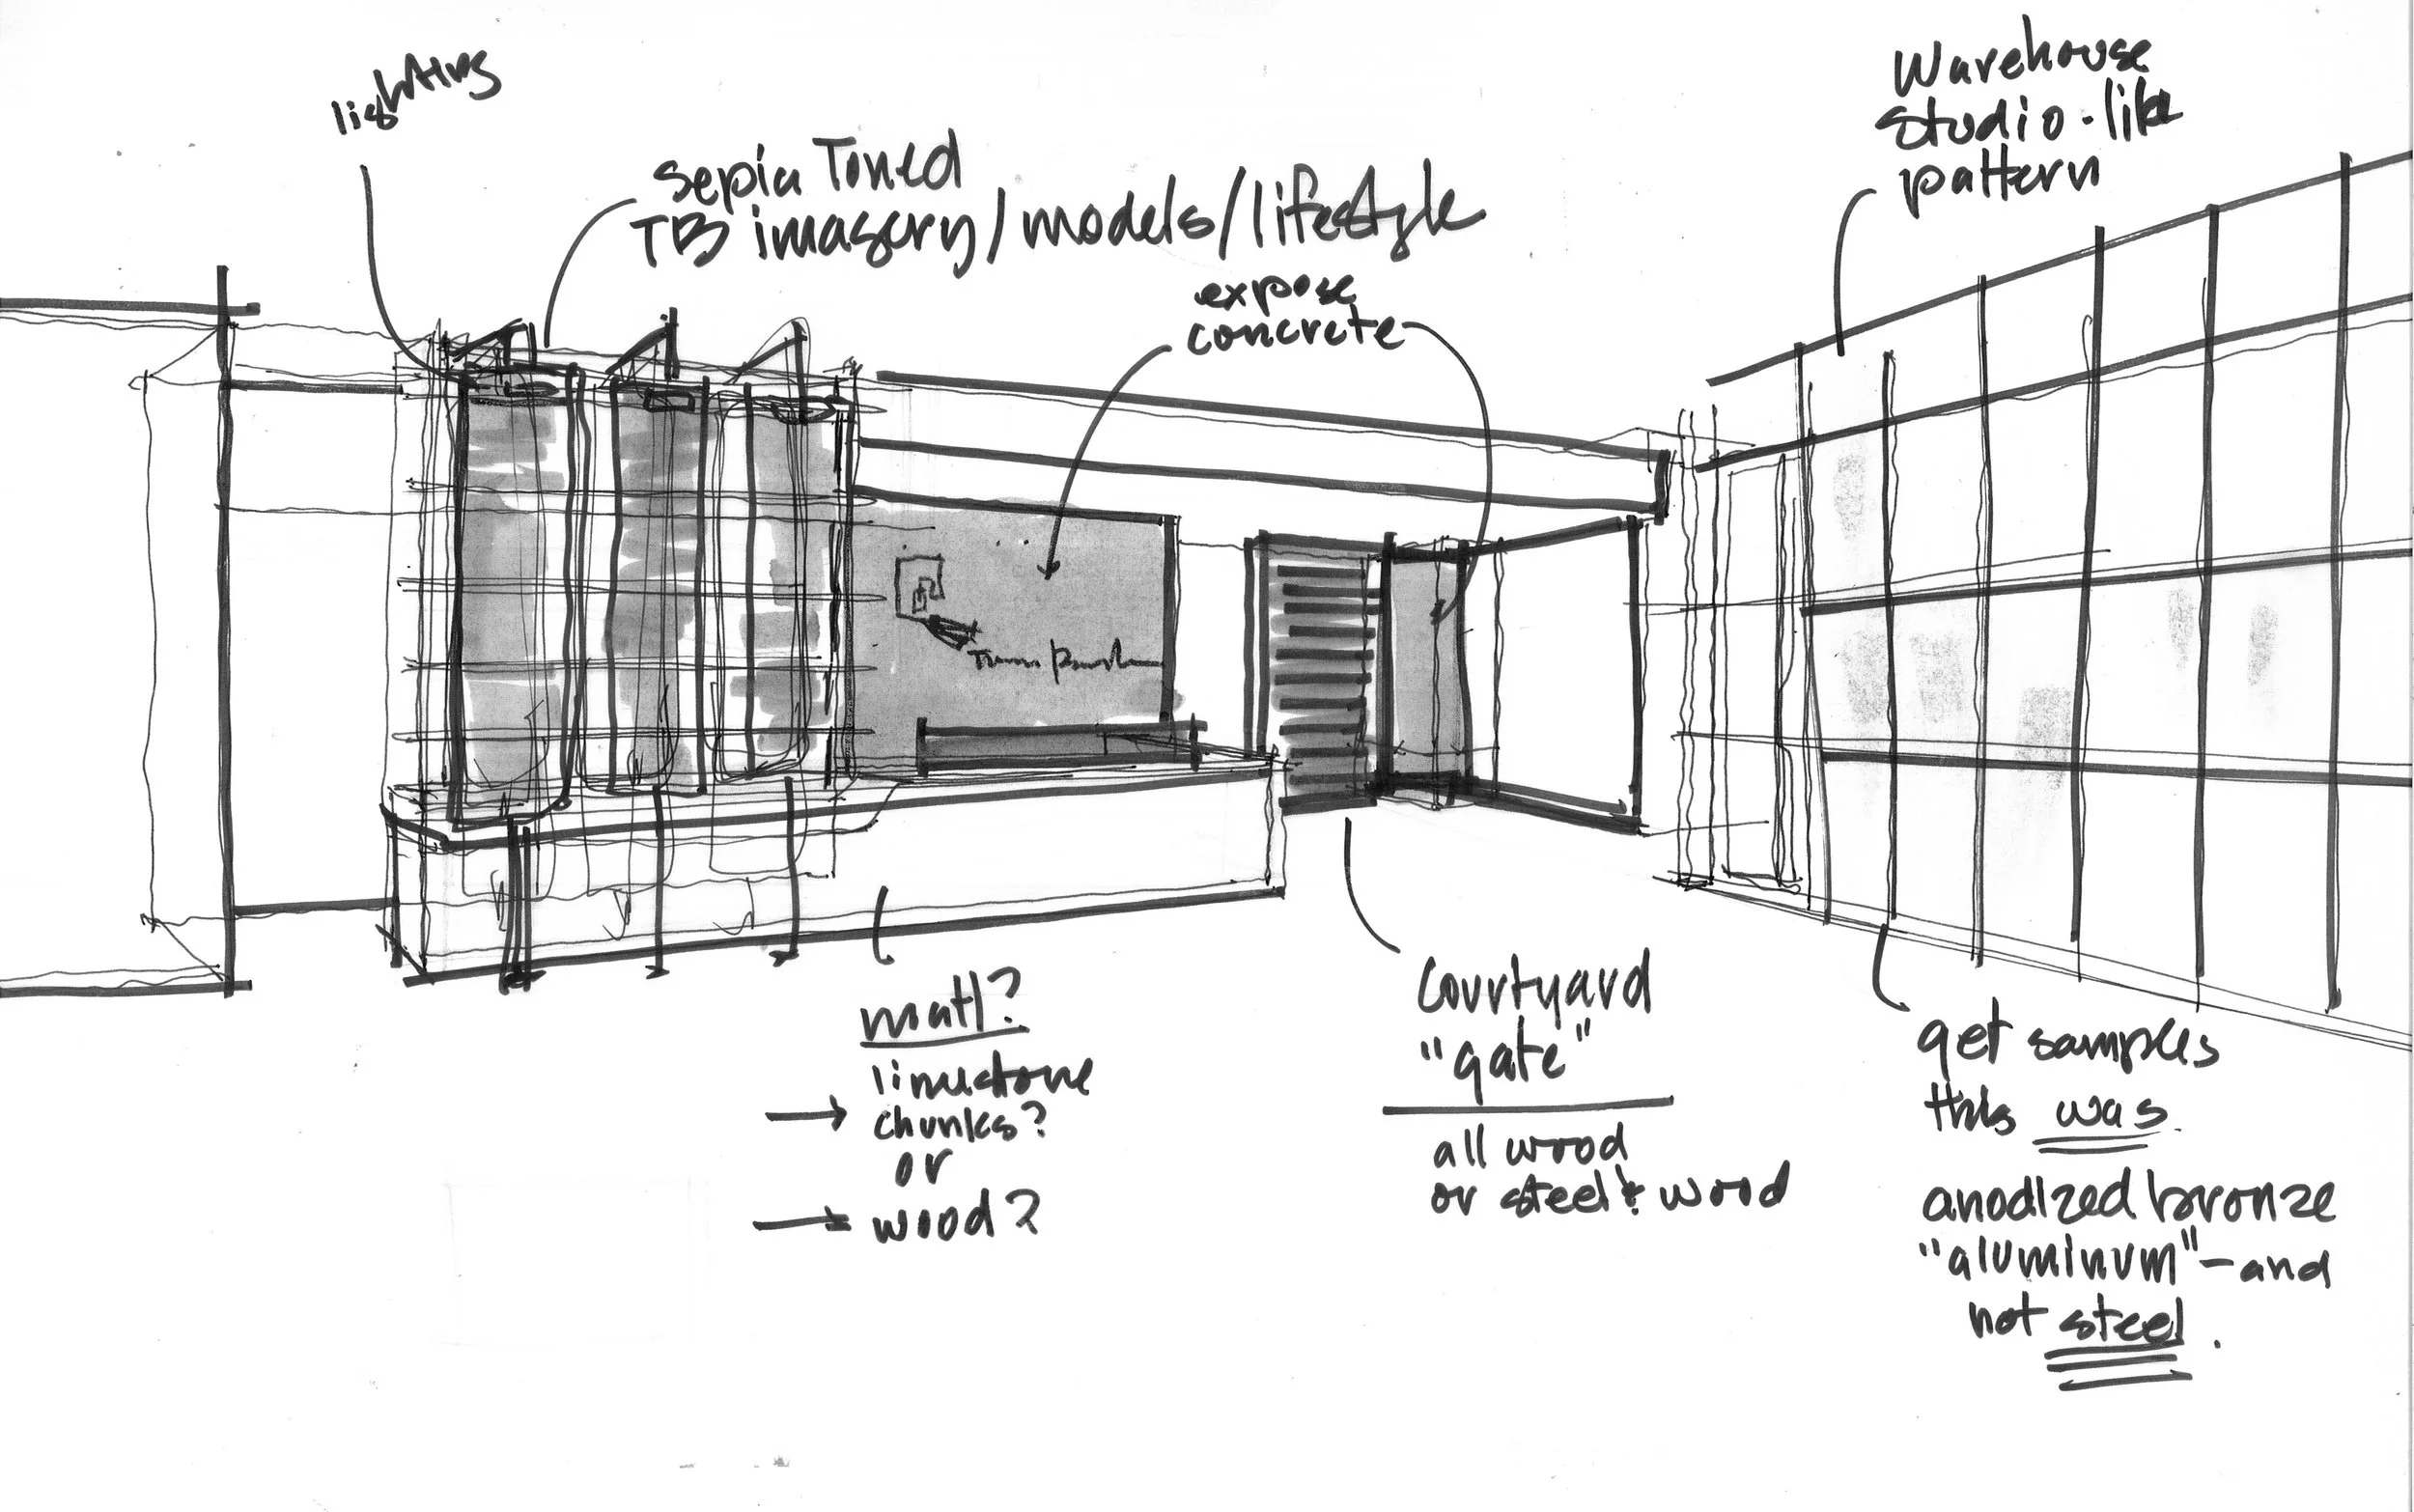
Tommy Bahama’s Seattle headquarters pairs a refined reception with natural materials and integrated brand storytelling, establishing the company’s identity from the moment of arrival.
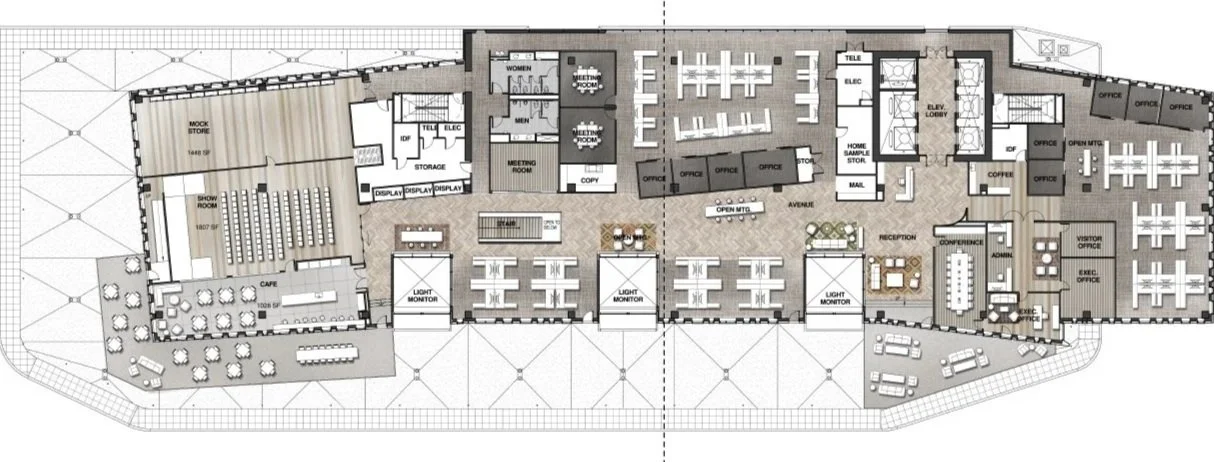
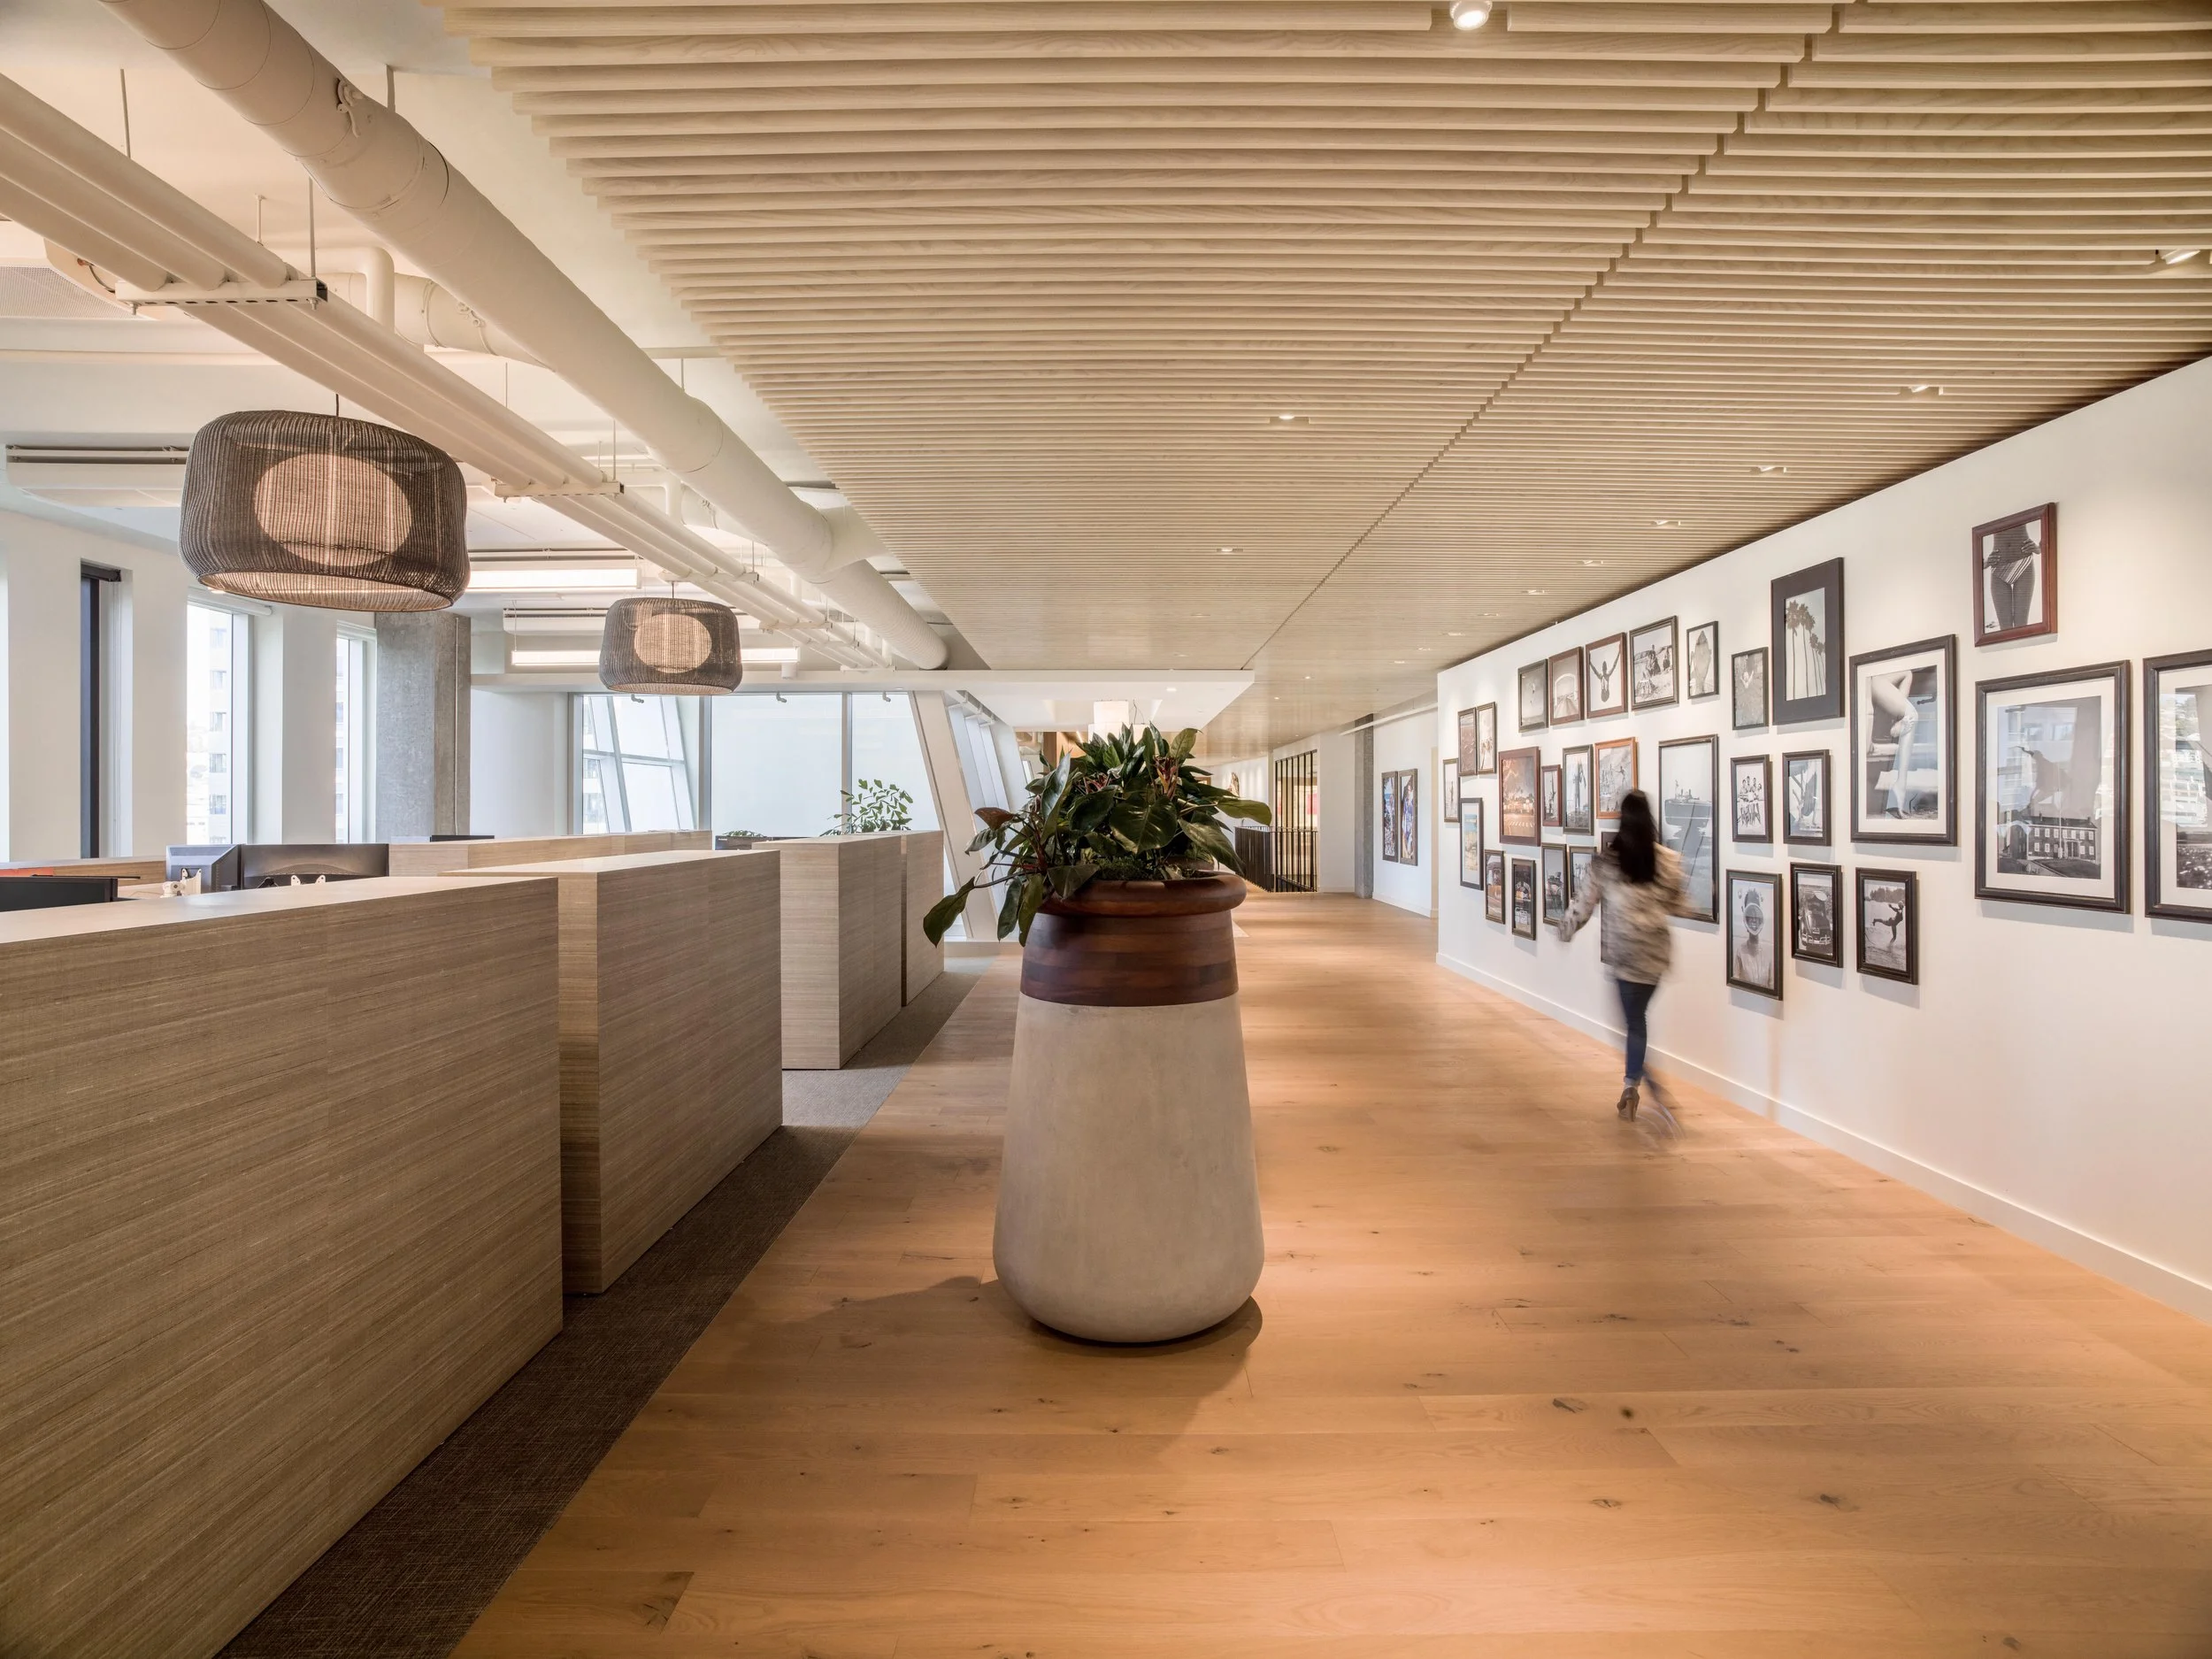
Open work areas, meeting rooms, showrooms and shared amenities are organized along a central boardwalk, creating a clear circulation spine across the headquarters.

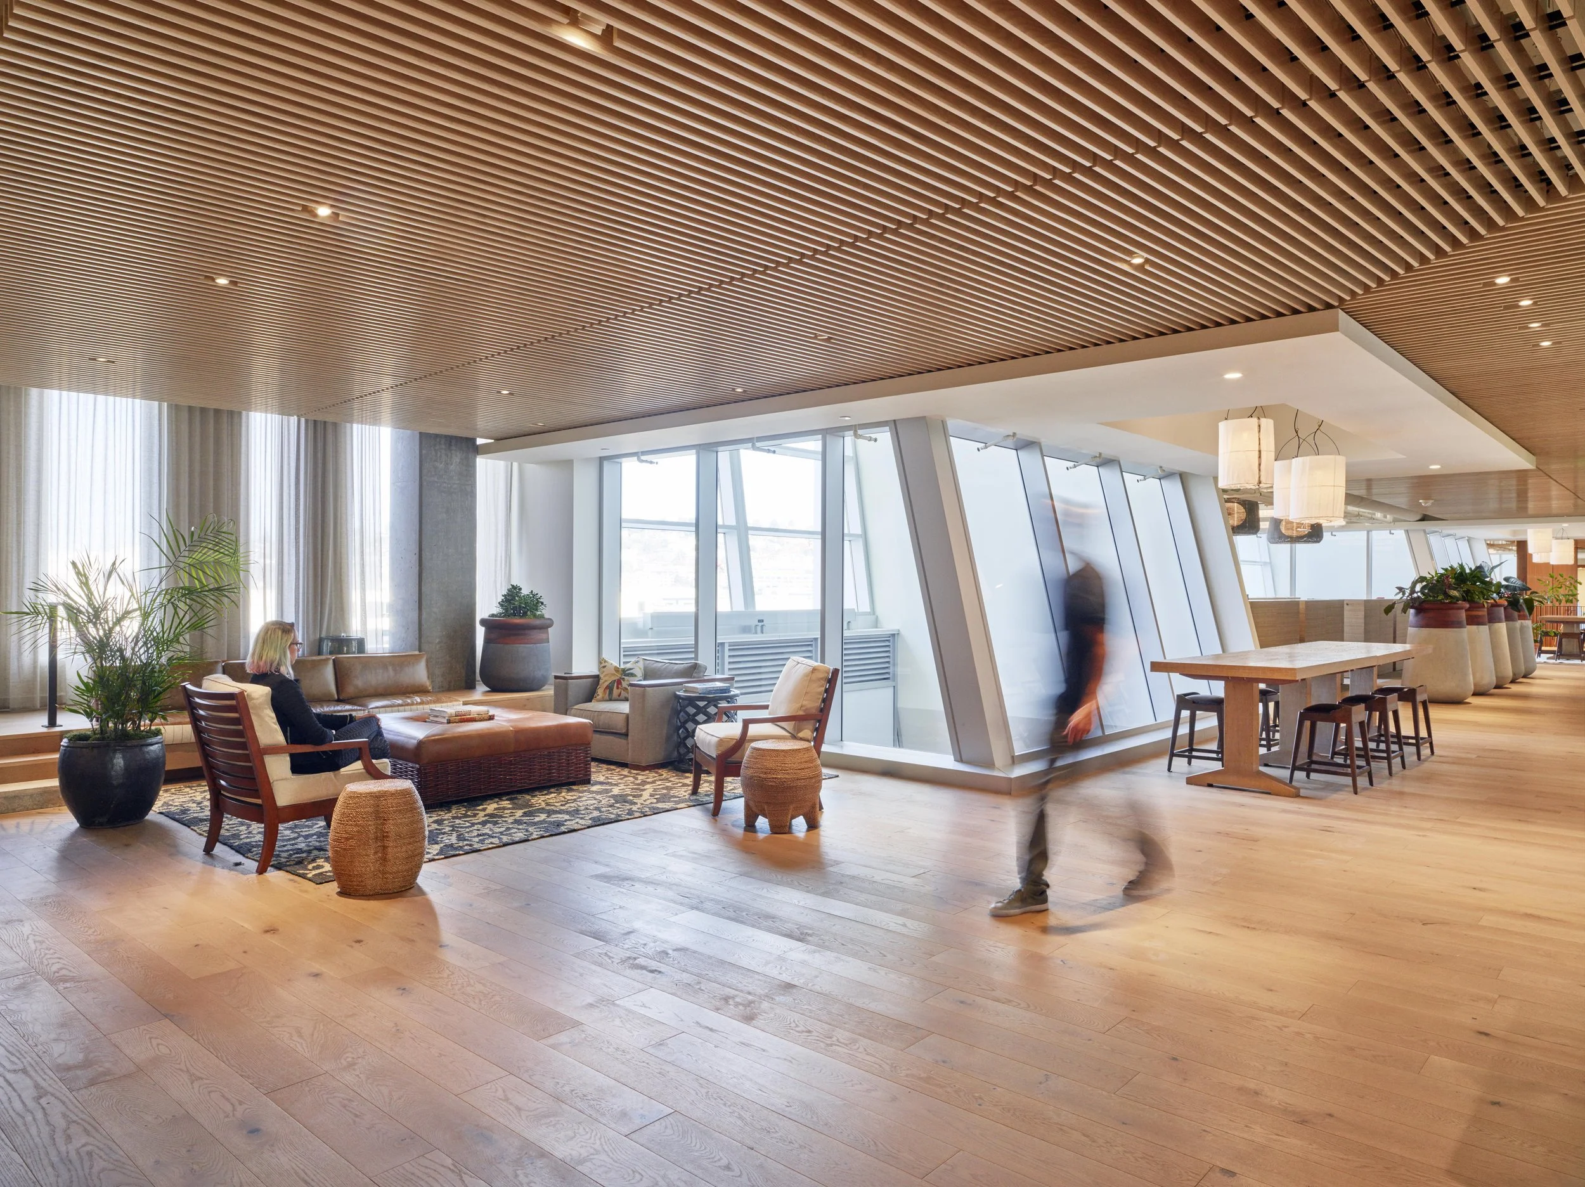
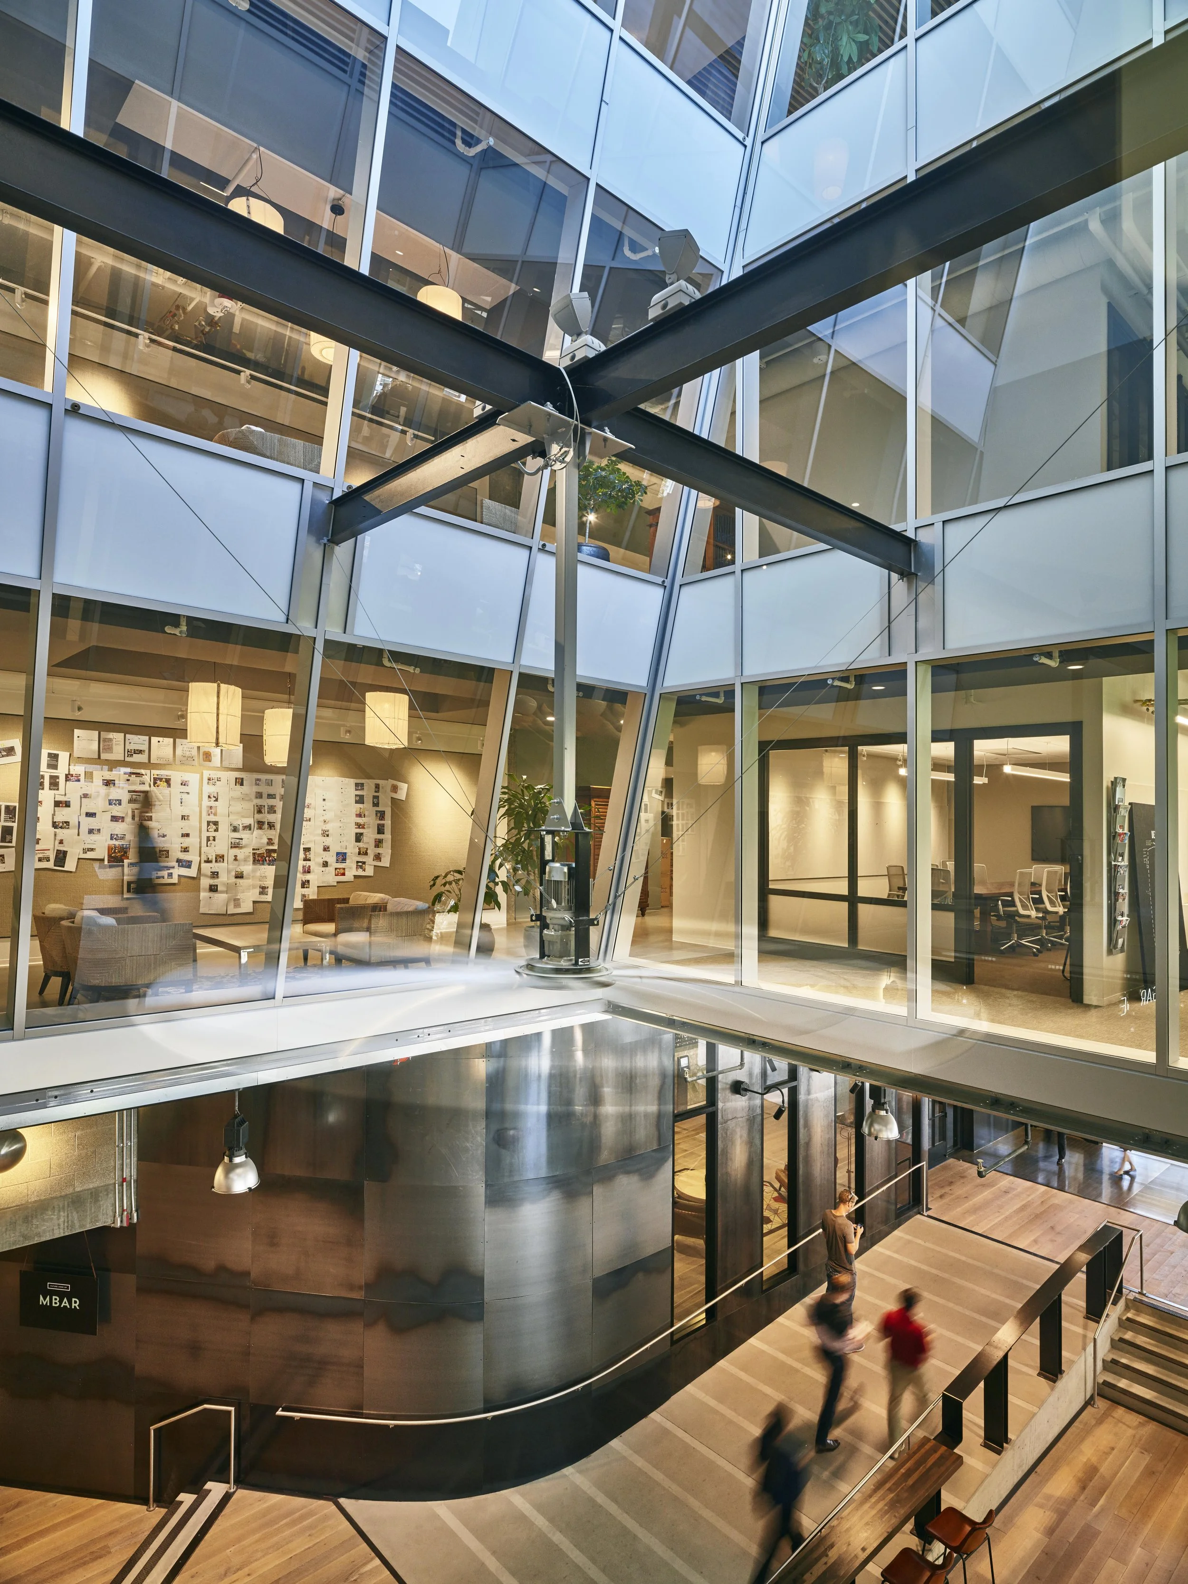
Four story glazed light monitors bring daylight deep into the workplace while creating visual connections between office floors and the market hall below.
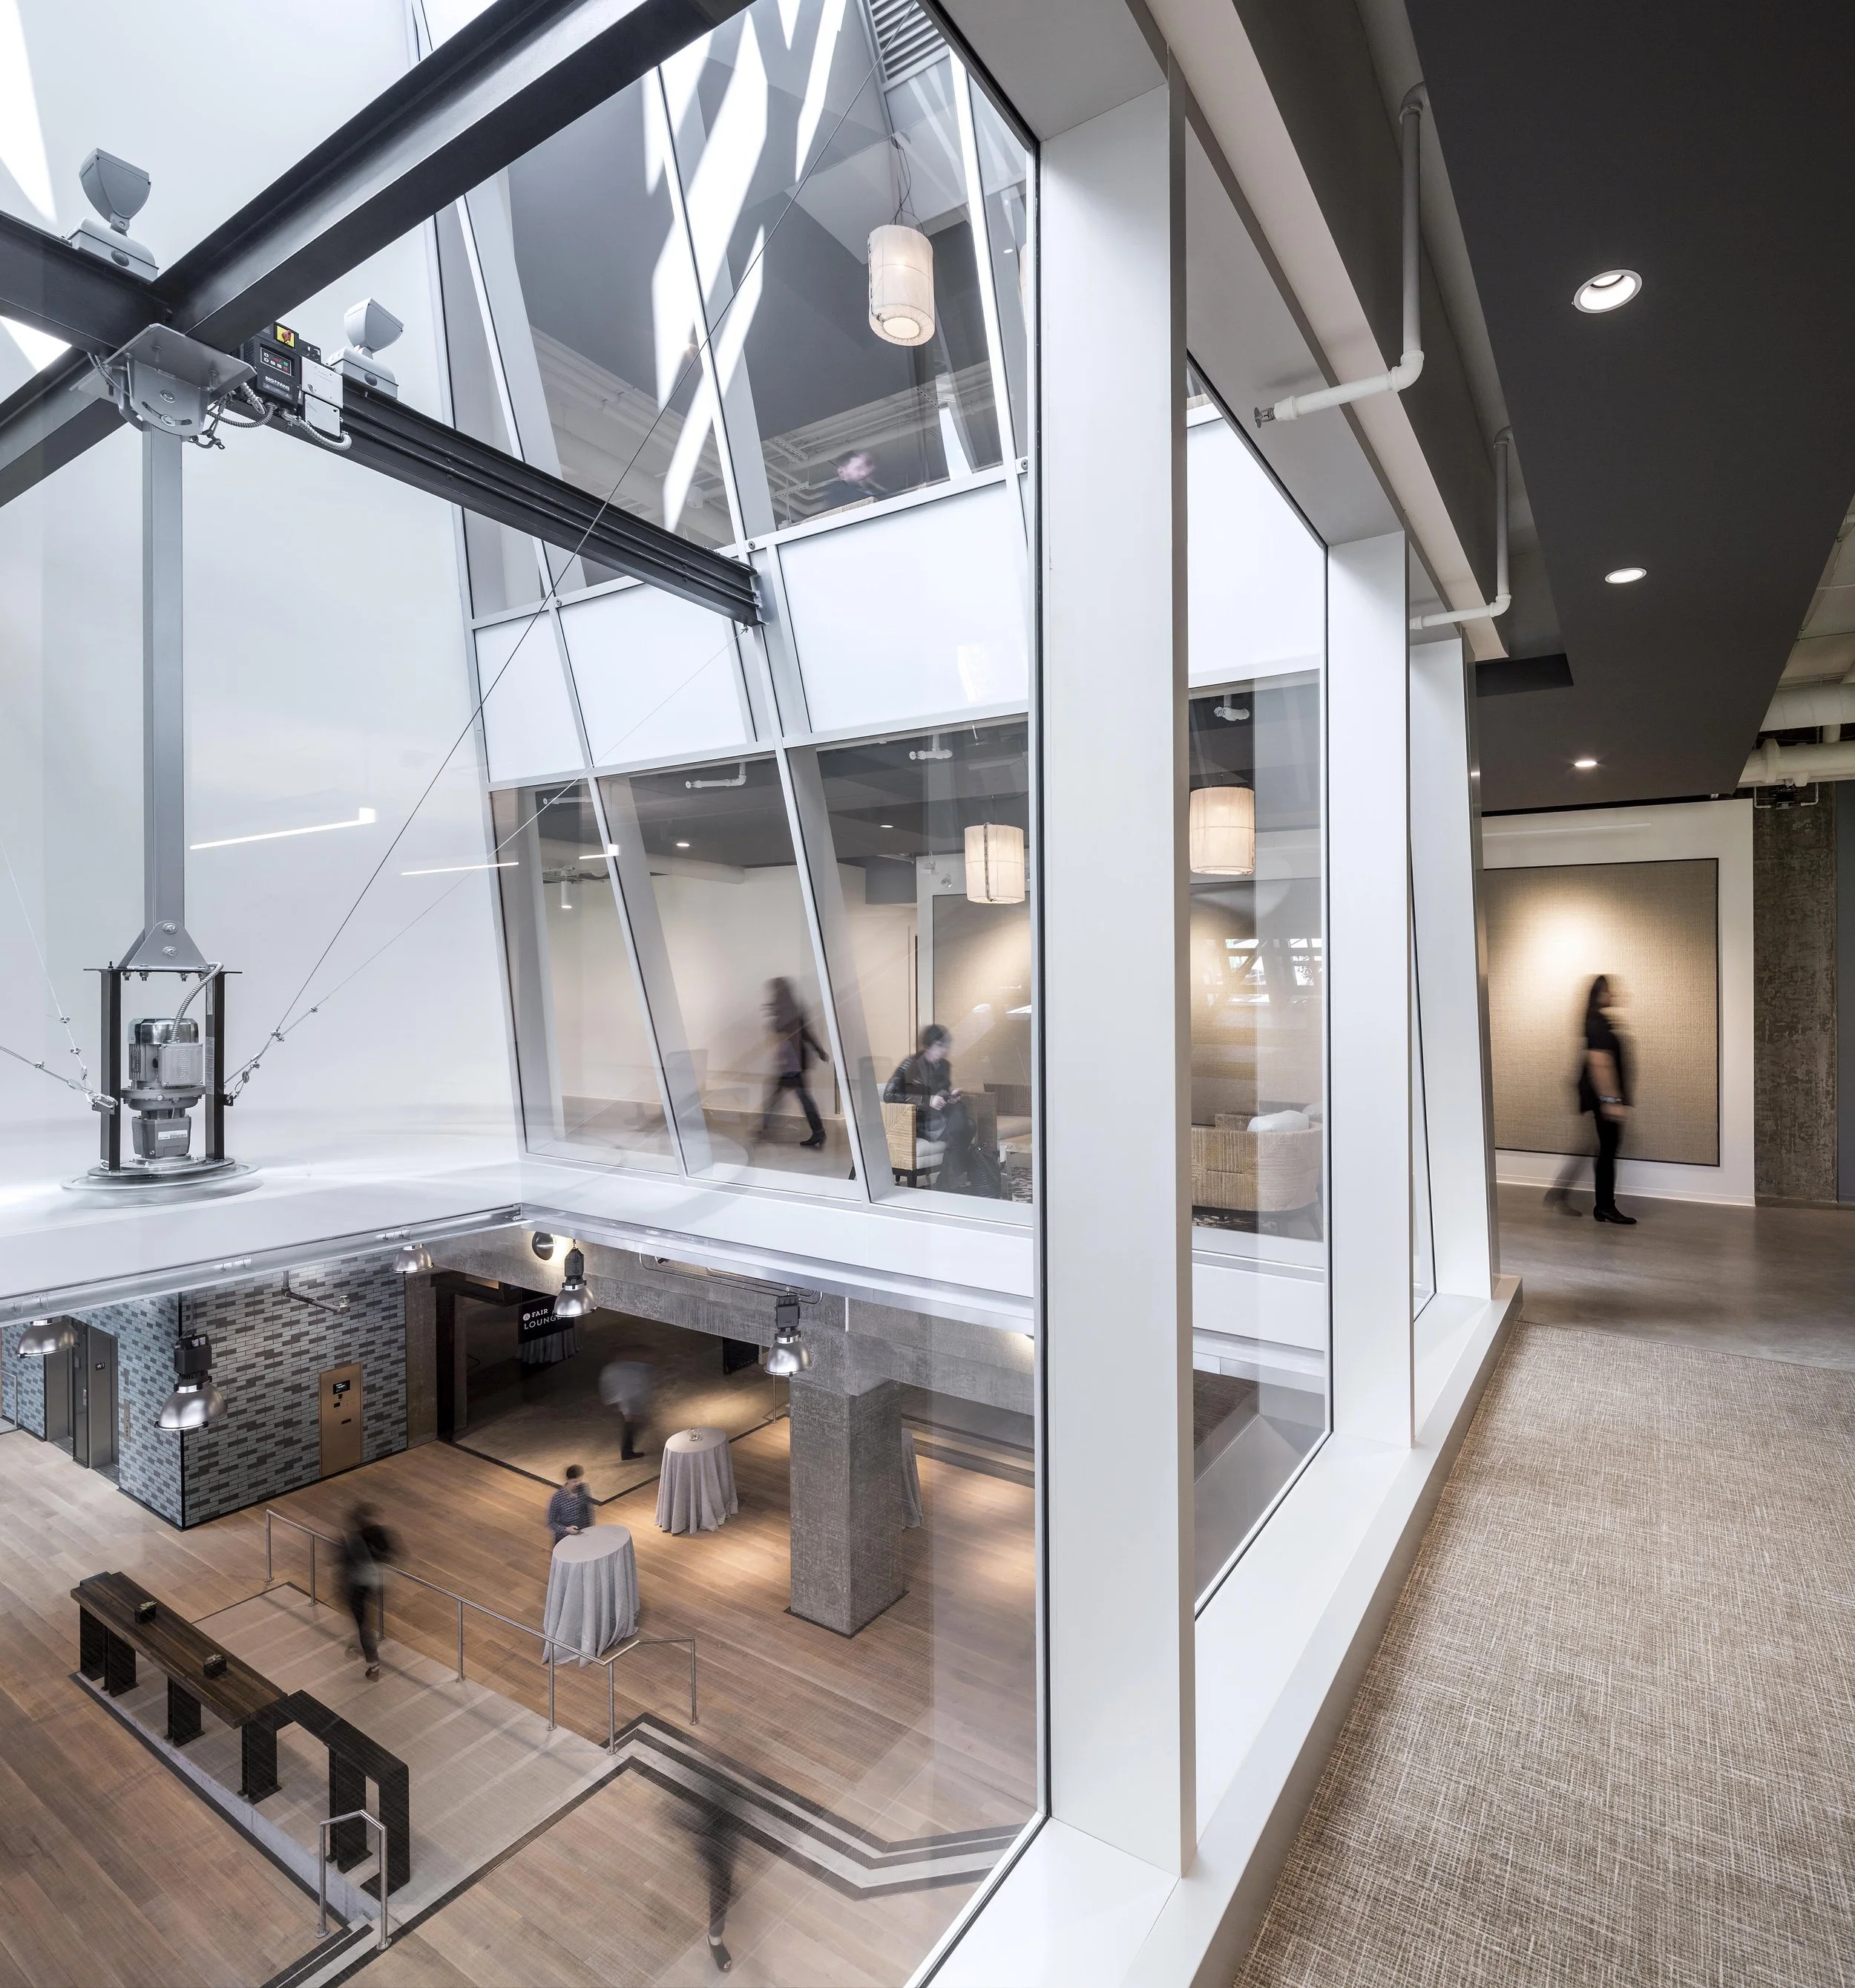
Four story glazed light monitors bring daylight deep into the workplace while creating visual connections between office floors and the market hall below.

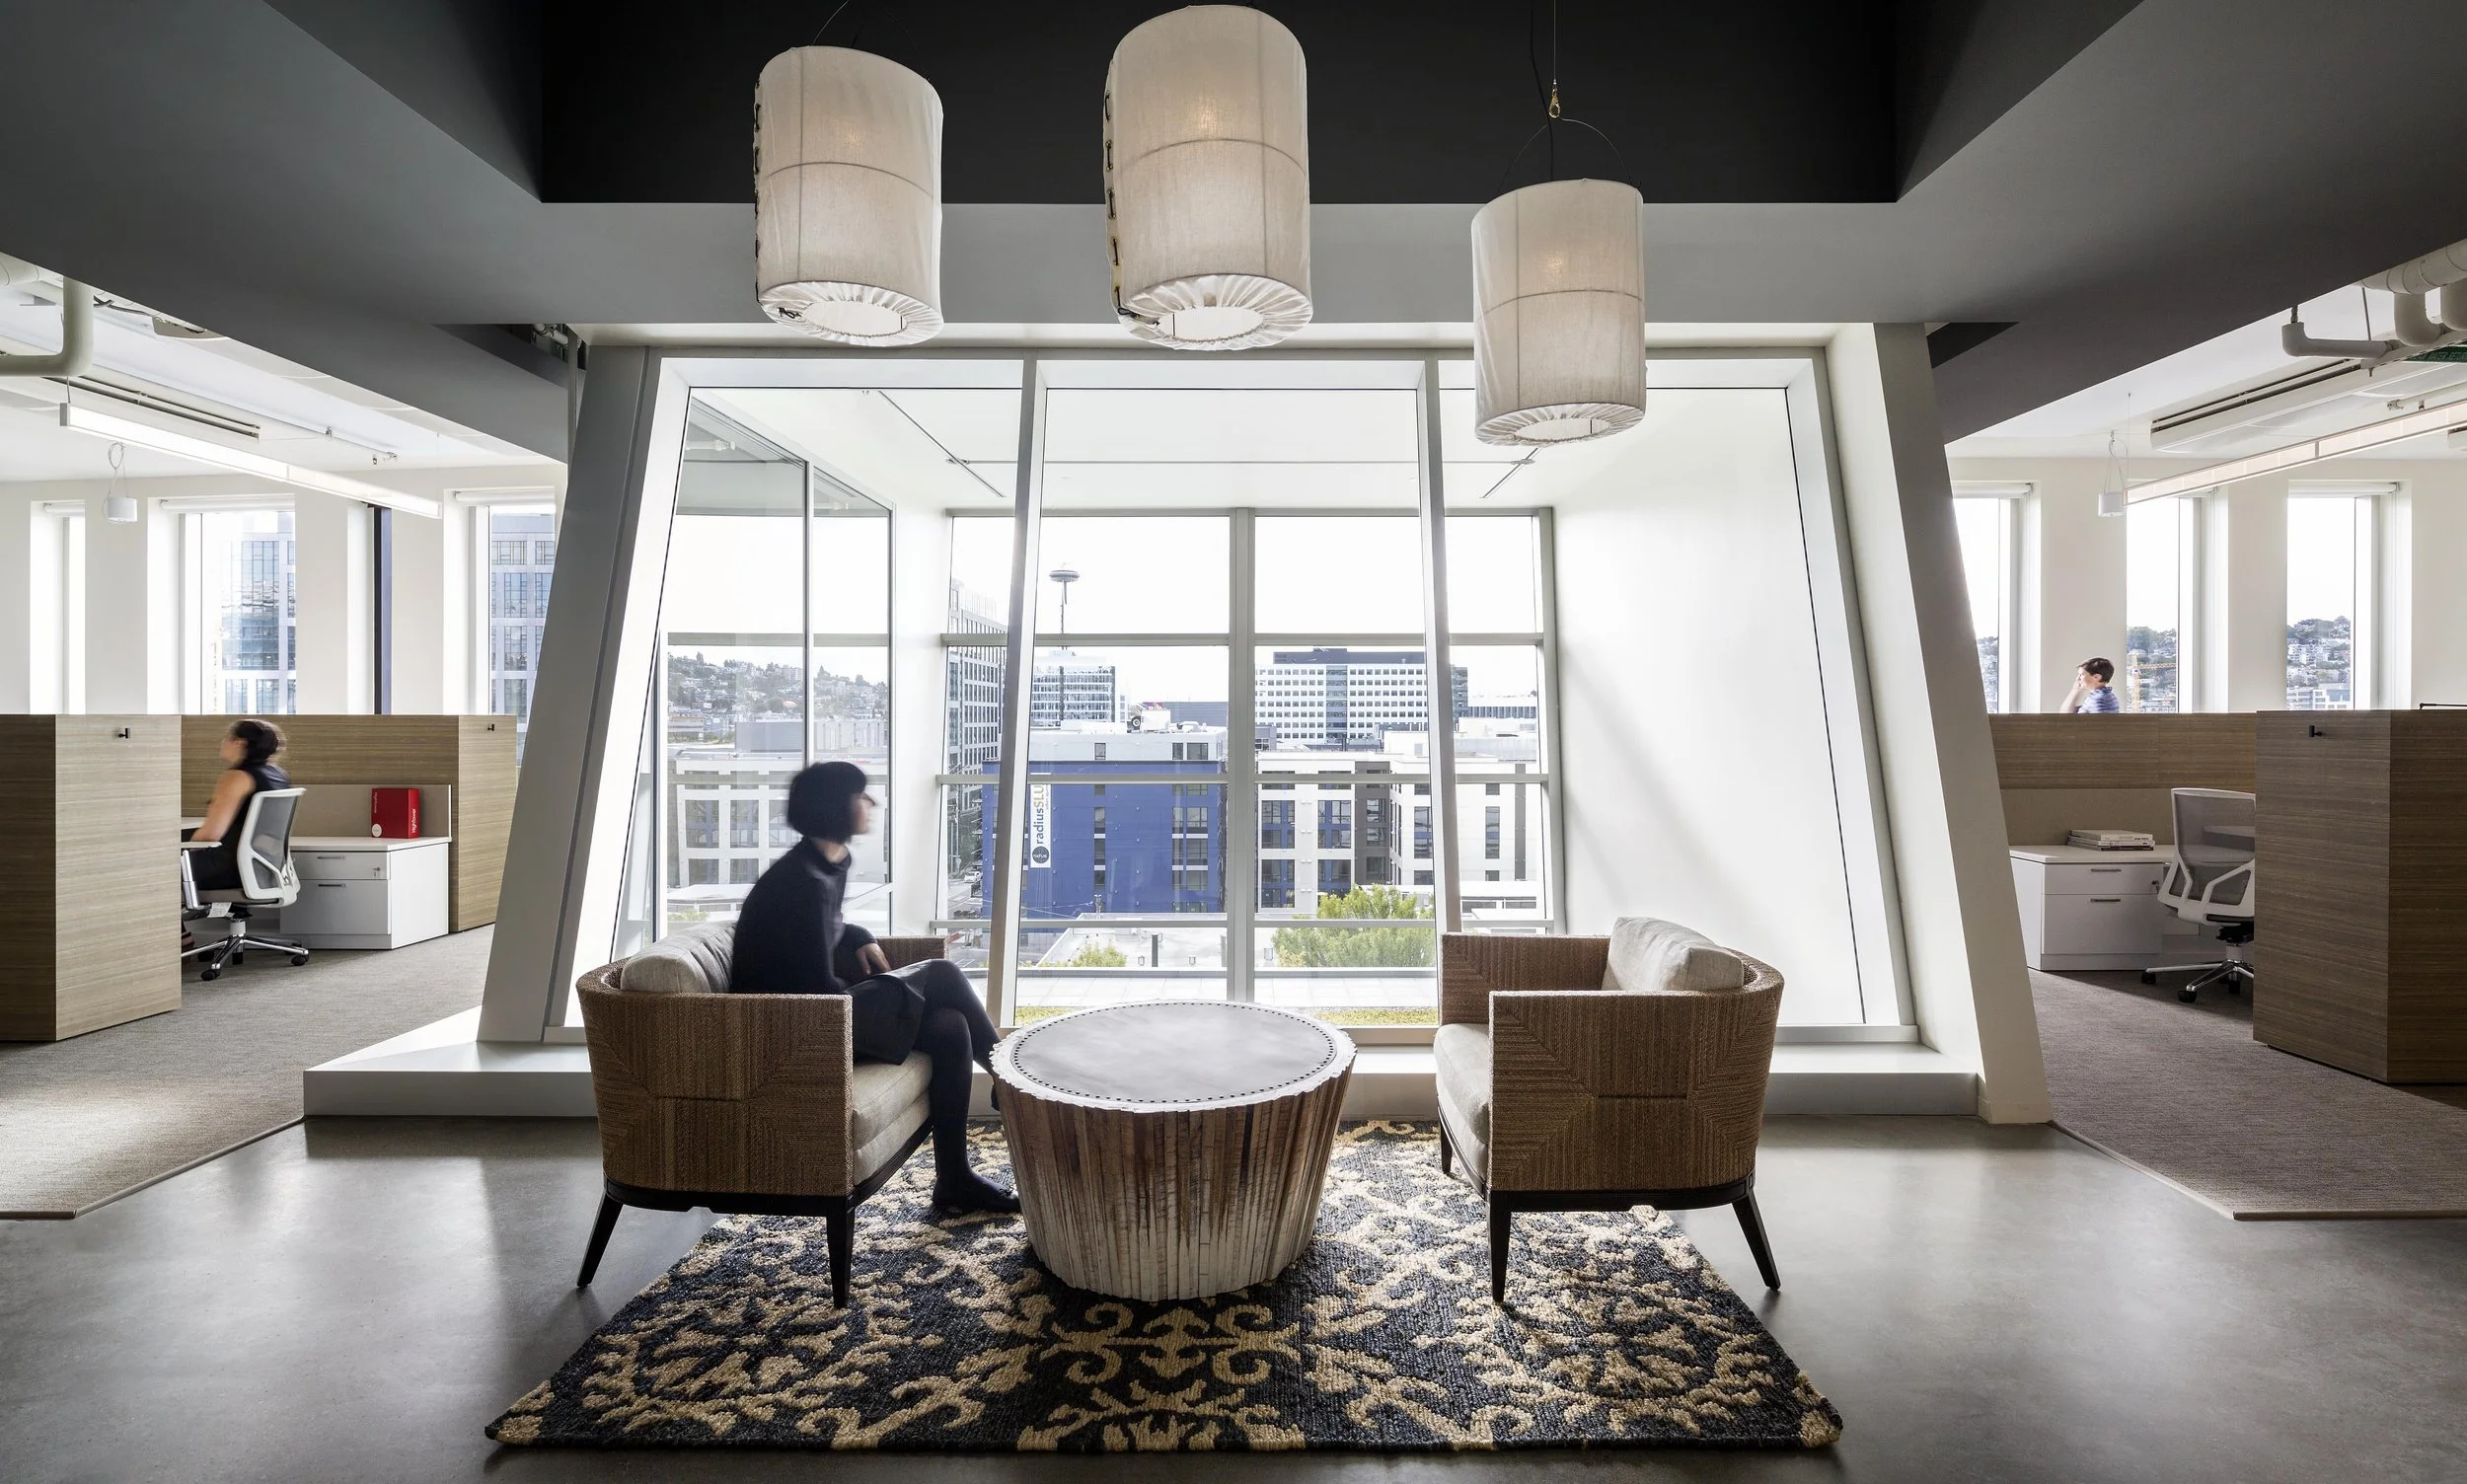
Workspaces and informal lounges wrap the light monitors, extending access to daylight and connecting teams visually across multiple levels.
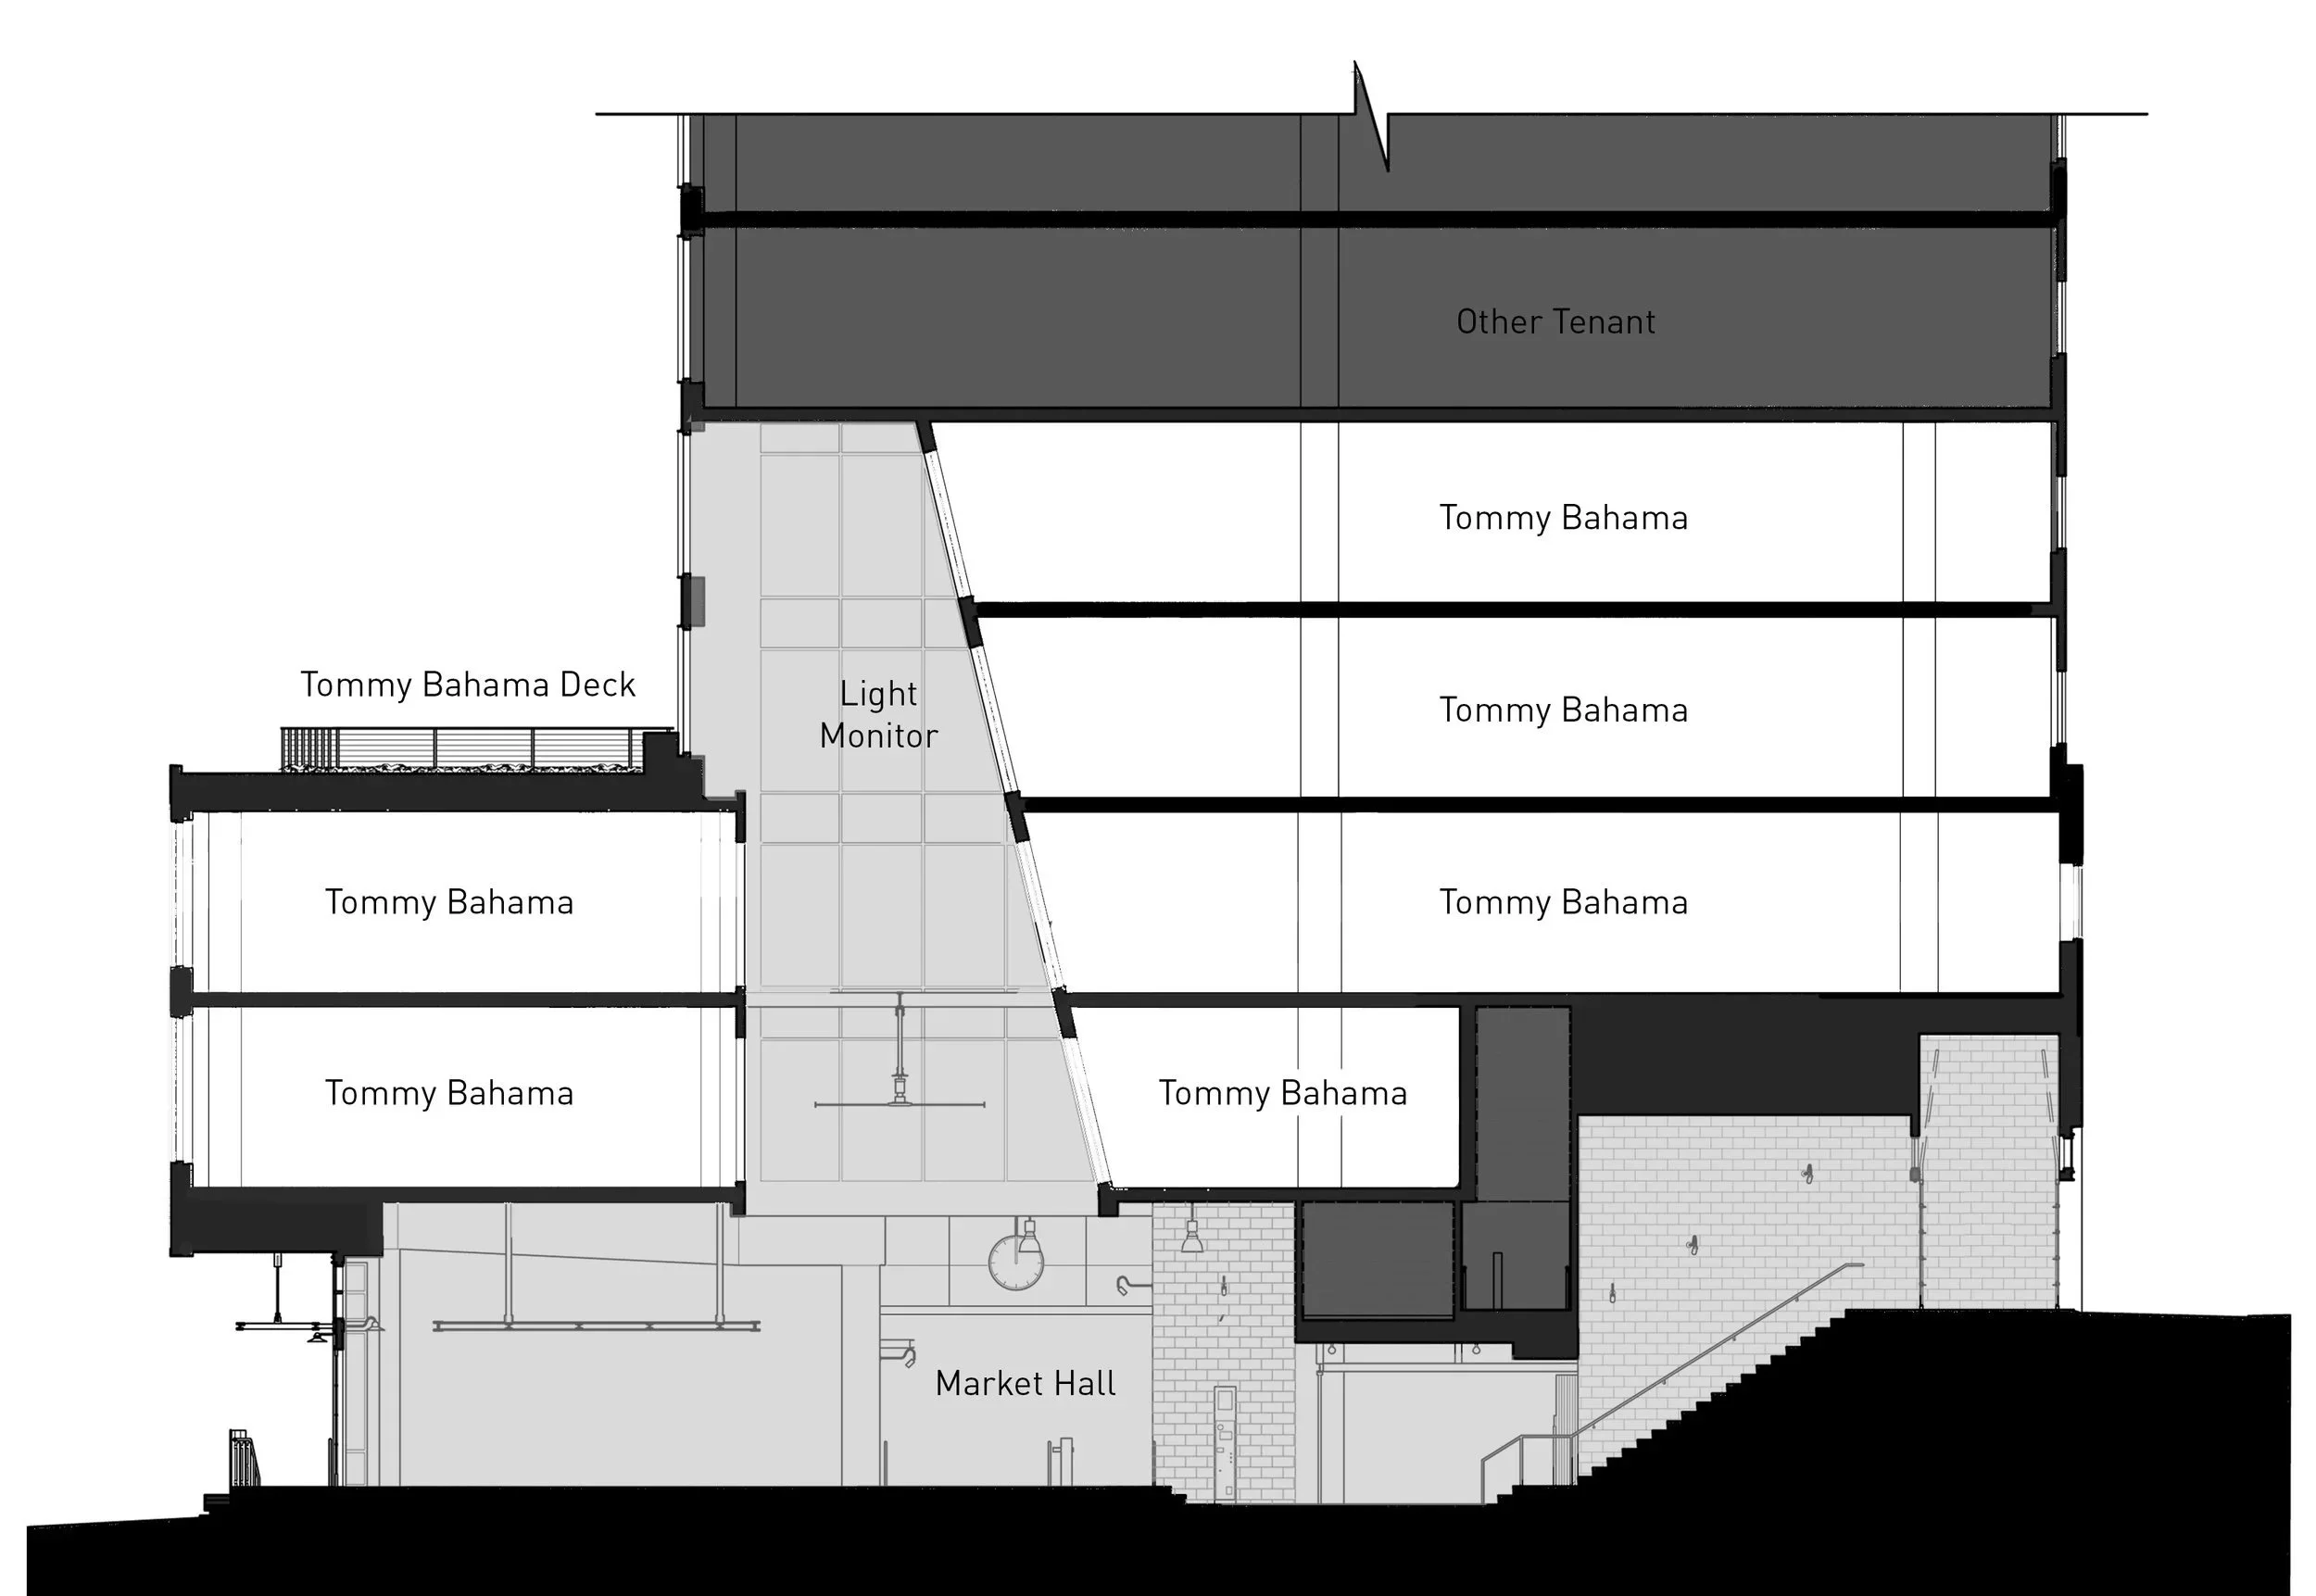
The headquarters spans four floors above the market hall, with multistory light monitors and a dedicated roof deck connecting workplace amenities vertically.
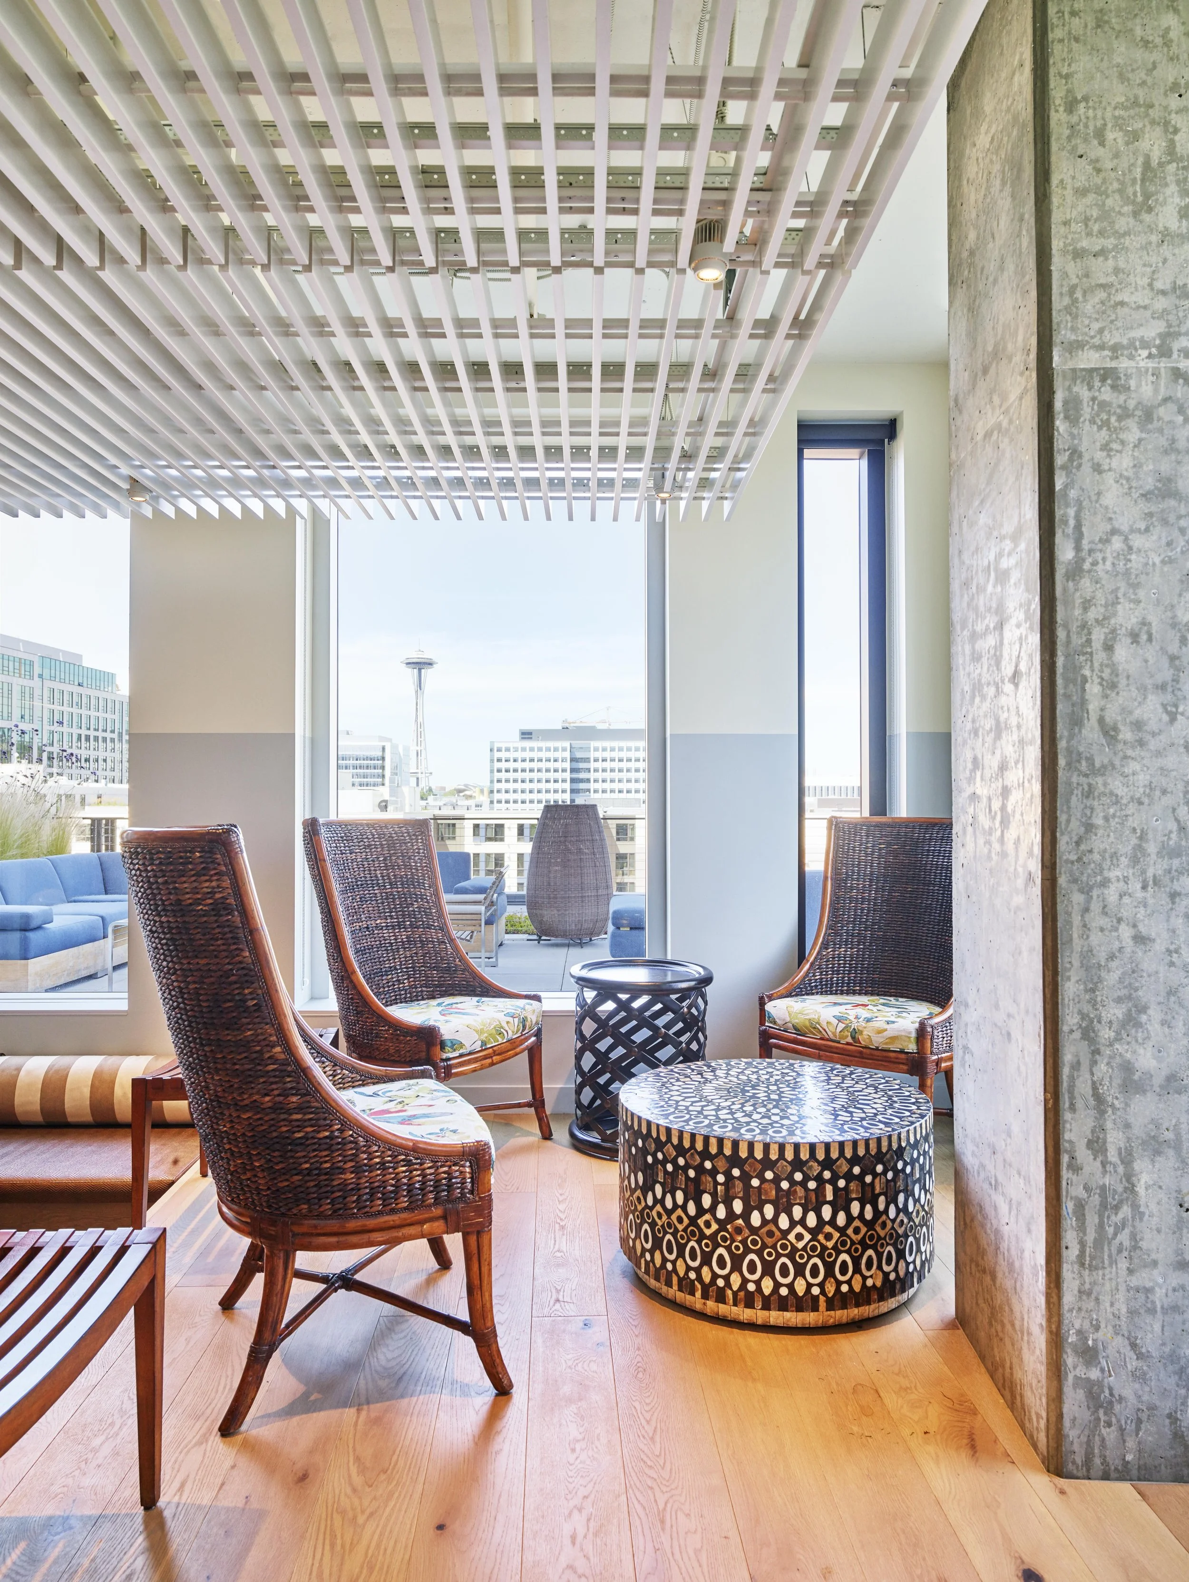
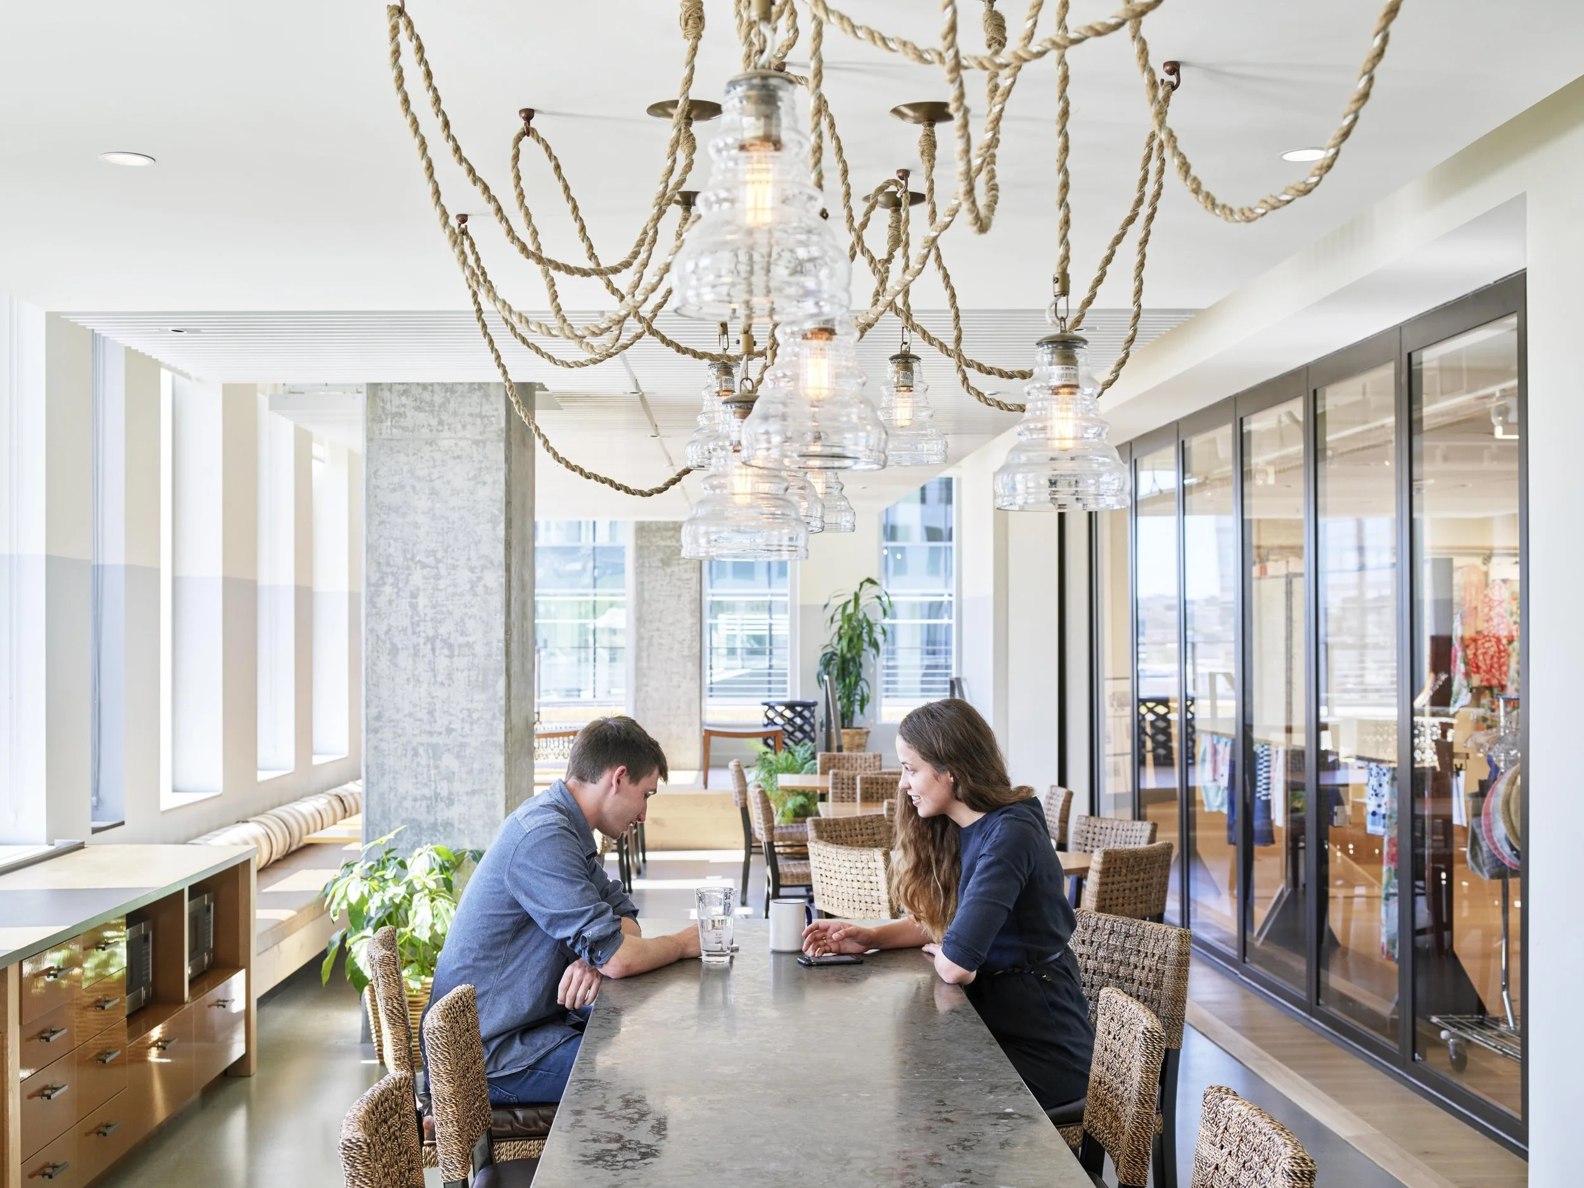
Residential scale furnishings, warm wood, woven textures and layered lighting translate Tommy Bahama’s relaxed hospitality into an executive workplace setting.

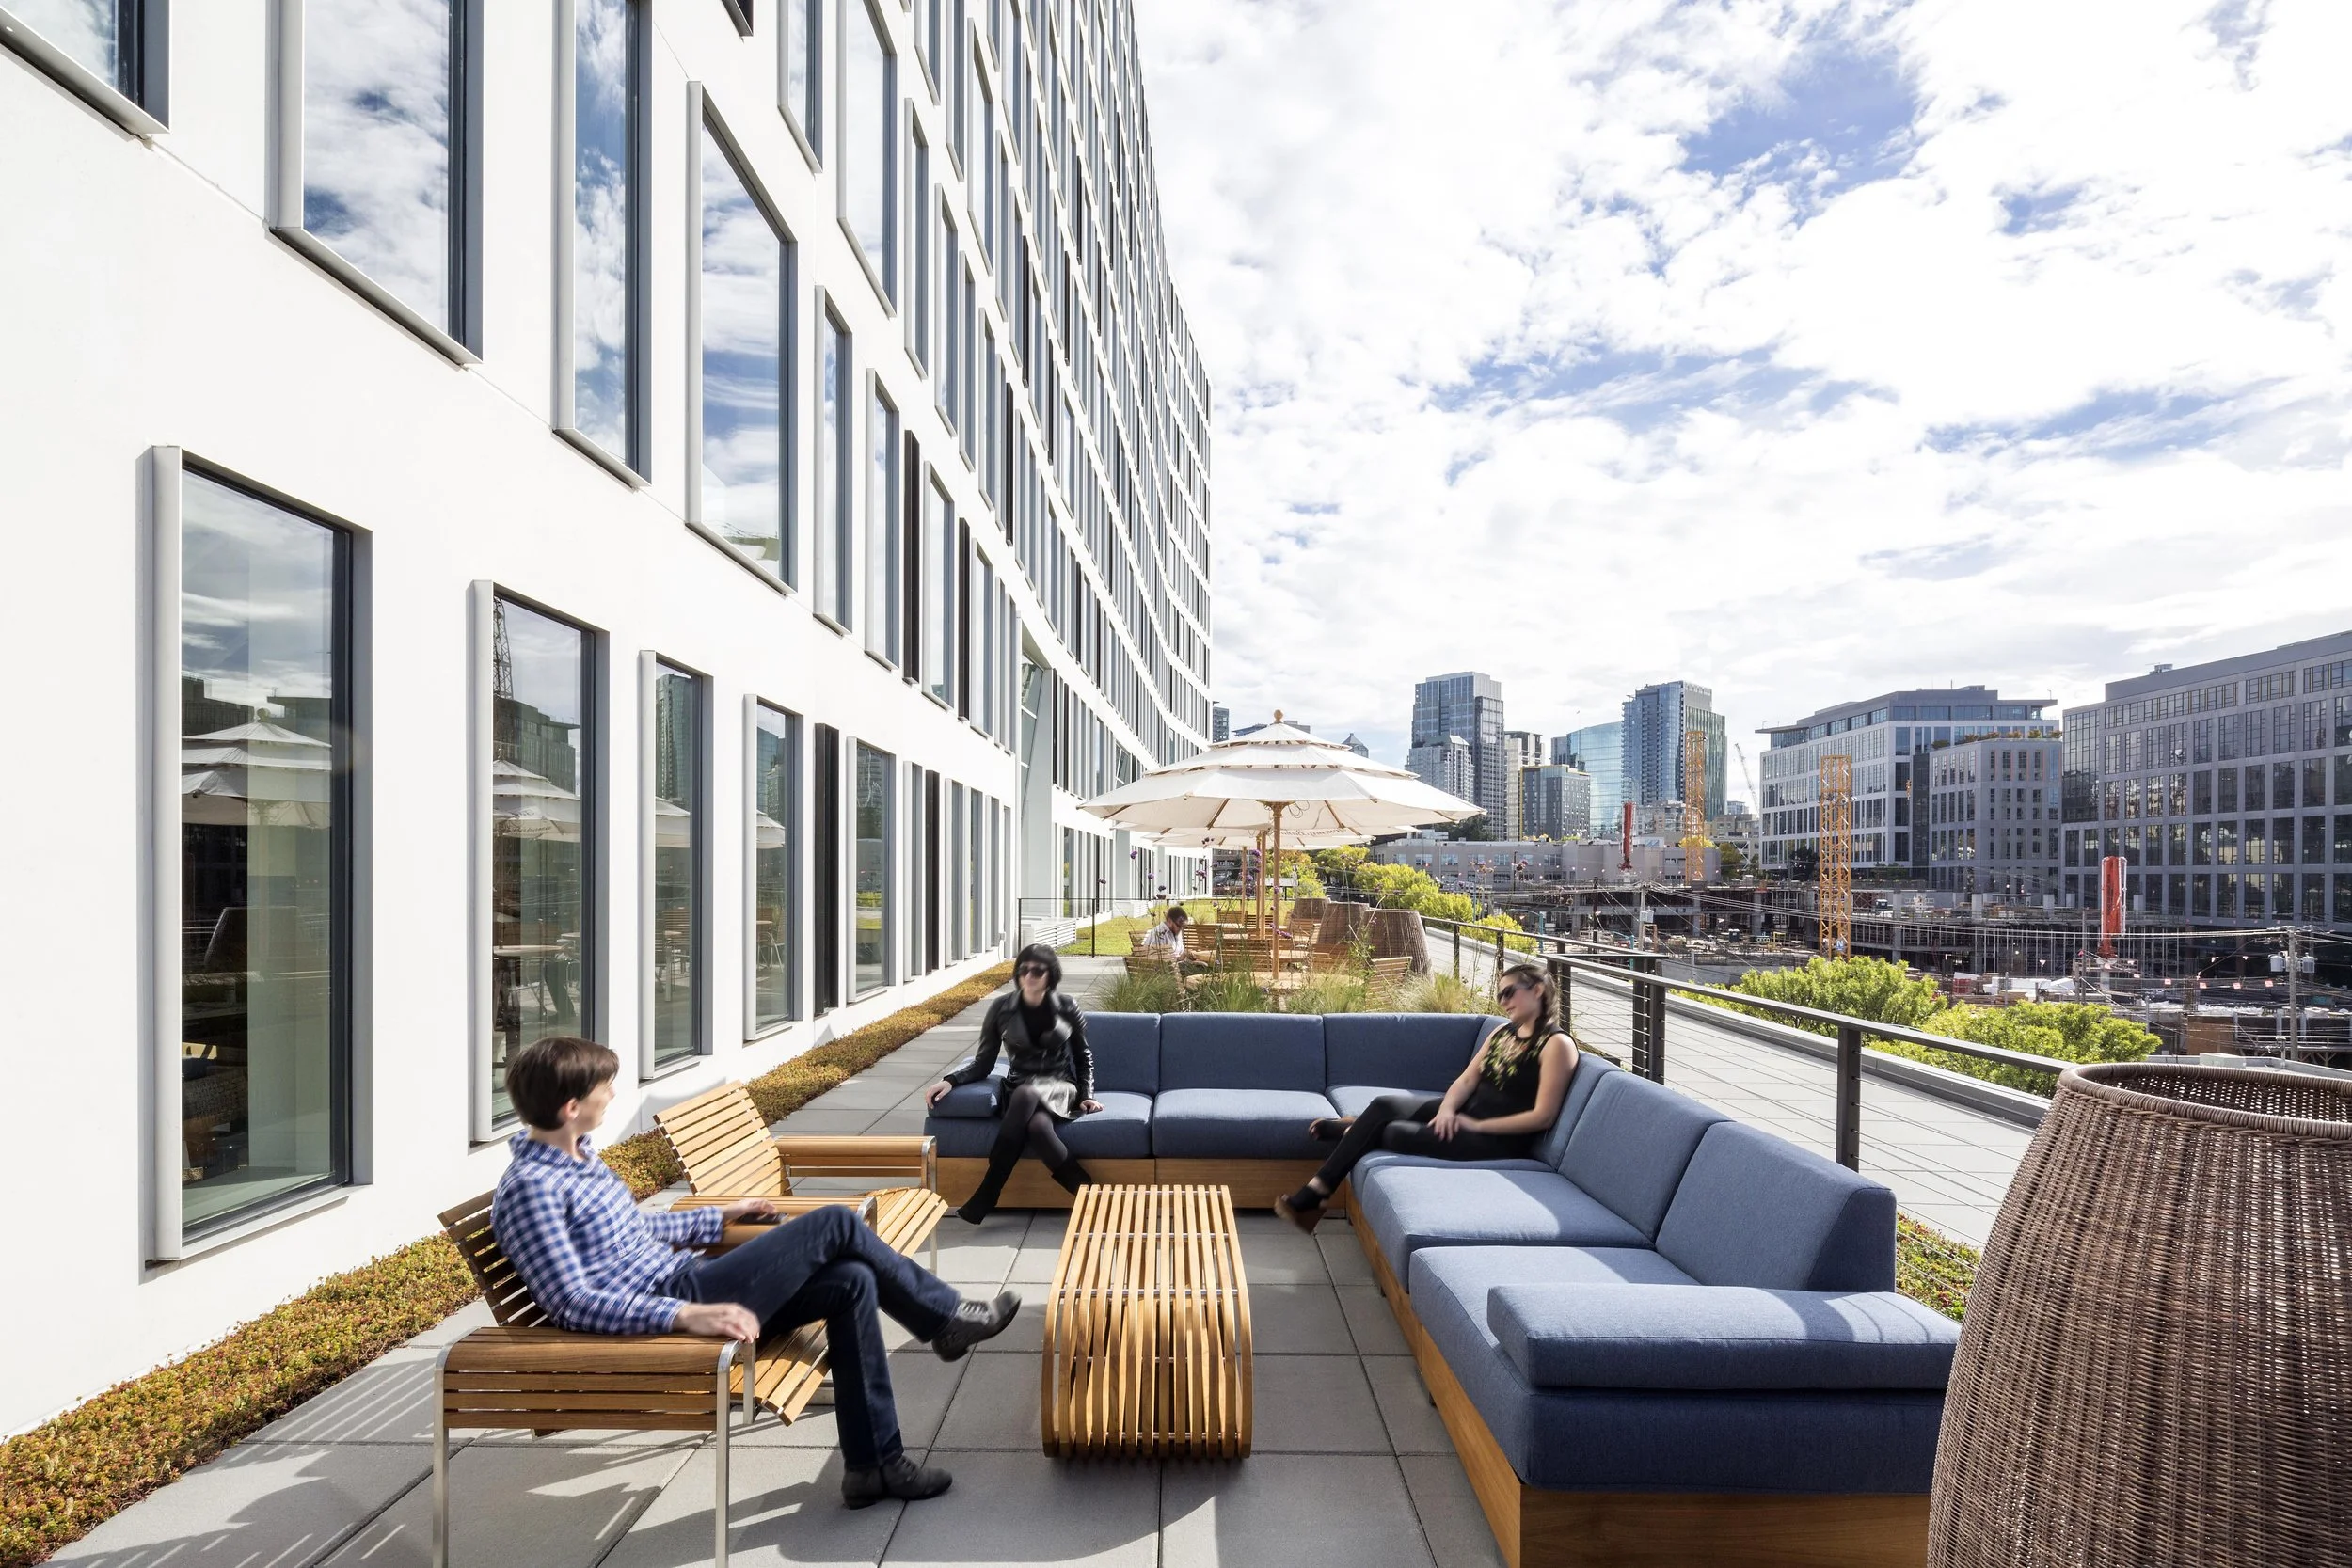
A landscaped roof deck extends the workplace outdoors, giving employees a shared setting for meetings, breaks and informal gathering with views across Seattle.

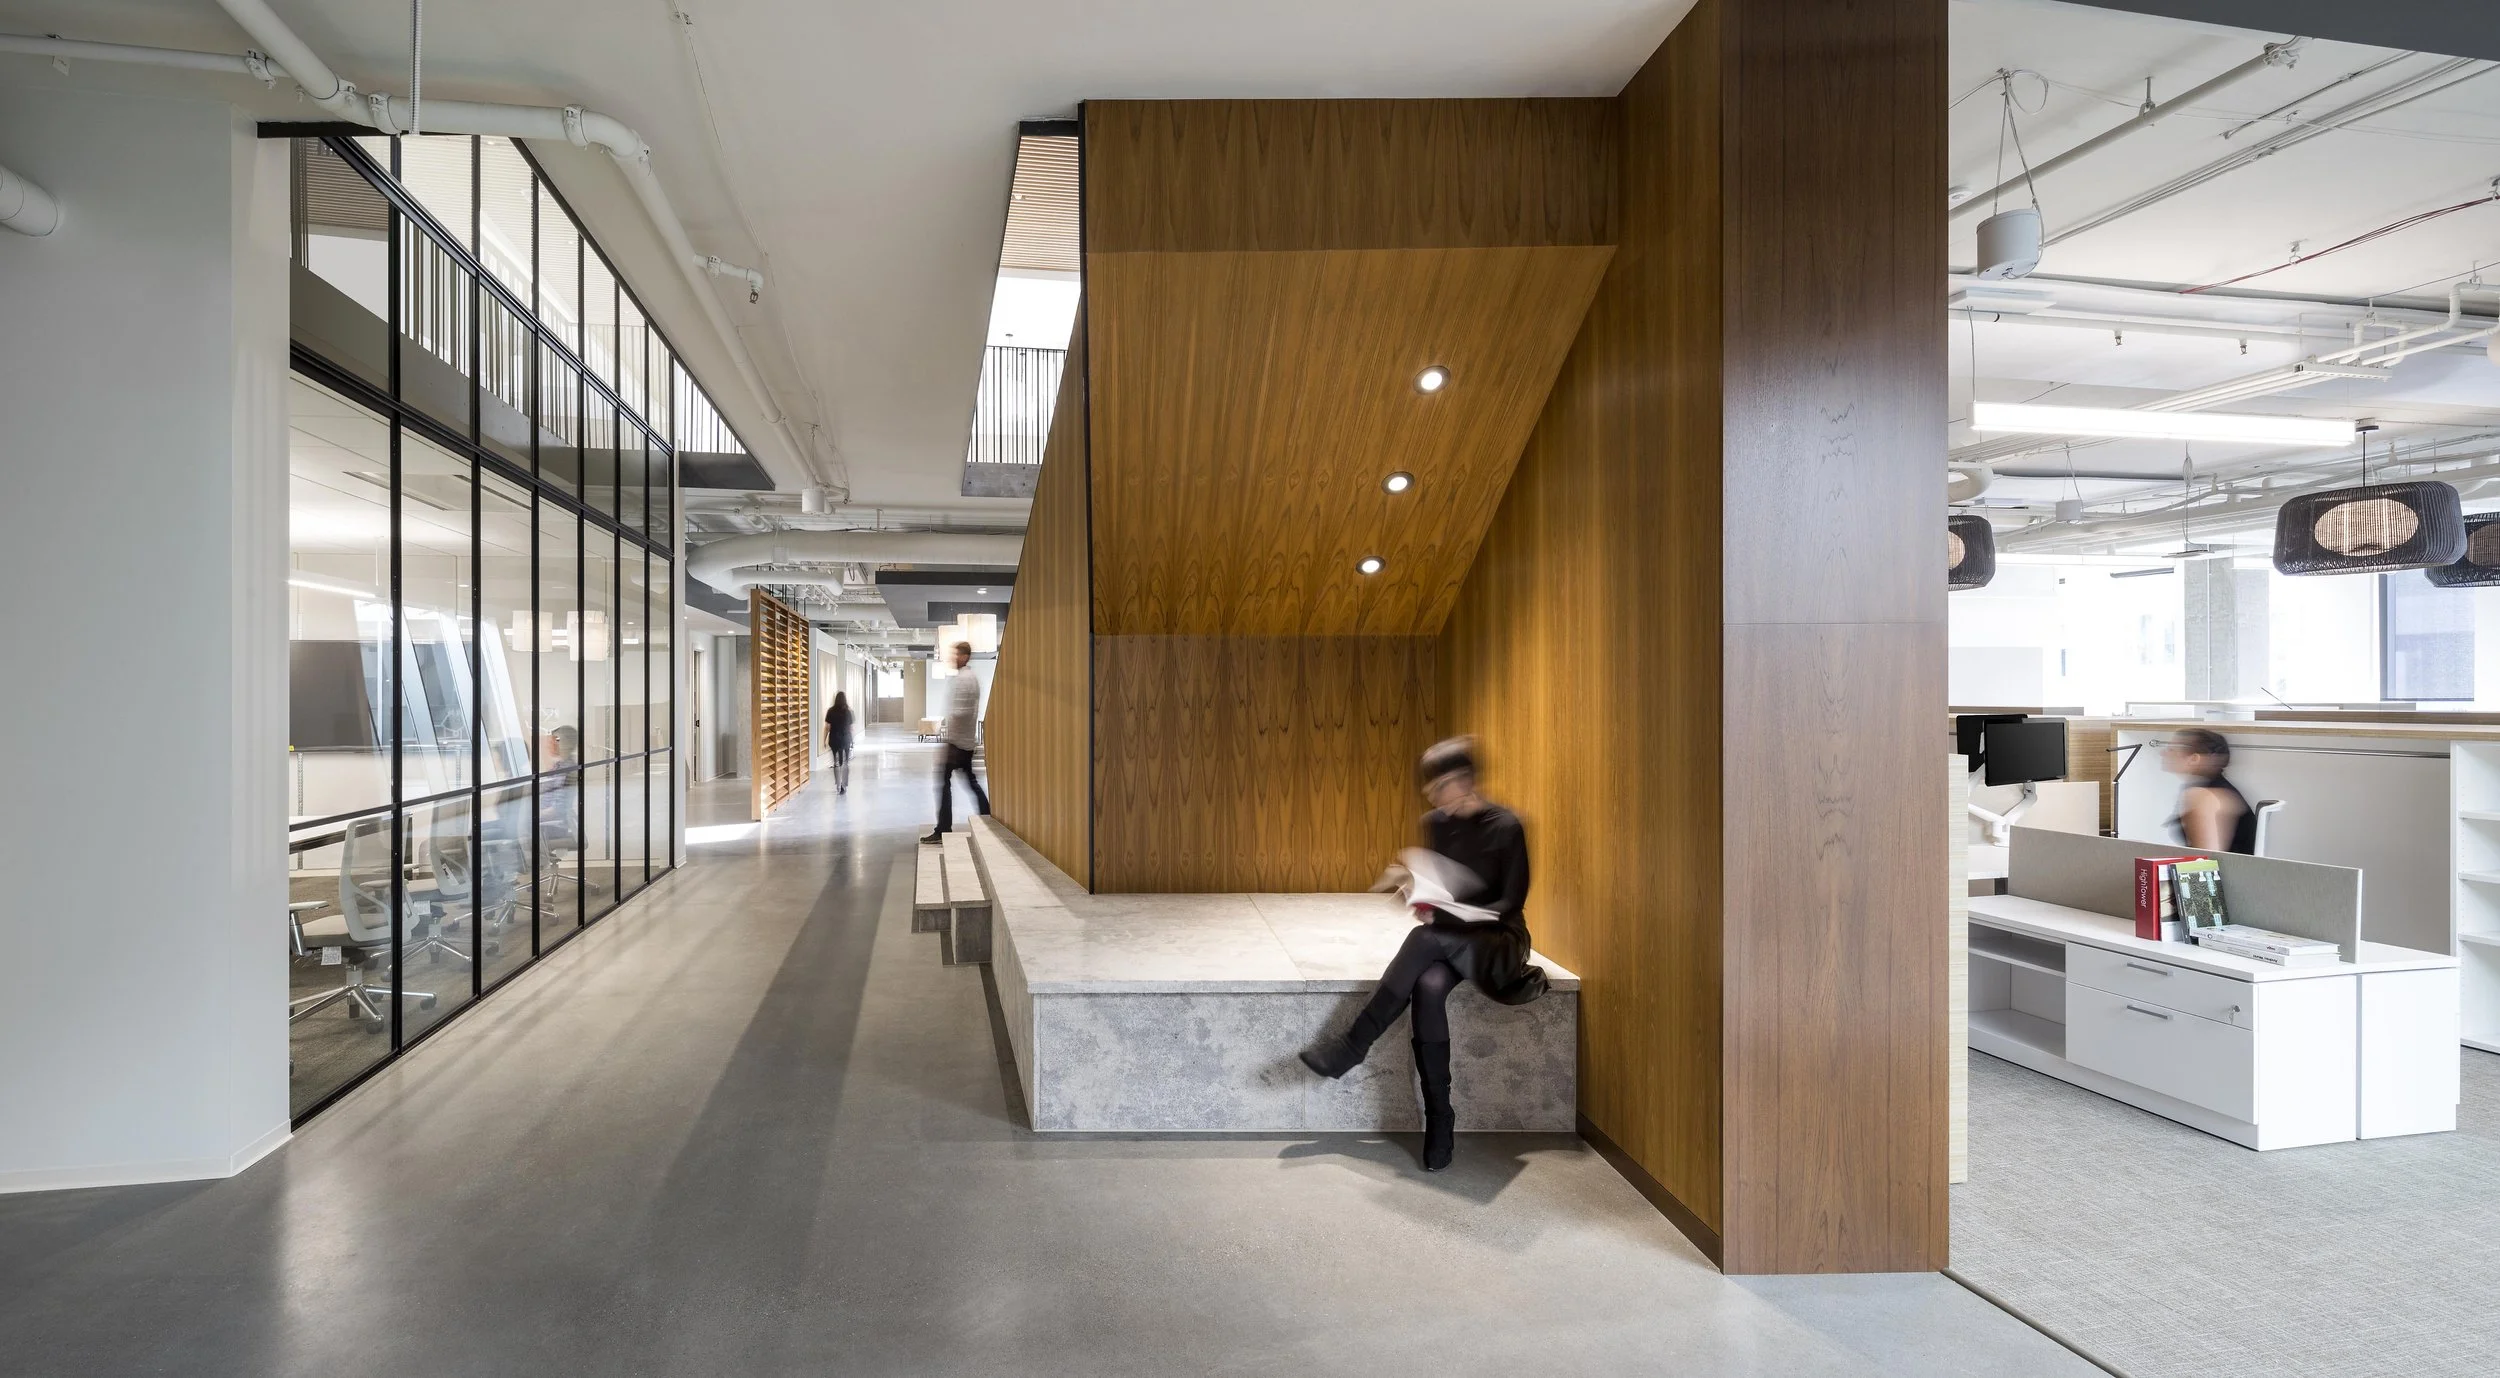
Open collaboration zones are integrated directly into circulation, giving teams places to meet and work without relying solely on enclosed conference rooms.

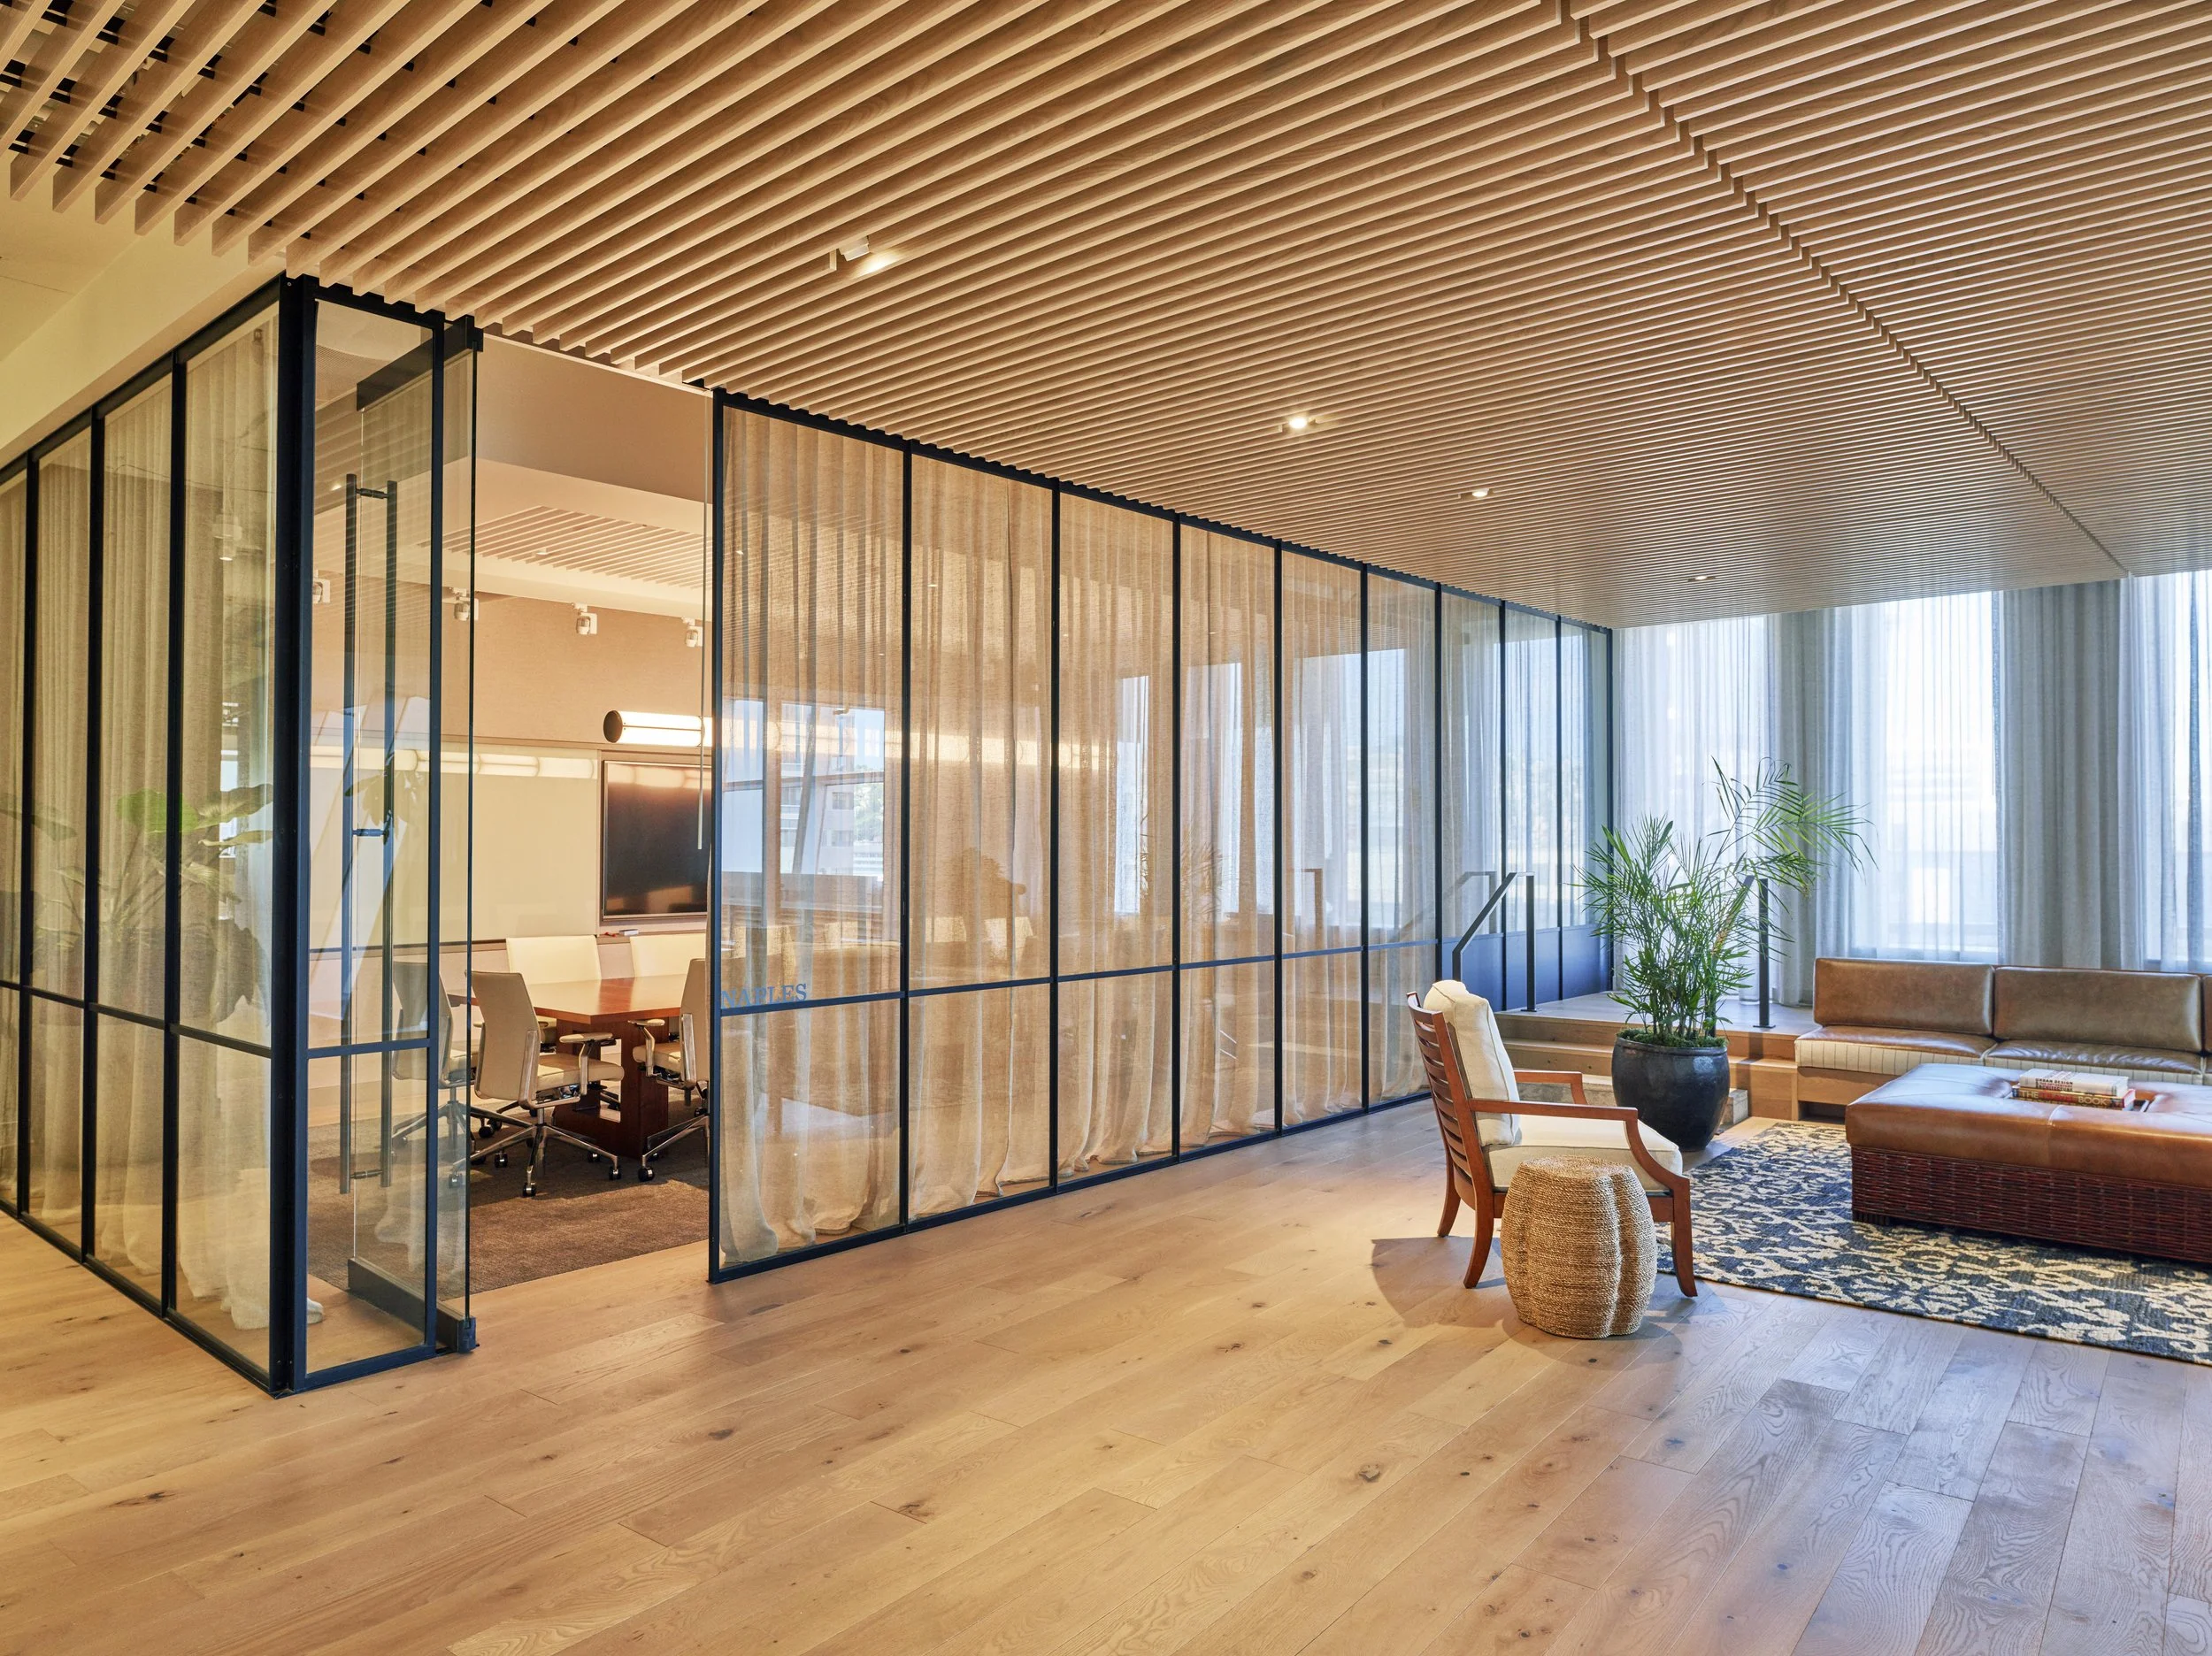
Glass enclosed meeting rooms maintain acoustic separation while preserving daylight, openness and visual connection to adjacent collaboration areas.
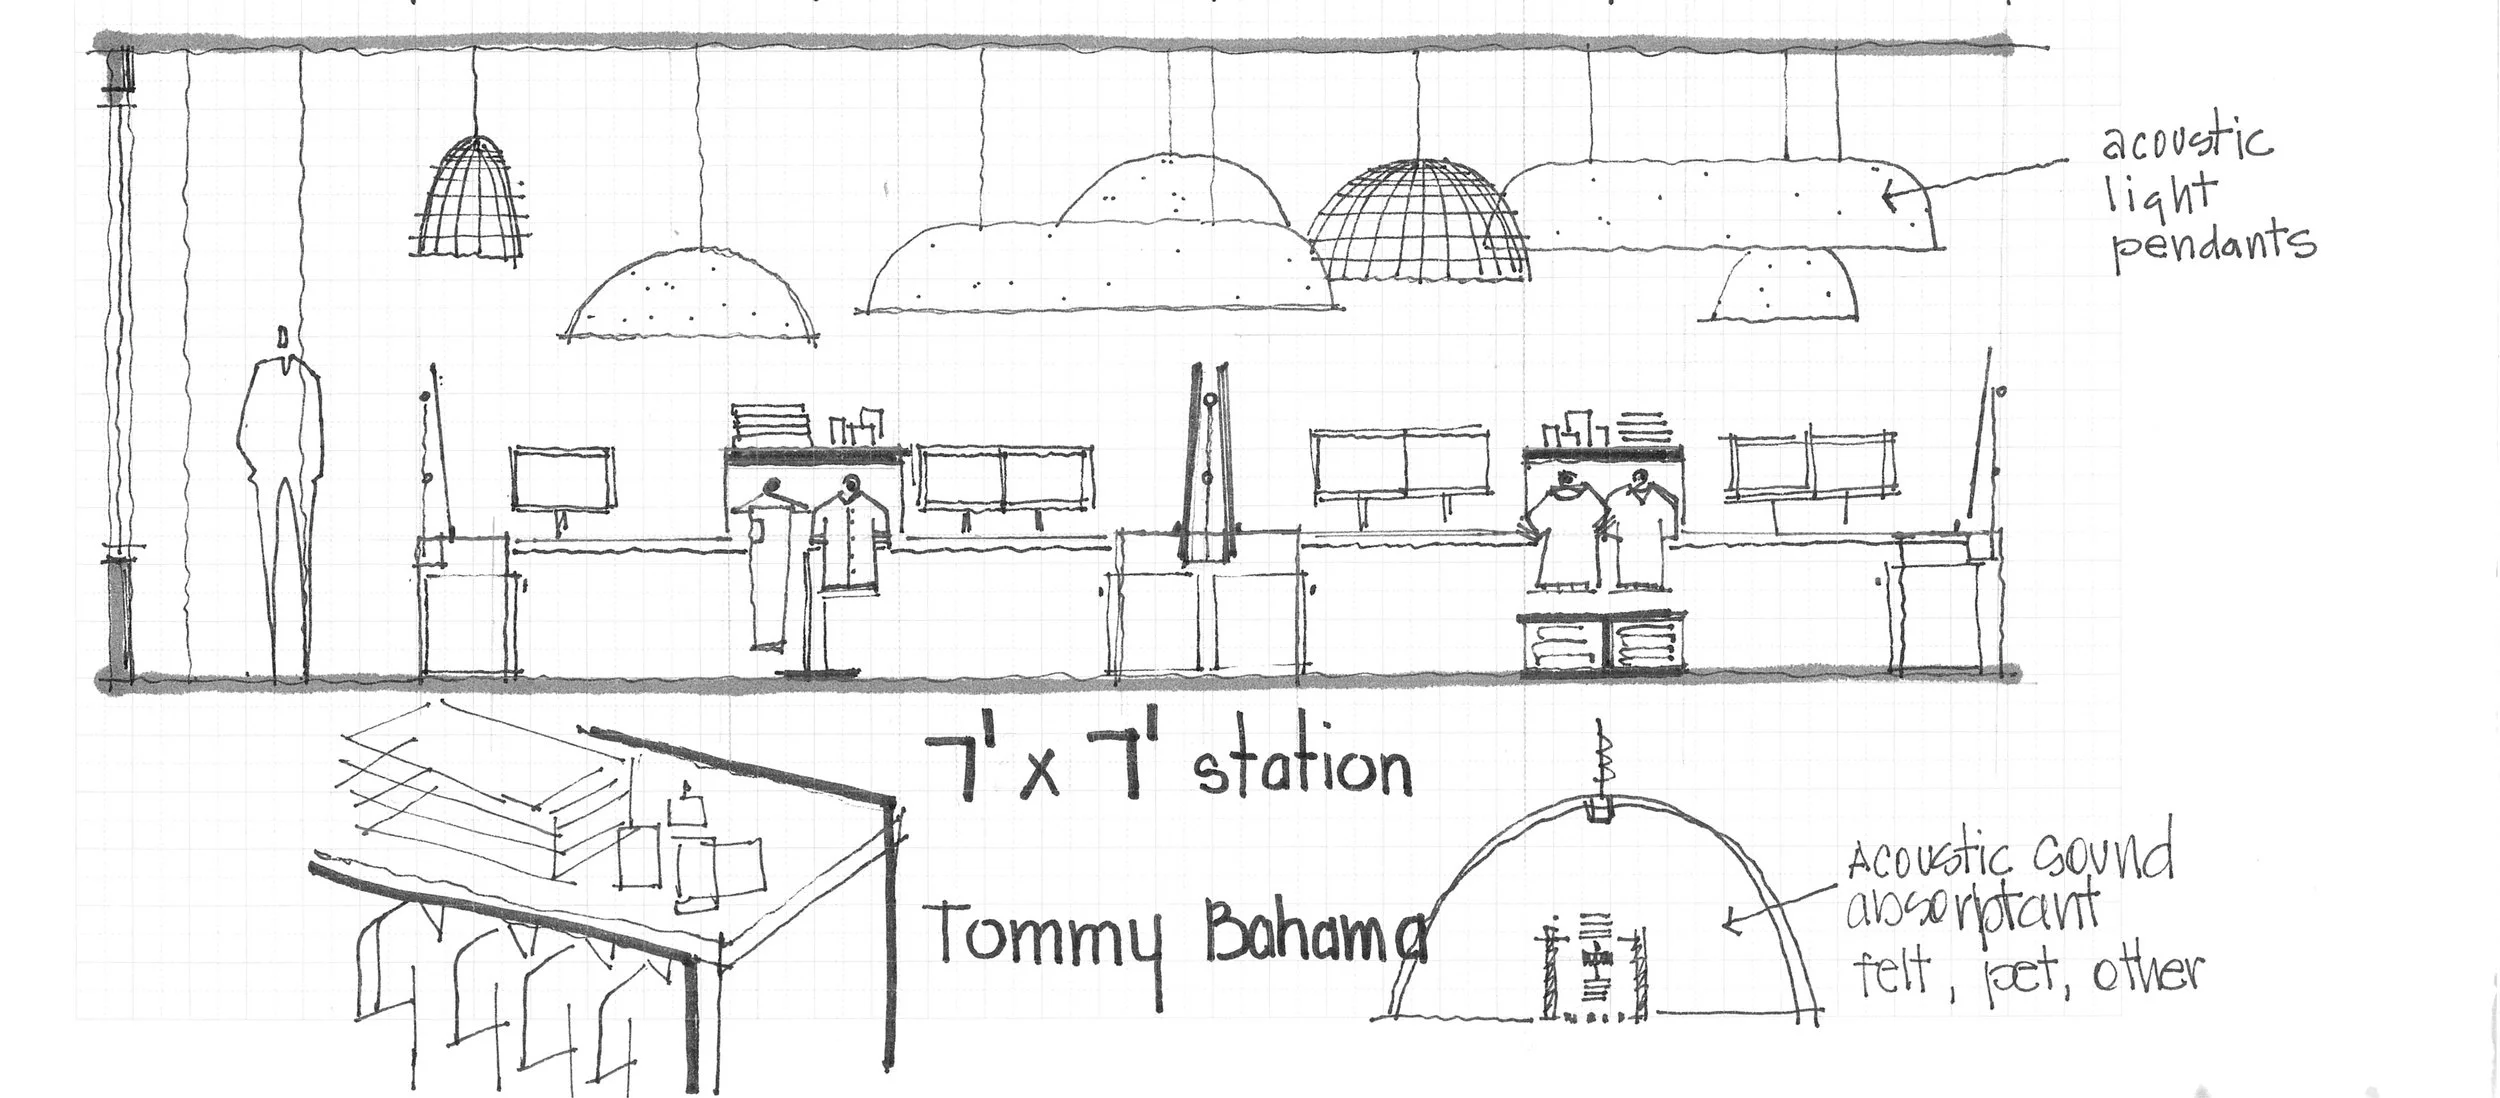
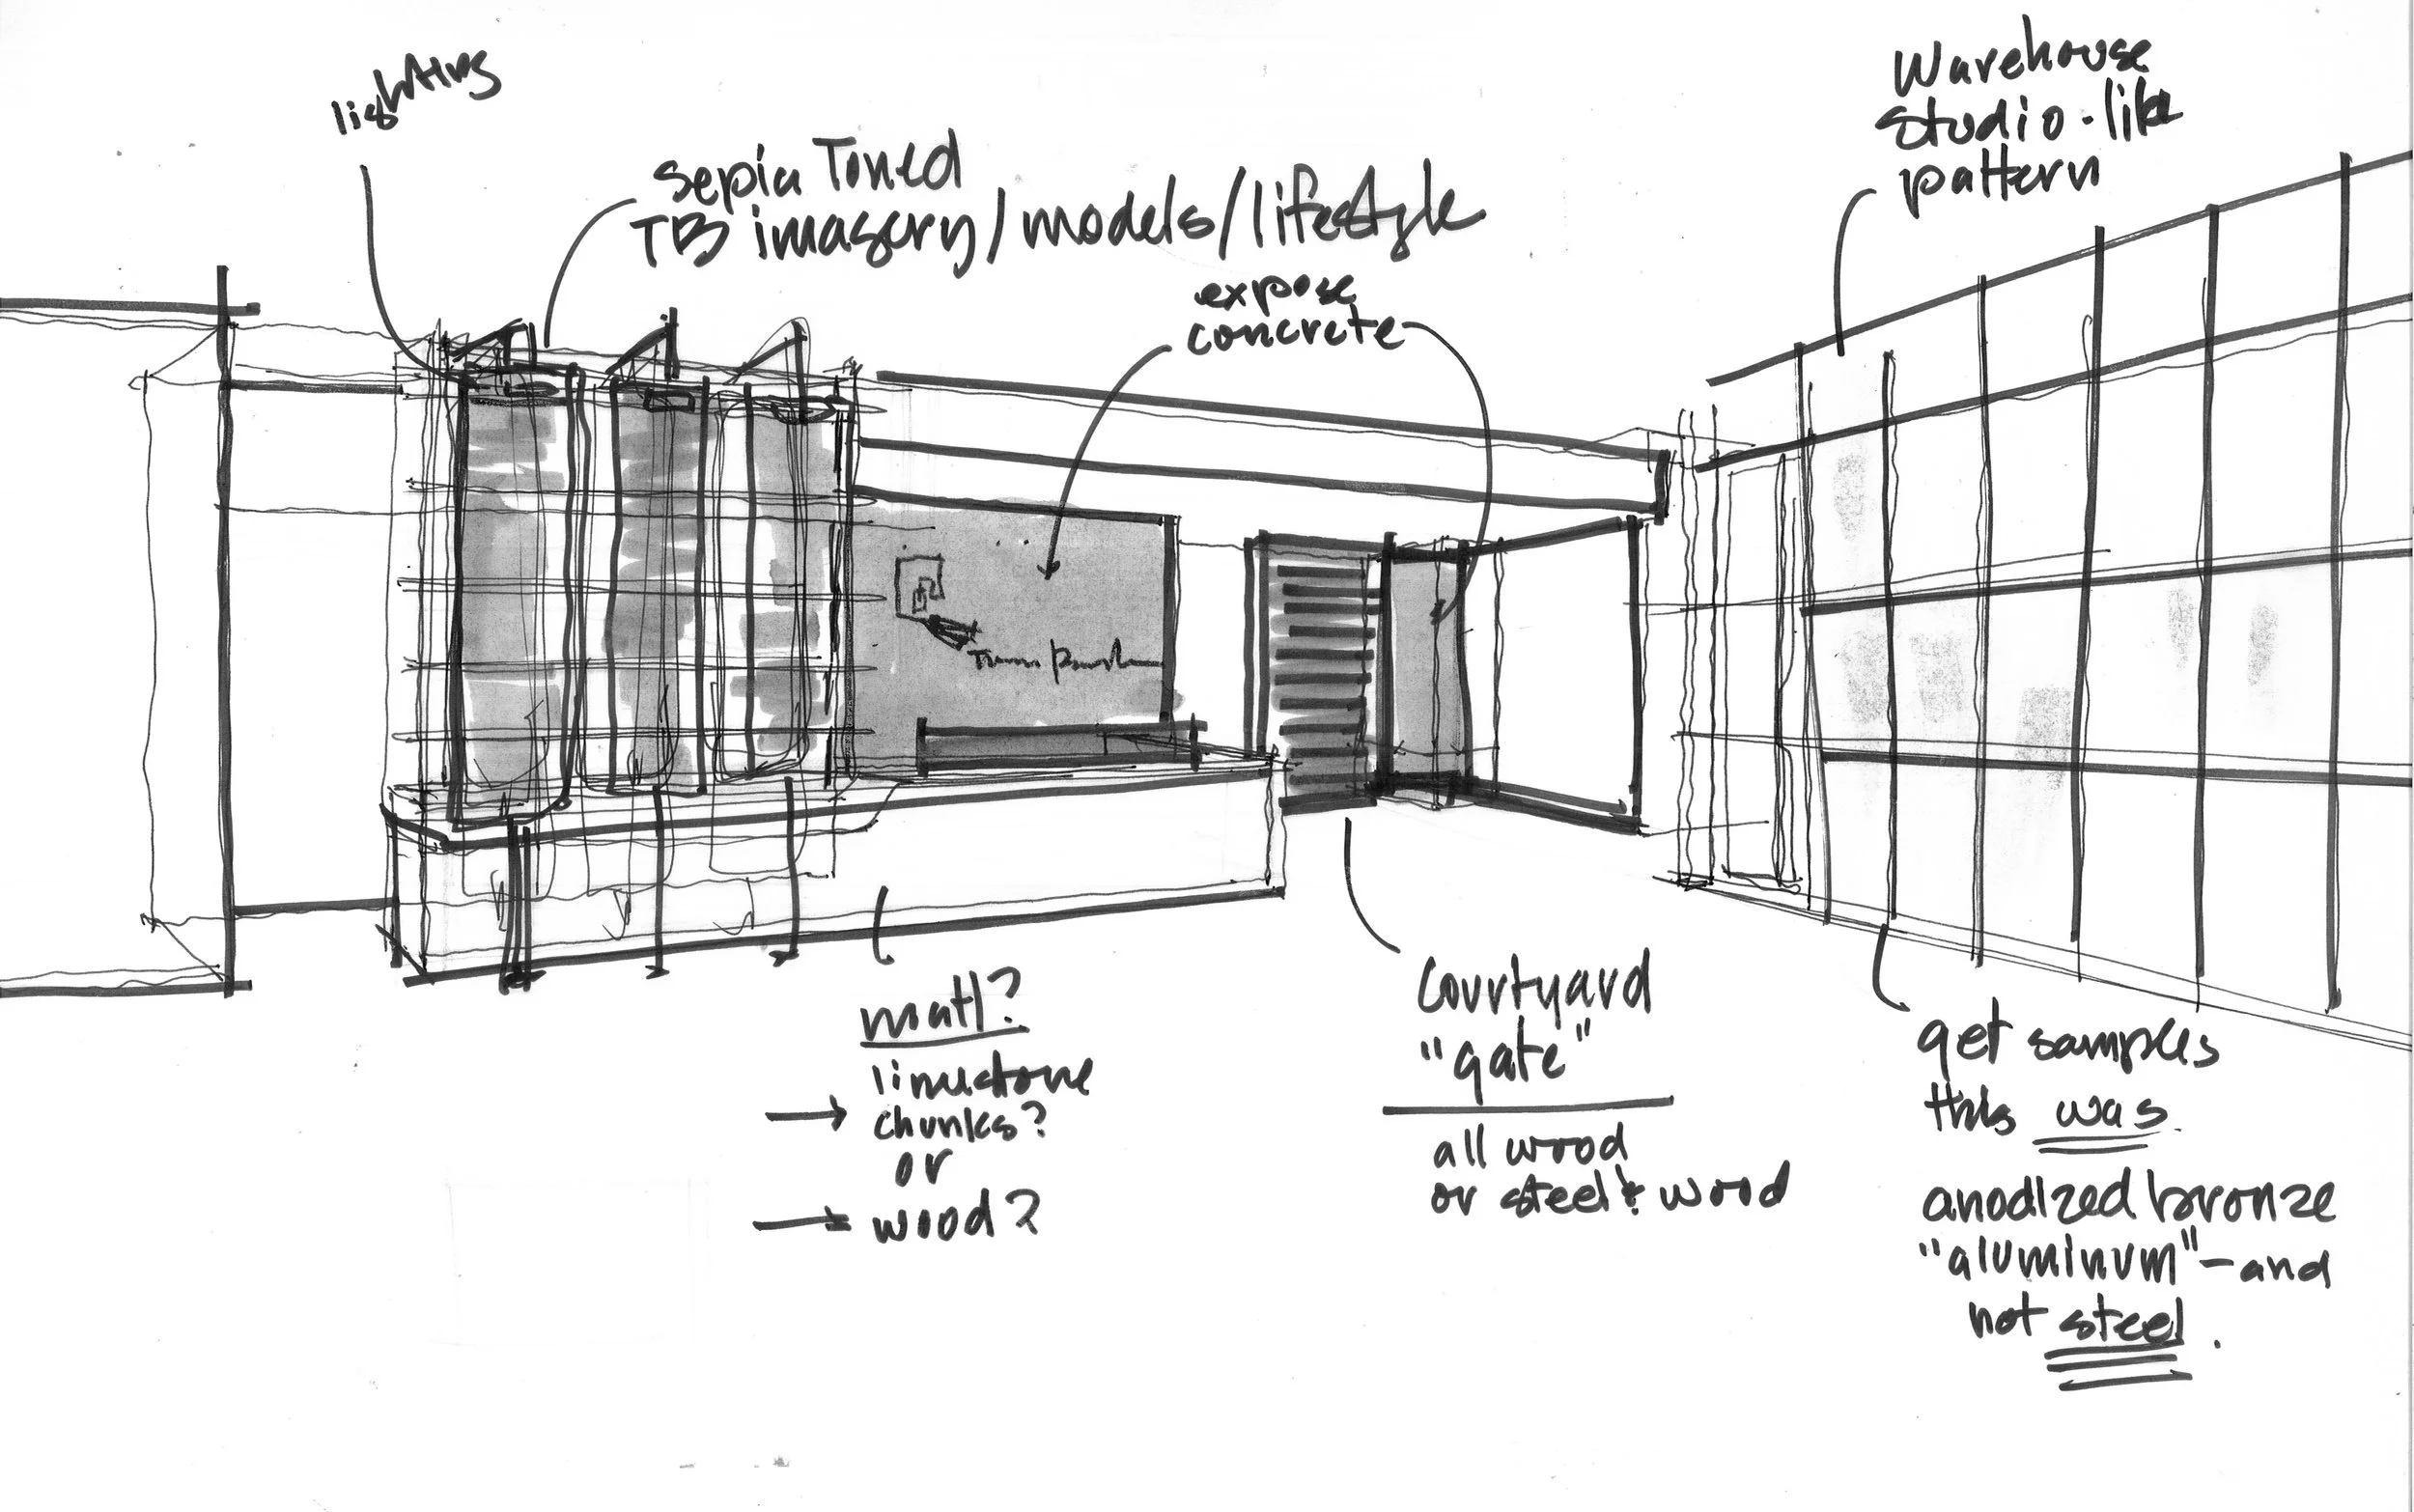

A curated gallery of archival imagery embeds Tommy Bahama’s history and visual identity into the everyday workplace experience.

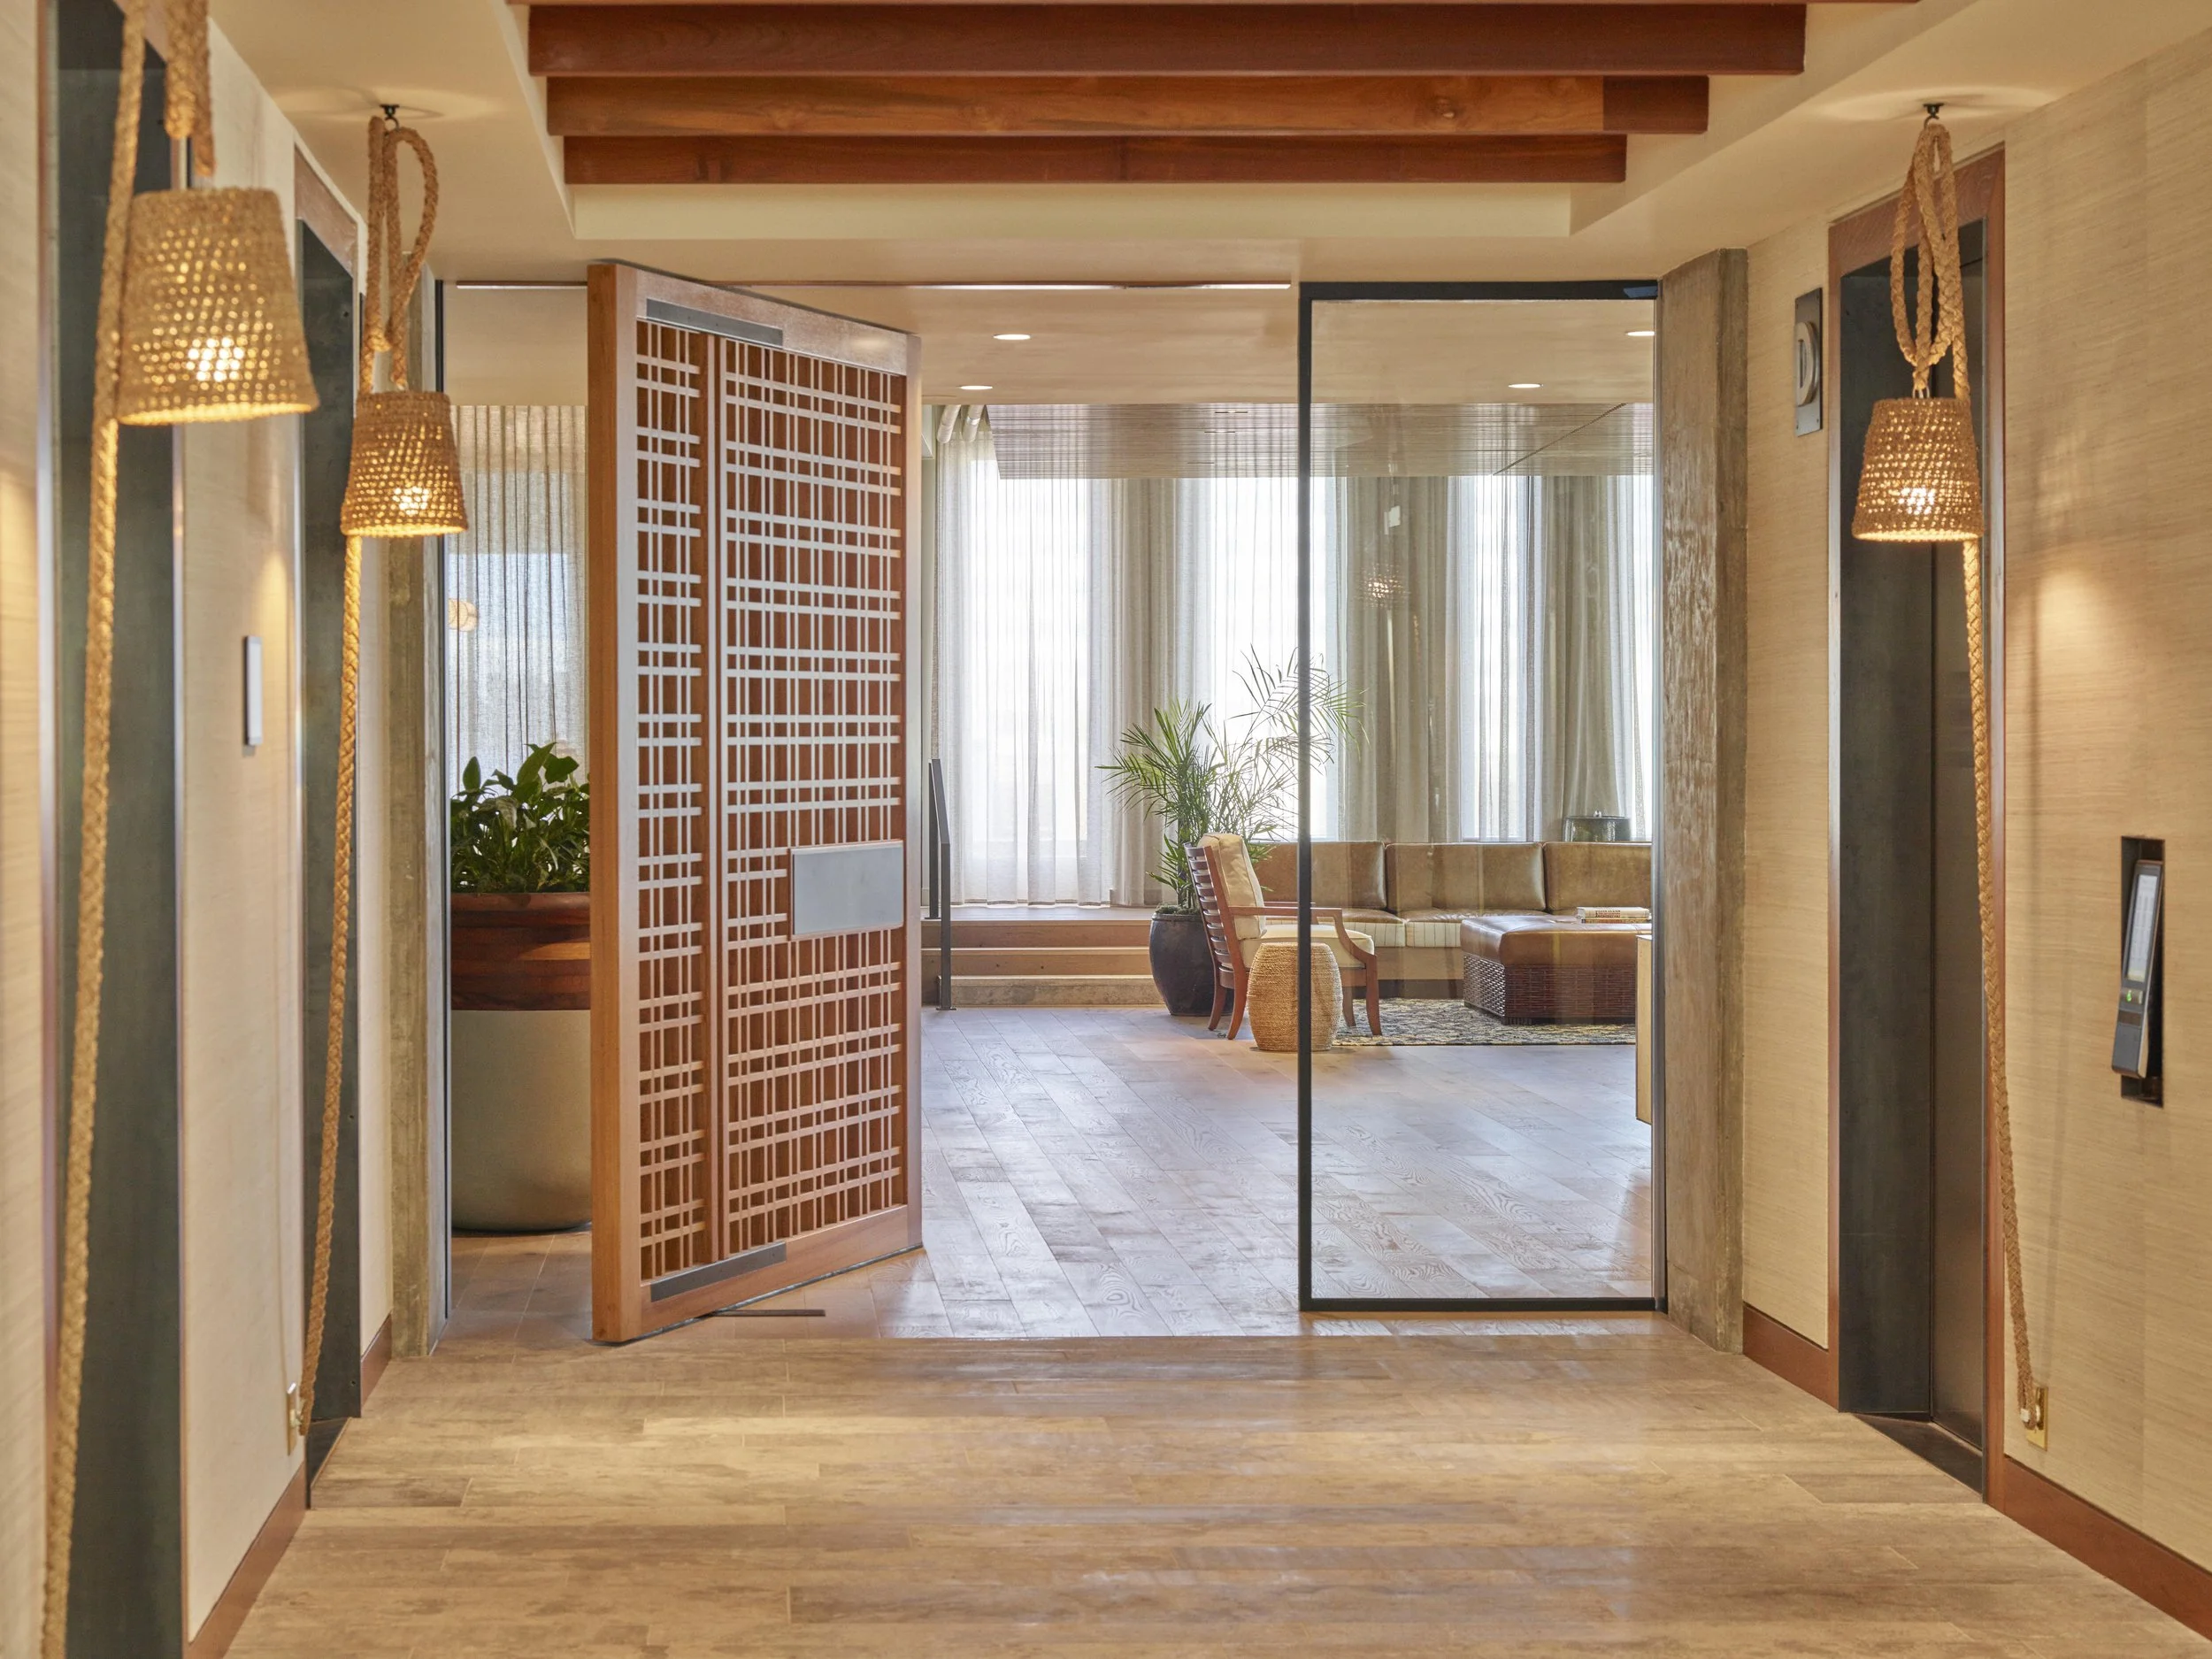
Custom doors from the elevator lobby enhance the user experience.

Meeting rooms, informal seating and circulation are closely connected, creating multiple settings for focused work, conversation and spontaneous collaboration.