Modern Oasis
The clients are art collectors, but their collection, the landscape, and views to Lake Washington were not yet part of the way the family lived. Modern Oasis began by uncovering stronger relationships between them.
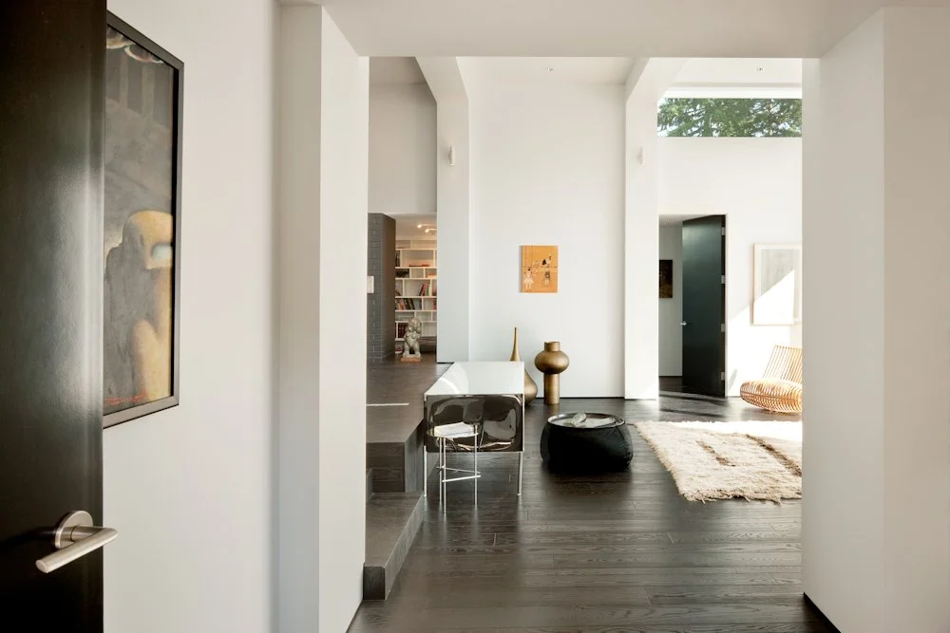
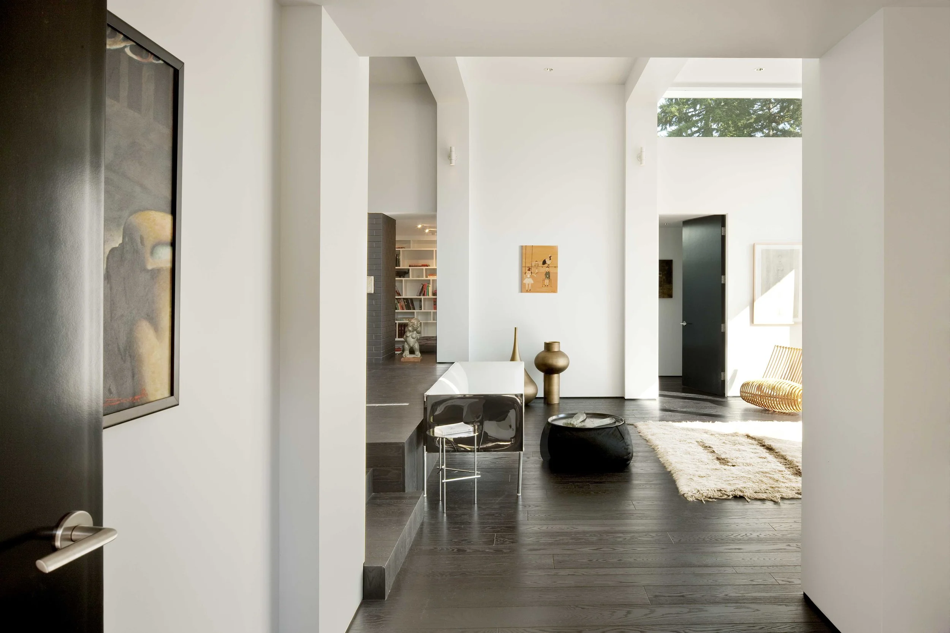
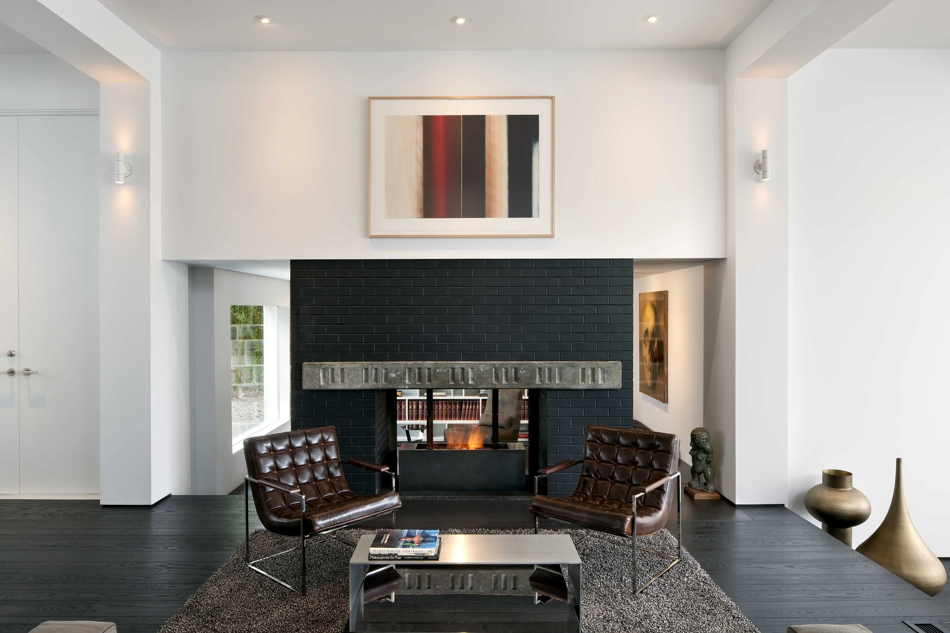
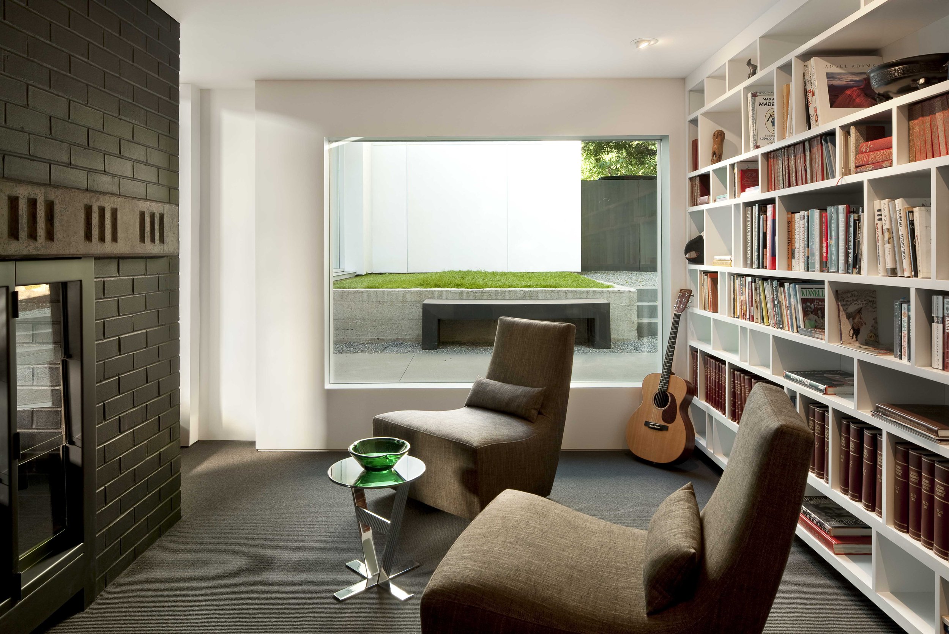
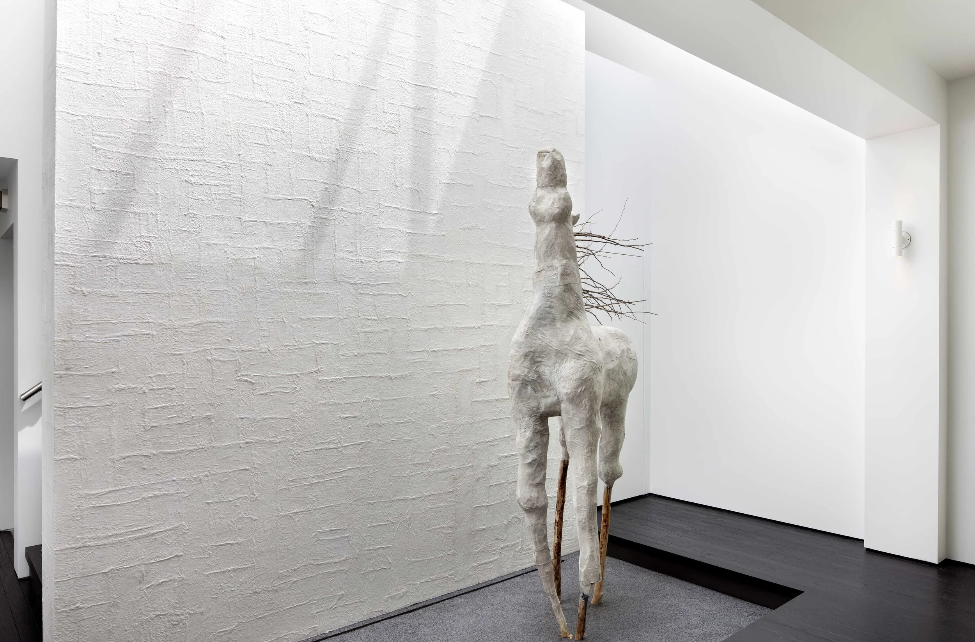
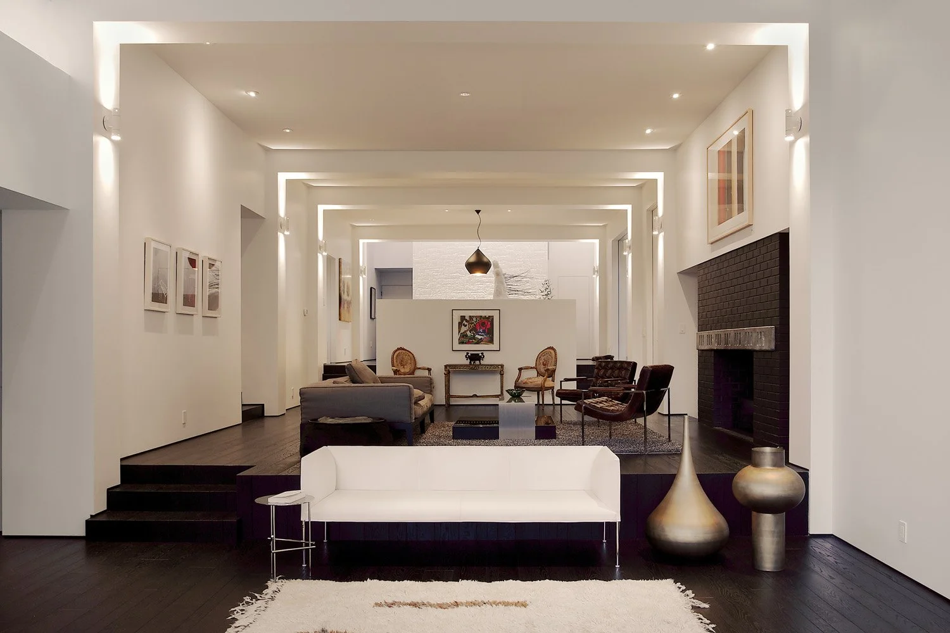
The previously inward looking plan opens around a primary living space that runs through the house to the pool, while large fixed windows bring long views of the landscape into everyday routines. White walls make room for the collection, set against dark wood, steel flooring, and a beeswax coated feature wall. The renovation is equally deliberate about what stays: the original sunken living room remains, while concealed doors, simplified openings, and a restrained exterior bring greater clarity to the house without erasing its history.
Medina, WA
Single Family Residential
3,800SF
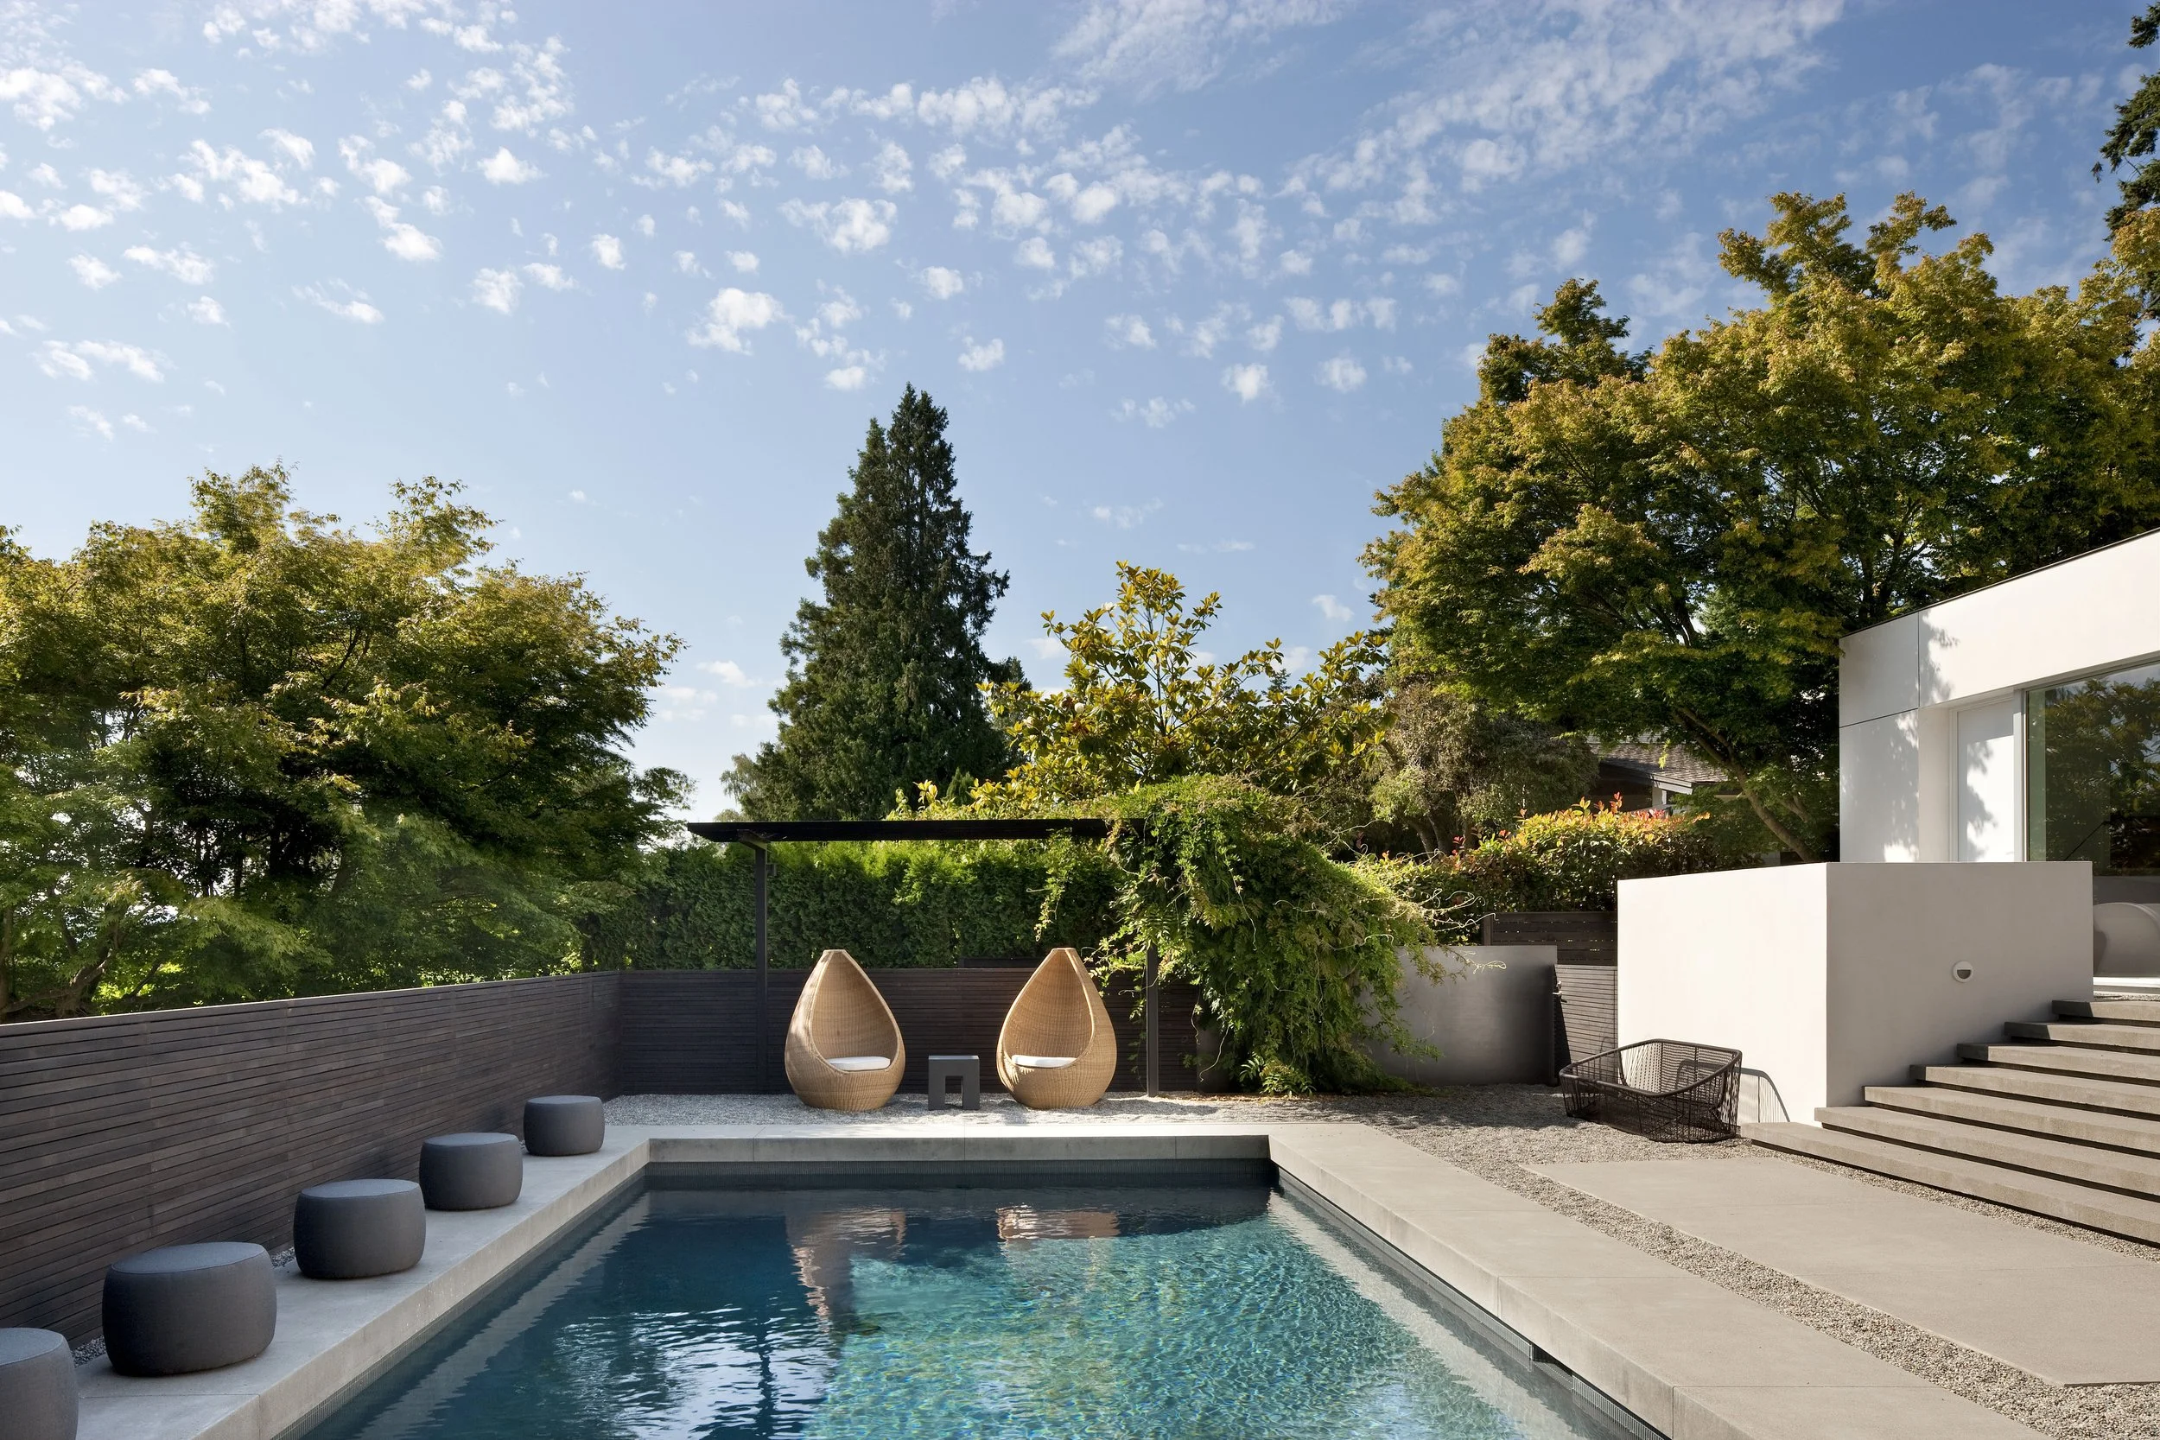
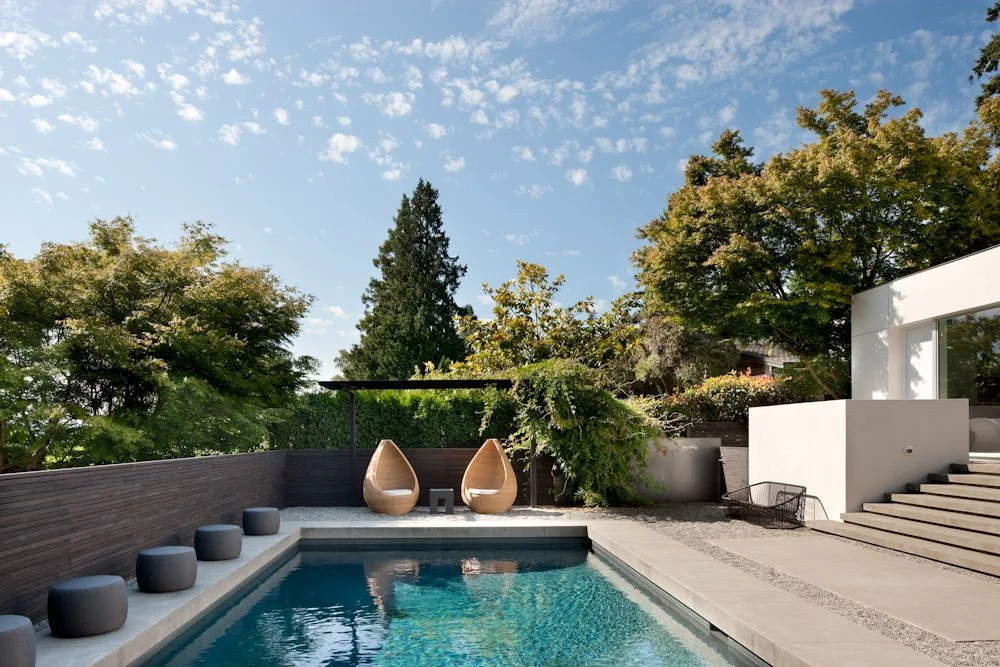
The pool terrace extends the house into a sequence of outdoor rooms, using level changes, dark horizontal screening and a minimal steel trellis to establish privacy without enclosing the garden.
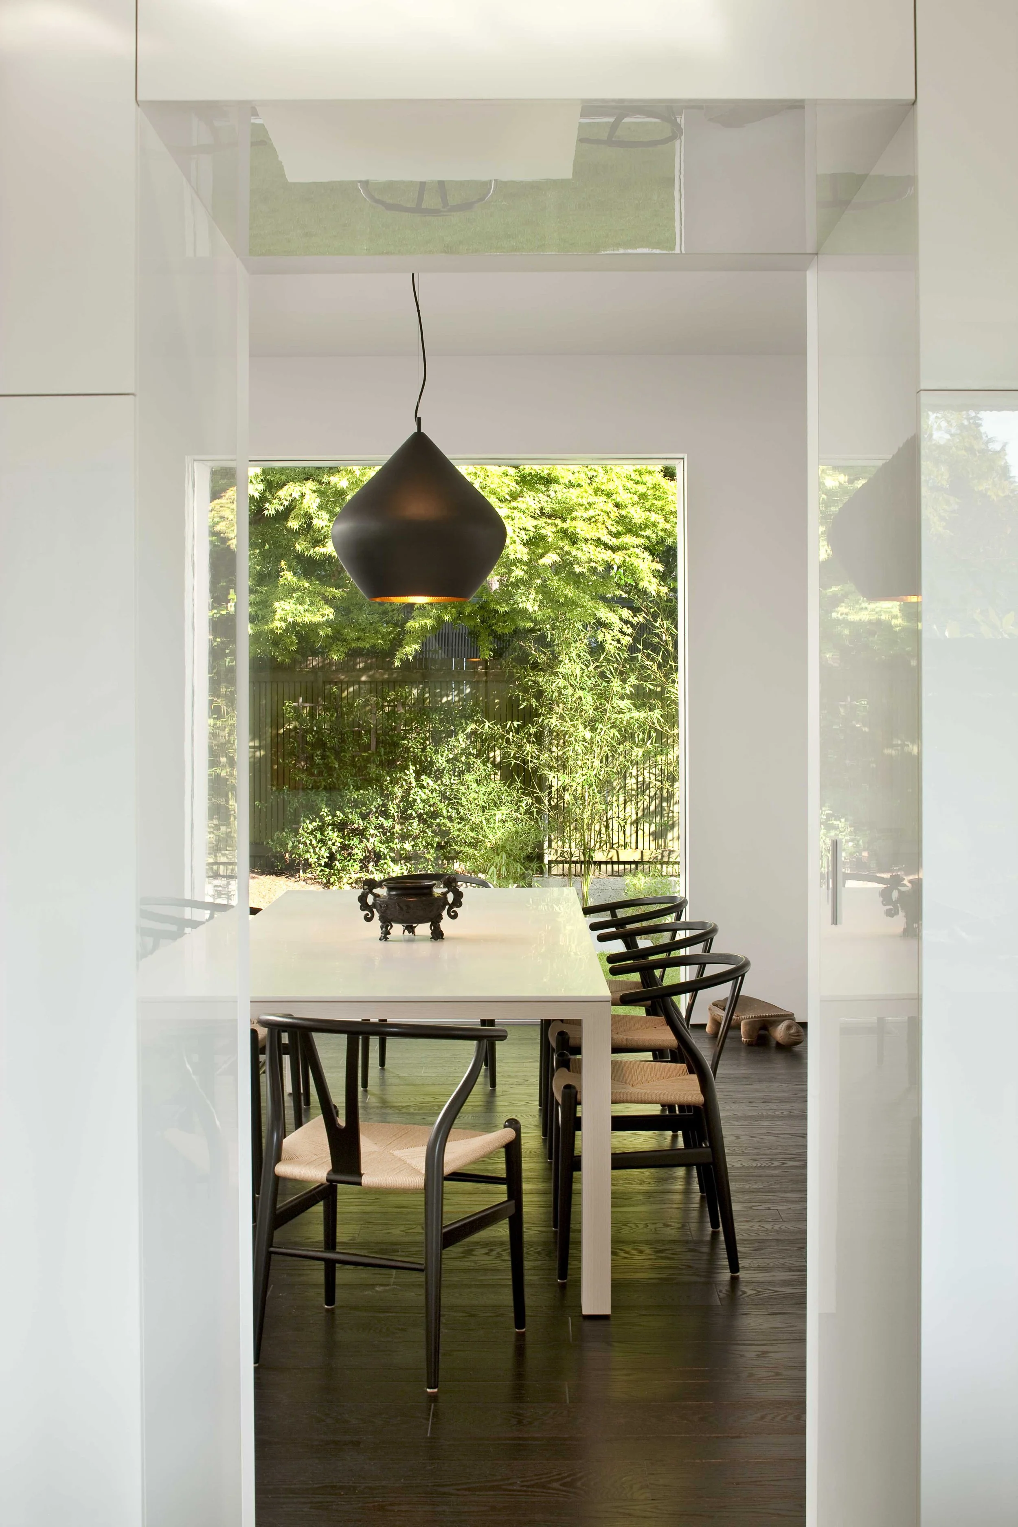
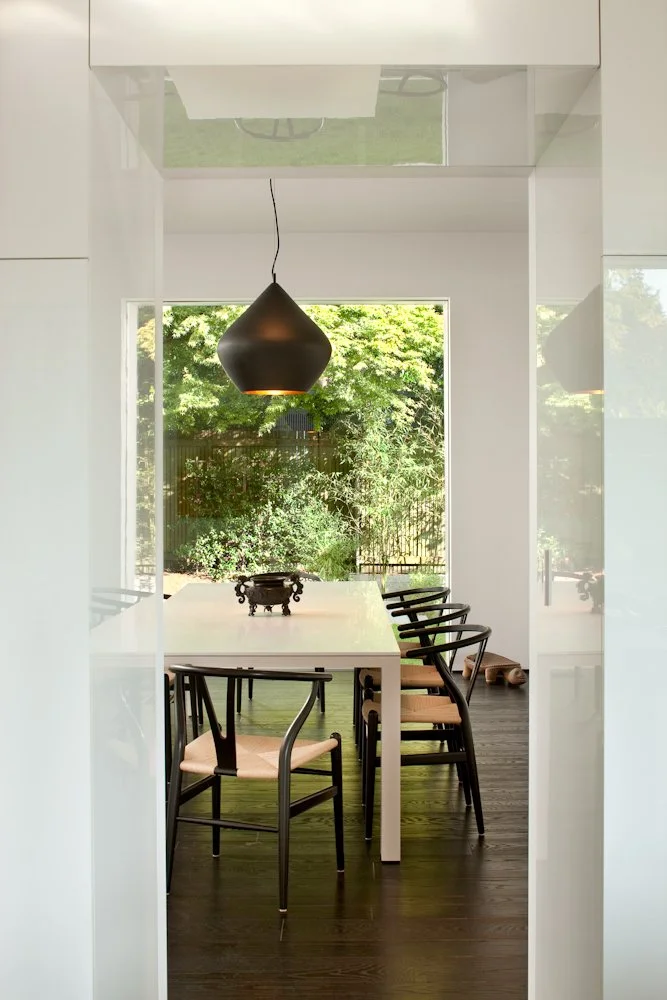
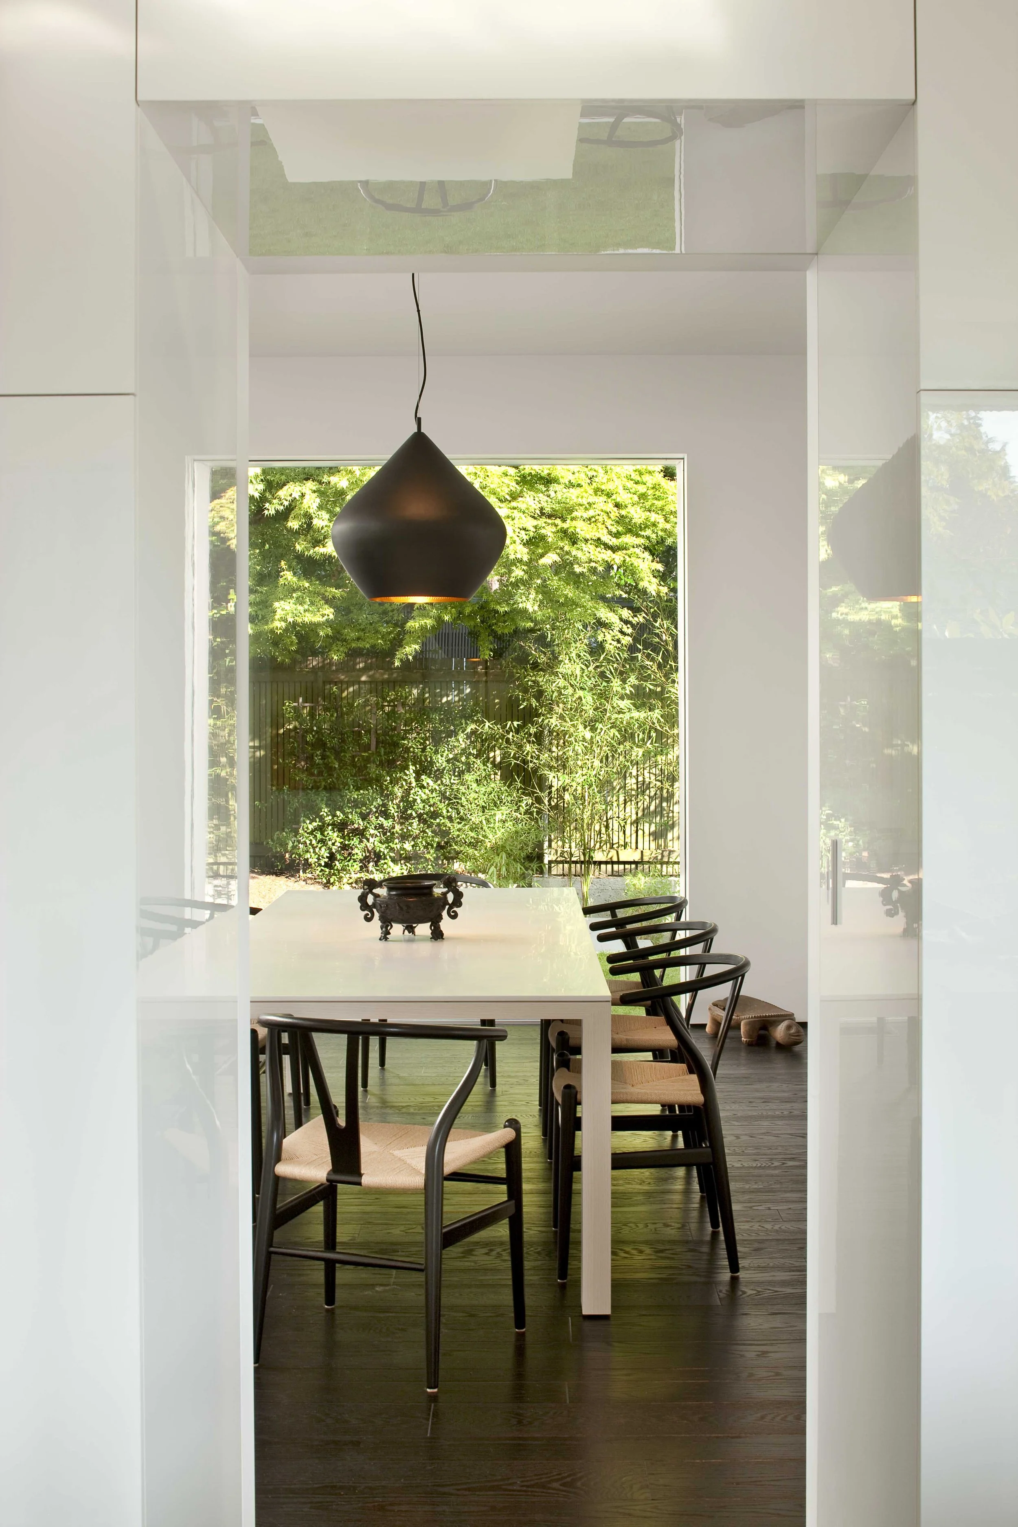
A framed opening terminates the dining axis in landscape, while the reflective ceiling plane amplifies daylight and the room’s vertical proportion.

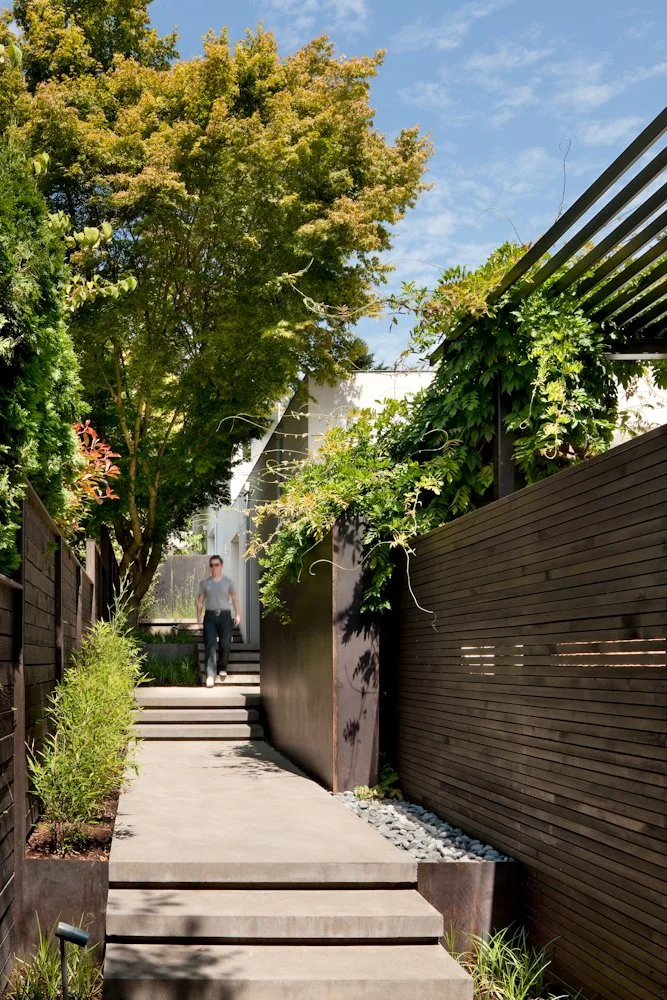
The approach is conceived as a compressed garden passage, with board formed concrete, dark wood screening and layered planting mediating between street and house.

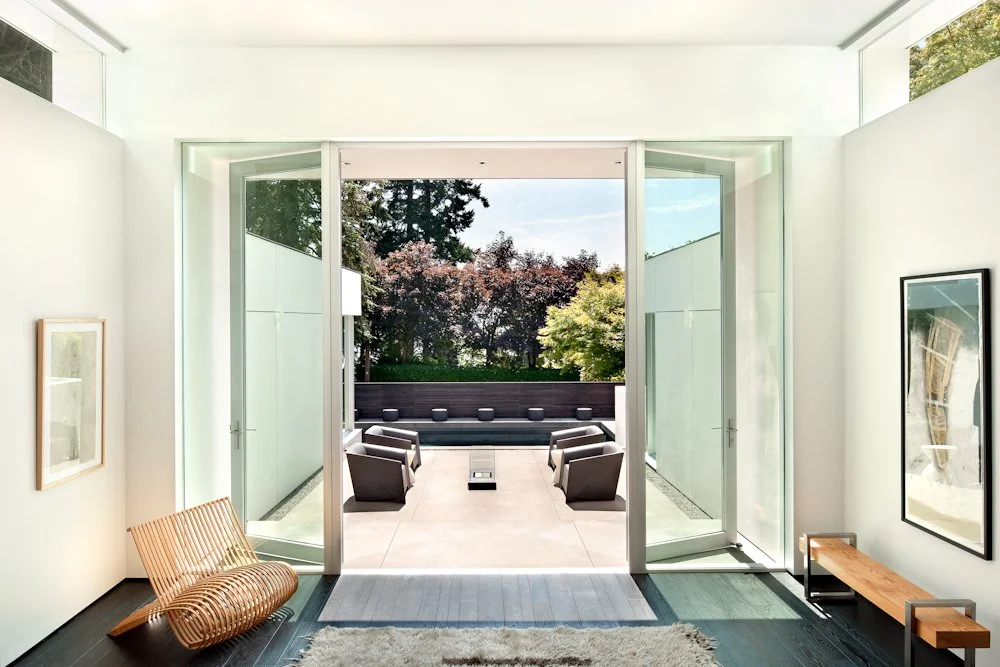
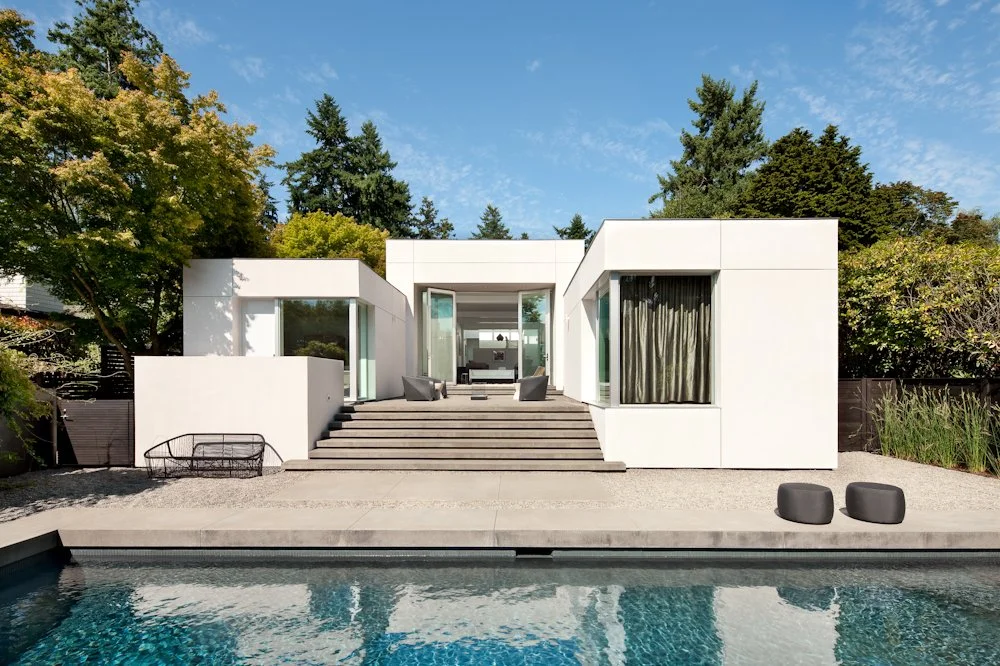
The principal living space opens directly to the pool terrace through full height doors, establishing an uninterrupted flow from interior to water and garden.
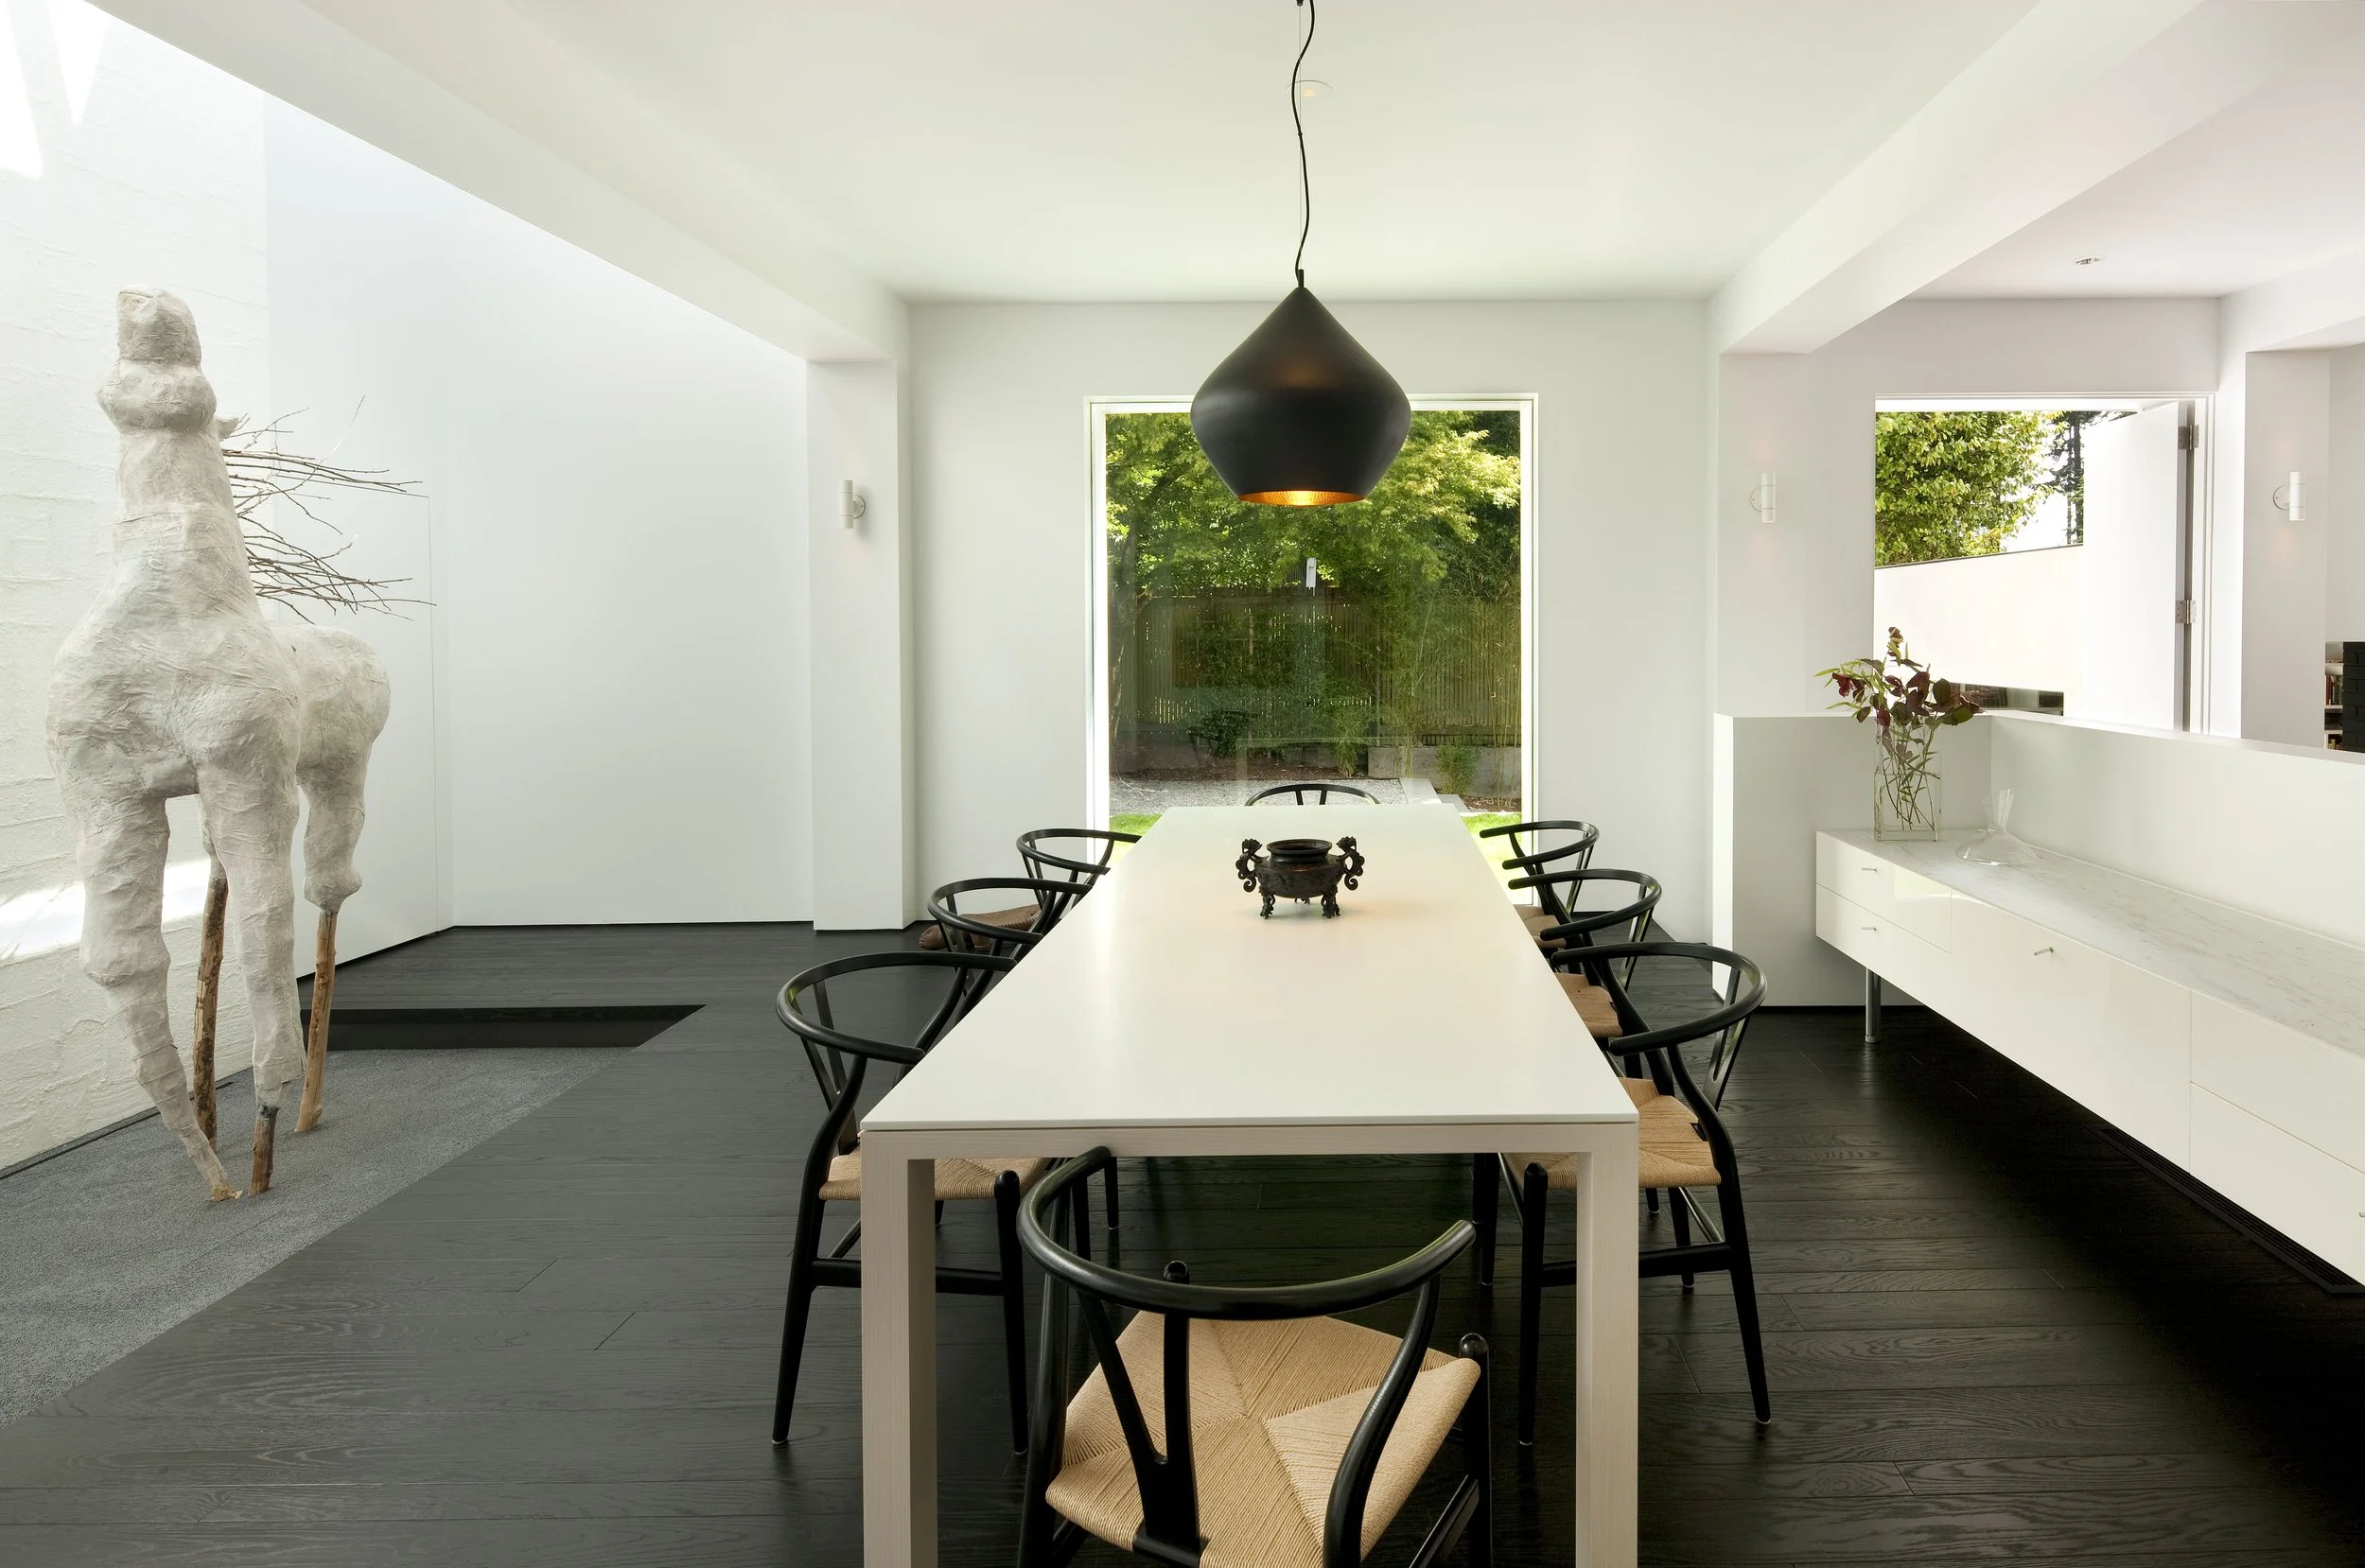
A restrained palette of white plaster, blackened oak and dark metal allows furniture, artwork and landscape to carry the visual emphasis of the dining room.
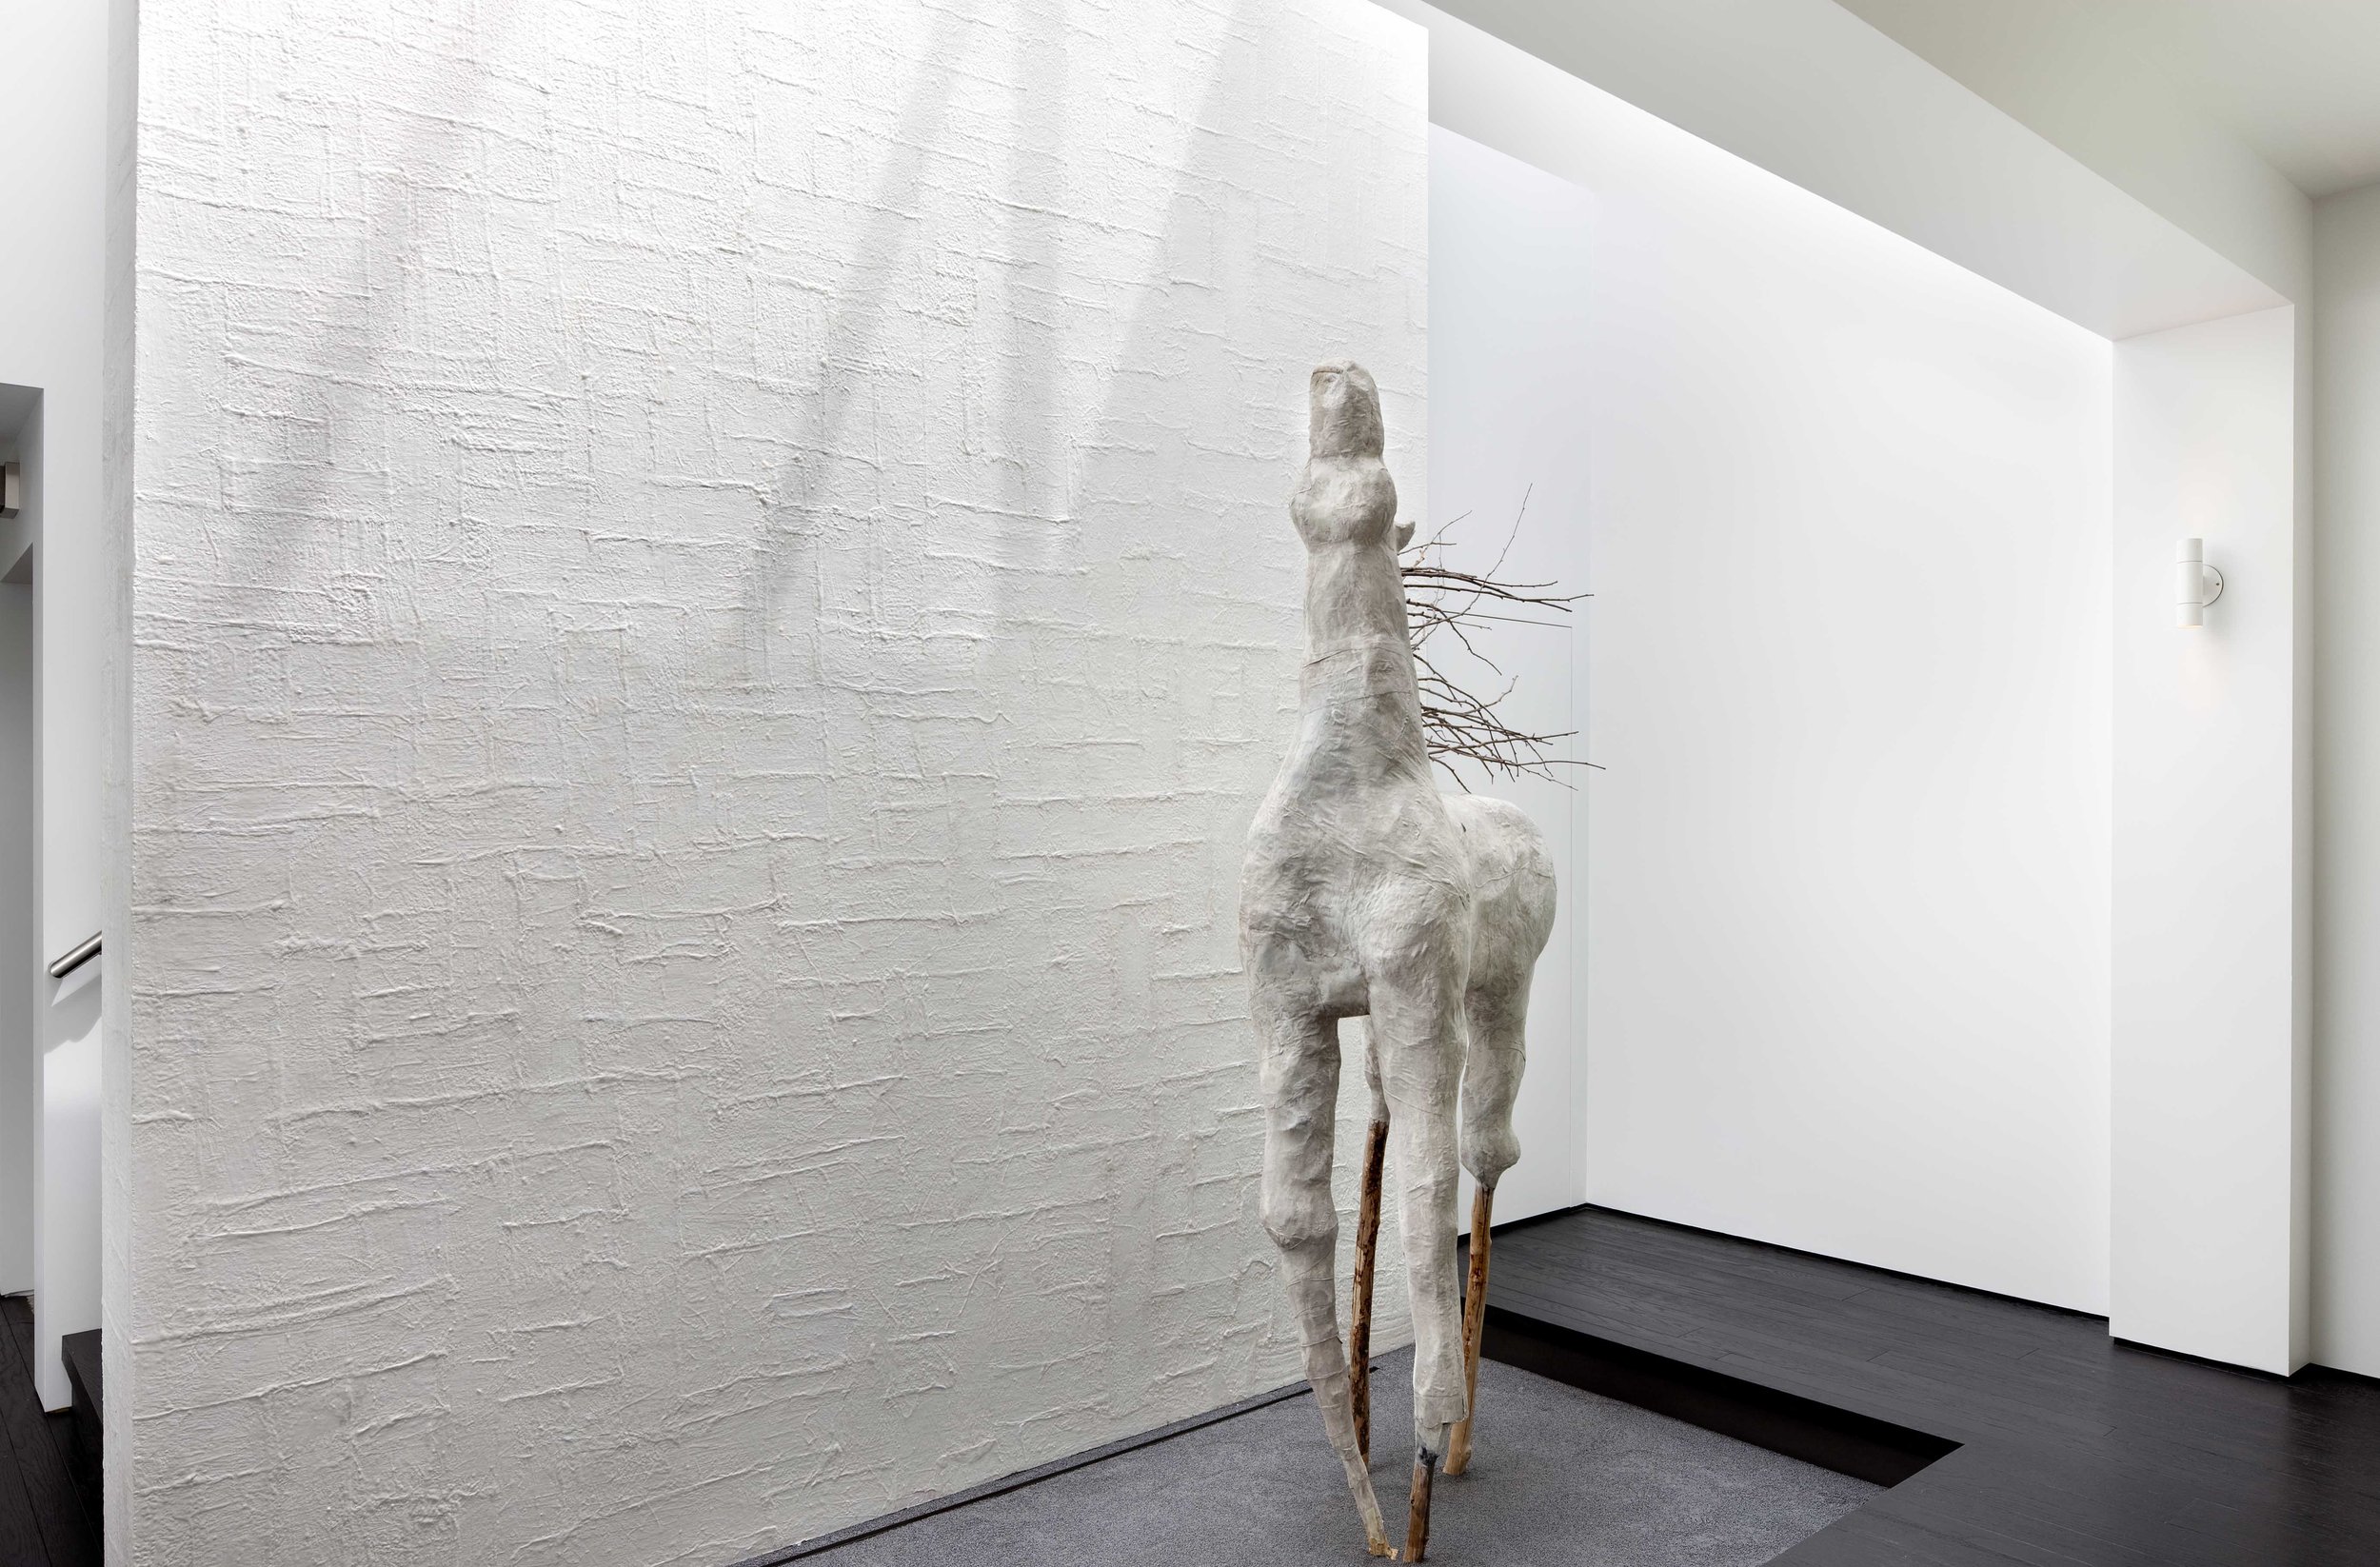
A textured plaster wall and integrated sculpture court transform circulation into gallery space, with concealed daylight emphasizing material relief and the art itself.
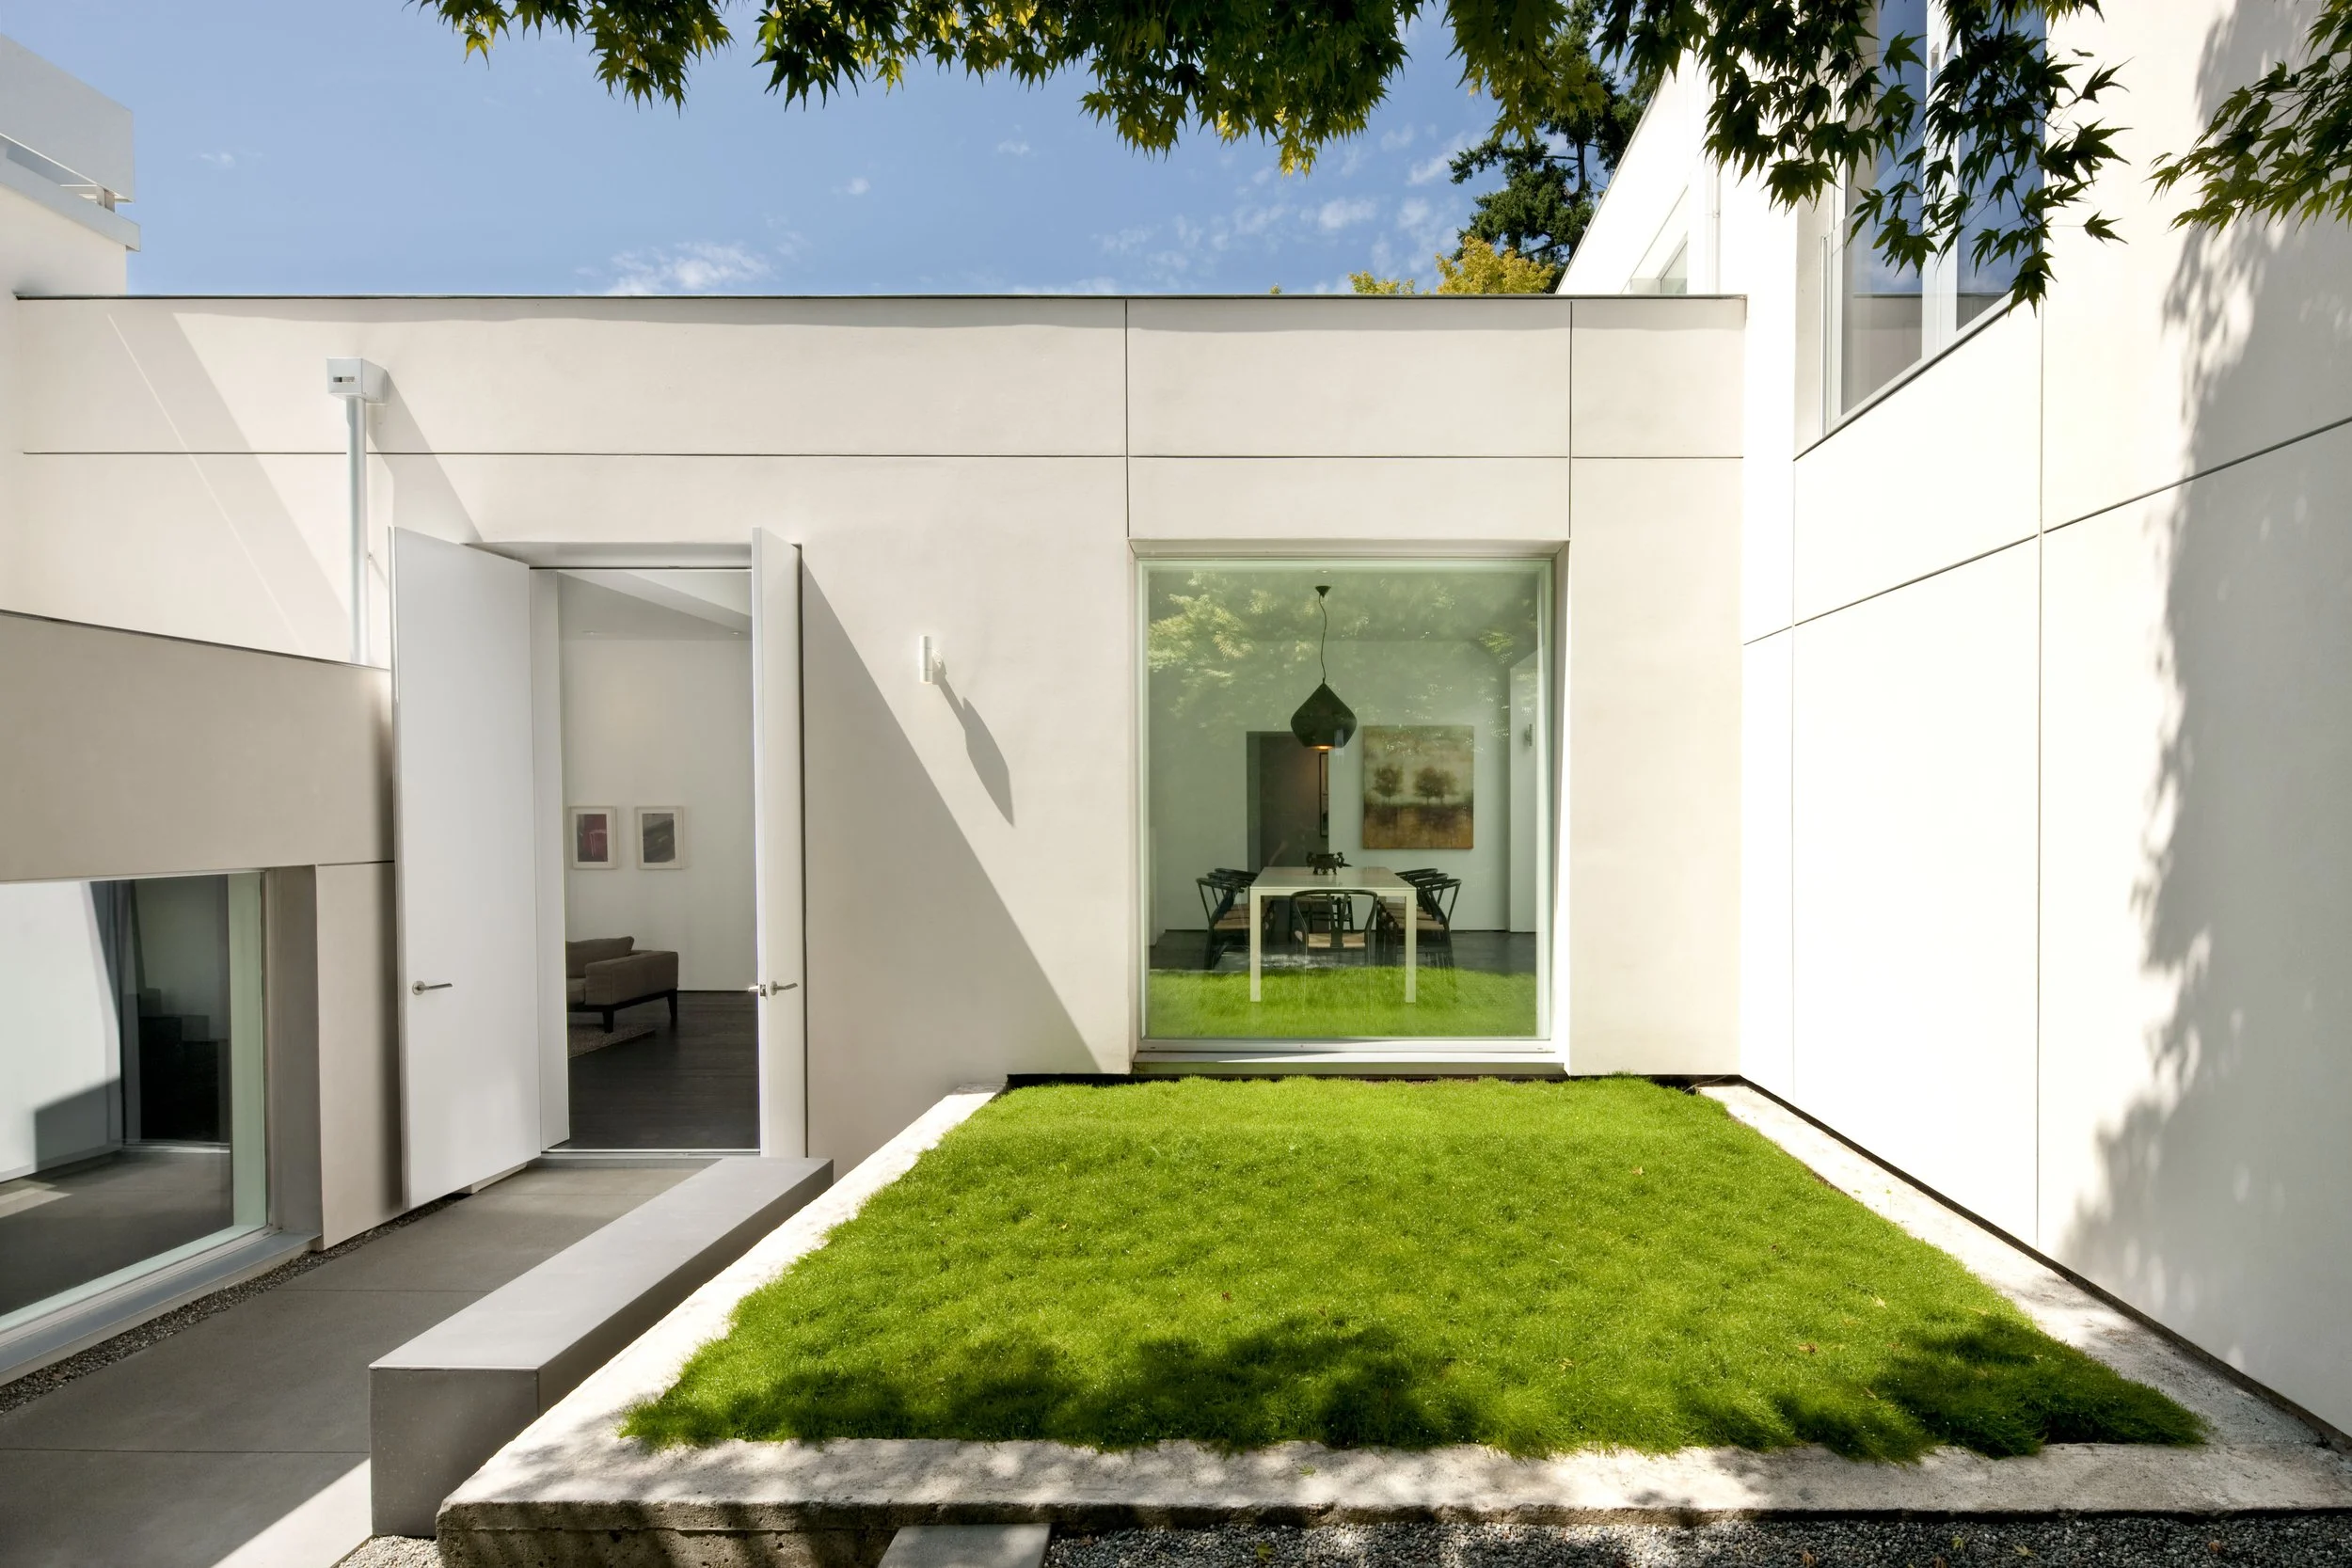
A planted courtyard is inserted within the renovated footprint, bringing daylight and landscape deep into the plan.
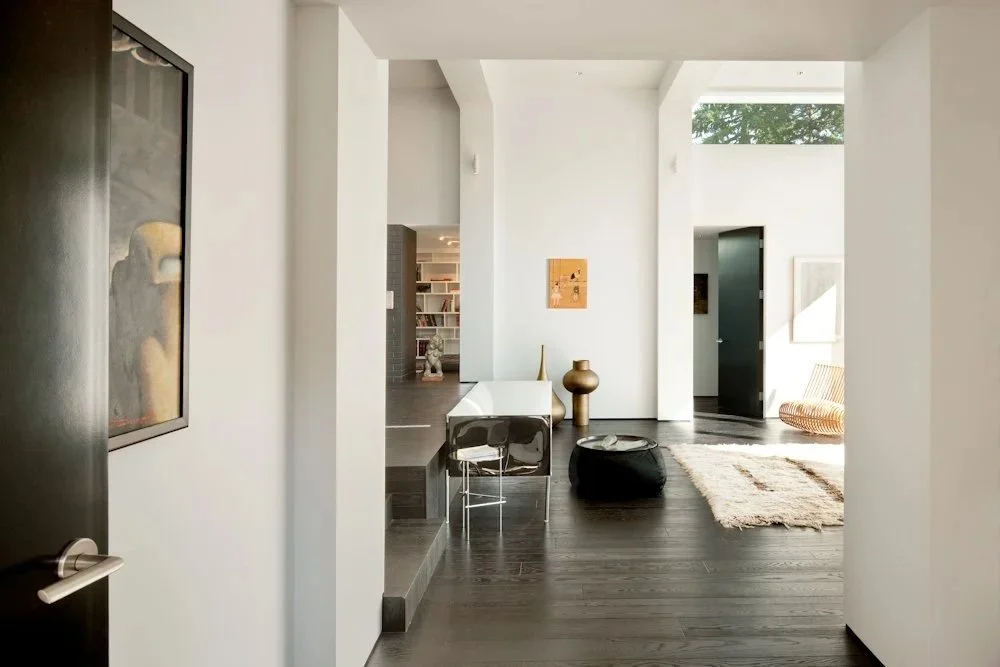
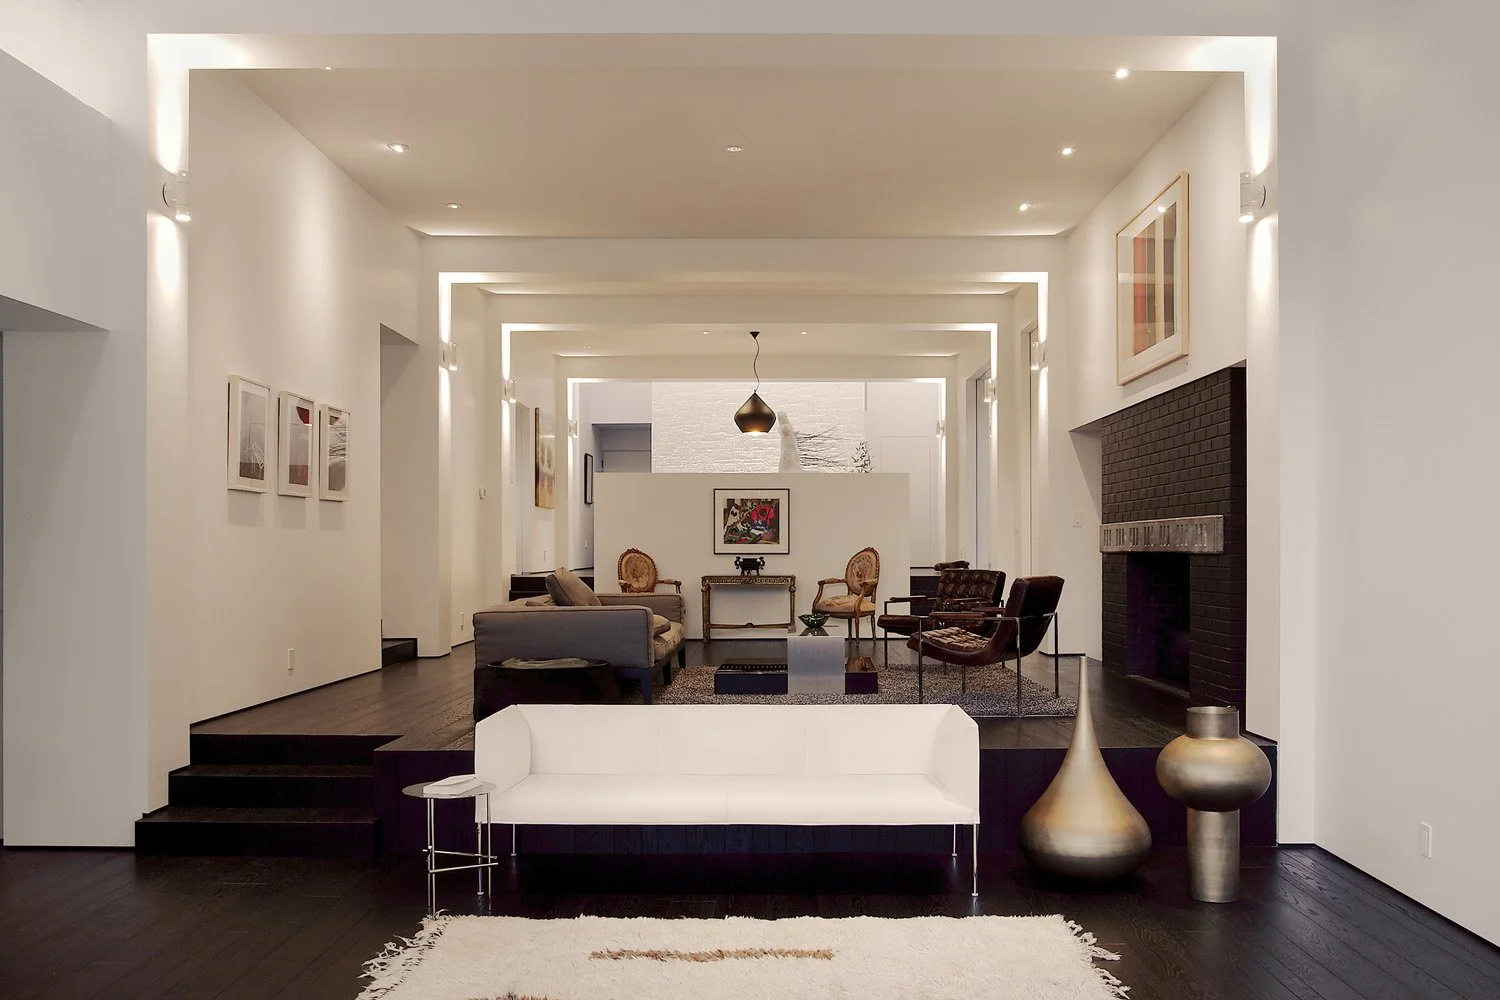
The renovation preserves the original changes in floor level, using them to define distinct living zones.
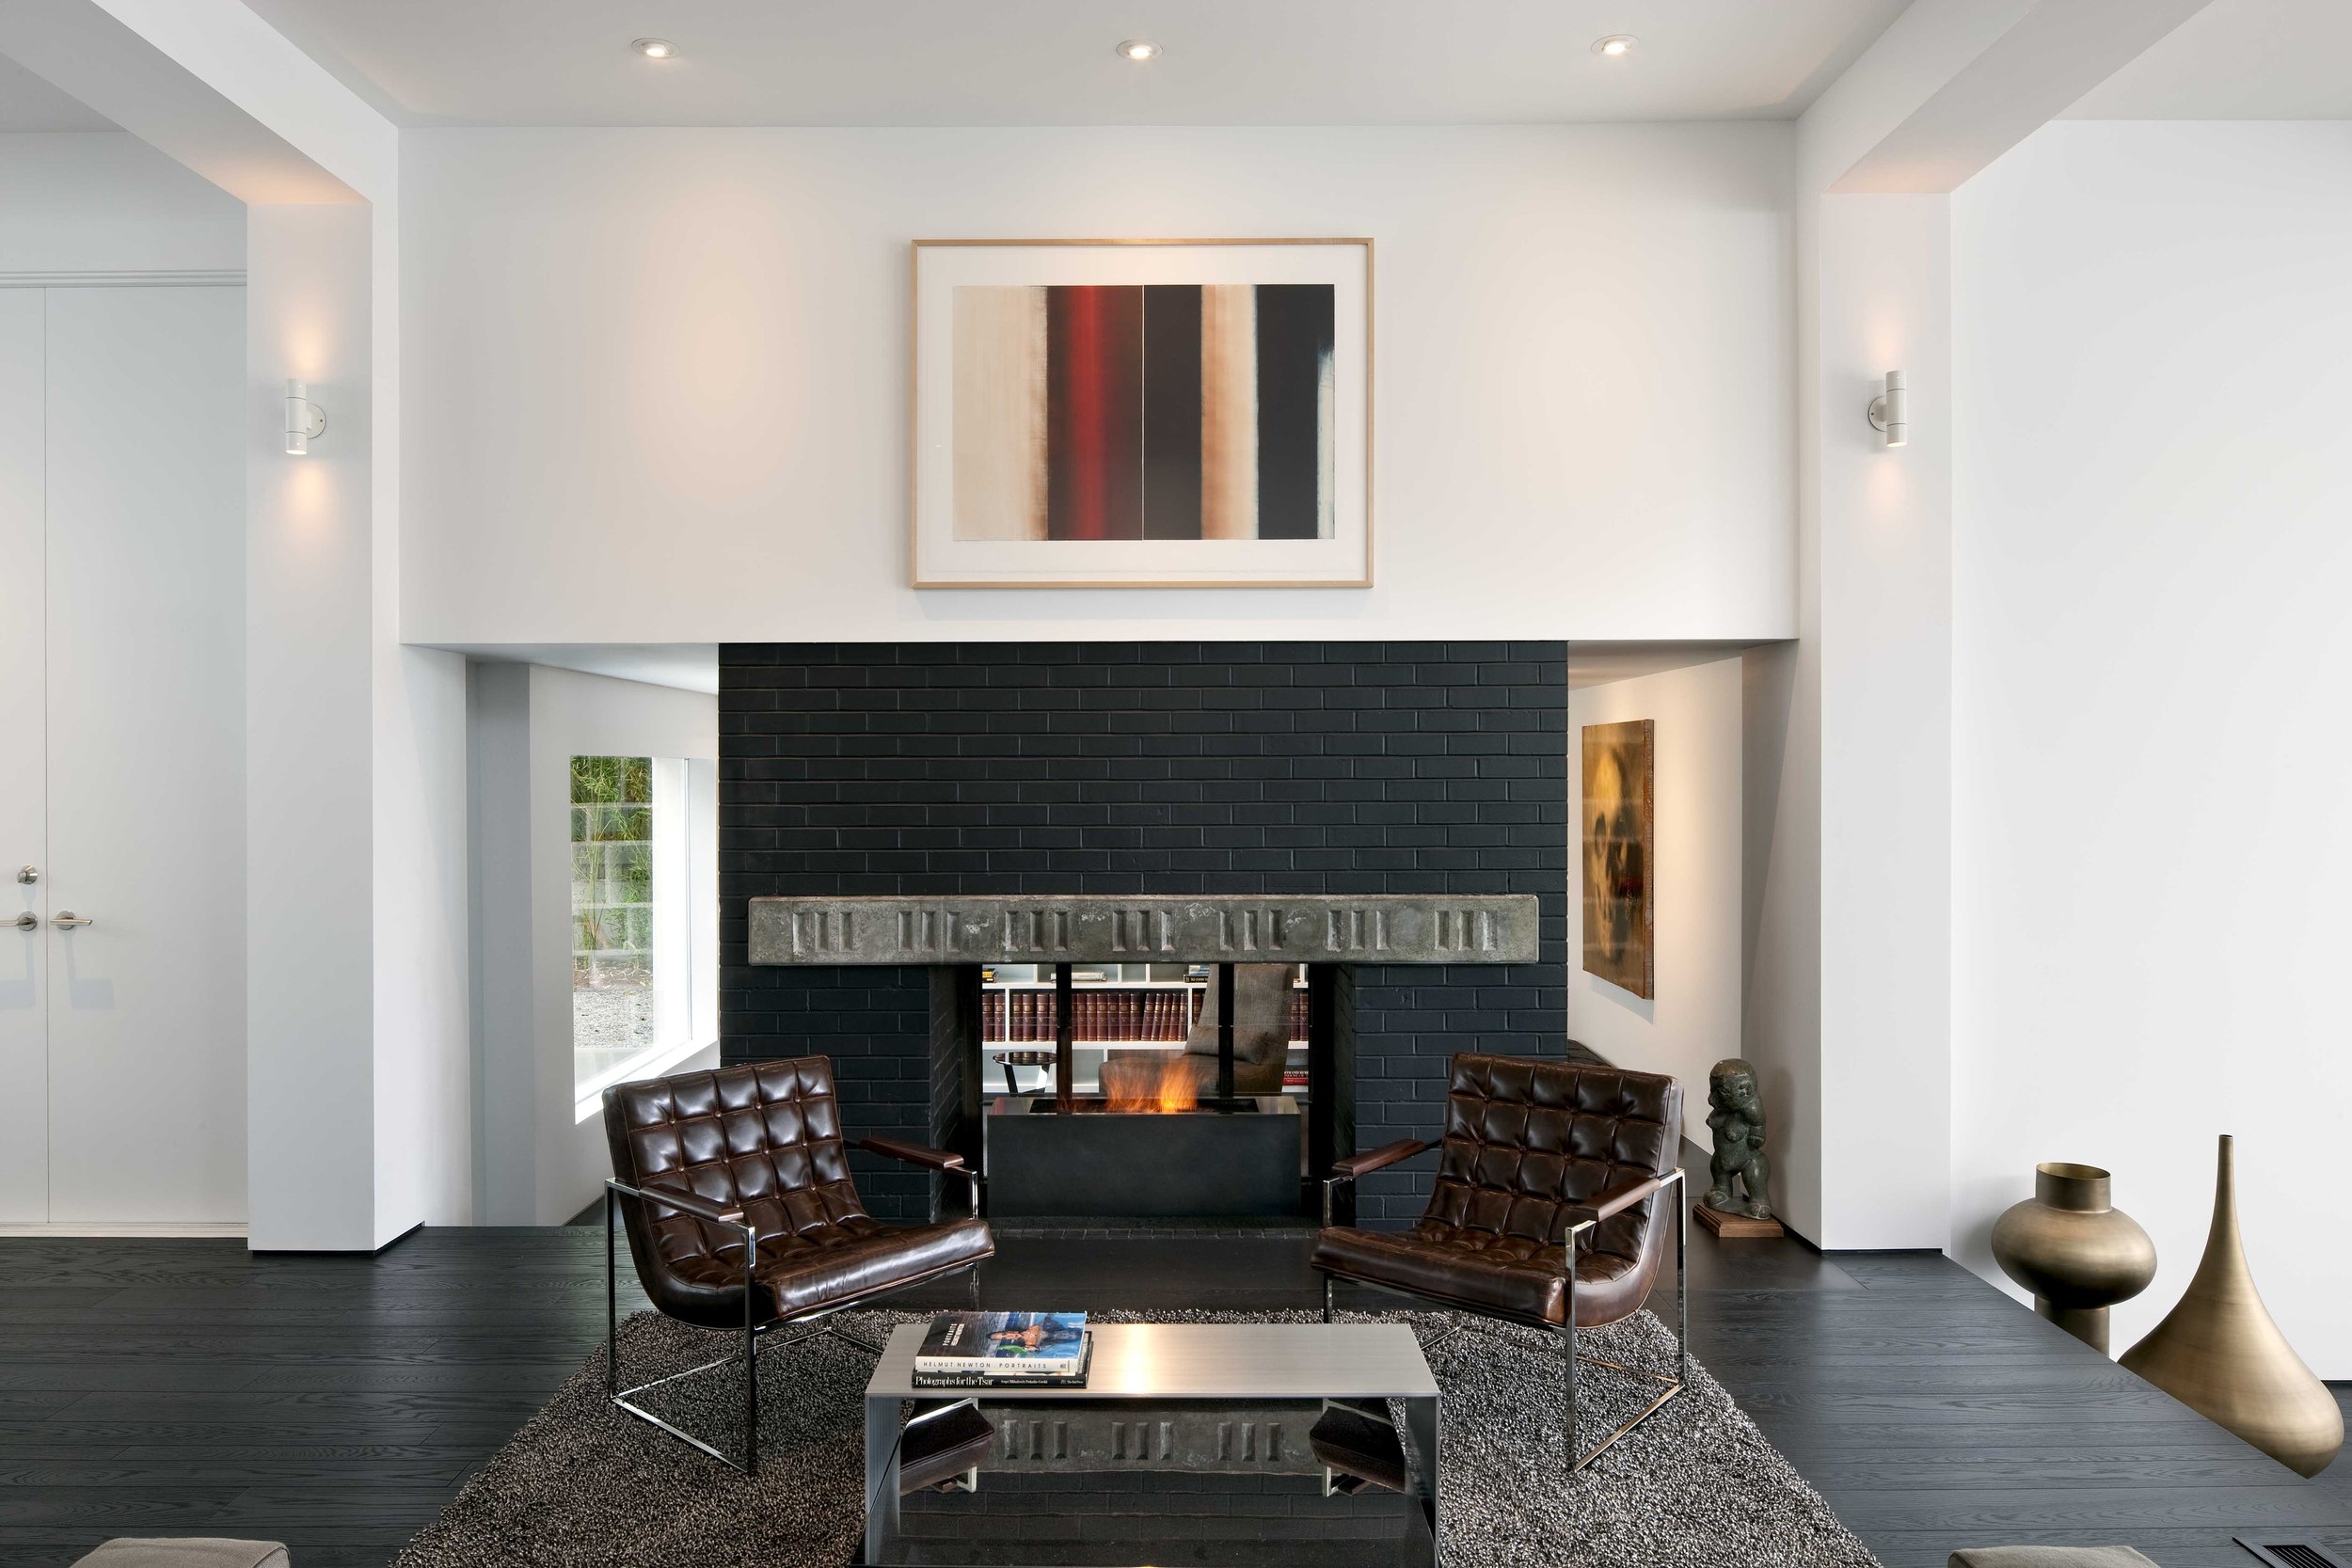
The existing fireplace is retained as an architectural anchor, its dark brick mass and sculptural concrete mantel providing material weight within the predominantly white interior.
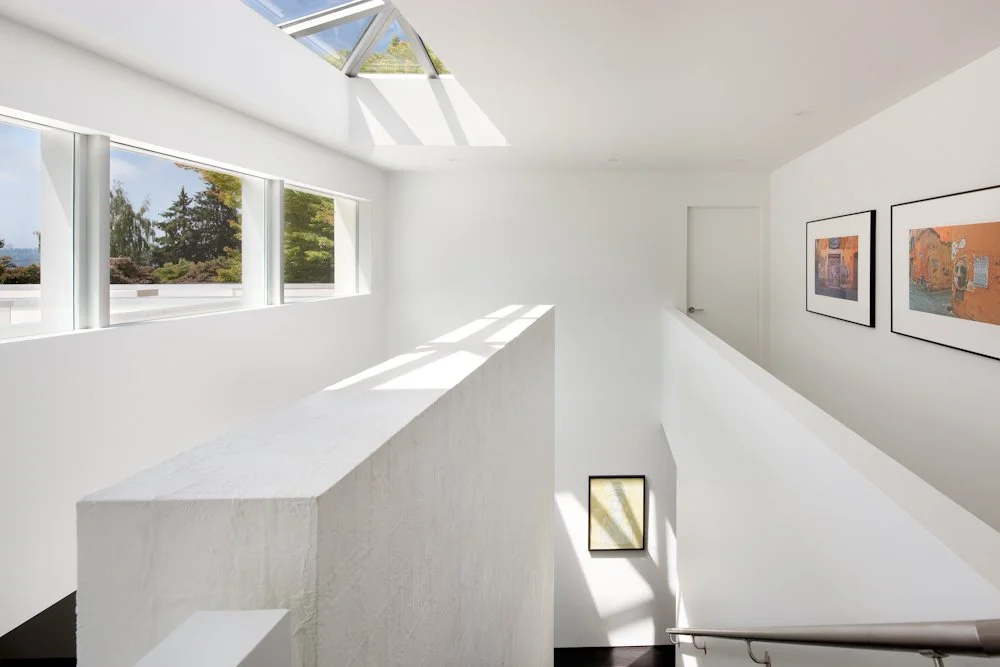
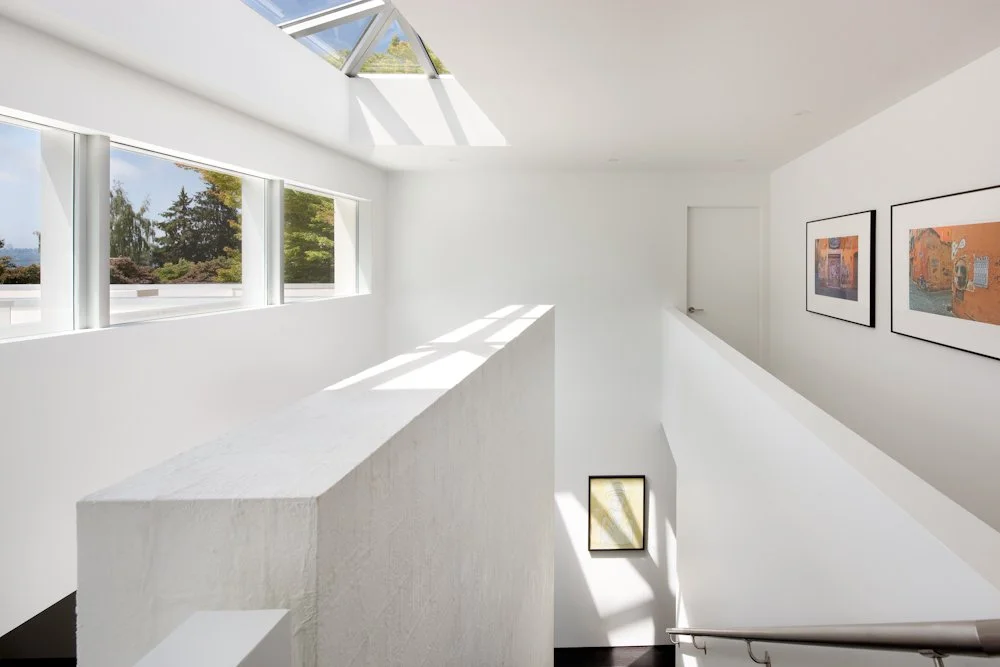
New clerestory glazing and a faceted skylight introduce daylight from above, turning the upper level into a bright gallery.
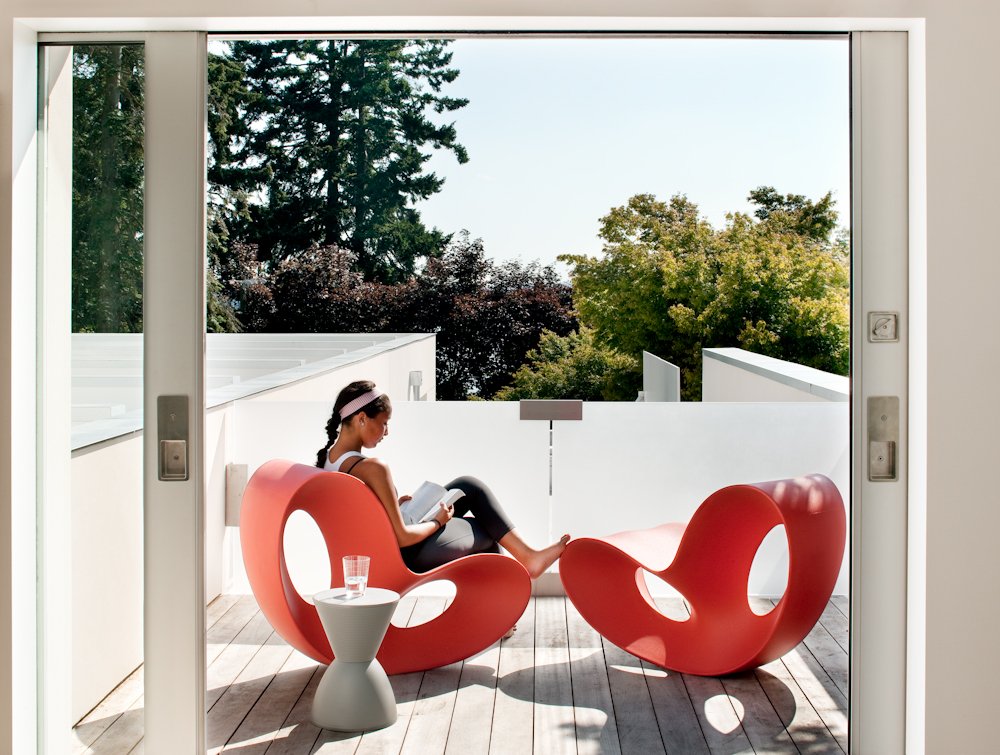
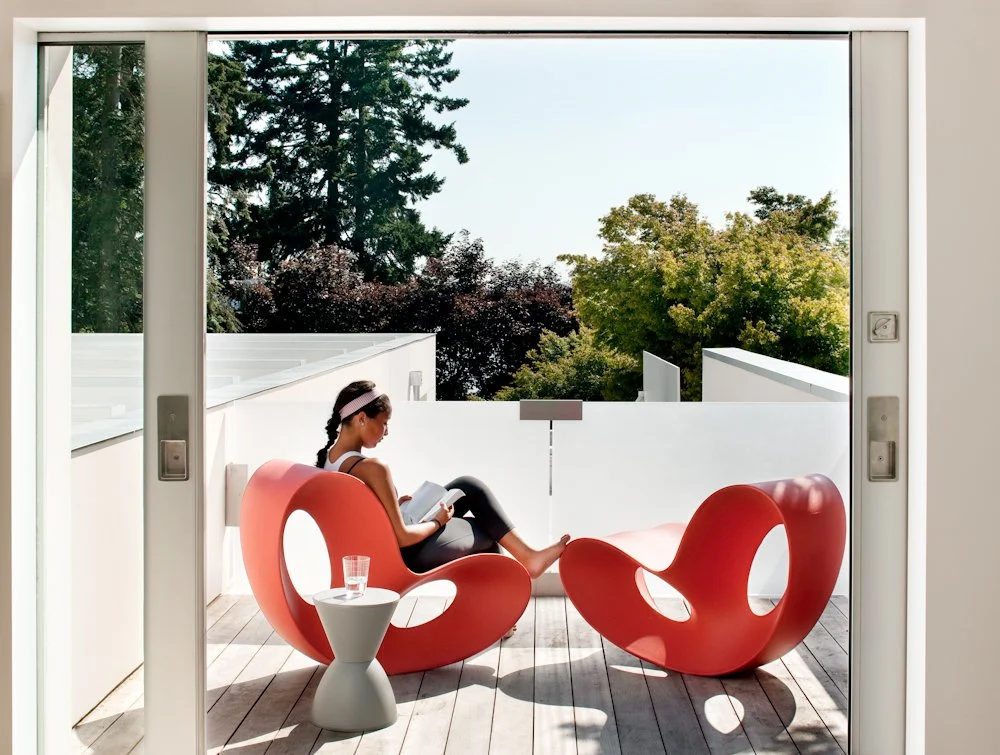
An upper terrace is carved into the building mass as a private exterior room.