Hydro House
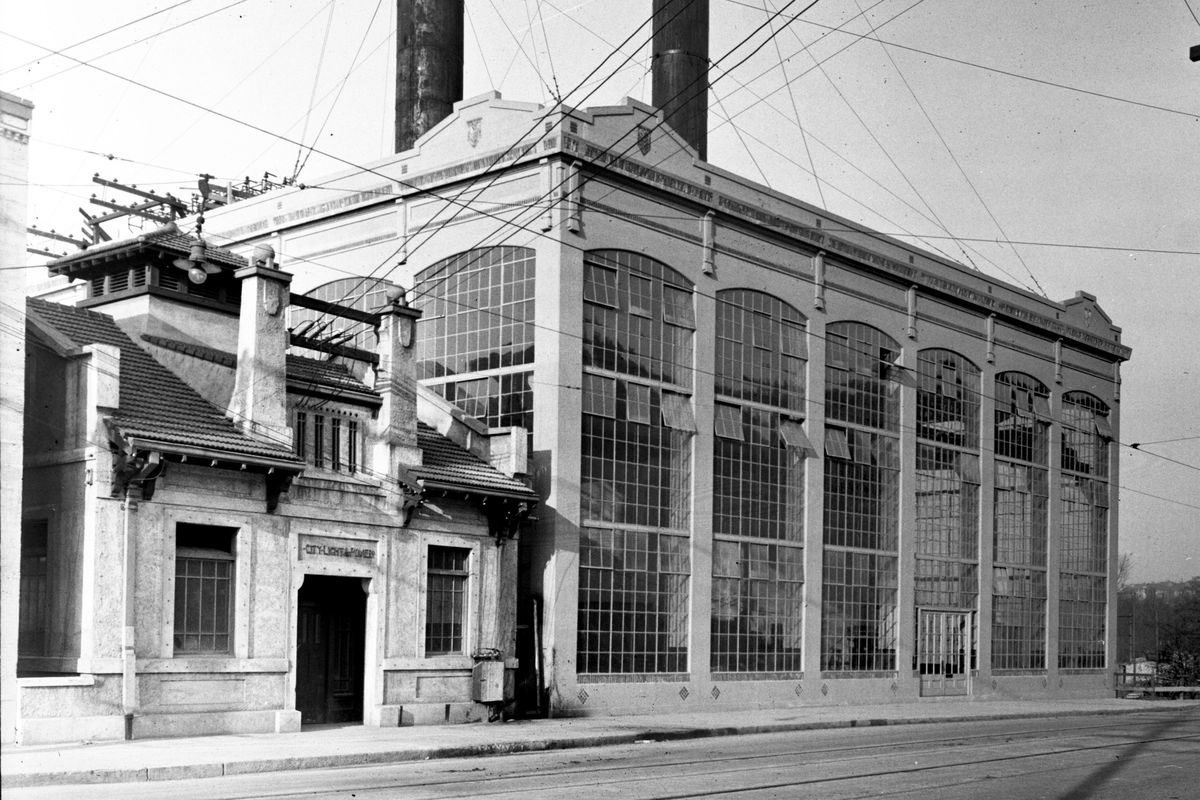
Built in 1912 as the Power House for the Lake Union Steam Plant, Hydro House had already lived several lives before its latest one. SkB Architects restored the Seattle landmark and adapted it as an all day café, bar, and gathering place on Lake Union.
The original timber roof, tall windows, and Mission Revival exterior remain central to the experience. Inside, new hospitality spaces make room for coffee, meals, work, and conversation, while a rebuilt deck and waterfront access bring people closer to the lake that once gave the building its purpose.
Seattle, WA
Adaptive Reuse
Historic Renovation
6,200 SF
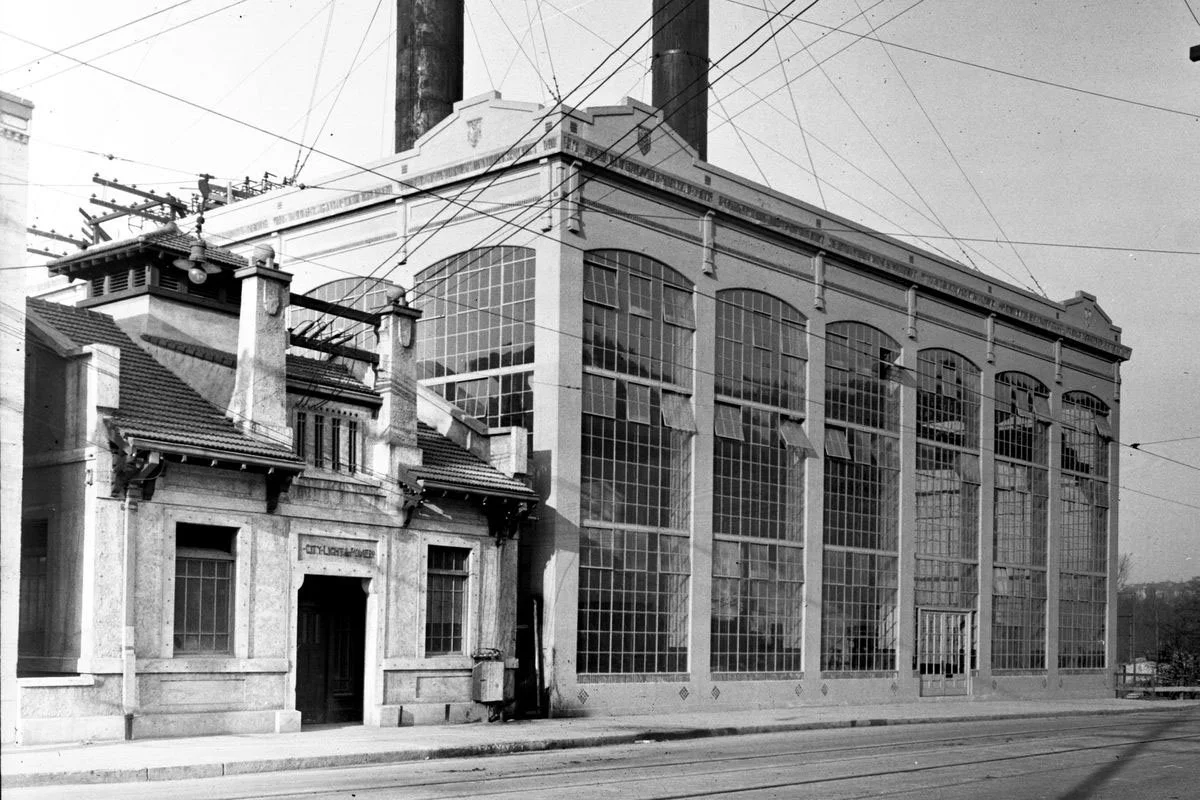
The historic Hydro House
Concept
Only the exterior of Hydro House is landmarked, but SkB Architects found much worth keeping inside. The exposed timber roof structure, cupola, tall window openings, and original volume became the framework for the new interior.
New casework, lighting, furnishings, and hospitality functions sit beneath that structure without obscuring it. References to Lake Union's rowing culture and the building's industrial history appear in materials and proportions, allowing the building's past to remain present without recreating it.
Preserving the
historic fabric
Hydro House has accommodated several uses since it stopped generating electricity in the early twentieth century. Its latest chapter began with repairing the building for another long period of use.
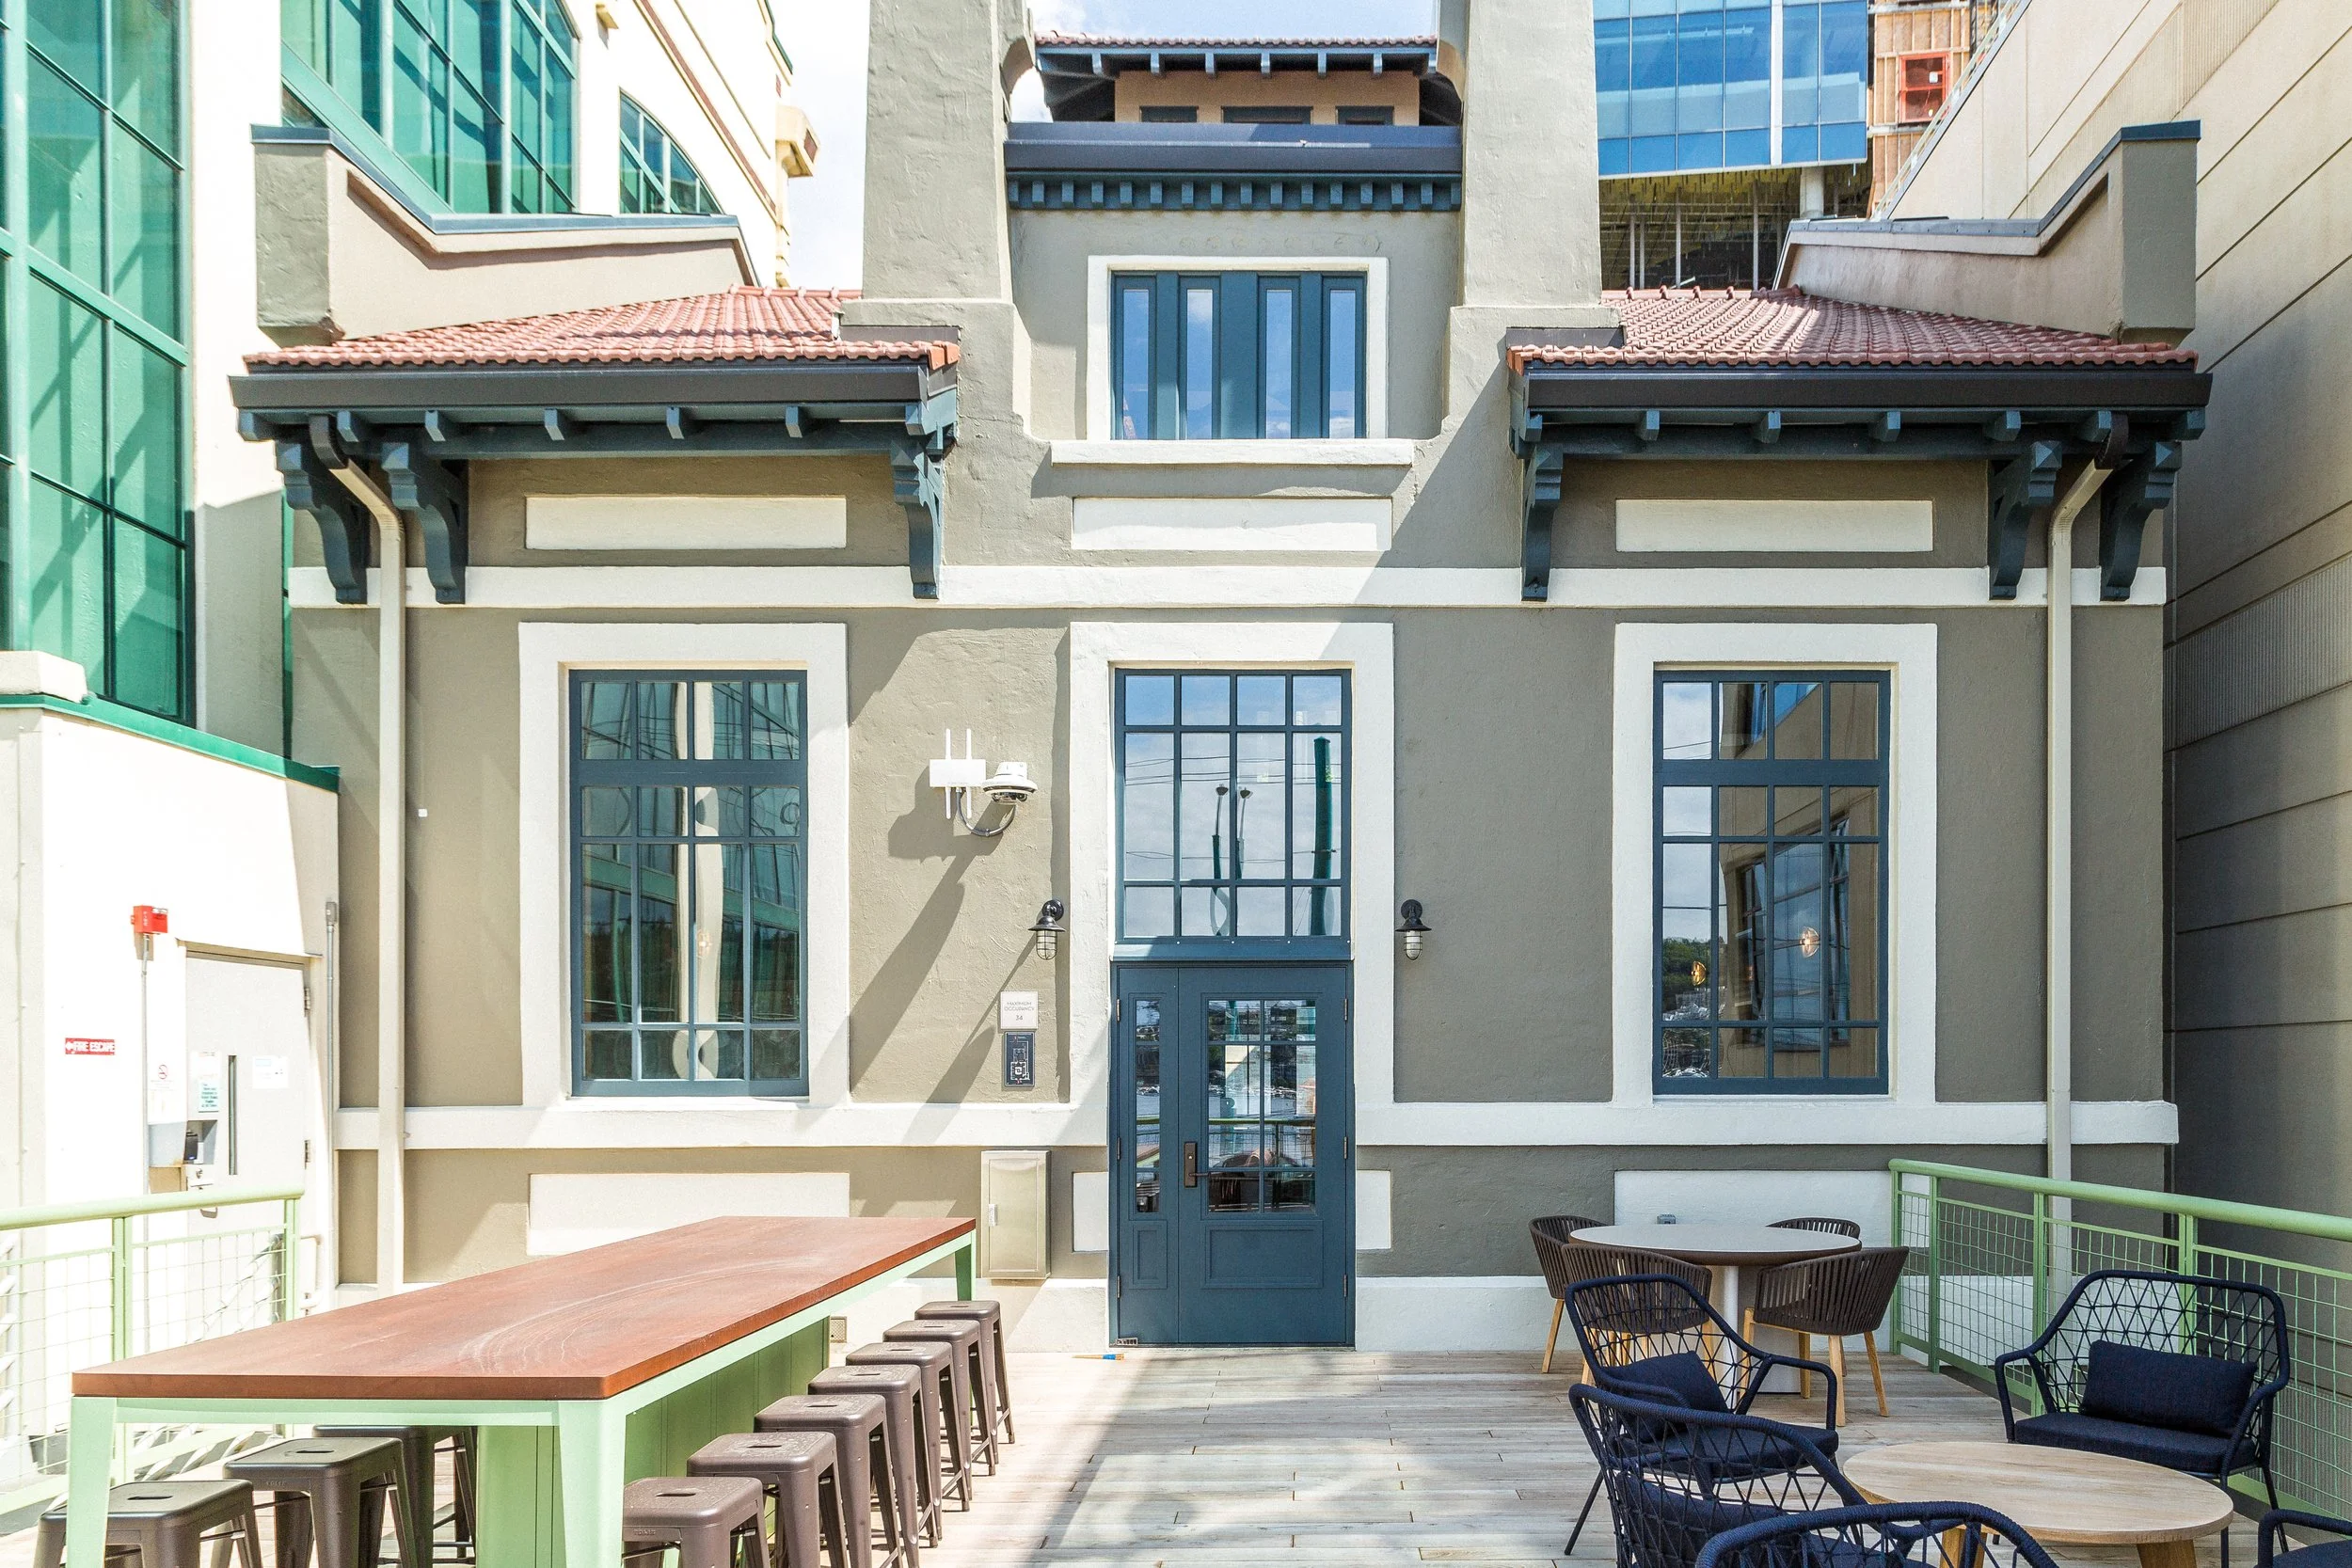
SkB Architects restored deteriorated wood trim, introduced new custom wood entry doors, repaired the roof, and returned the exterior to historically appropriate finishes. Structural reinforcement and seismic upgrades were integrated throughout the building while preserving the character of the landmark.
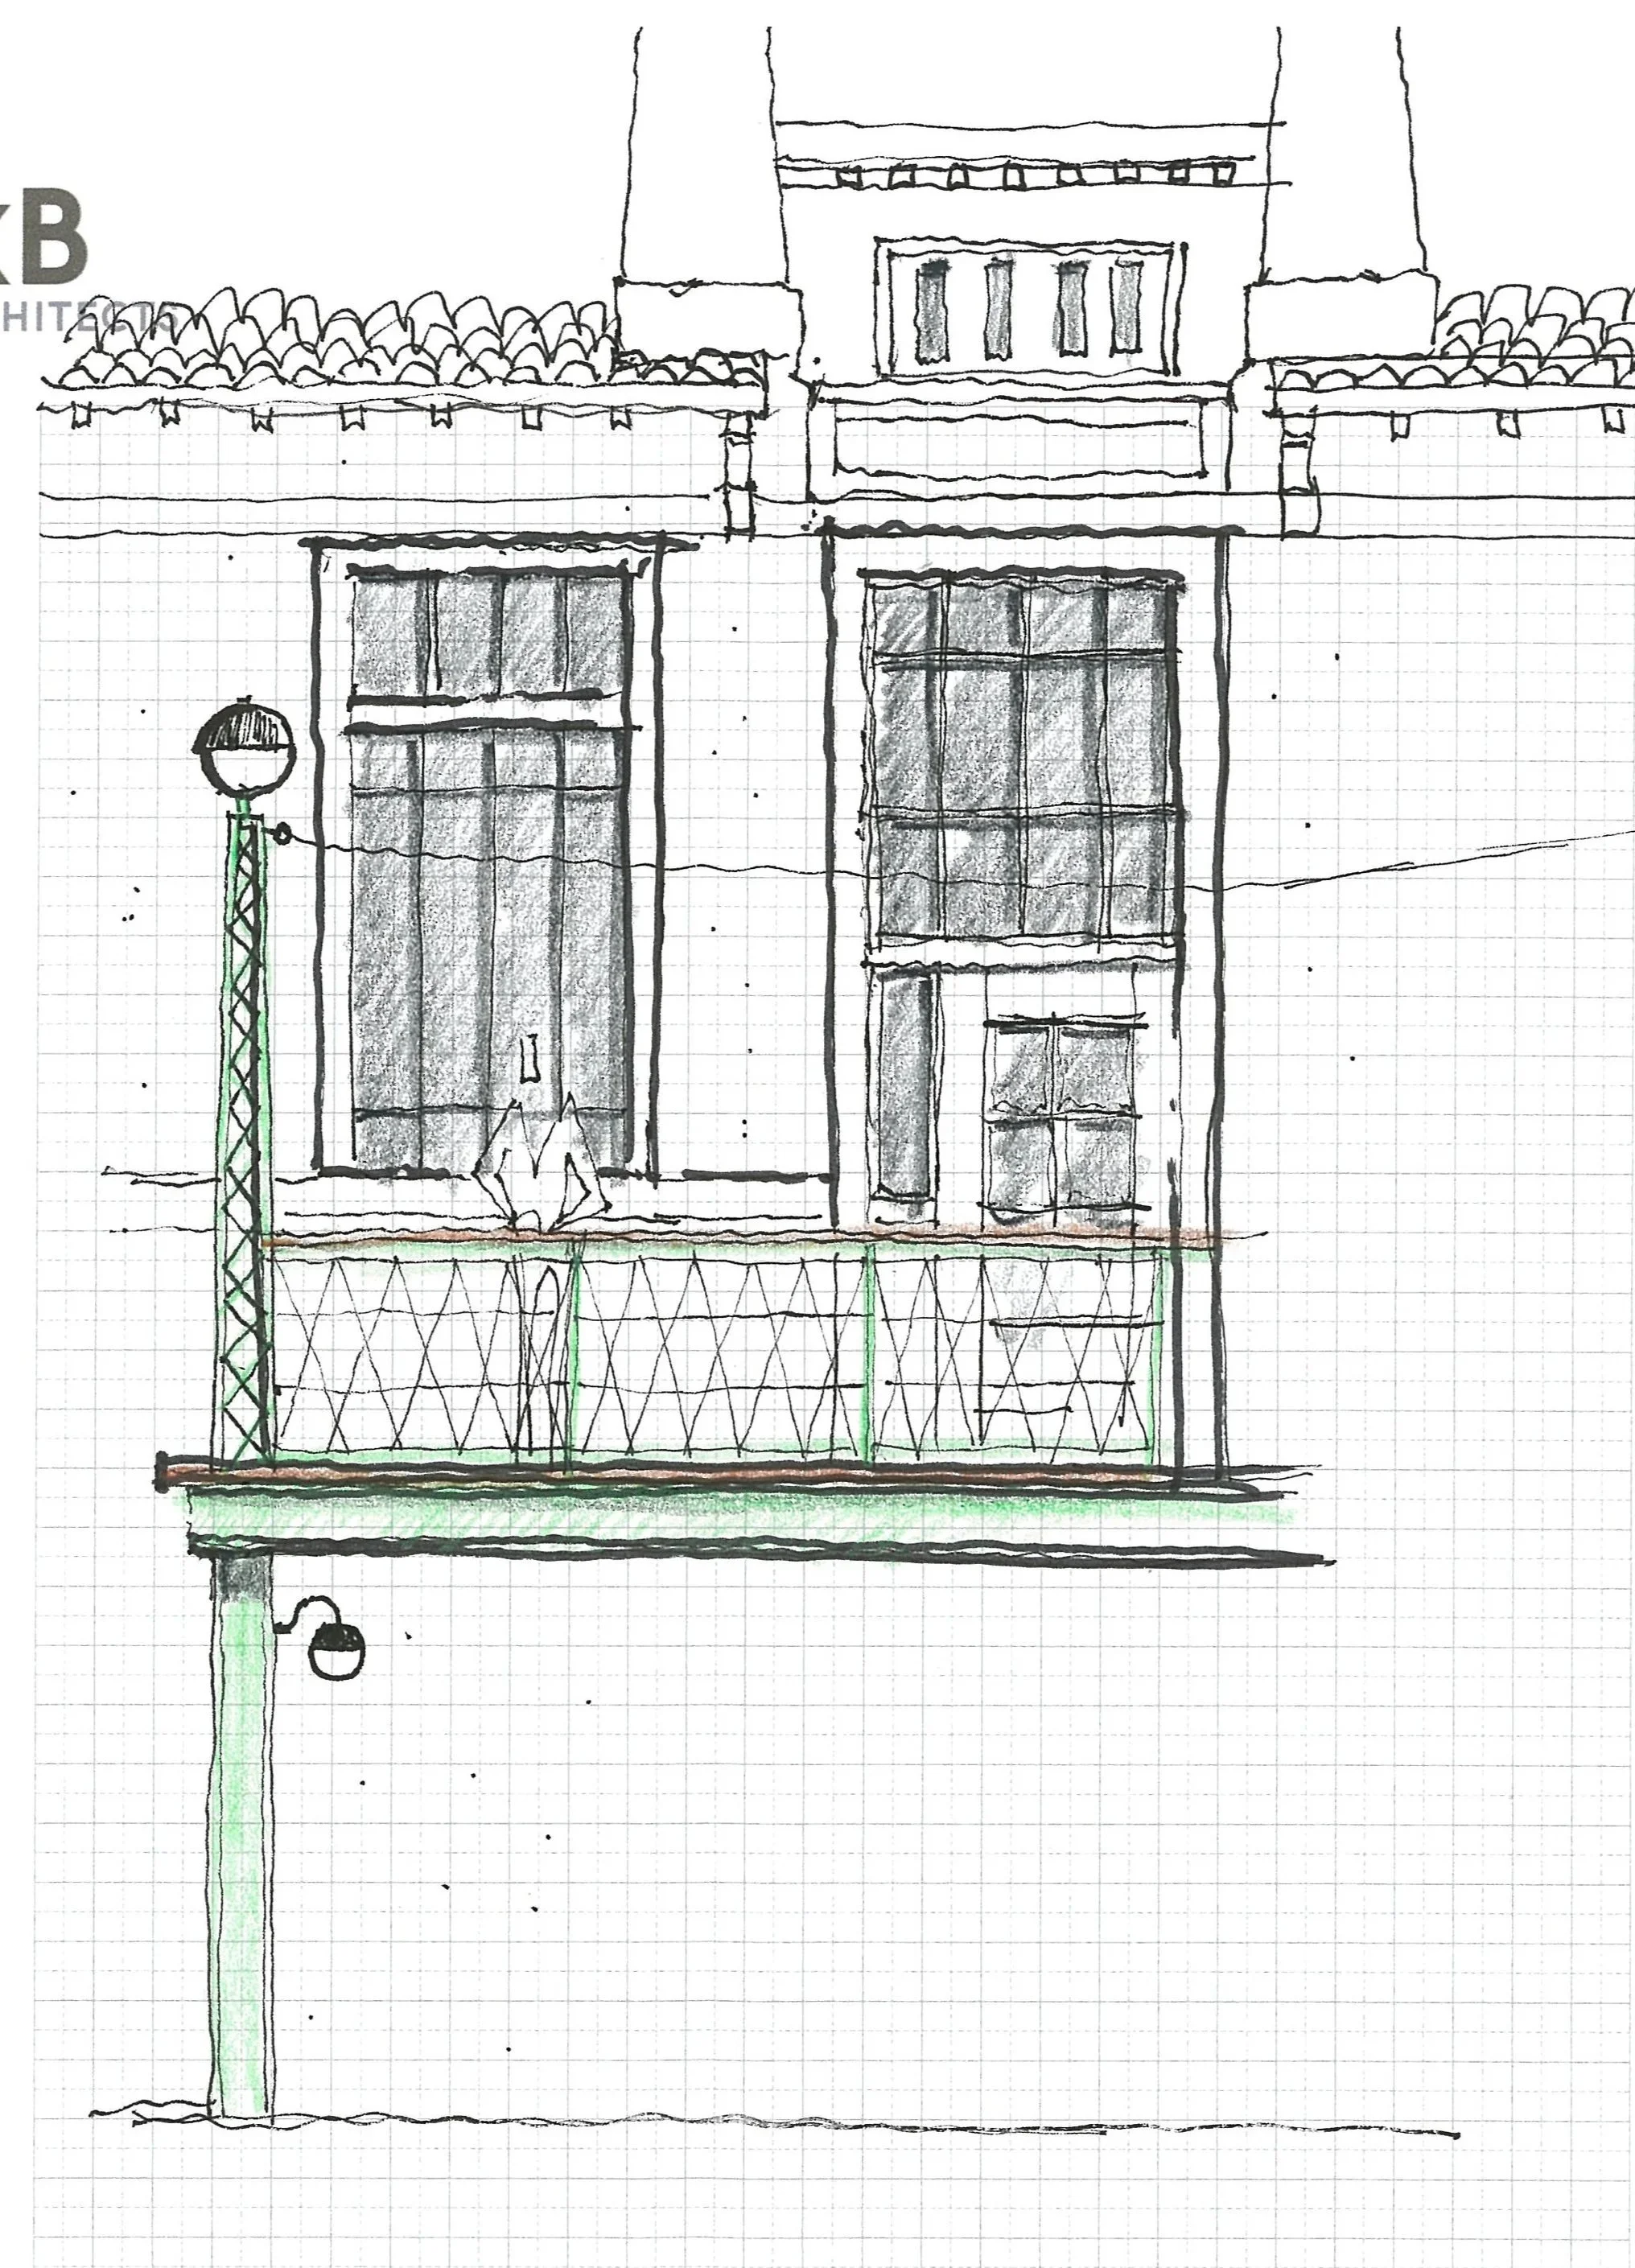
Early studies focused on restoring the landmarked exterior while creating a stronger relationship between the building, the deck and Lake Union.
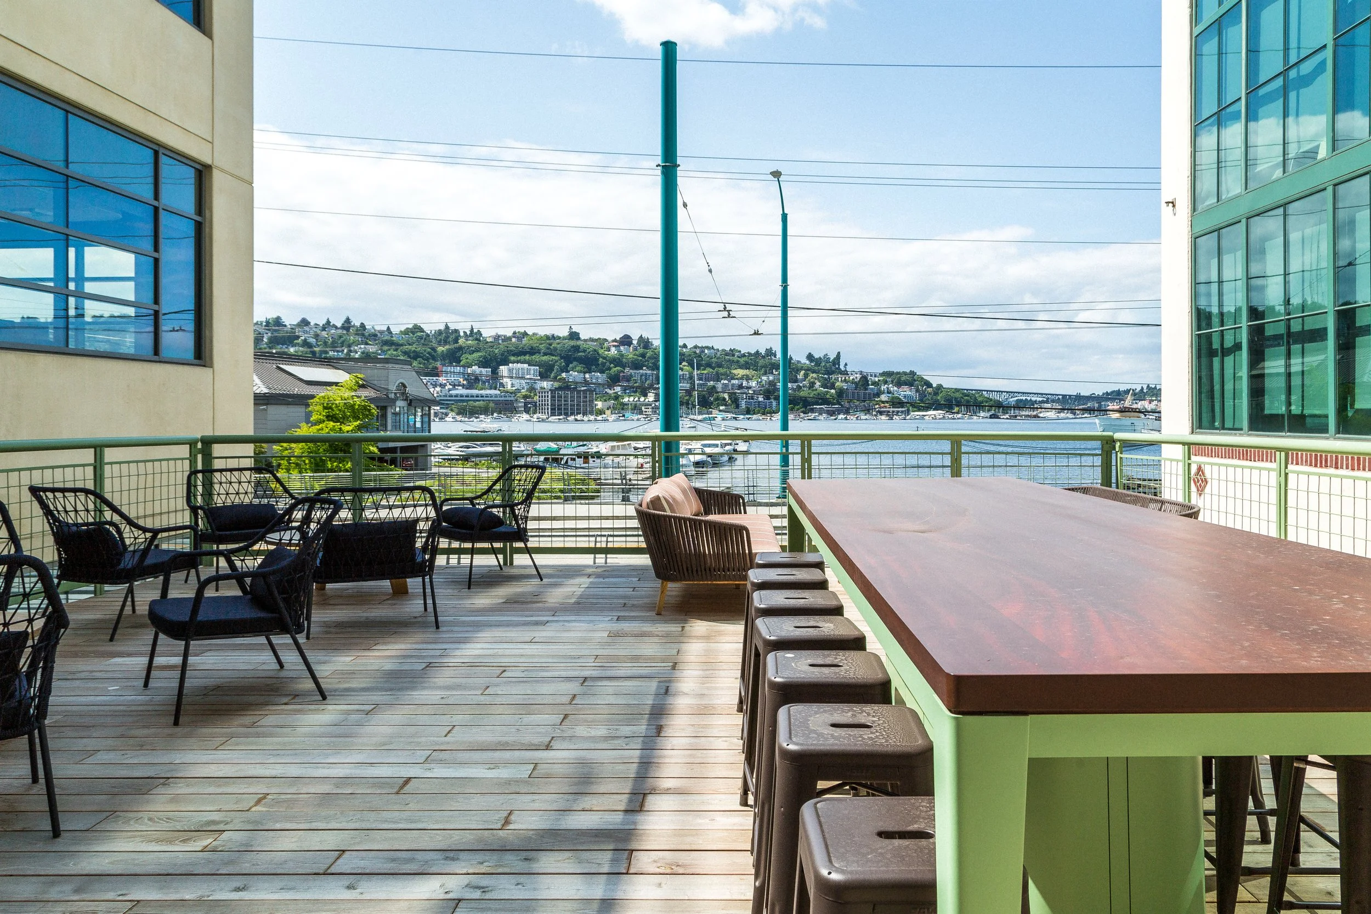
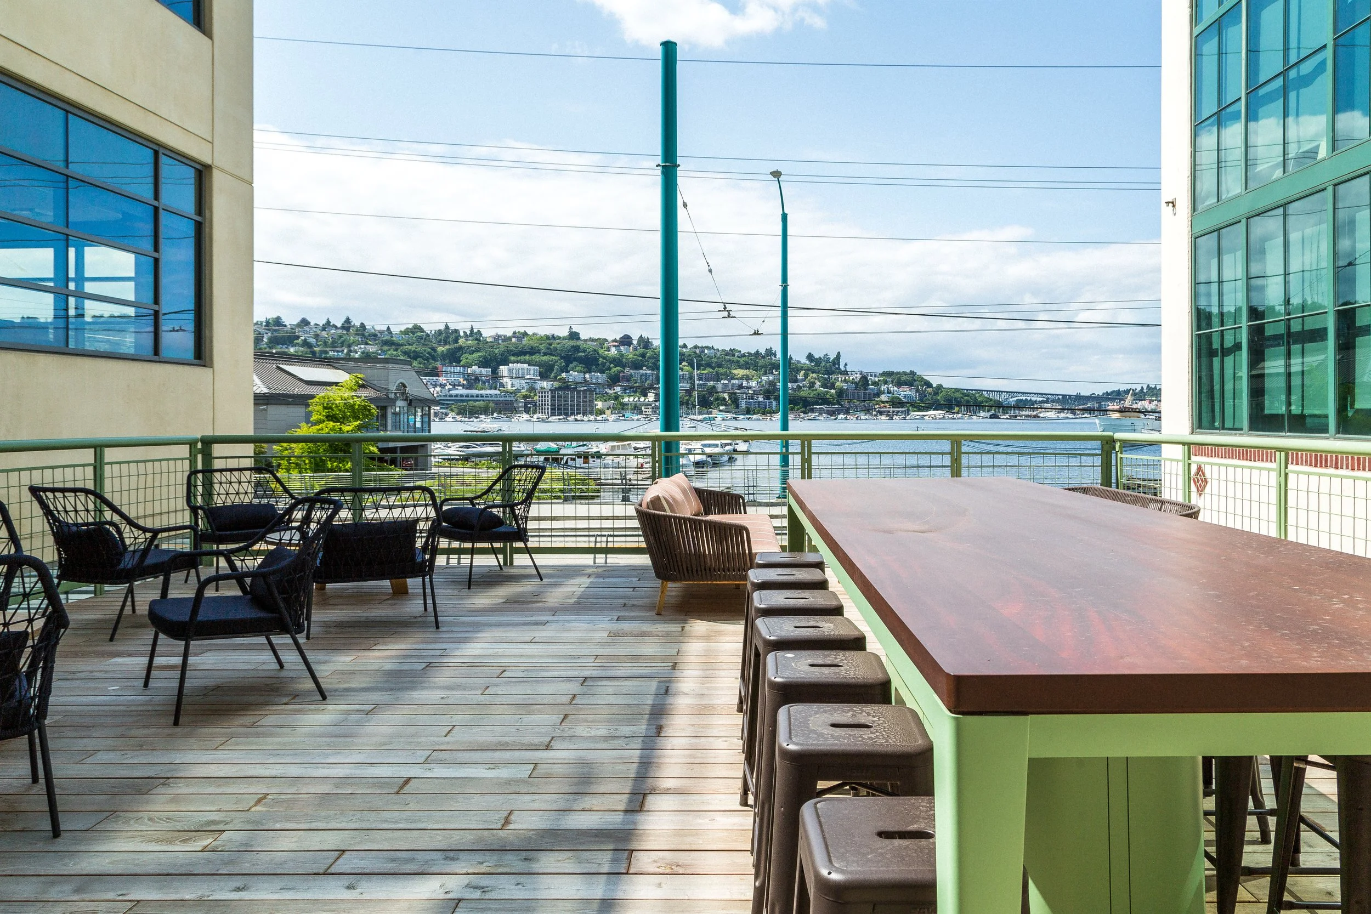
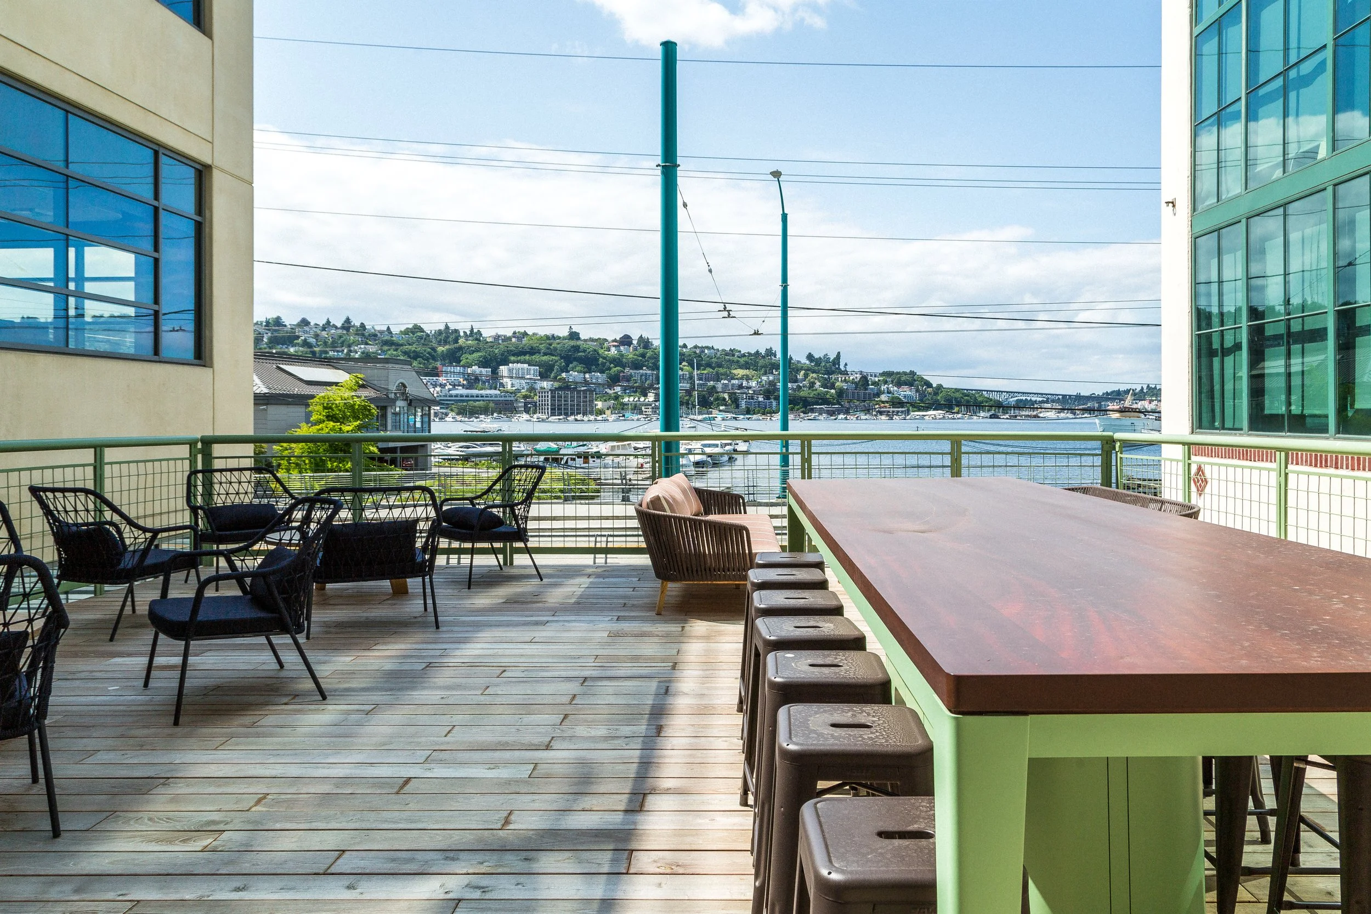
The rebuilt deck re-establishes the building as an active waterfront destination, creating outdoor gathering space with views across Lake Union.
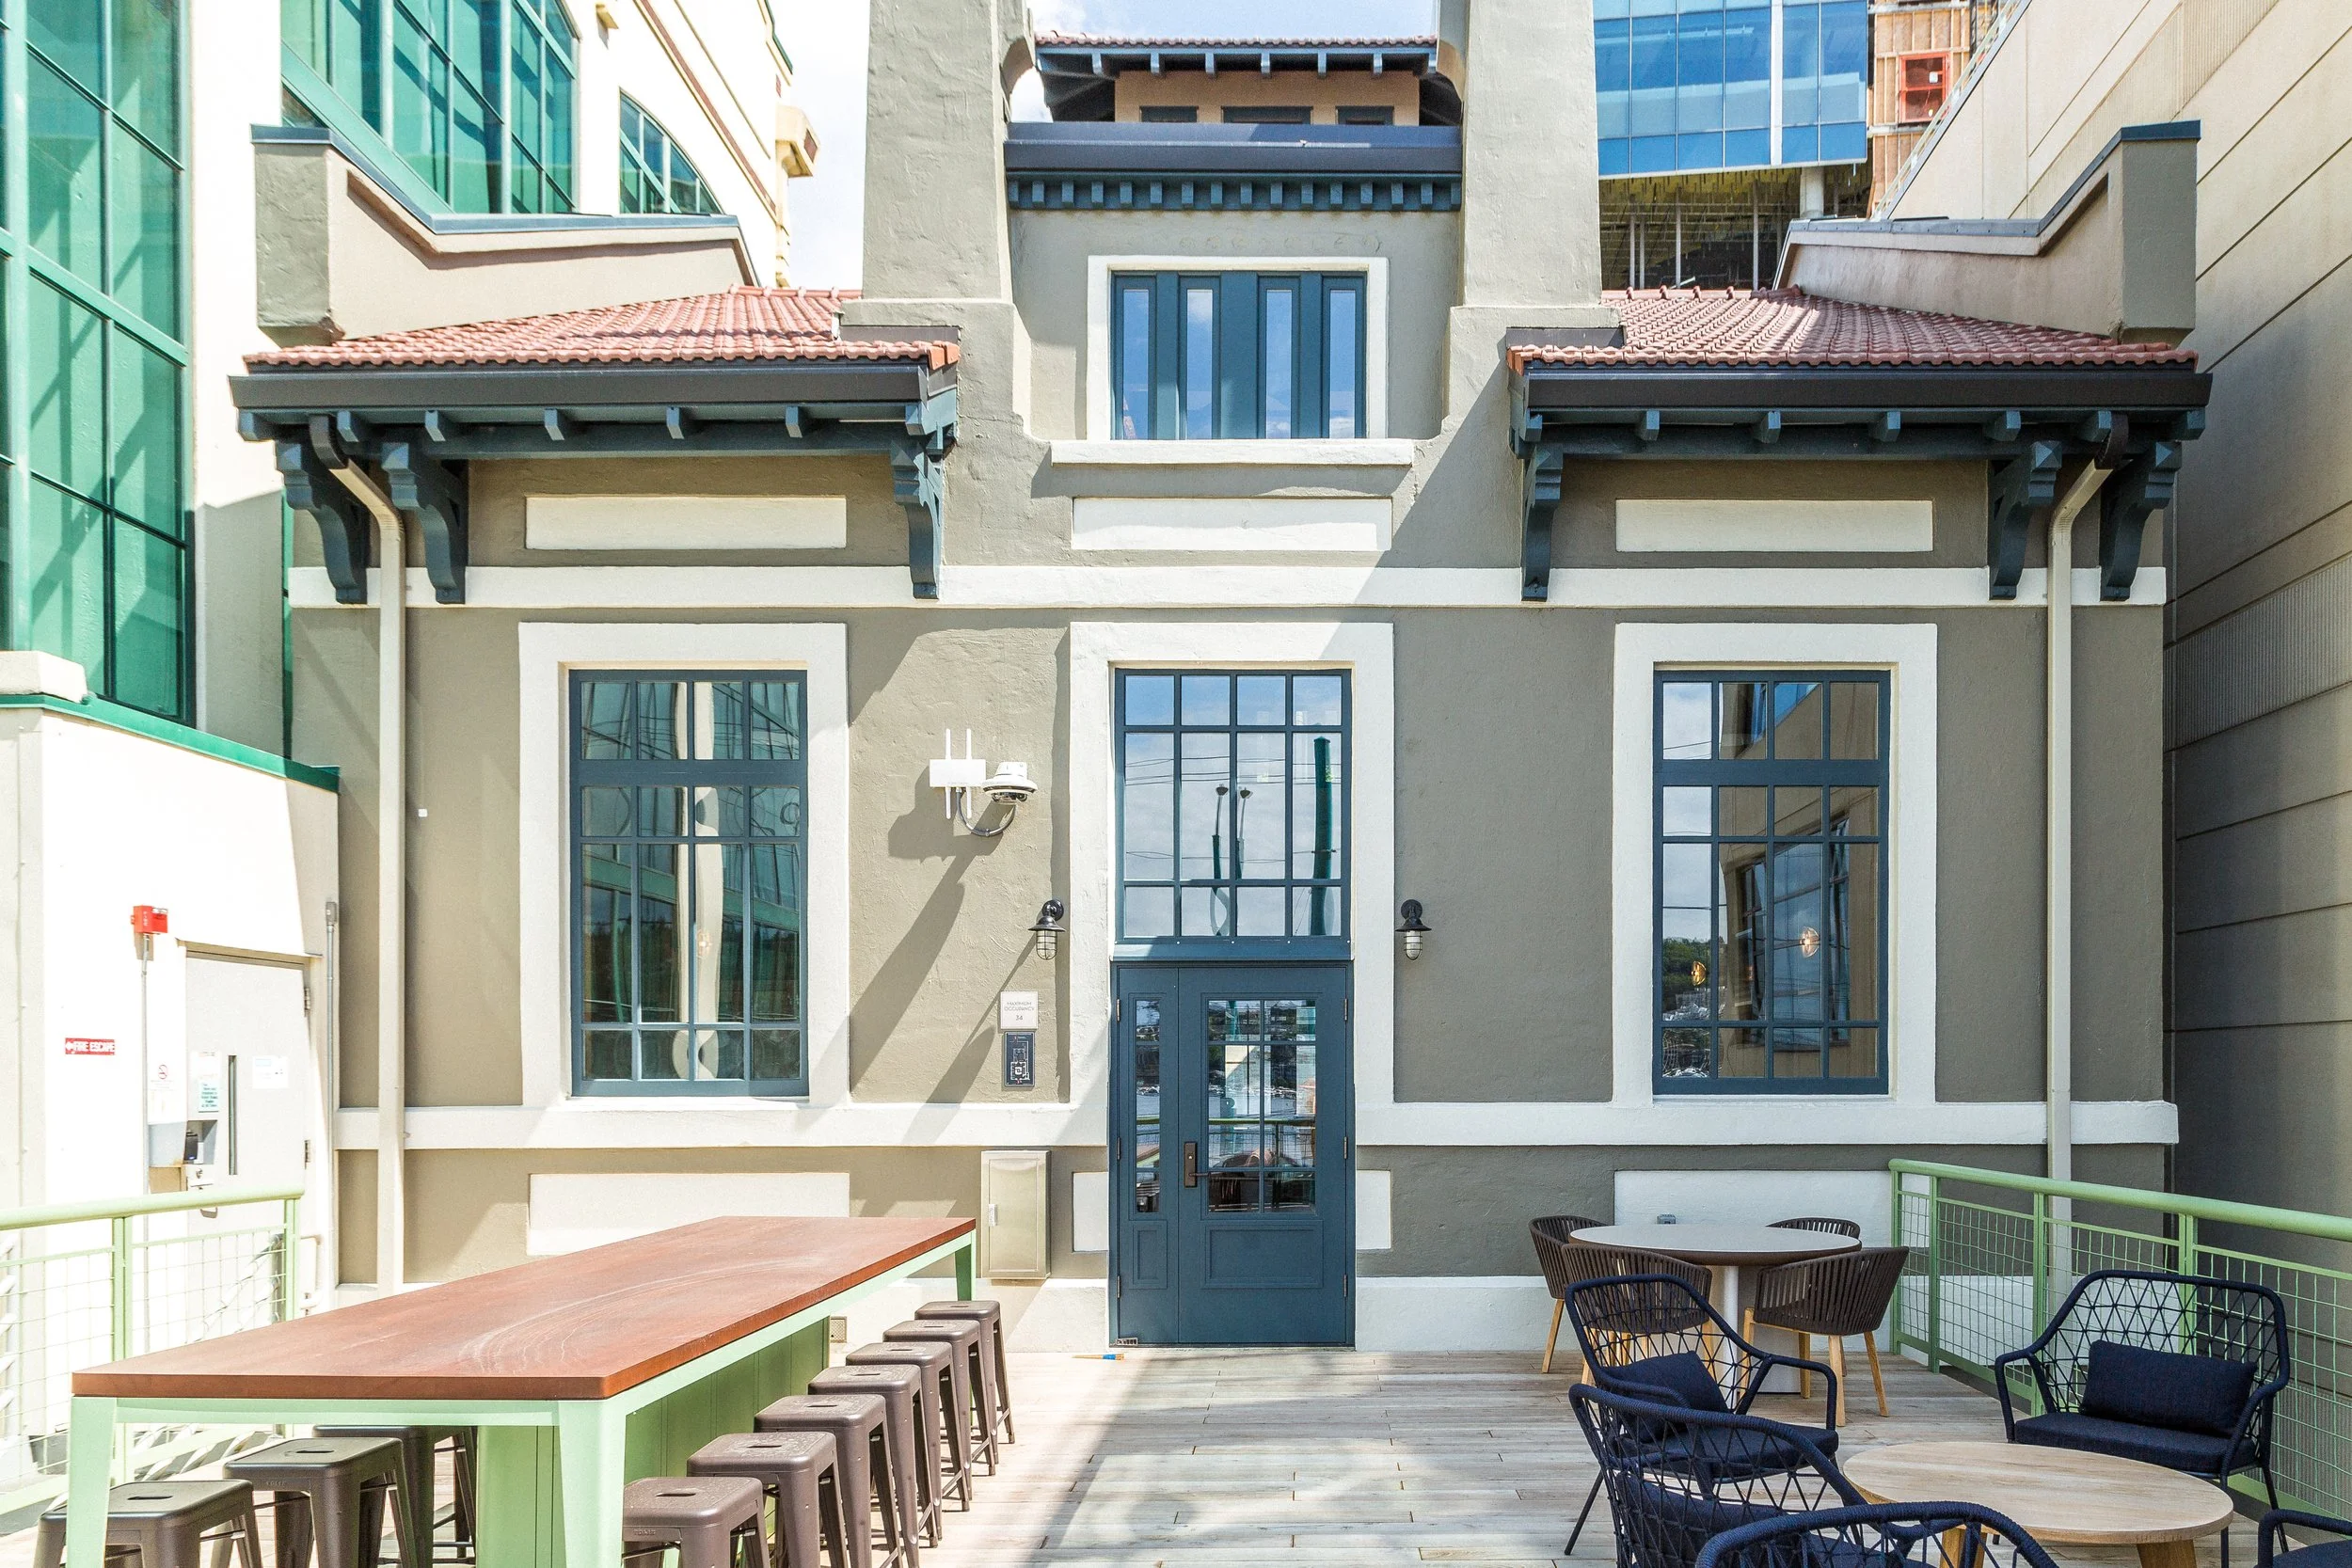
Historic paint colors, custom wood doors and repaired architectural detailing restore the original character of the 1912 Mission Revival façade.
A gathering place on Lake Union
Coffee, meals, drinks, work, and informal gatherings now occupy a building once devoted to generating power. The compact interior is organized around the existing volume, with different places to sit throughout the day.
Outside, a rebuilt deck extends toward Lake Union, while waterfront access from the Fairview Bridge reconnects the building to the water. Together, the indoor and outdoor spaces give the South Lake Union neighborhood a new reason to arrive and stay.
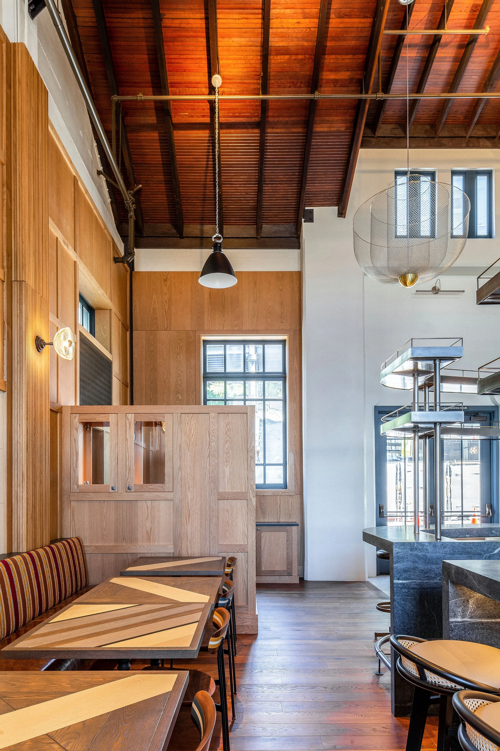
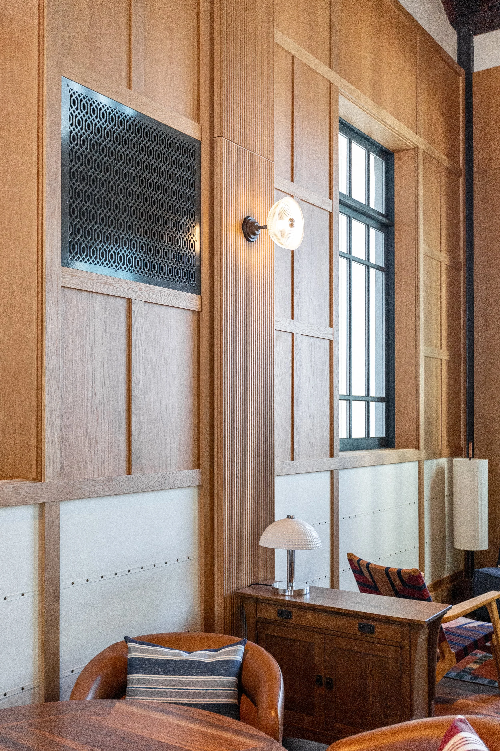
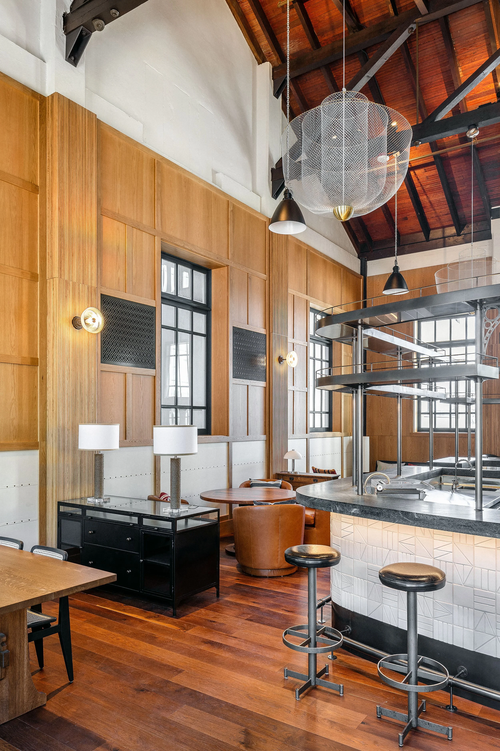
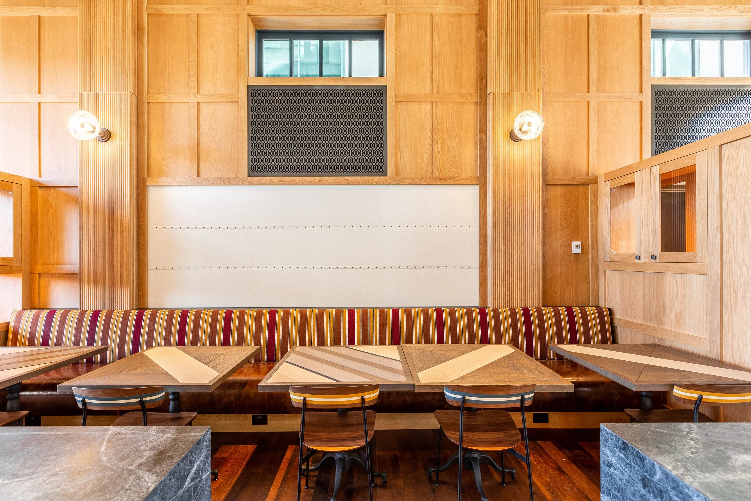
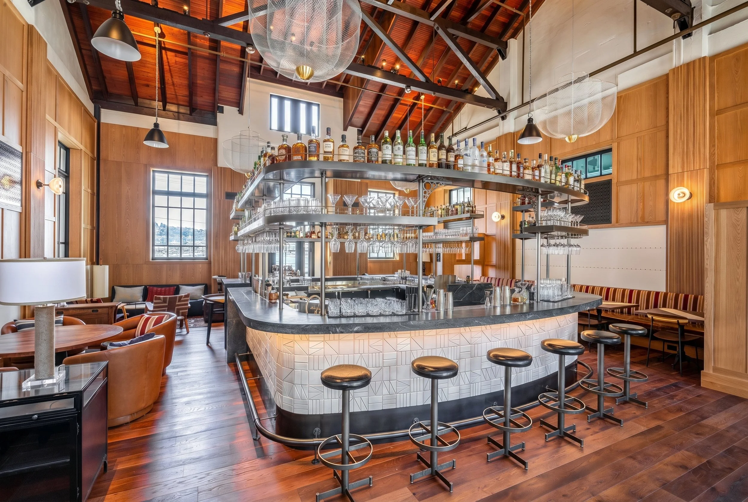
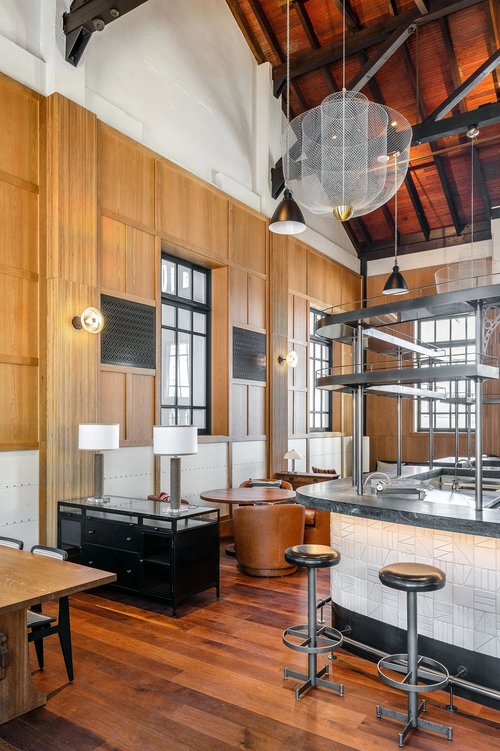
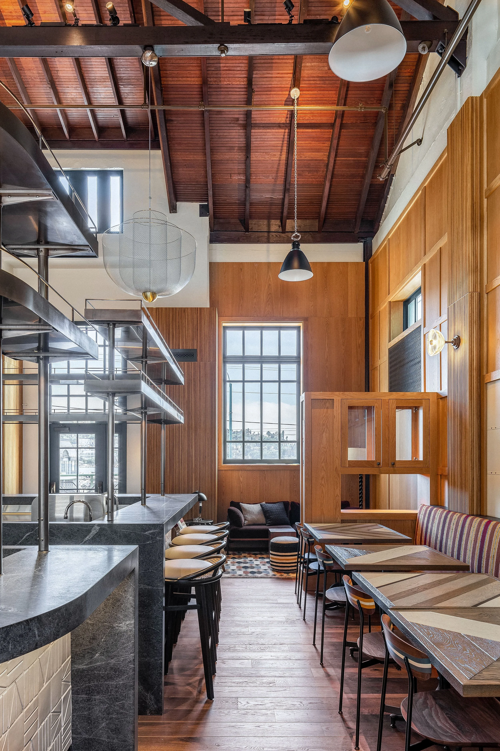
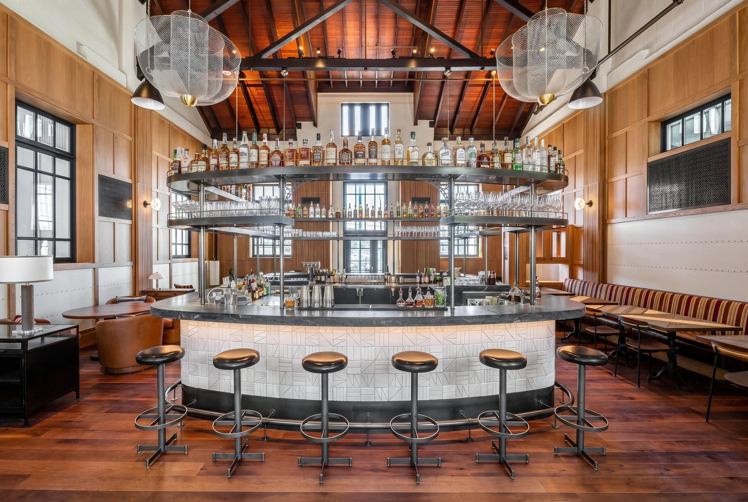
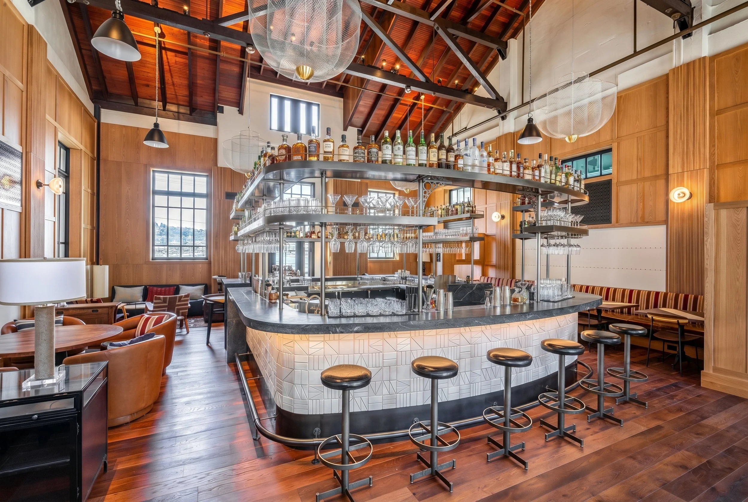
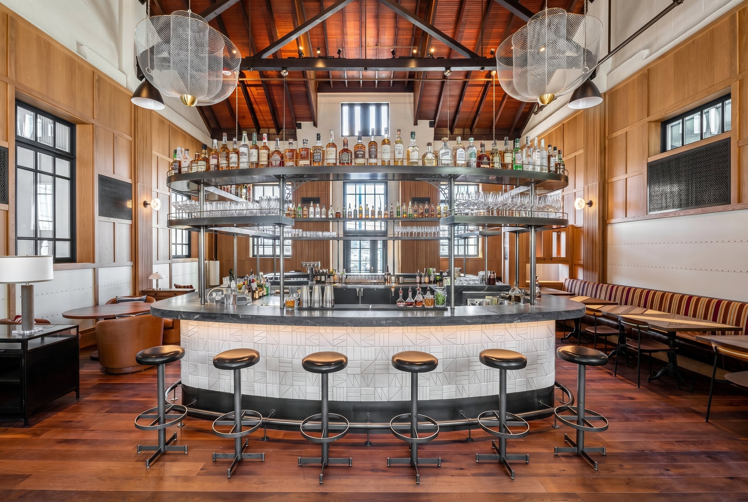
The central bar anchors a series of interconnected seating areas, creating a gathering place beneath the retained timber roof structure.
Celebrating the original structure
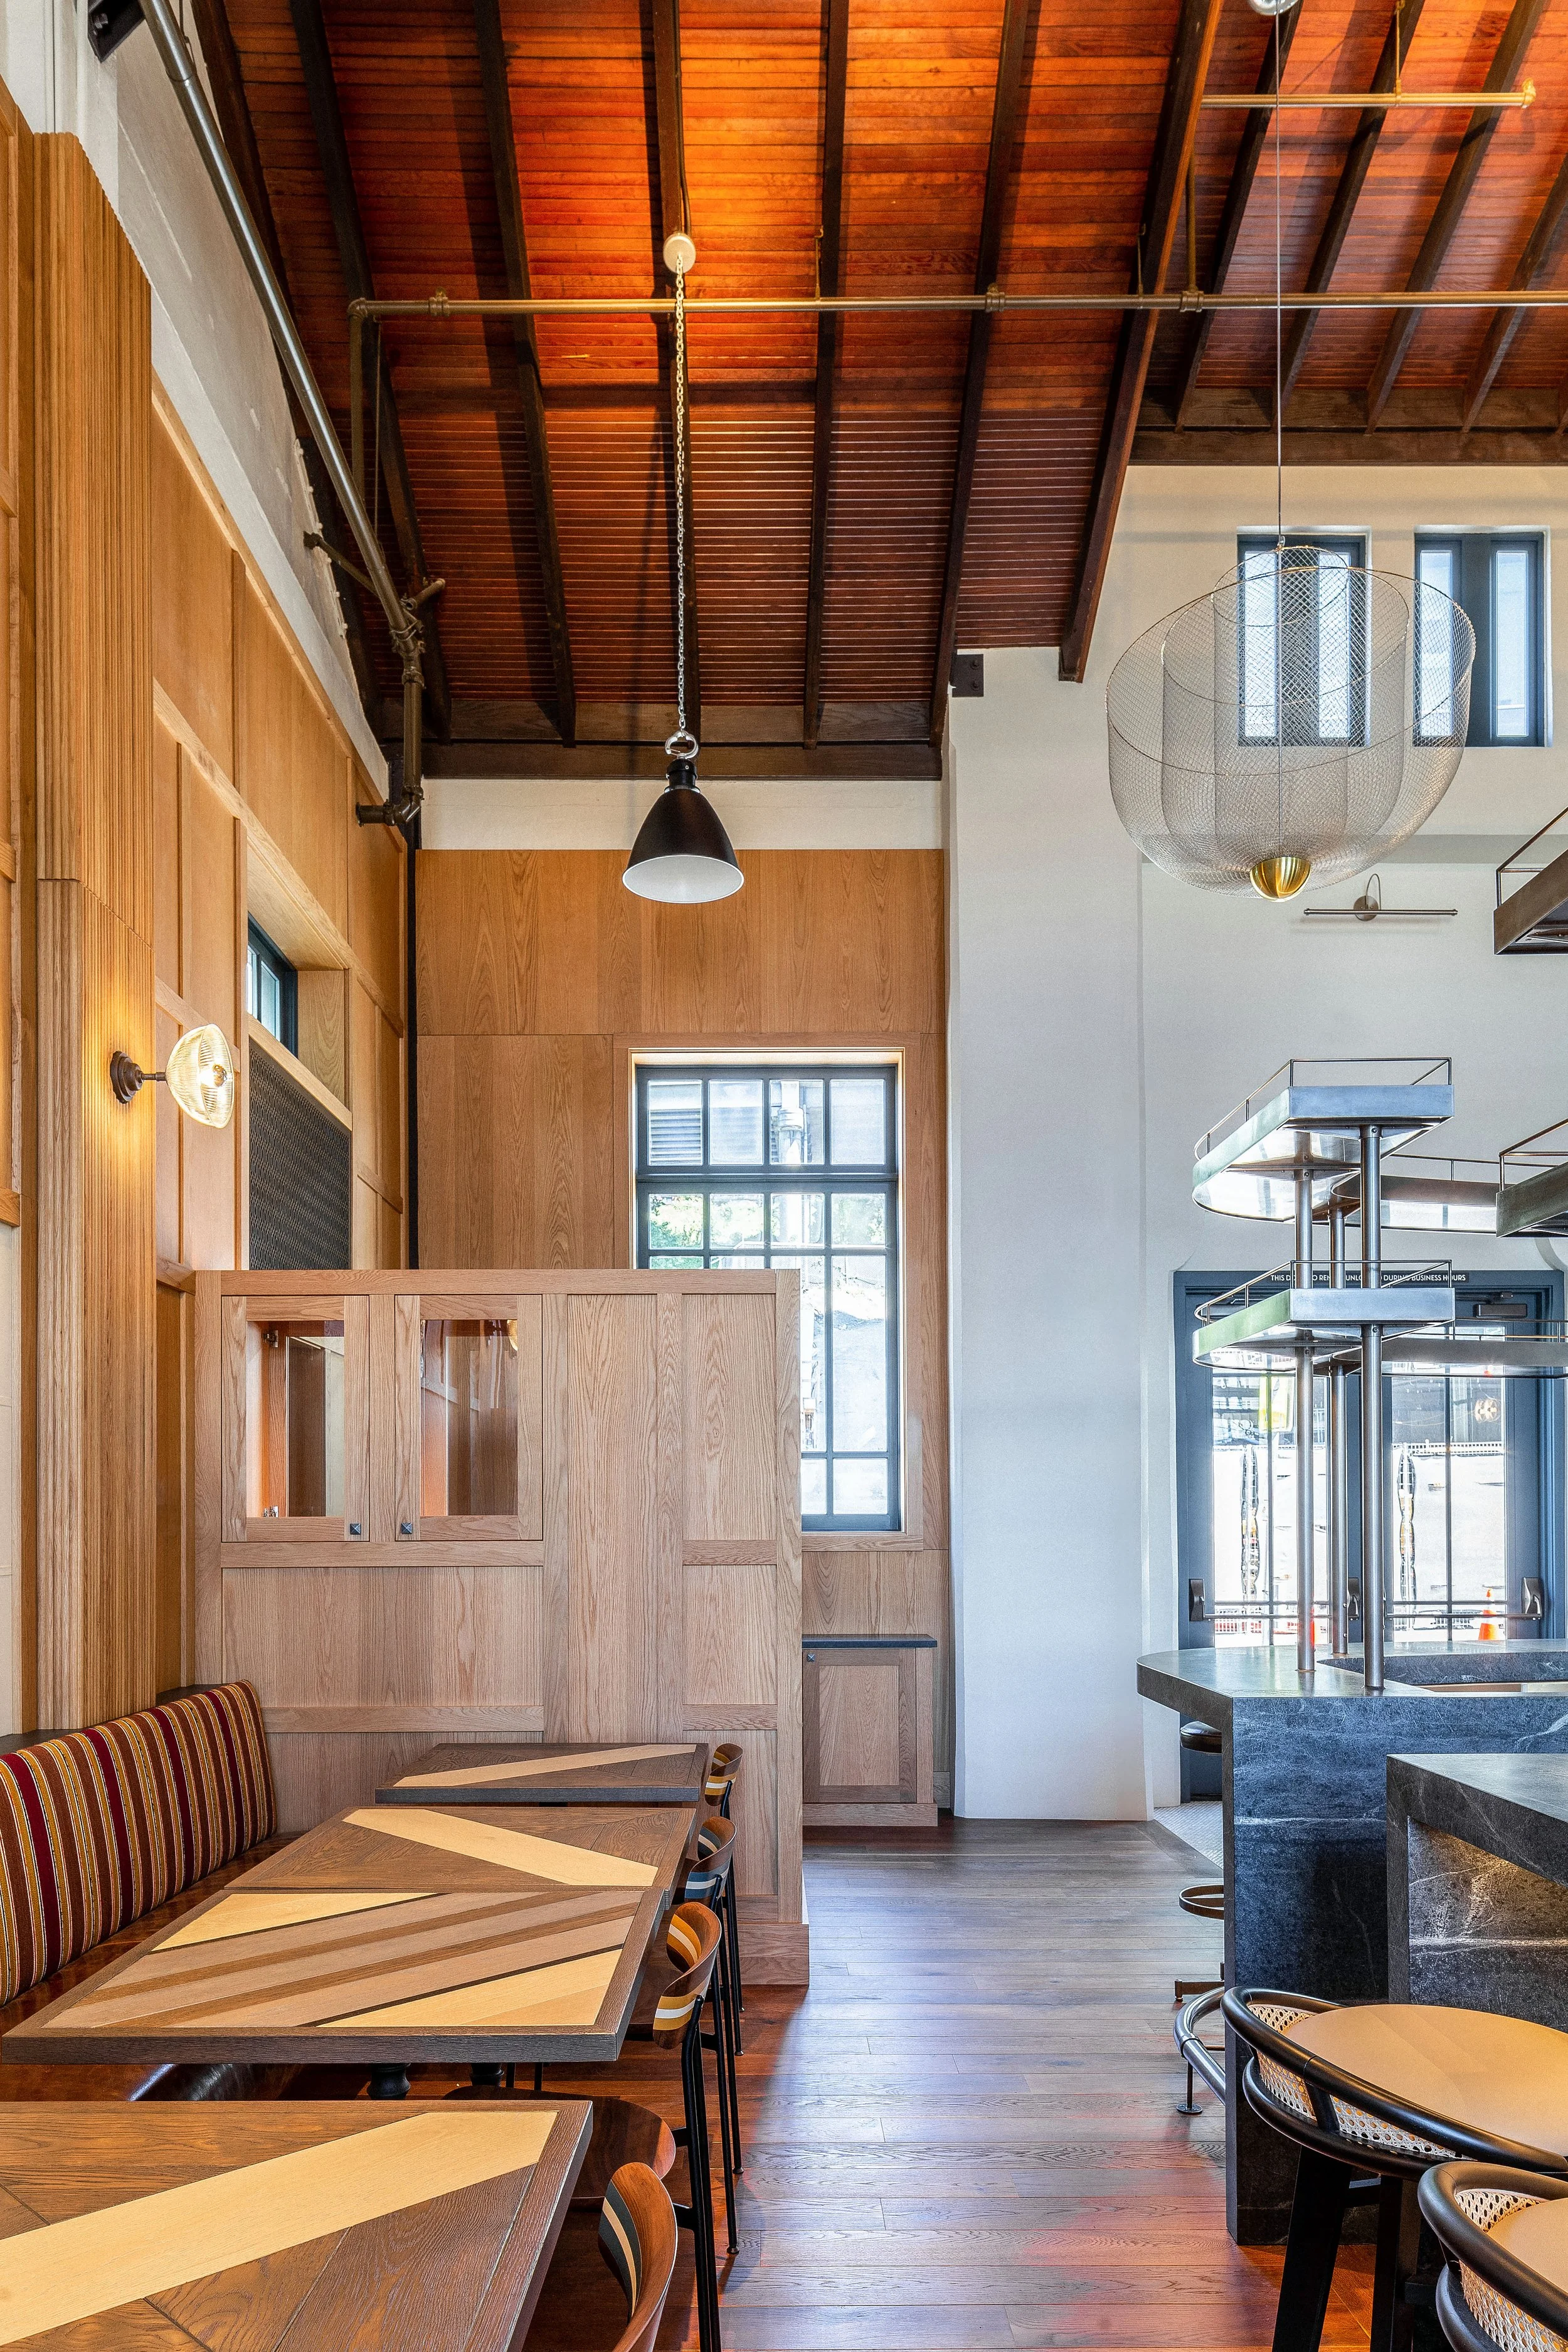
The timber ceiling remains one of the most visible parts of the interior. New casework, lighting, finishes, and furnishings sit below it, leaving long views of the roof structure and preserving the scale of the original room.
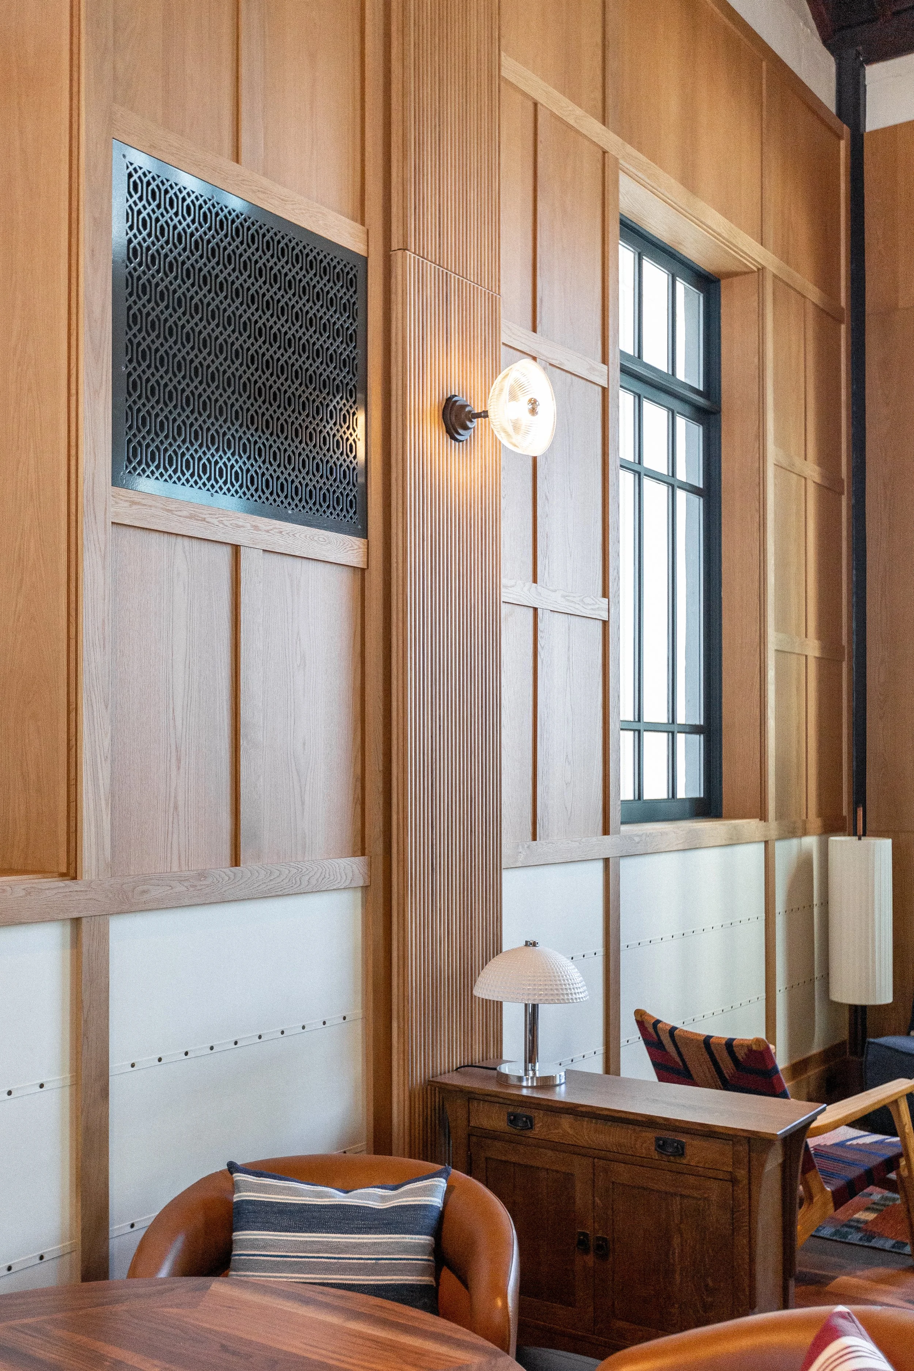
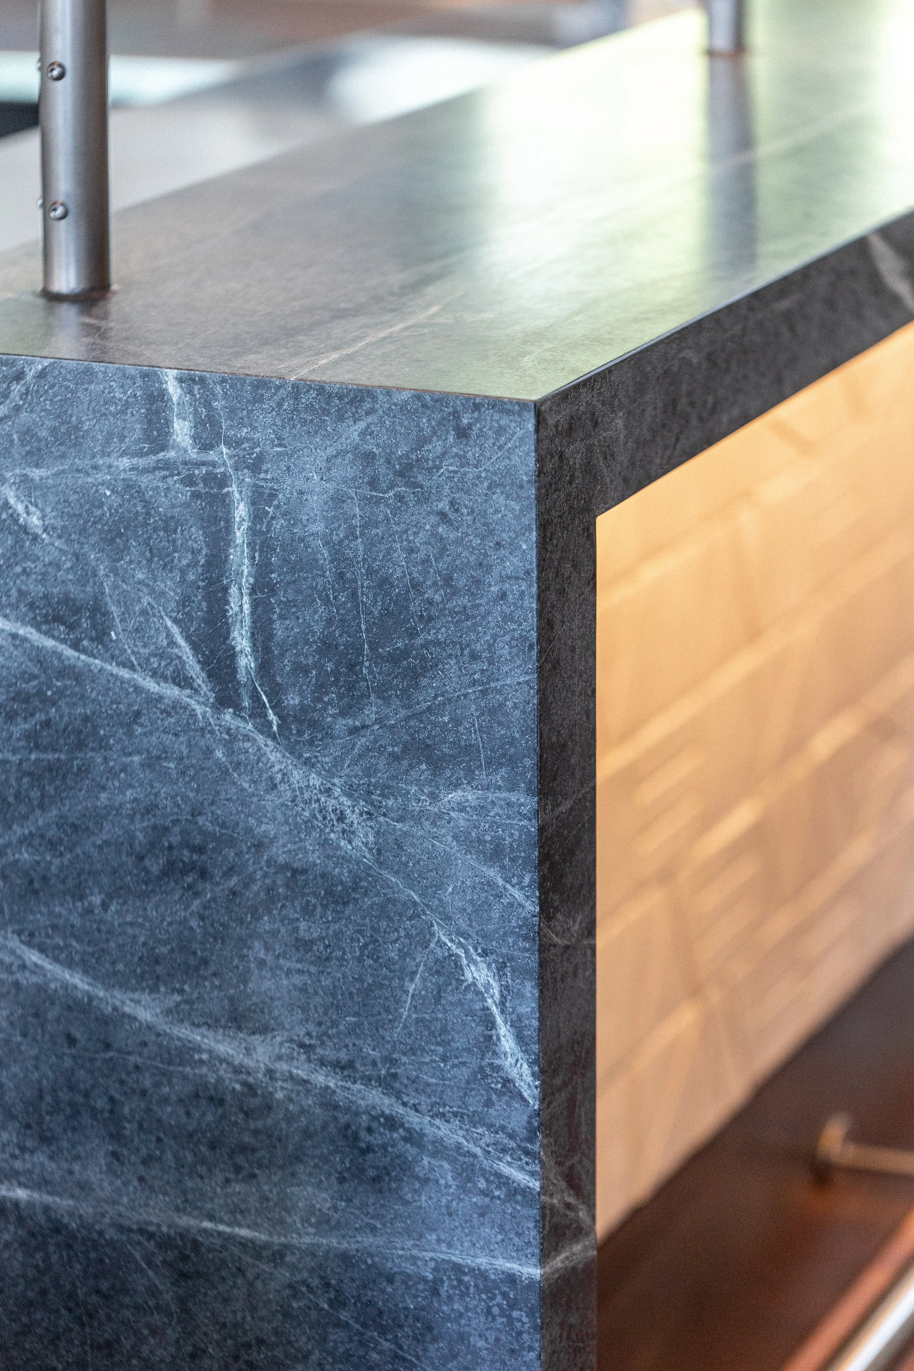
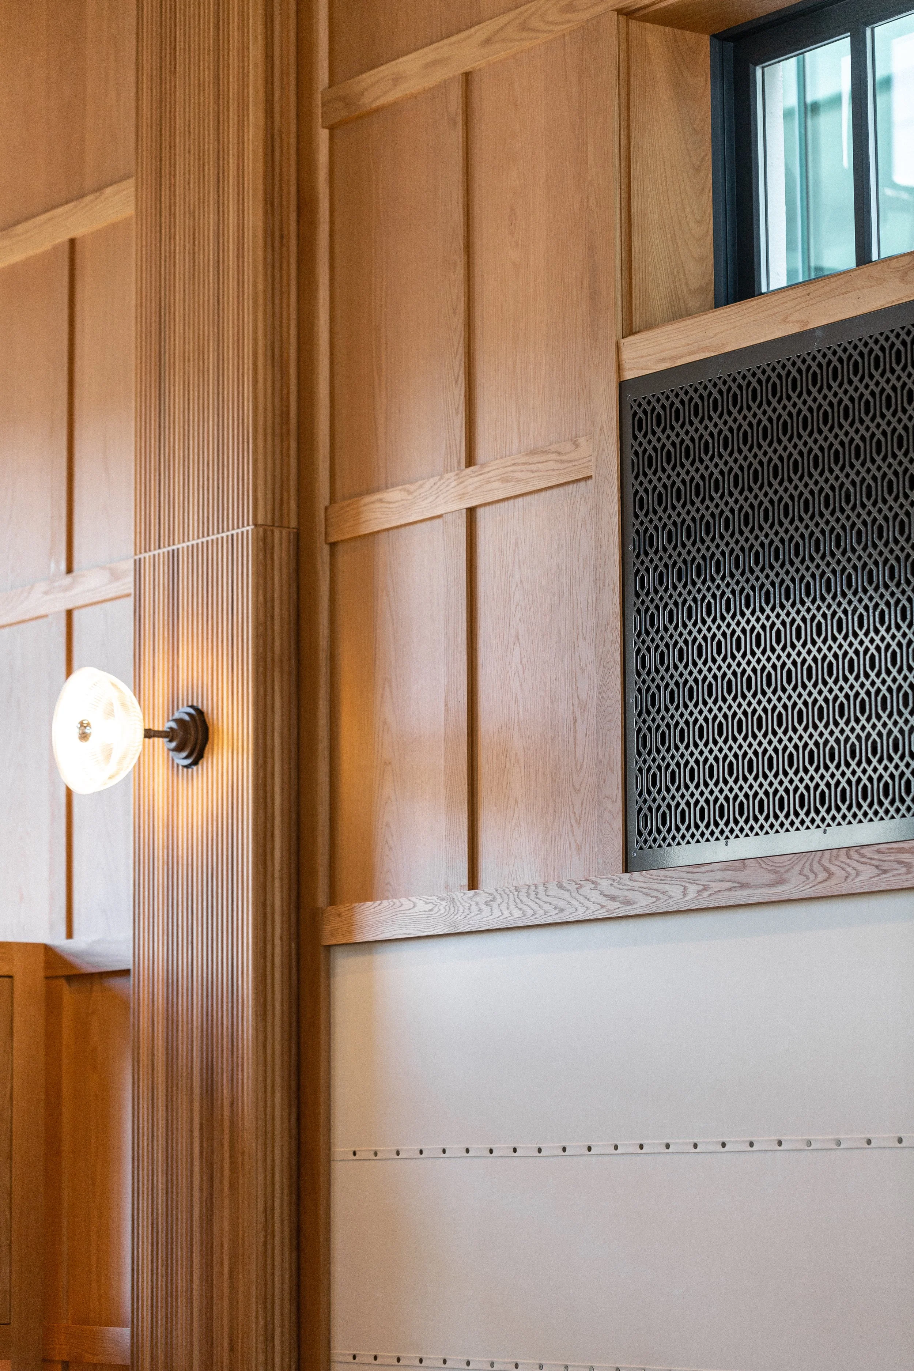
Timber brings warmth through the interior, while steel details recall the building's industrial origins. The bar, seating areas, and shared tables also draw from the proportions and character of rowing clubs found around Lake Union, connecting the new use to a longer history of gathering on the water.
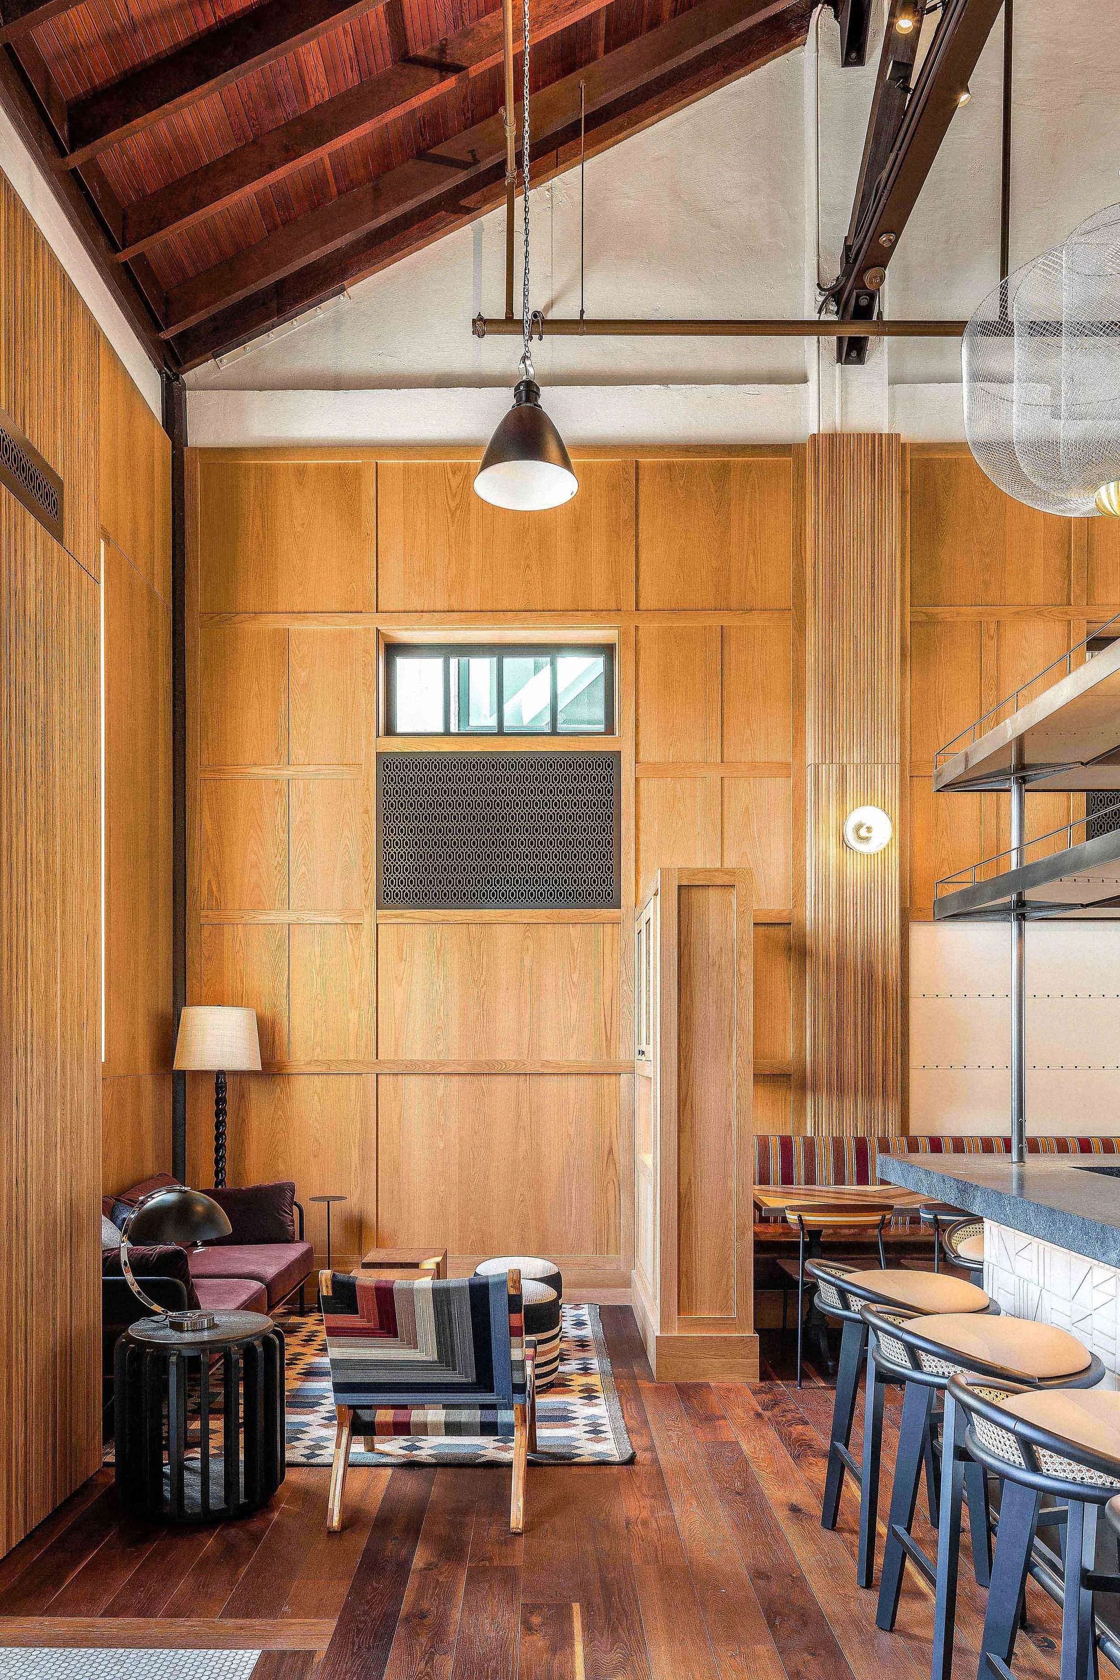
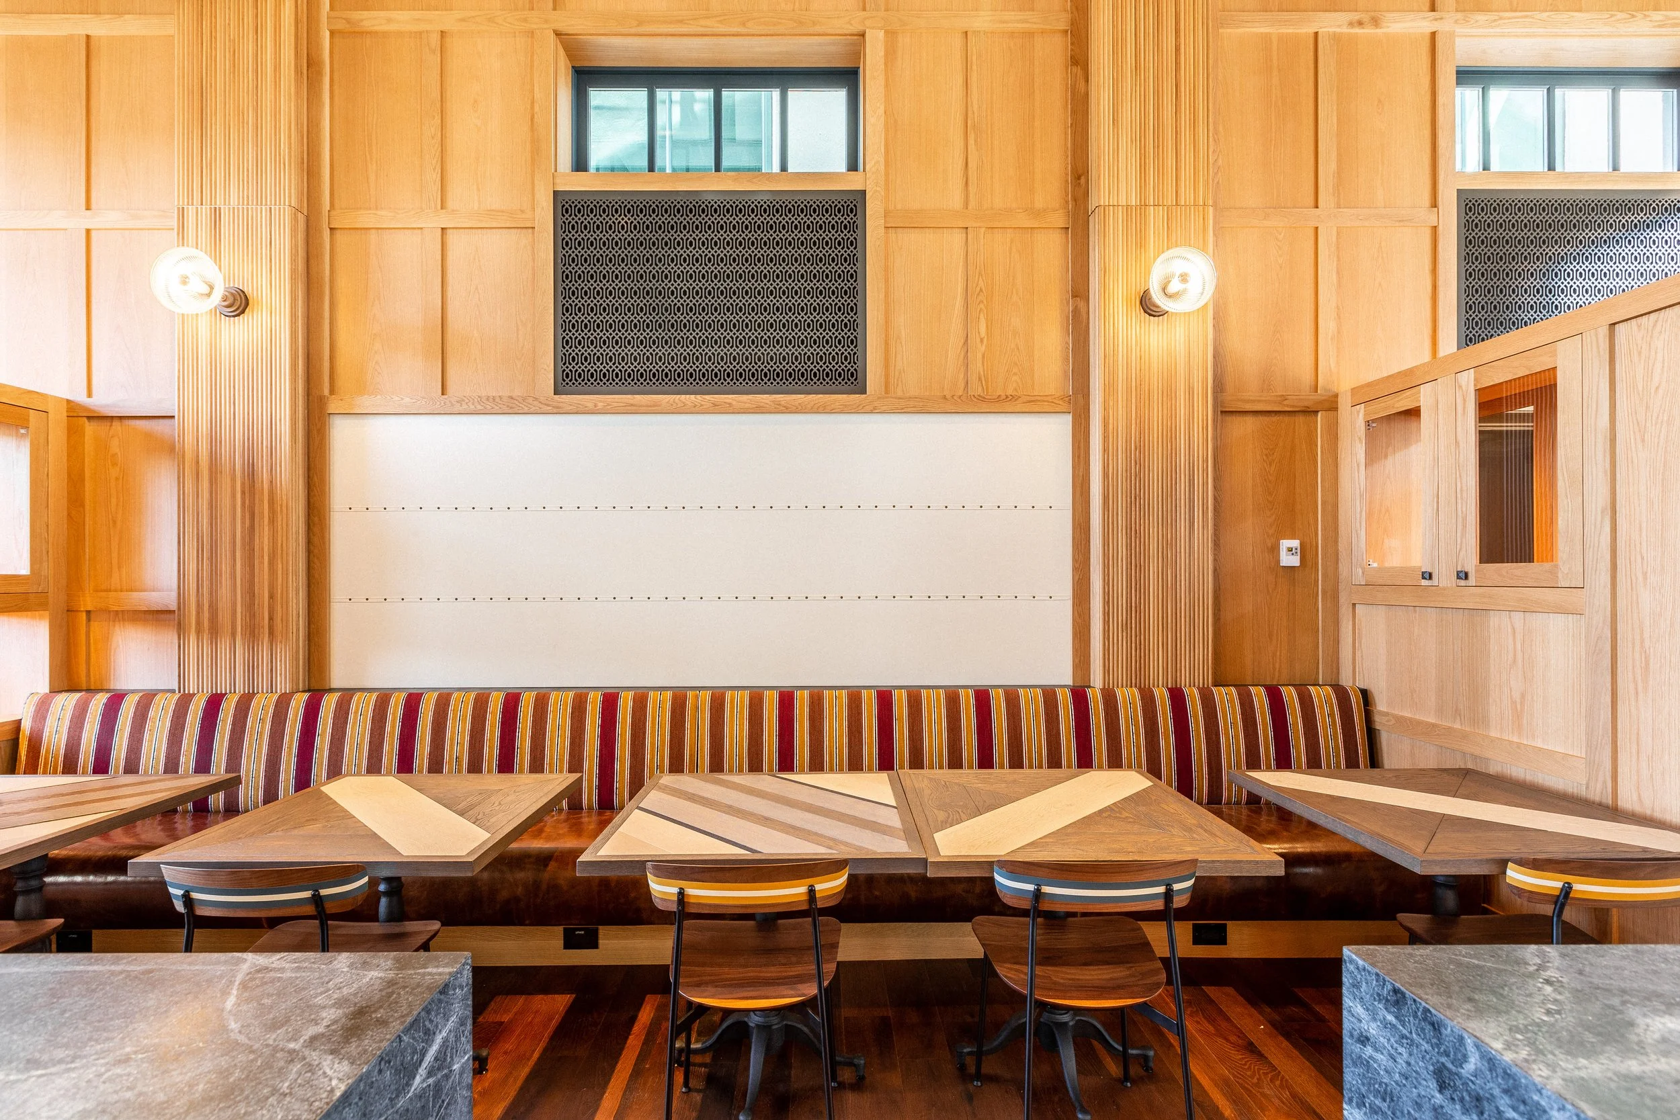
After: Oak paneling, stone and steel replace a collection of later finishes, bringing warmth, texture and visual coherence to the historic interior.
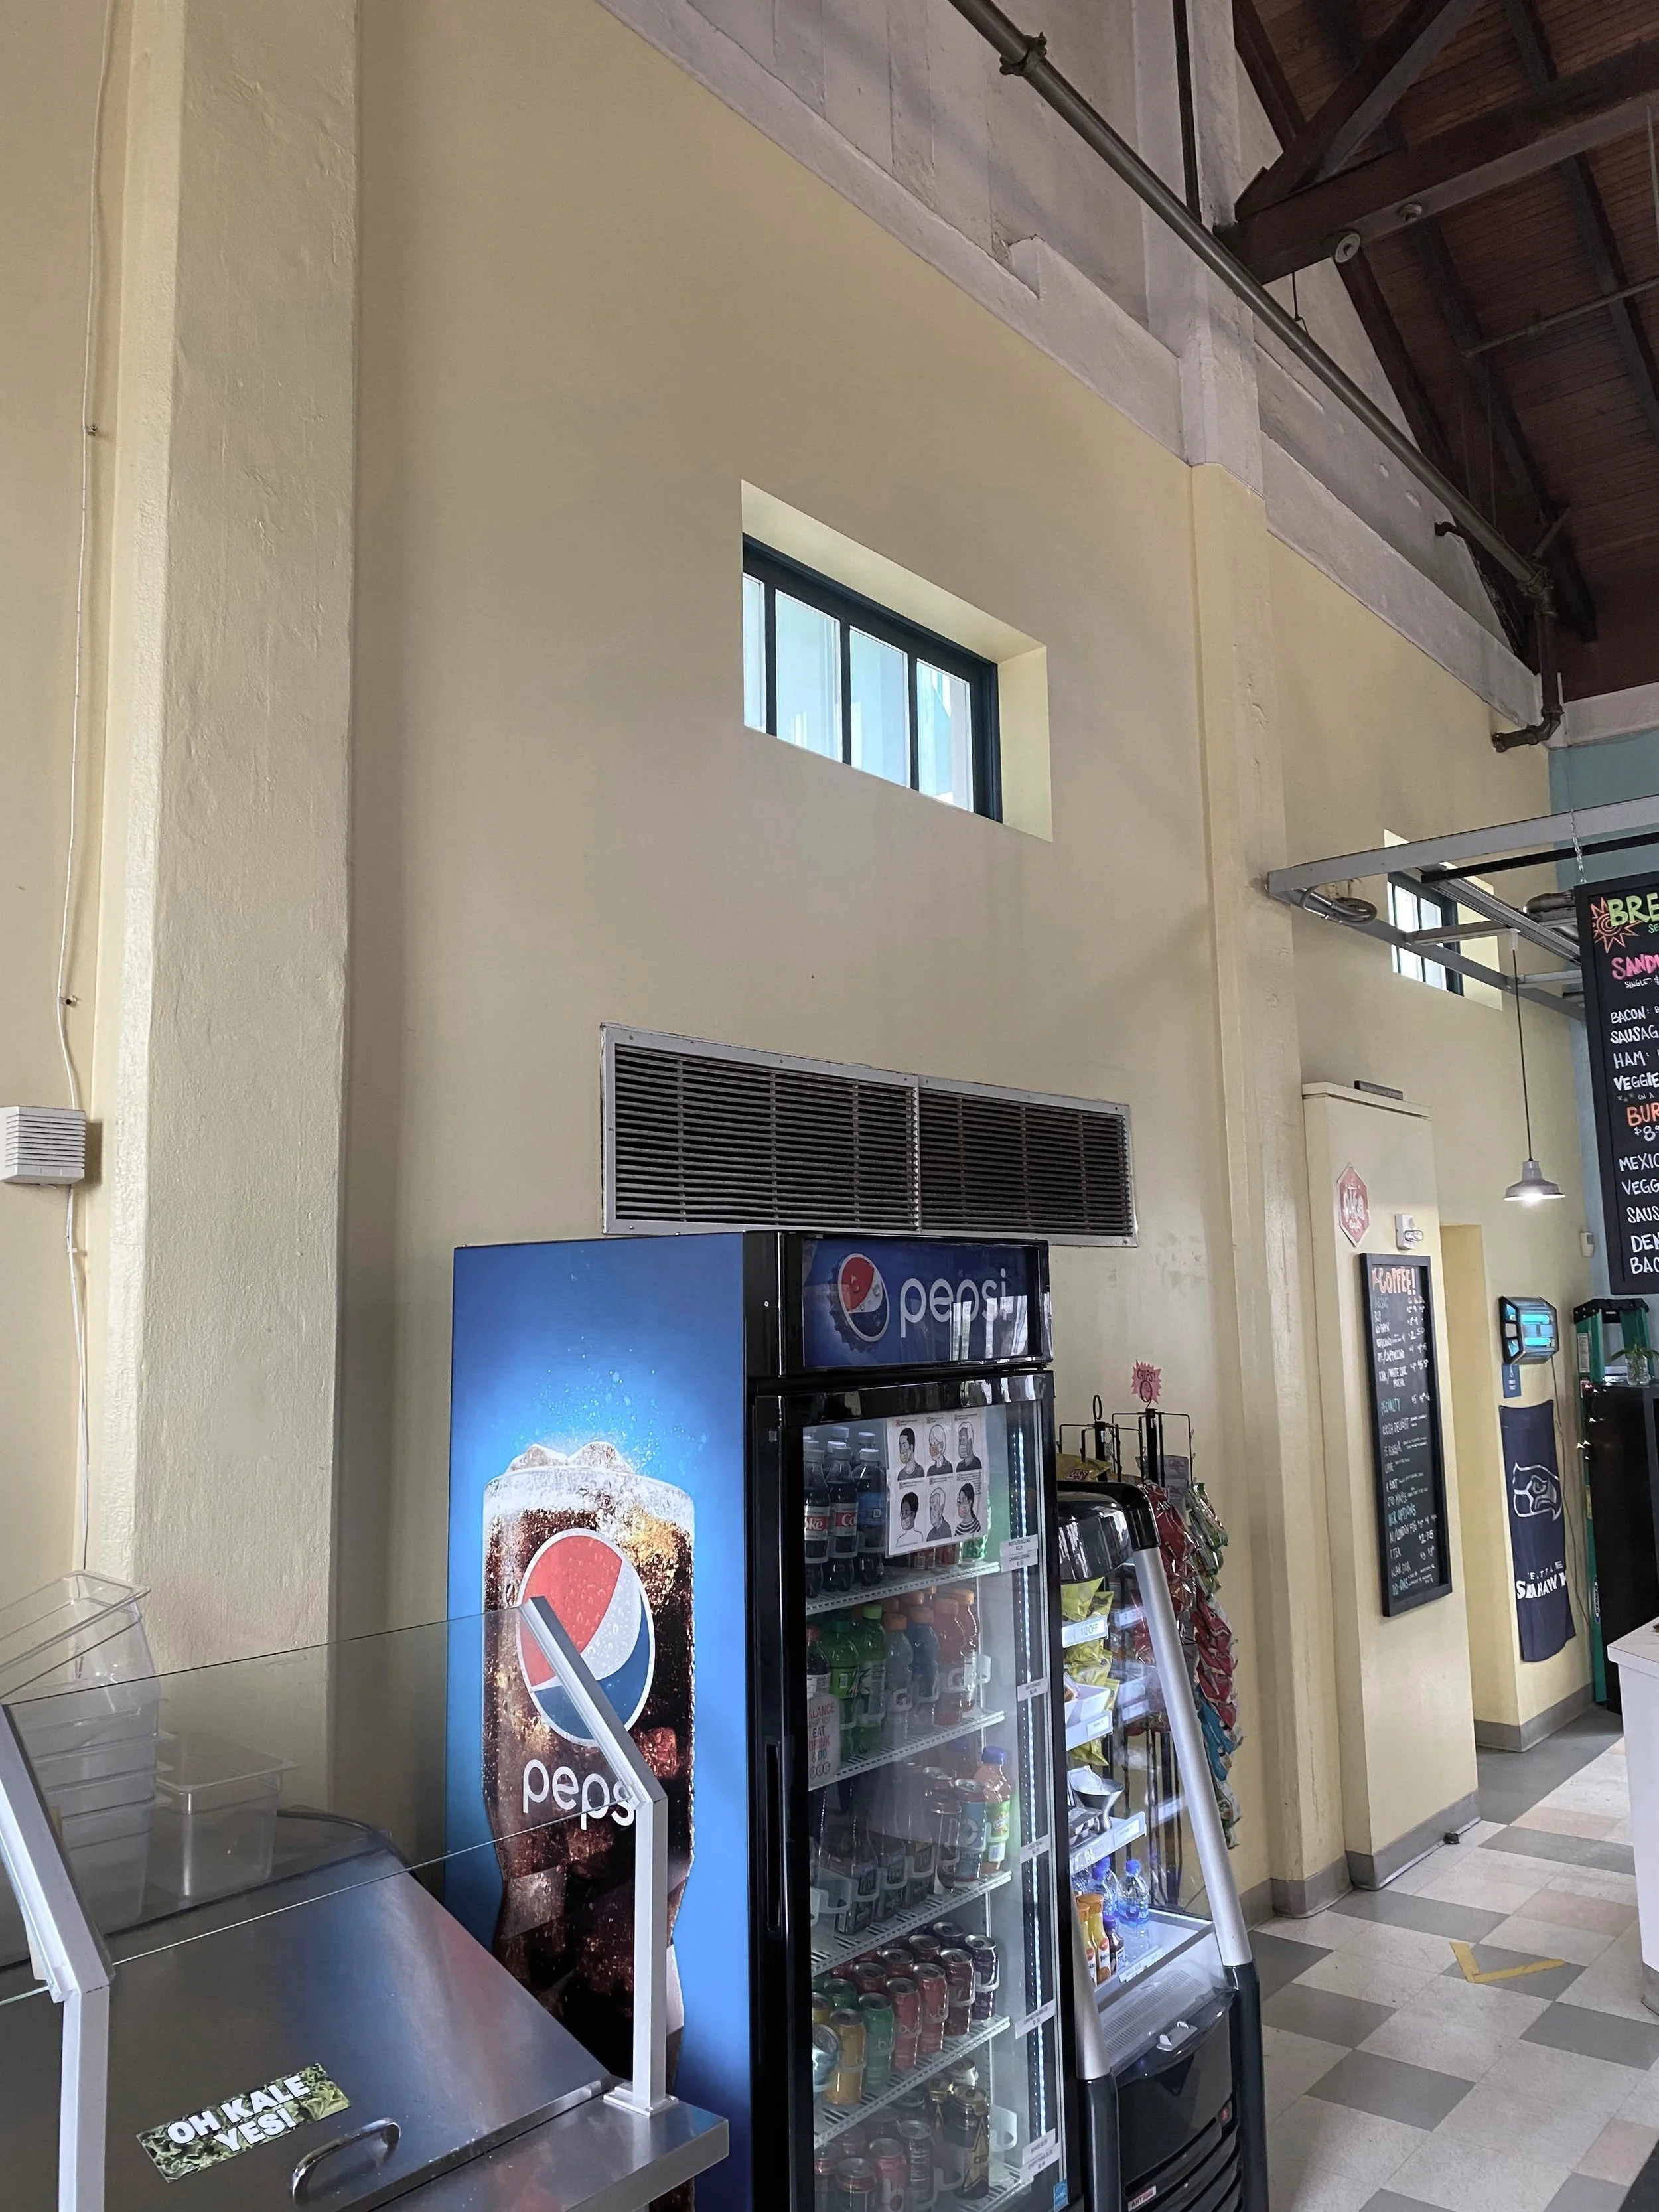
Before
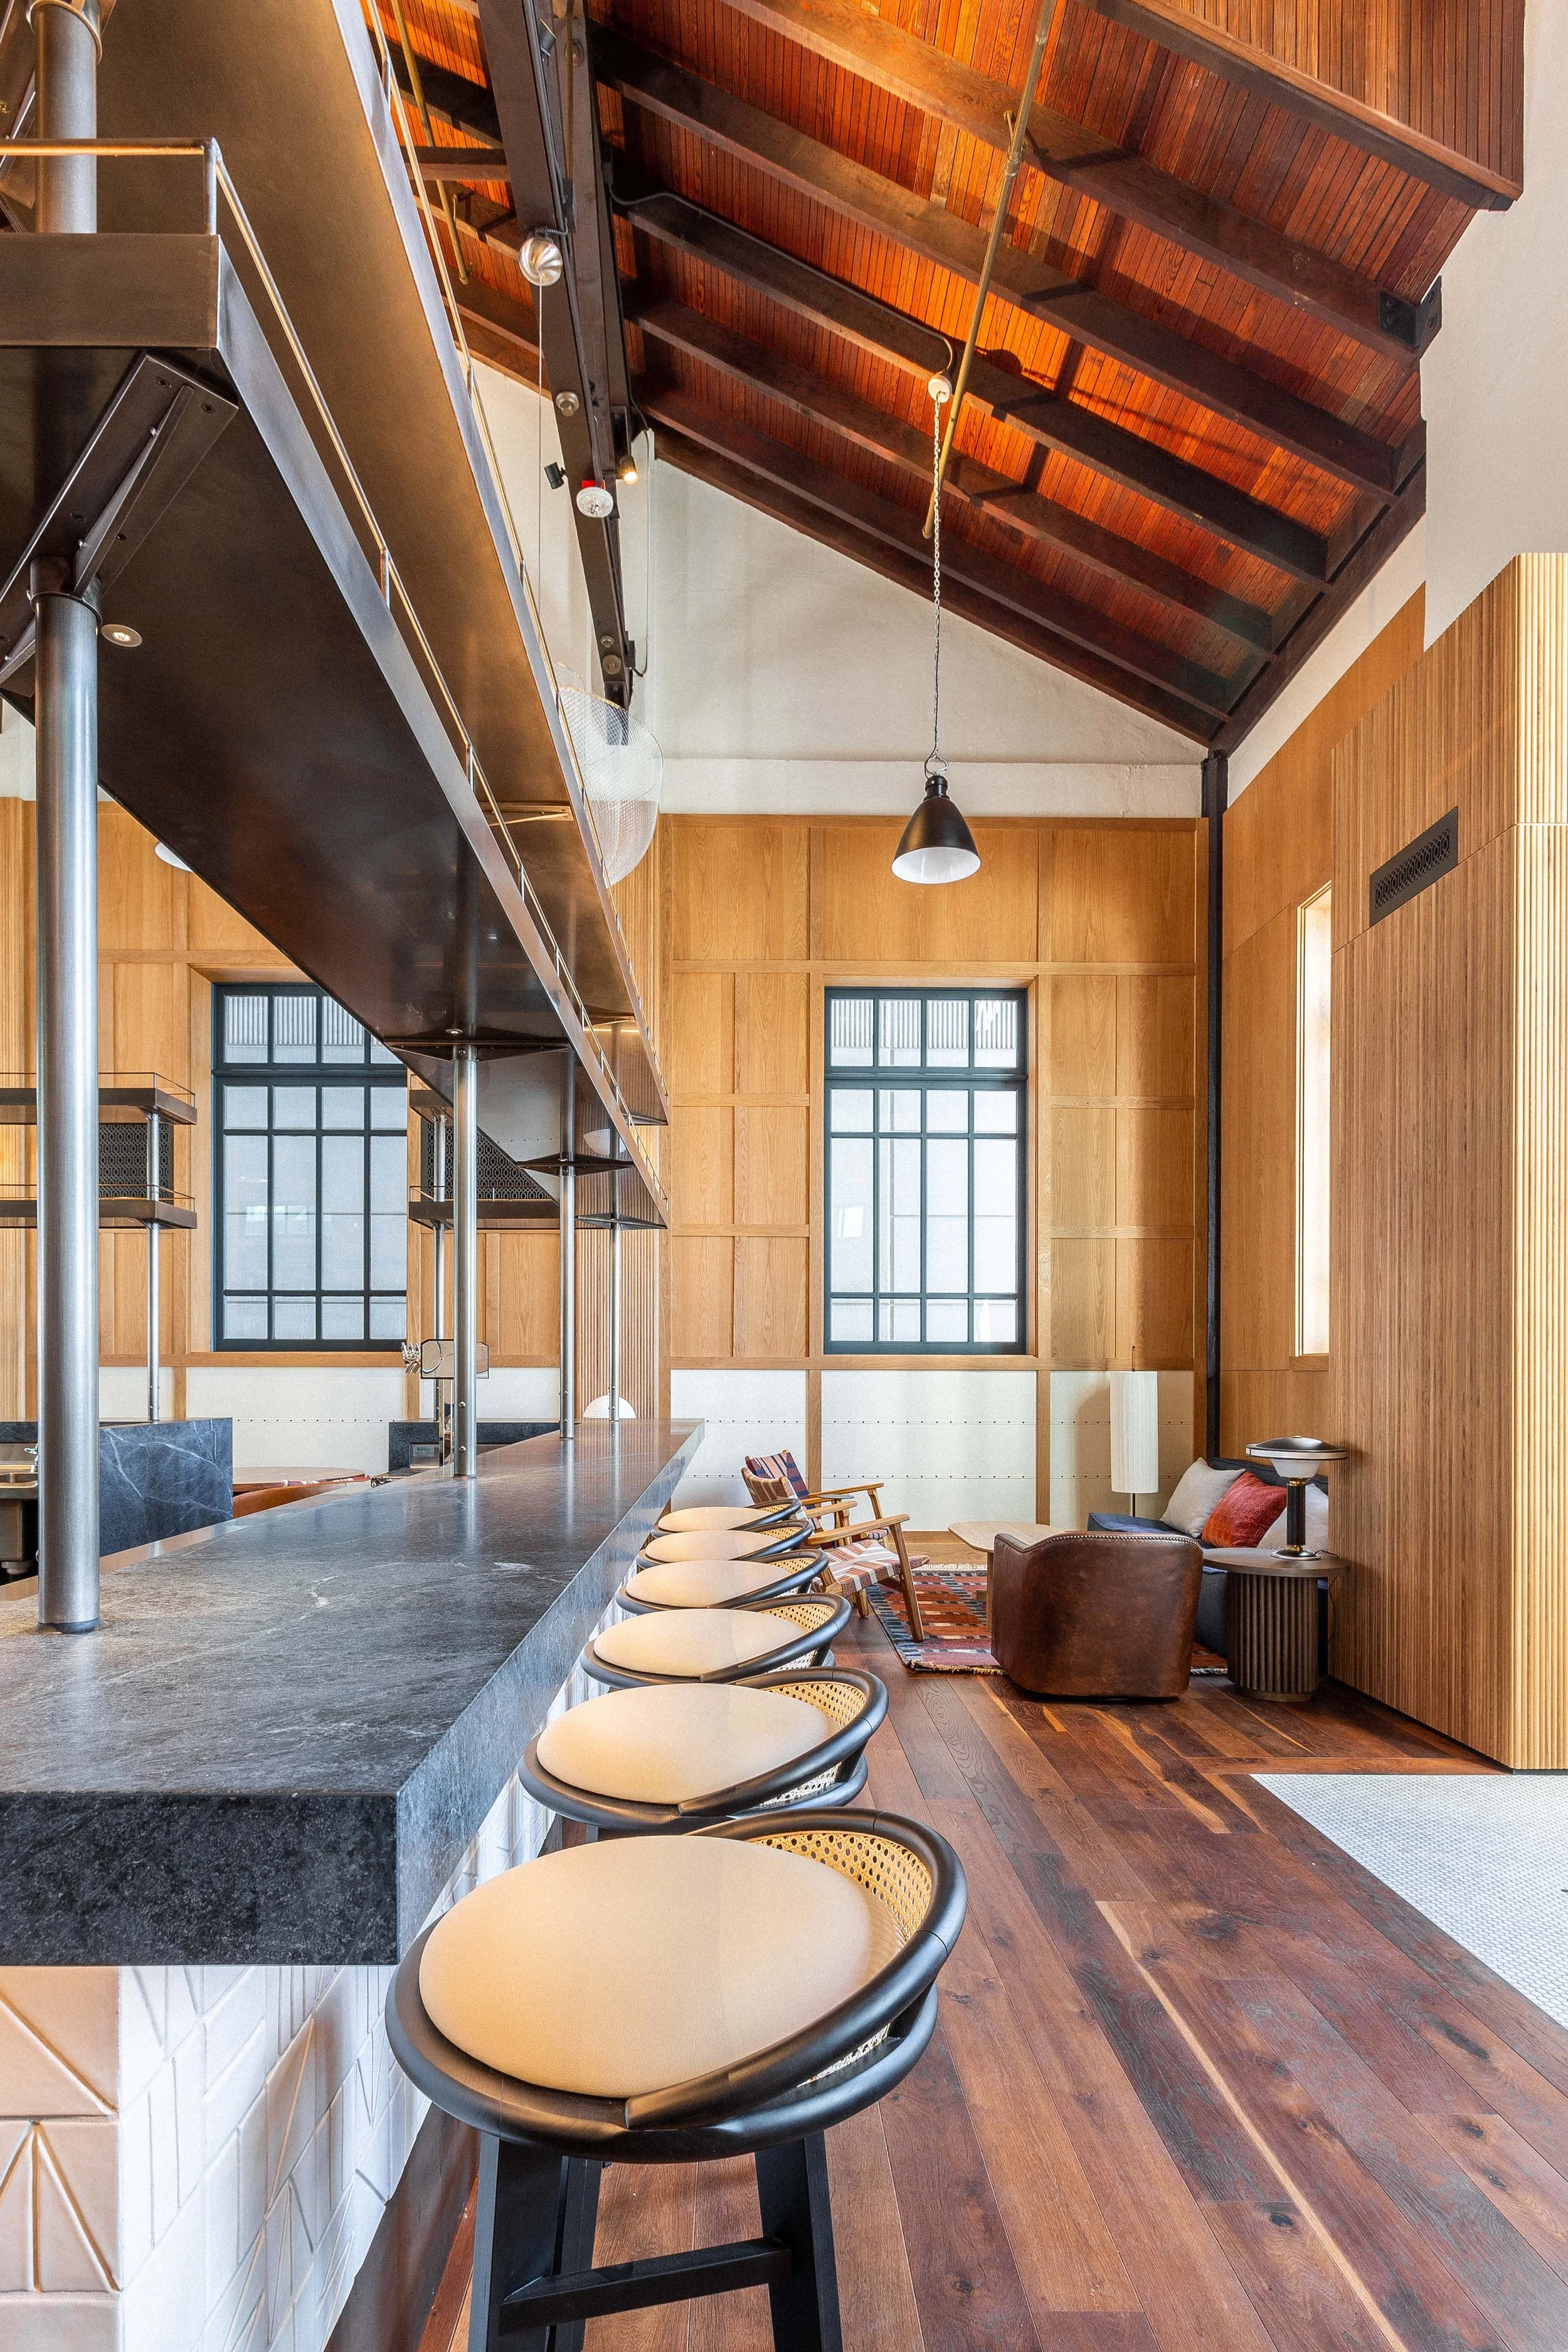
After: Later additions were removed to recover the original volume of the room. New wood paneling, stone countertops and a steel bar introduce warmth, creating a hospitality interior that remains grounded in the building's historic character.
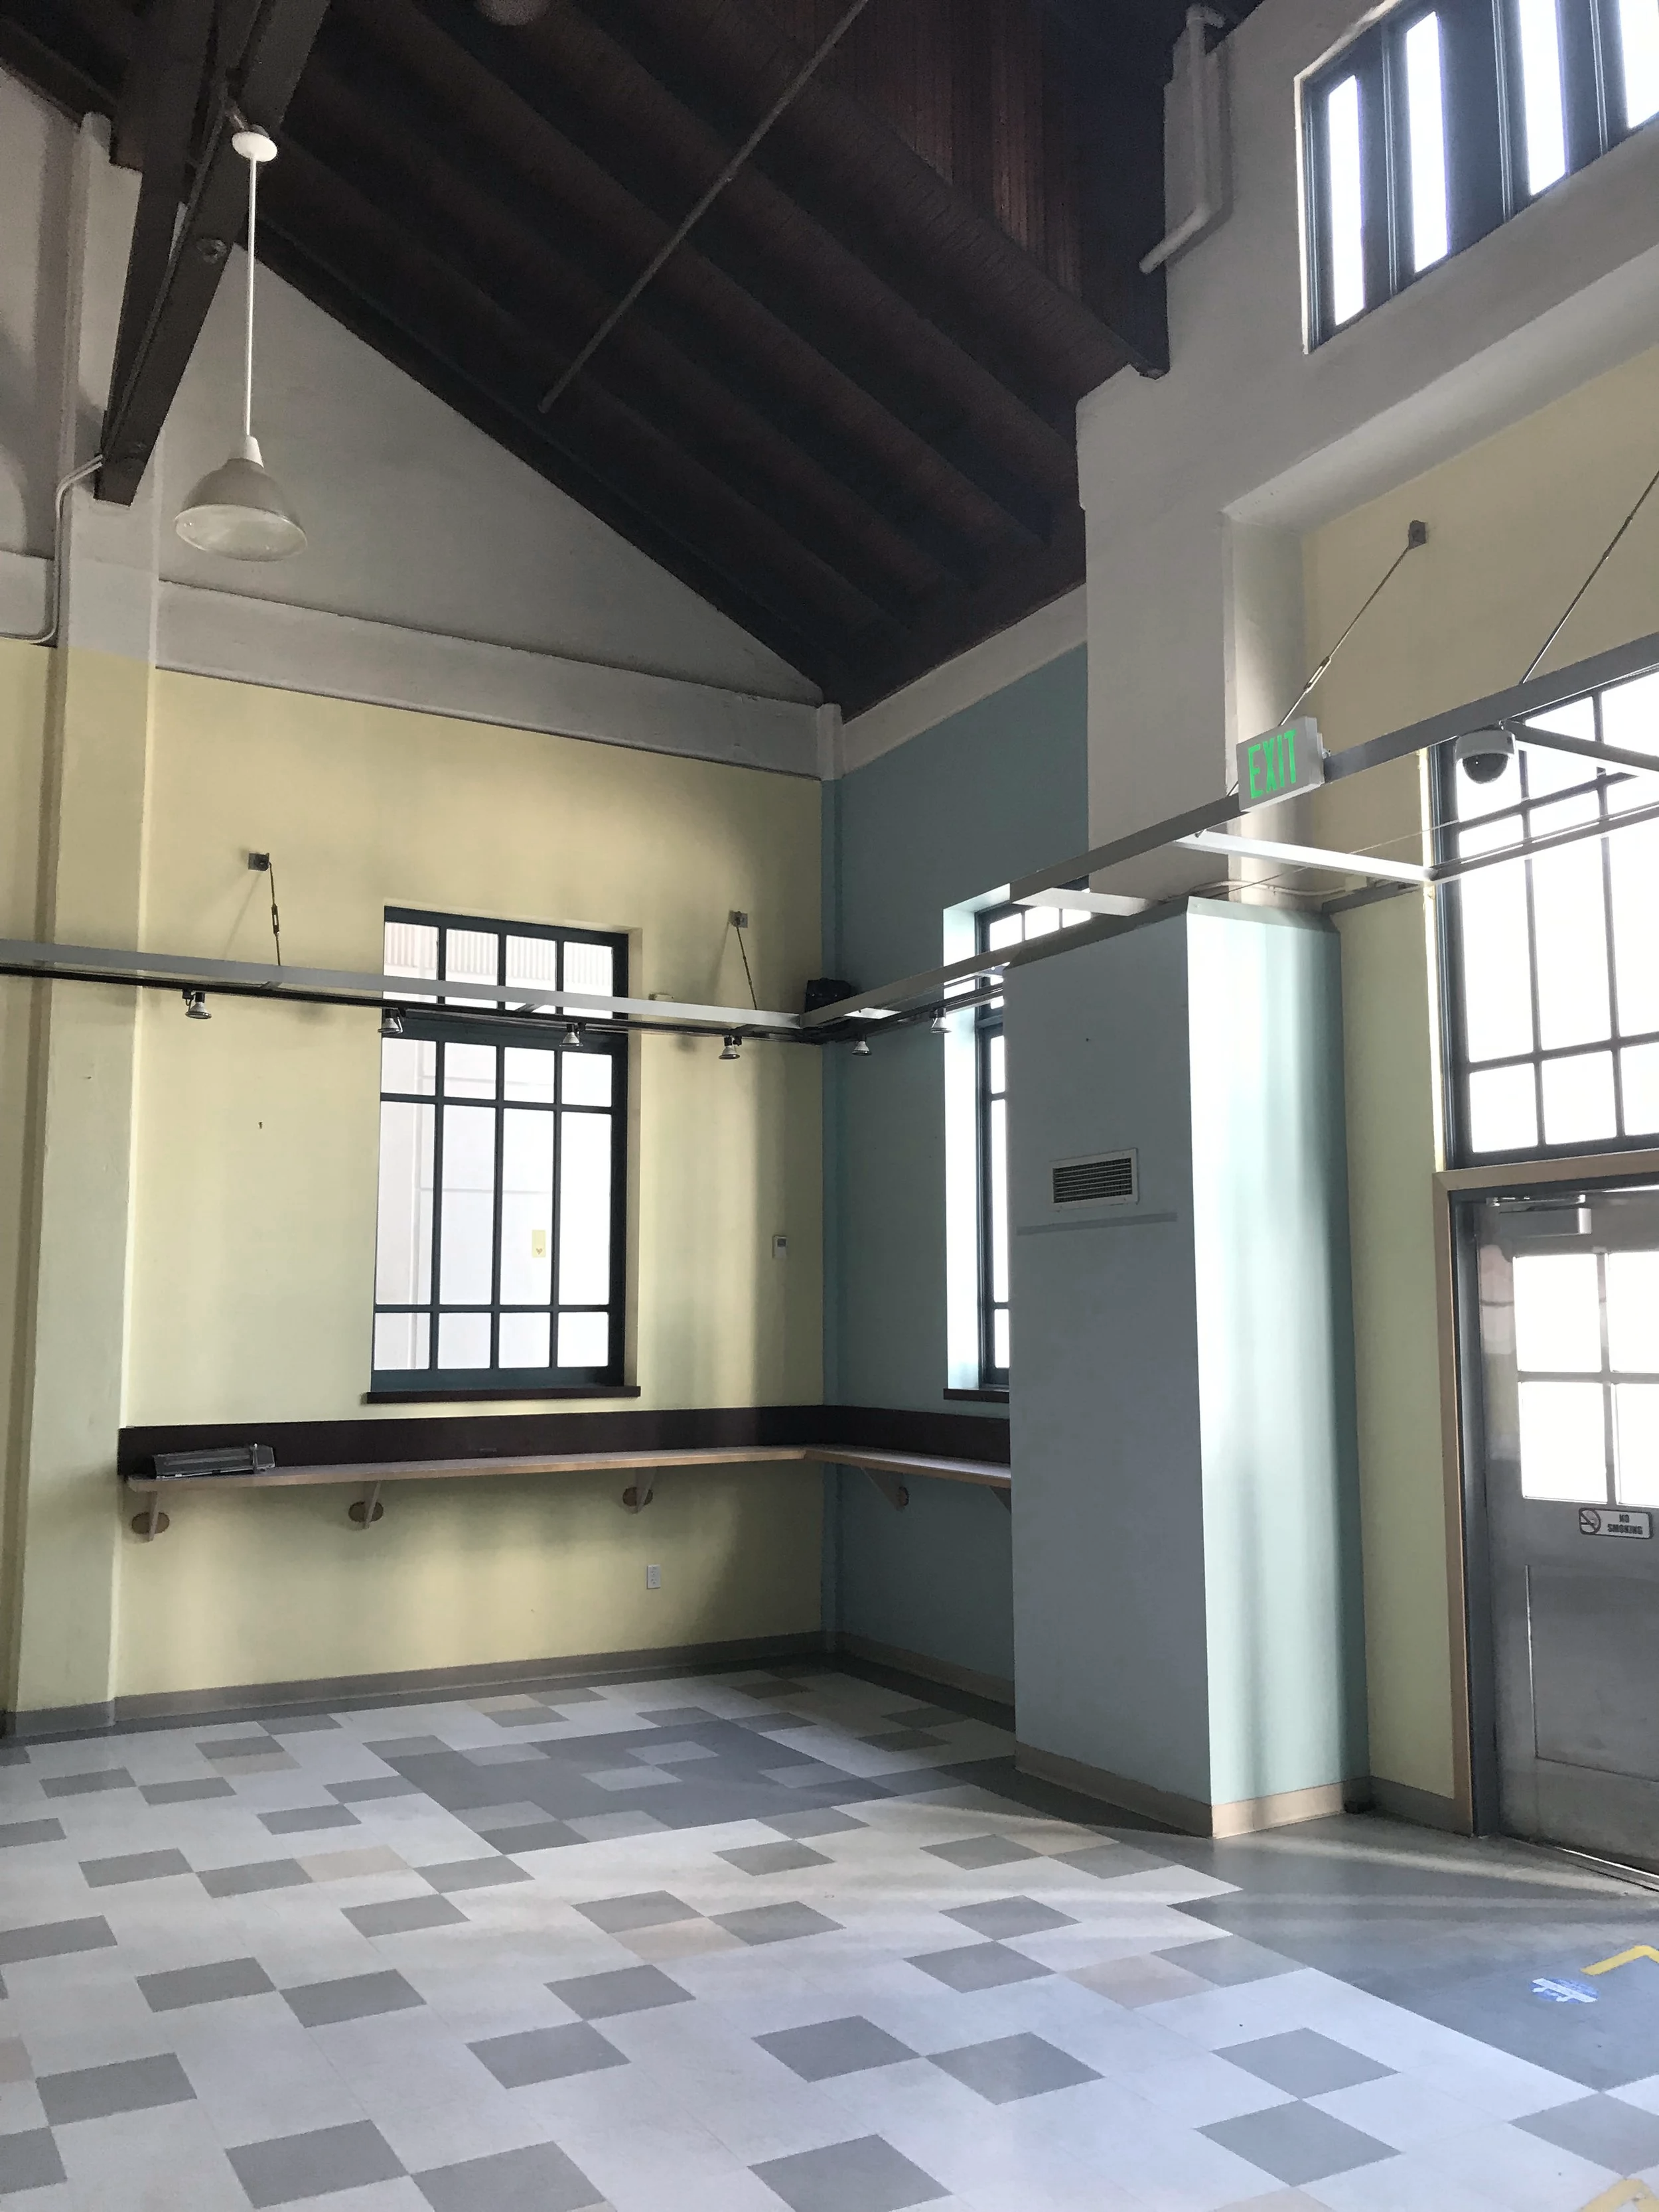
Before
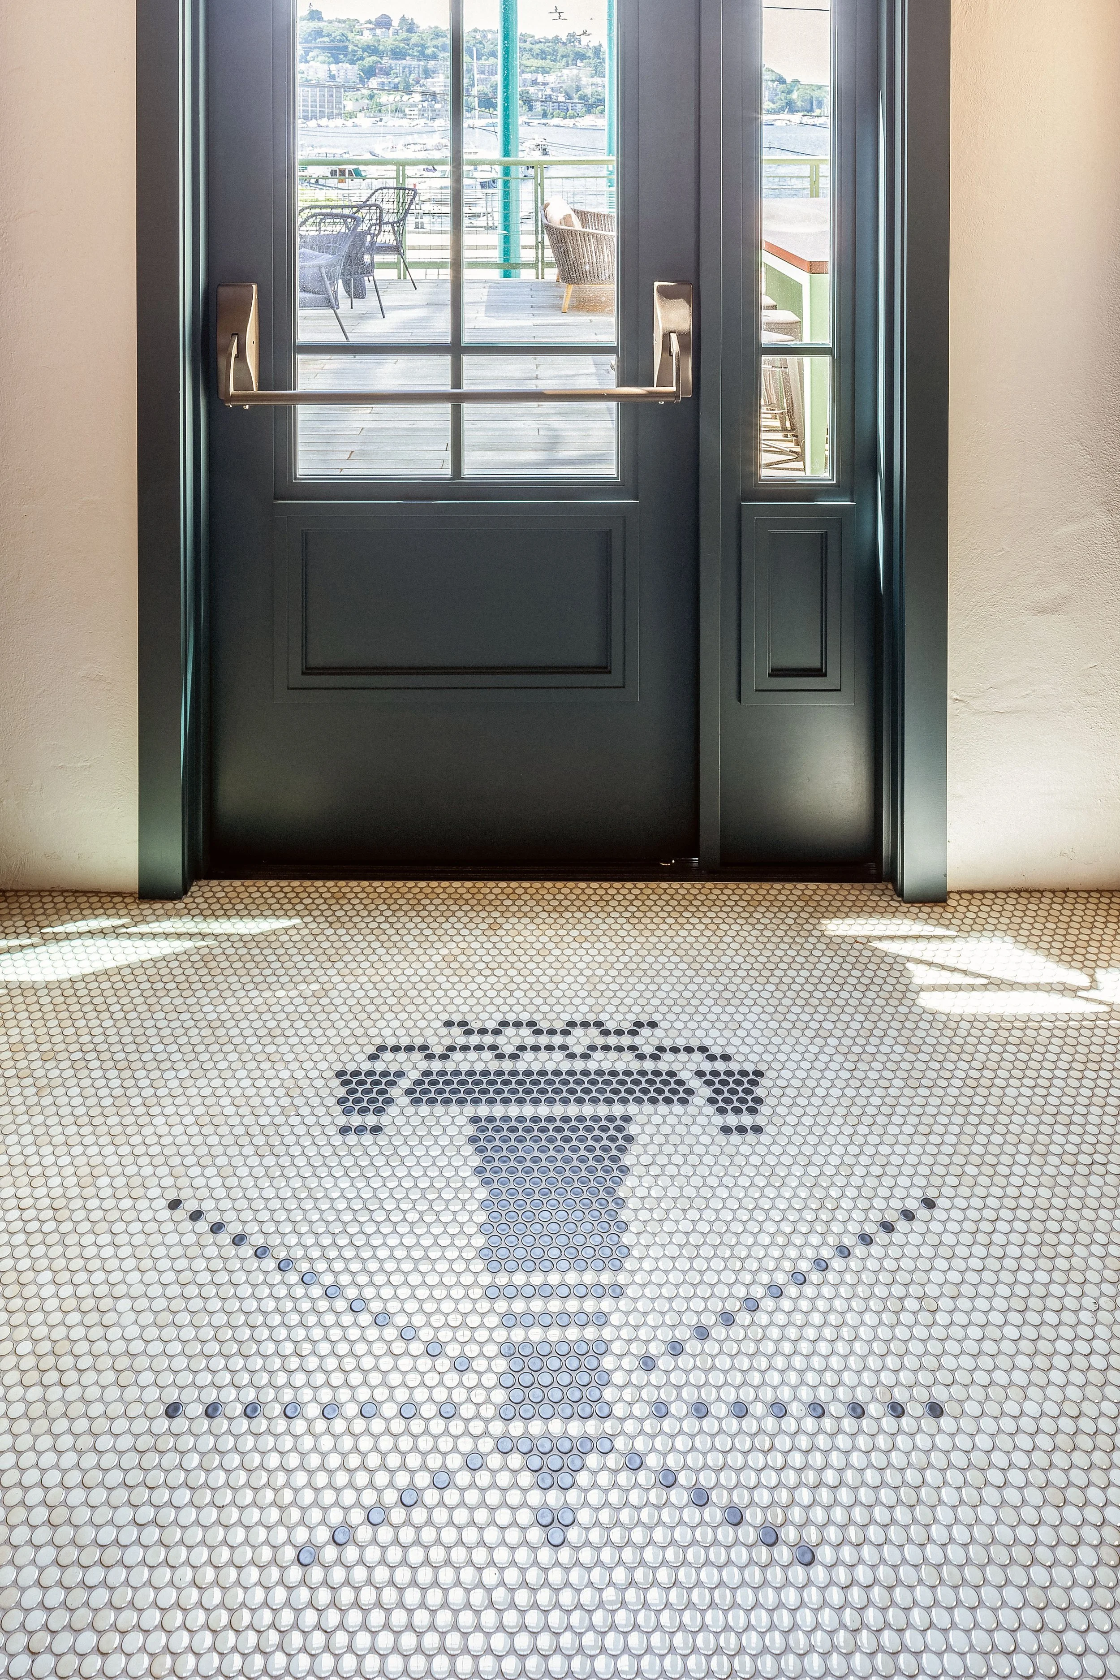
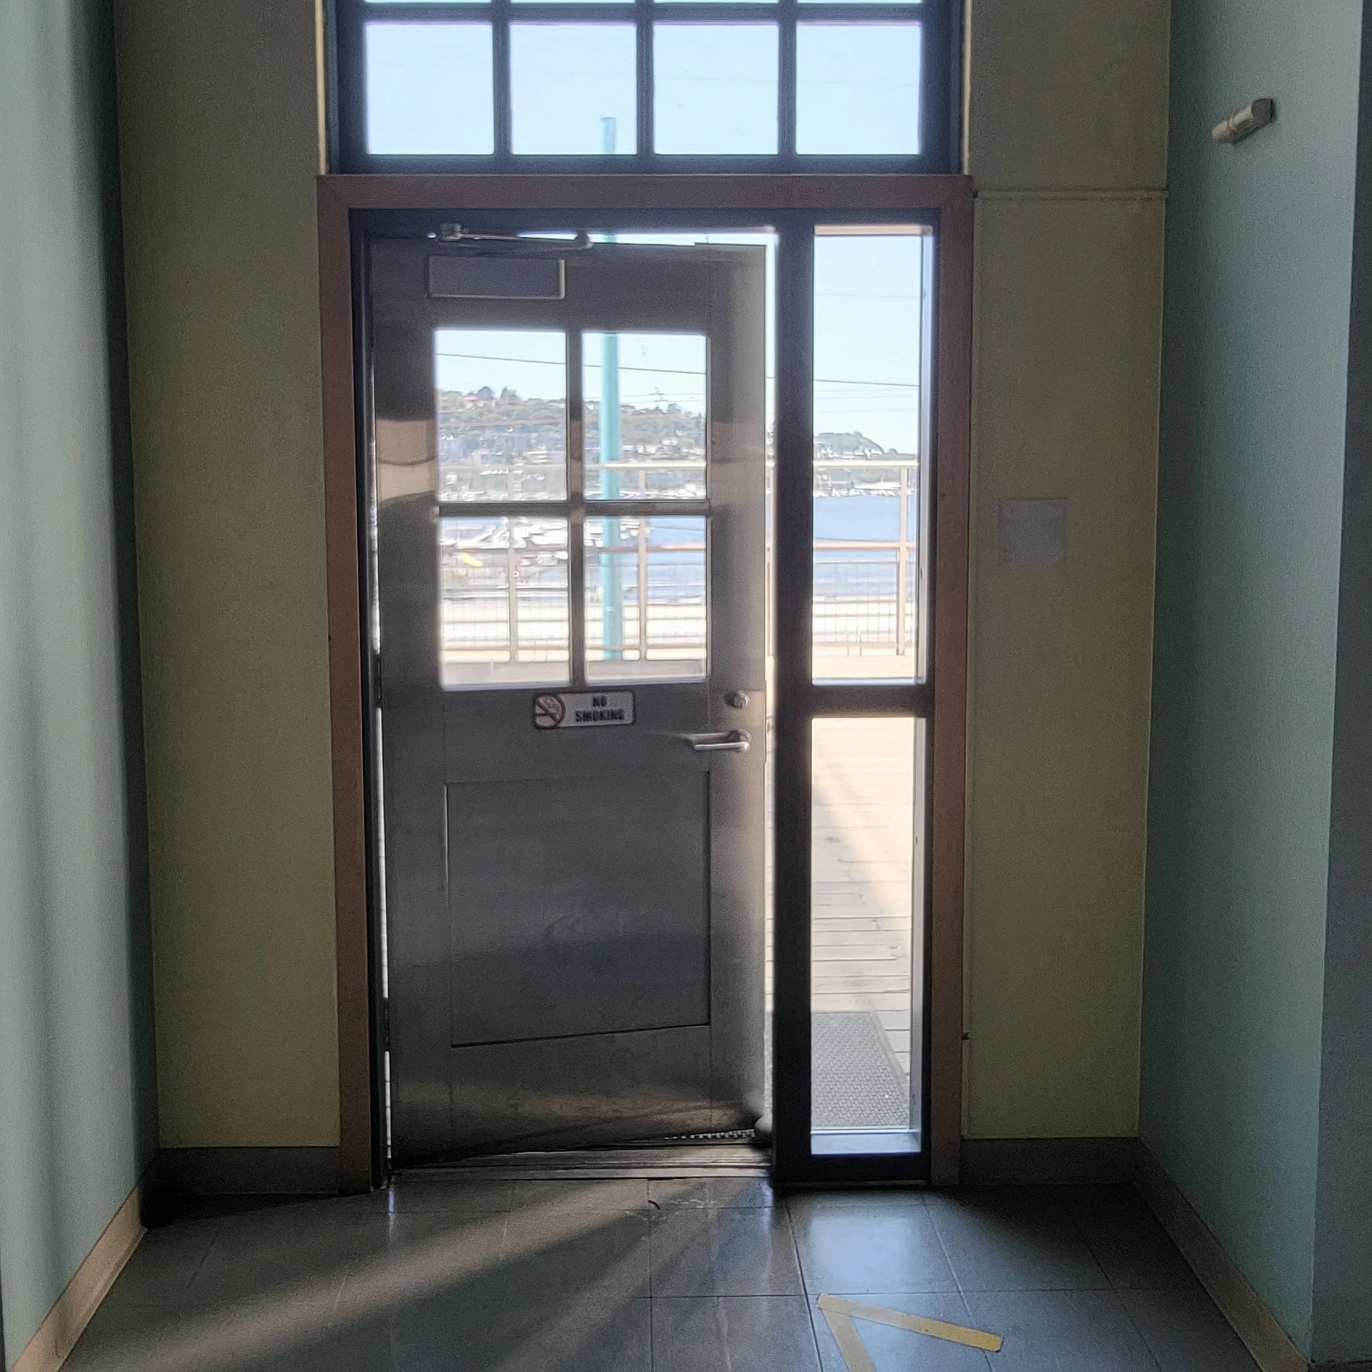
After: A custom wood entry door and new mosaic floor introduce a carefully detailed arrival that acknowledges the building's history while marking its new public role.
Before
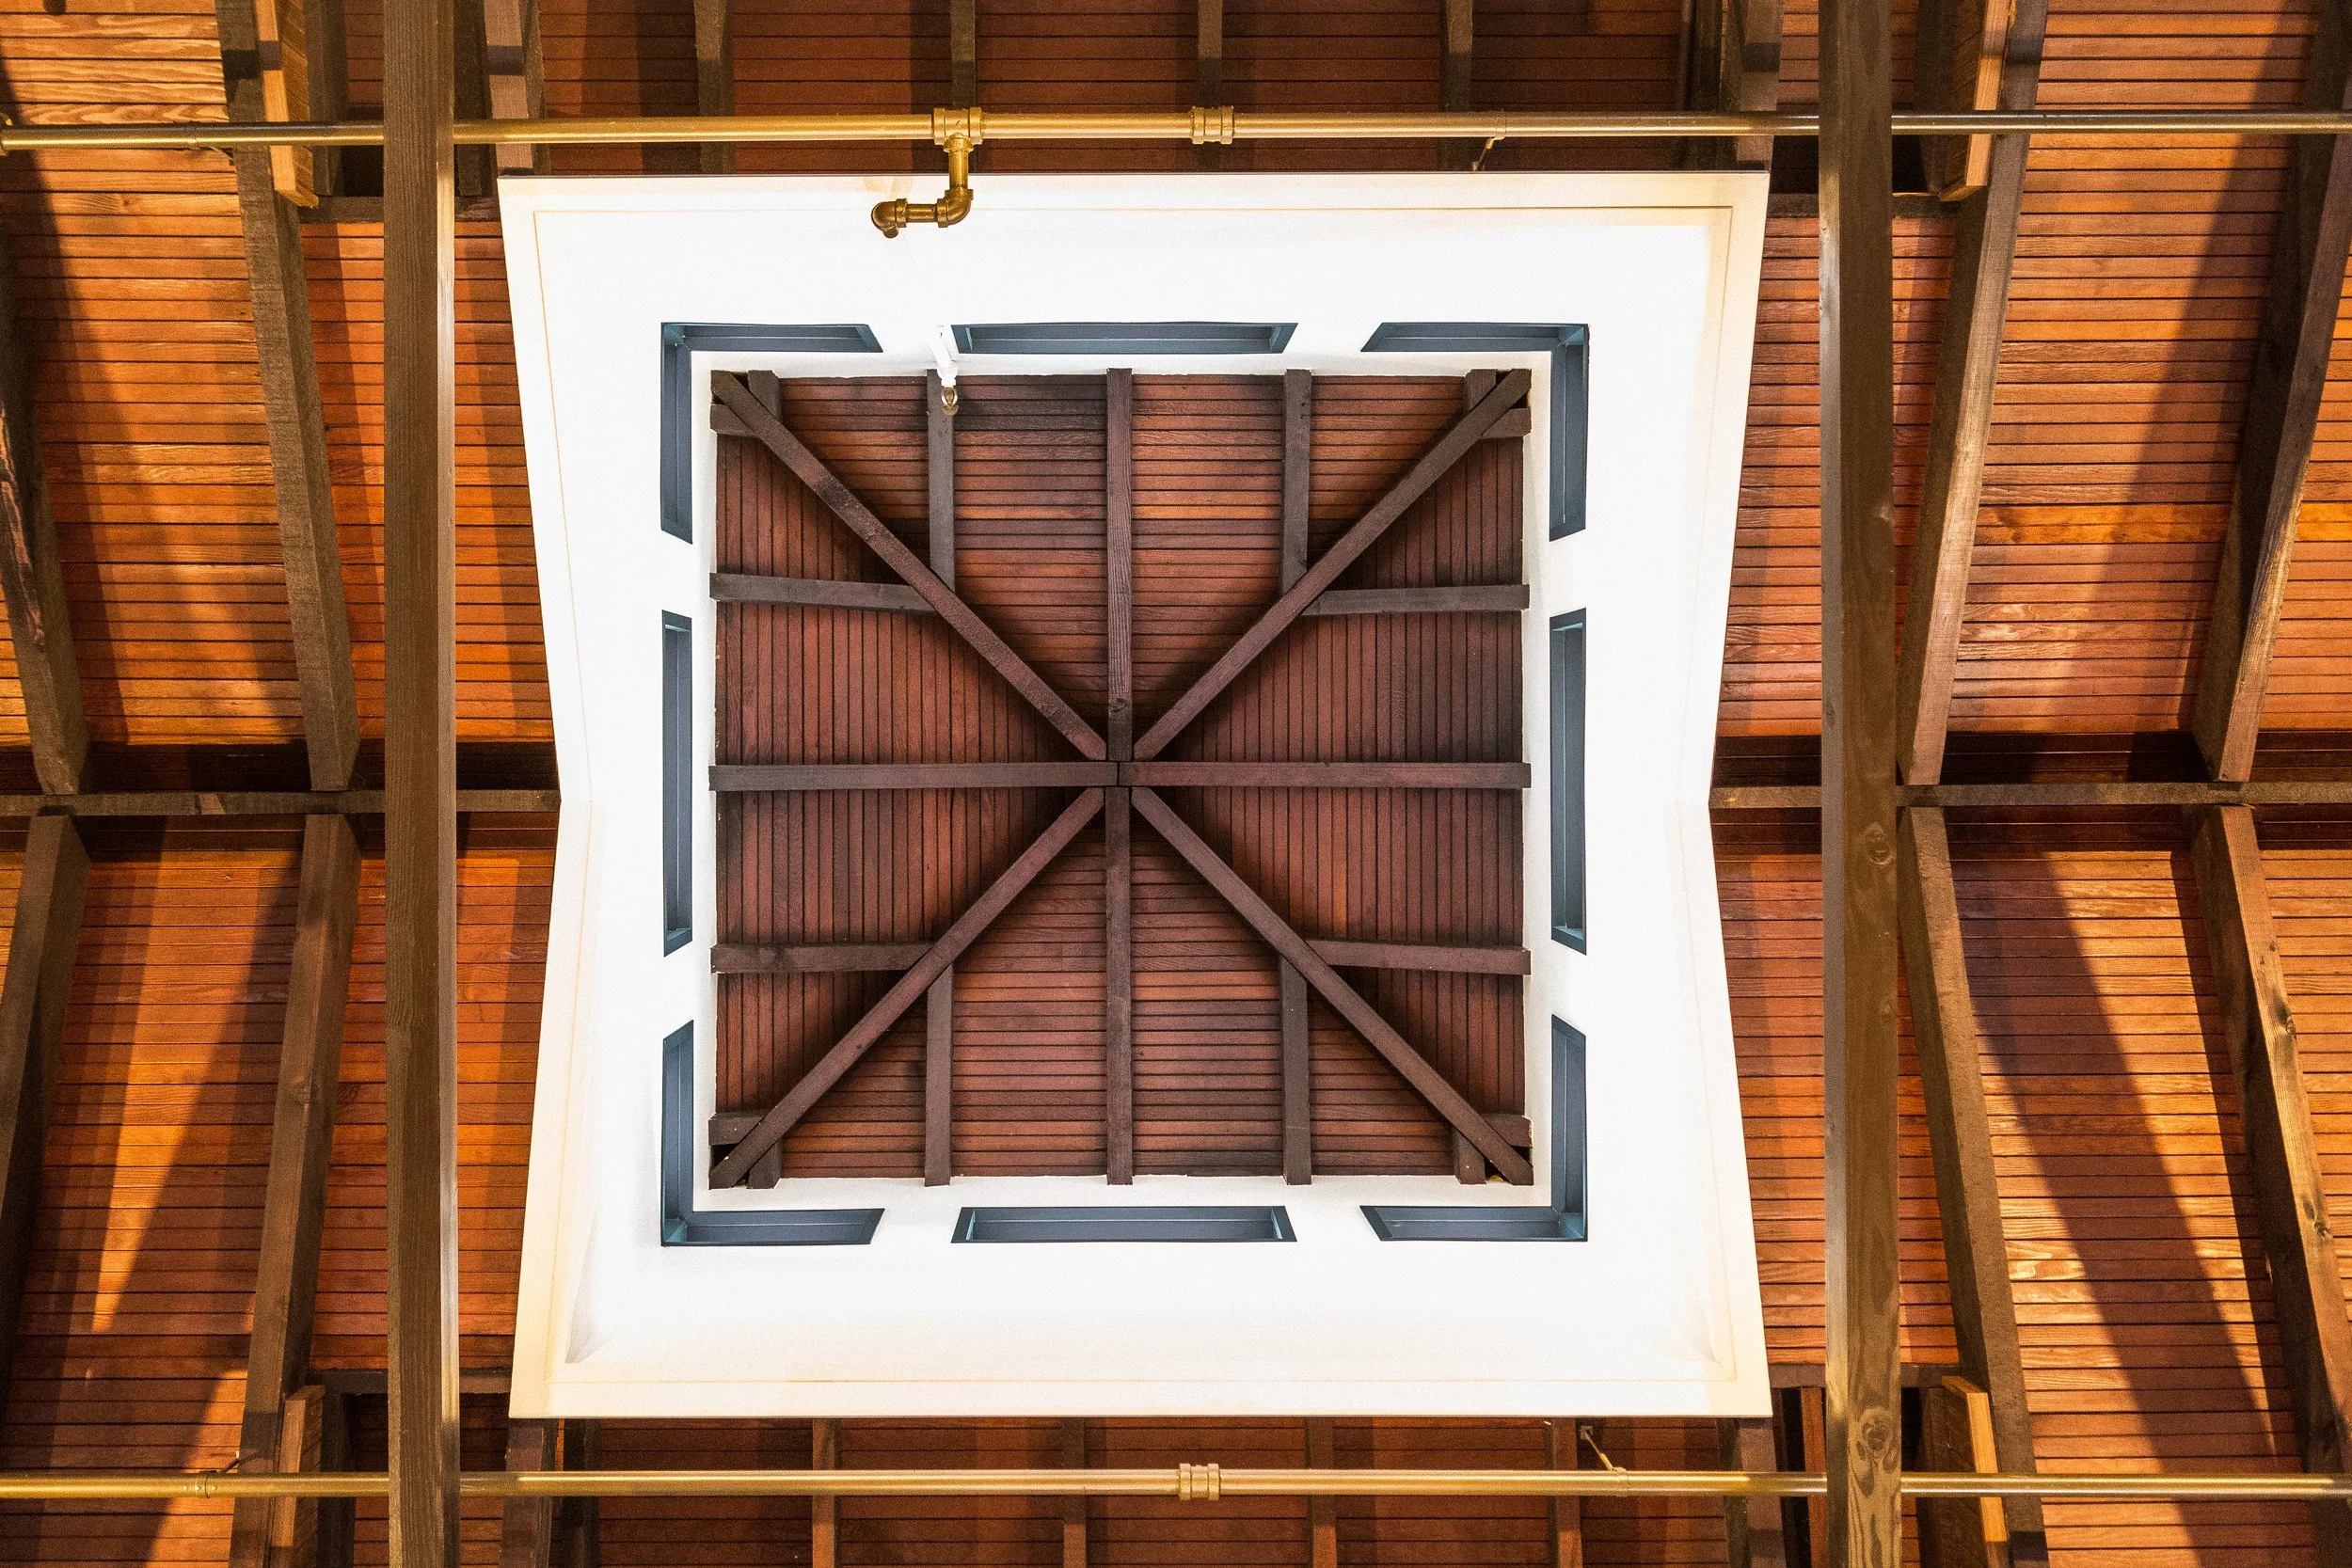
The original timber roof structure and cupola were retained, becoming the defining architectural elements around which the new interior was organized.