
The owner spends much of her working life moving between cities. When she is here, the priorities change. Ride. Cook. Have friends over. Spend time outside. Stay awhile.
She chose Graton for that life. Town is close, and some of Sonoma County's best cycling begins nearby. Existing beech, oak, and fruit trees gave the property shade and privacy from the start.
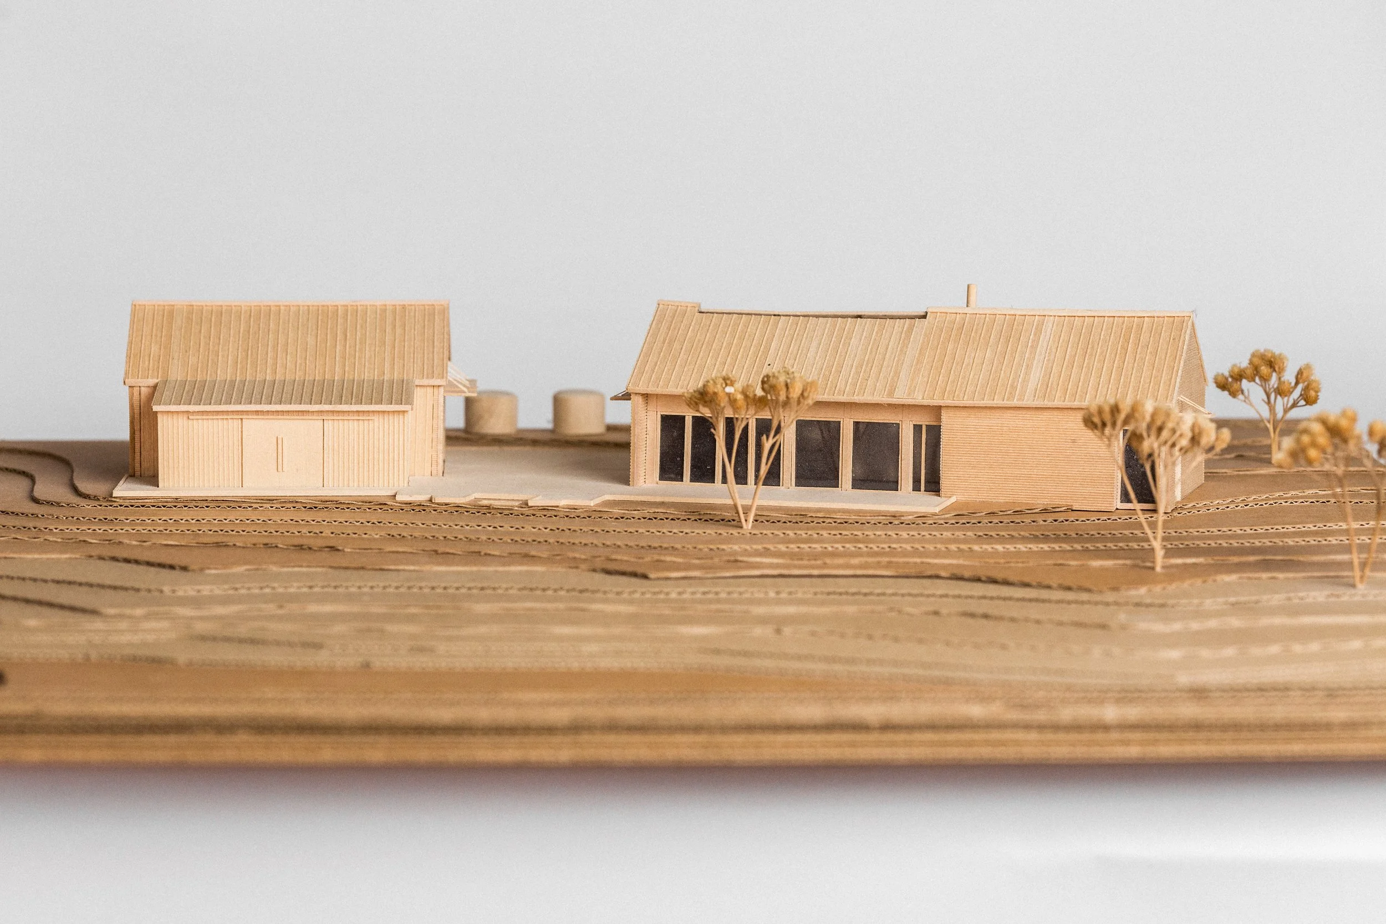
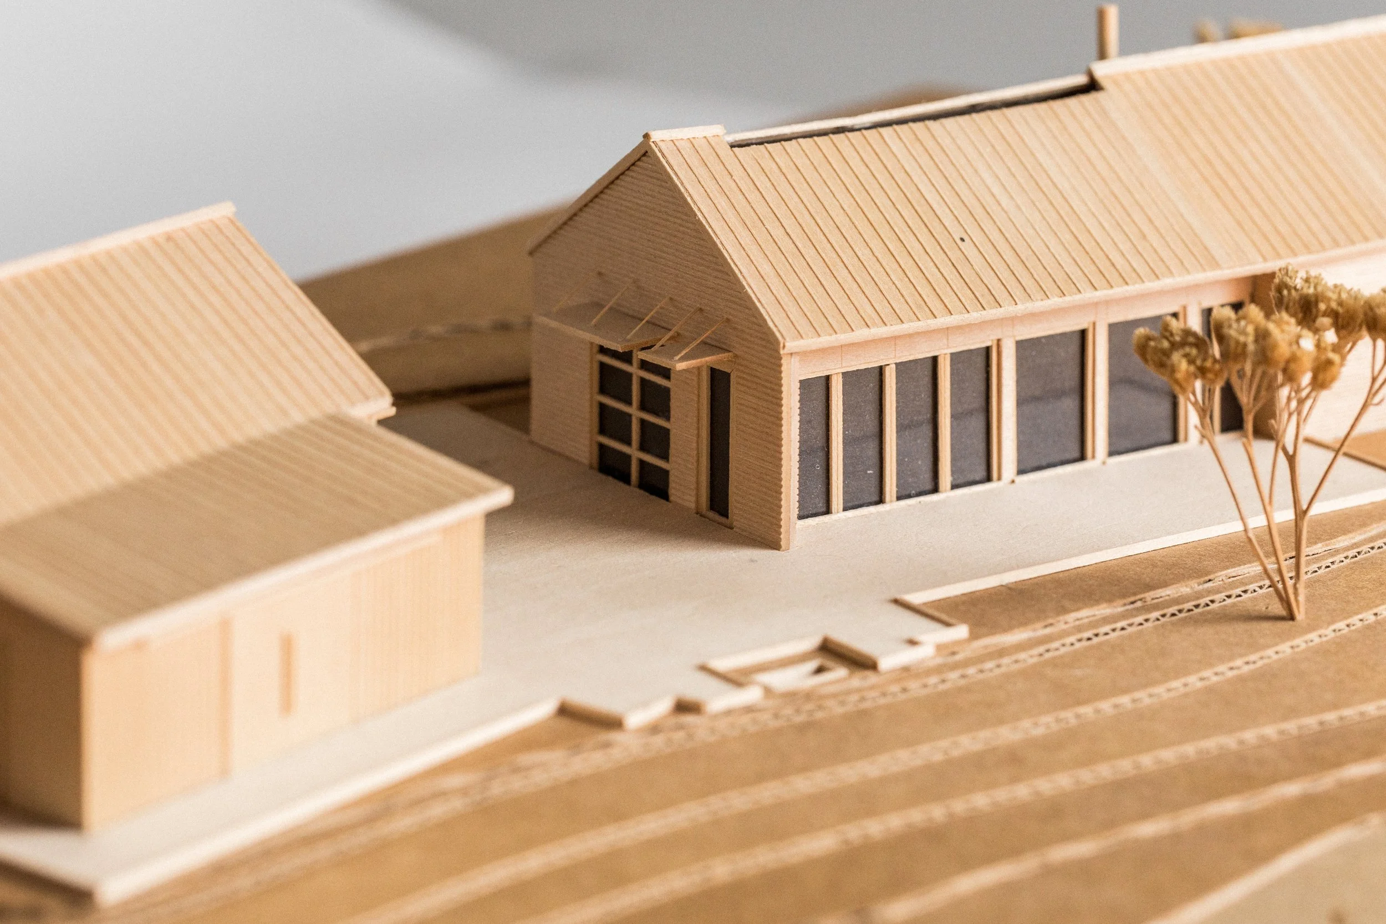
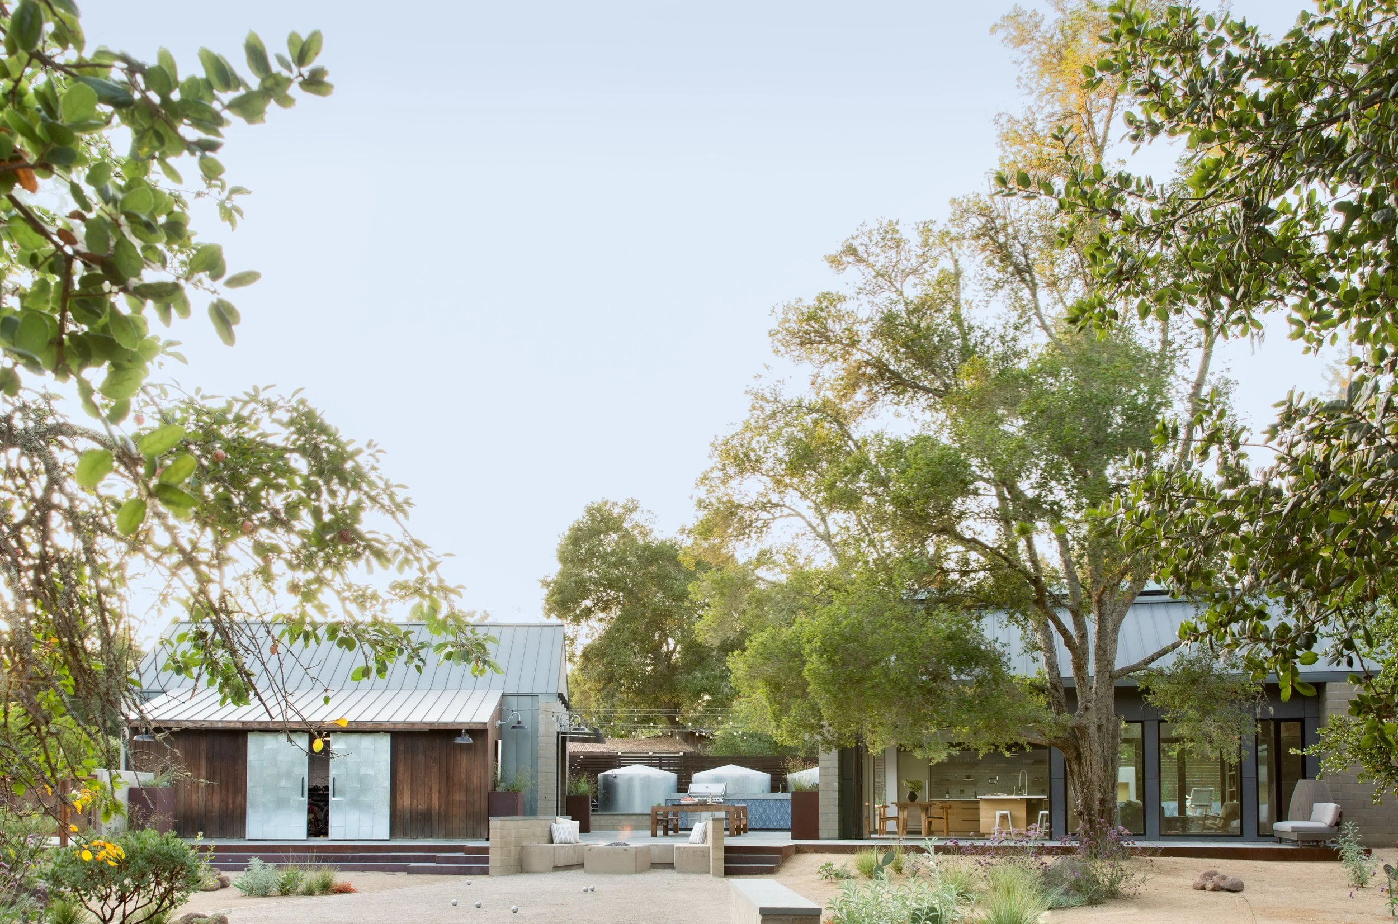
The house makes room for solitude without becoming a retreat from other people. A main house and guest house with bike barn sit across from one another, with the space between them becoming the place where everyone comes together.
Sonoma County, CA
2,060 SF
Single Family Residential
Concept
Two simple buildings. A place between them.
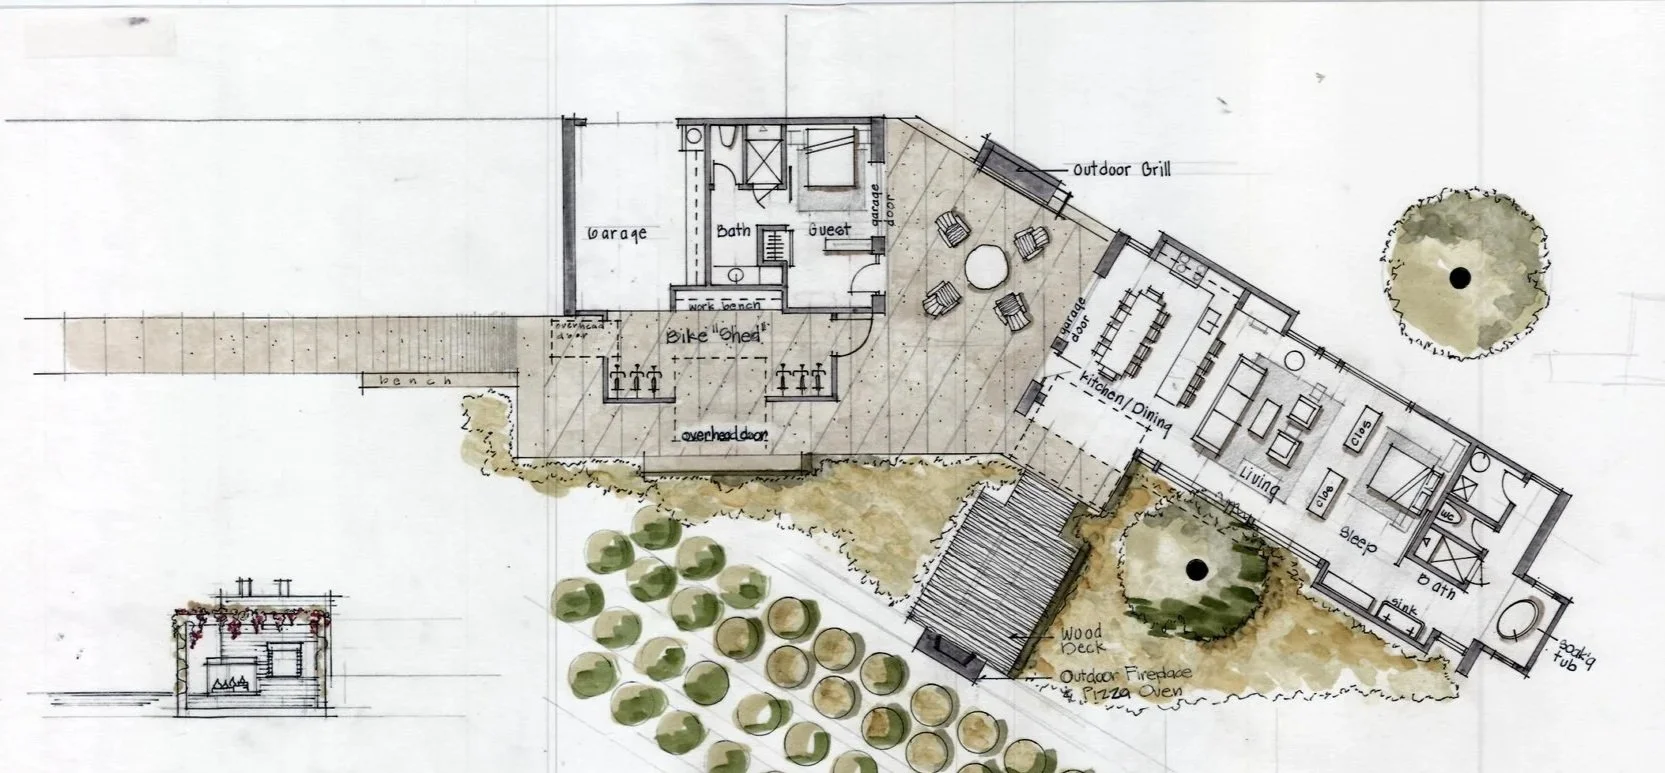
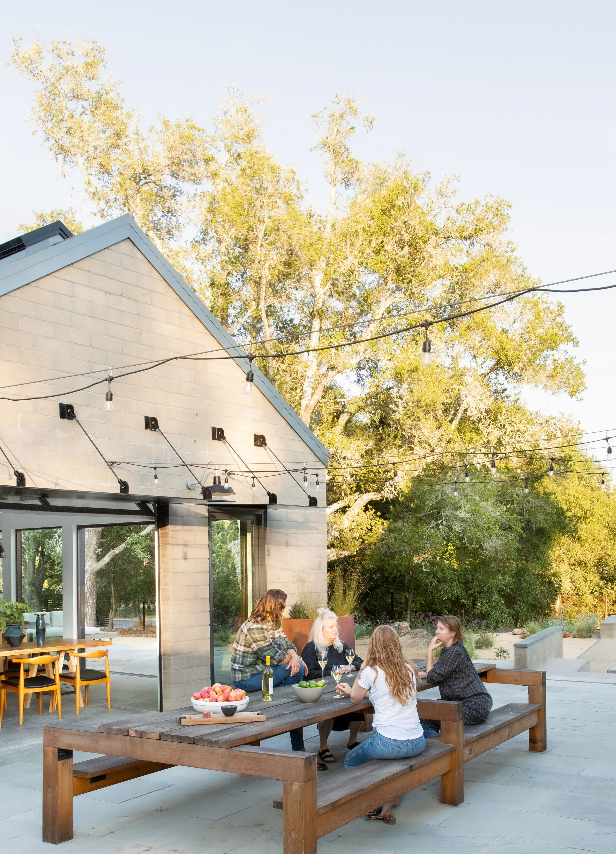
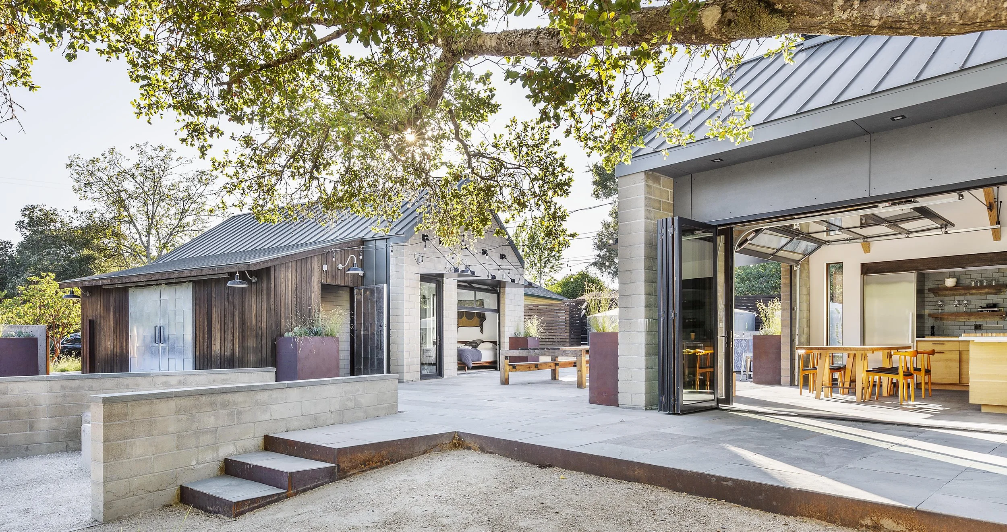
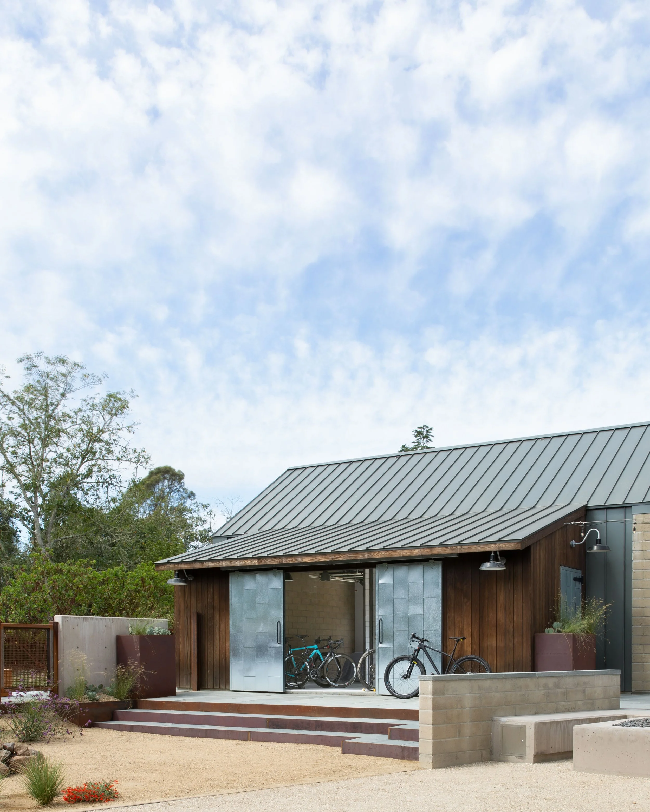
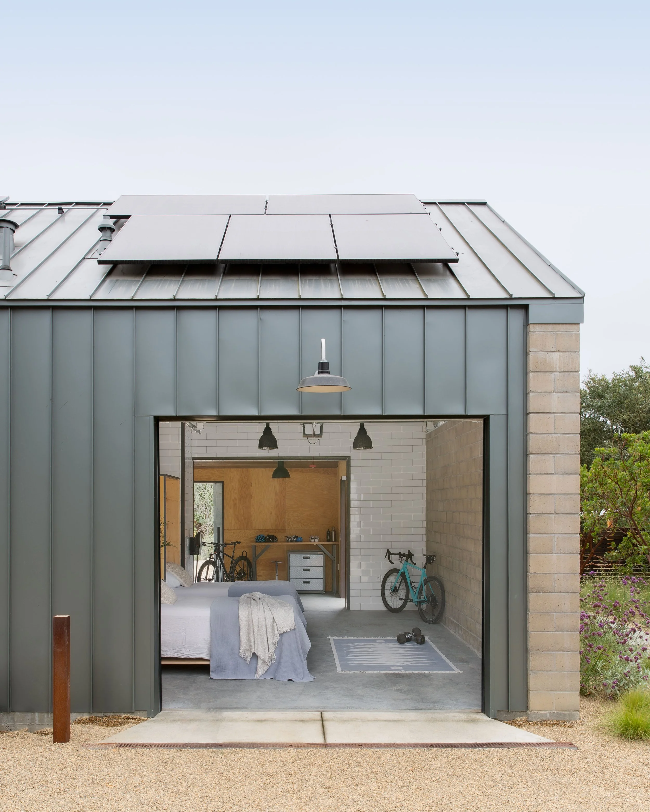
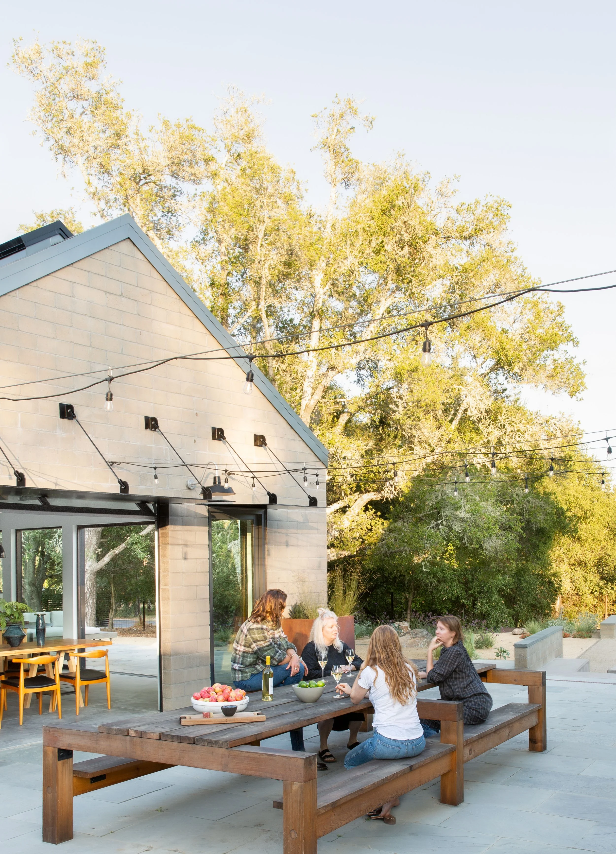
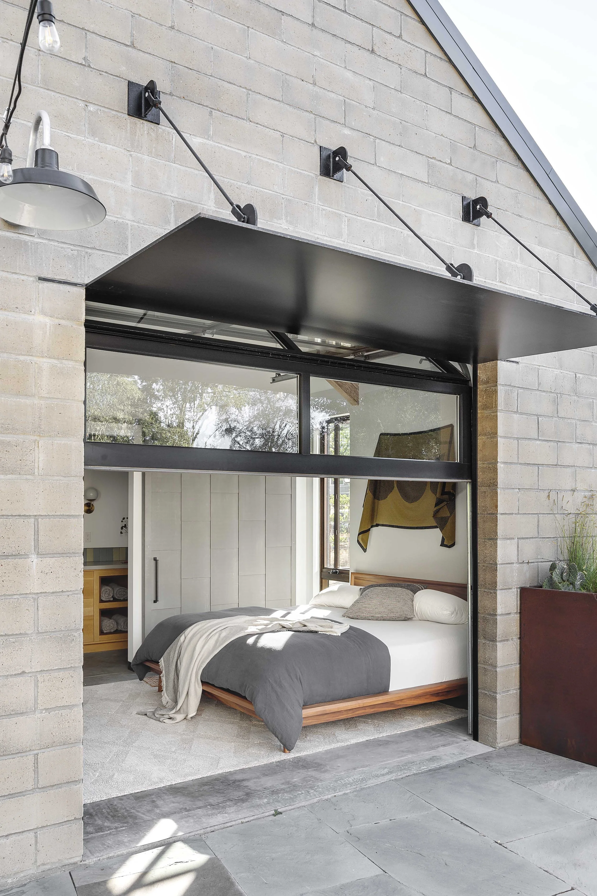
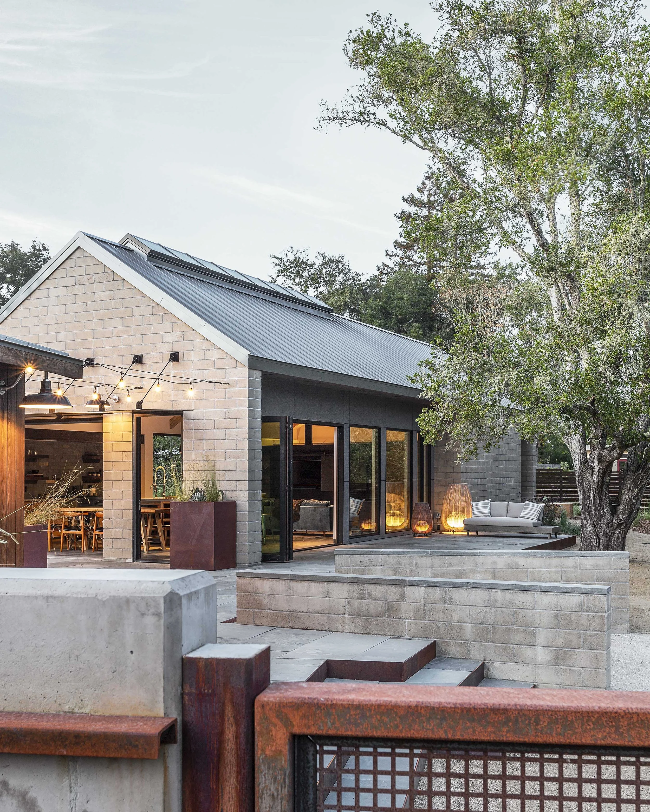
The main house holds the owner's everyday life. Across the courtyard, the guest house gives visiting friends their own place to stay and keeps the bikes close at hand. Between them is a shared outdoor room with a fireplace and a long table made from reclaimed redwood. It is where a quiet house becomes a social one.
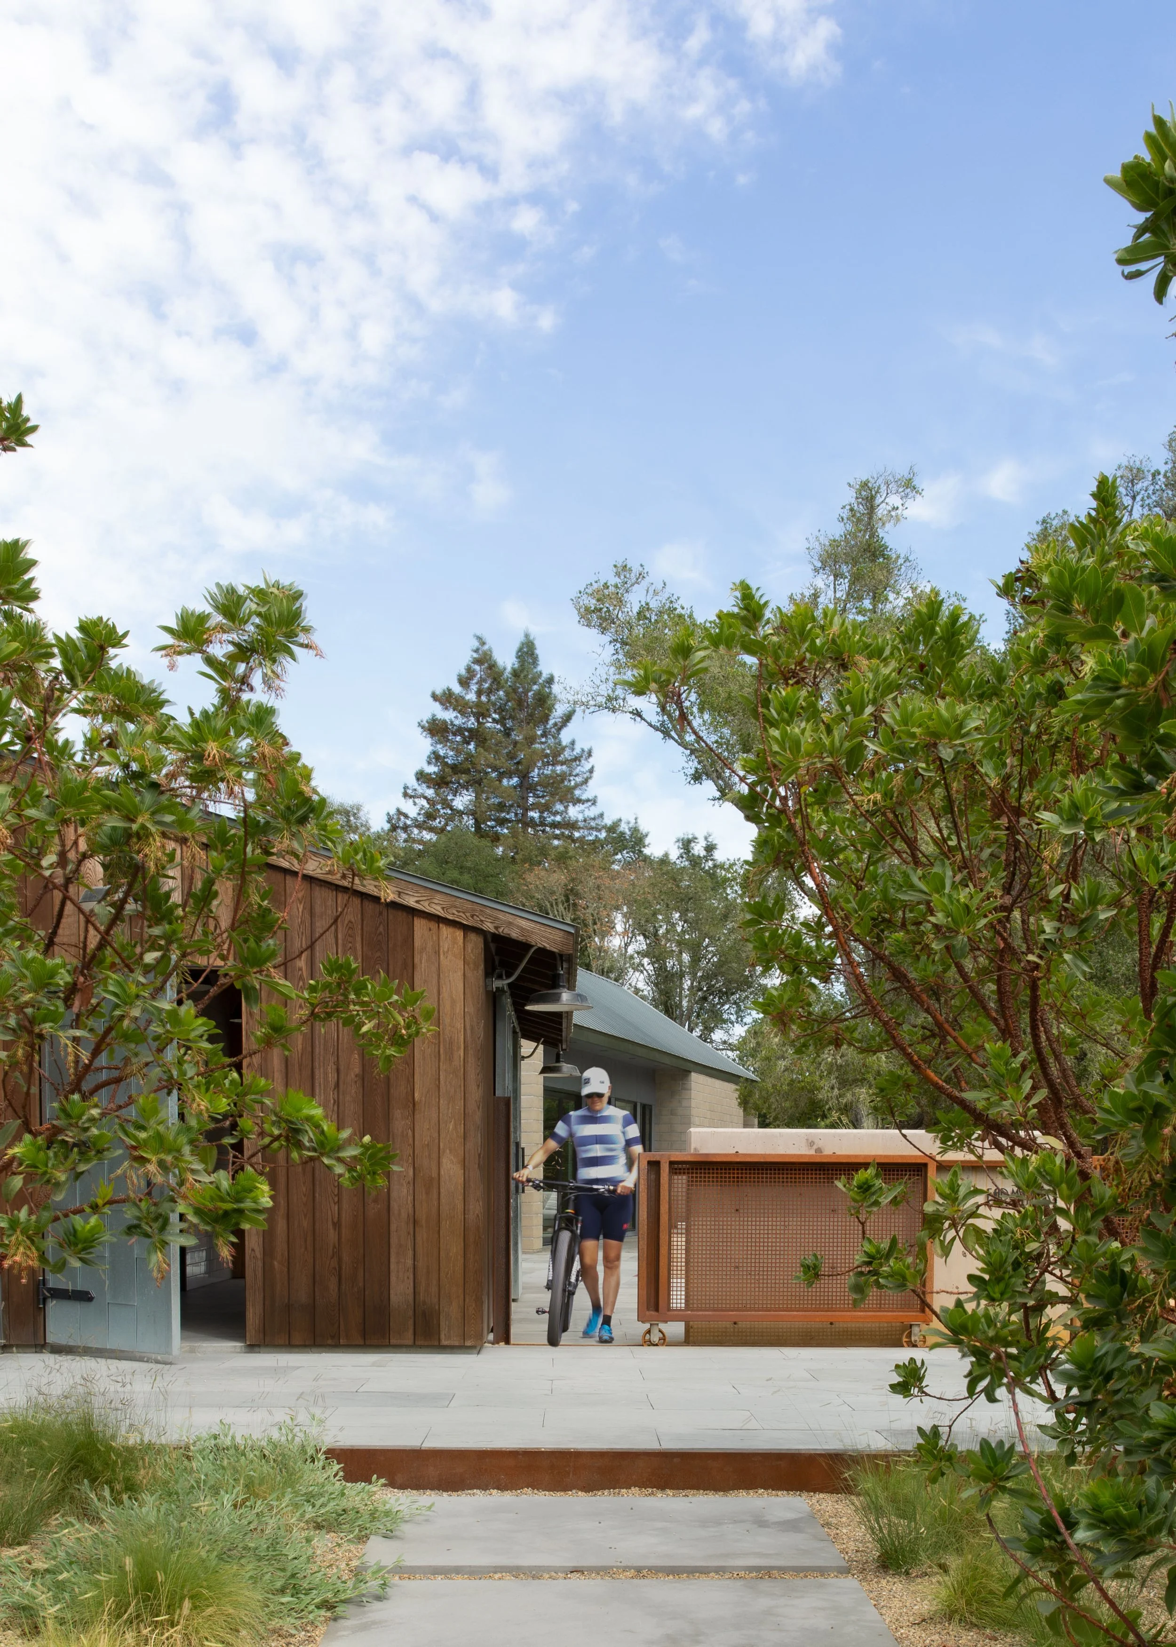
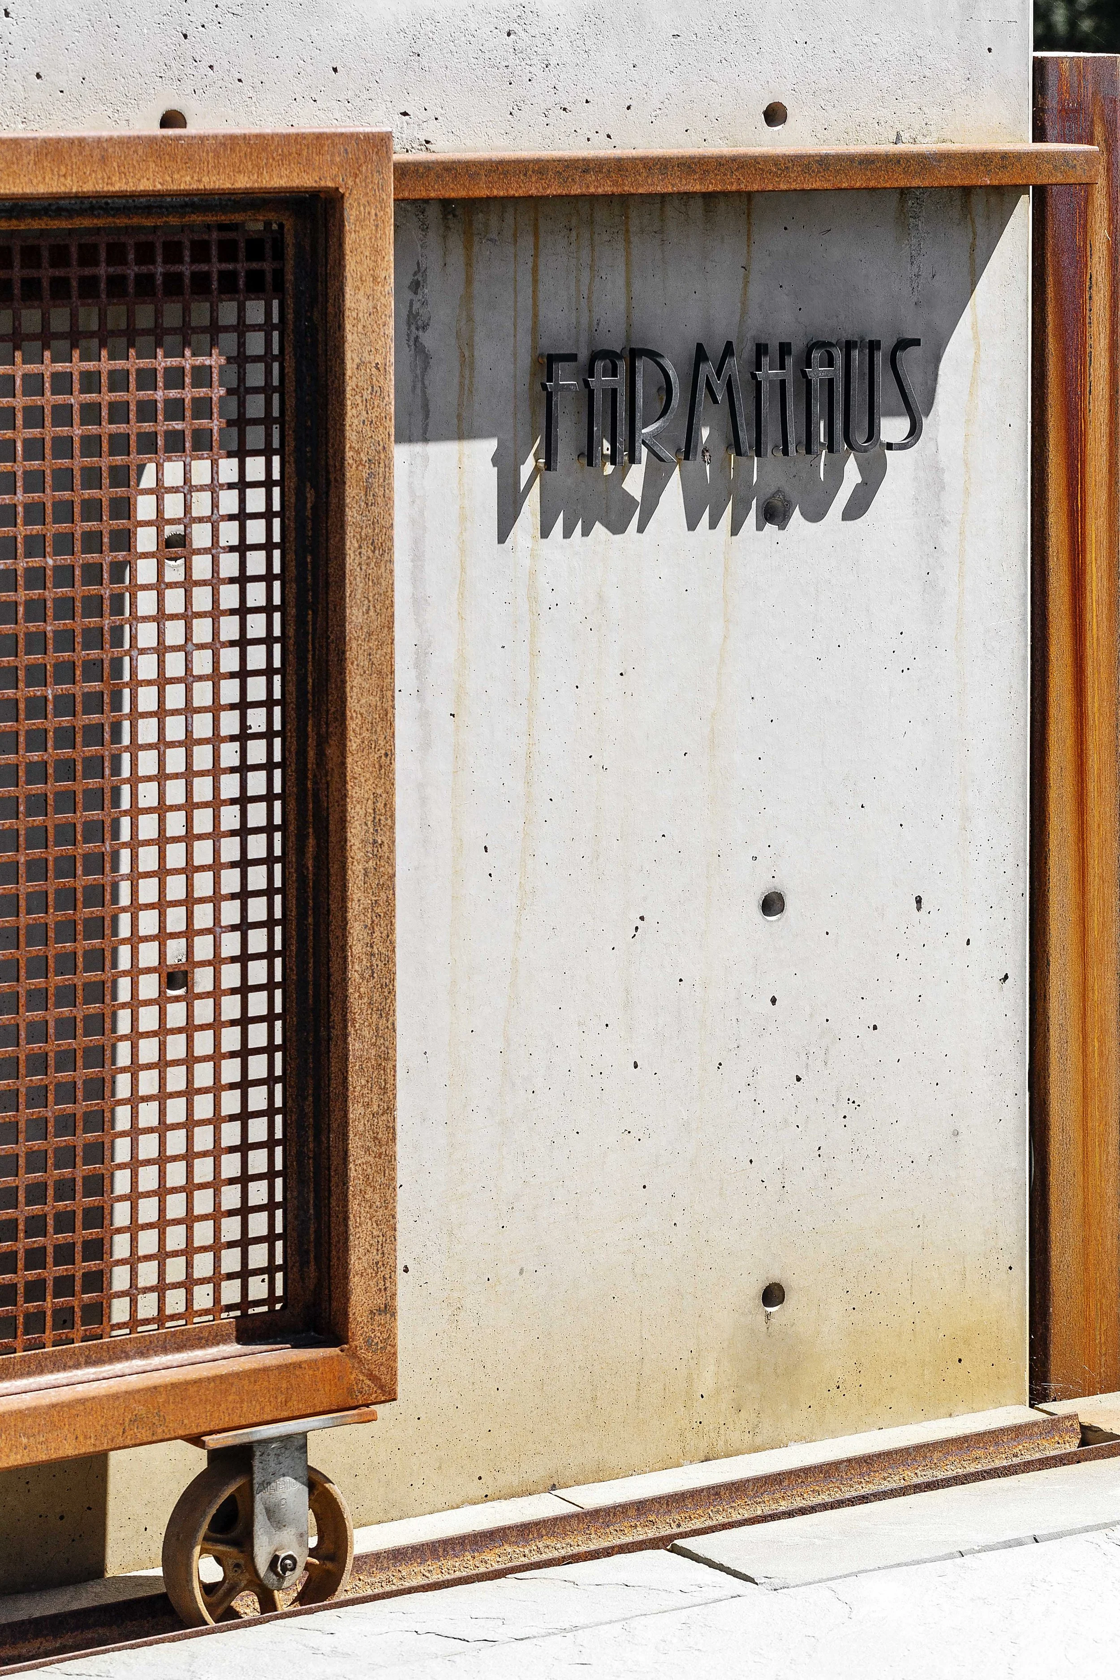
The gate is left unlocked. Arrival starts there.
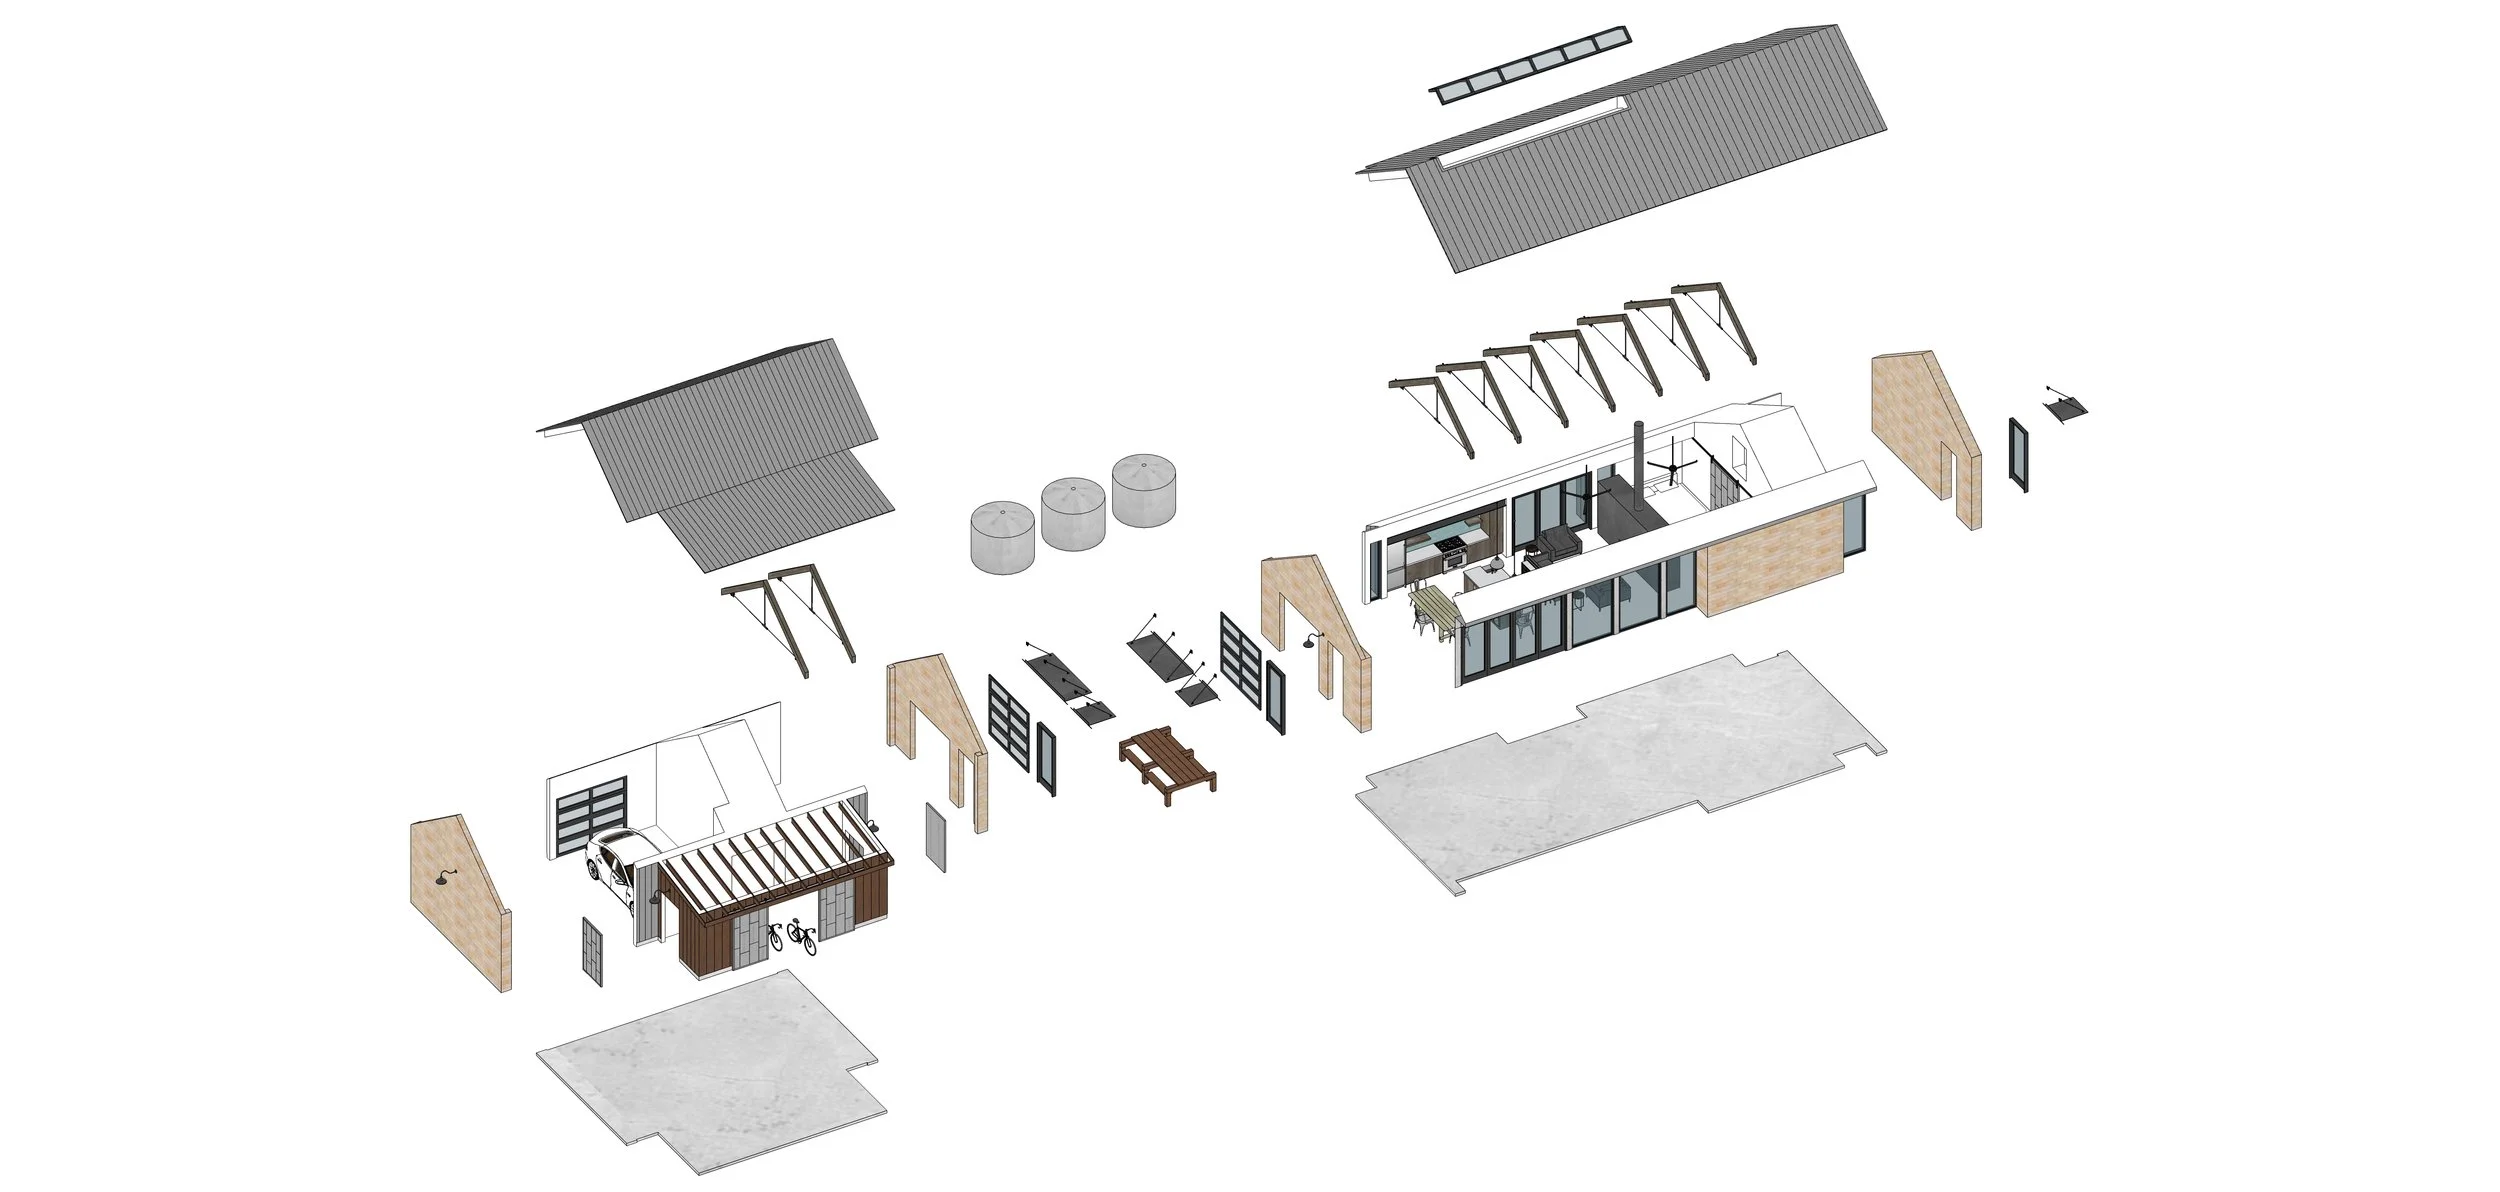
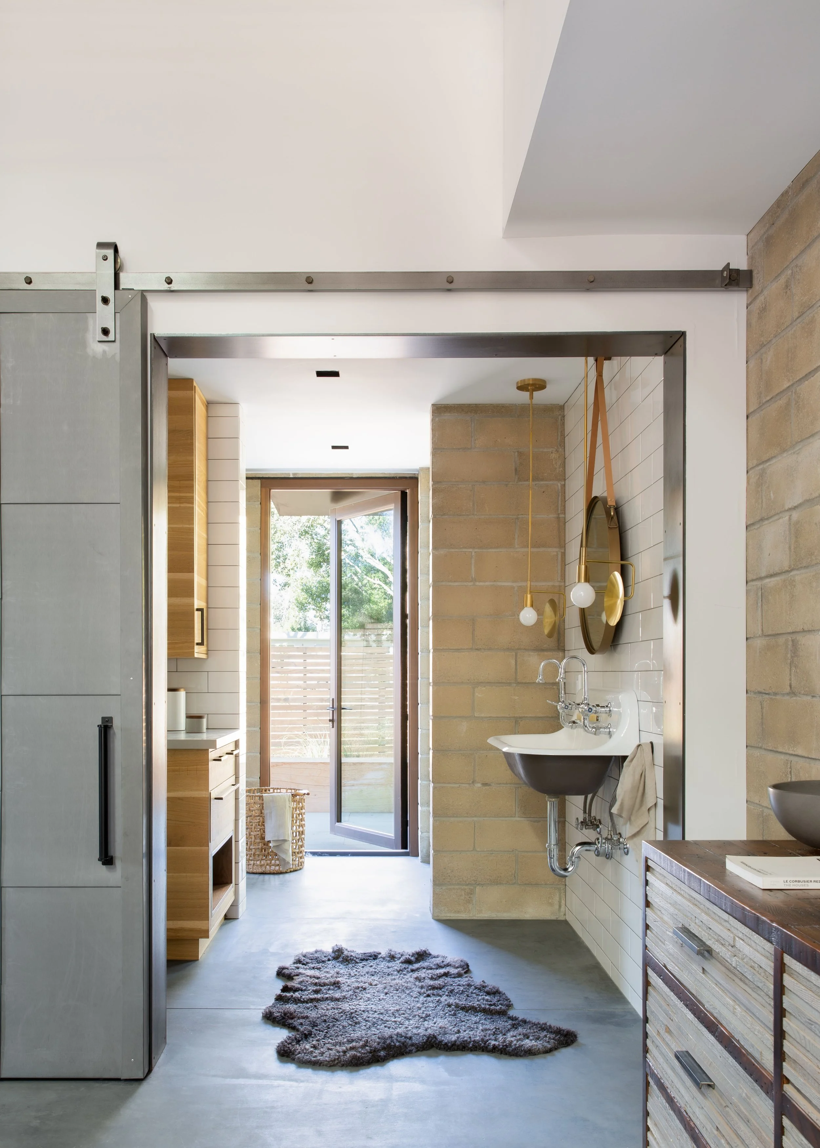
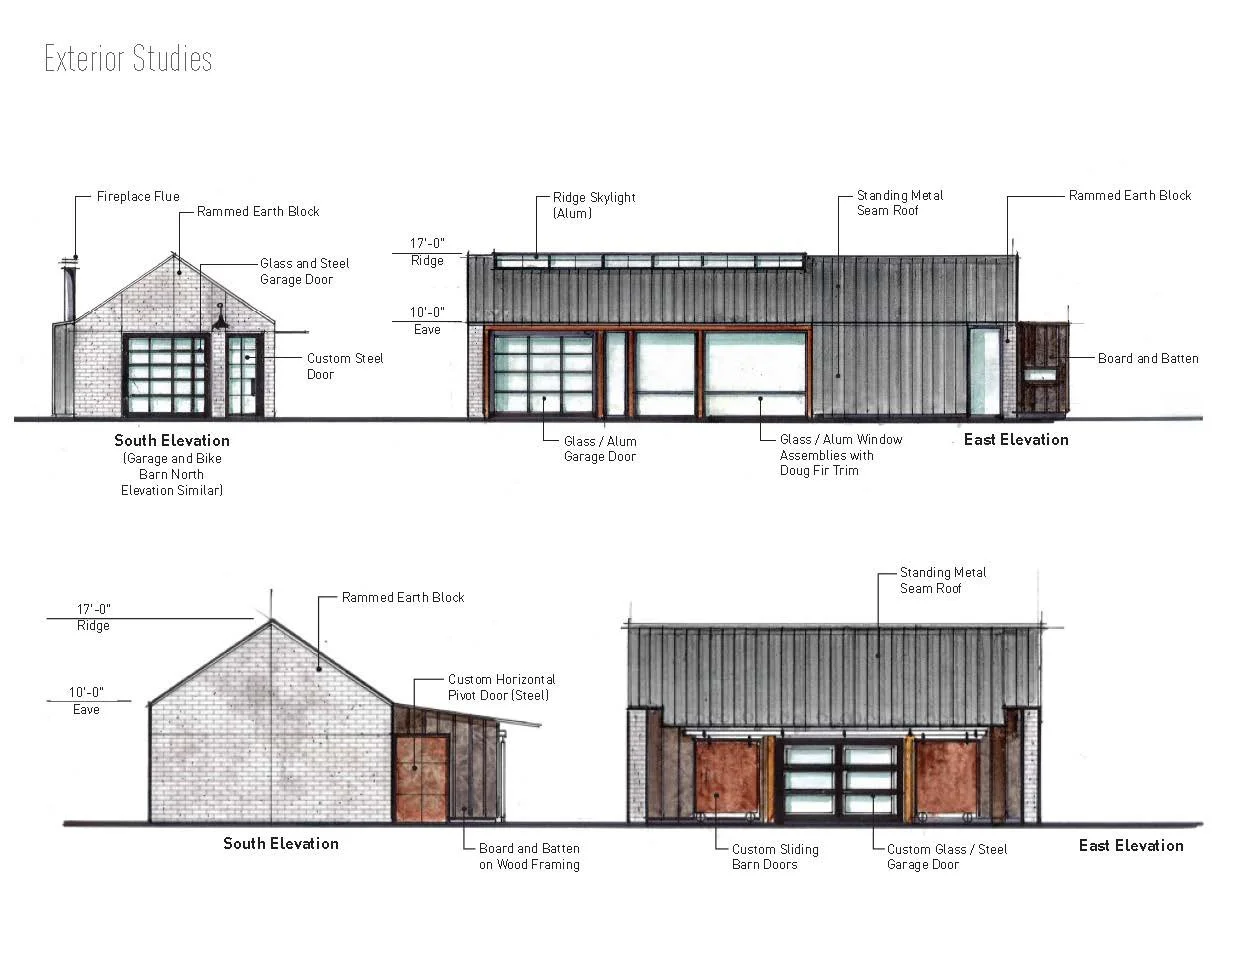
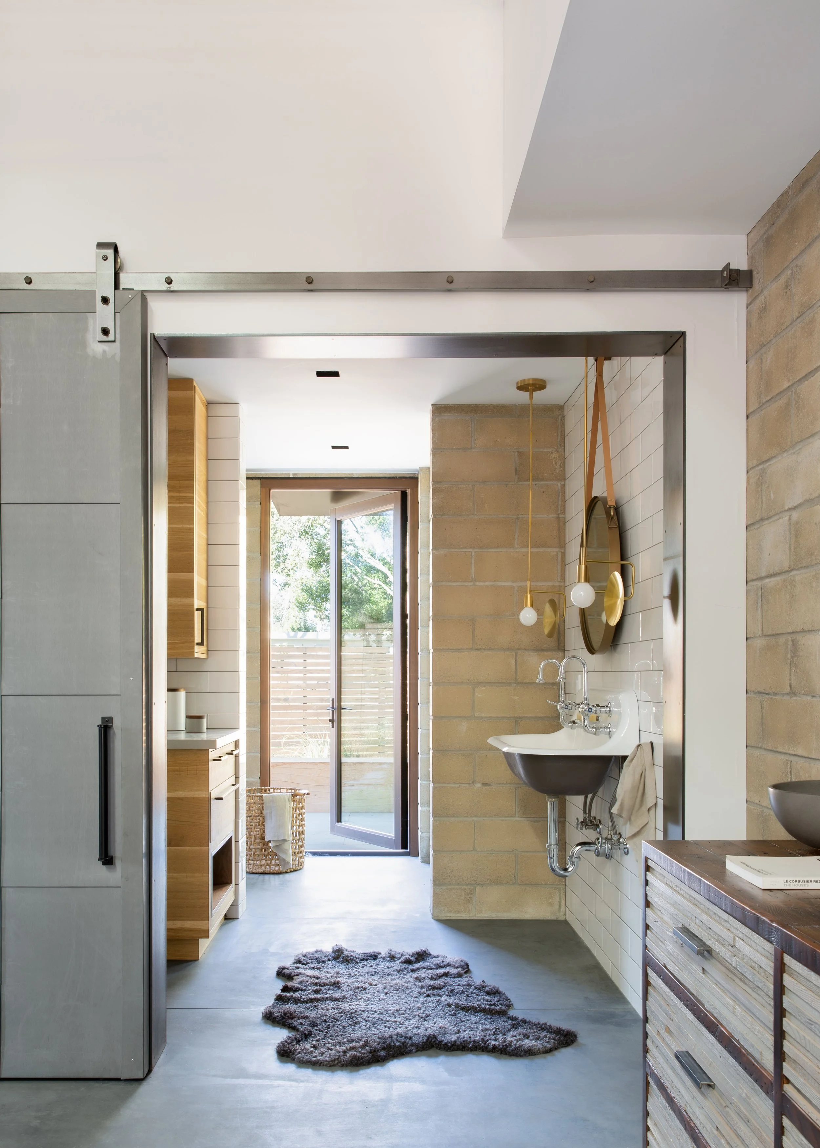
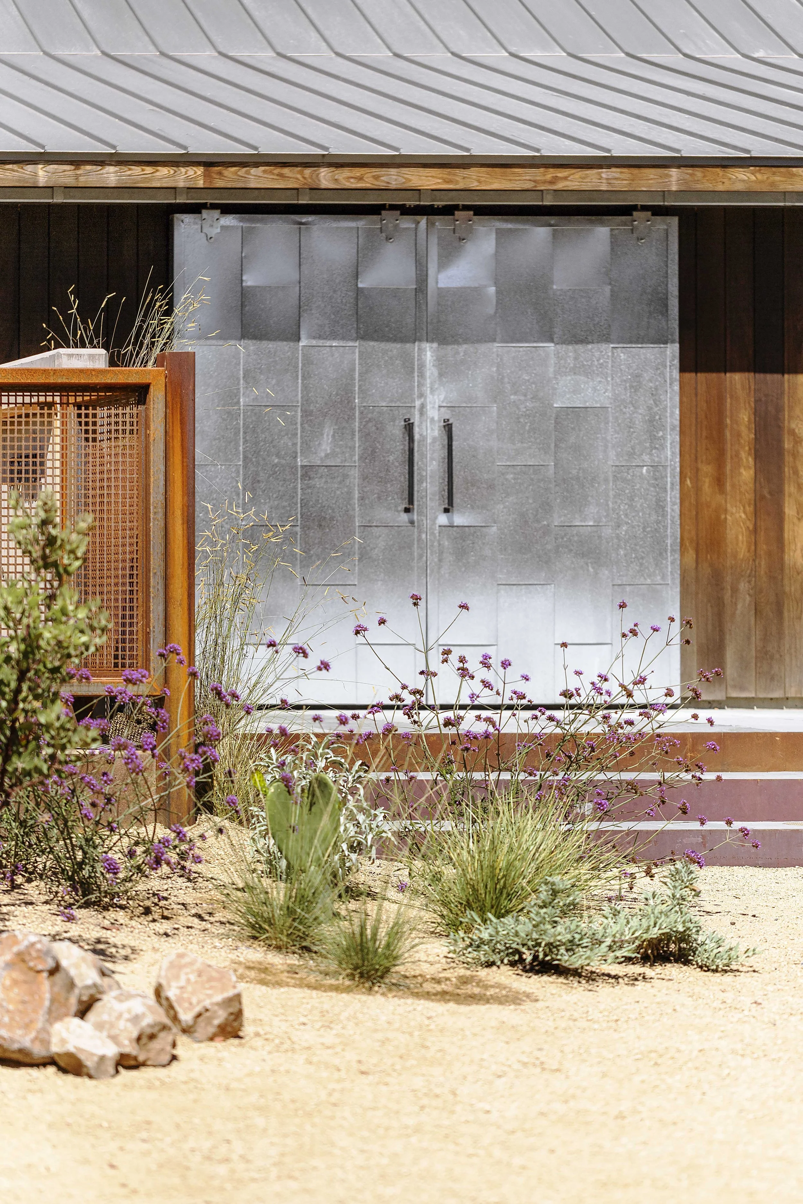
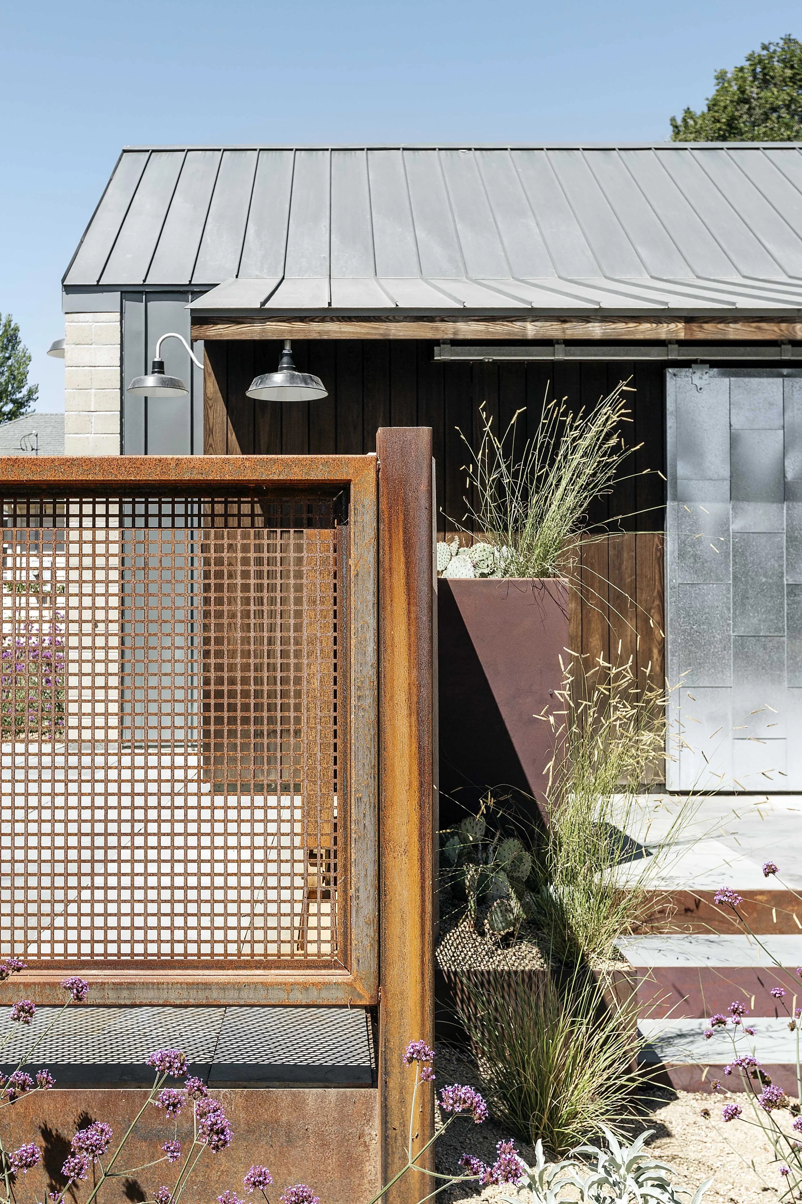
The buildings are deliberately restrained. Rammed earth blocks made with soil excavated from the property anchor both structures to the ground. Steel, glass, fiber cement, and wood are used plainly, with each material allowed to be what it is.
The house does not ask for much attention. That is part of what makes it feel at home here.
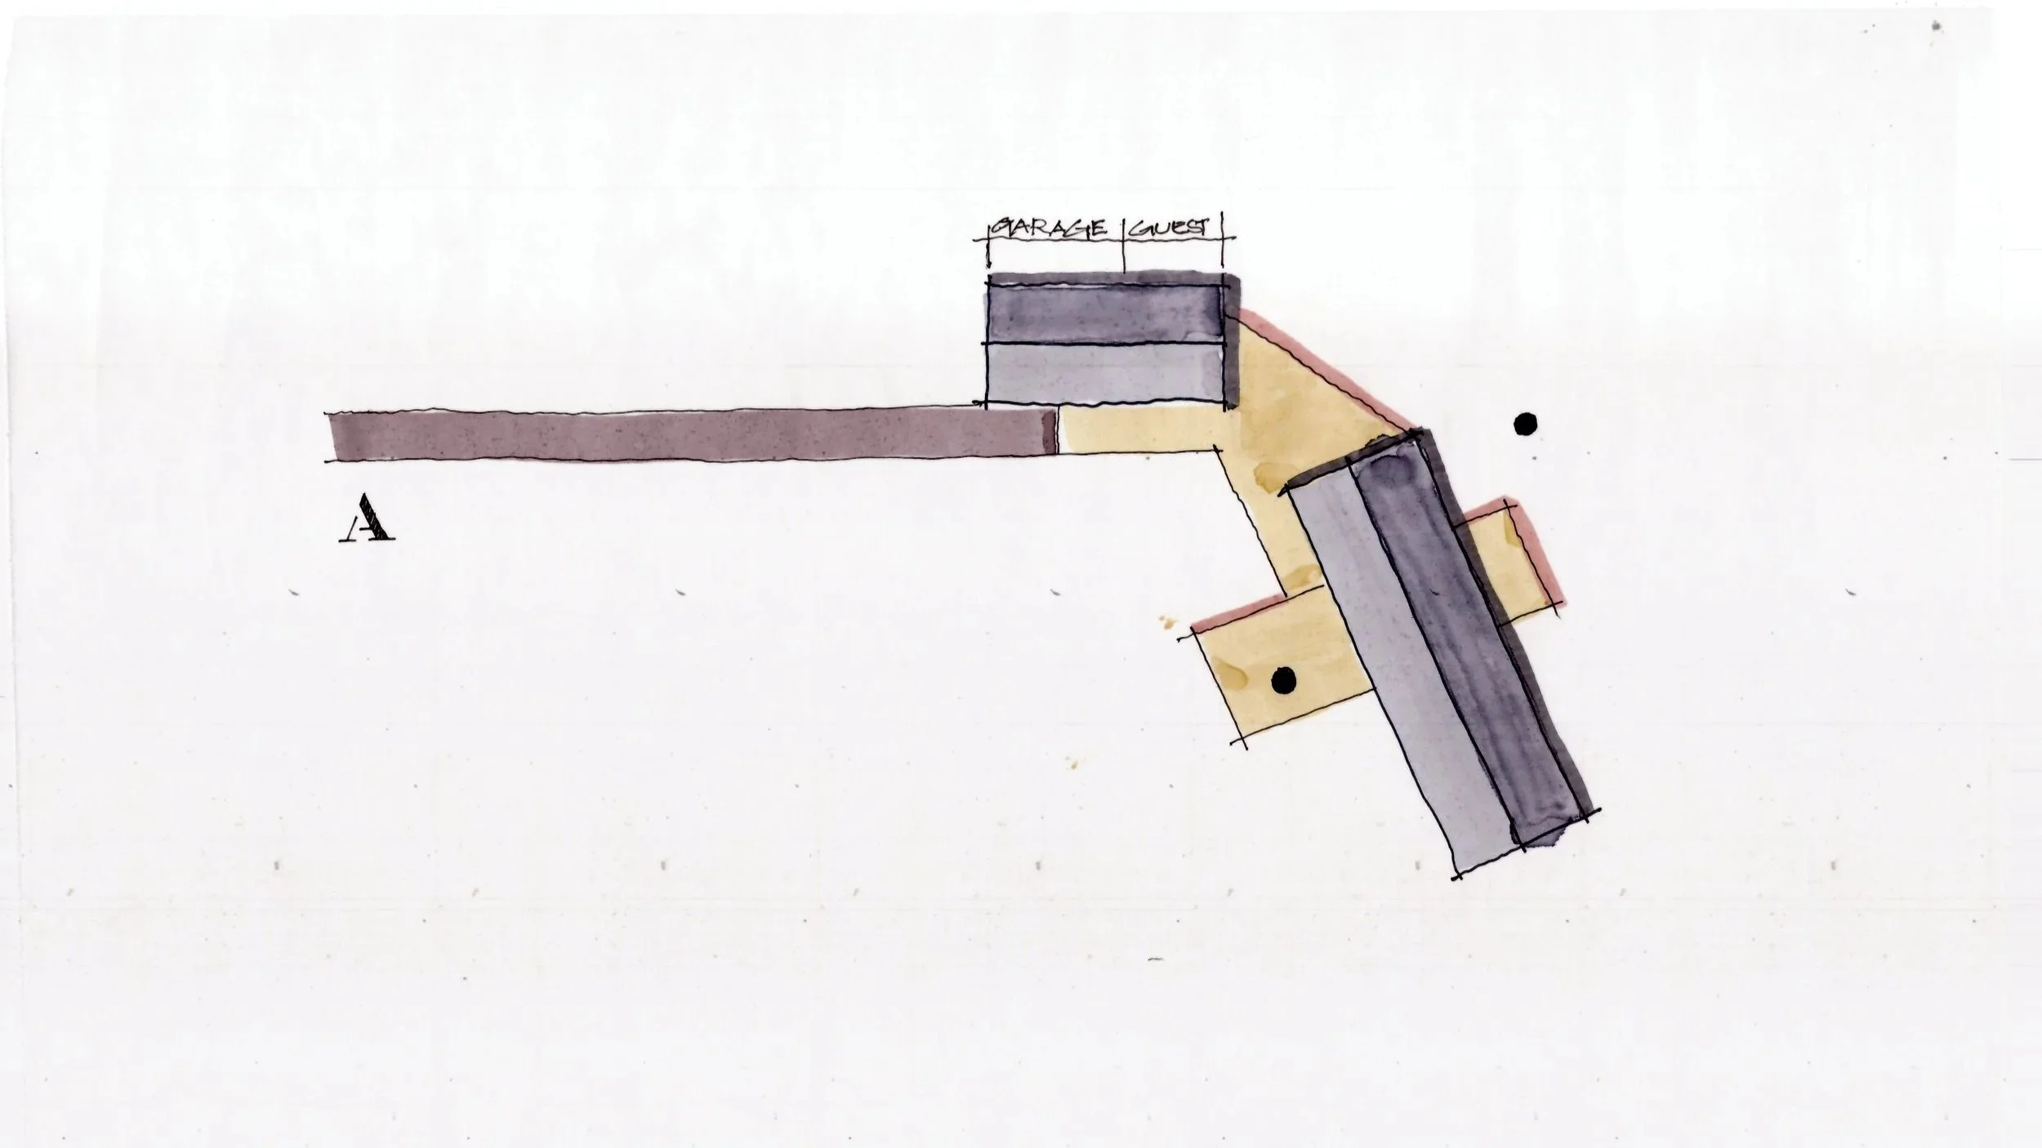
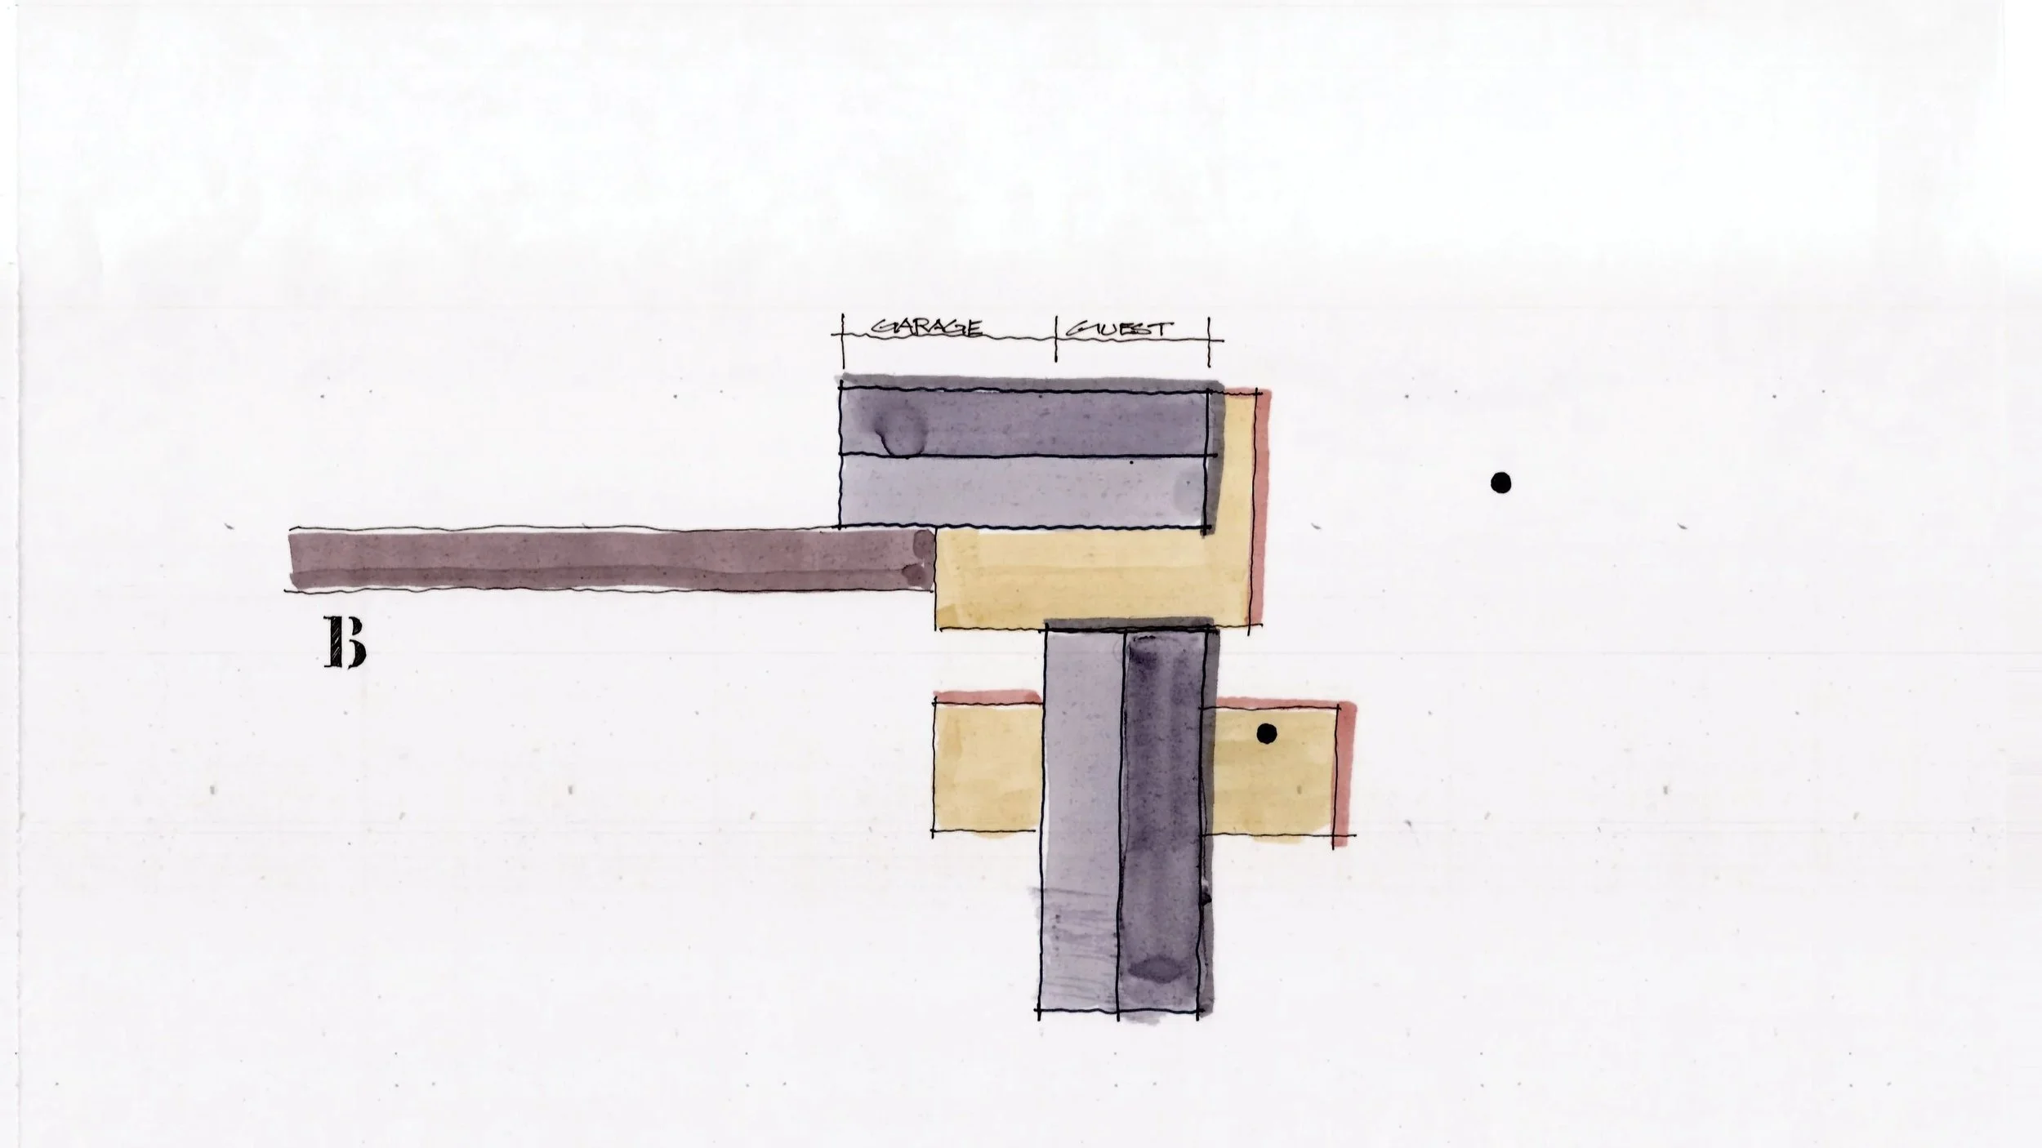
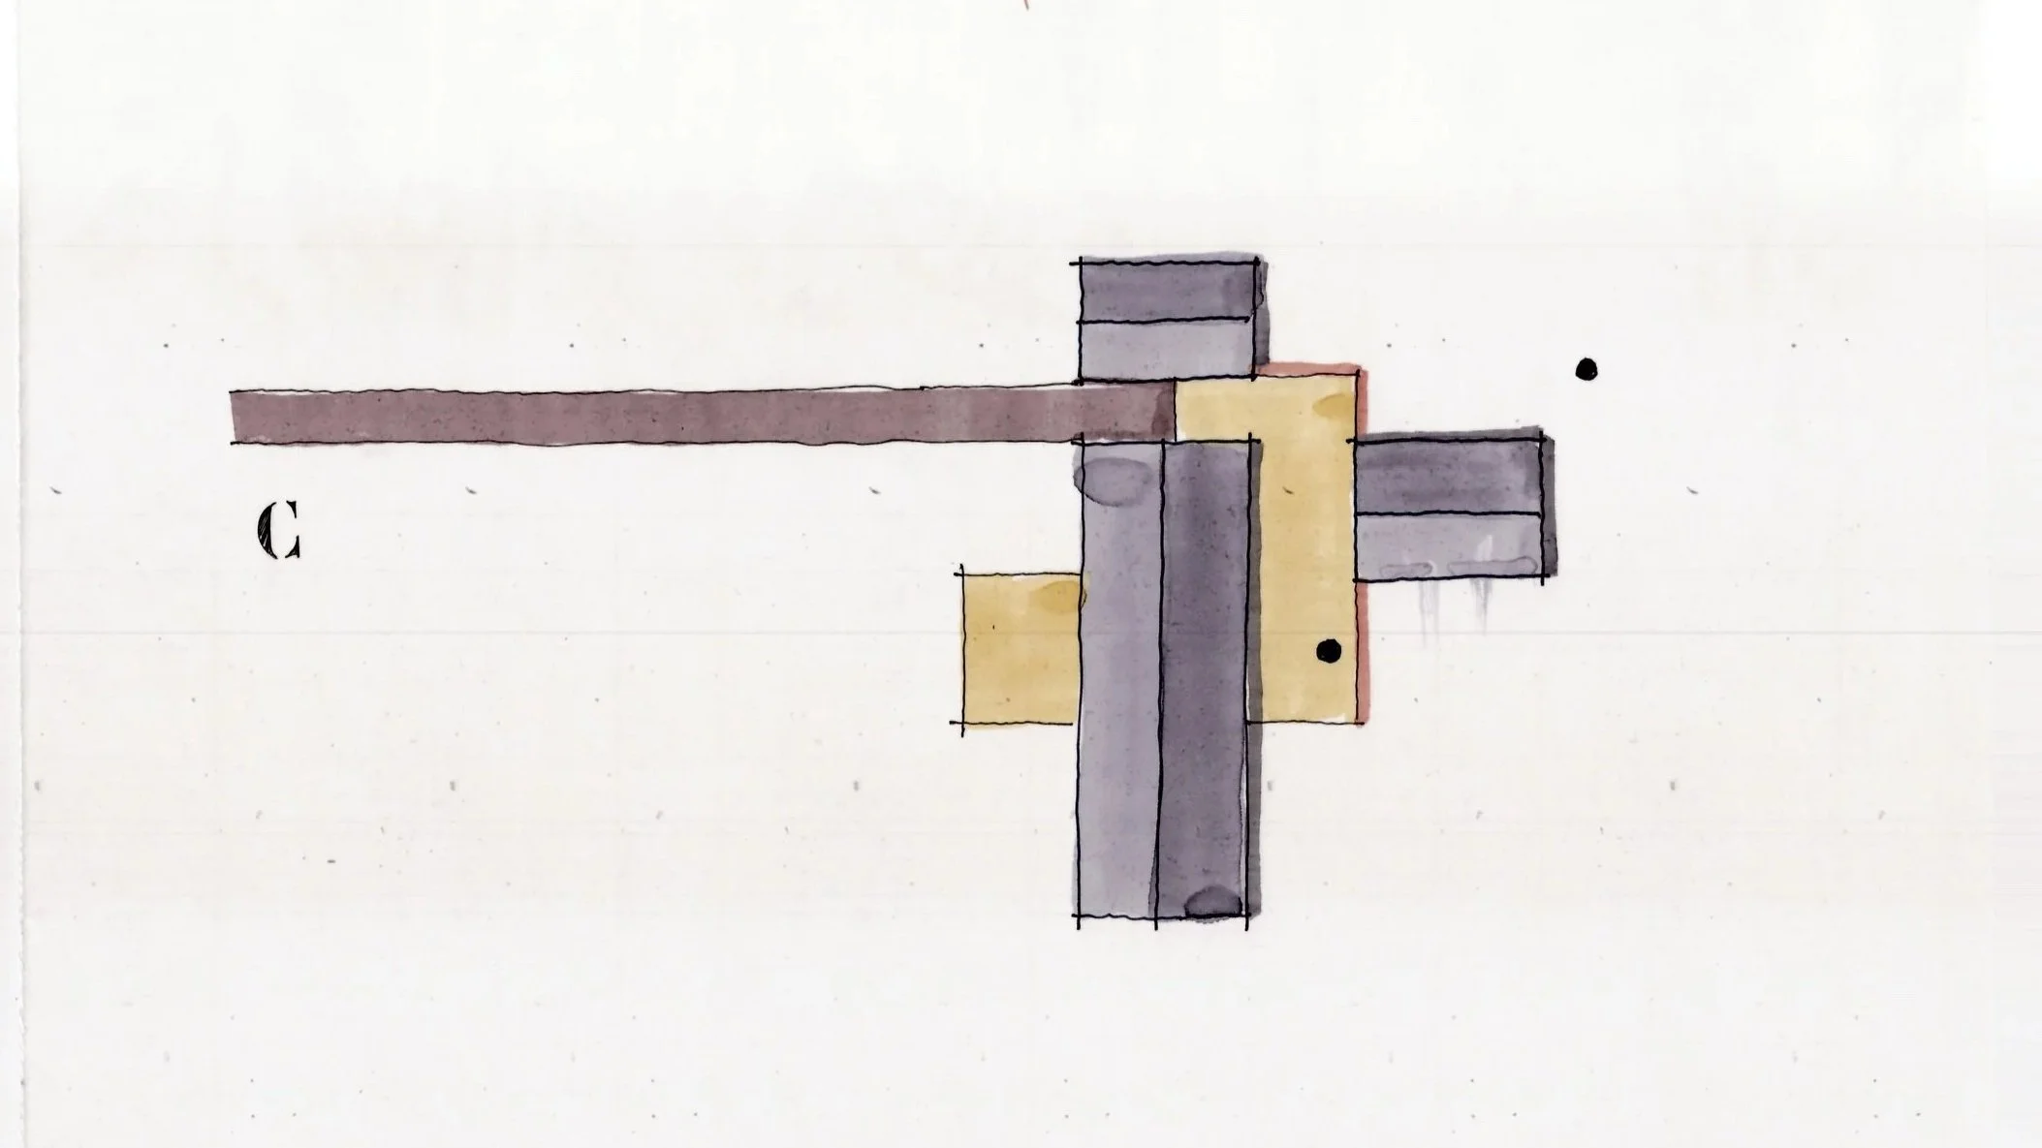
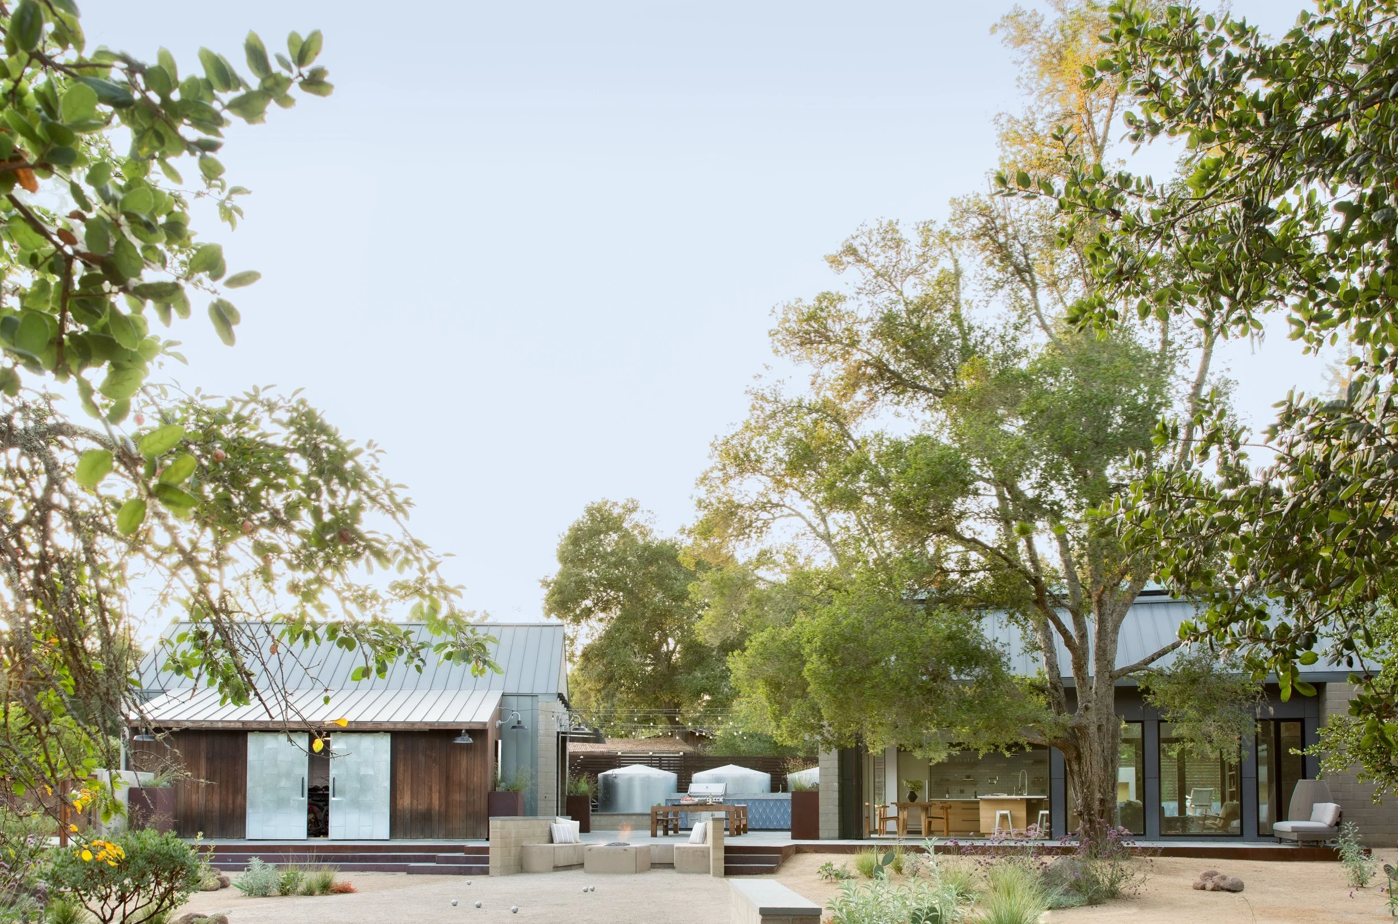
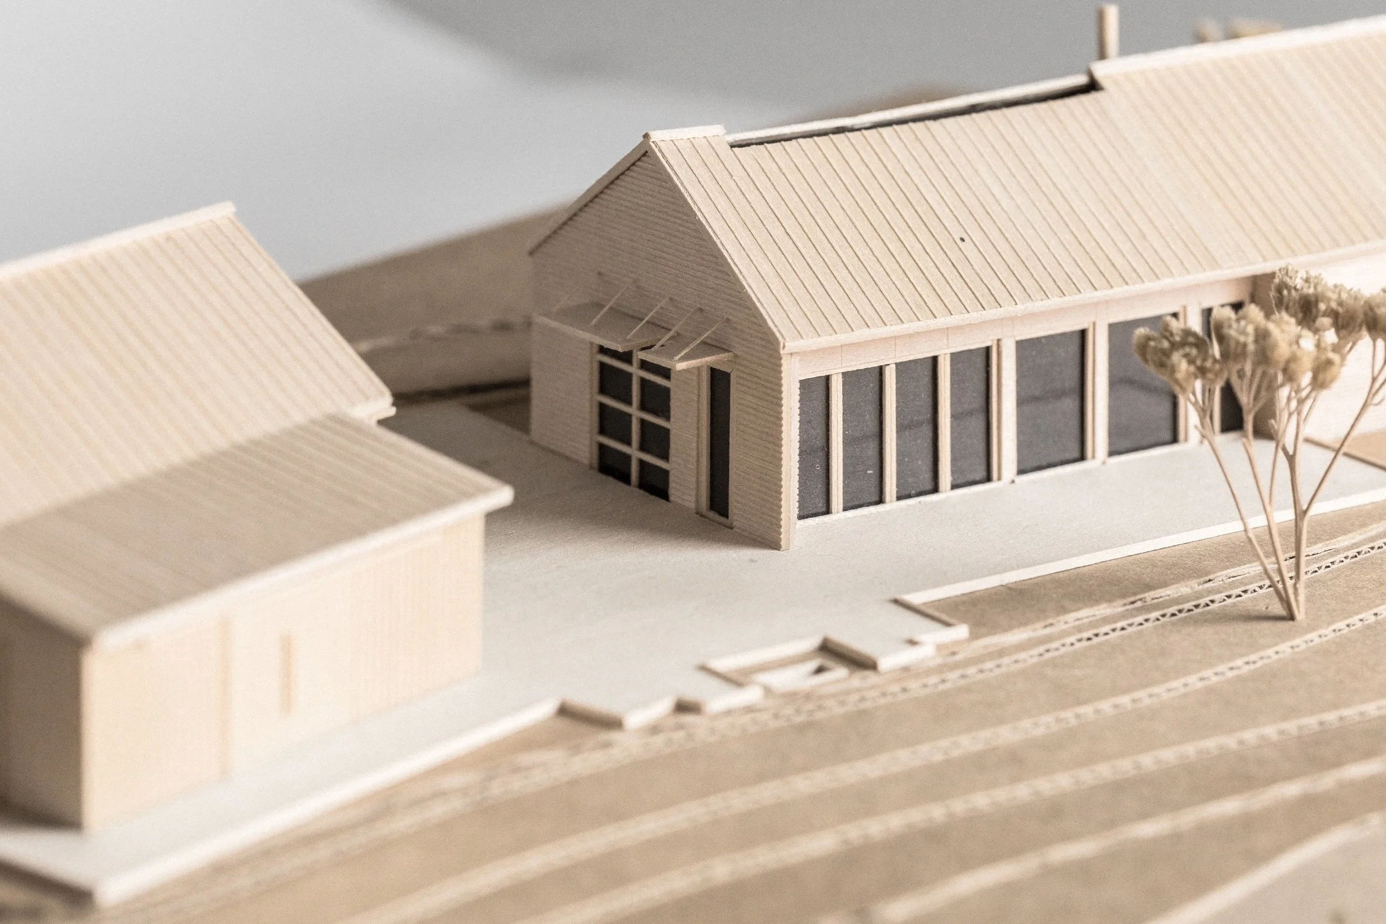
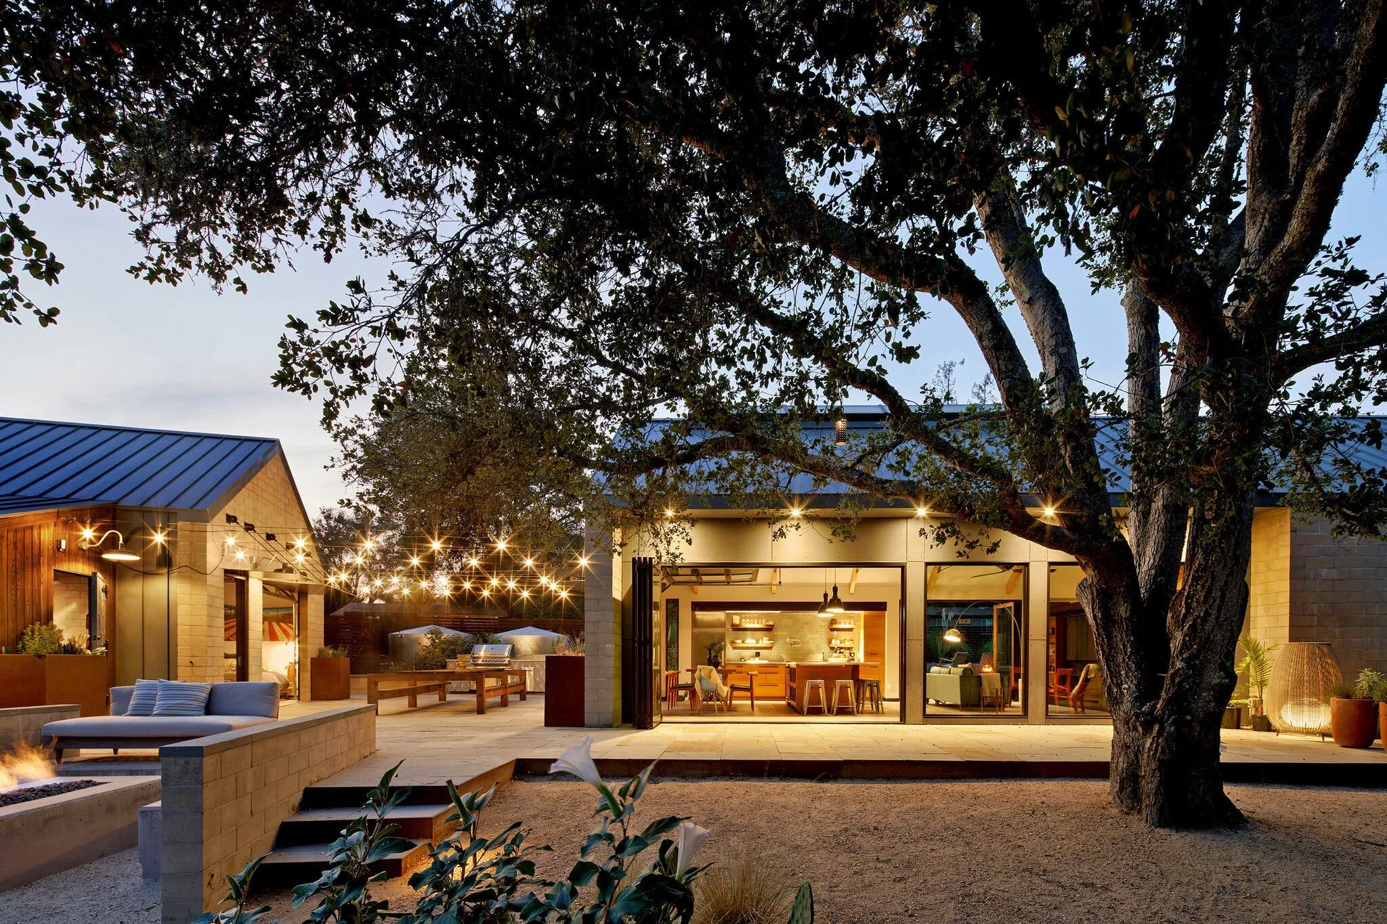
The house is organized as two simple forms: a Main House and a Guest House with Bike Barn, joined by a central outdoor dining terrace anchored by a fireplace. That sequence makes the outdoor room the center of the project, turning arrival, dining, gathering, and retreat into part of the same daily ritual.
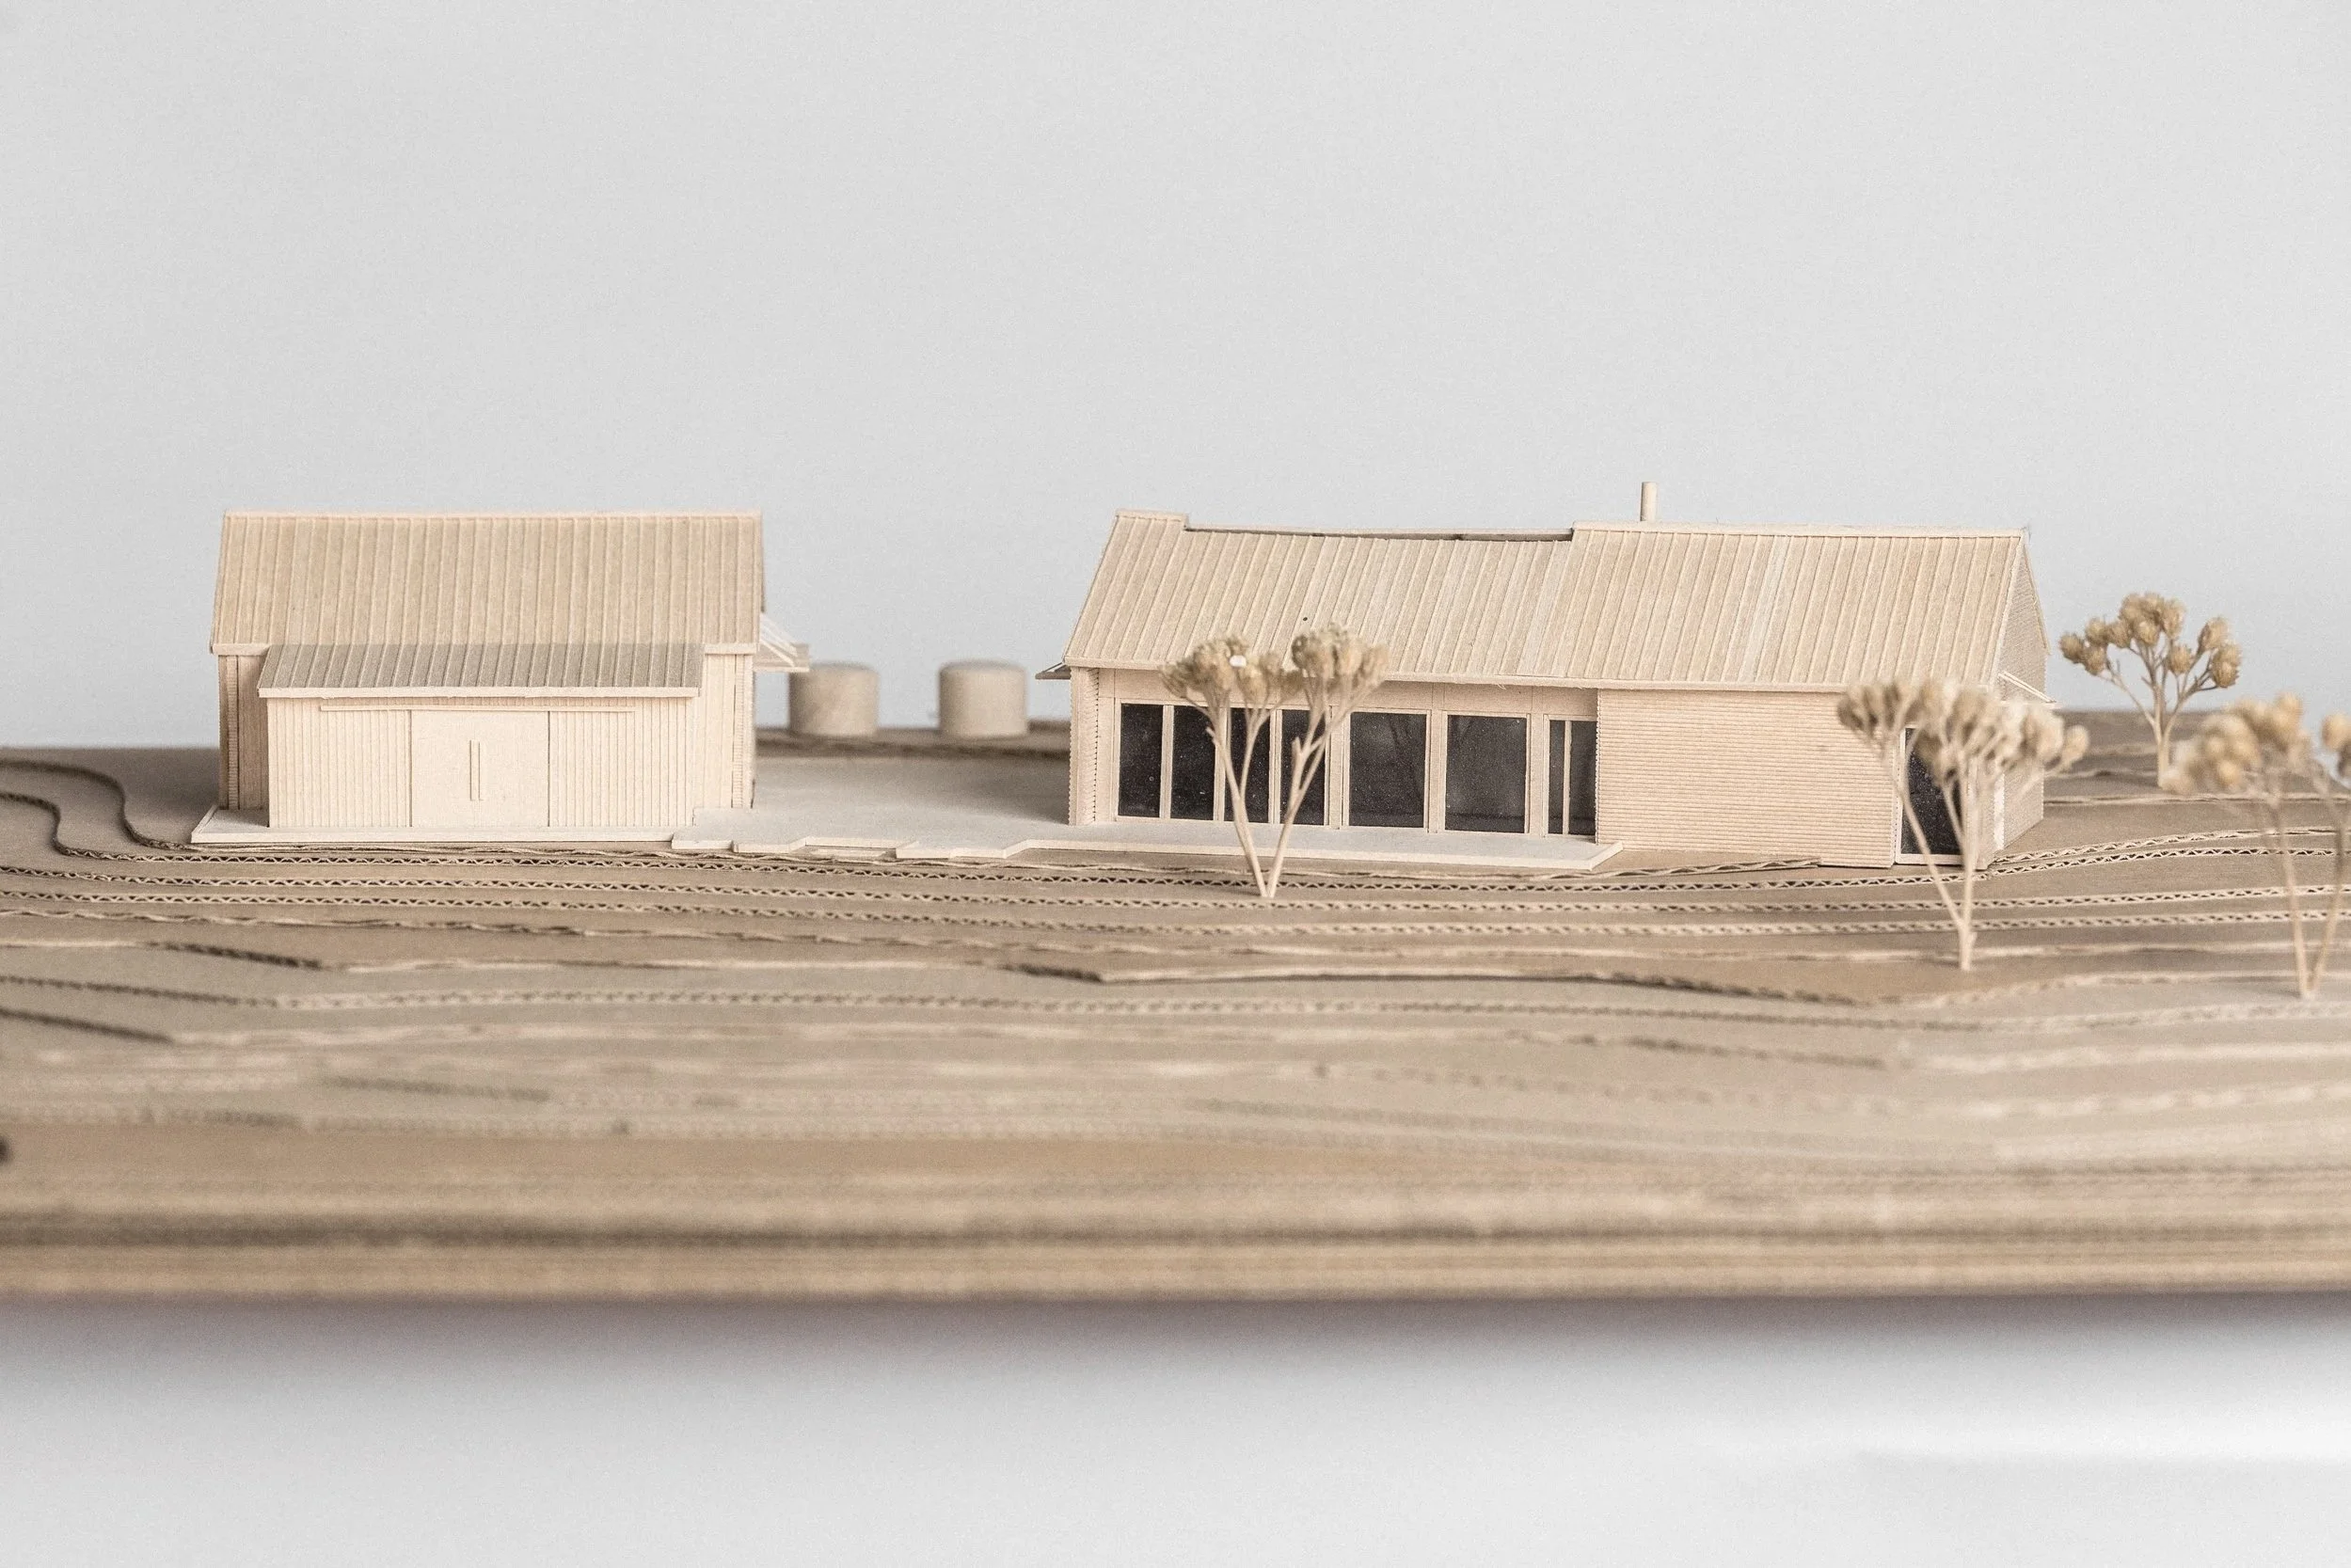
Through frequent, in-depth interaction with the owner, programmatic needs were clearly defined early in the process - pair up a modestly sized primary residence with a smaller, separate guest residence containing a garage and bike storage. In between the two structures was the desire to have a shared community space - a courtyard with a dedicated fireplace and large community table at which to connect and entertain.
Built from this ground
“The use of simple, yet rich materials and textures provides a humanness I’ve not known or felt in any living venue I’ve stayed. Farmhaus is an icon of sustenance for me.”
Some of the house came directly out of the site.
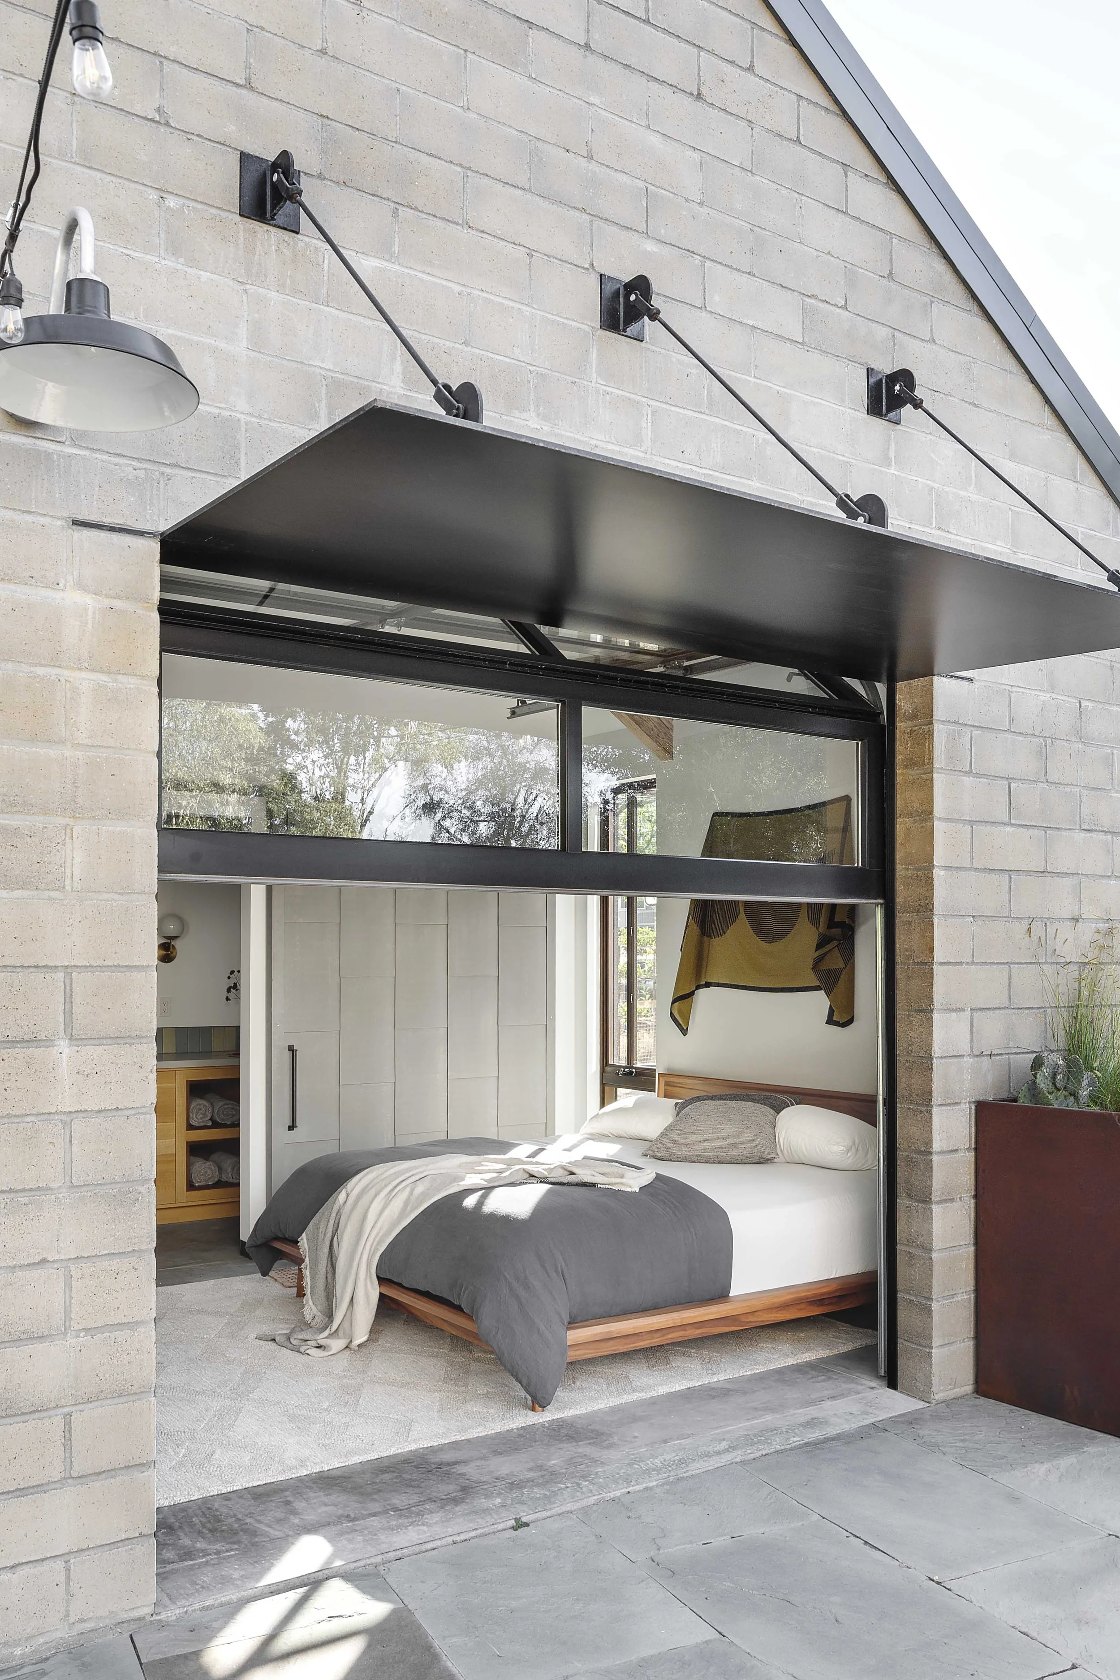
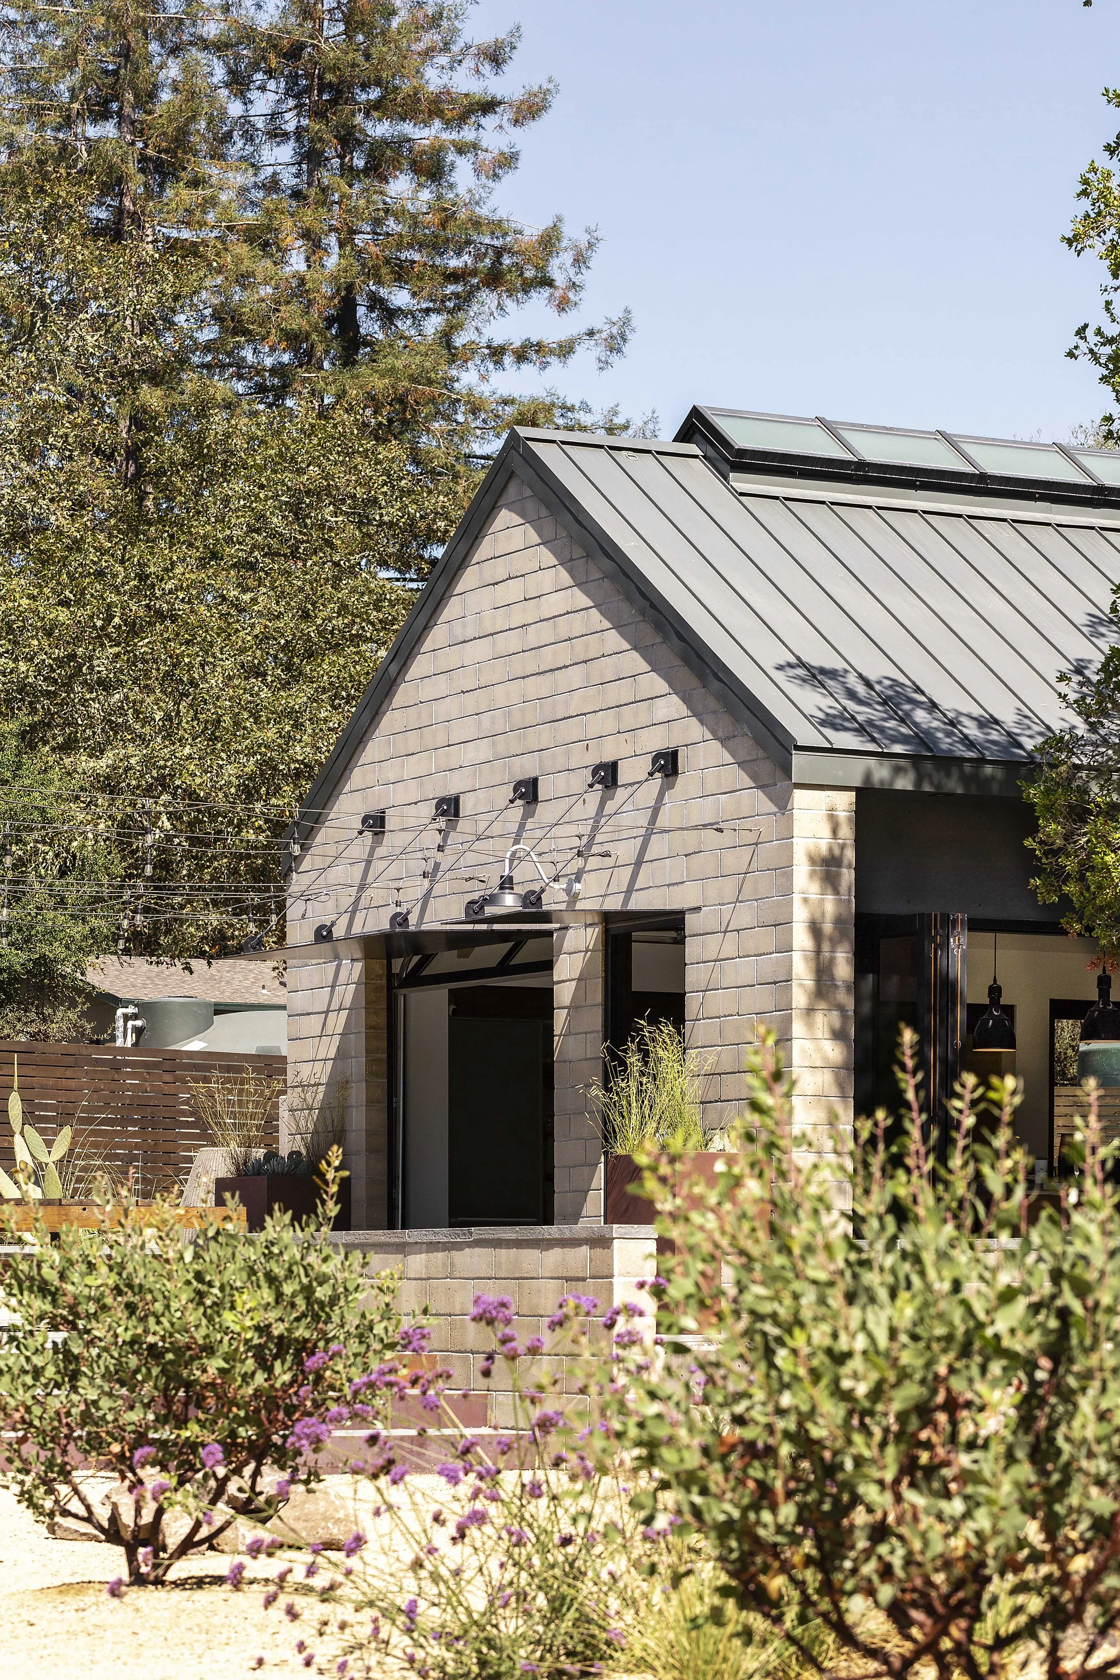
Soil excavated during construction was used to make the rammed earth blocks that form substantial walls at the ends of both buildings. Their mass helps moderate indoor temperatures, while their color belongs naturally among the dry grasses, trees, and earth of the property. The blocks were fabricated about 50 miles away and use substantially less cement than conventional concrete block.
The rest of the exterior follows the same logic. Steel roofing, glass, fiber cement panels, and other durable materials were selected with Sonoma's wildfire conditions in mind.
What looks simple is doing a lot of work.
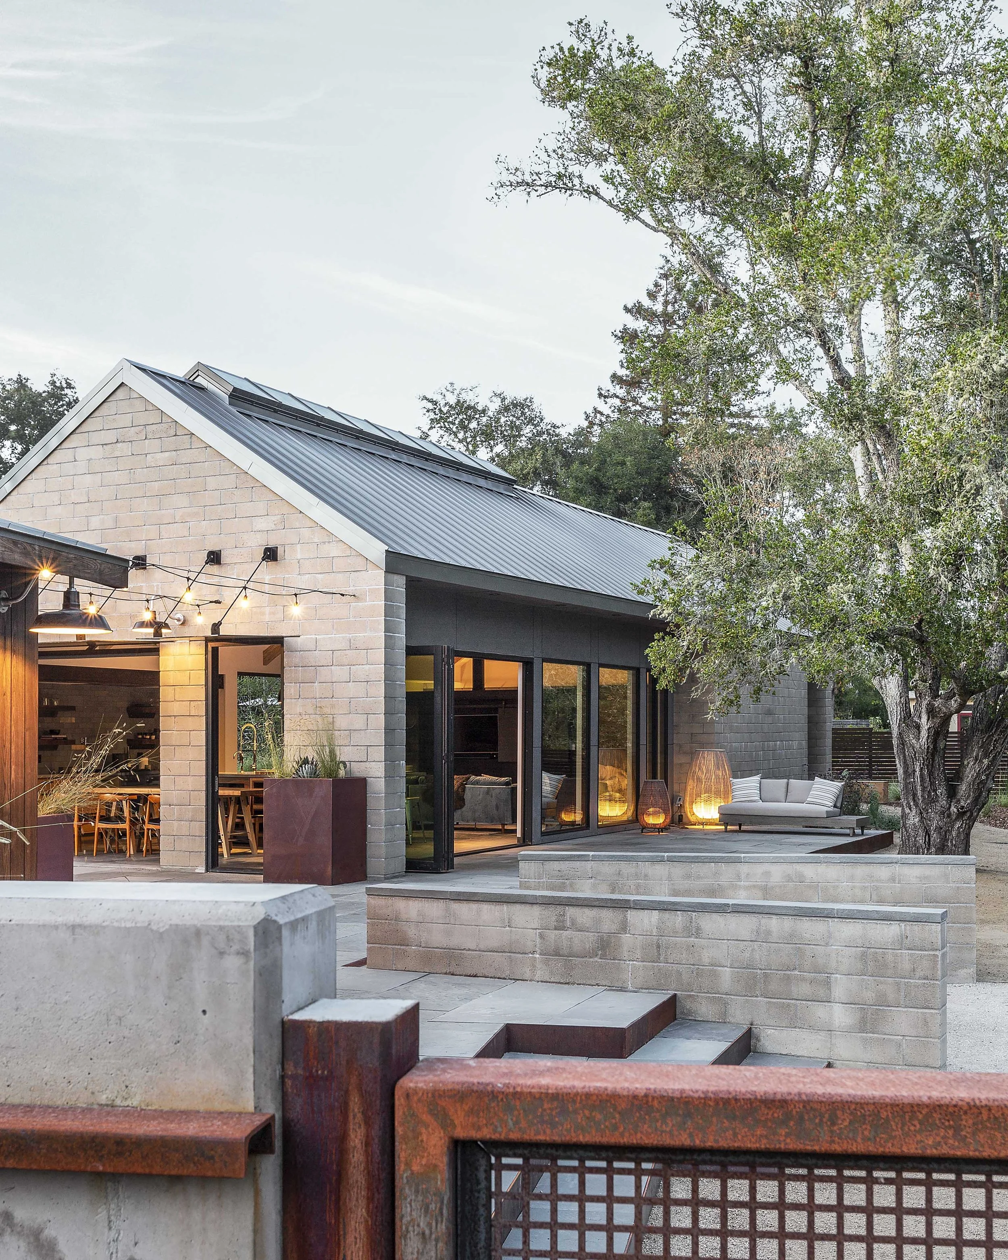
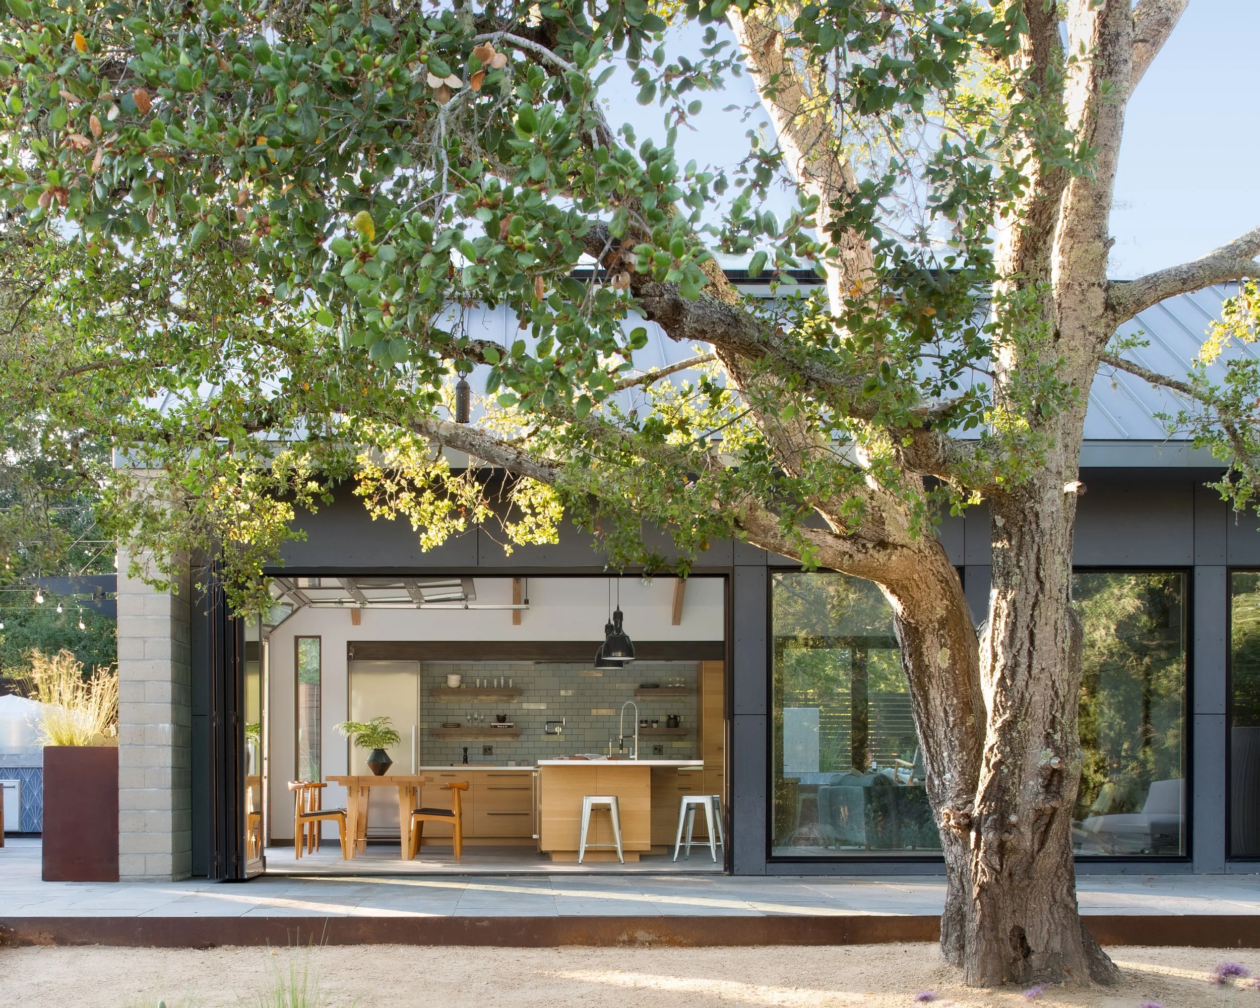
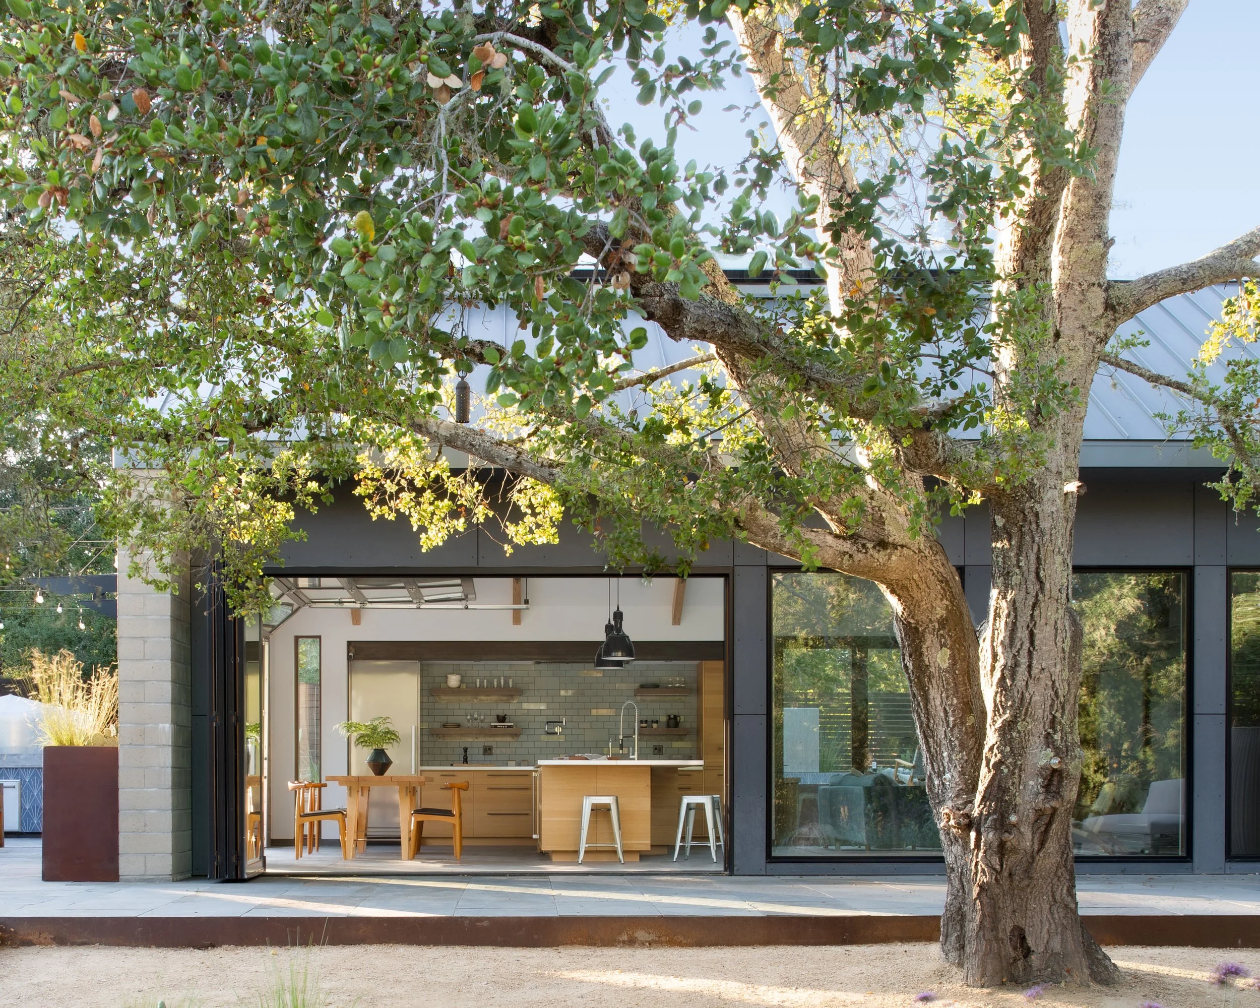
The rammed earth building facade flanks the main communal dining space that serves as the central node of the property
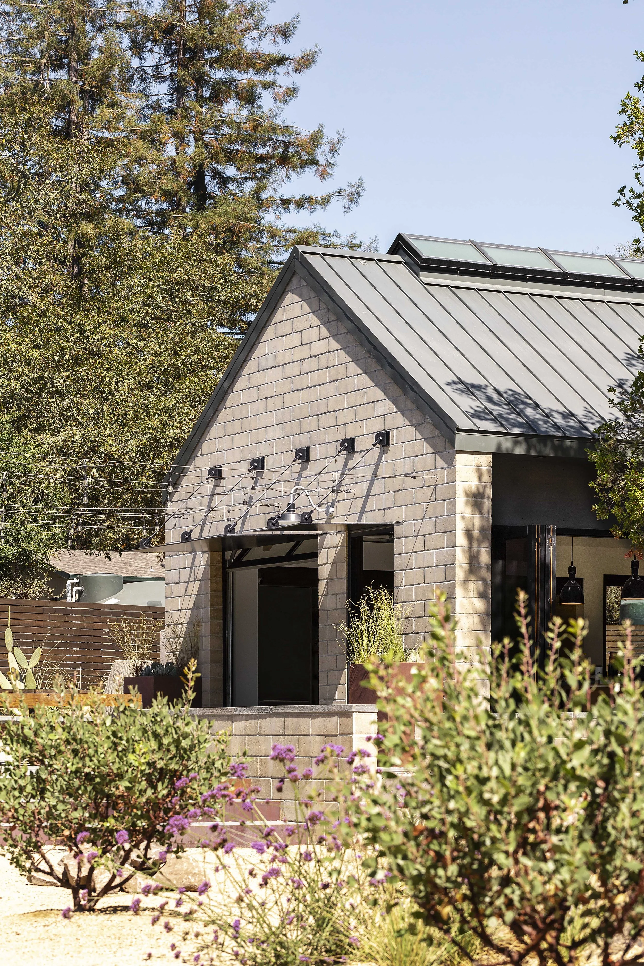
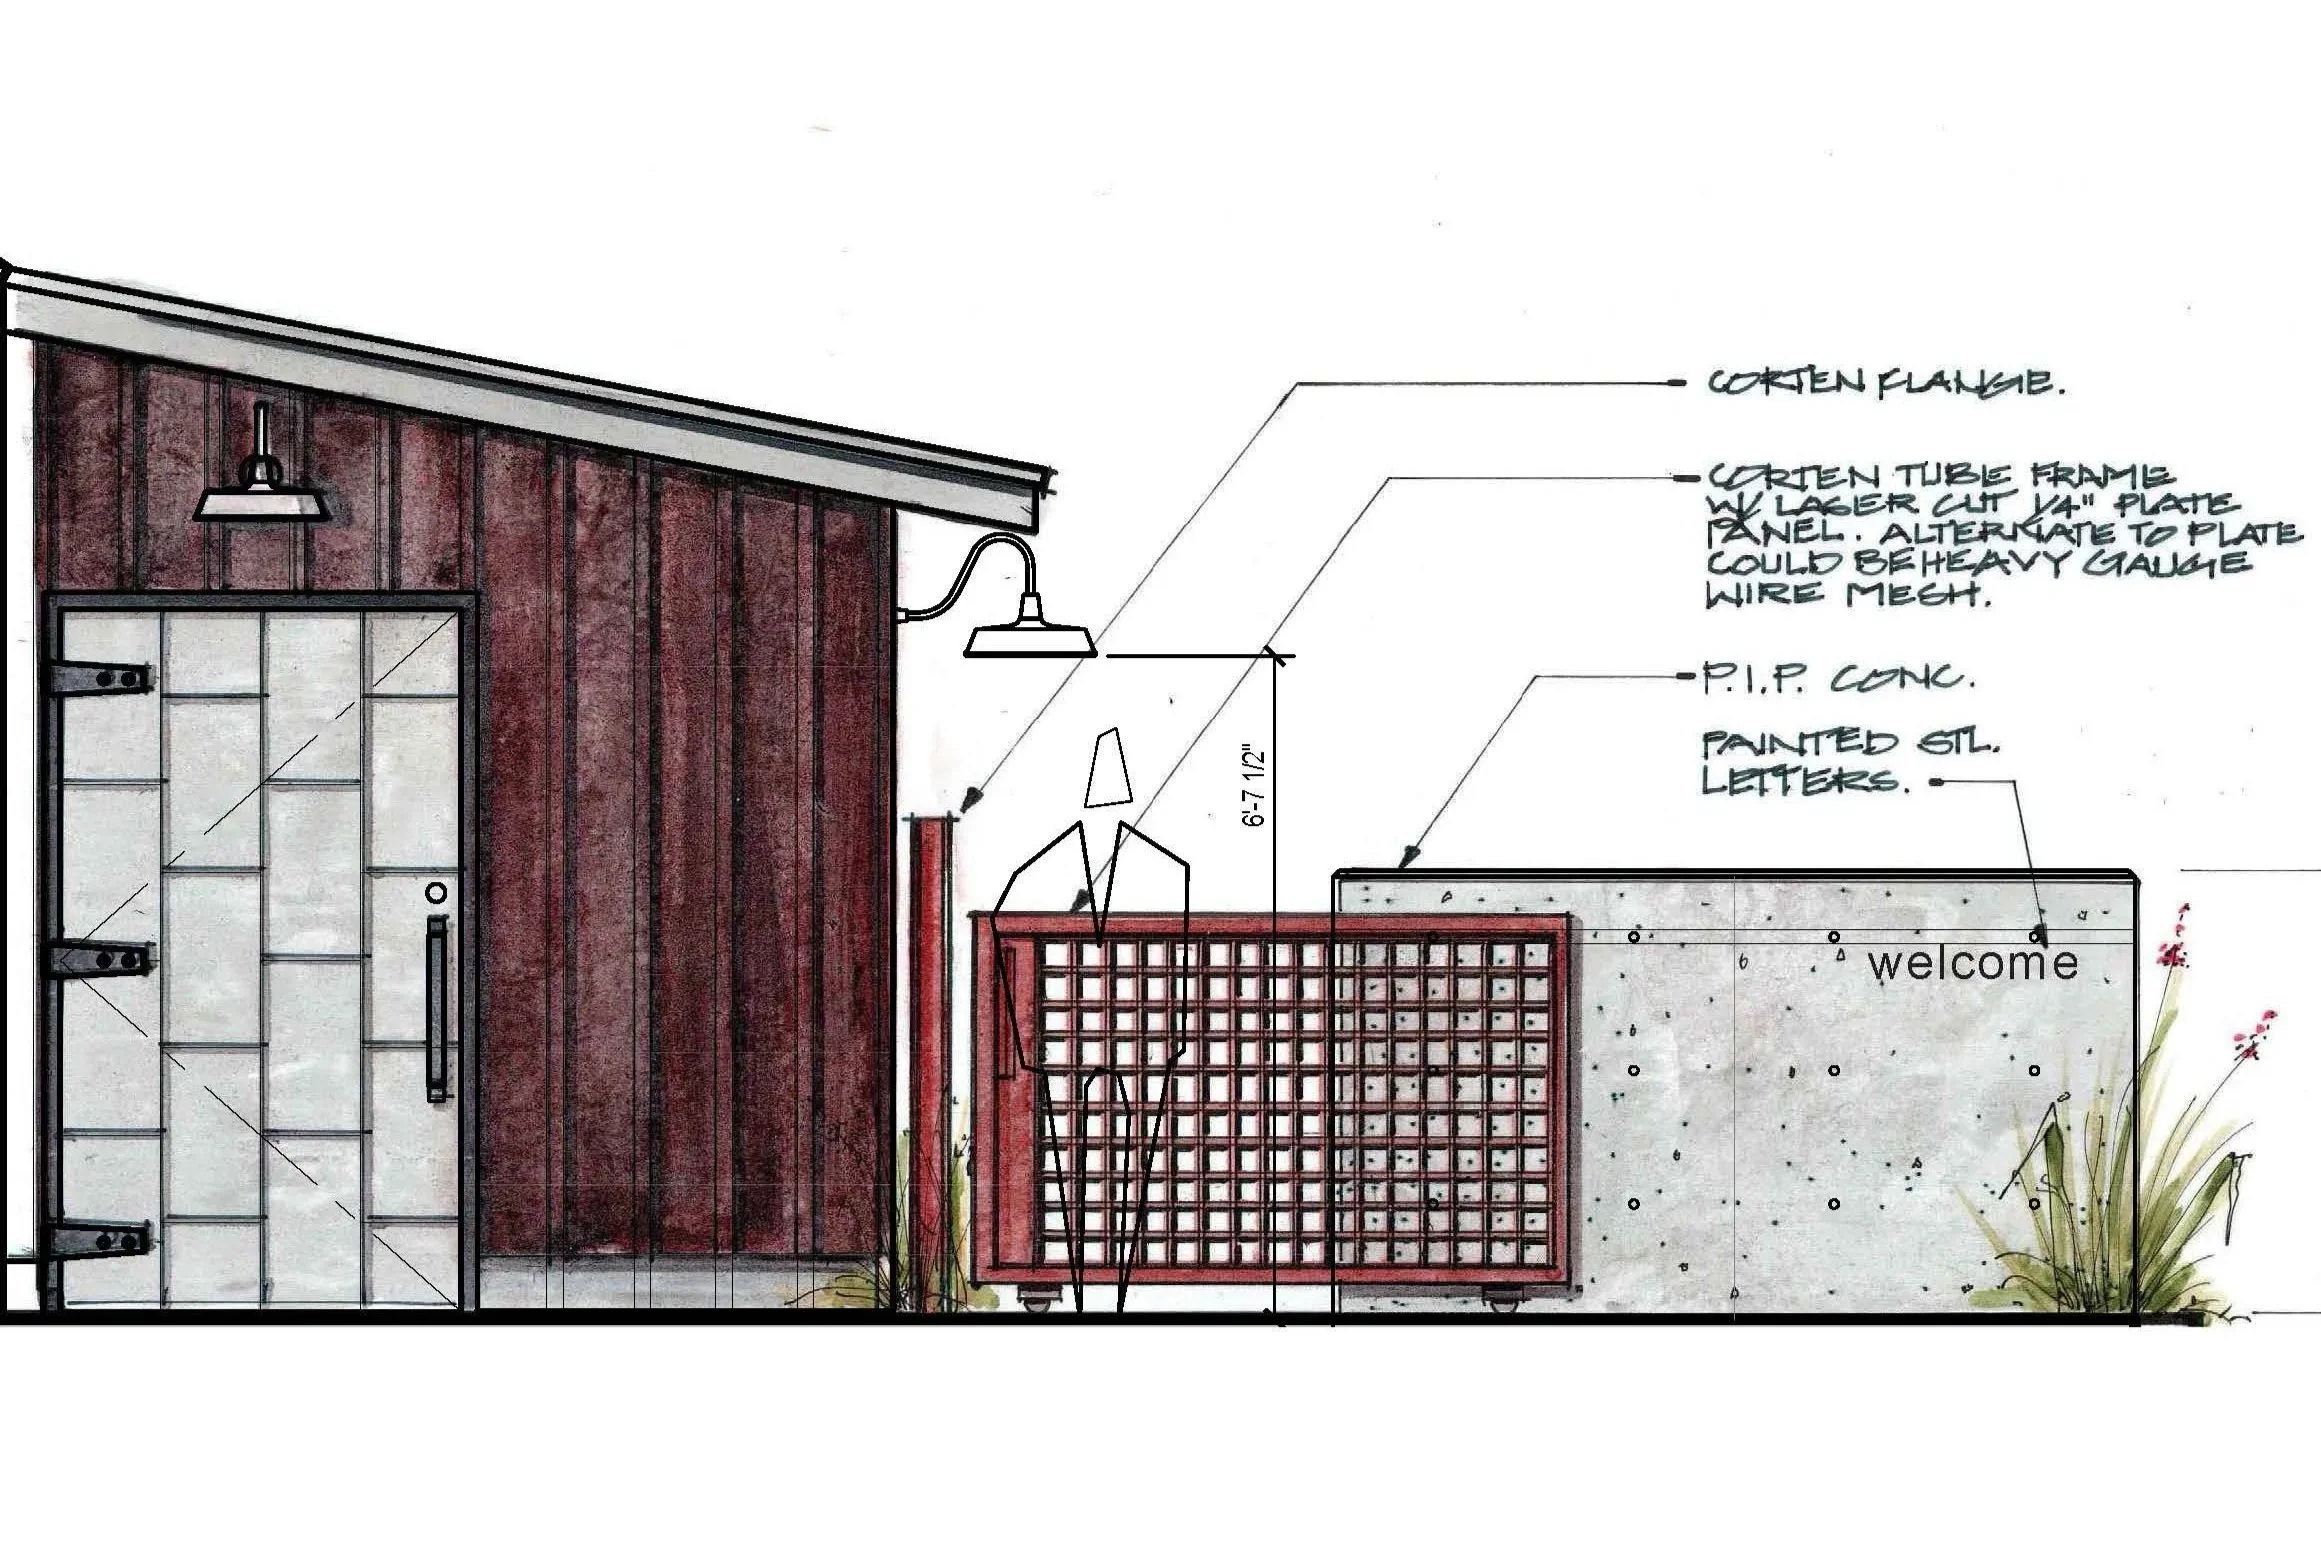
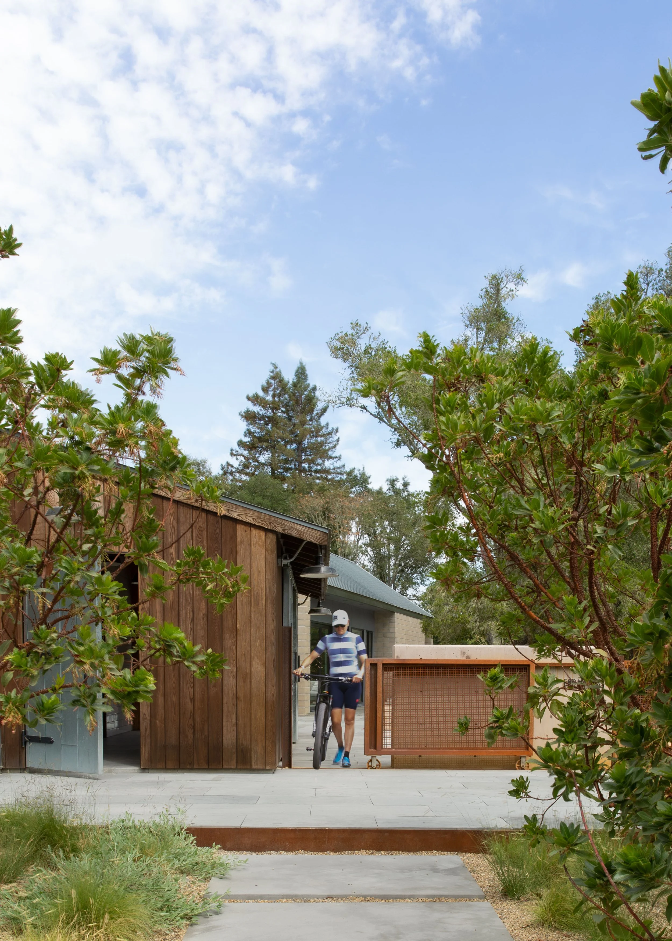
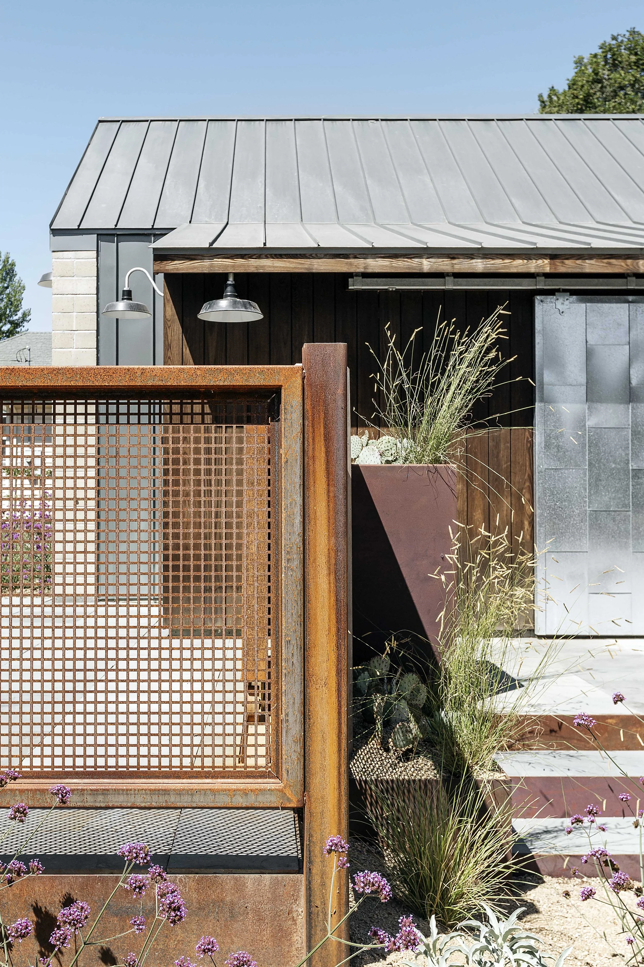
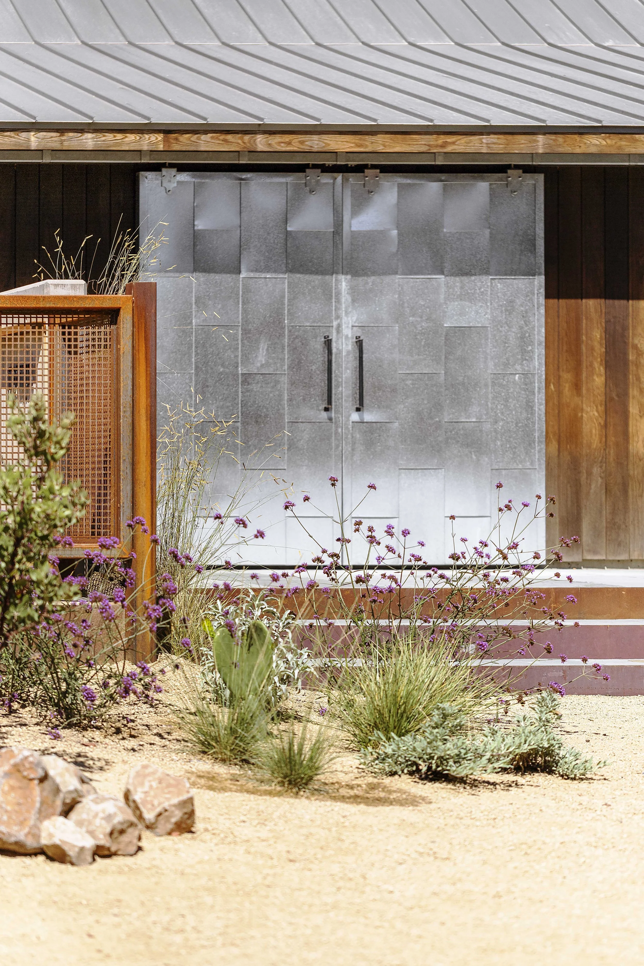
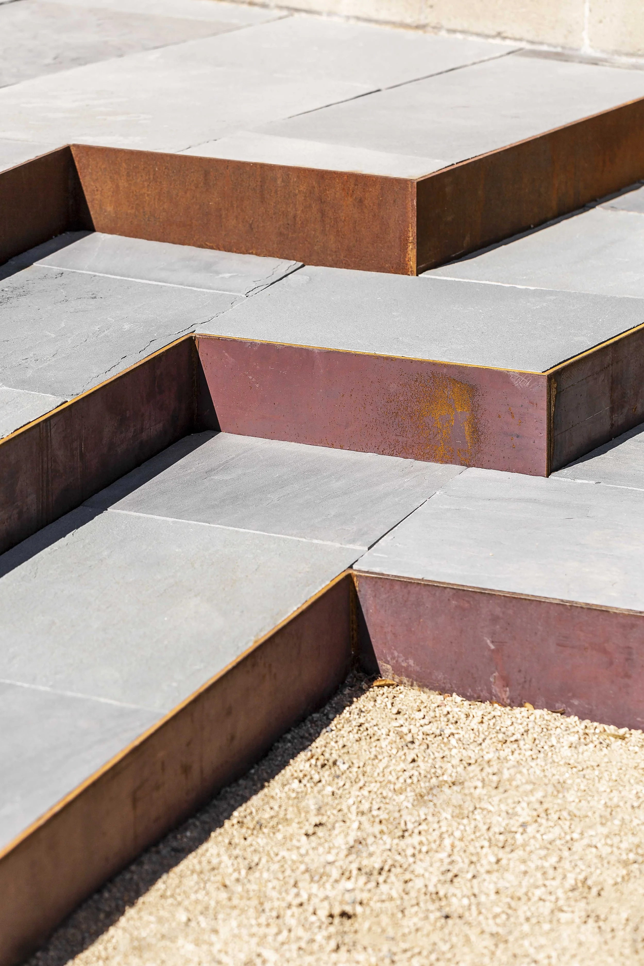
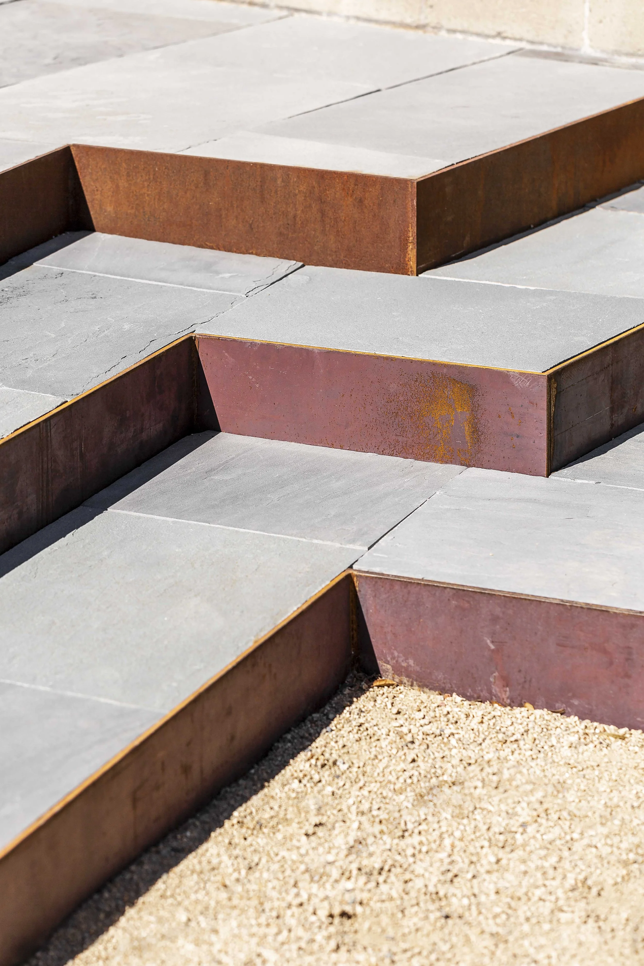
Natural patina overtime was an integral part of the material choice, encouraging weathering and age in the high desert climate
Two buildings,
one house
Farm buildings nearby gave the project a useful precedent. Rather than reproduce their appearance, we looked at how separate, simple structures could work together.
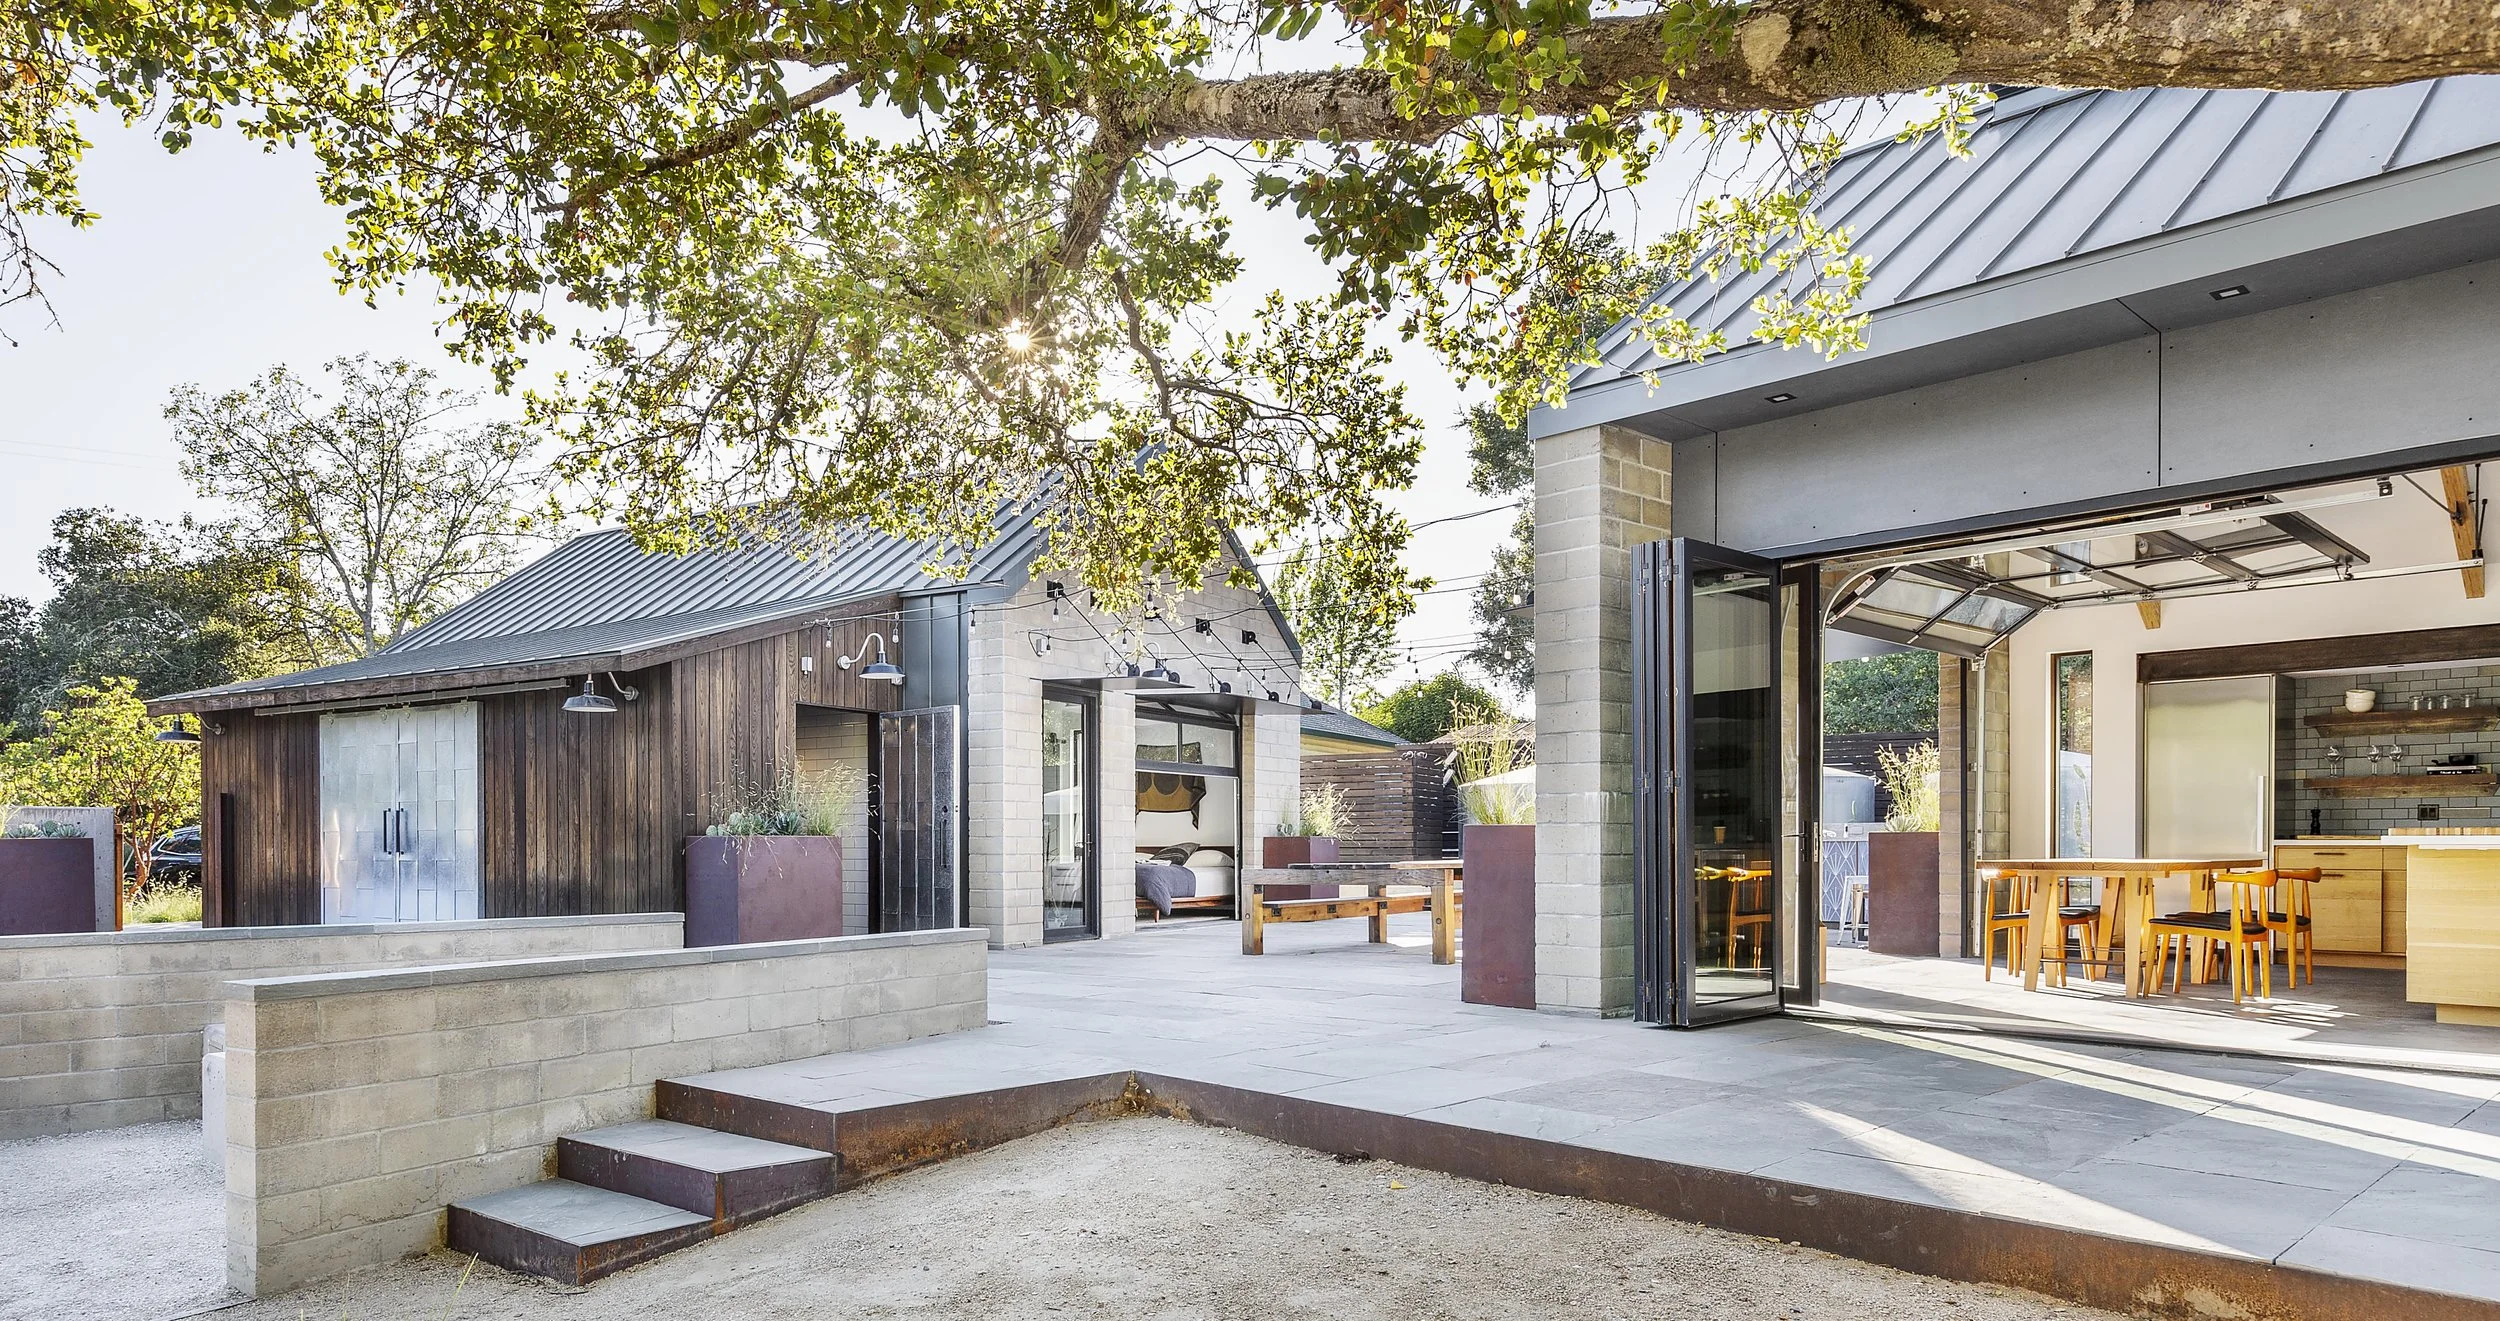
The main house and guest house take the familiar scale and gabled form of the buildings around them. Their separation is just as important as their shape. Instead of putting everything under one roof, the plan gives the owner a compact place to live alone and a second building that comes alive when friends arrive.
The courtyard holds the two together. Doors open onto it from both sides. Bikes return here after a ride. Dinner moves outside. The fireplace keeps people there after the temperature drops.
The space between the buildings is part of the house.
Open when it wants to be
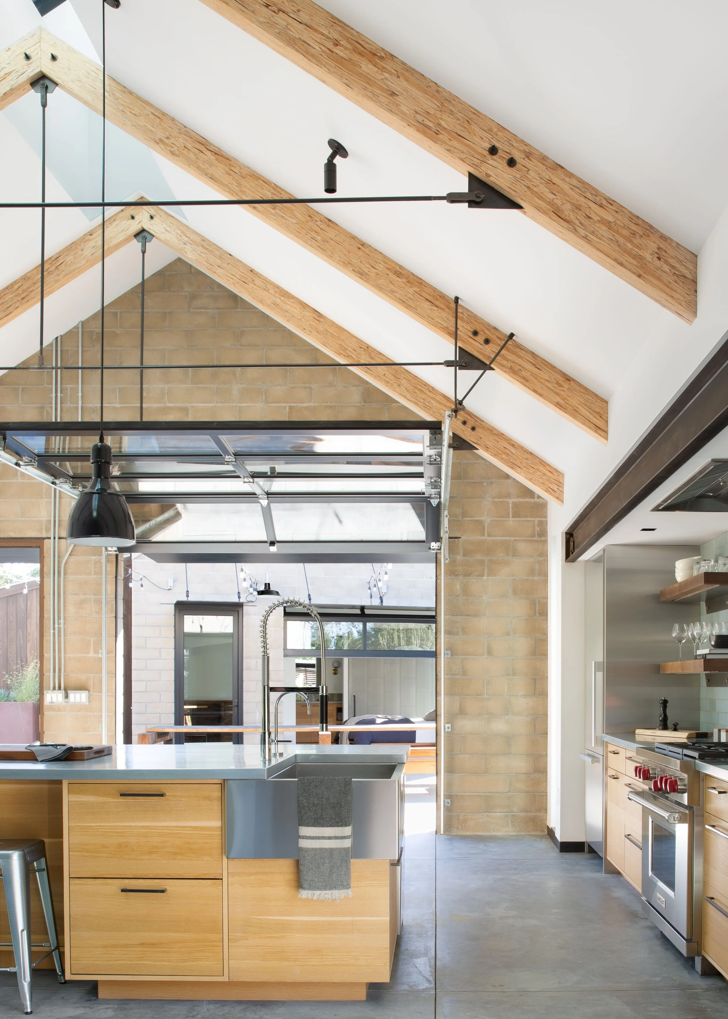
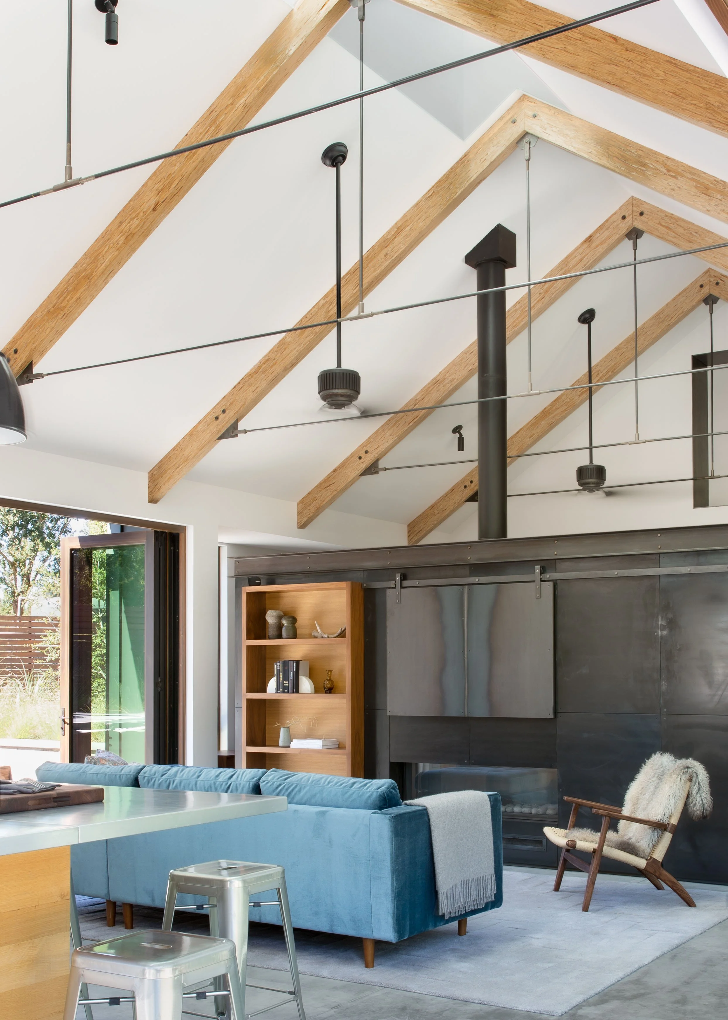
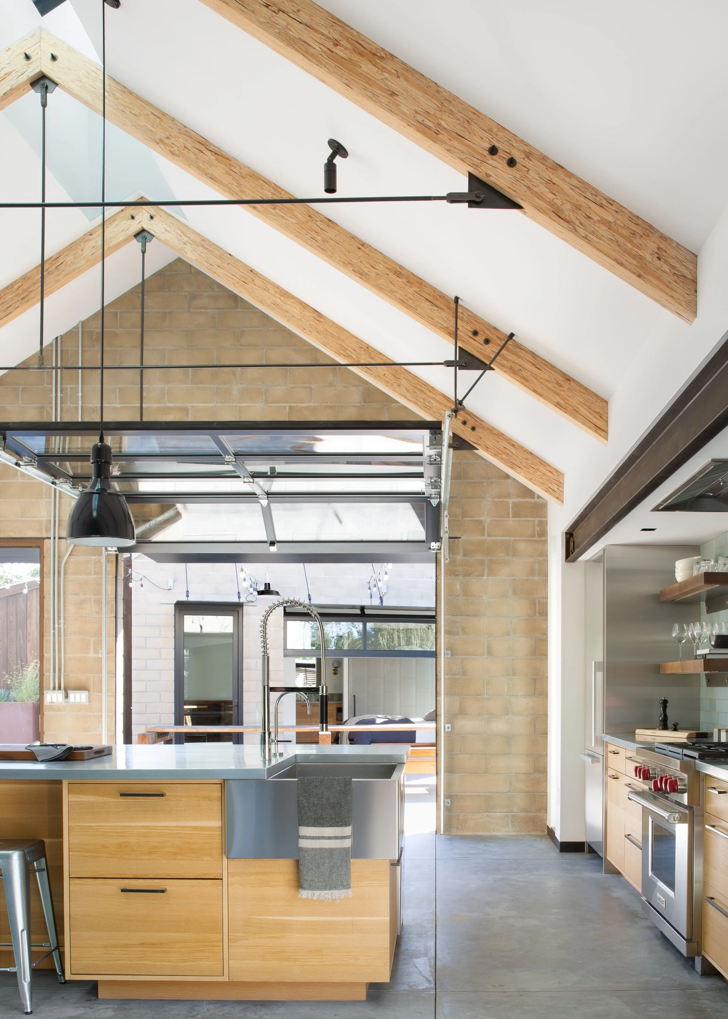
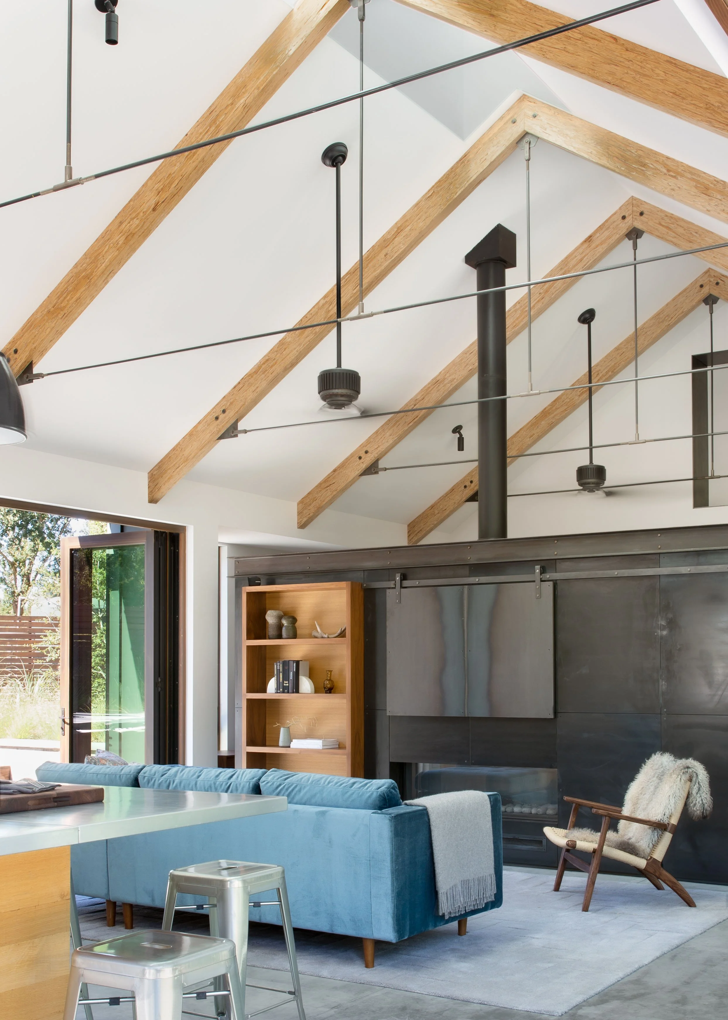
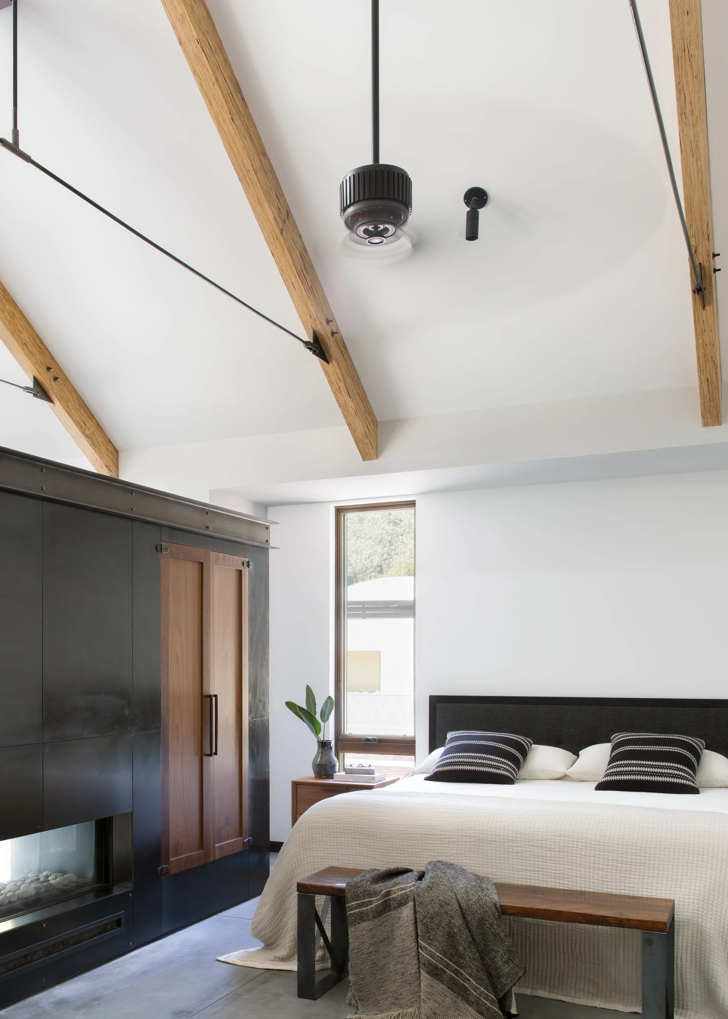
Inside the main house, very little is fixed off from everything else. Kitchen, dining, living, and bedroom occupy one continuous space. Steel clad casework and a two sided fireplace provide separation where it is useful without turning the interior into a collection of rooms.
The house opens just as easily to the outside. Large operable walls and doors on opposite sides let air move through naturally. Ceiling fans keep it comfortable through warmer months without supplemental cooling.
Solar was planned with the same pragmatism. The buildings were oriented to make good use of it, but the system did not have to happen all at once. Panels could be added as the owner's resources allowed. The first phase went onto the guest house.
Performance here is not a separate agenda. It is part of how the owner lives in the house.
Gallery
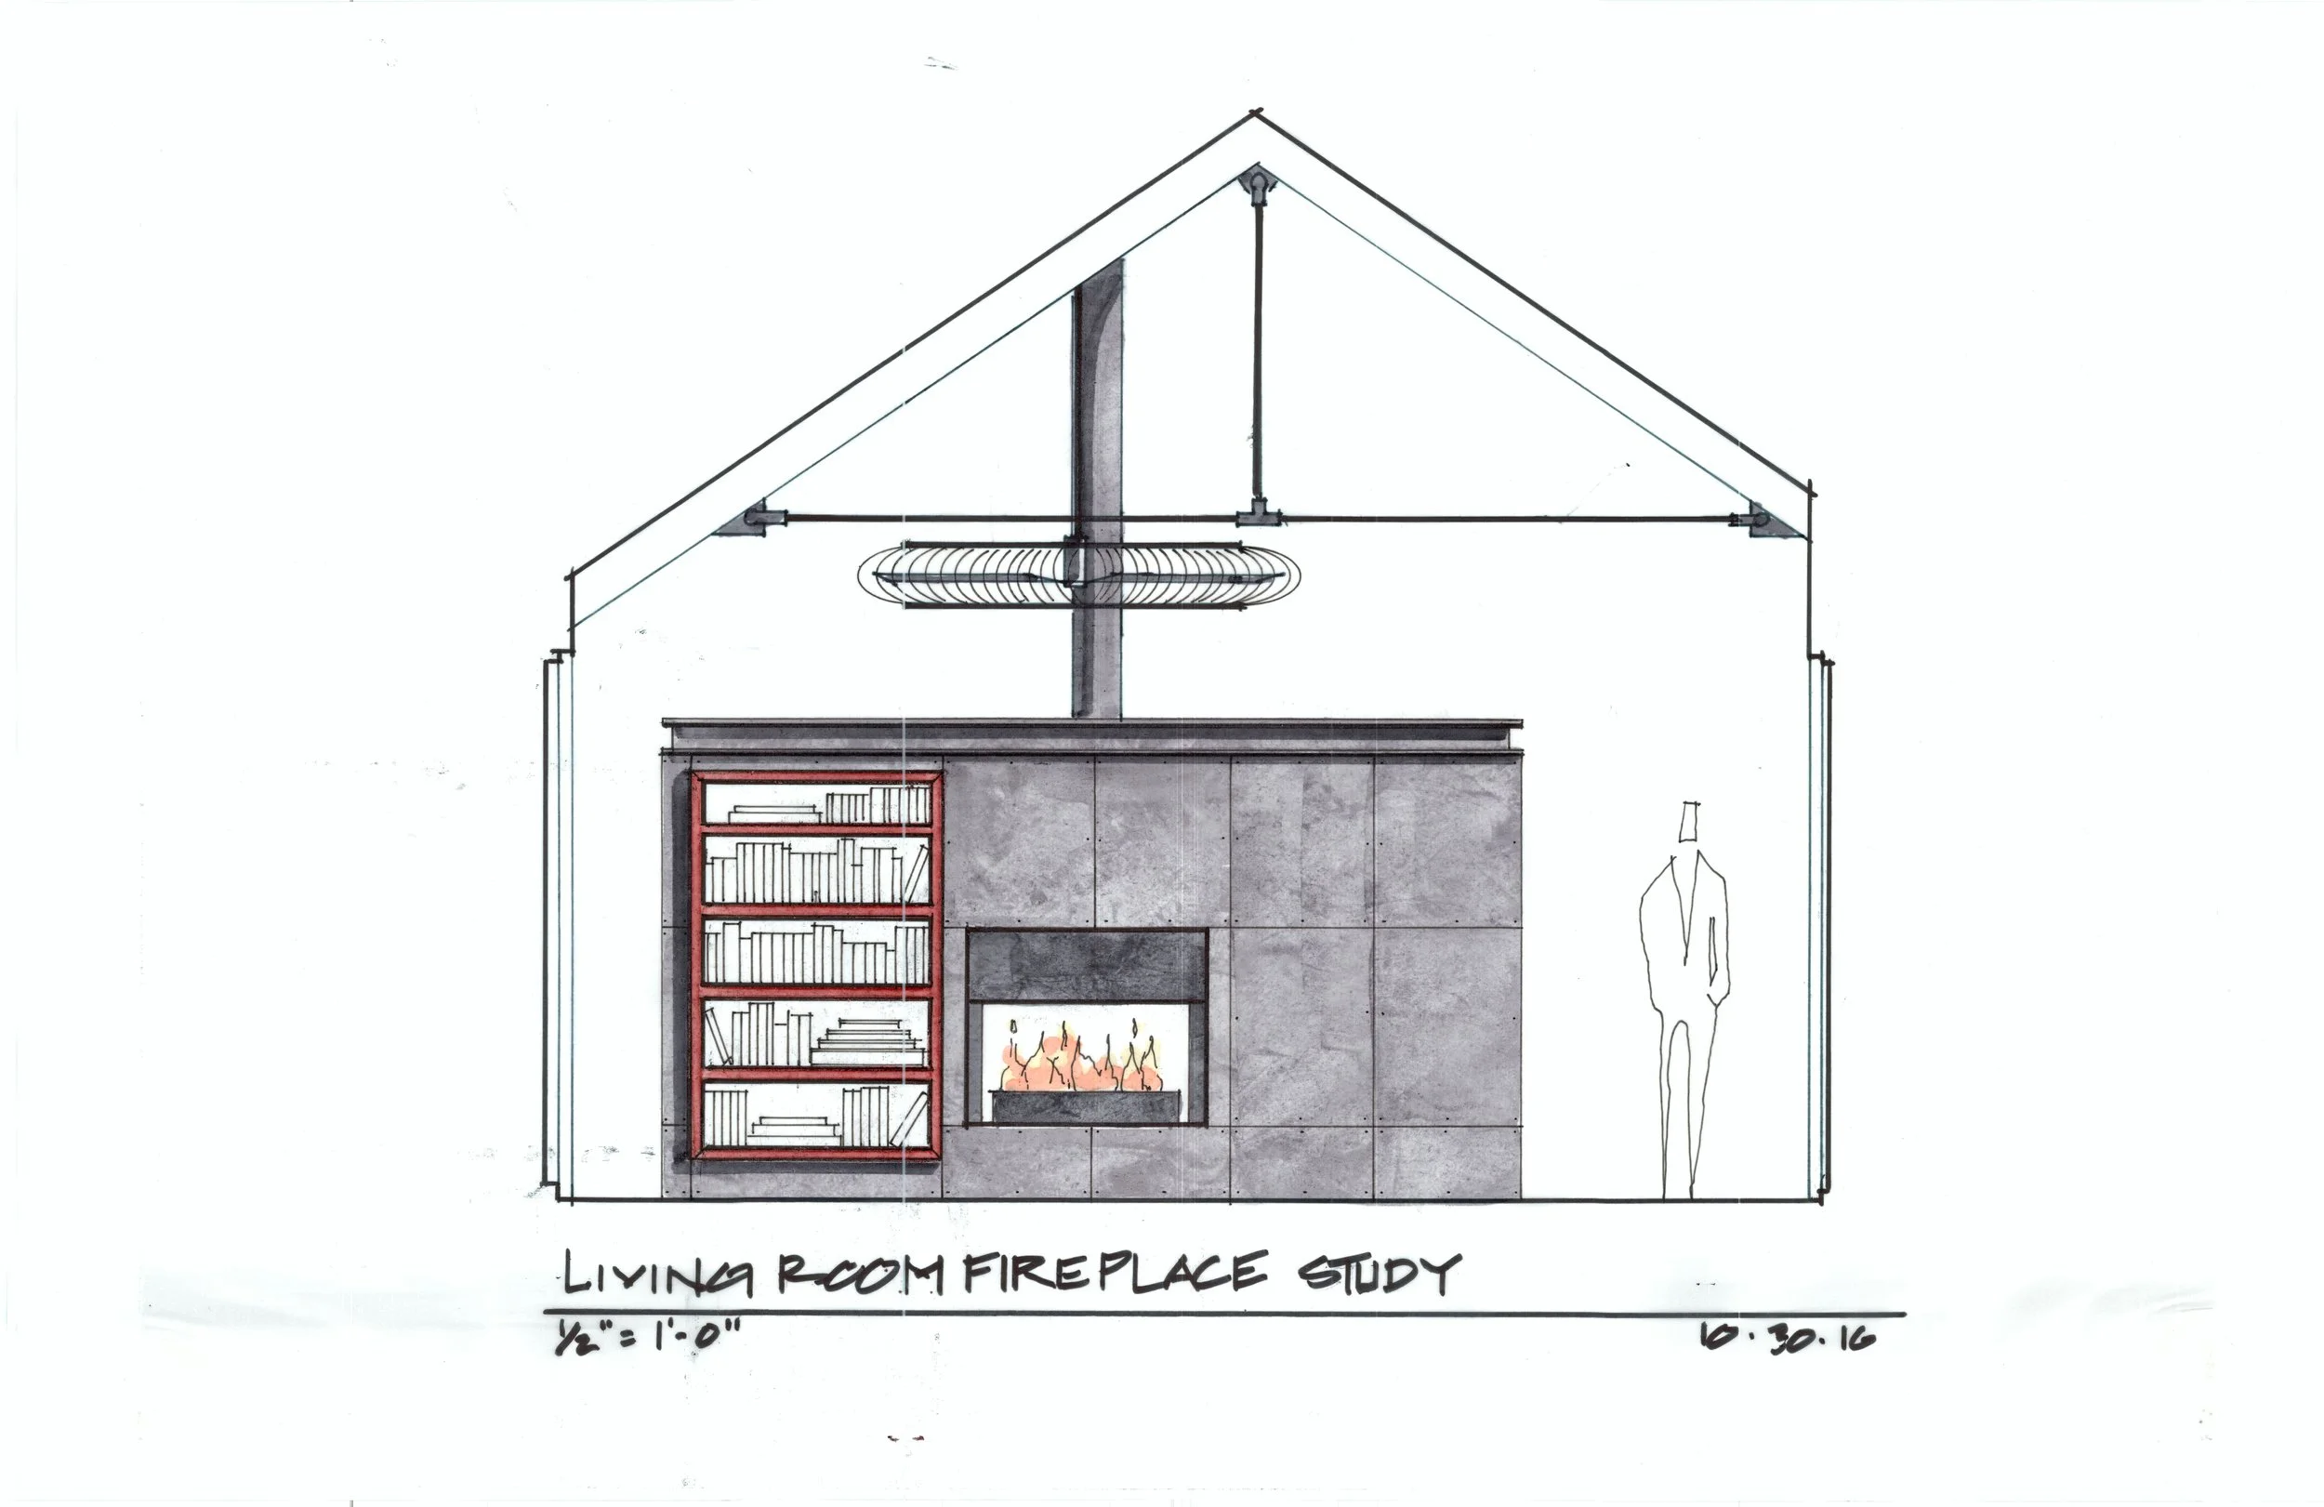
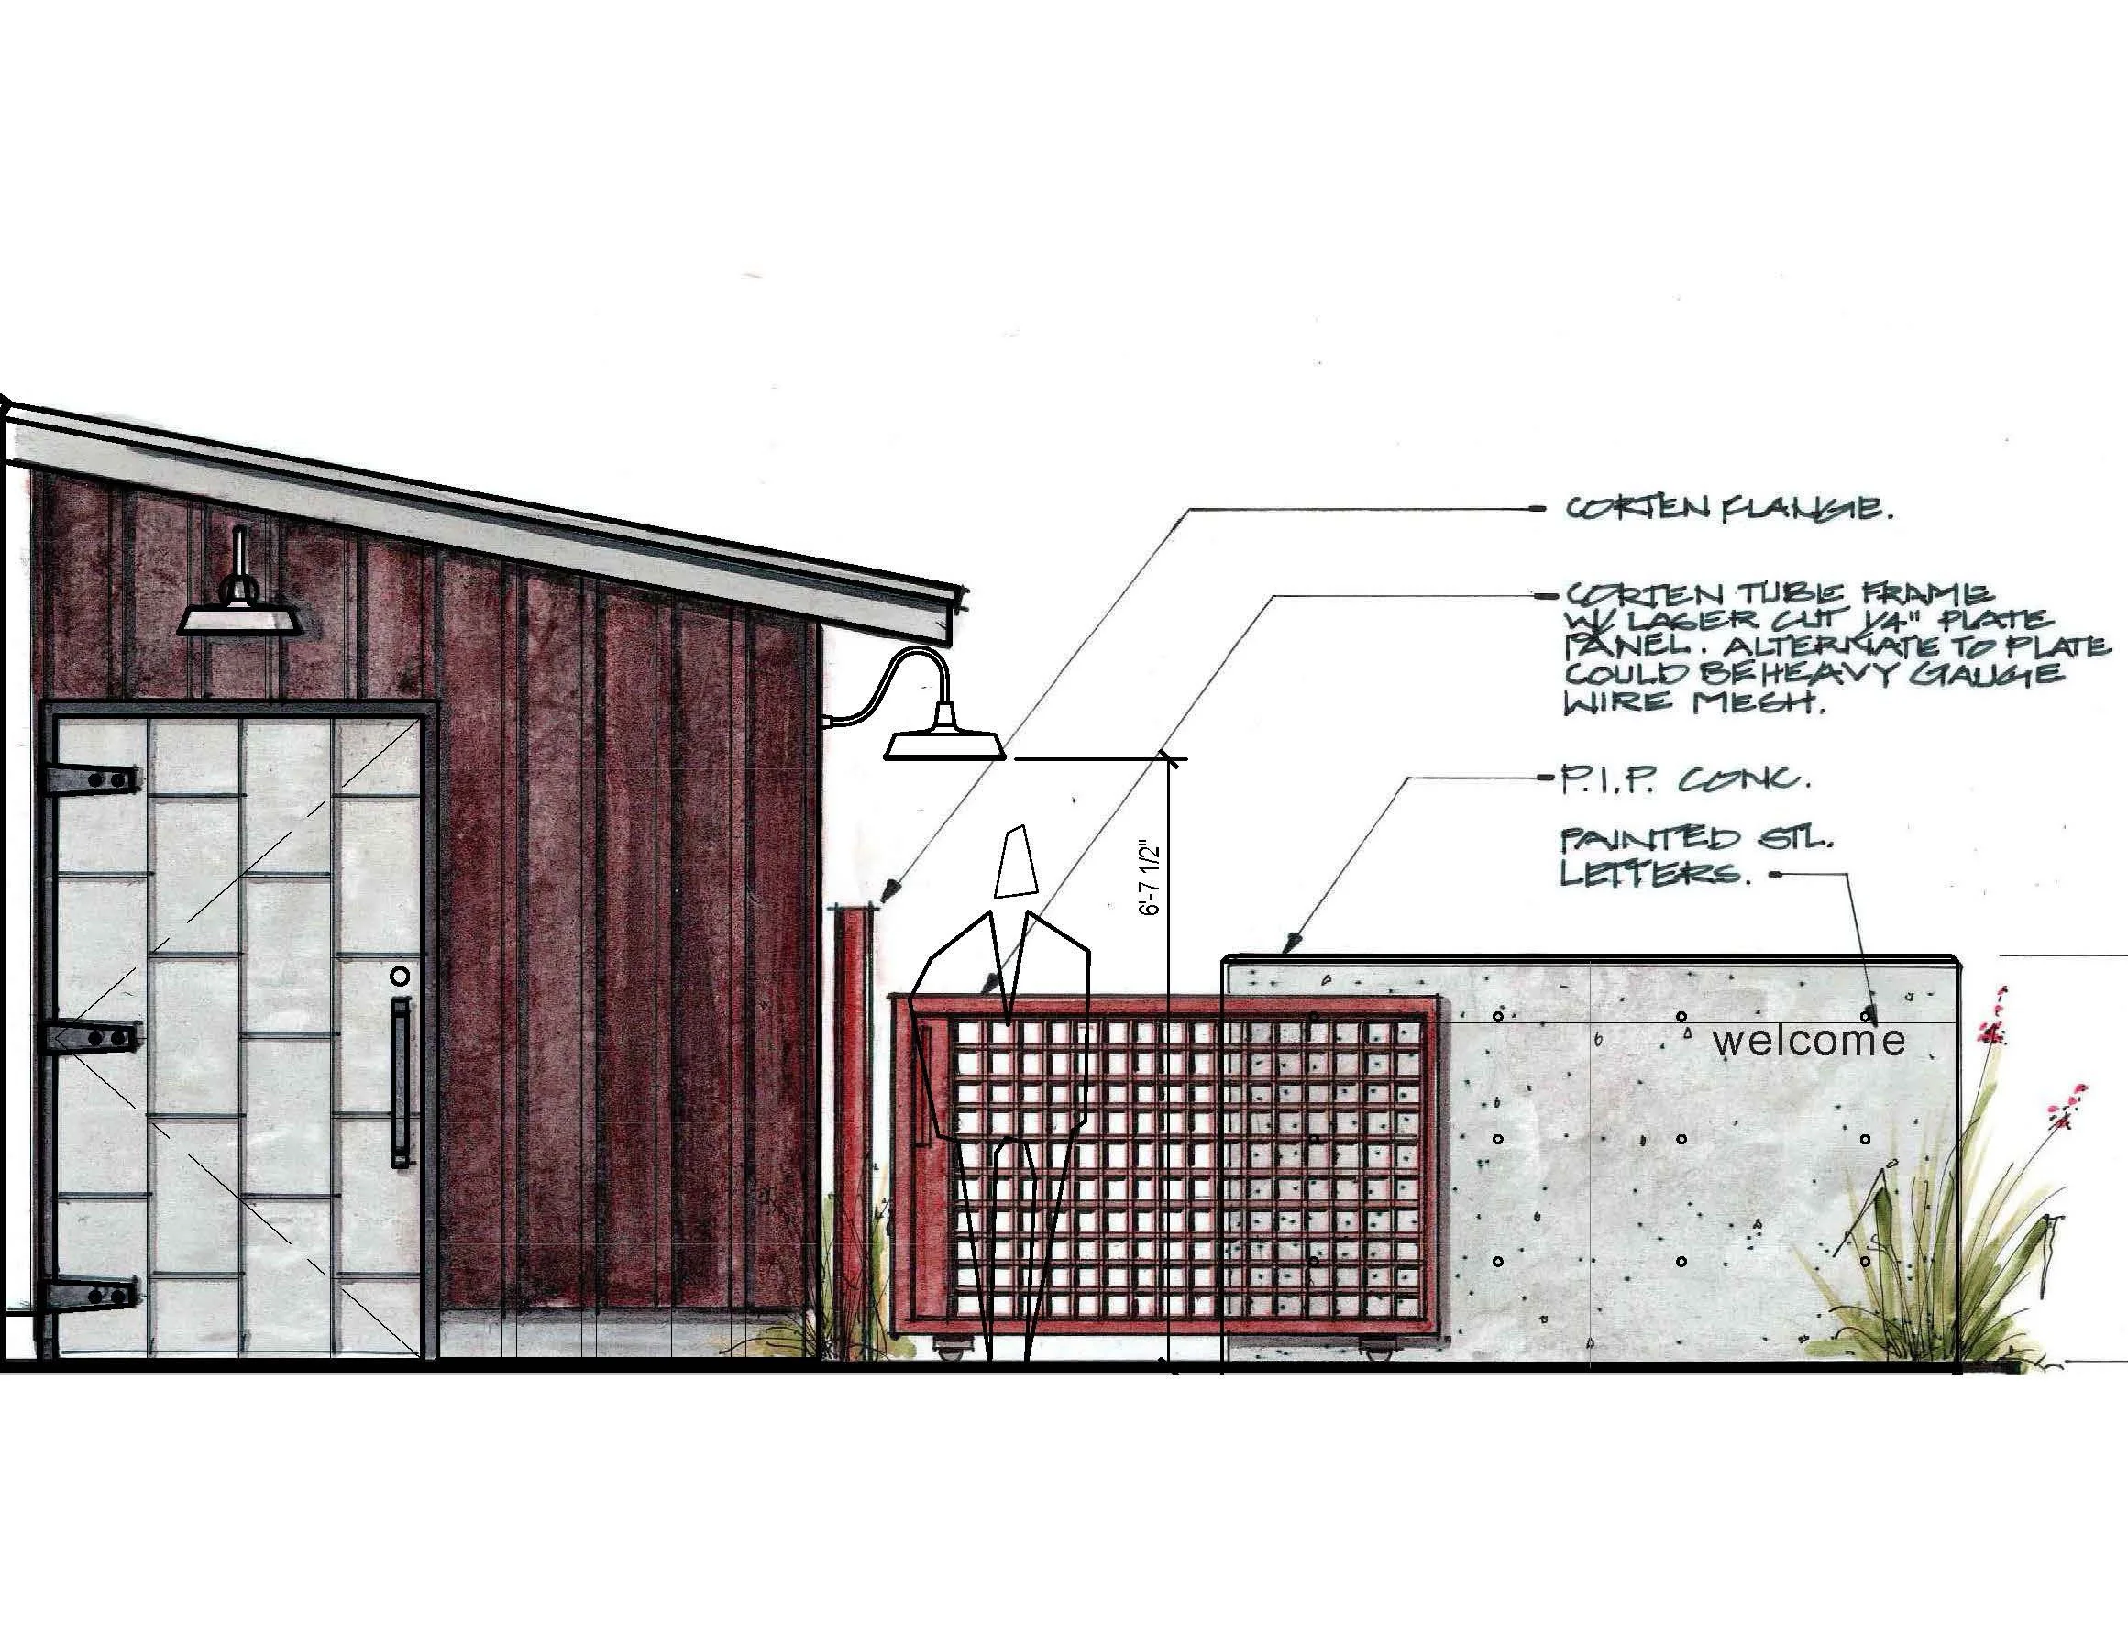
Sonoma Farmhaus exemplifies SkB Architects’ pursuit of crafting a residence rooted in the client’s deeply personal vision through iteration, sketches, and modeling.
