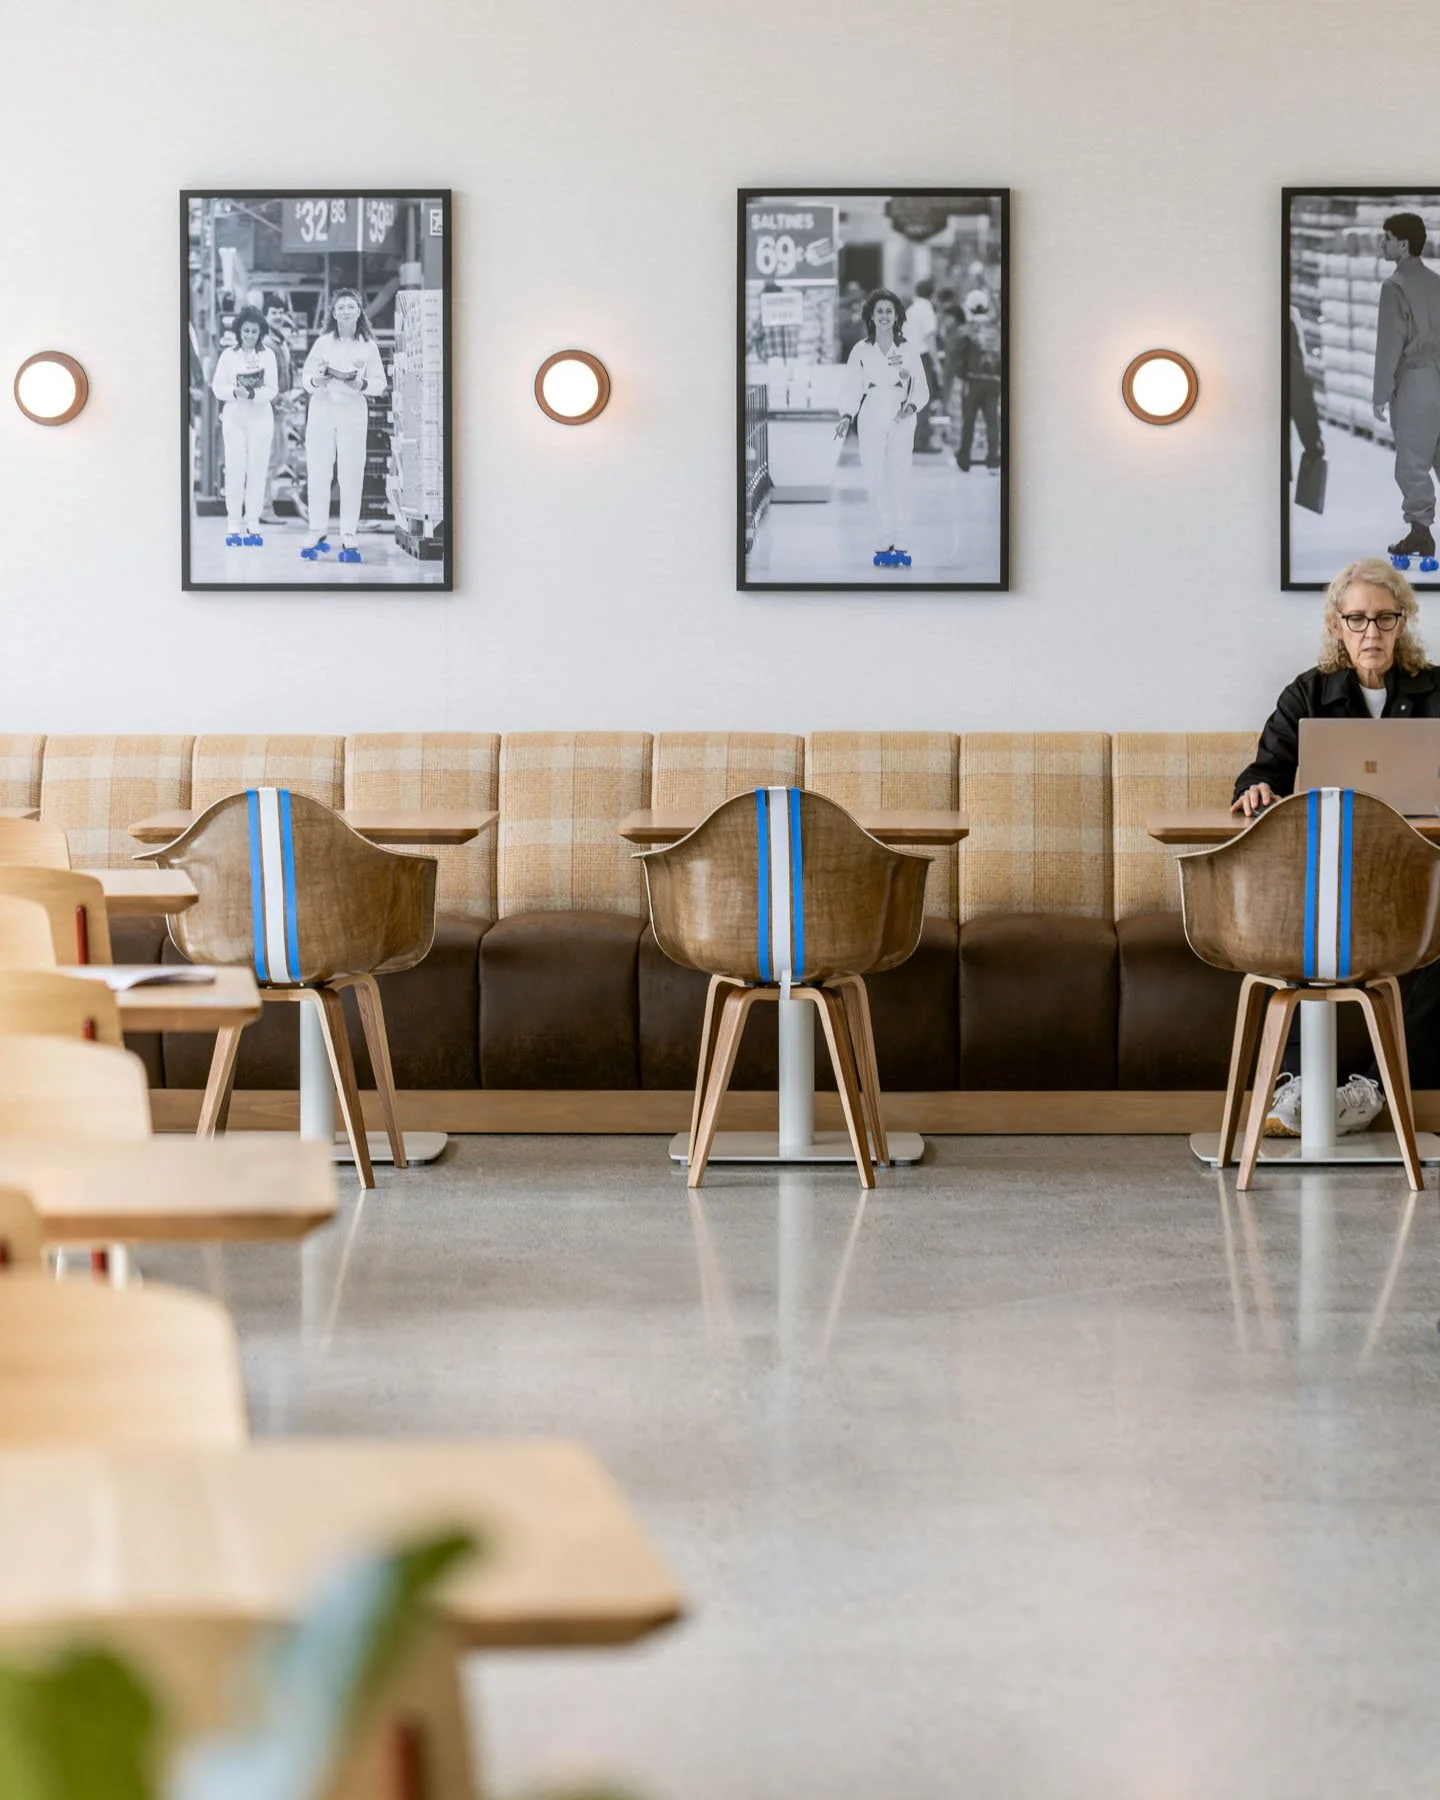
For Walmart’s Sunnyvale workplace, the question was where design could make the greatest difference. SkB Architects concentrated resources in the places employees use together, creating a range of settings for meeting, working, and spending time away from the desk.
Materials, artwork, lighting, graphics, and furniture give these shared spaces their own character within the existing building. The approach directs investment toward the parts of the workplace employees encounter throughout the day while making practical use of the existing space.
Sunnyvale, WA
Workplace
Tenant Improvement
Branding

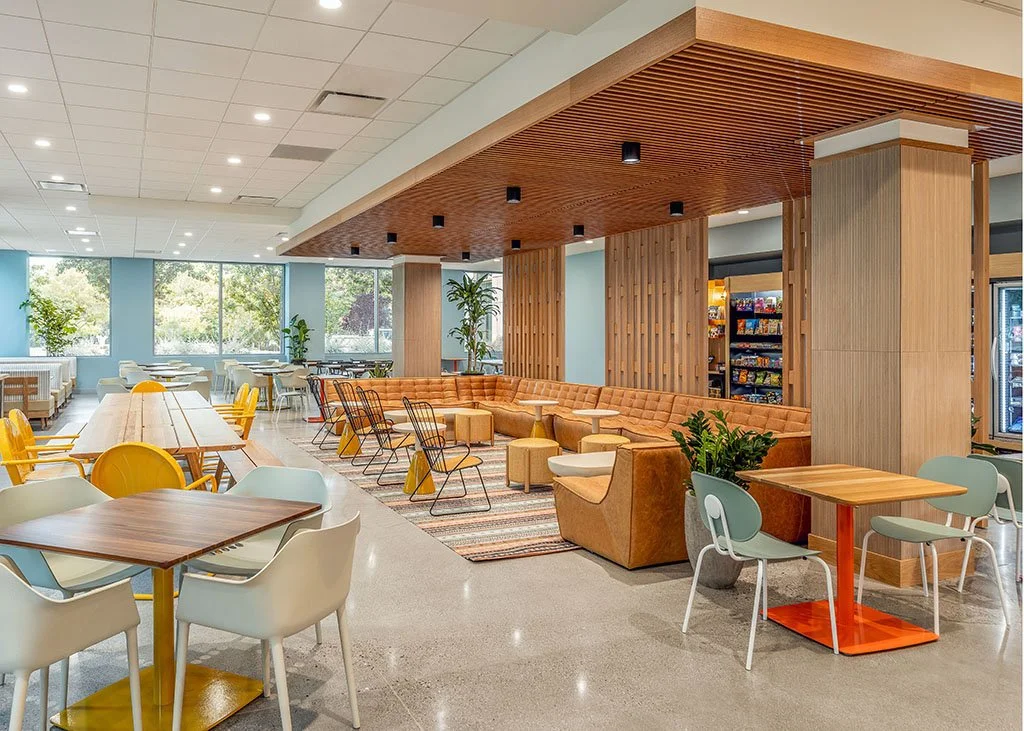
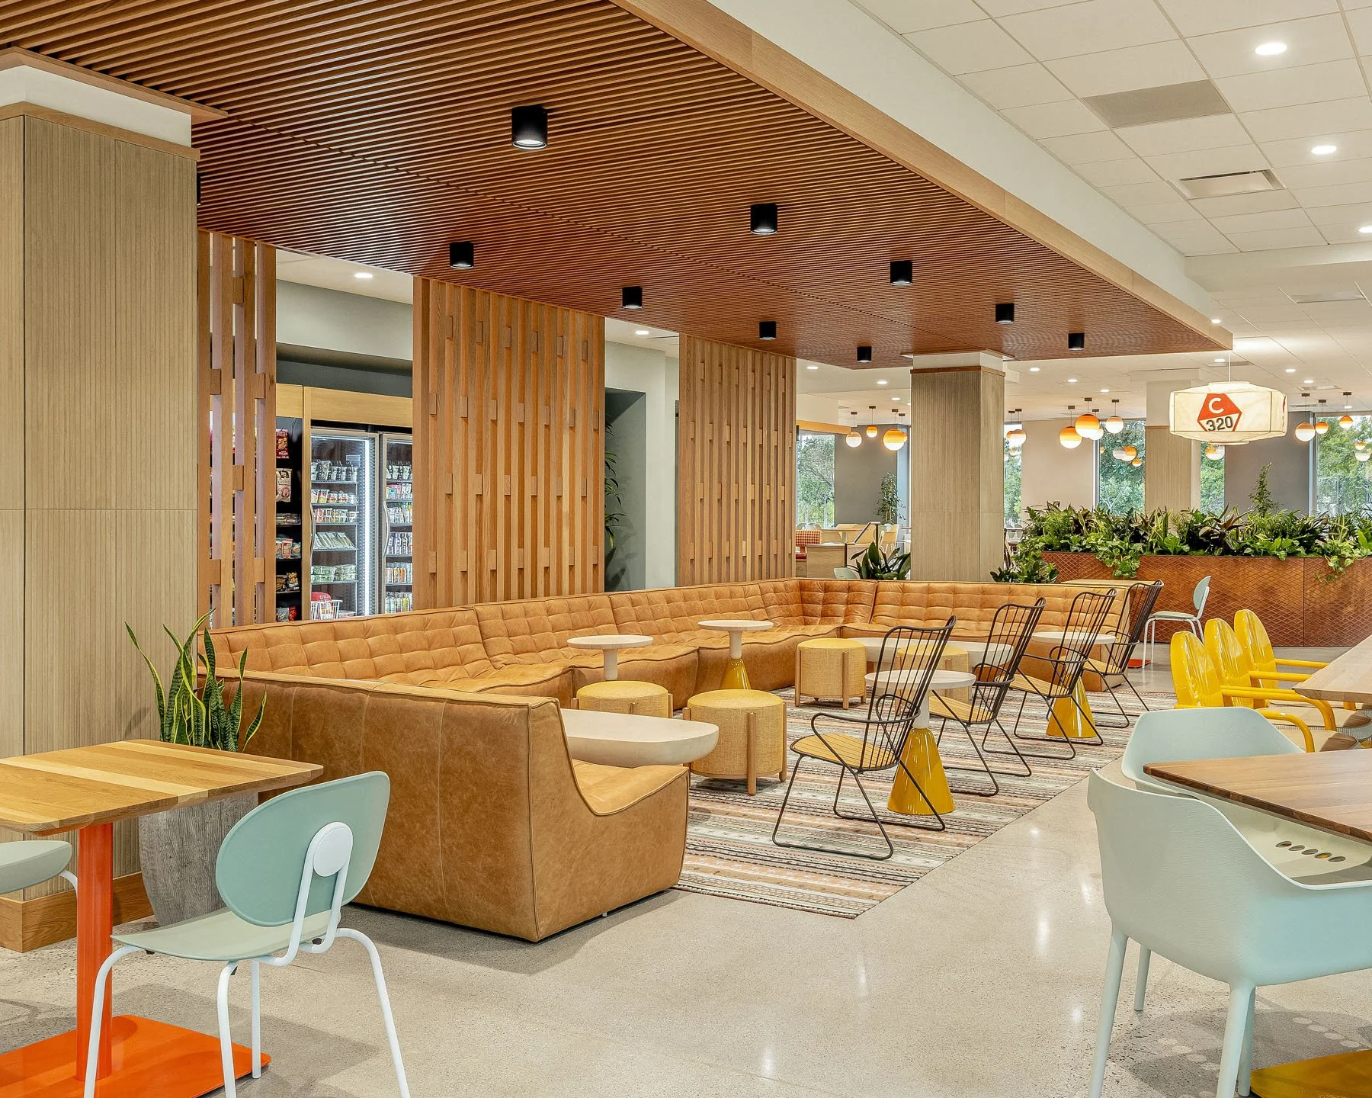
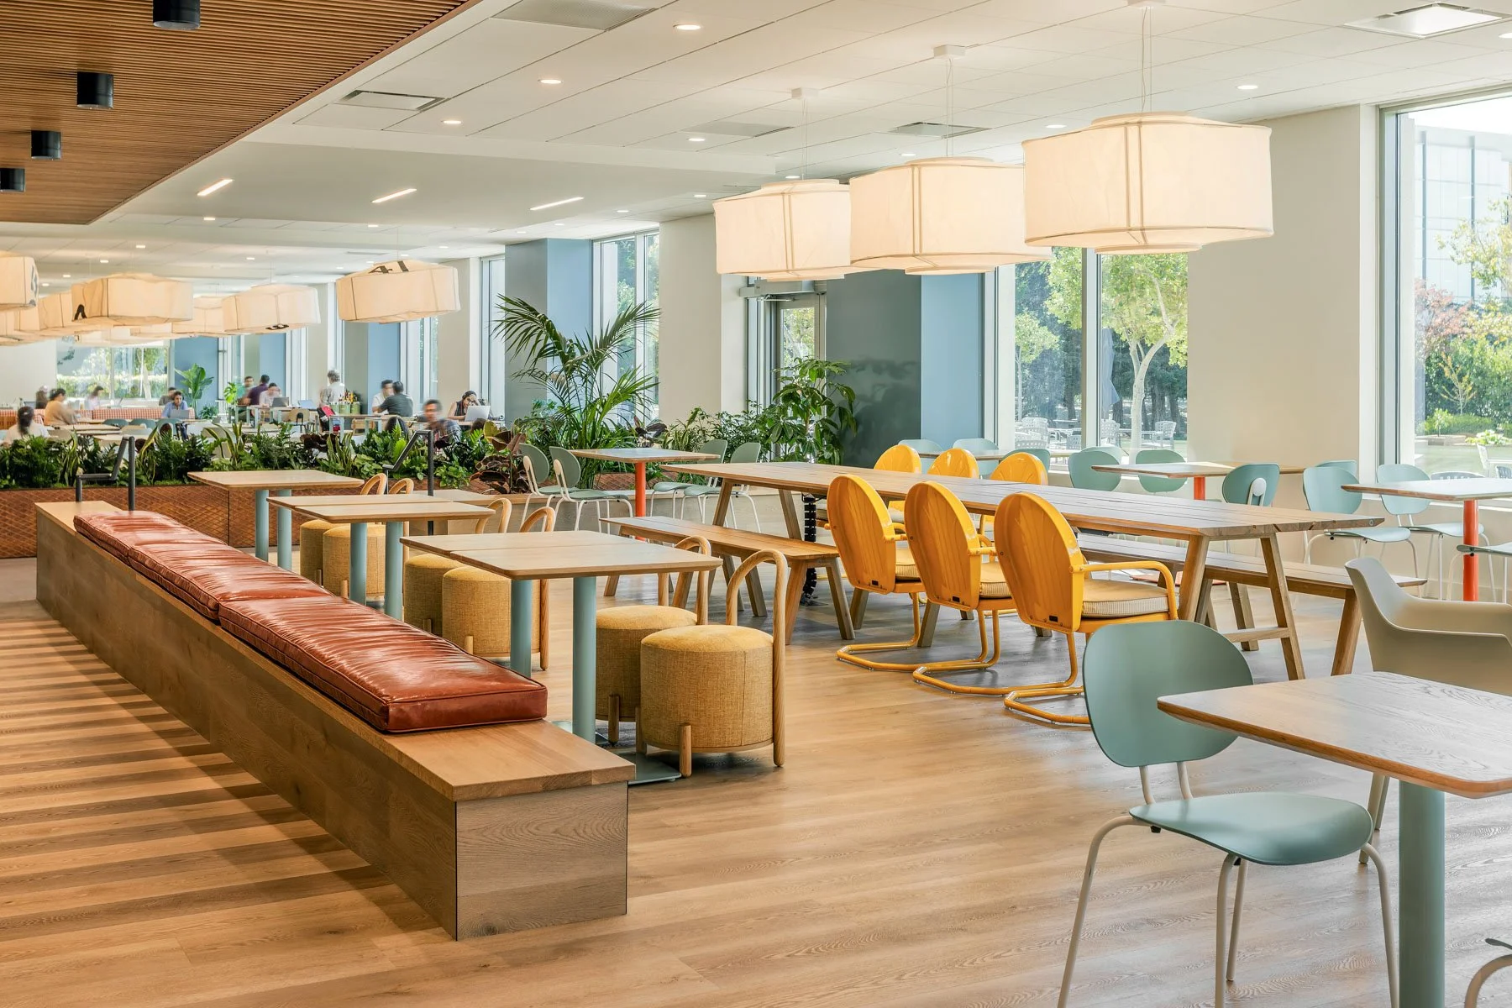
Vertical oak screens, a slatted timber ceiling and integrated planting organize a variety of work settings within an open floor plate. Changes in material, lighting and furniture define collaborative spaces without relying on enclosed rooms.

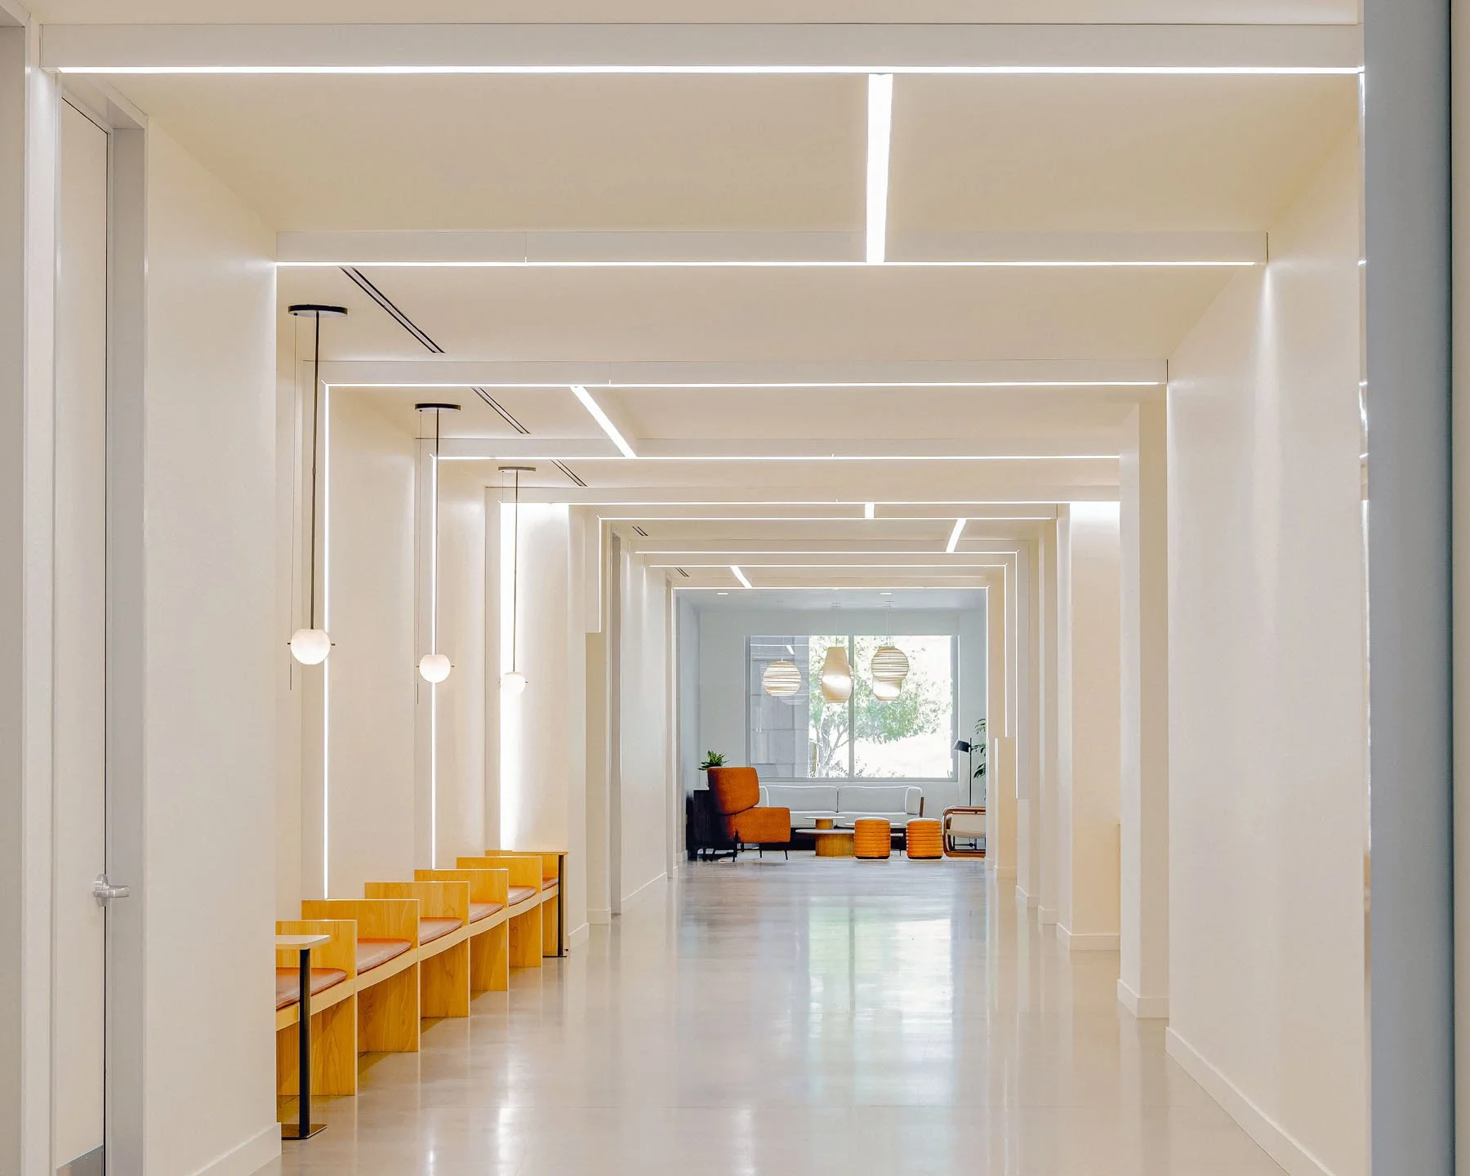
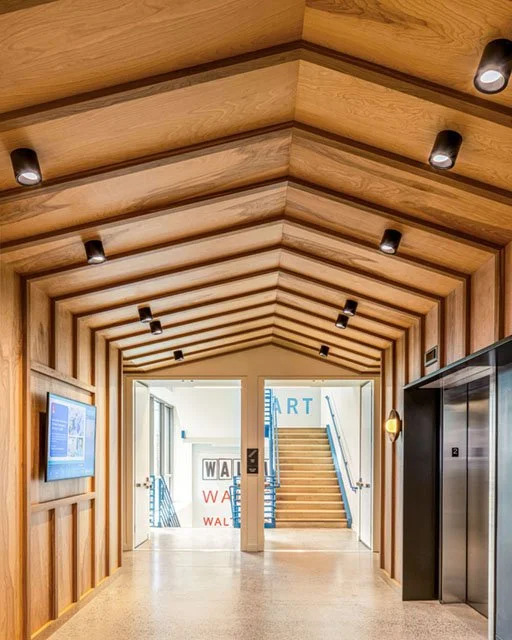
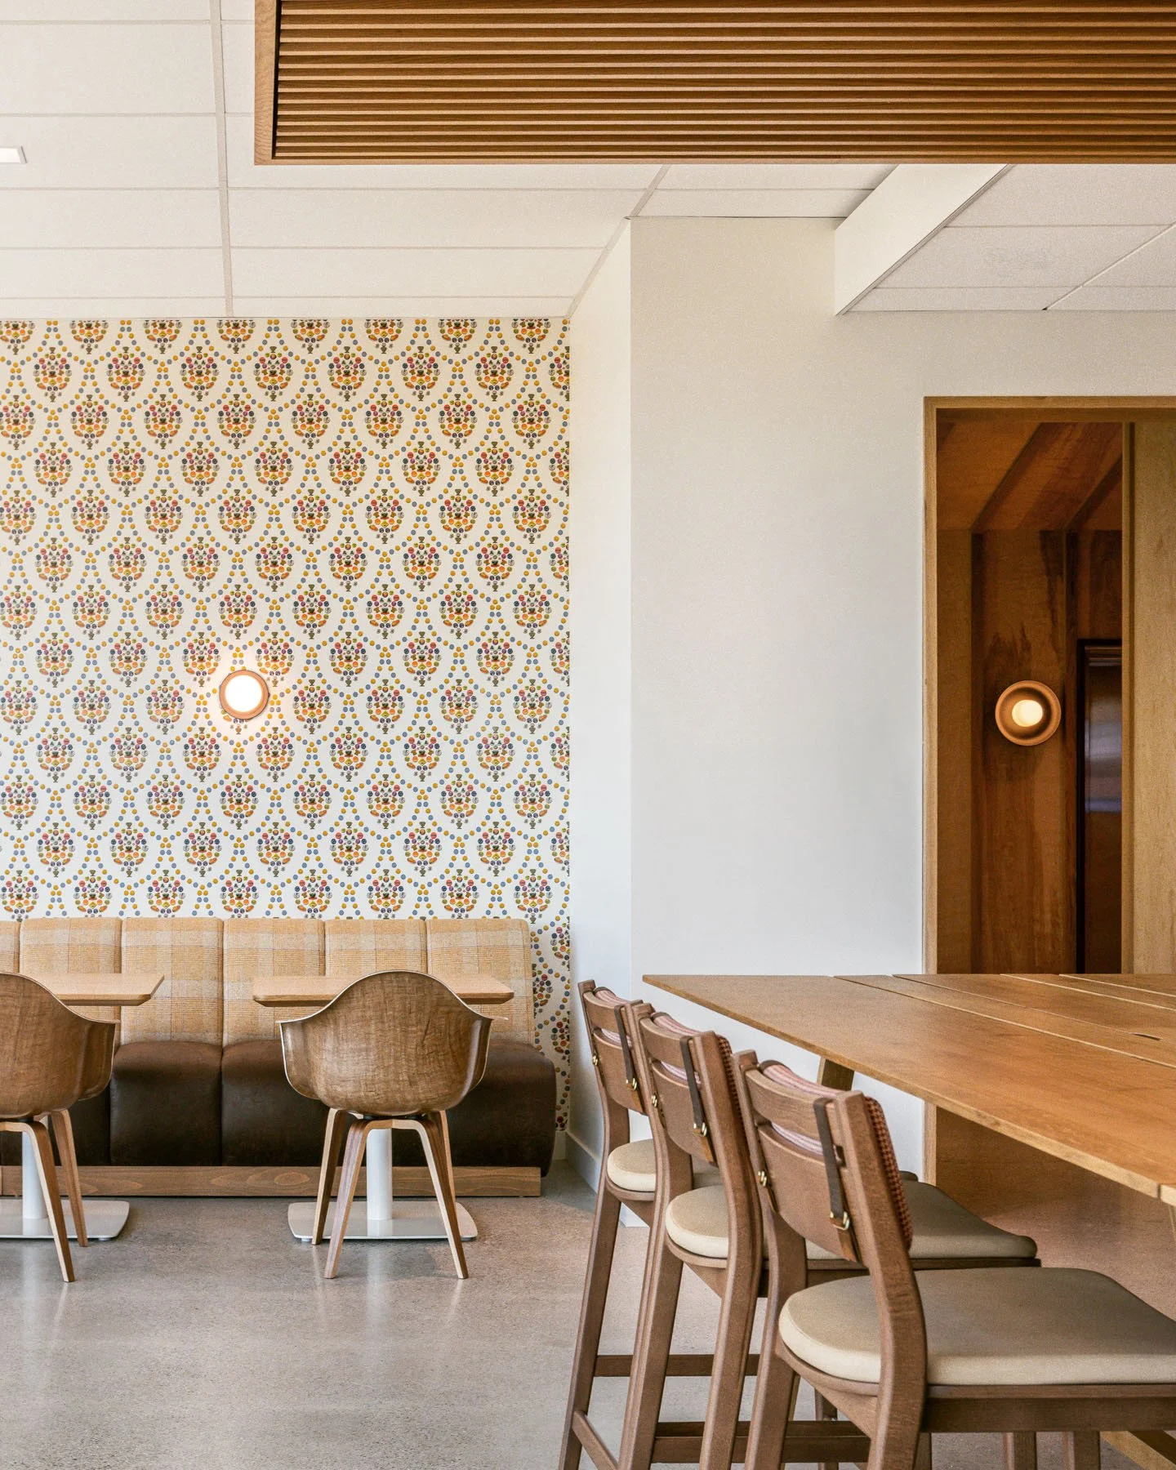
A timber-lined portal transforms a conventional office corridor into a defined point of arrival. Repeated wood framing establishes rhythm, depth and warmth, while integrated corporate graphics provide orientation without competing with the architecture.

Careful lighting and a restrained palette of wood, stone and metal establish a cohesive material language throughout the renovated clubhouse interior.

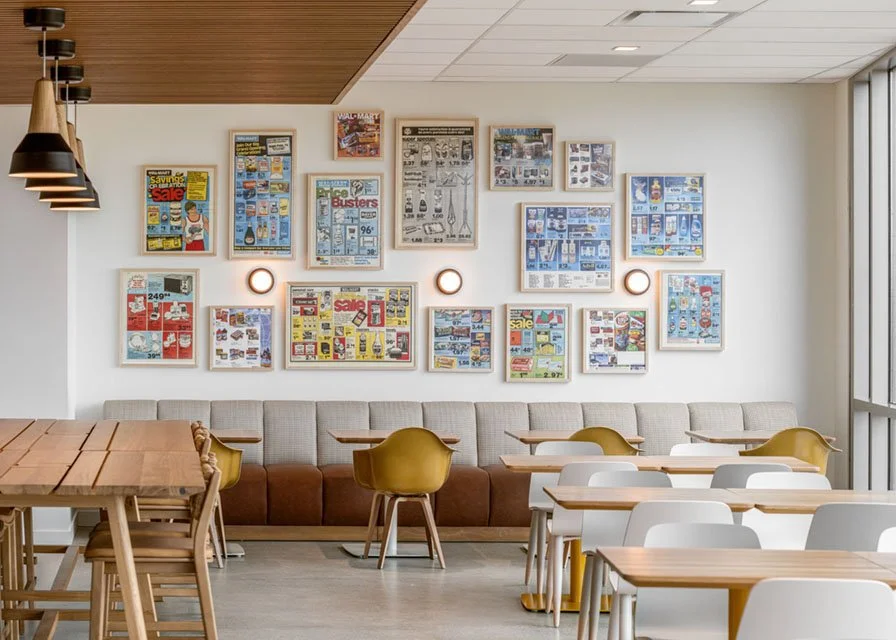
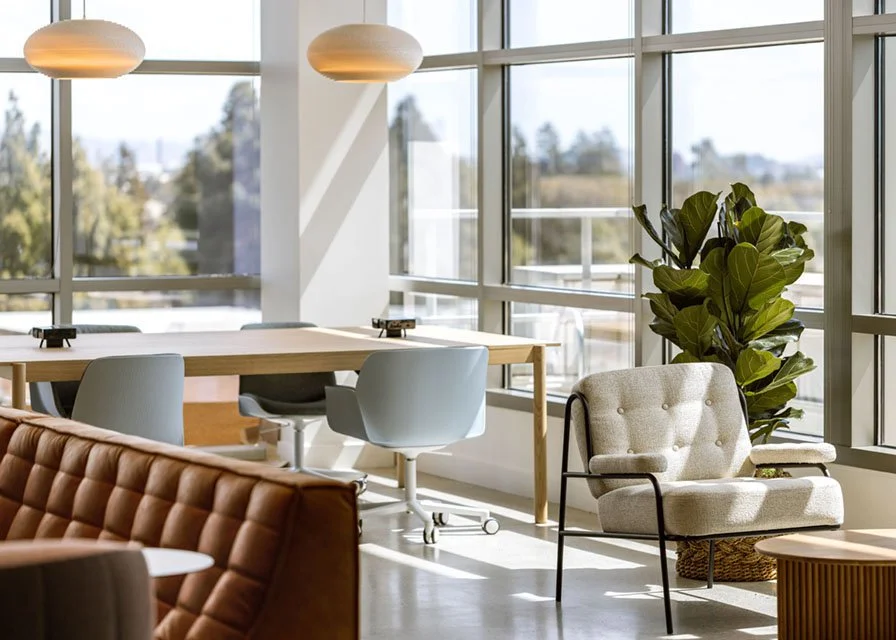
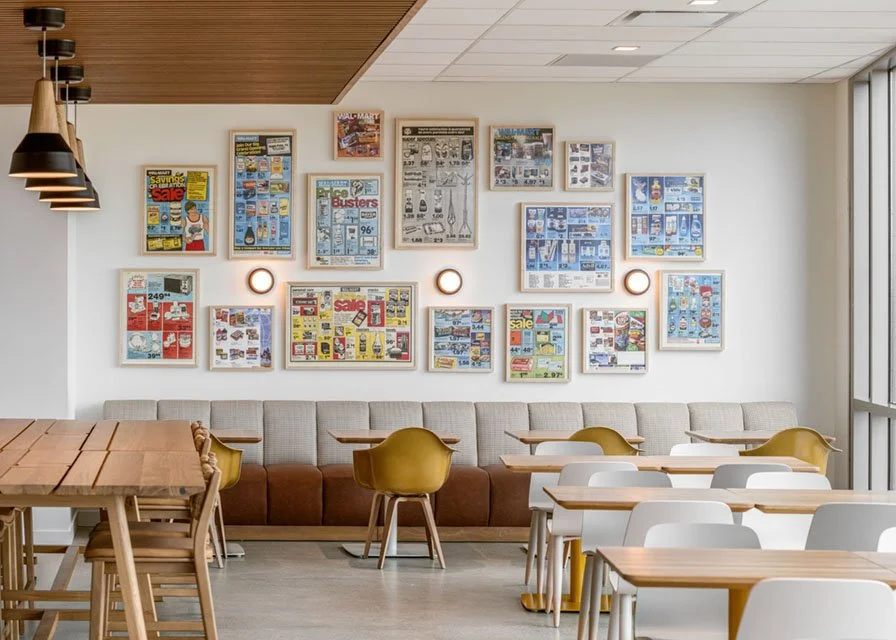
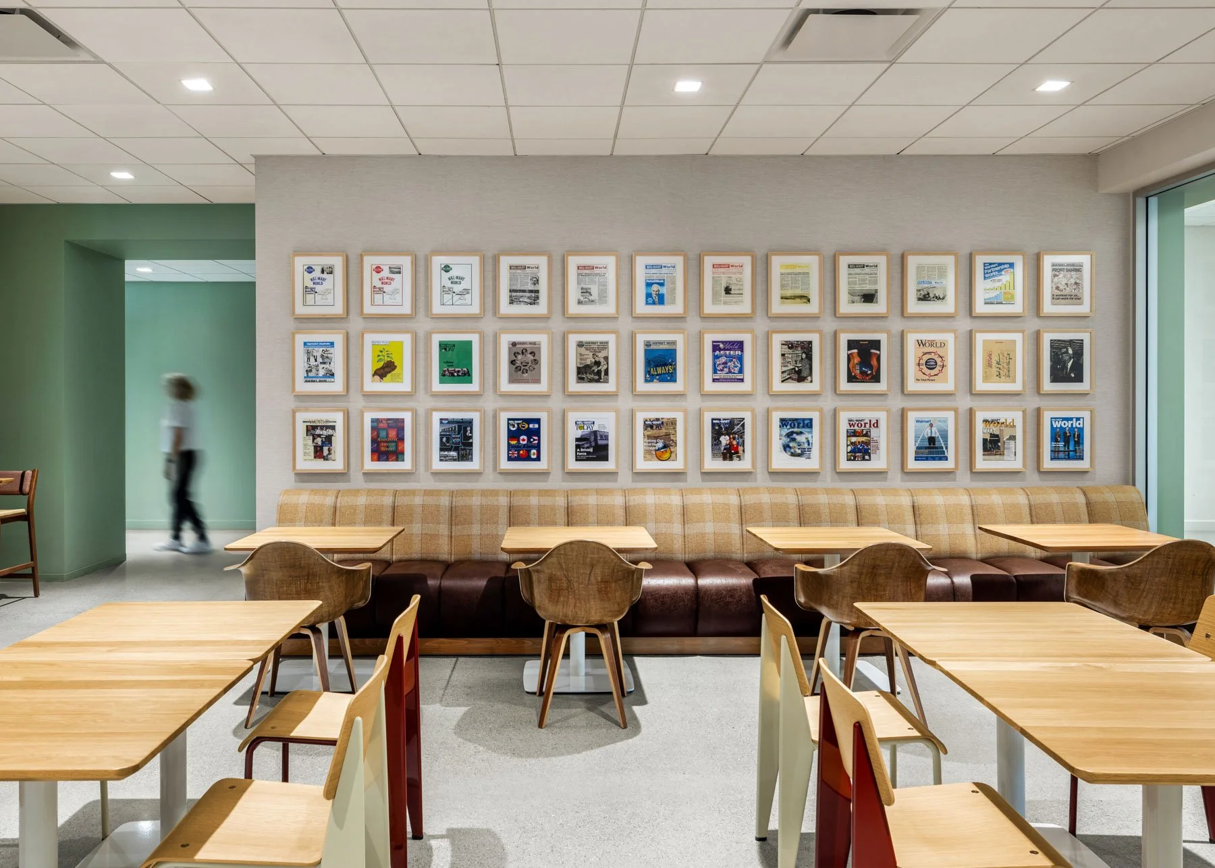
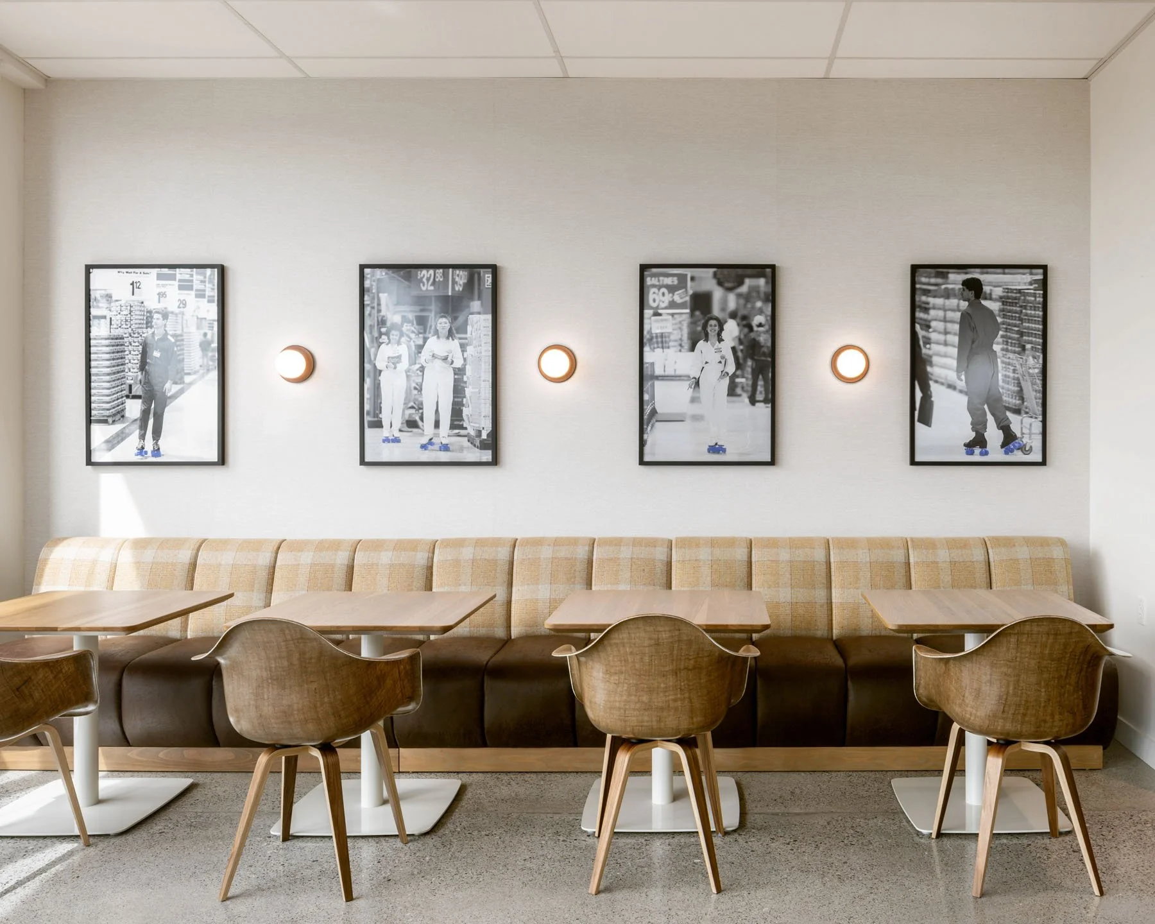
Large communal tables, soft seating and generous daylight support a range of informal work styles. A restrained material palette and layered lighting create visual continuity across the workplace while accommodating individual focus and group collaboration.
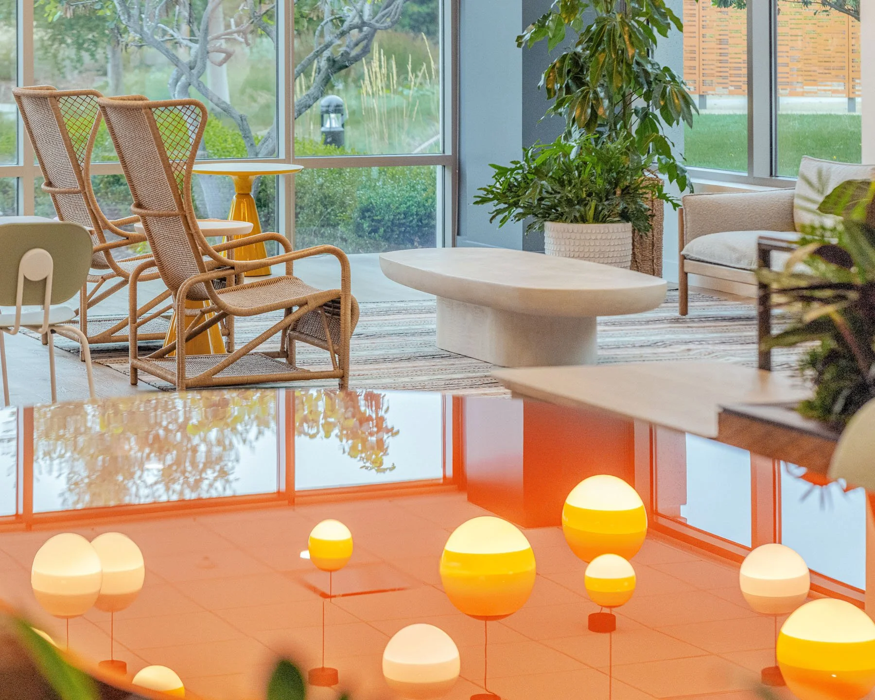
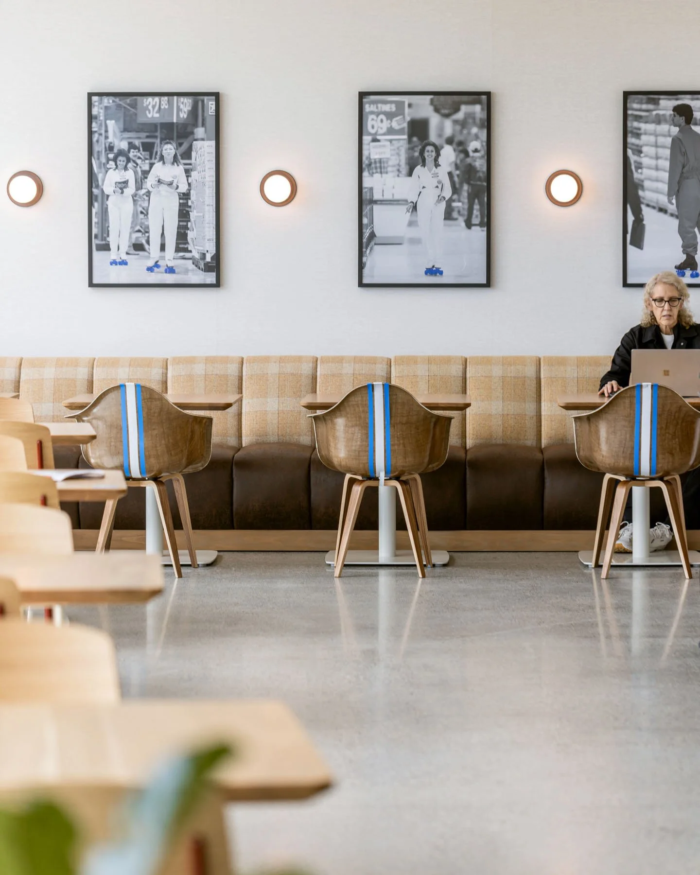

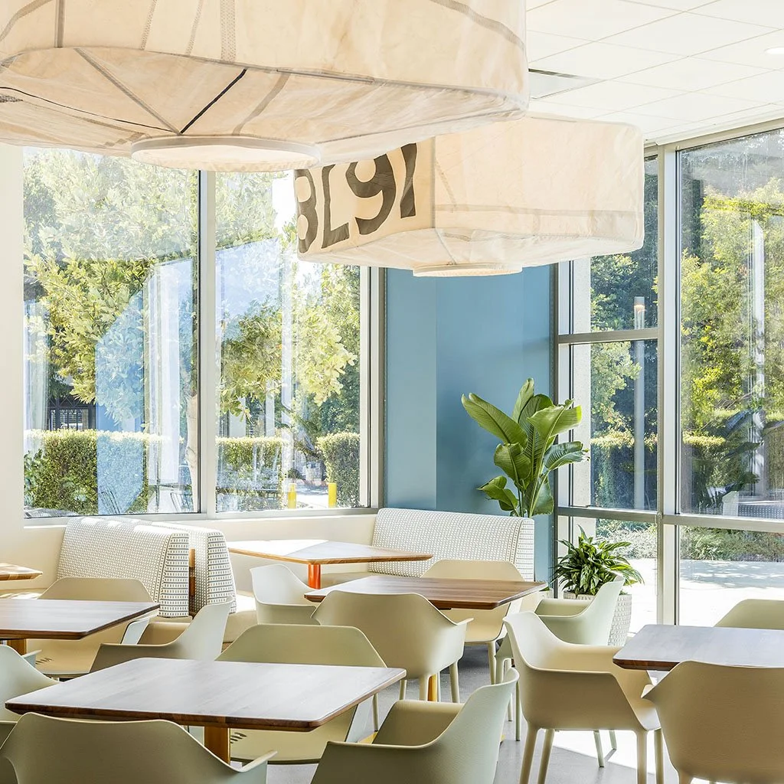
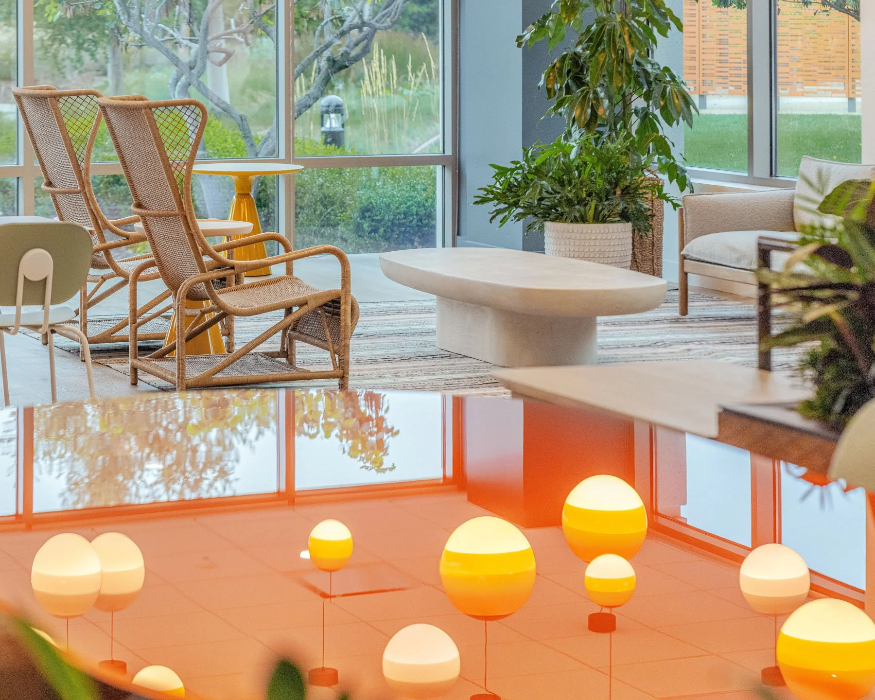
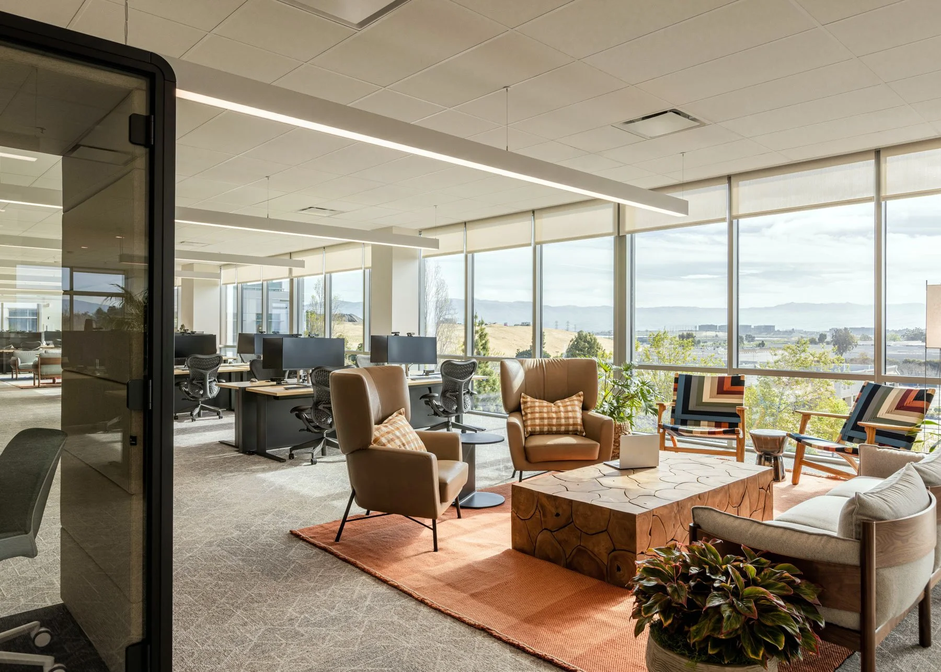
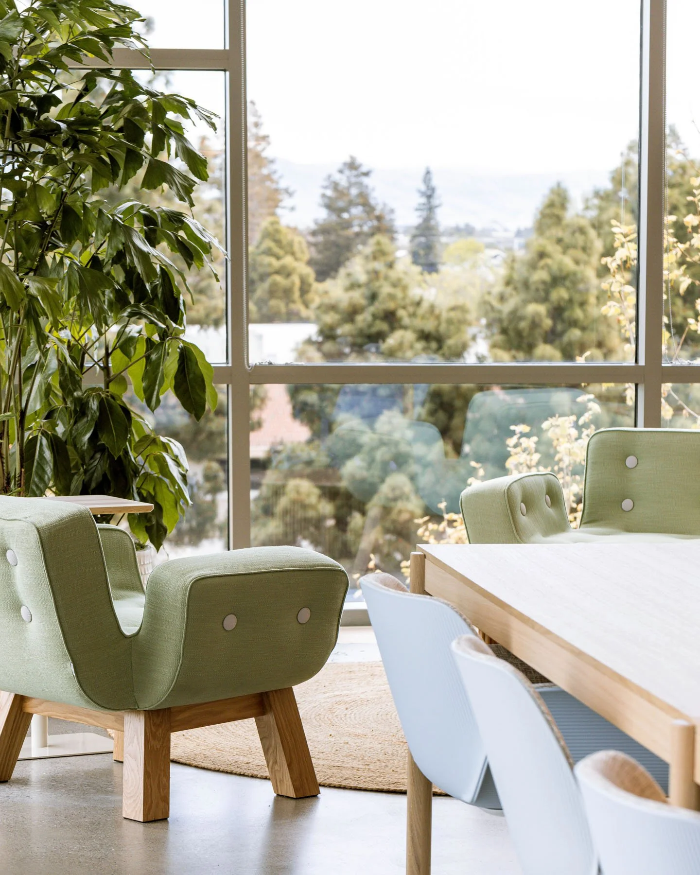
Floor-to-ceiling glazing brings daylight deep into the workplace, while natural materials and planting create quieter settings for focused work and informal meetings.

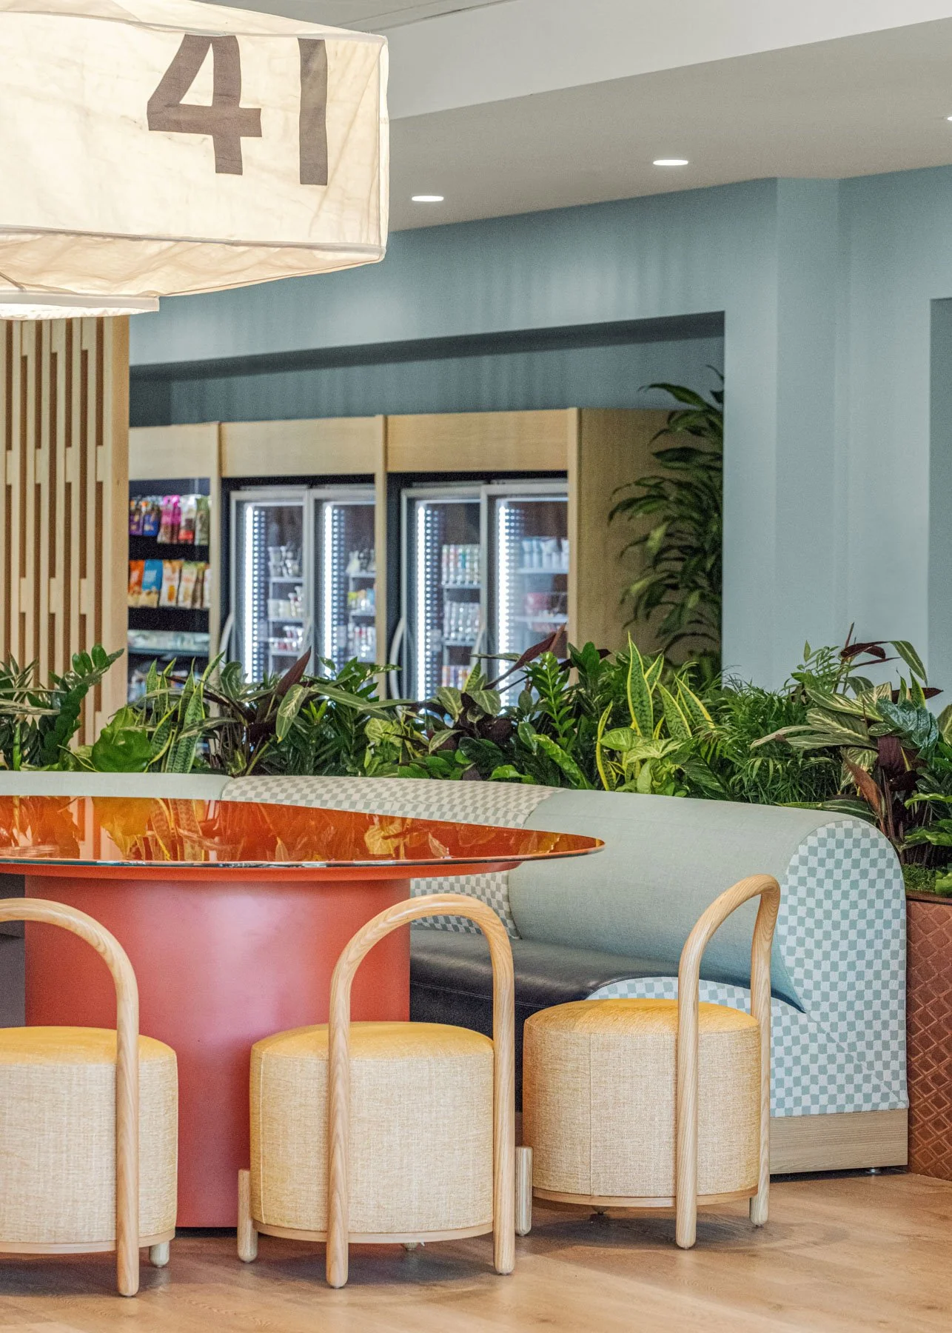
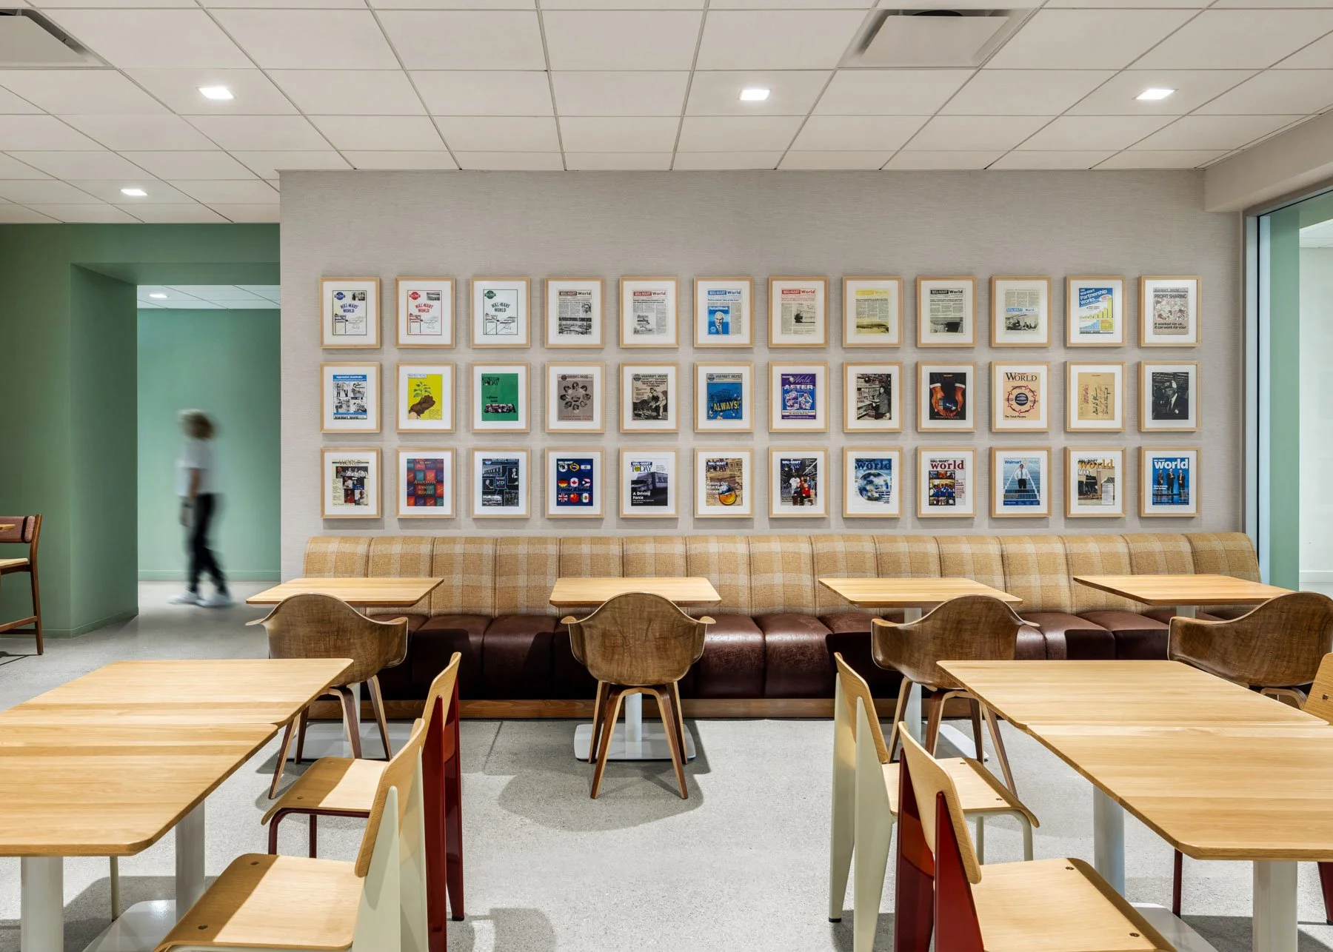
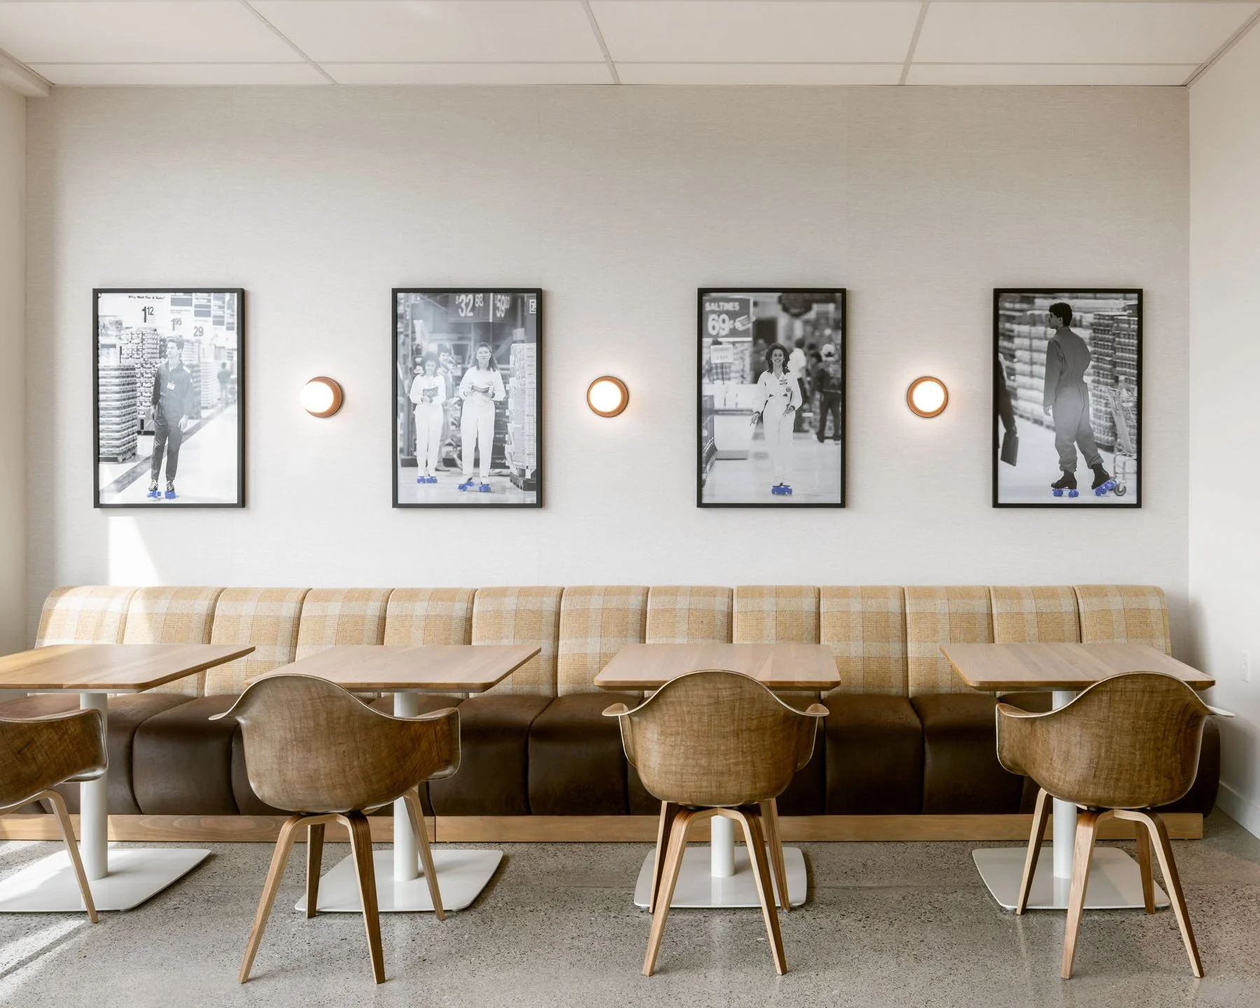
Pattern, texture and integrated lighting provide moments of identity within shared spaces, demonstrating how carefully selected finishes can reinforce workplace character without extensive architectural intervention.

Timber screens, integrated seating and changes in ceiling treatment establish distinct neighbourhoods within an open office. Concentrating architectural investment on shared spaces creates a flexible workplace identity while making efficient use of the existing building and construction budget.