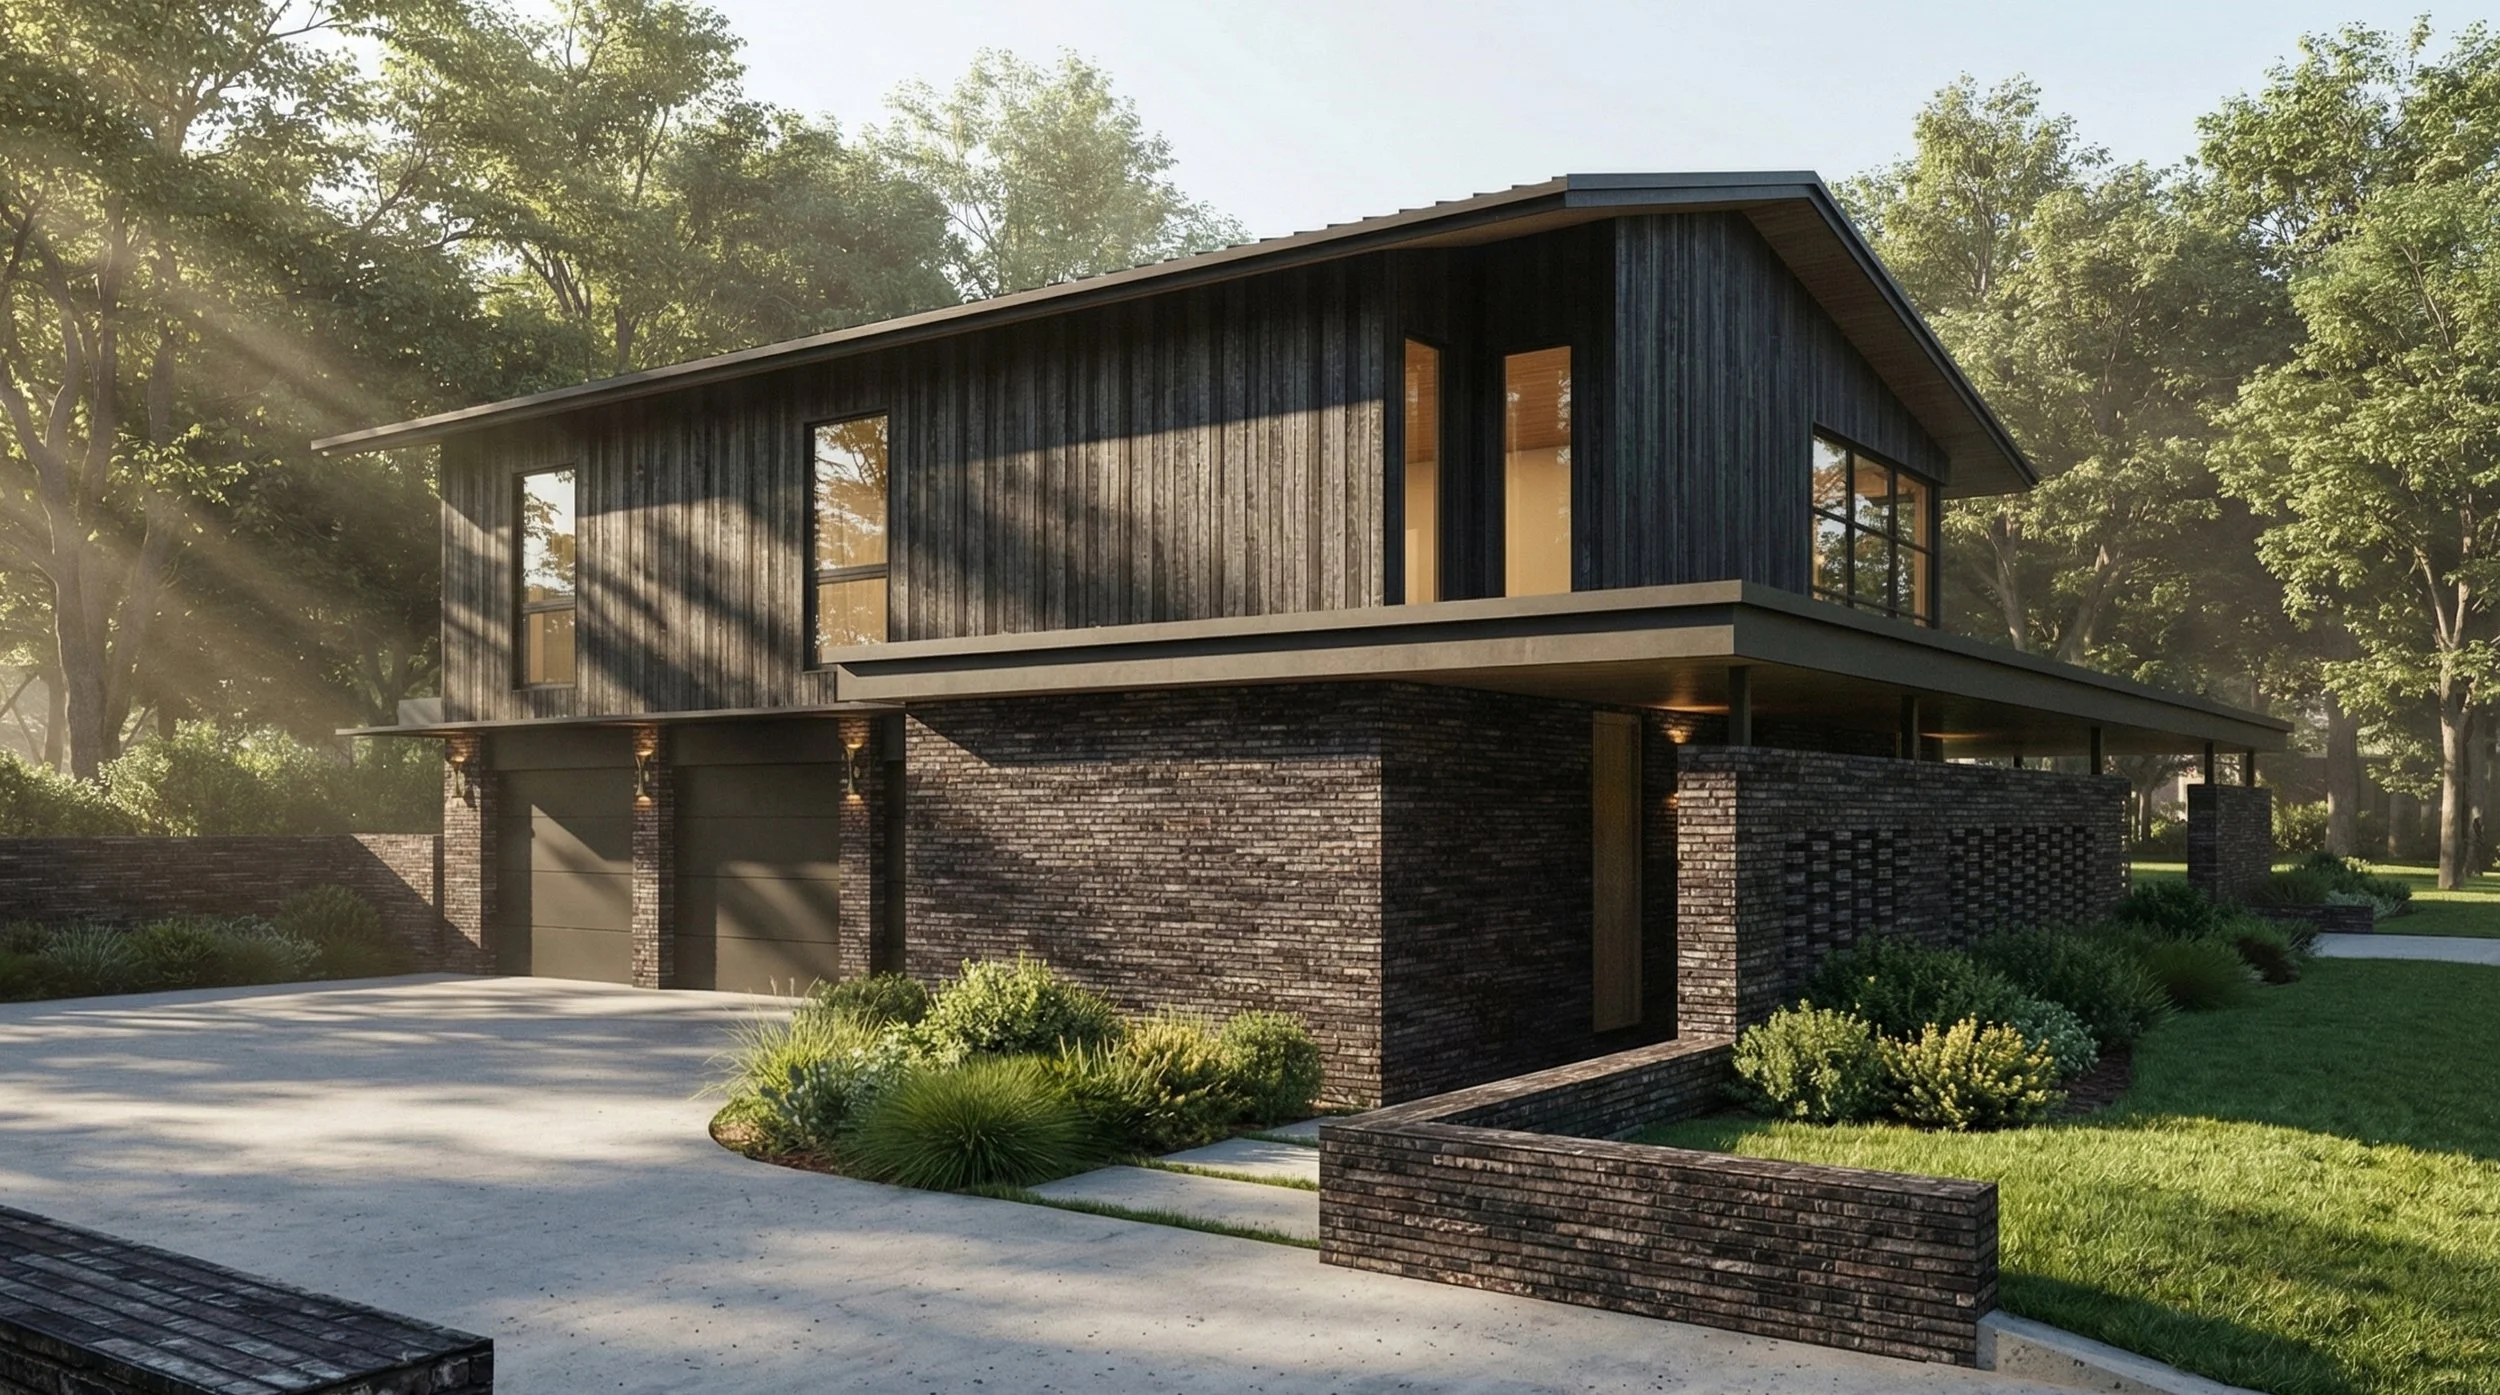
Lake Washington Residence
The clients found themselves drawn to both ends of an extraordinary site: the shore of Lake Washington and a ridge rising approximately 150 feet above it. Rather than choose between them, the project makes room for a life lived across the full landscape. A lake house sits among the trees at the water, the main house occupies the upper ridge with views across the lake toward the Seattle skyline, and a guest house gives visiting family and friends a place of their own. A gondola connects the different elevations, turning the steep hillside into part of the clients’ daily experience of moving between home, water, and landscape.
Across the three buildings, Petersen brick provides a grounded base while lighter wood clad volumes, deep overhangs, terraces, and generous glazing open up different relationships to the site. At the main house, a projecting deck rests on a single corten steel column, minimizing structure in the view from the living spaces. Each decision stays with the particular conditions that brought the clients to this place: trees at the shoreline, expansive water, a dramatic change in elevation, and the distant Seattle skyline.
Medina, WA
Single Family Residential
10,000 SF
3 Buildings
The Guest House
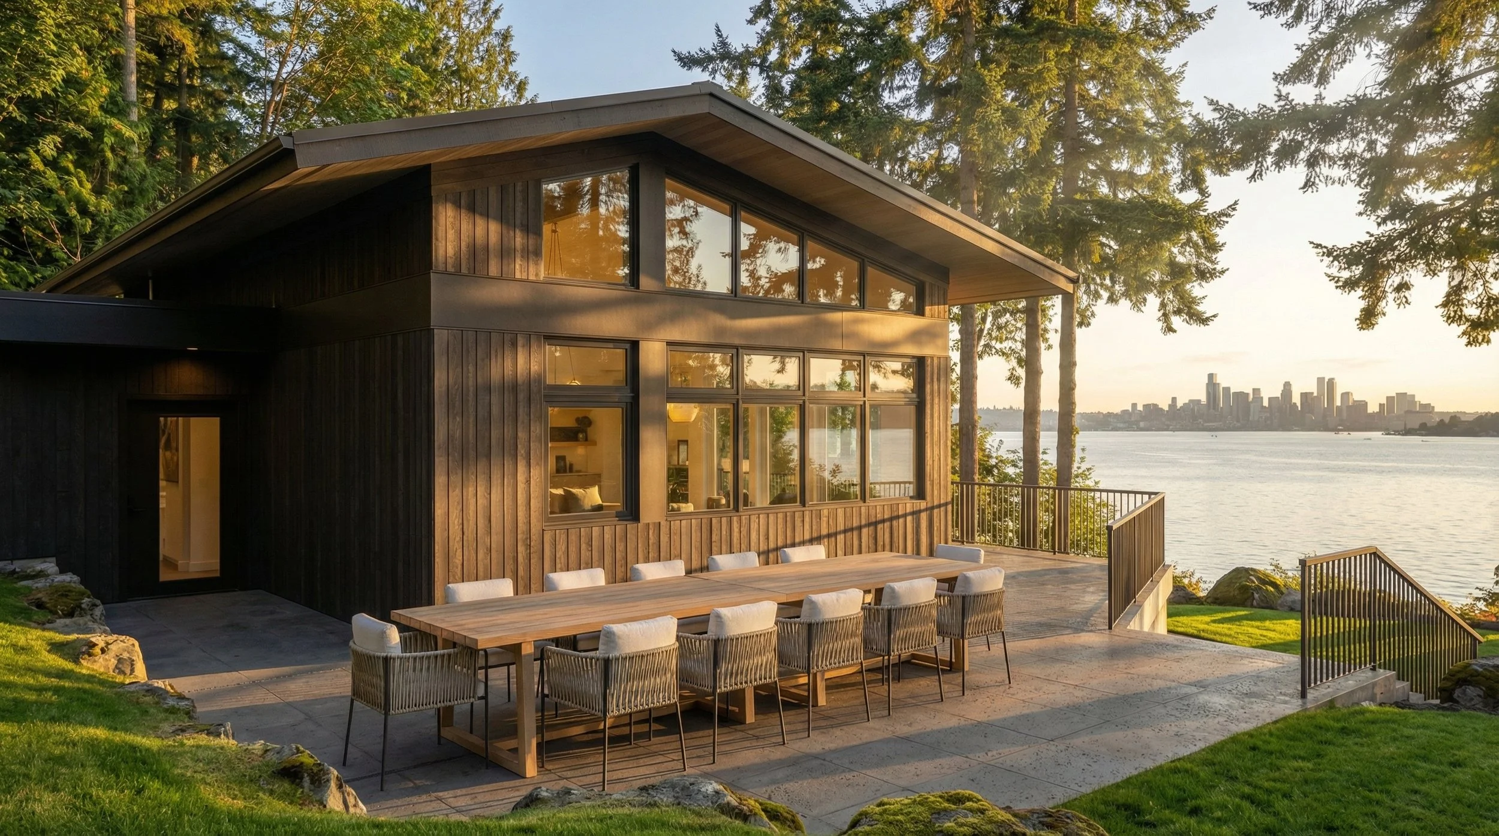
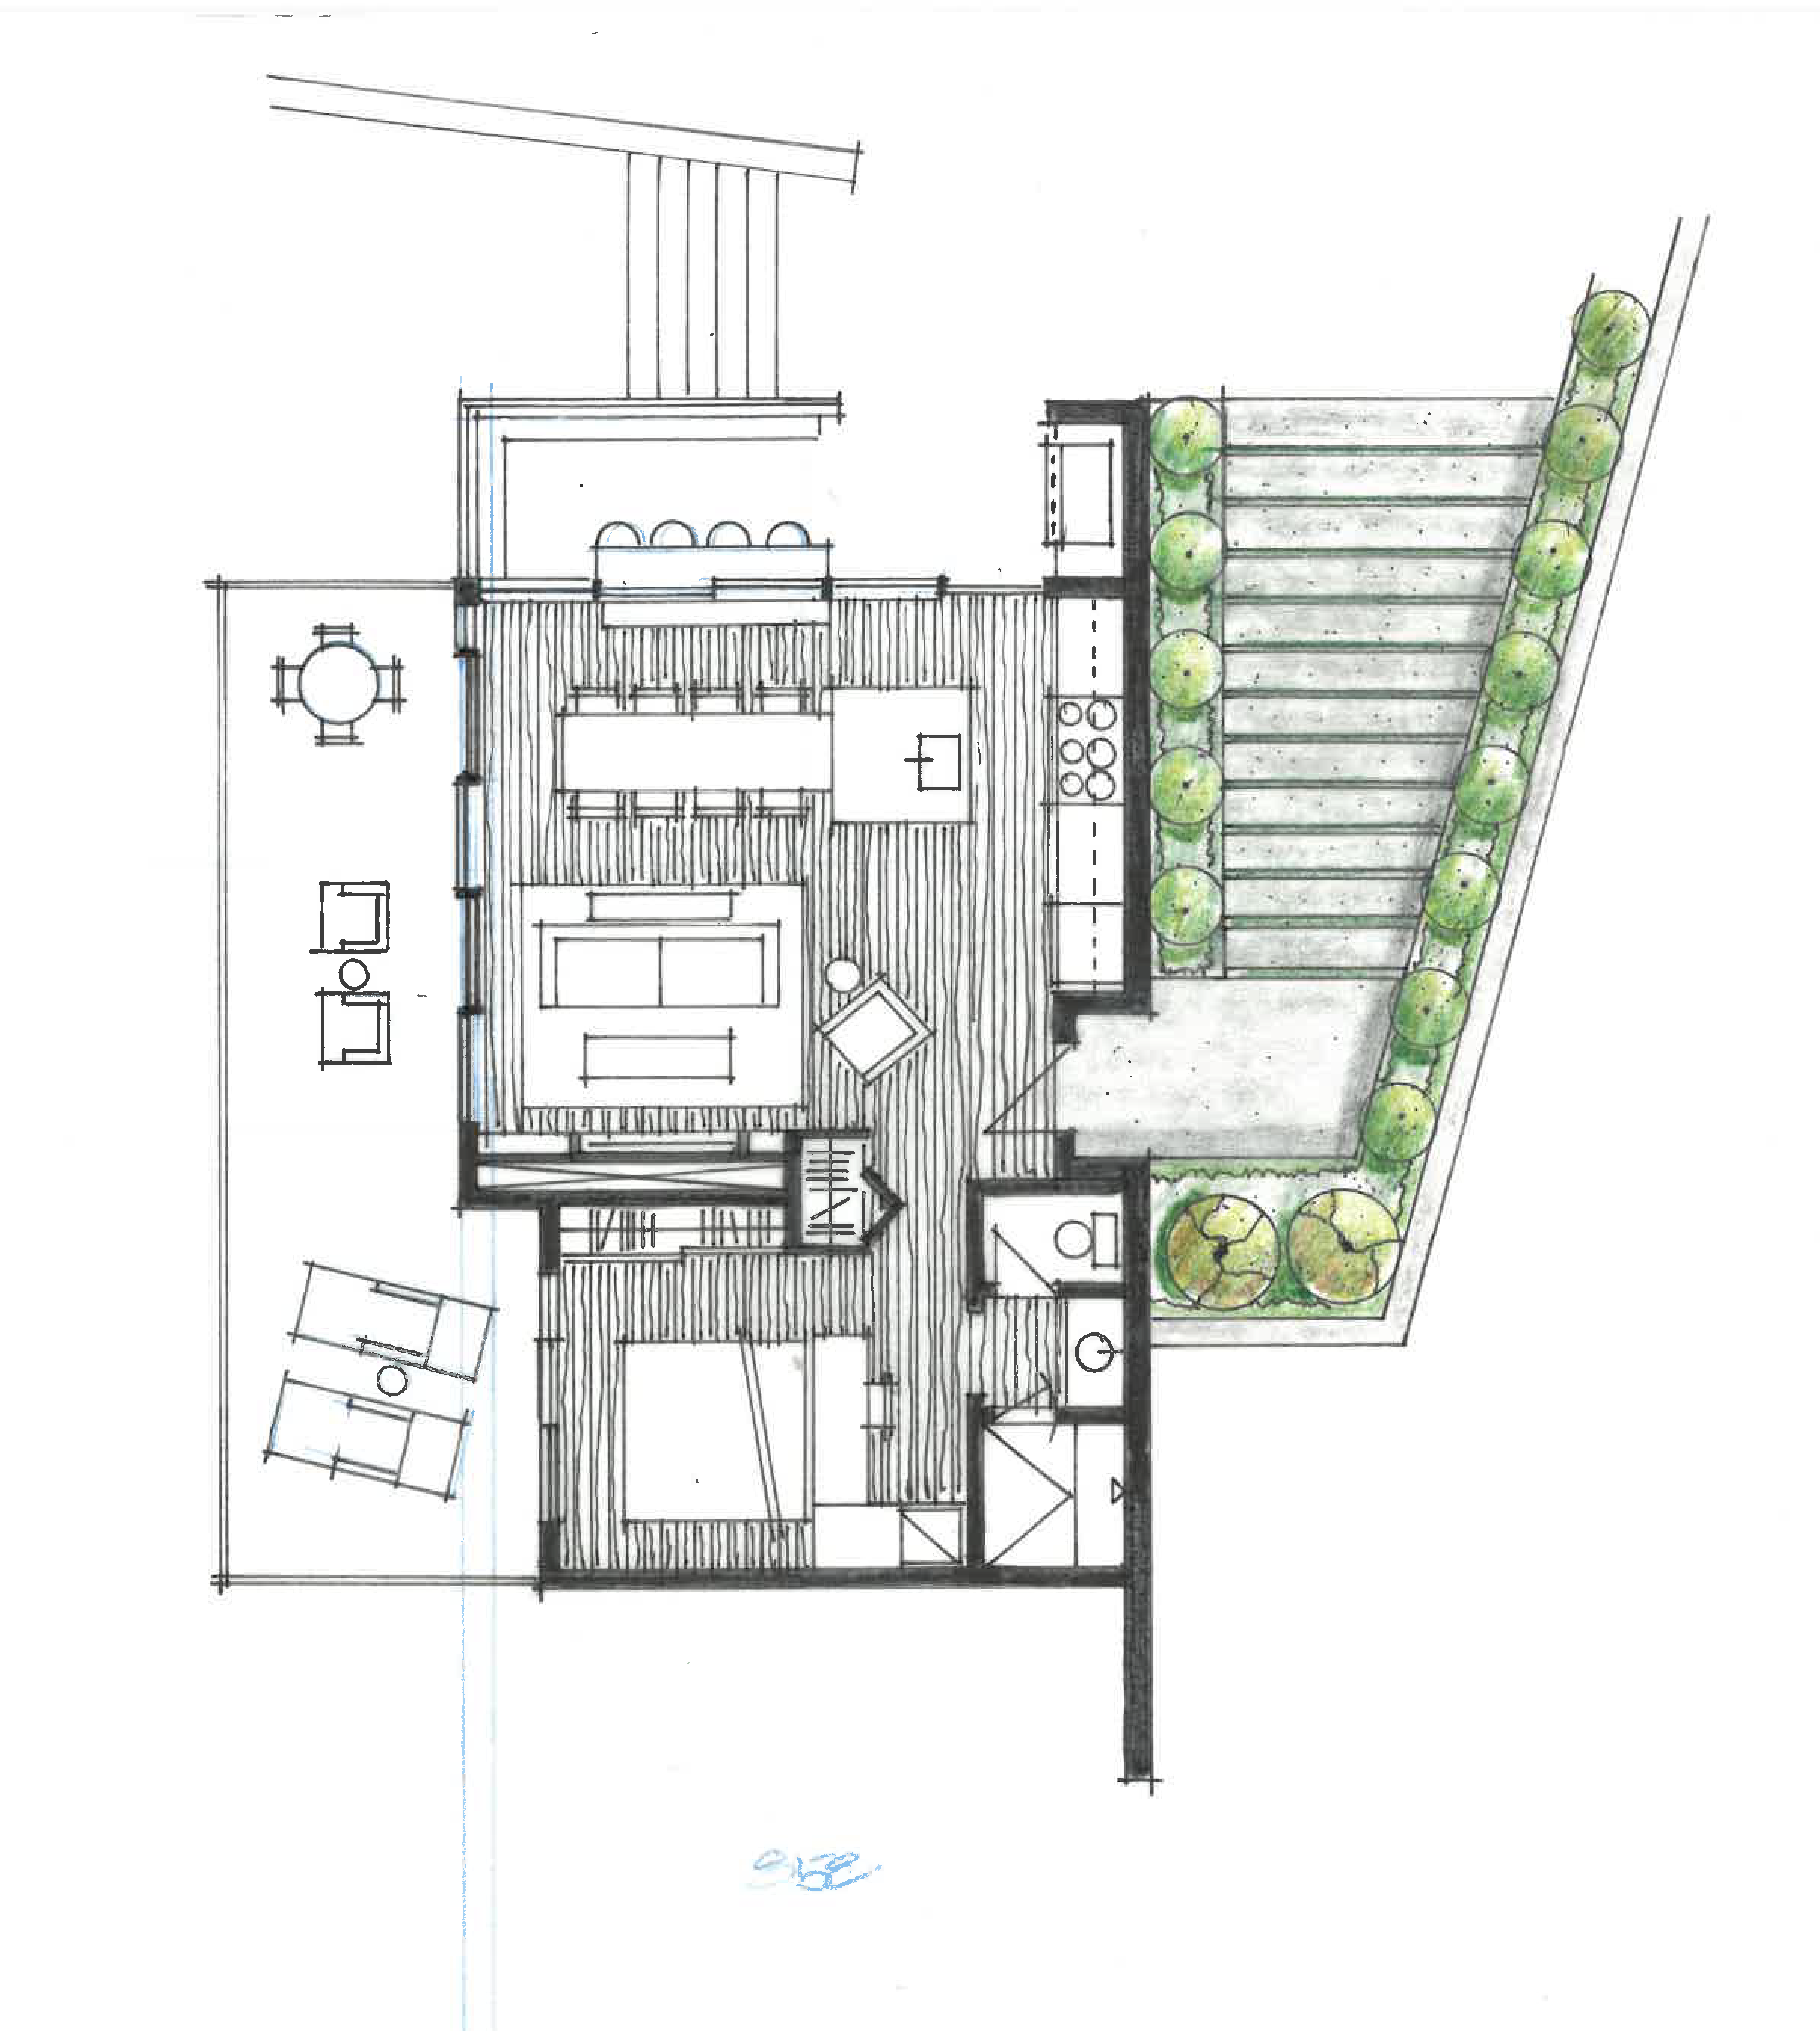
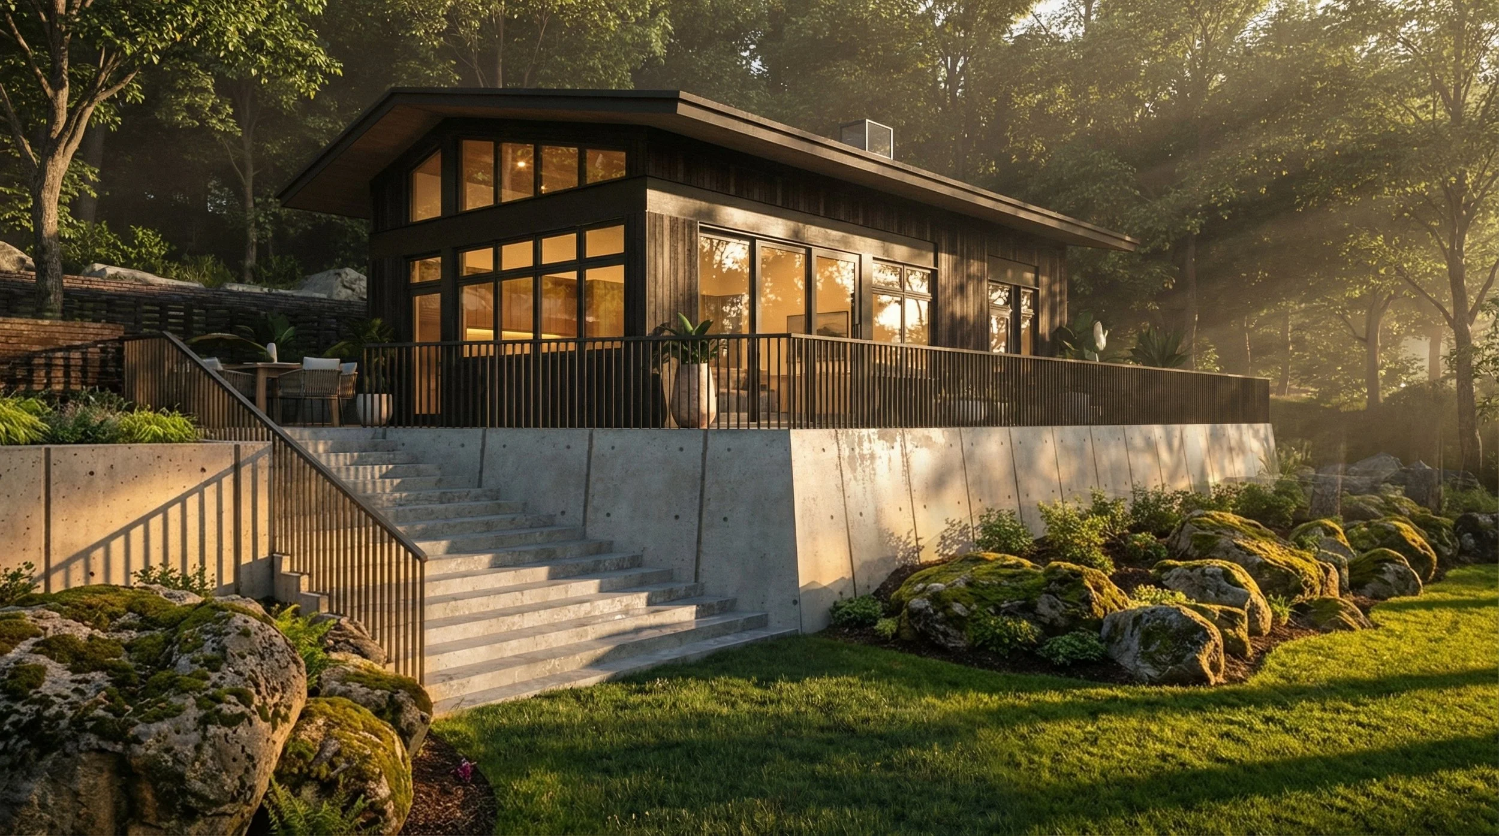
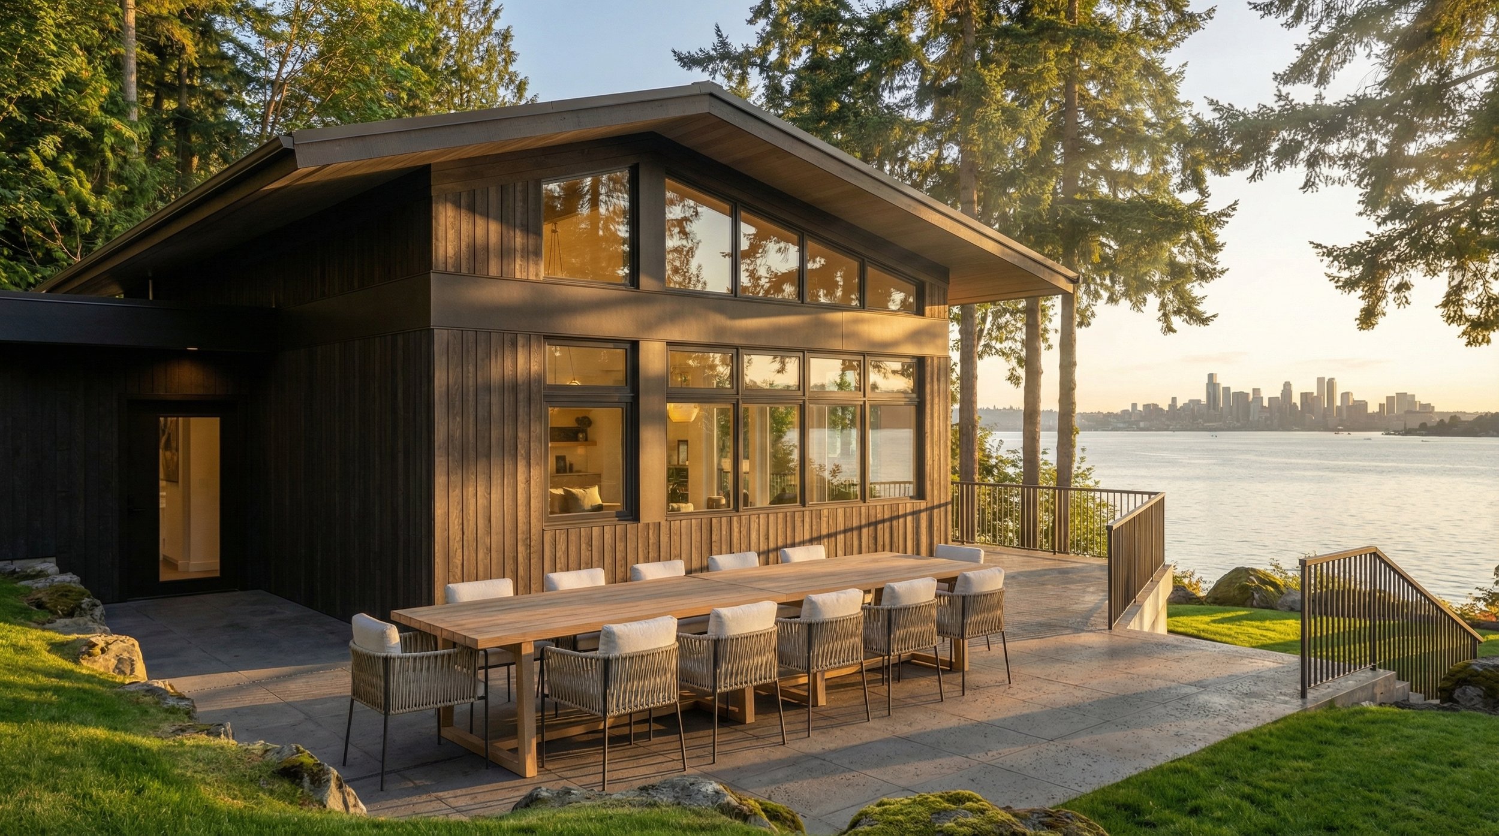
The lake house is positioned at the shoreline within the existing trees. Large areas of glazing orient the living spaces toward Lake Washington and views of the Seattle skyline.
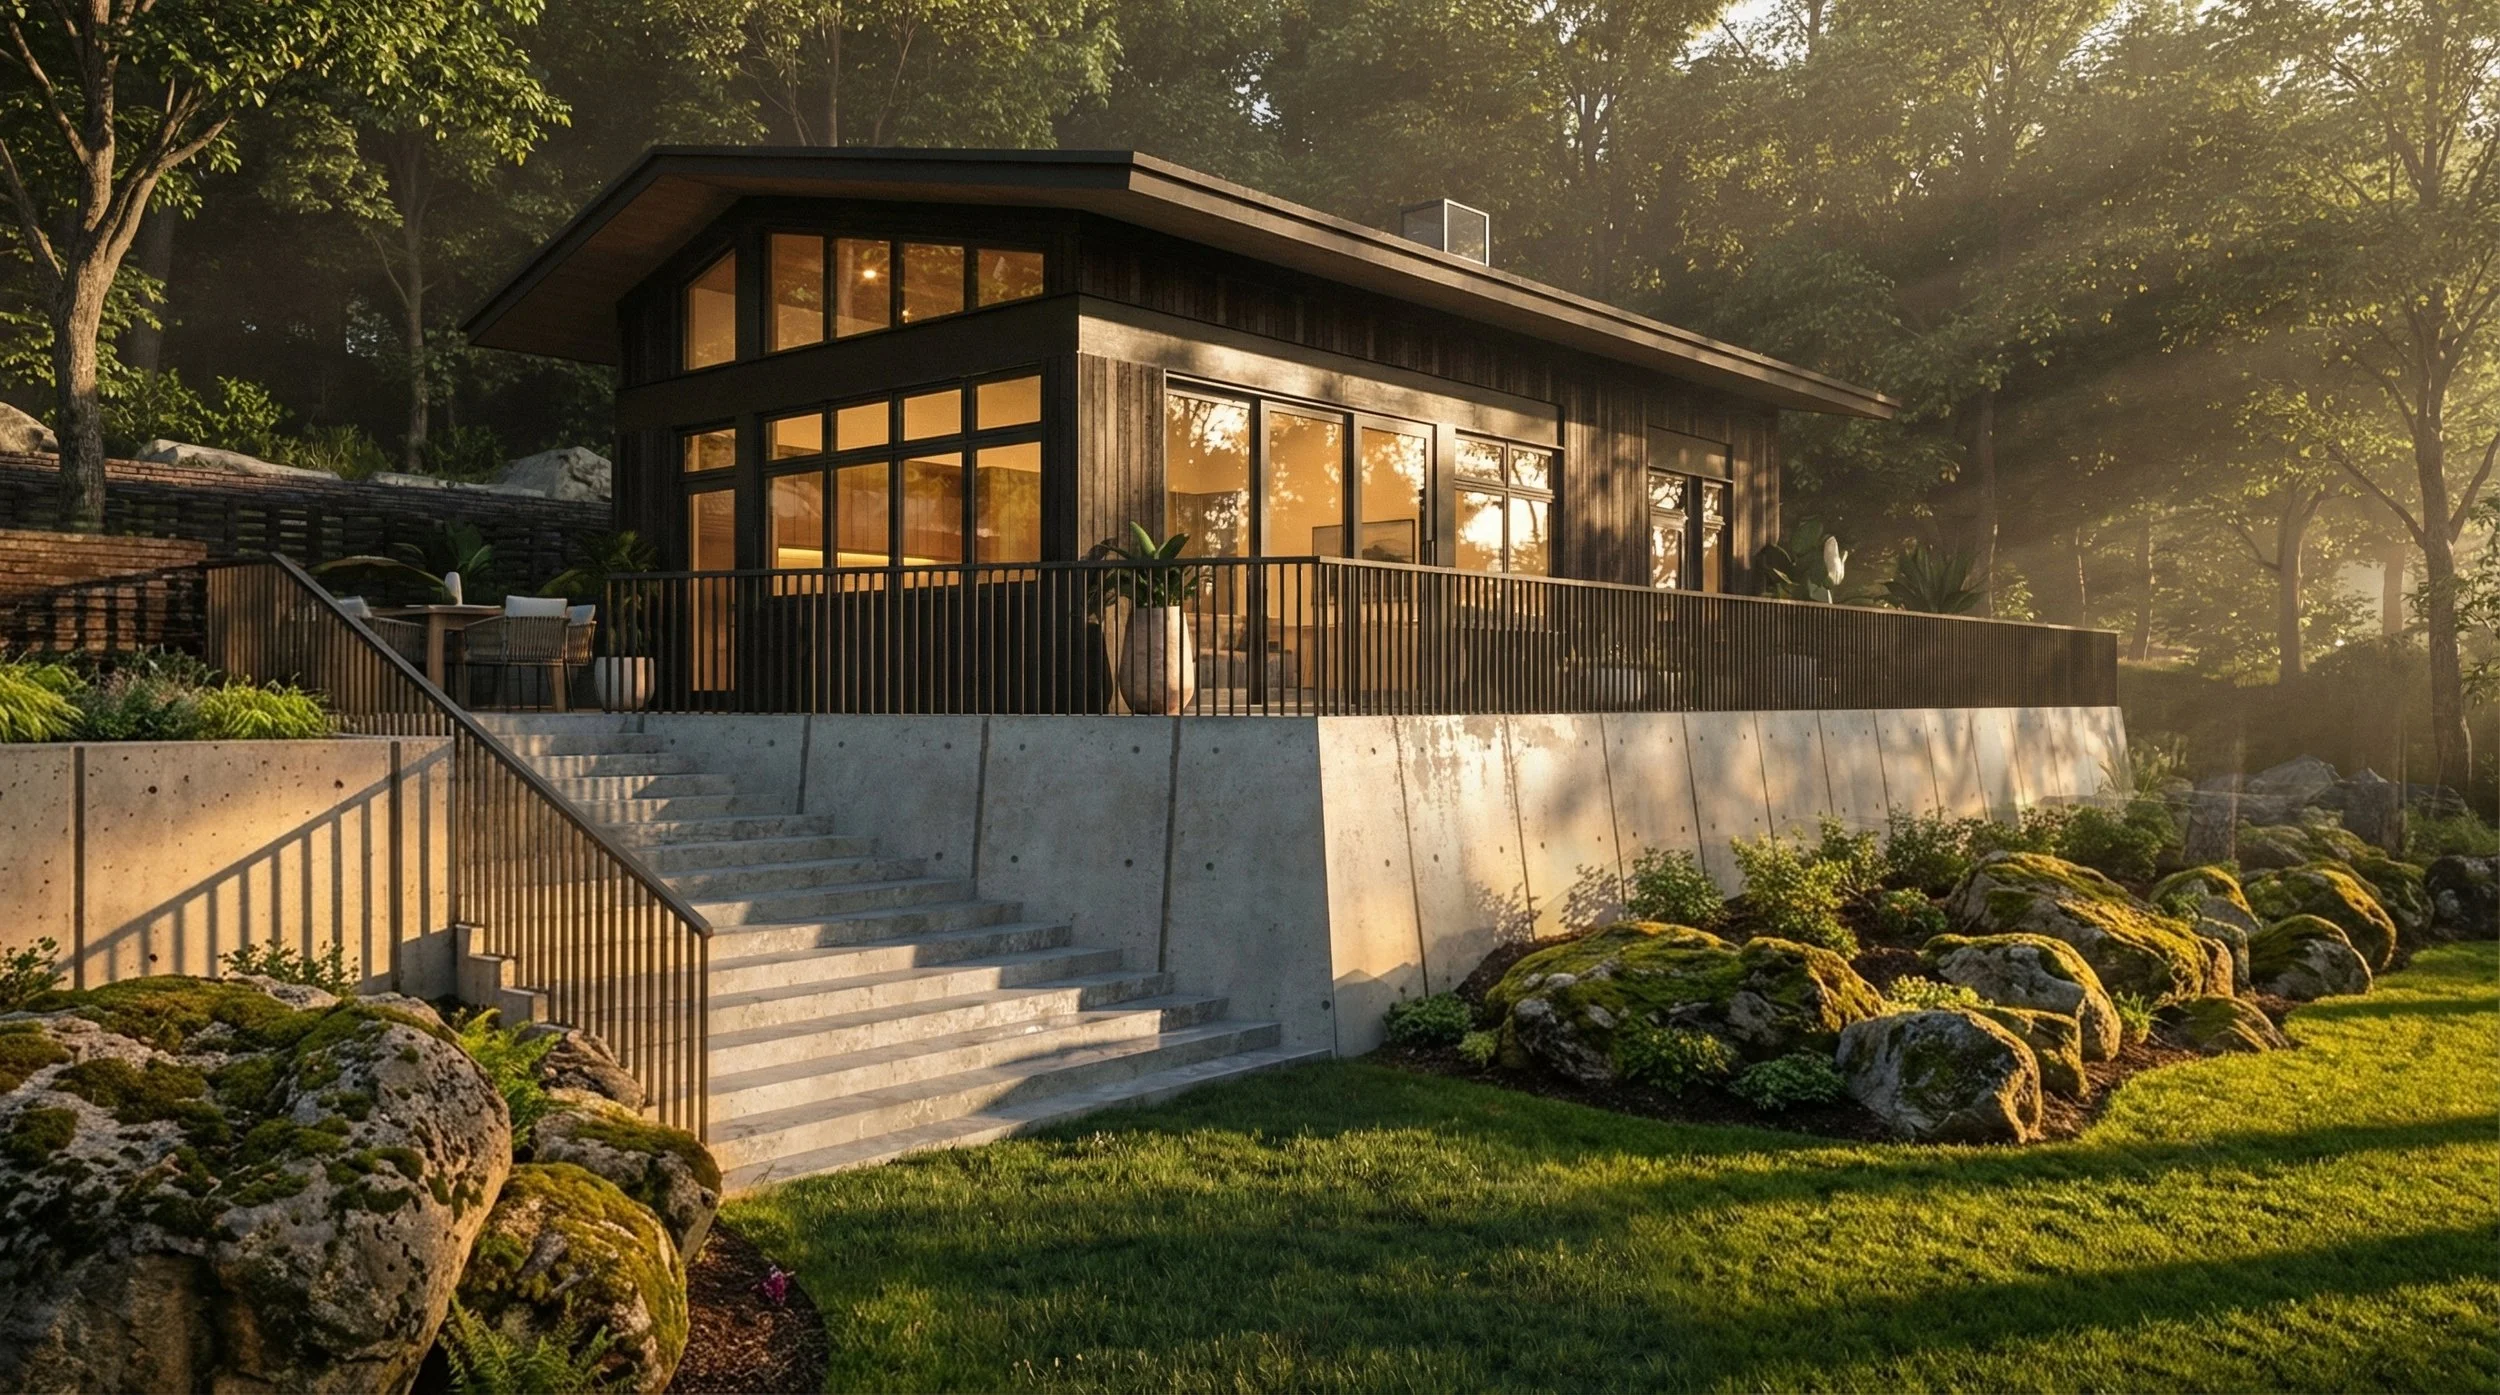
An exterior terrace extends the interior living space toward the lake while mediating the 150’ hillside. Deep roof overhangs provide shelter and reduce solar glare.
The Main House
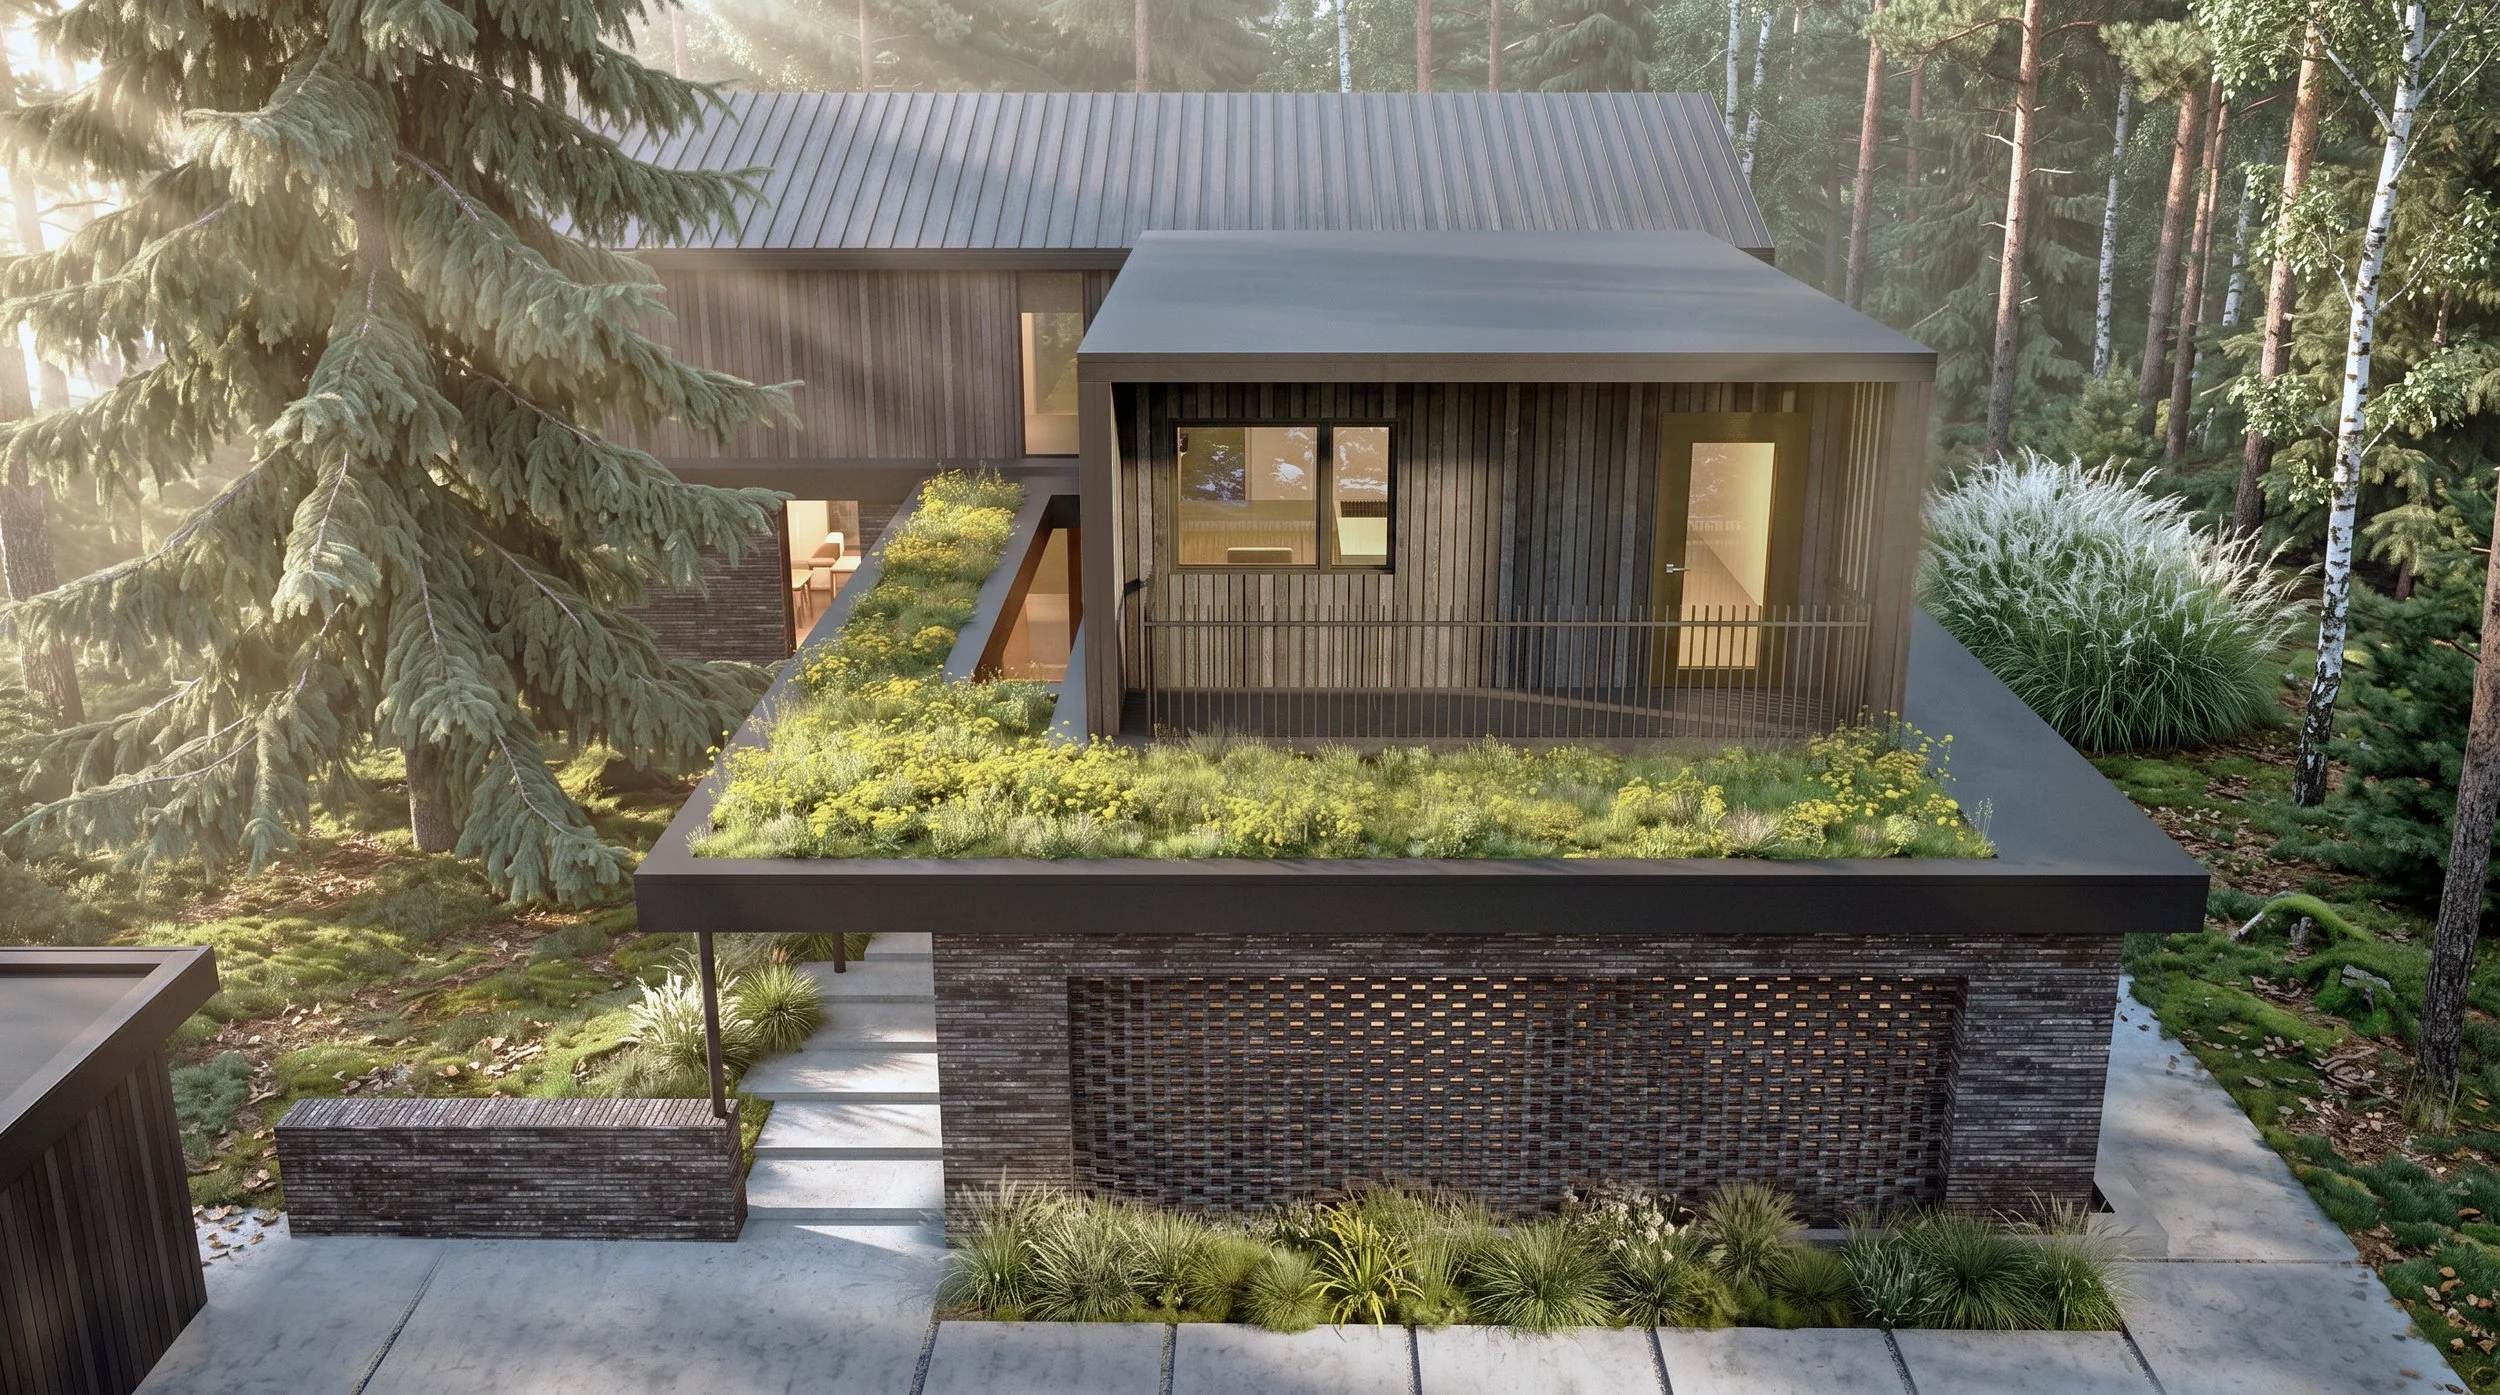
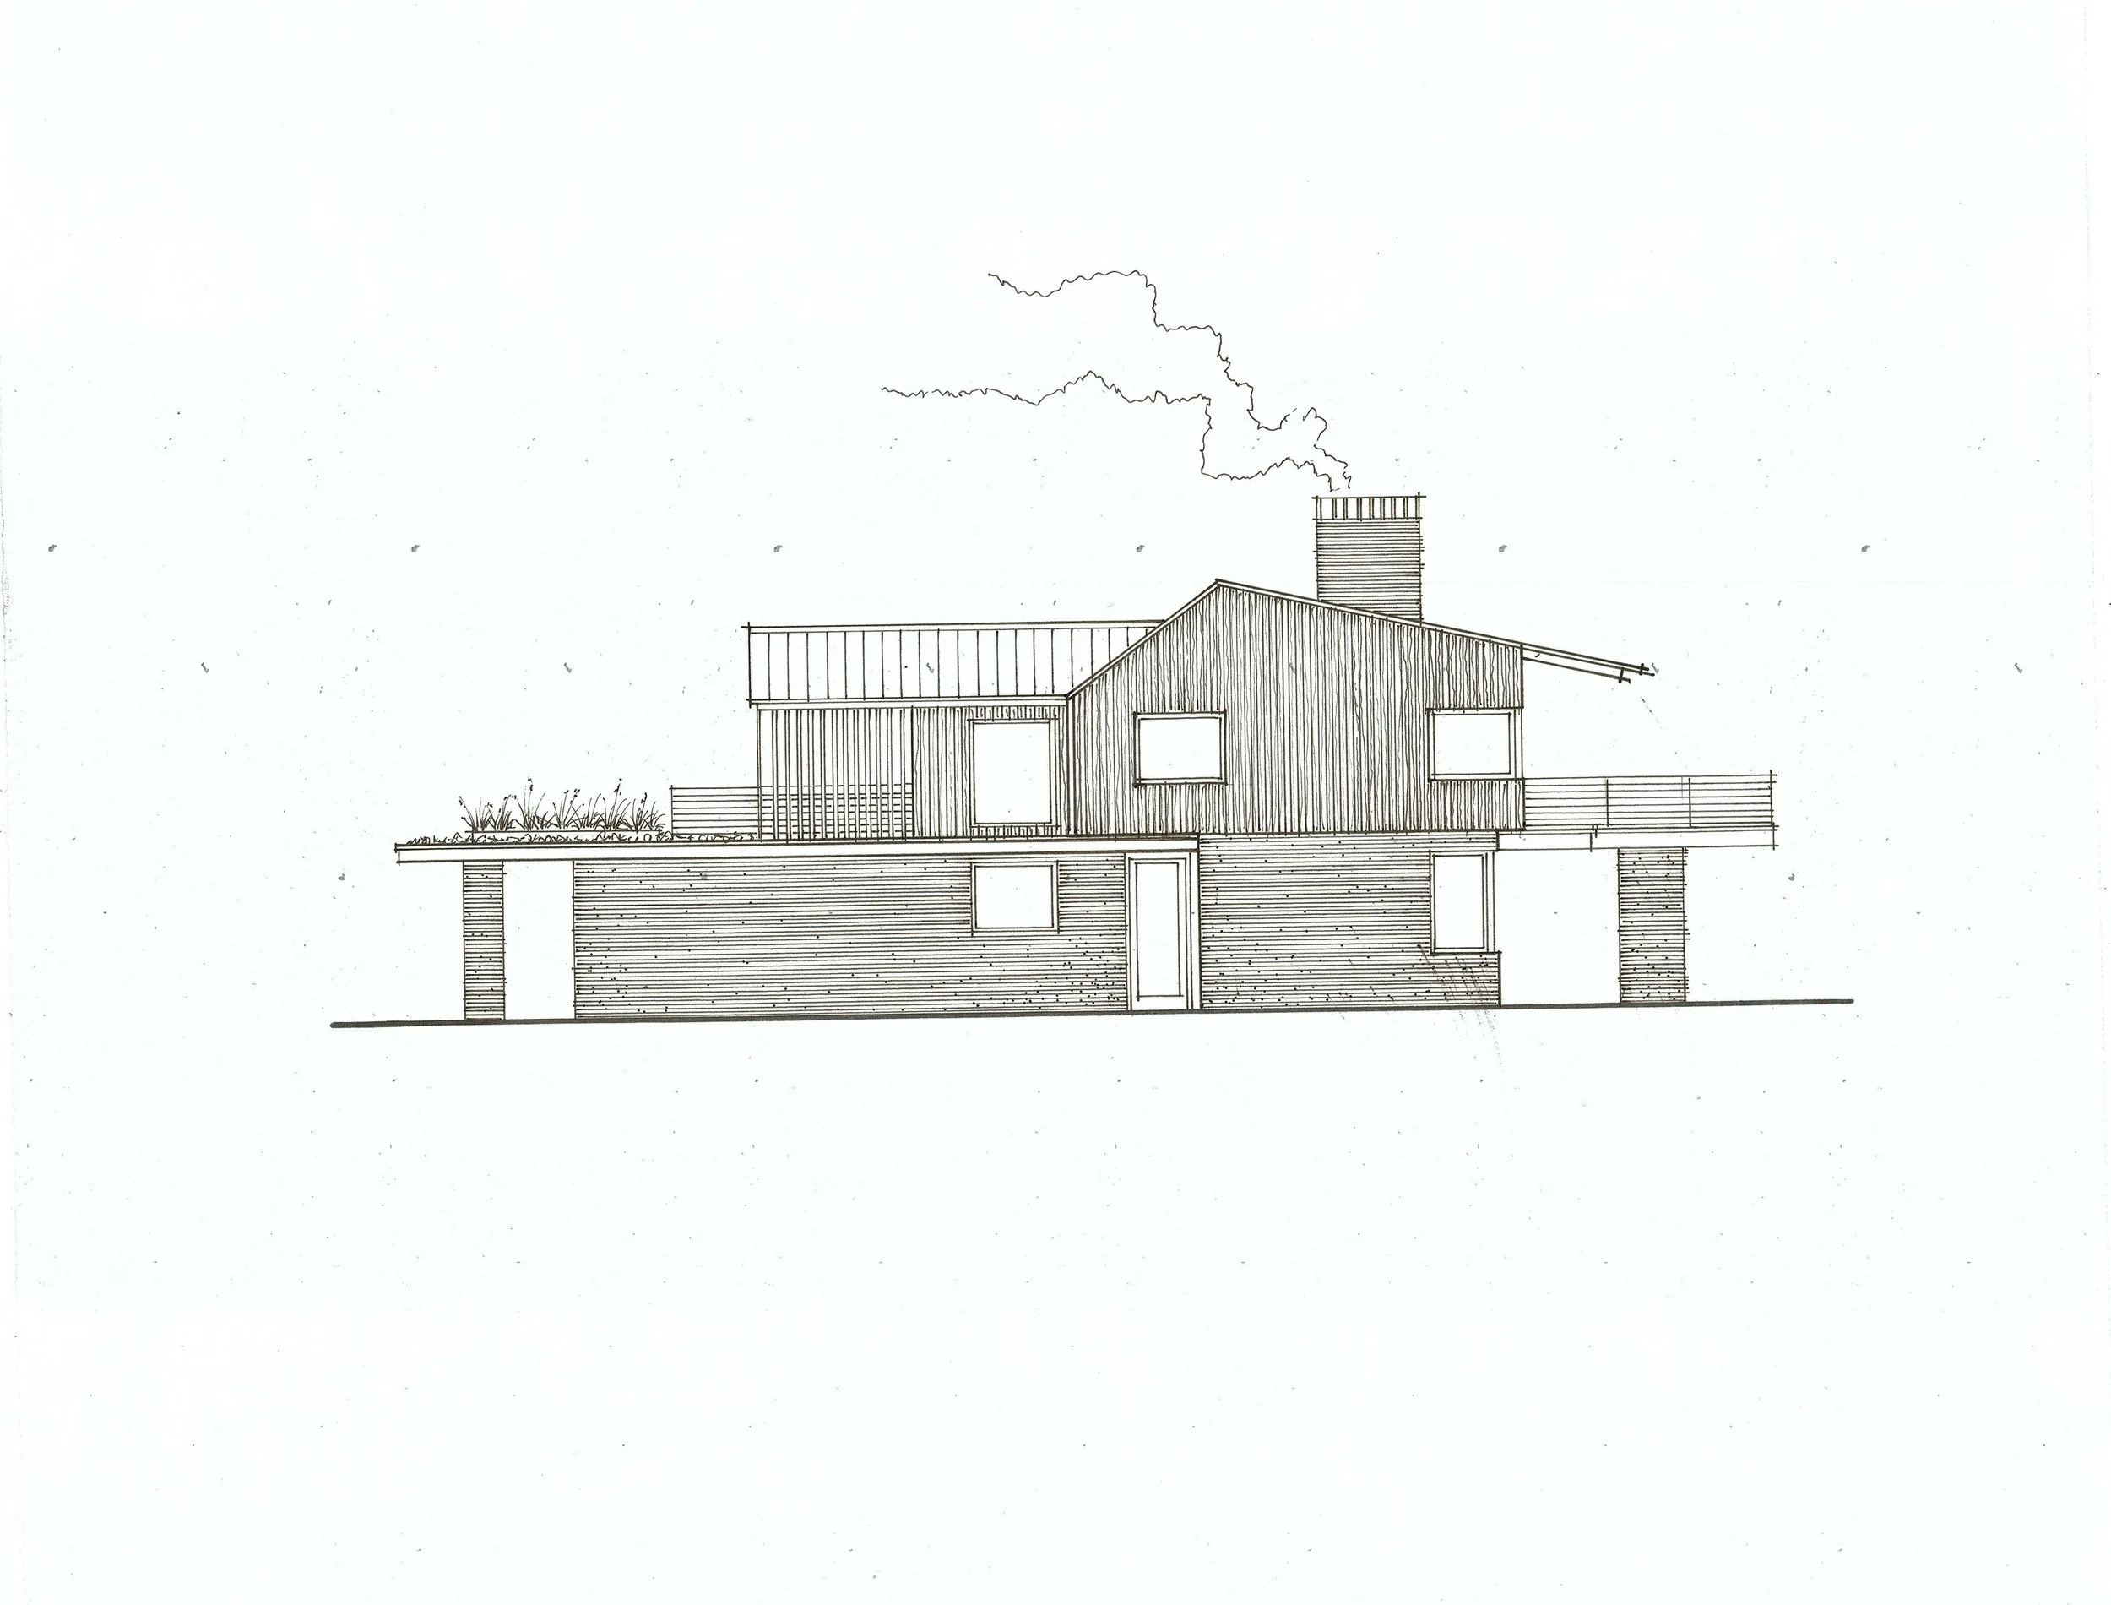
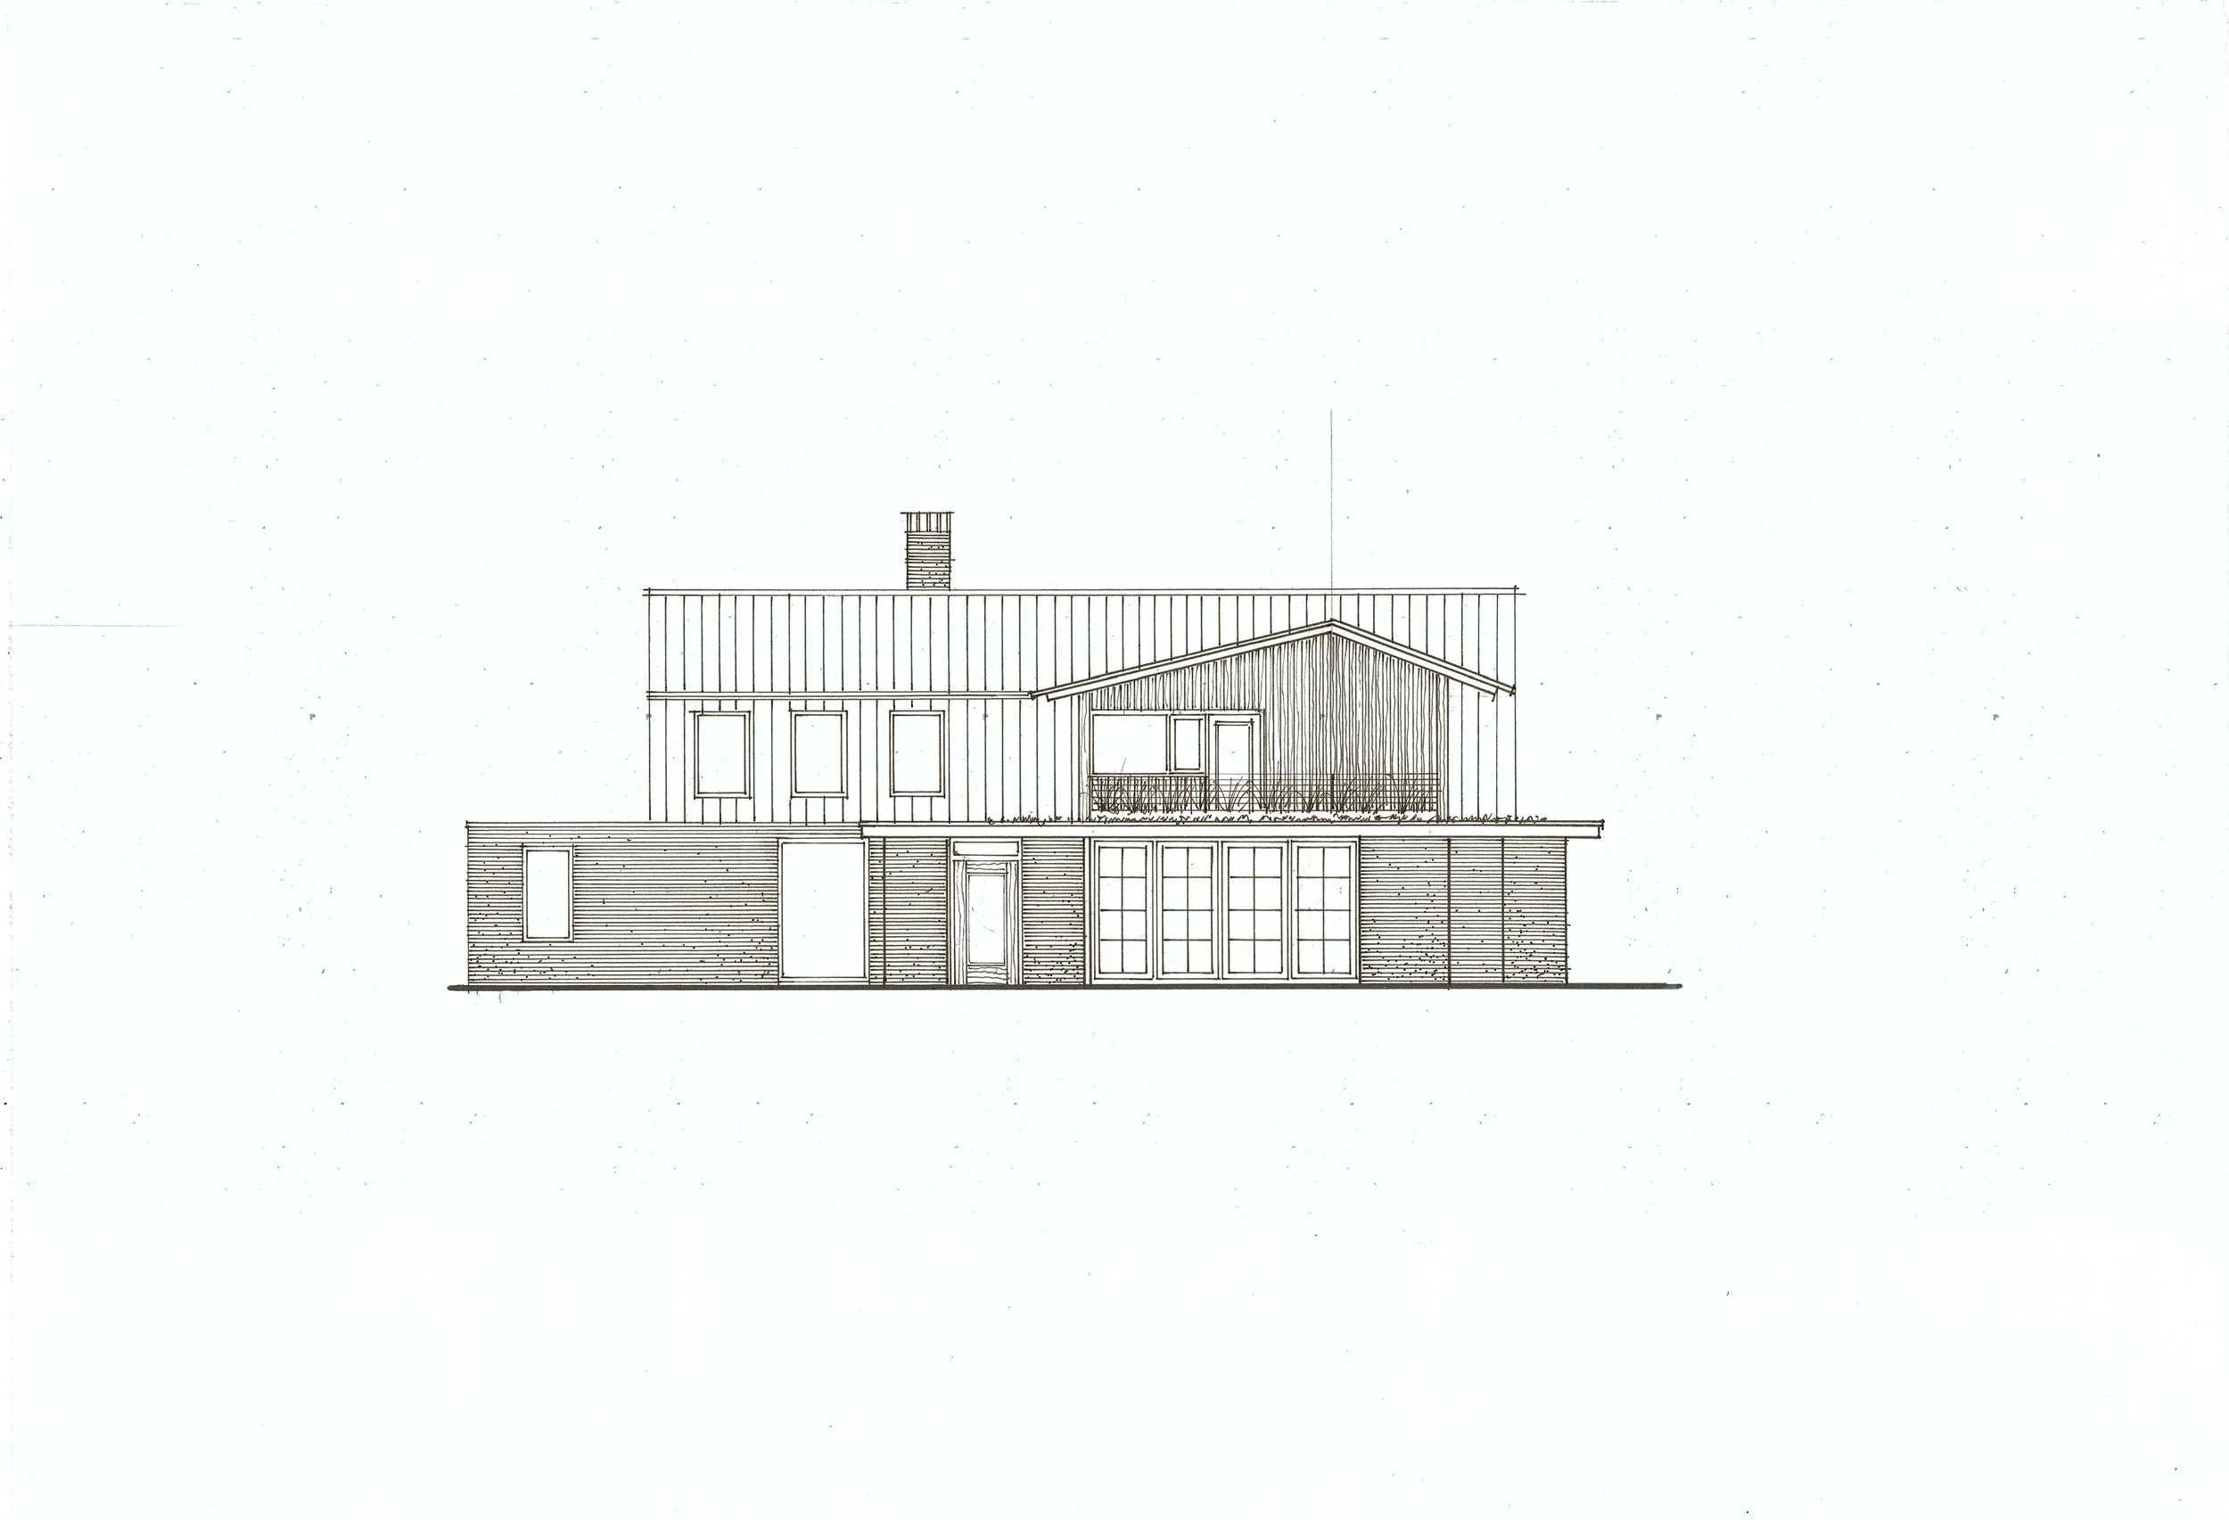
A planted roof extends across the lower volume of the Main House raises the garden for enhanced views from the upper level. Dark brick and timber establish a material relationship with the other residences.
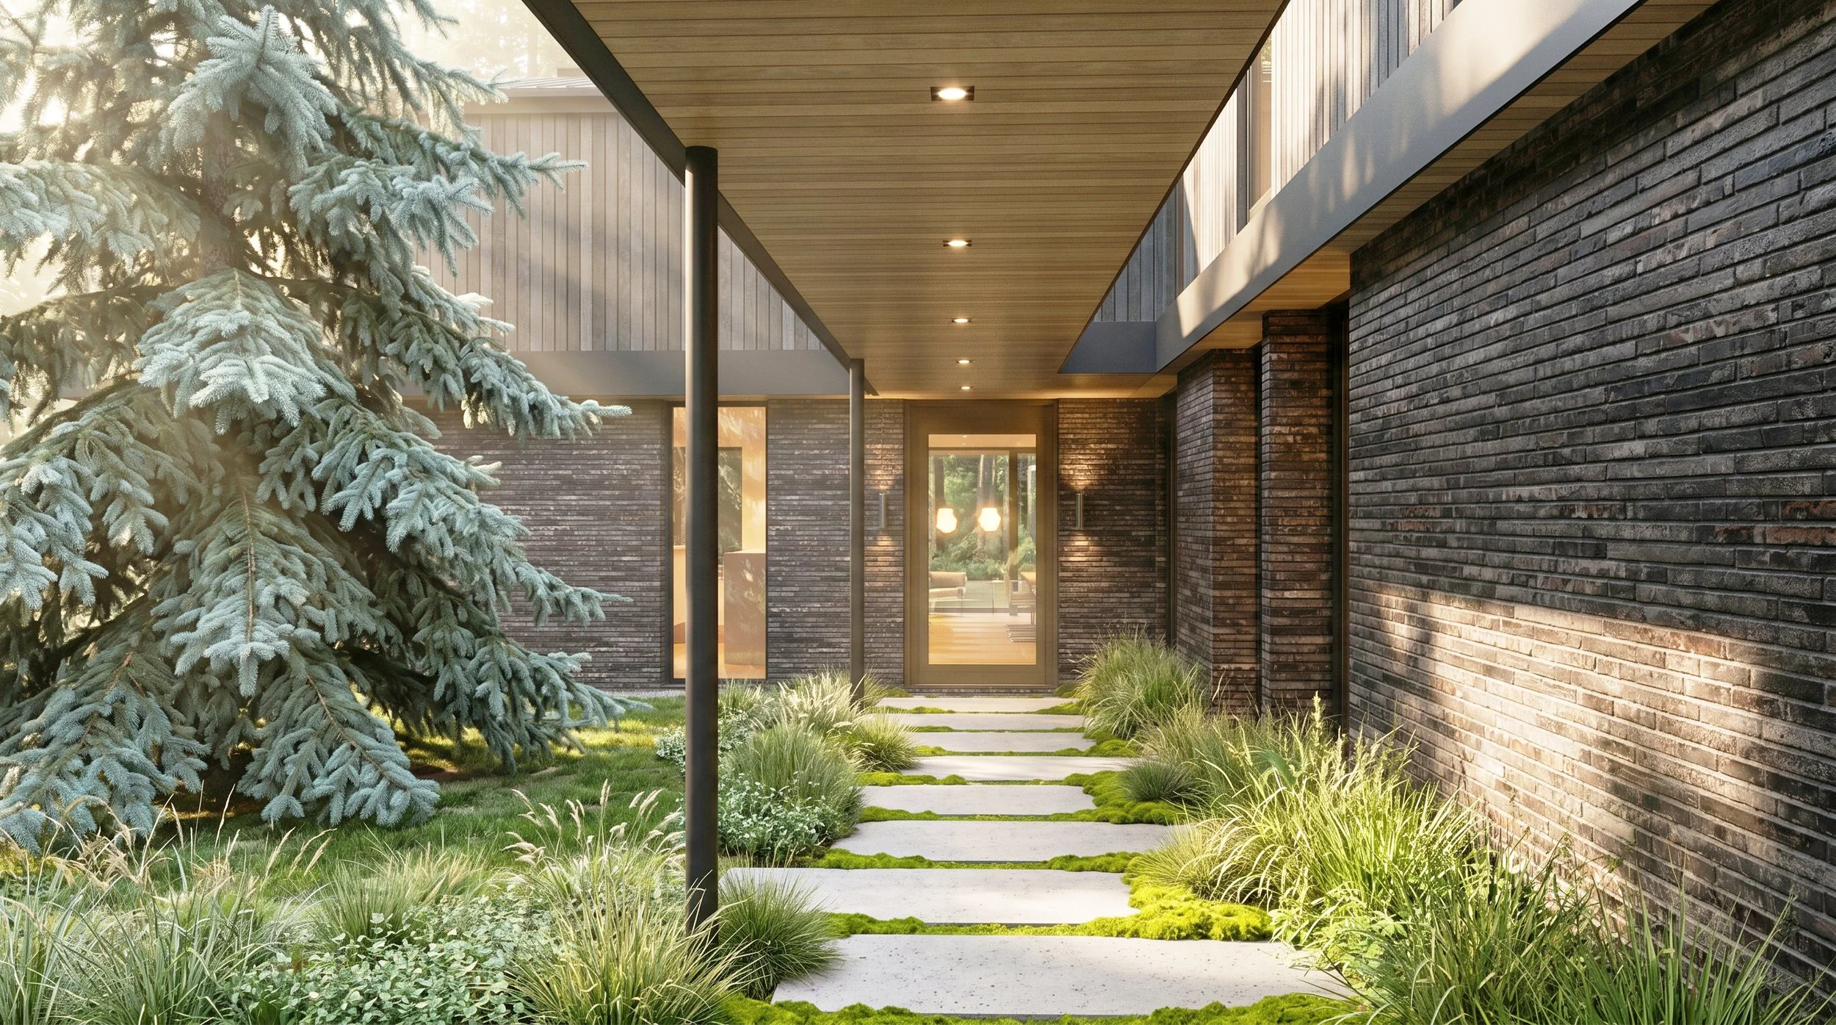
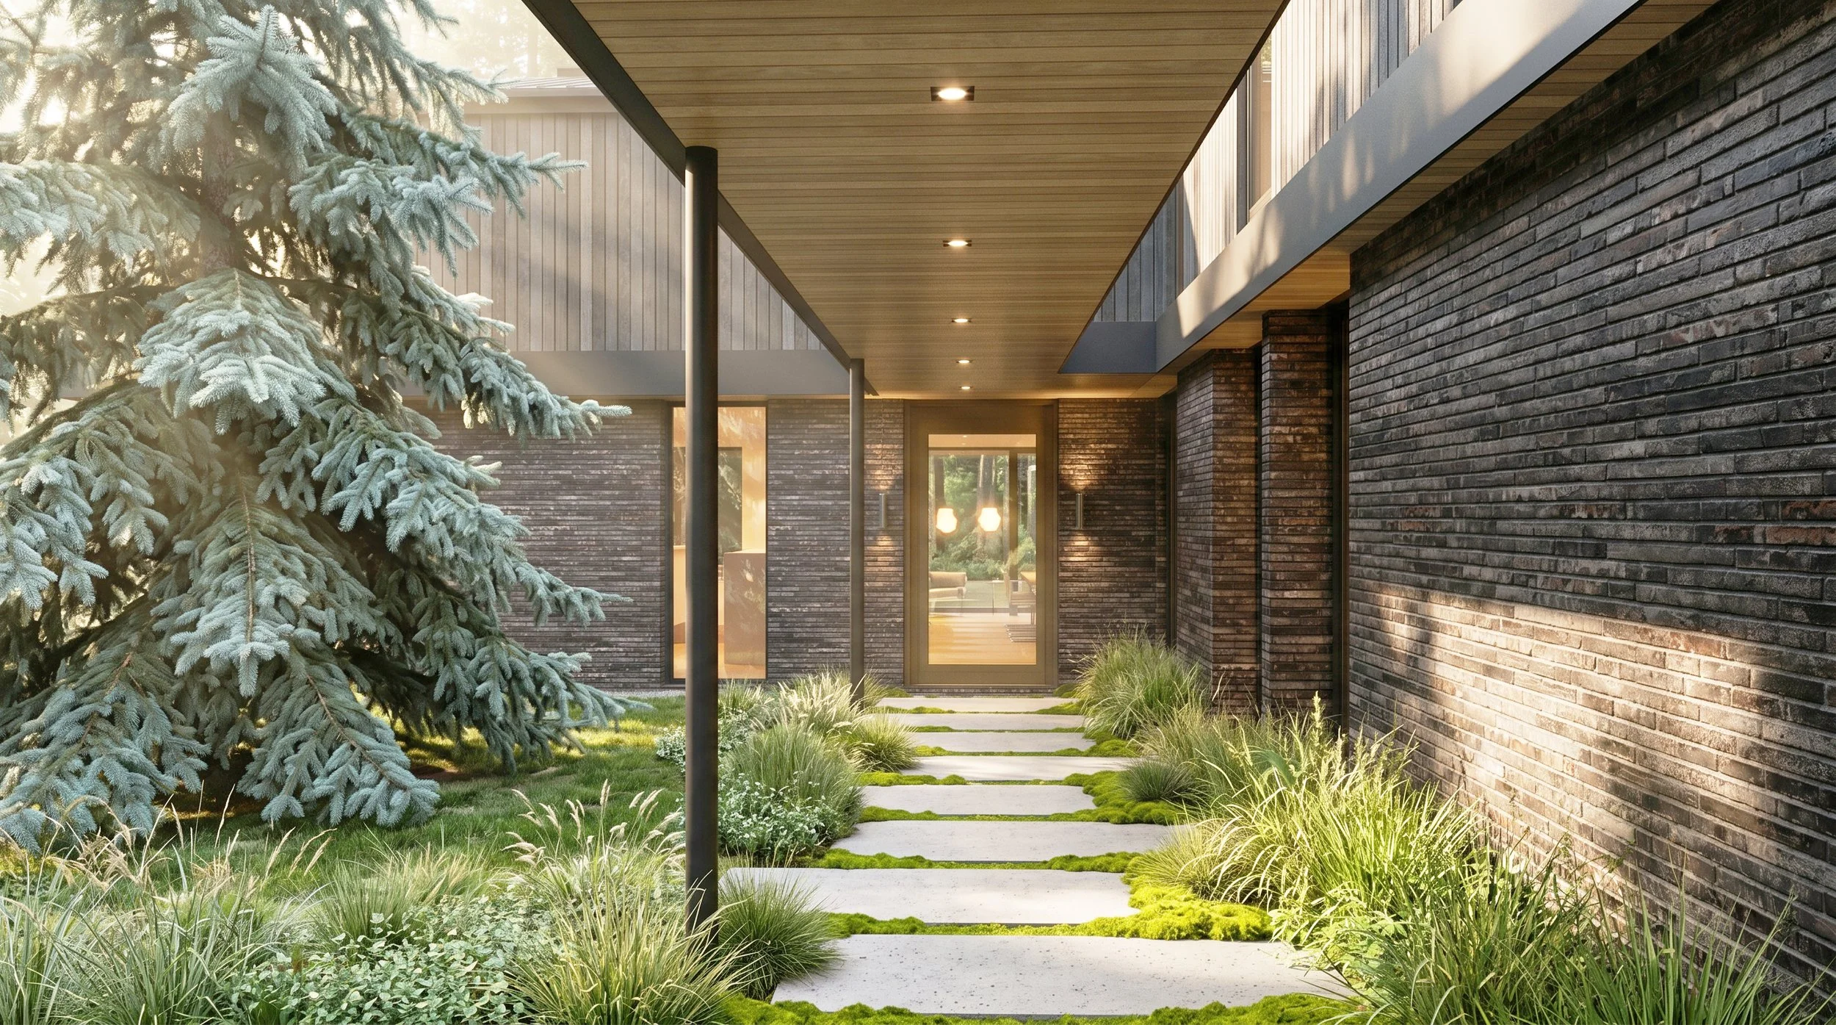
A covered passage defines the approach to the main house. Brick walls, timber soffits for warmth, and native PNW landscaping create a sheltered transition between exterior and interior. An expansive roof cutout allows natural light to penetrate into the building.
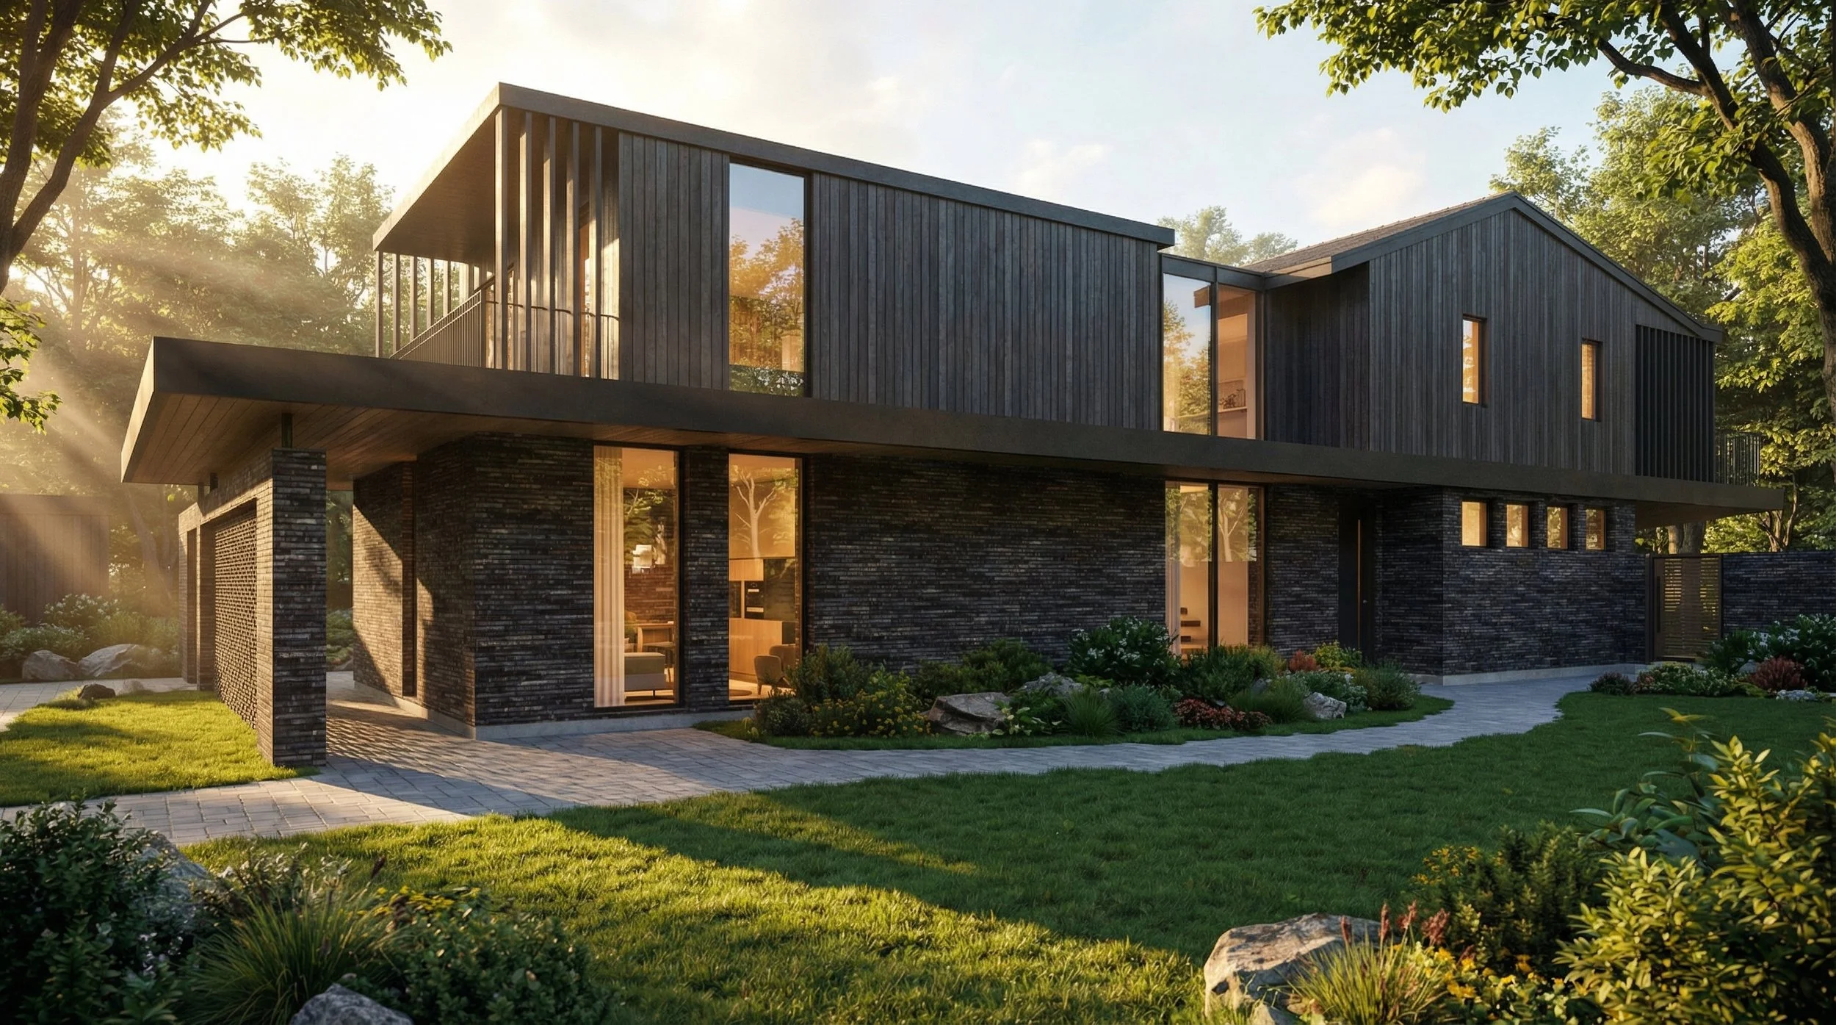
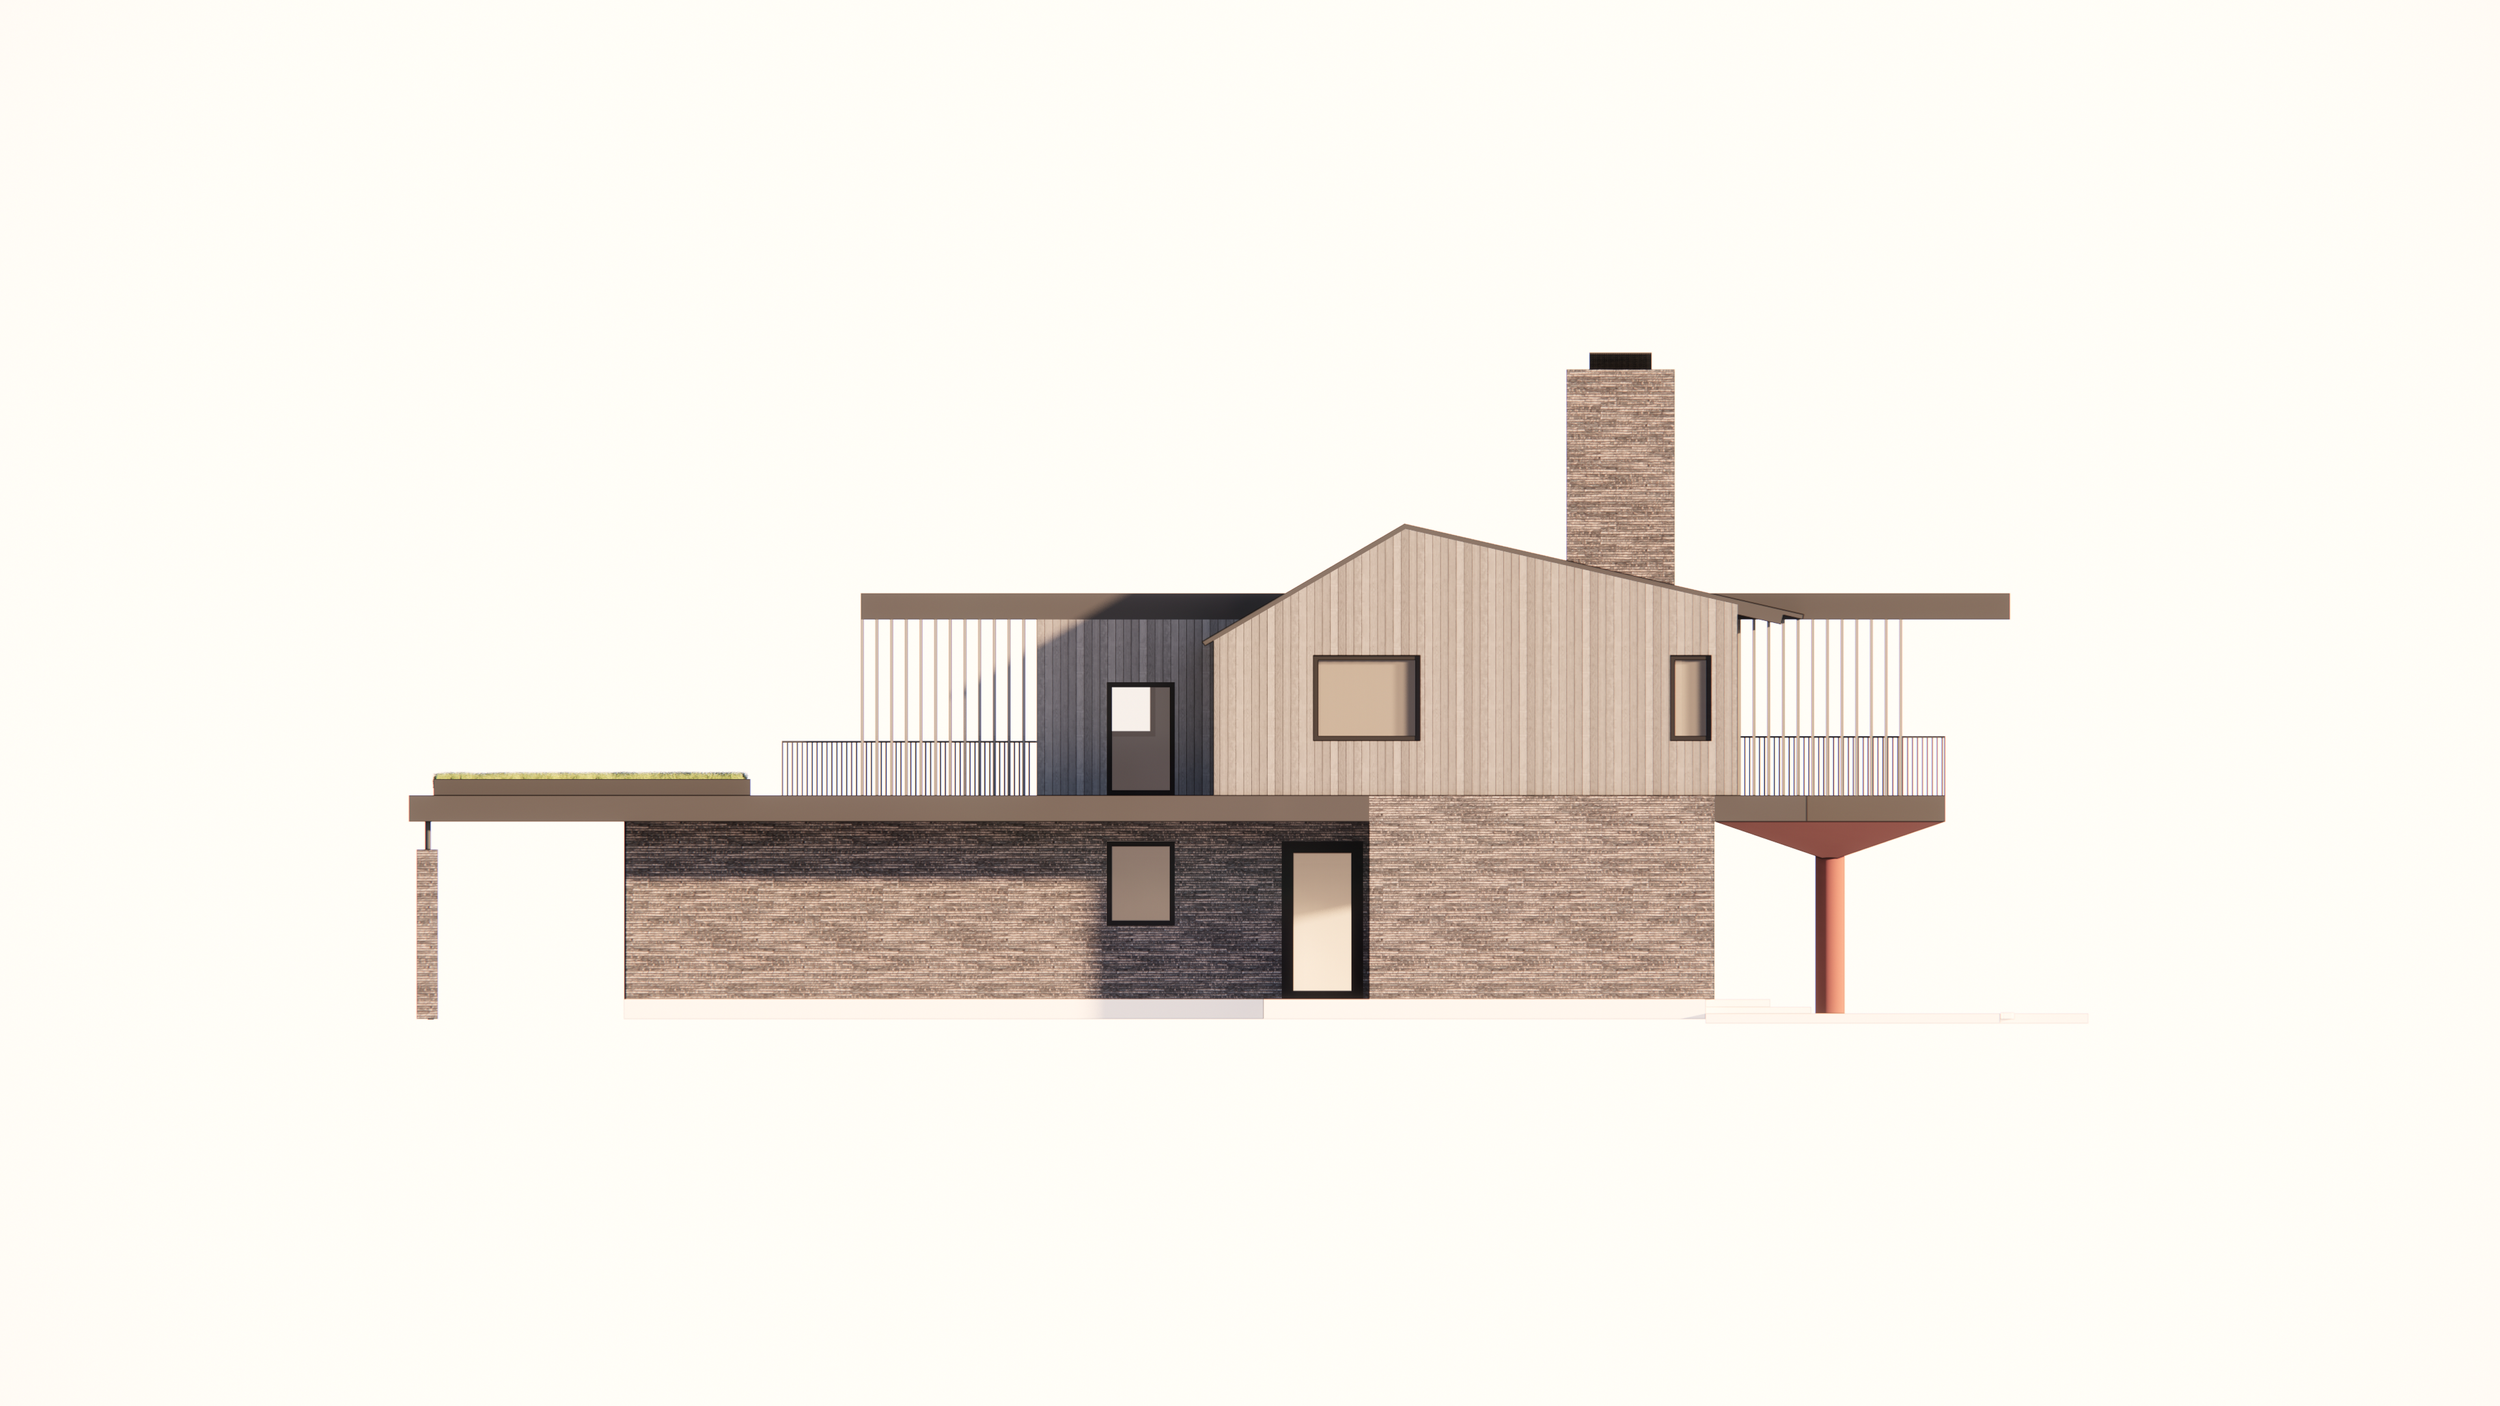
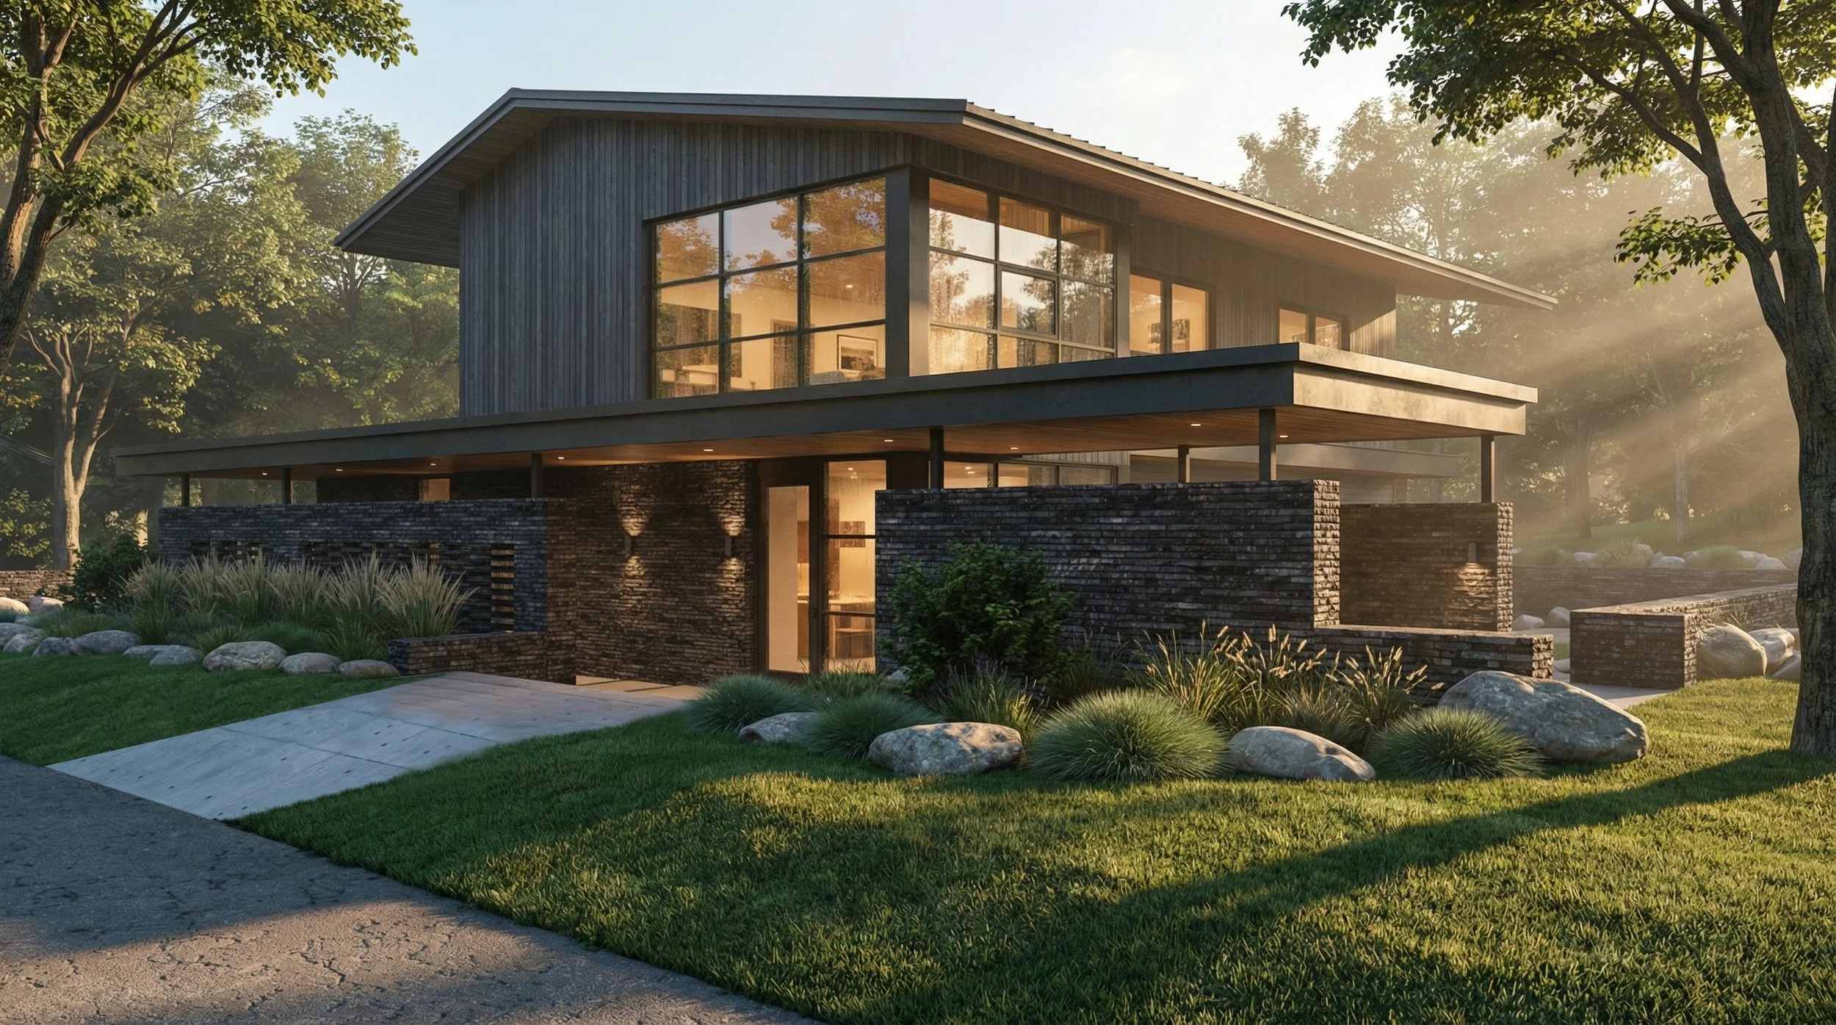
A brick lower level adds weight and anchors the main house to the site. The timber clad upper volume sits above as a lighter element with large openings toward the landscape. A metal band ribbons around the Main House, separating the heavy brick base from the lighter mass on top.
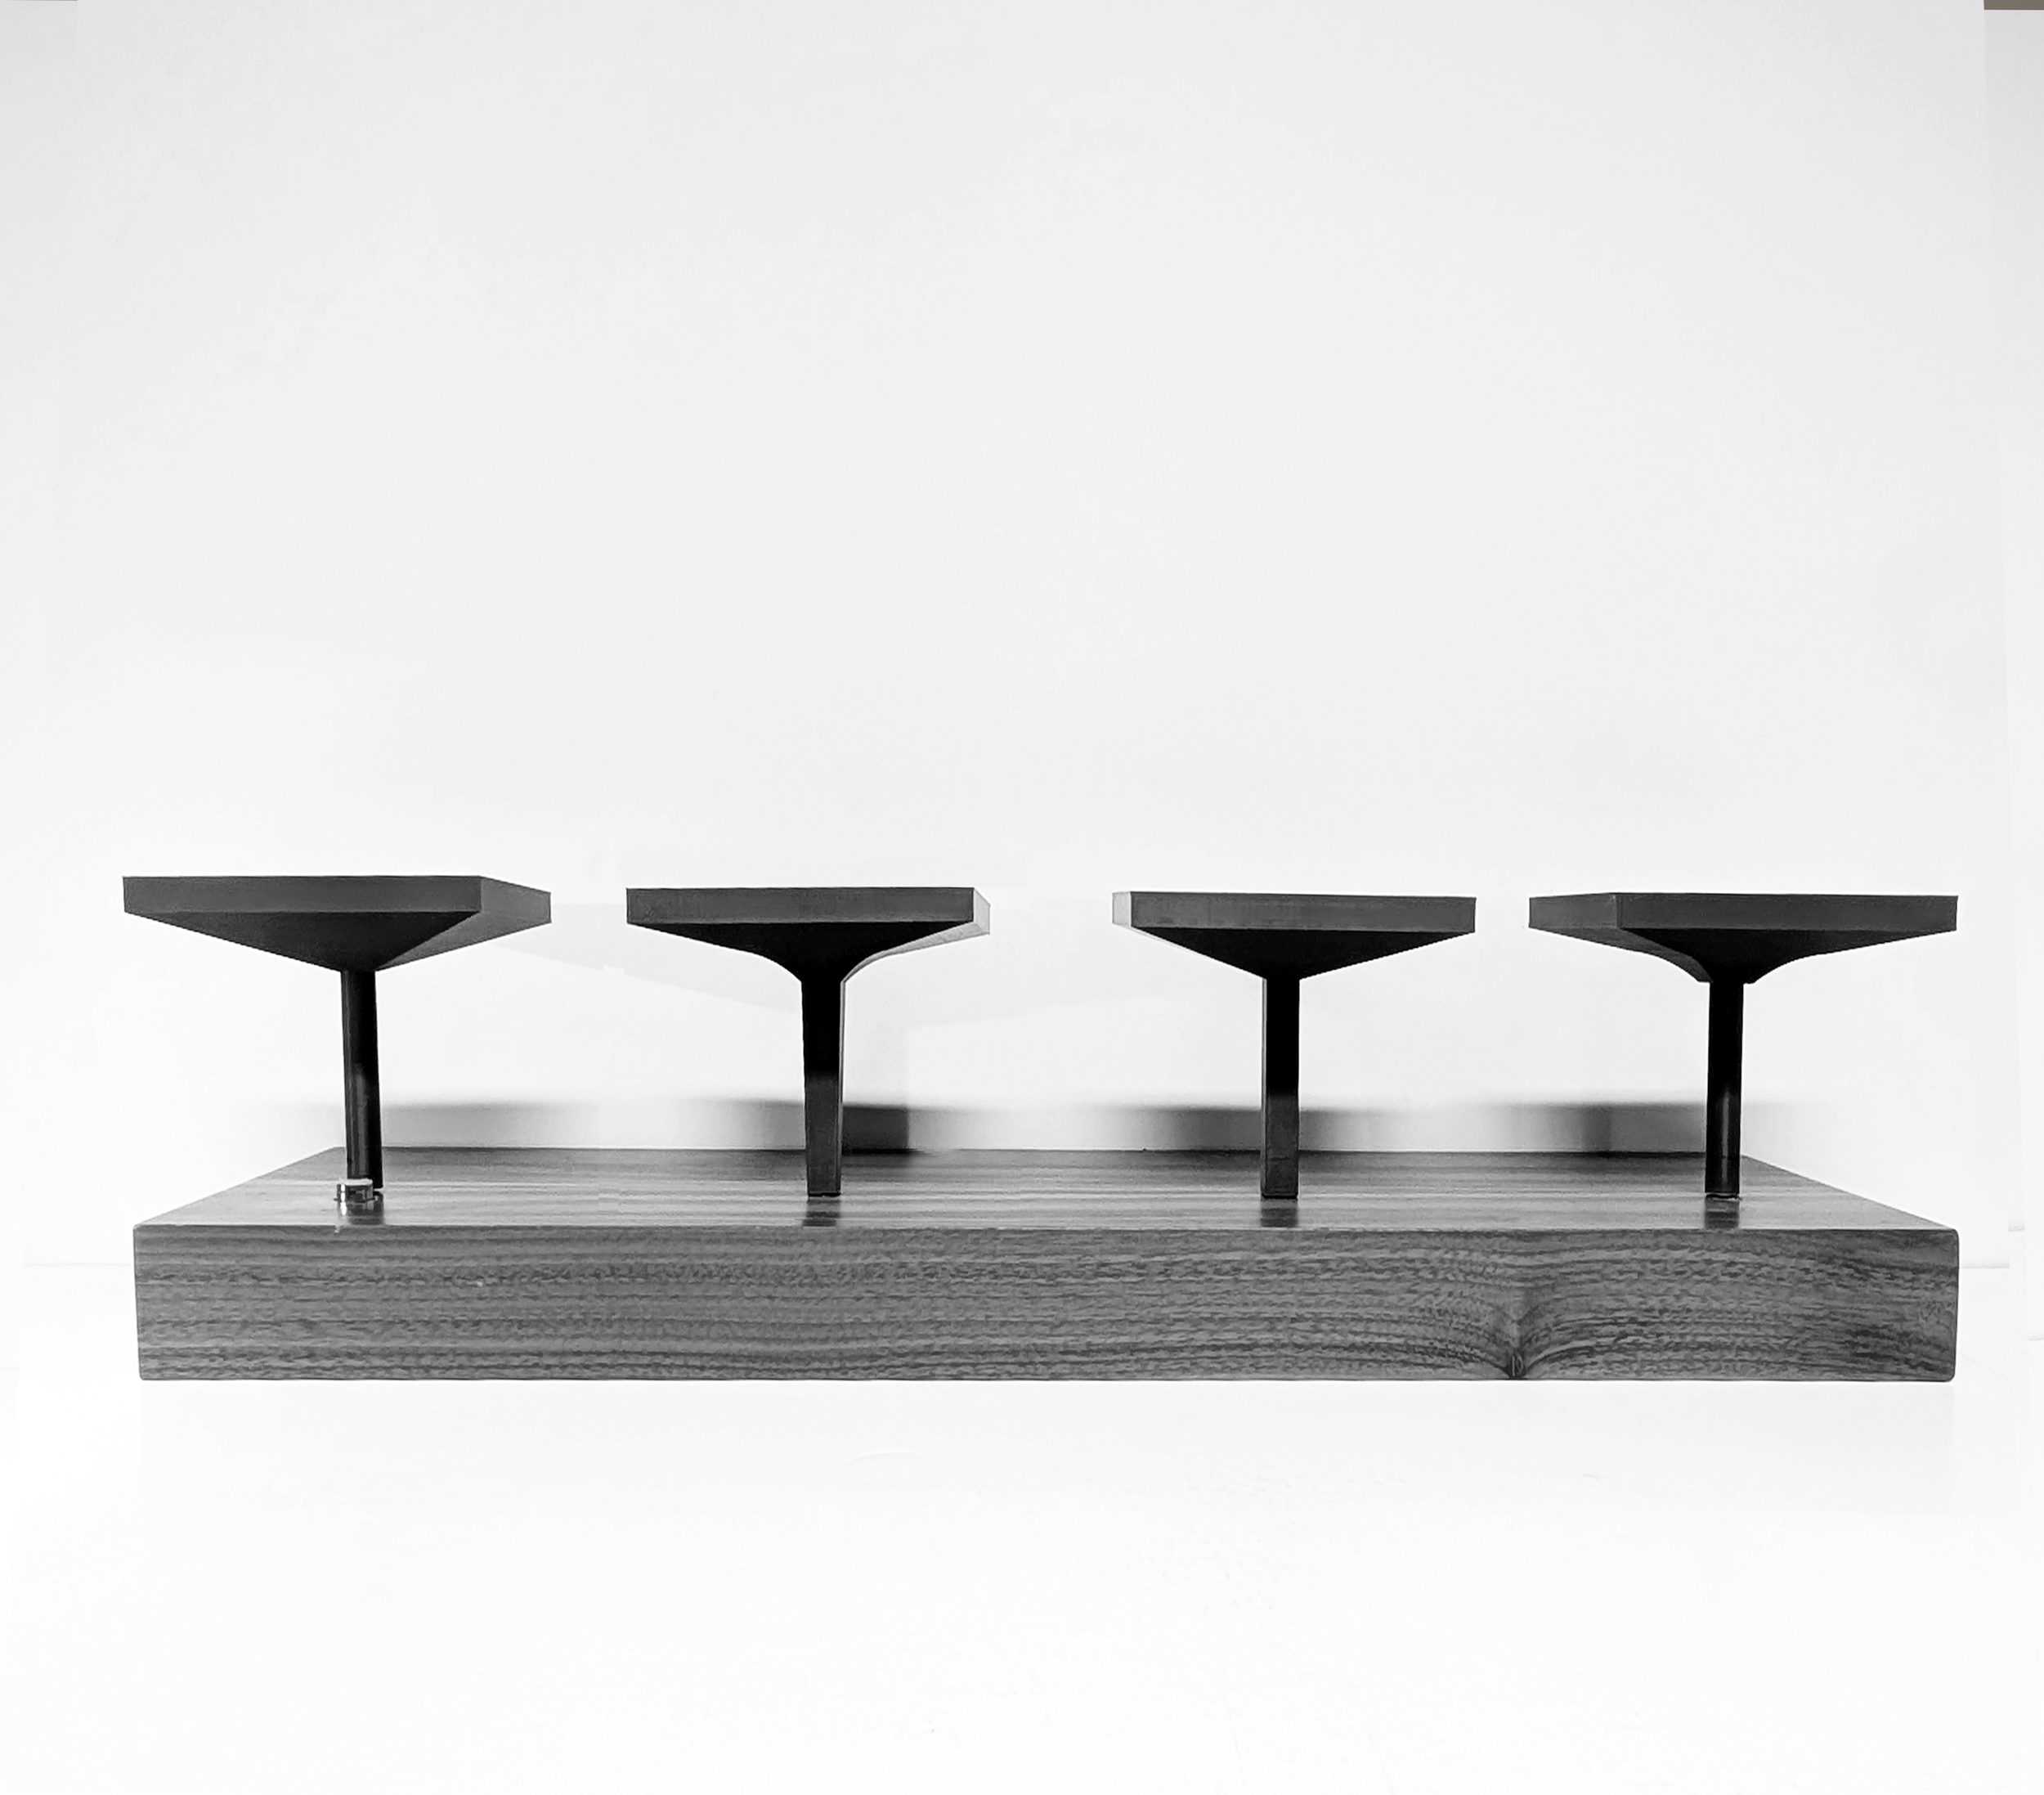
Concept model exploring different forms for the mono-column
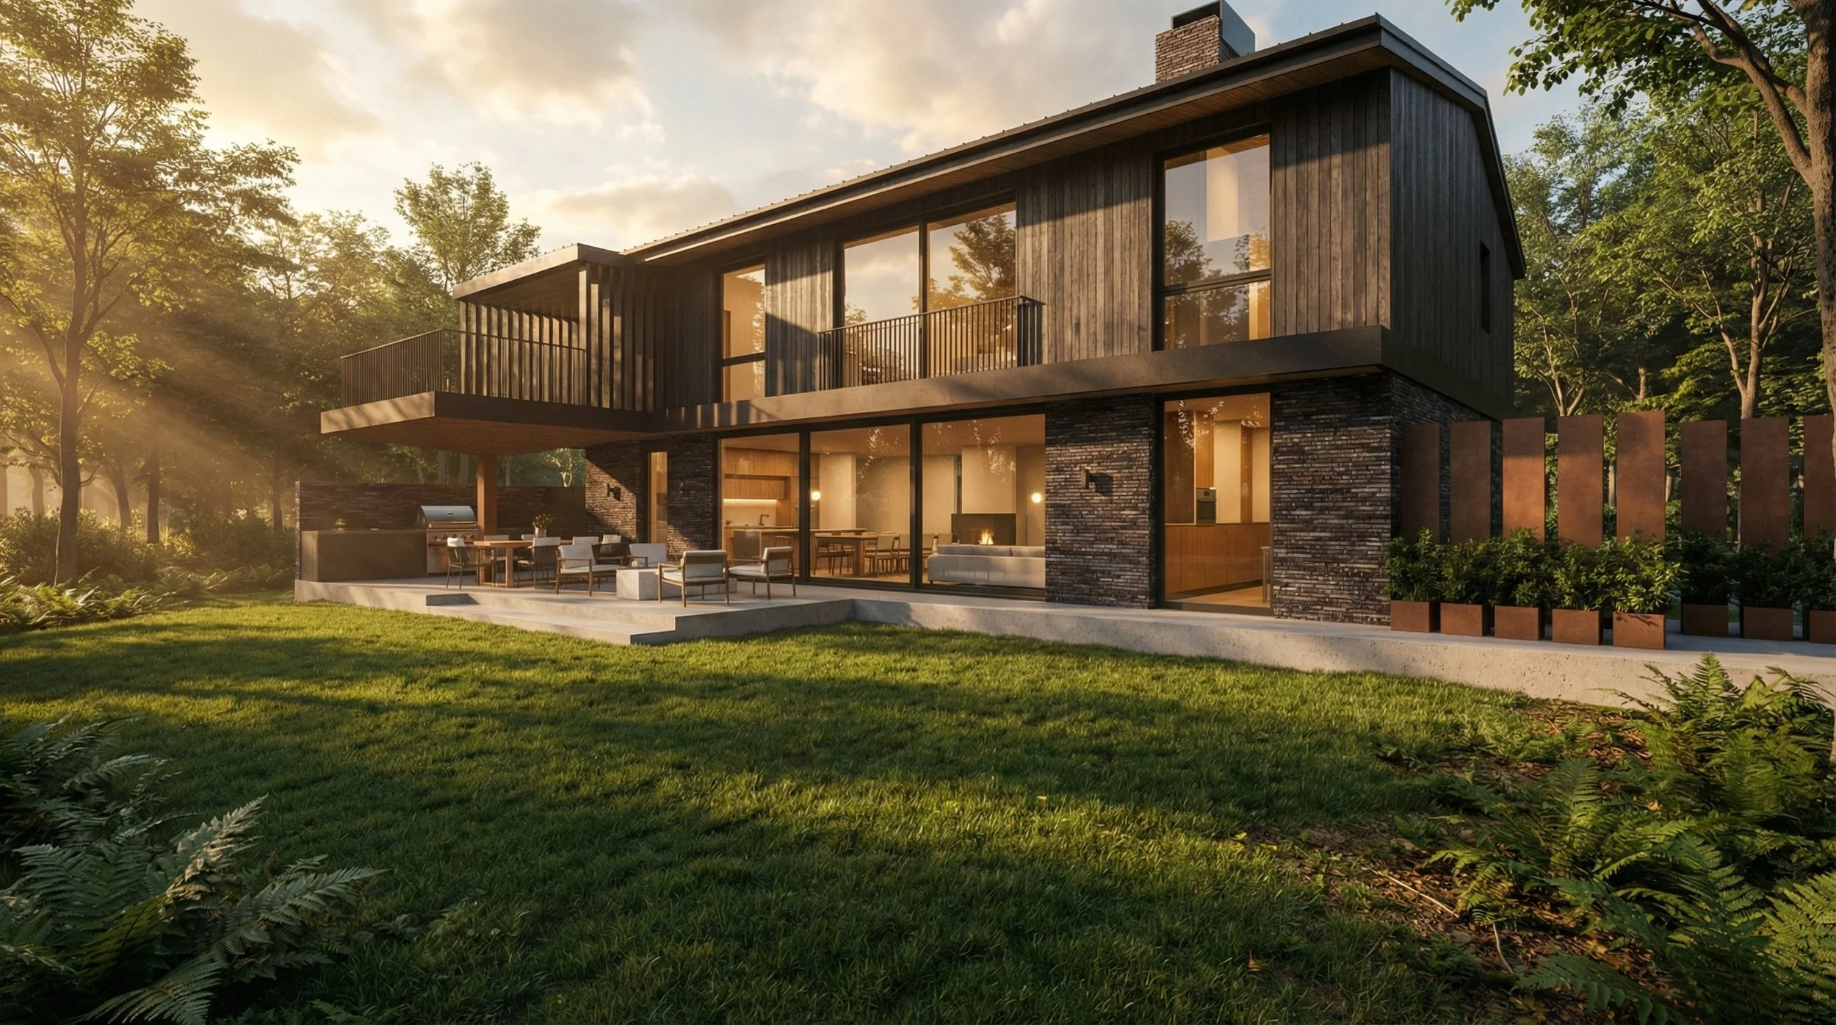
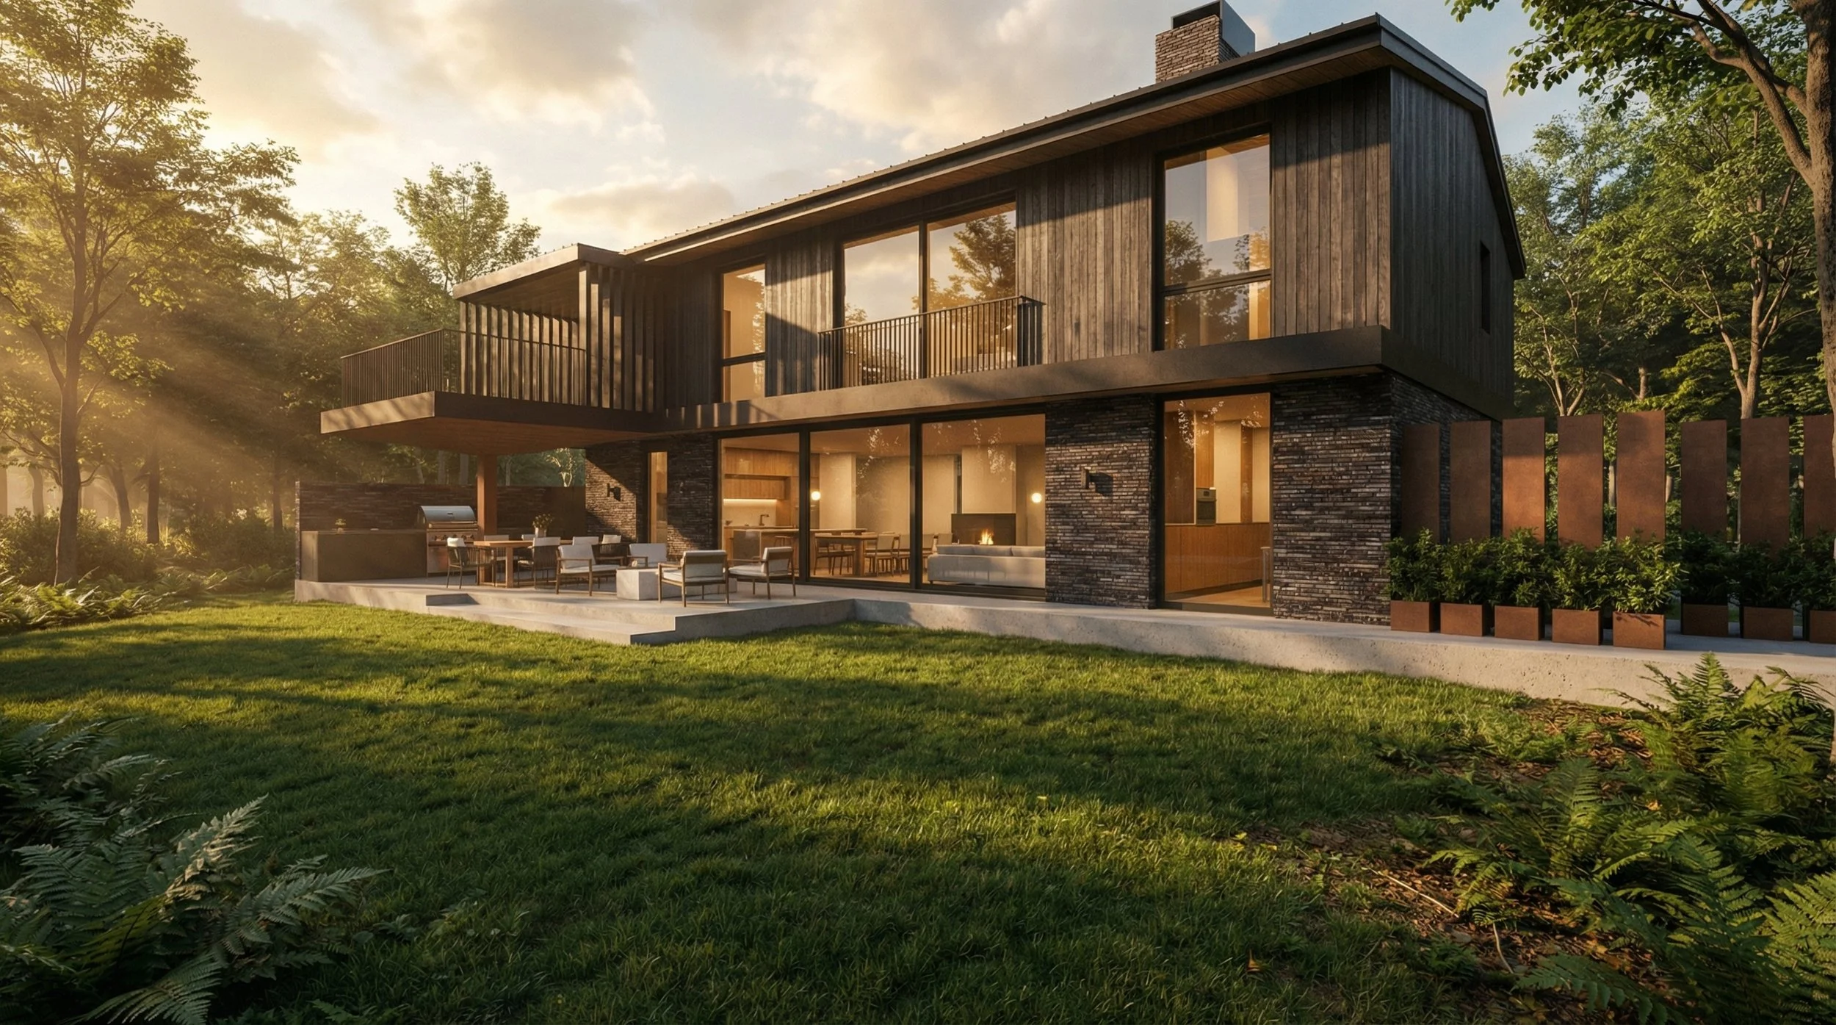
Expansive glazing opens the west facing façade to views across Lake Washington. A sculptural corten steel mono-column minimizes structural interruption to views from the interior while introducing an artful vertical element against the brick and wood exterior.
The Guest House
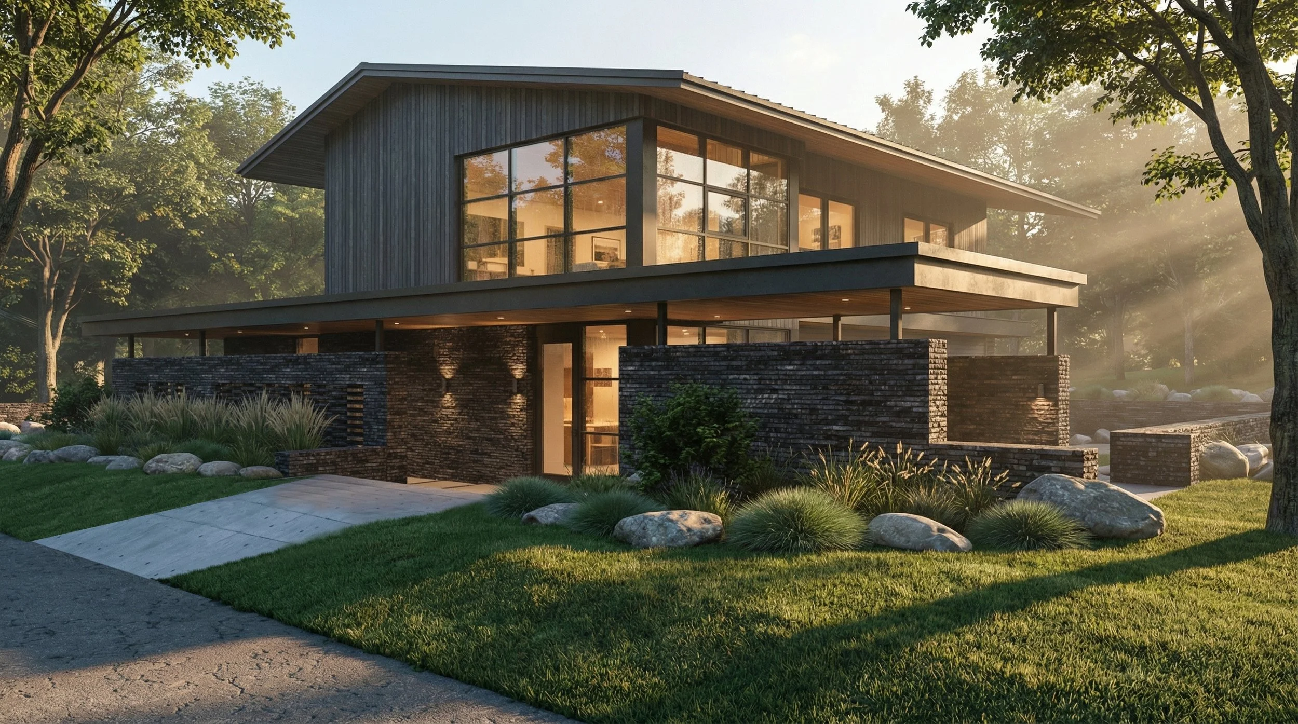
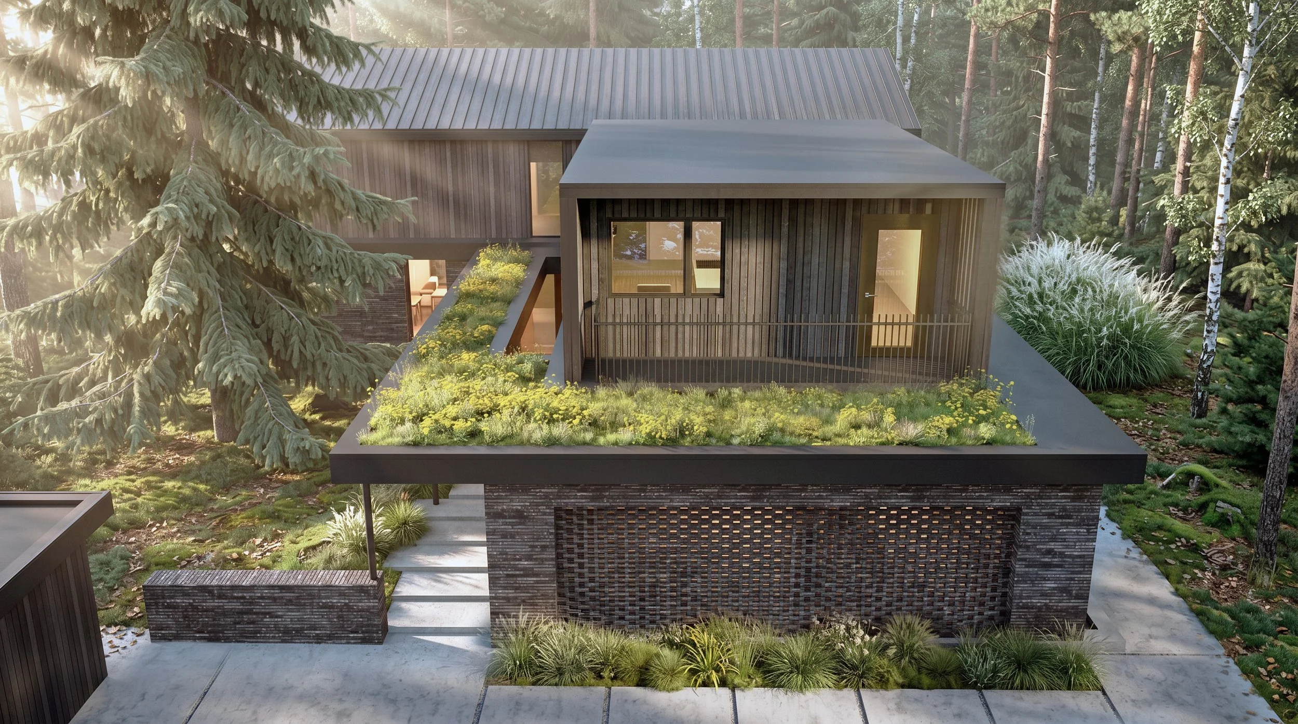
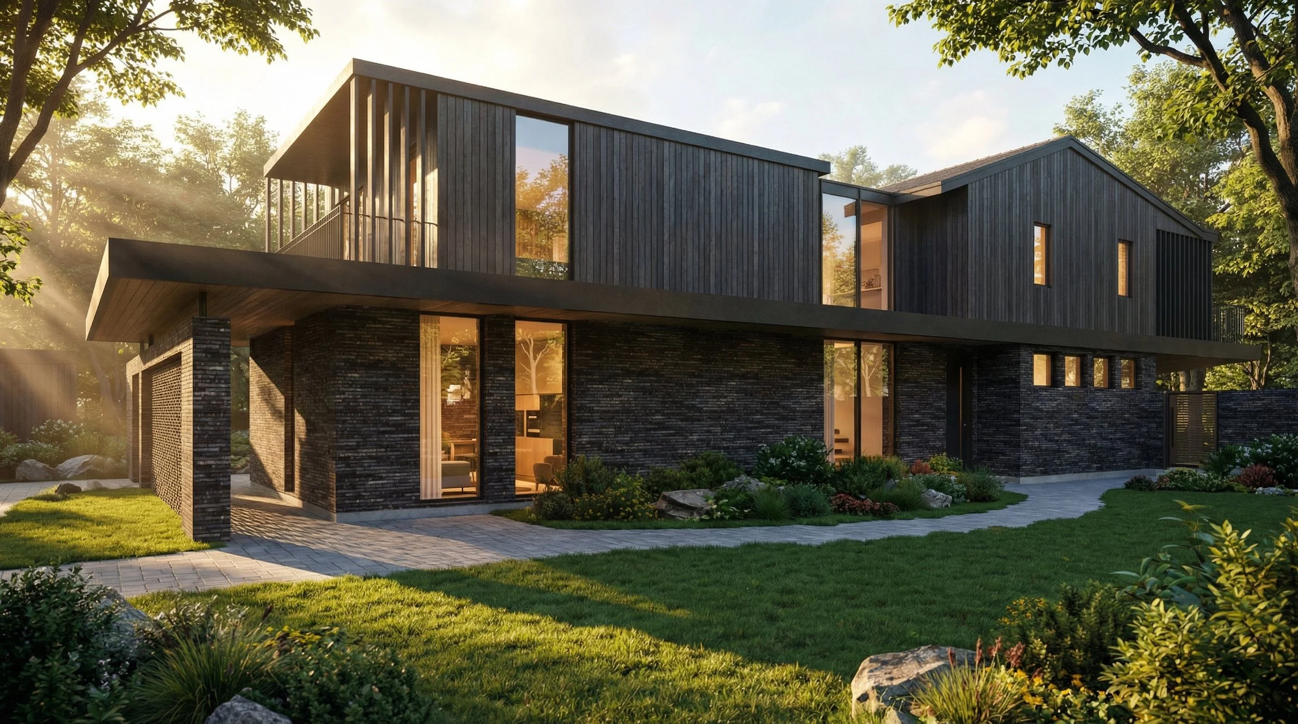
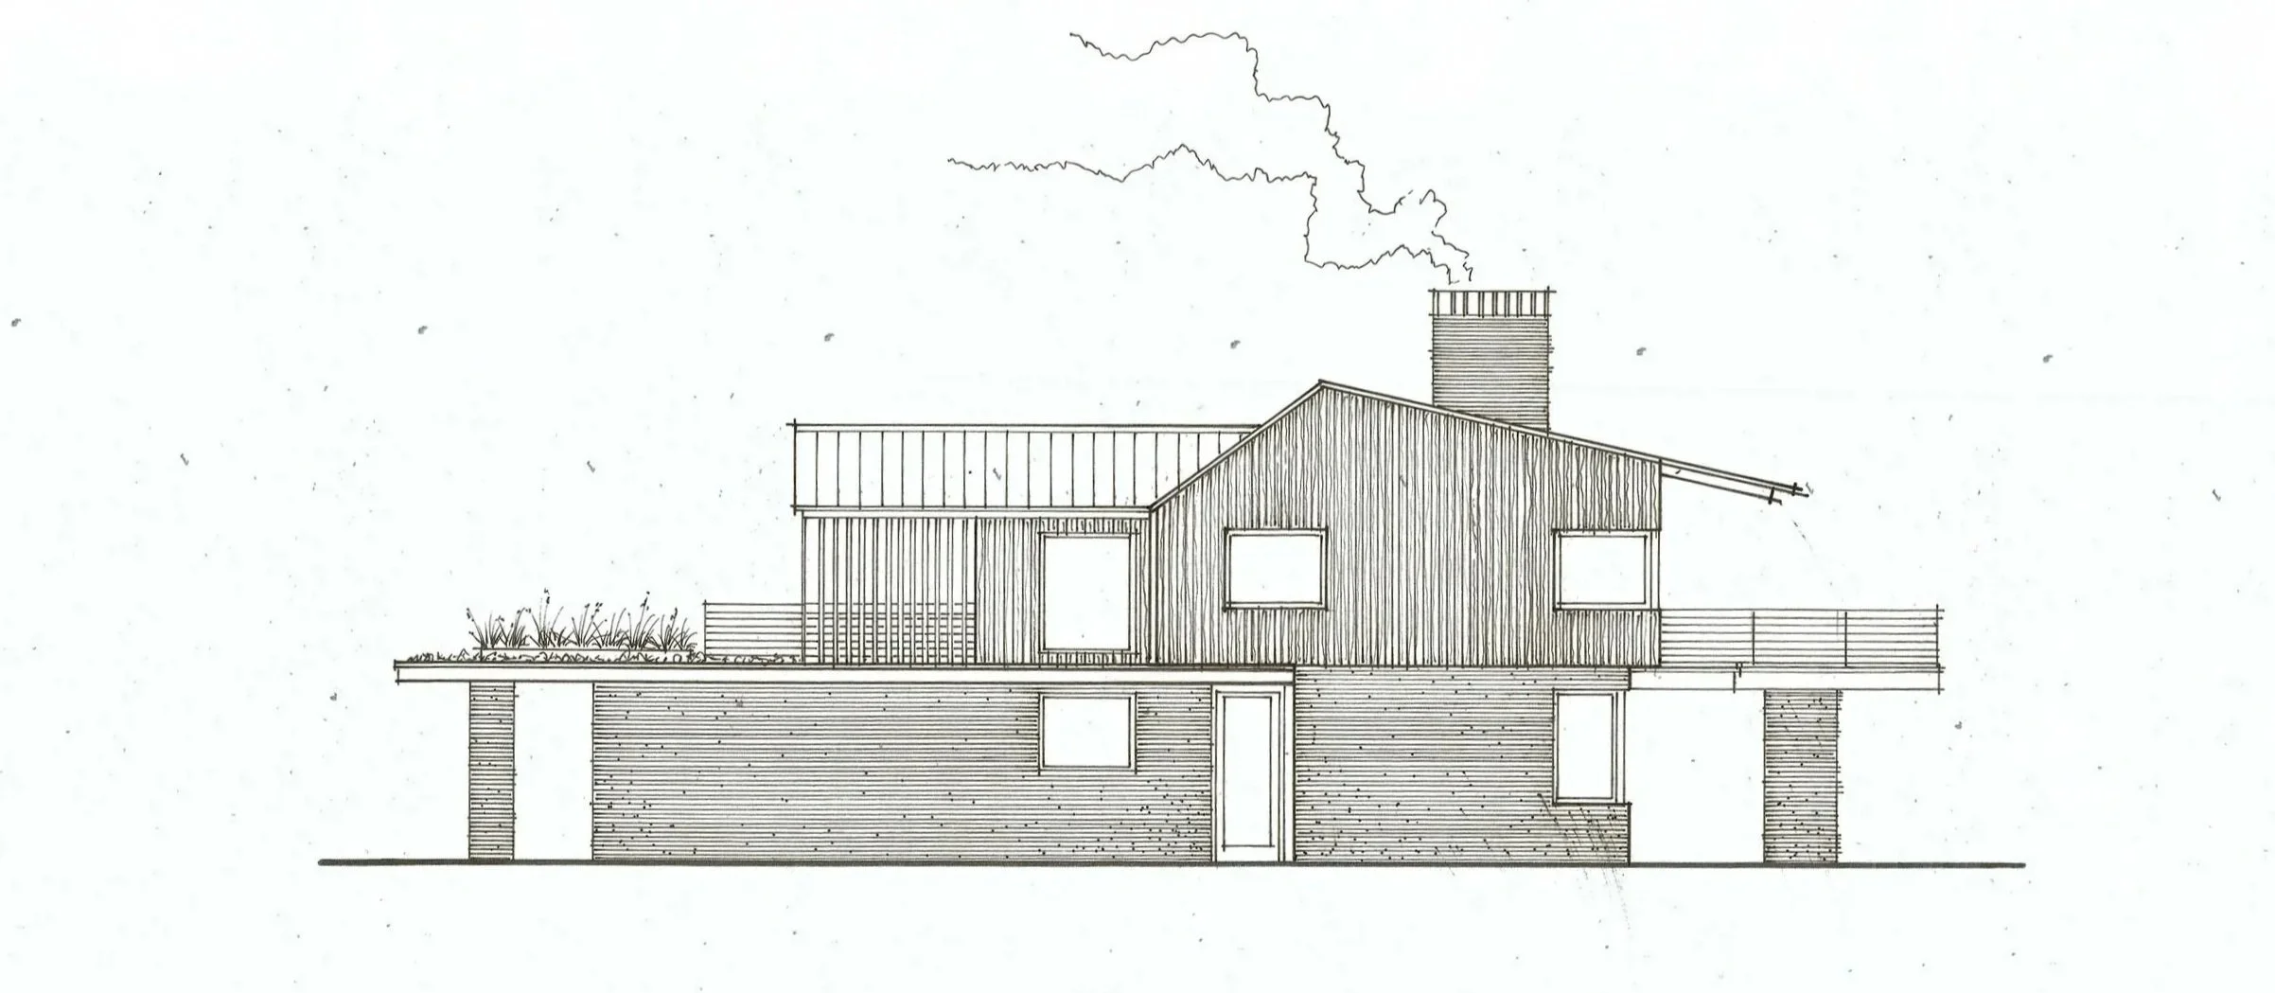
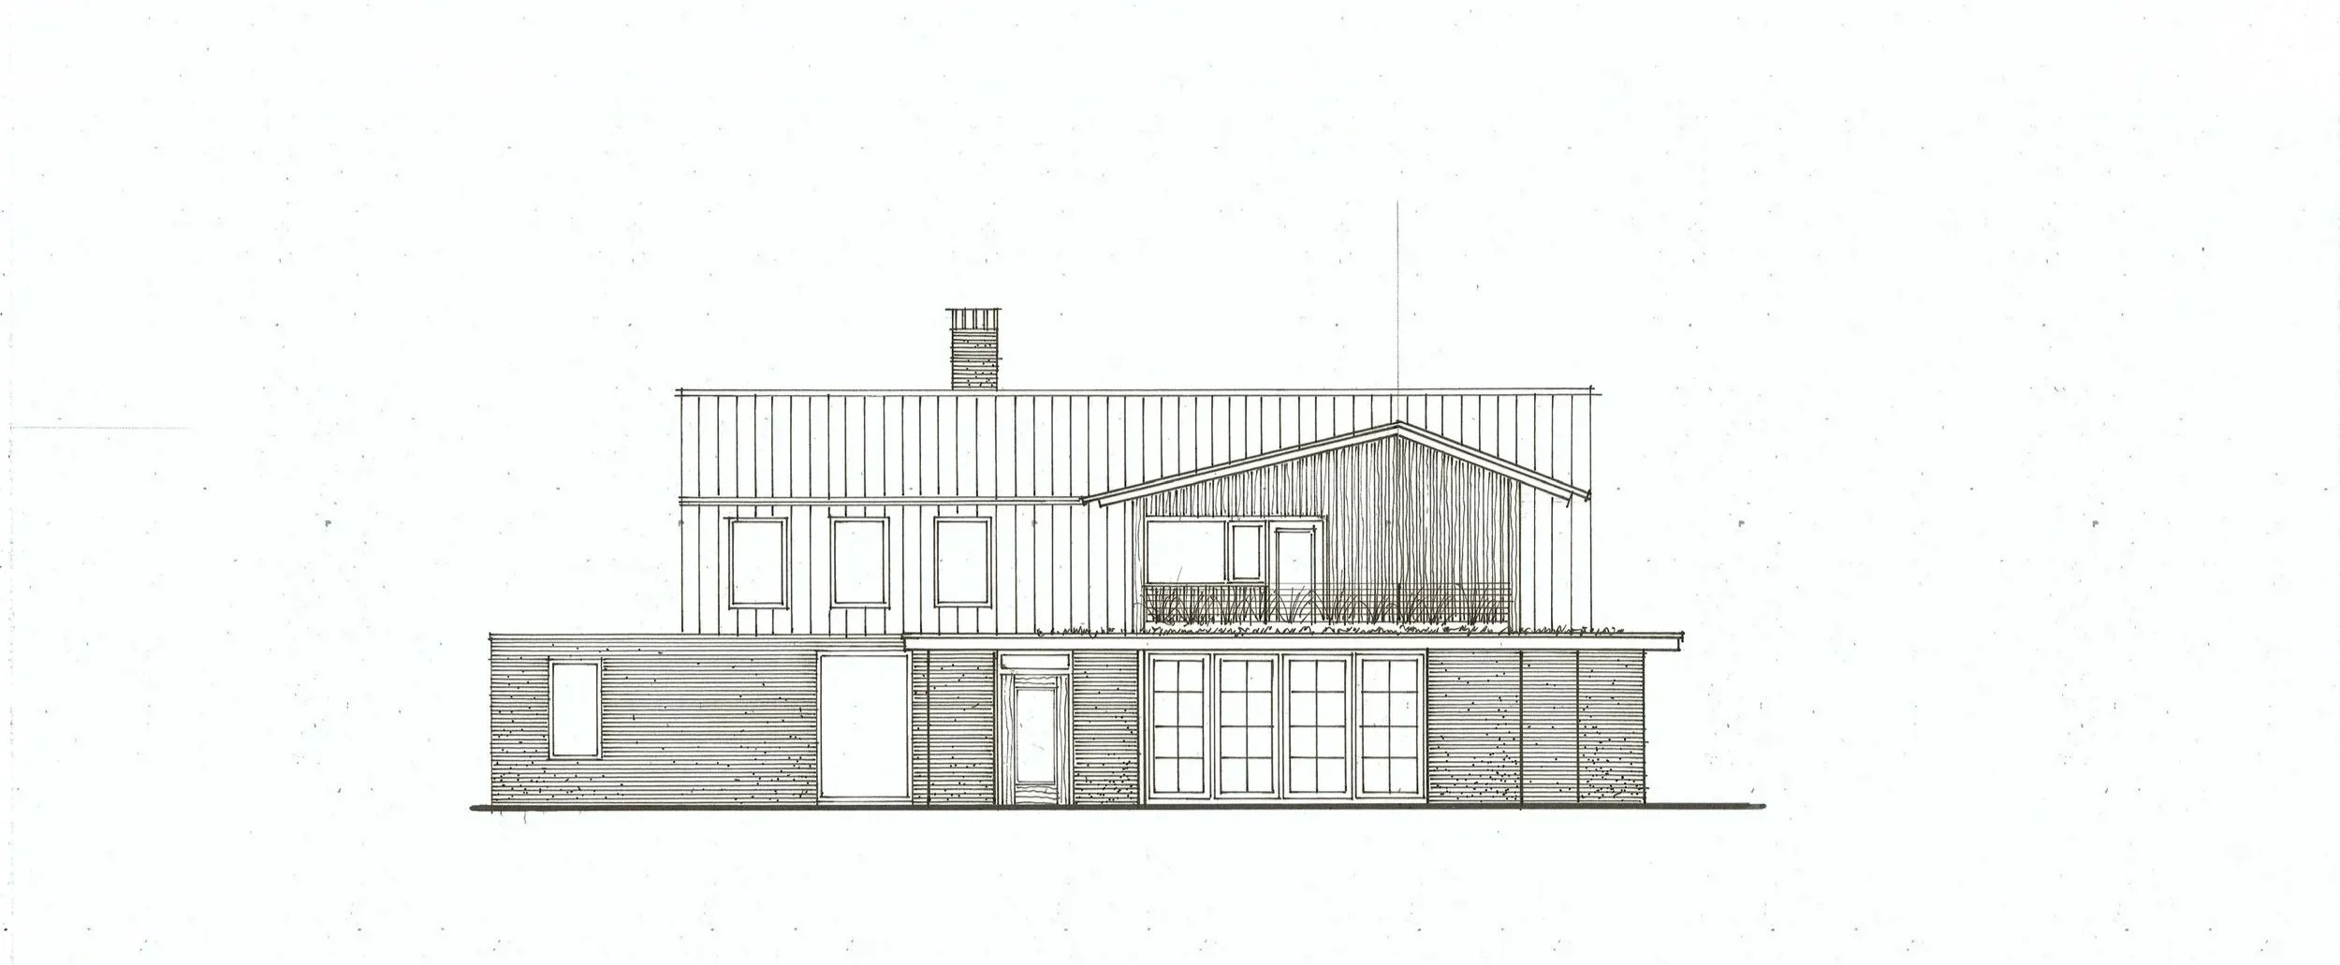
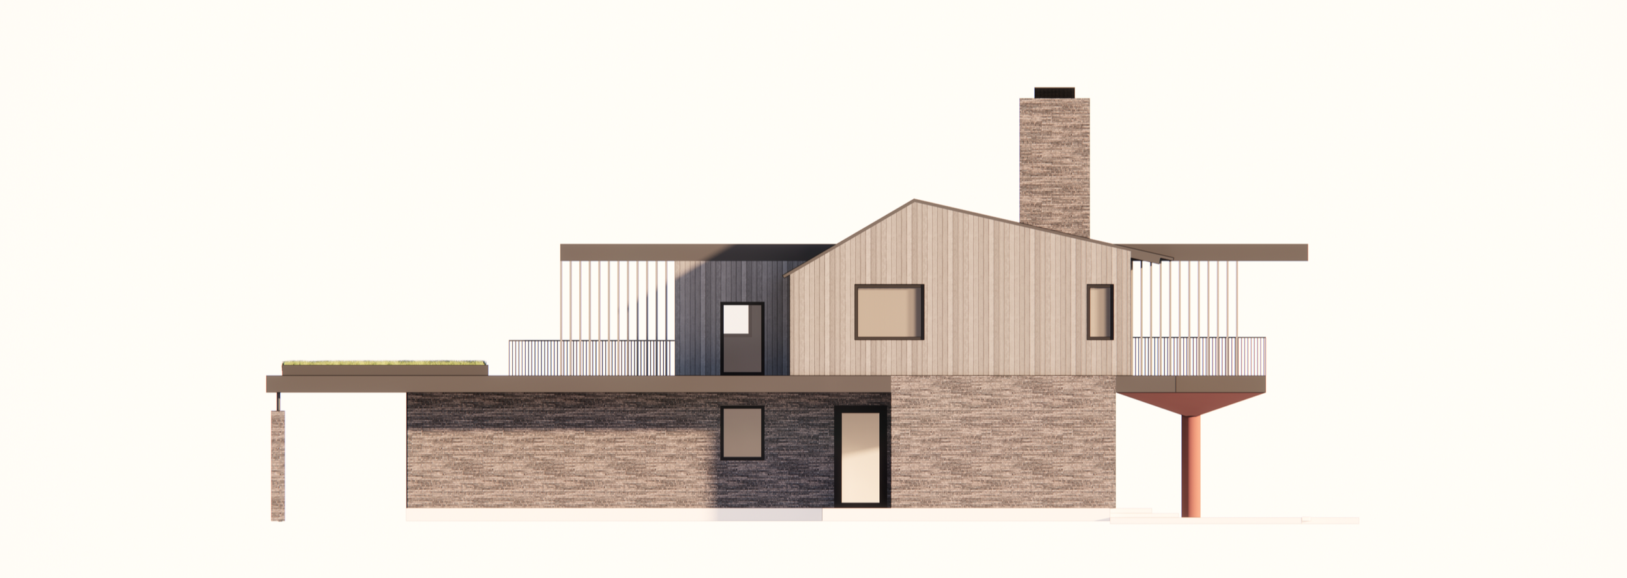
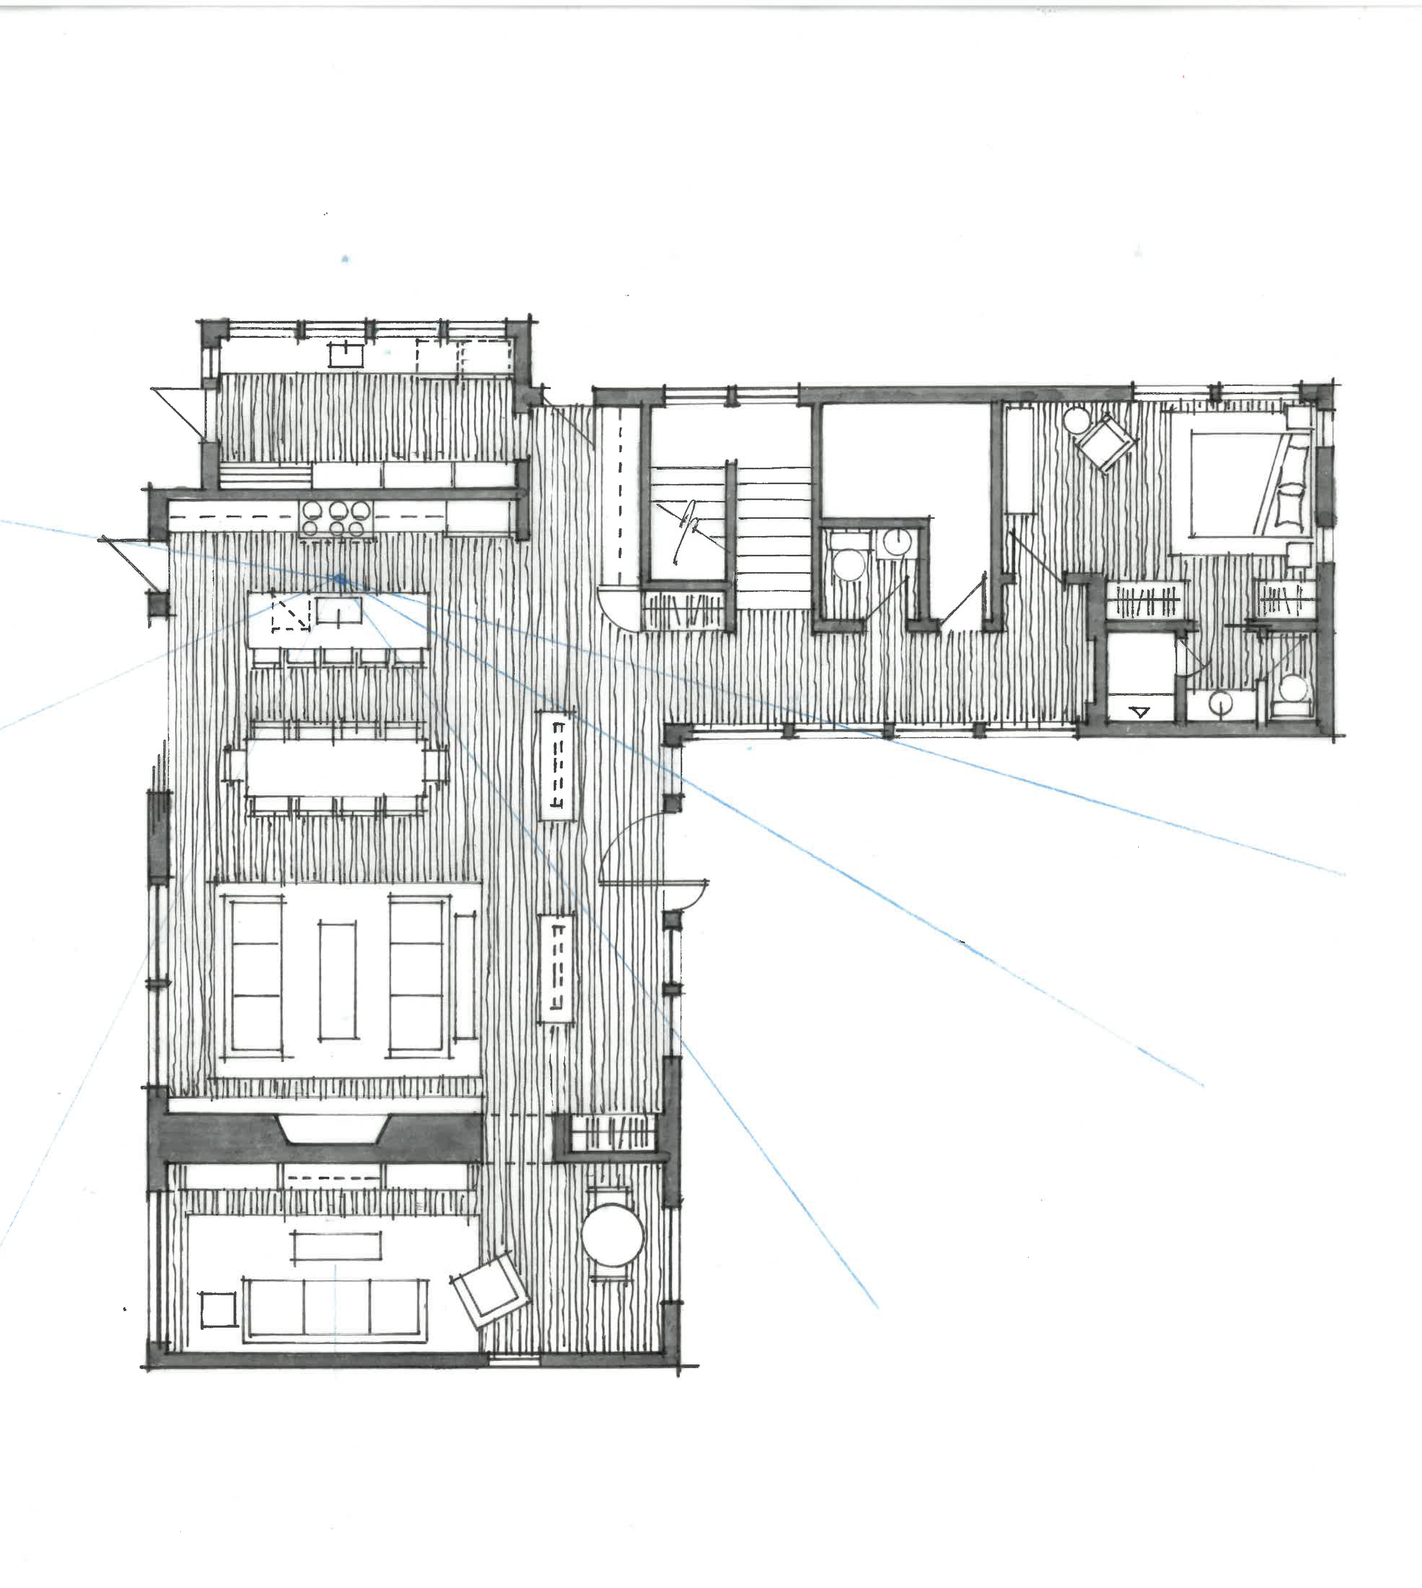
The guest house combines a grounded brick base with a lighter timber upper level. A projecting trellis extends the building horizontally into the site and visually reaches out to the Main House.
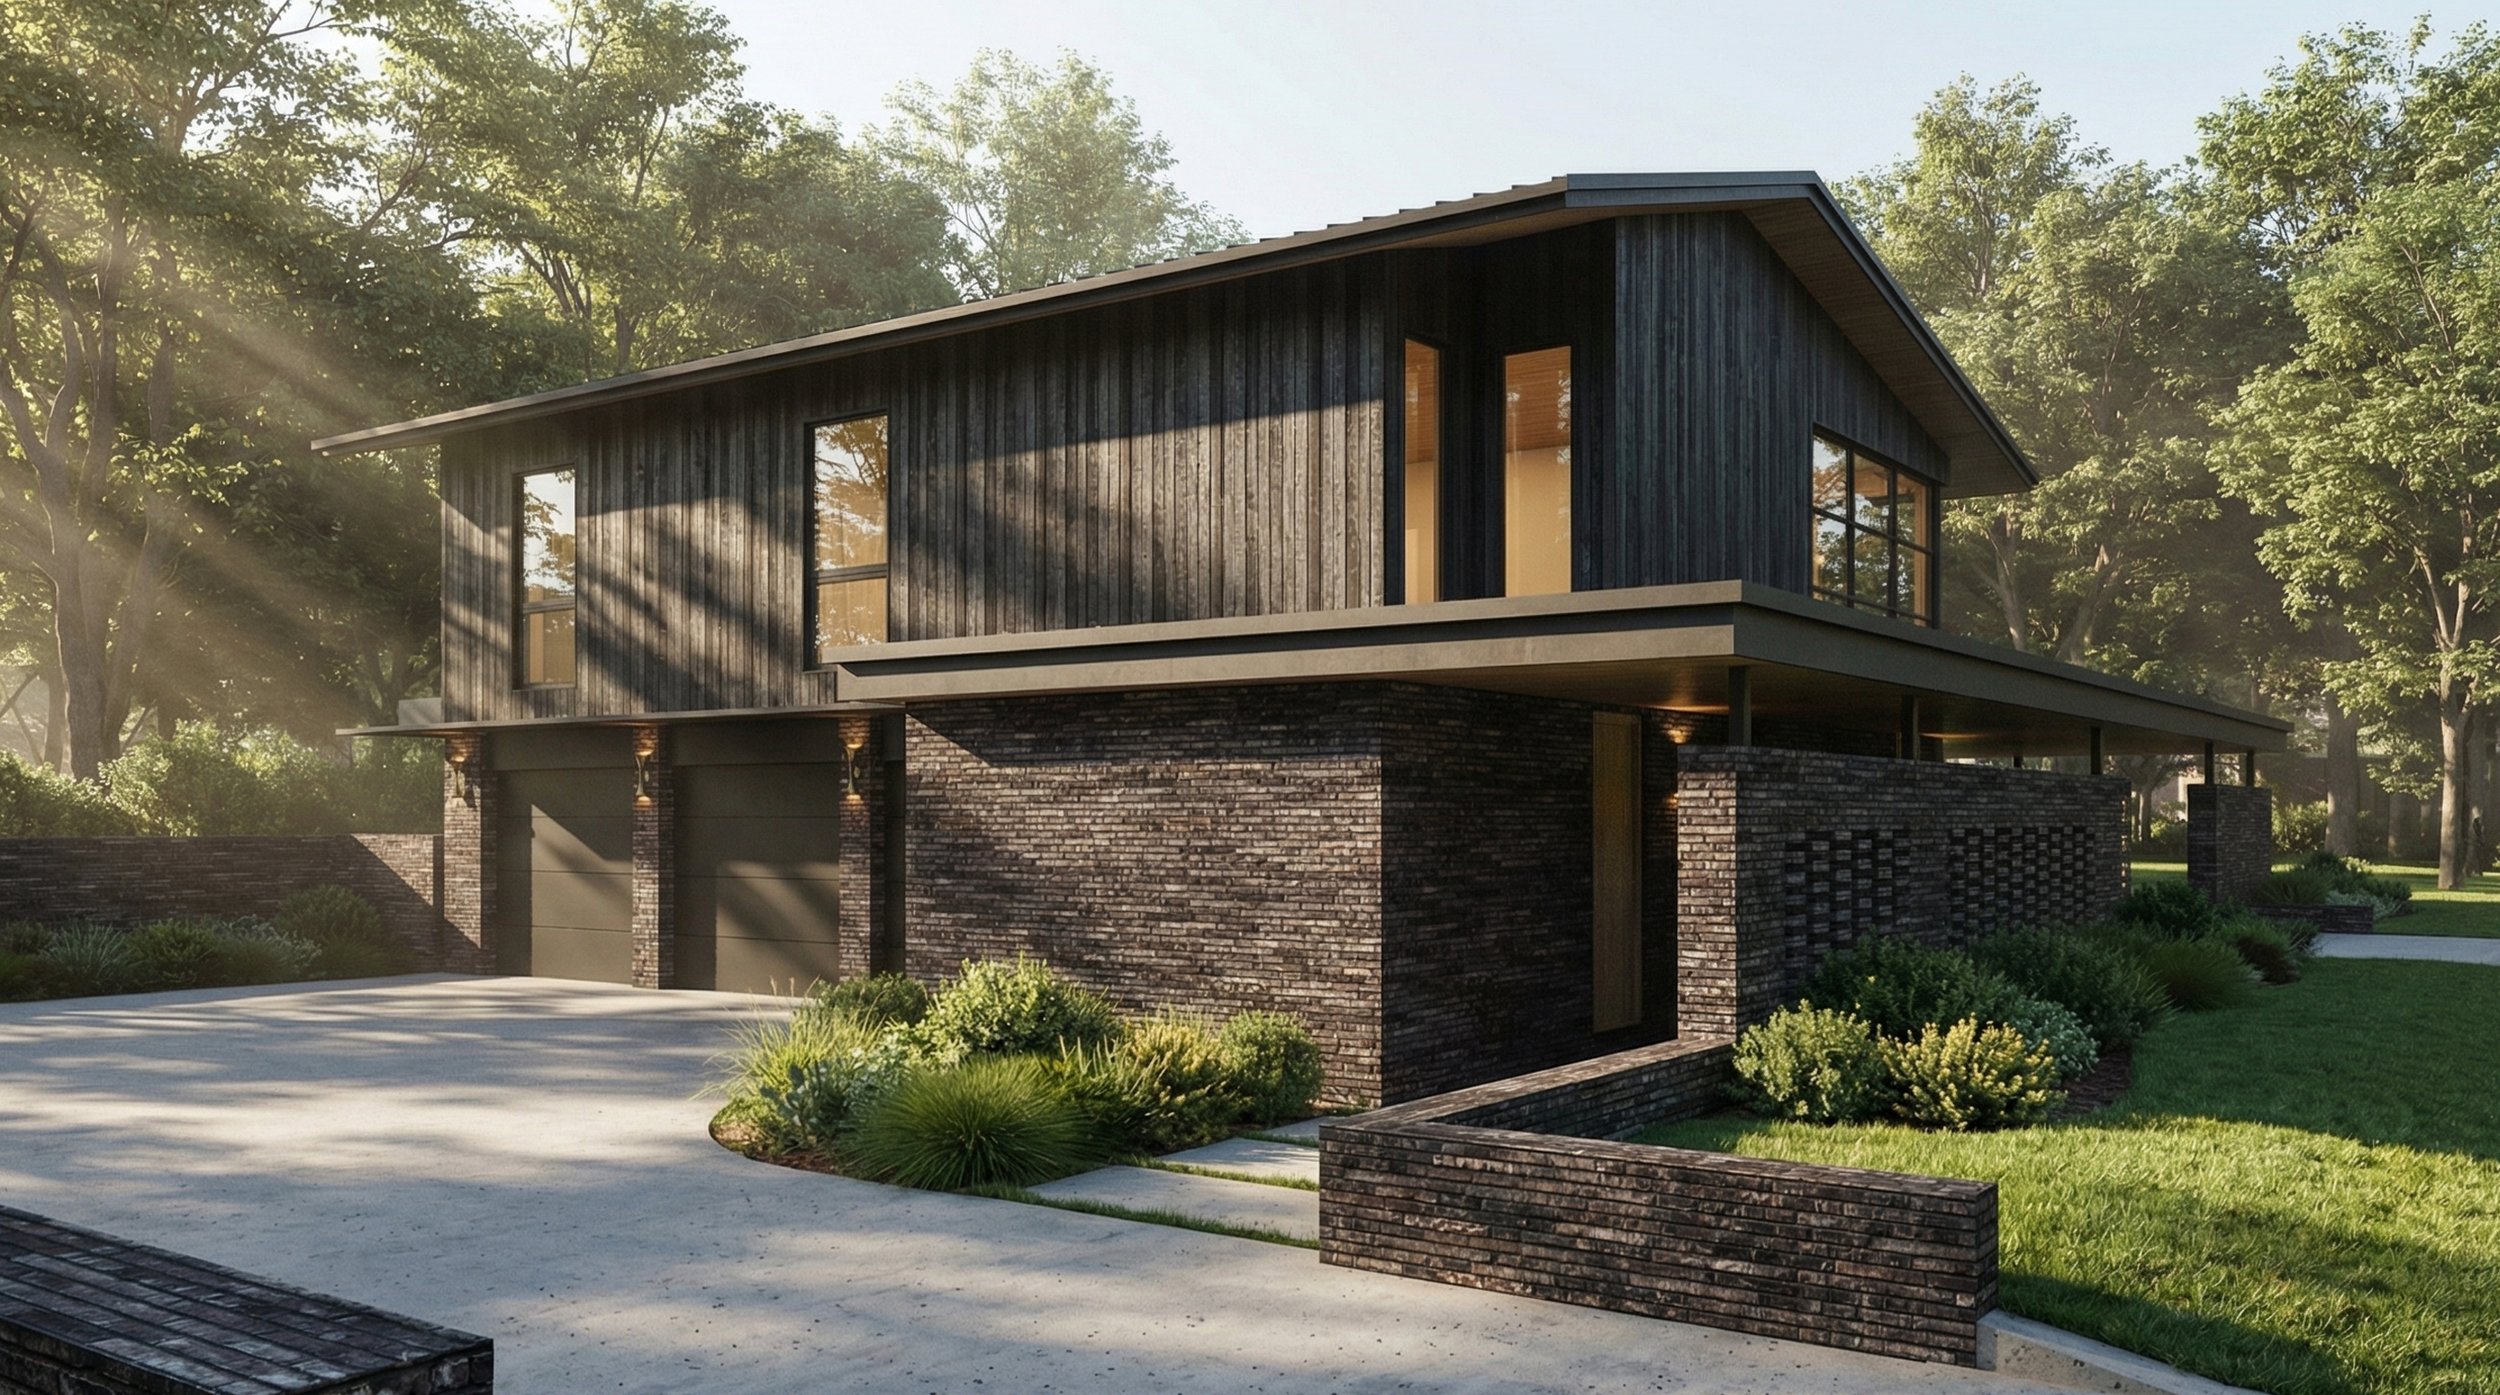
A perforated brick screen provides enclosure while allowing light through the lower level. The timber volume above is defined by a shallow sloping roof and punctured openings.