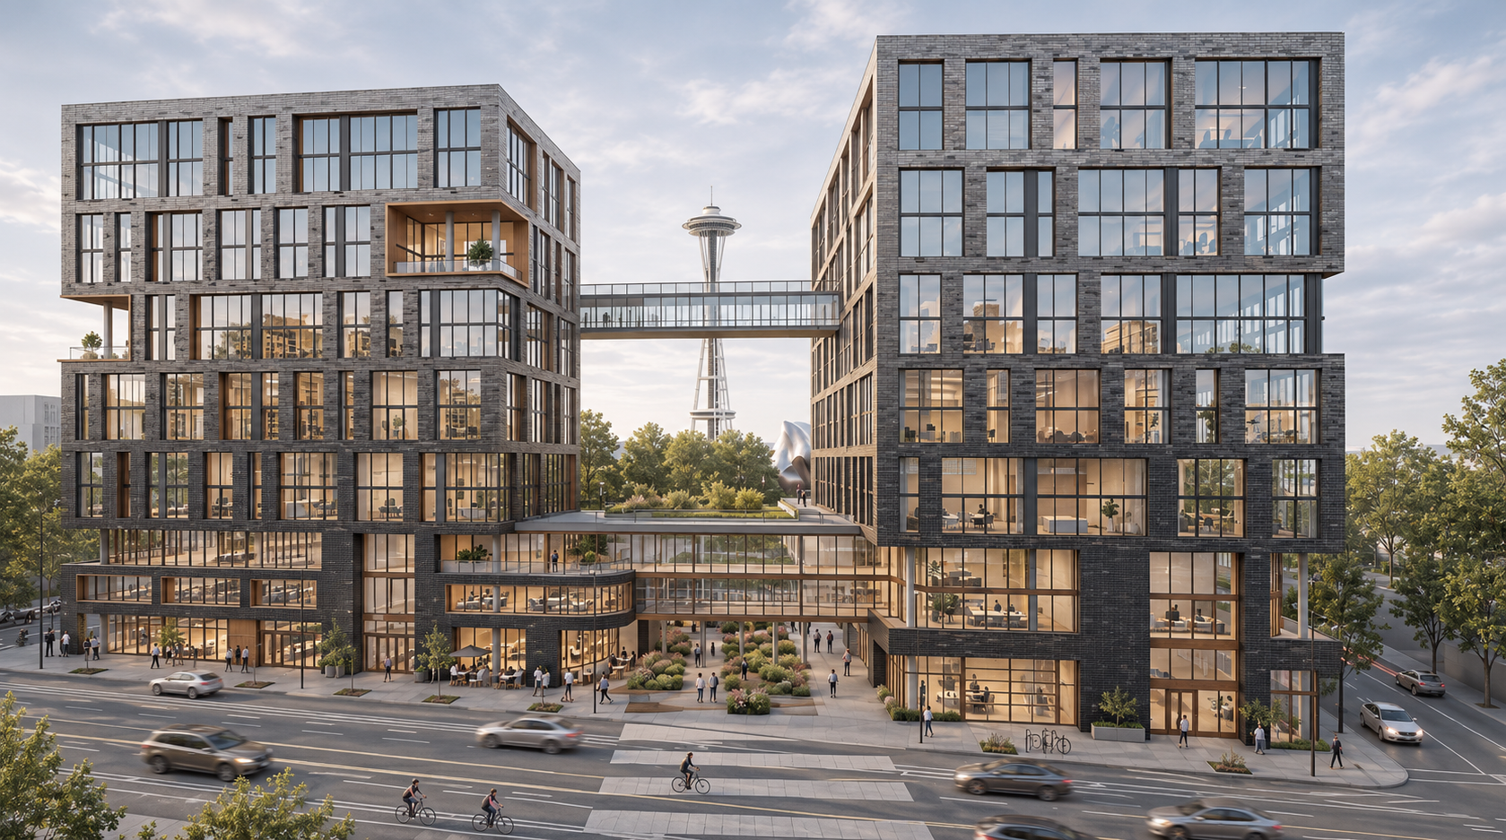
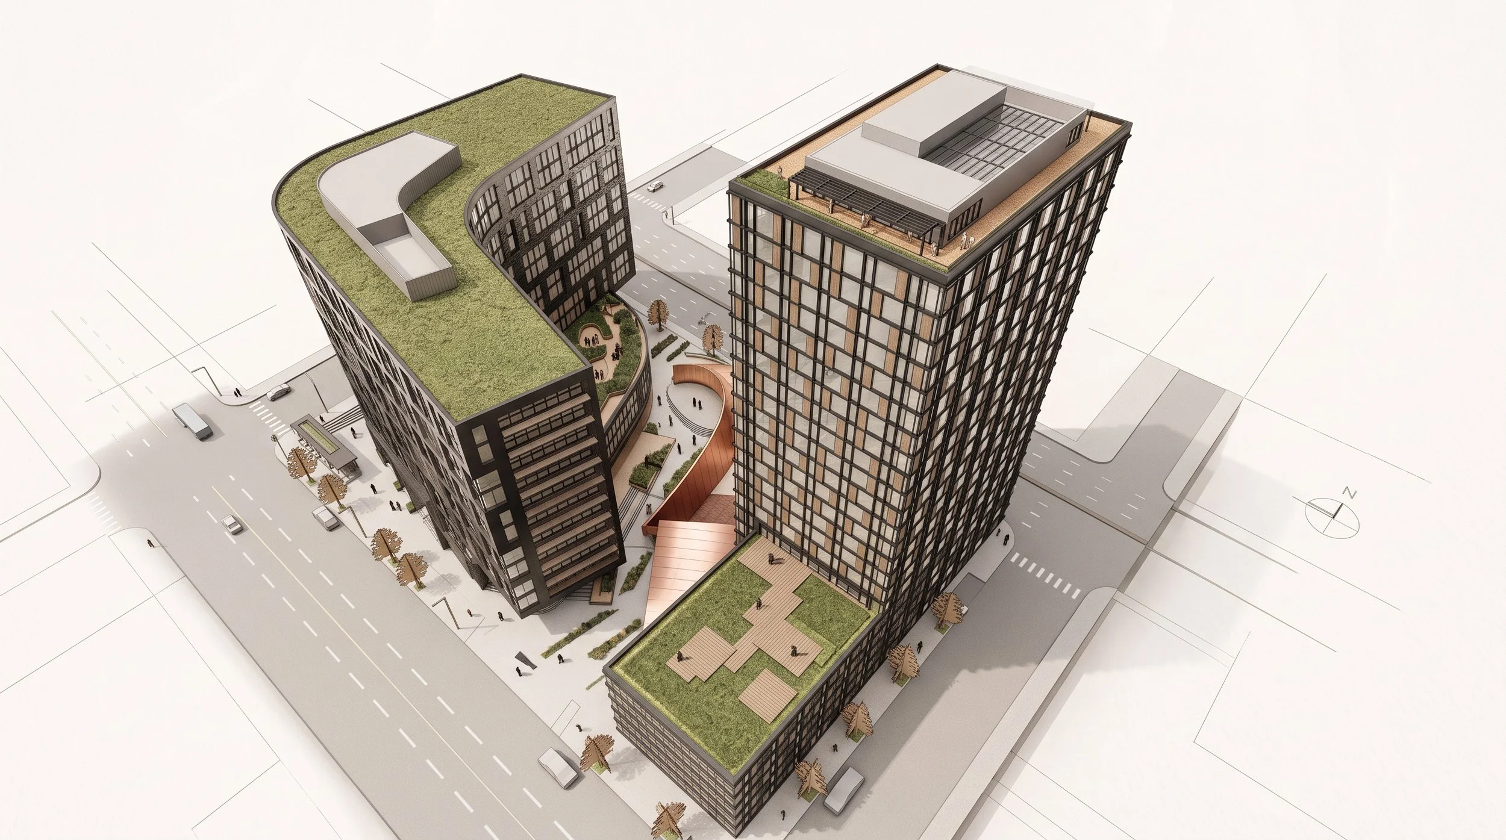
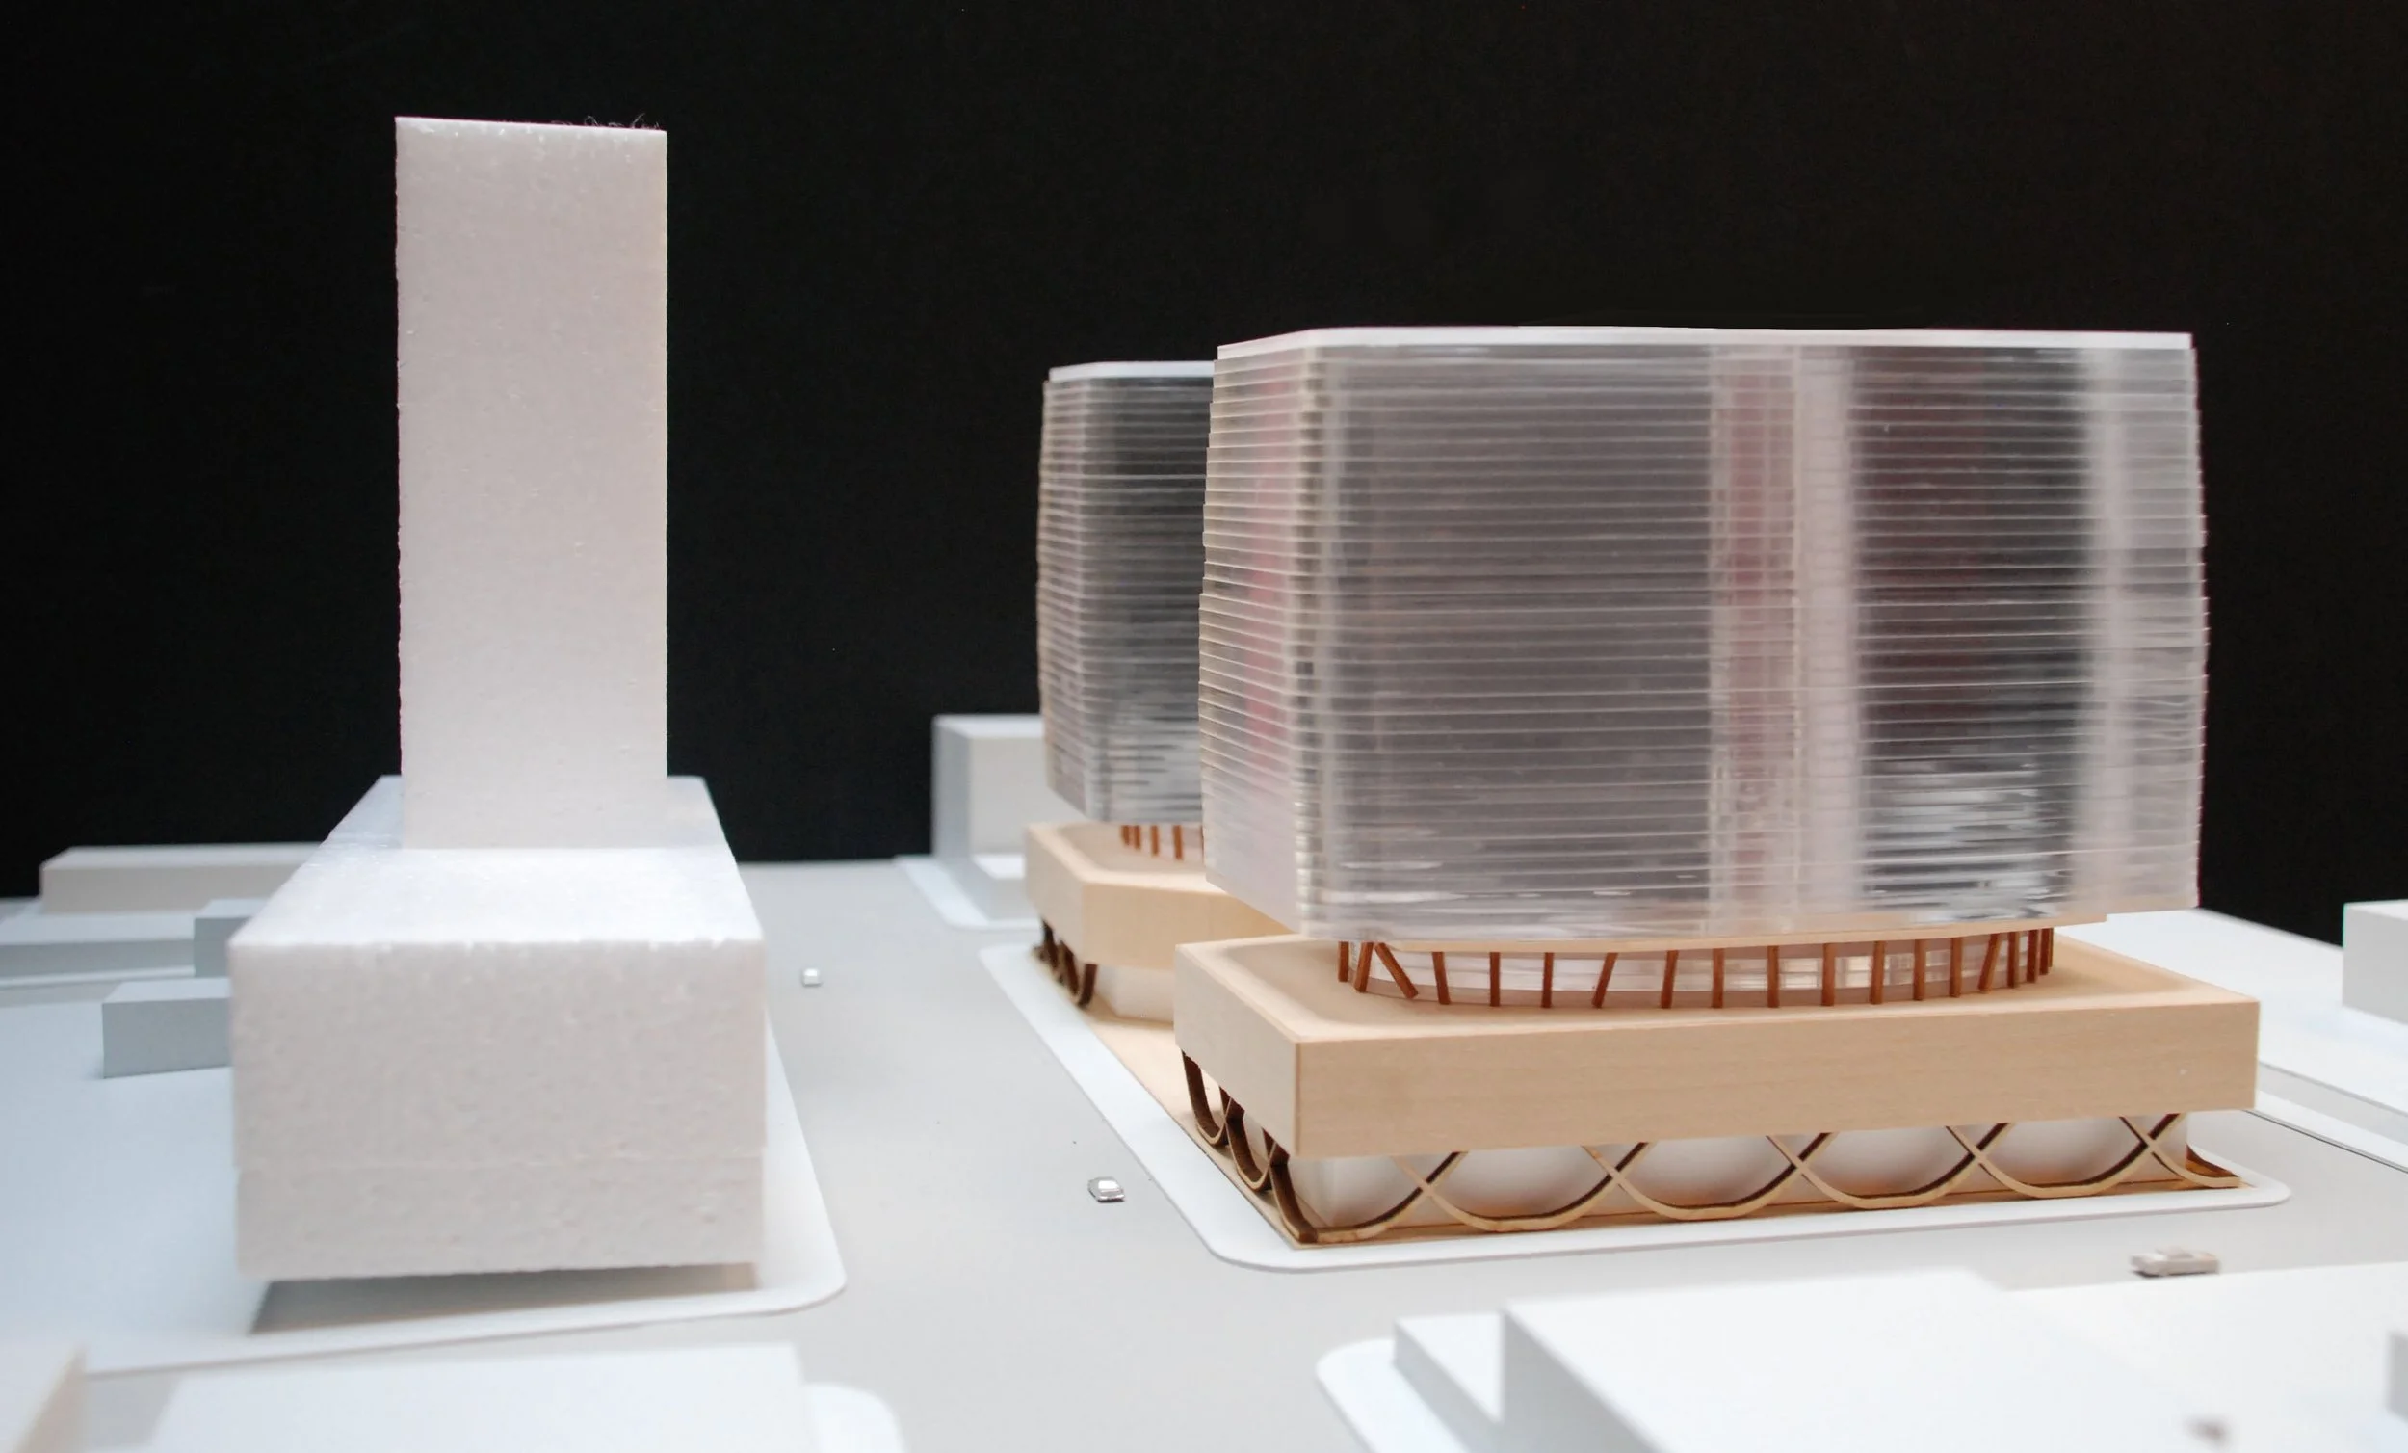
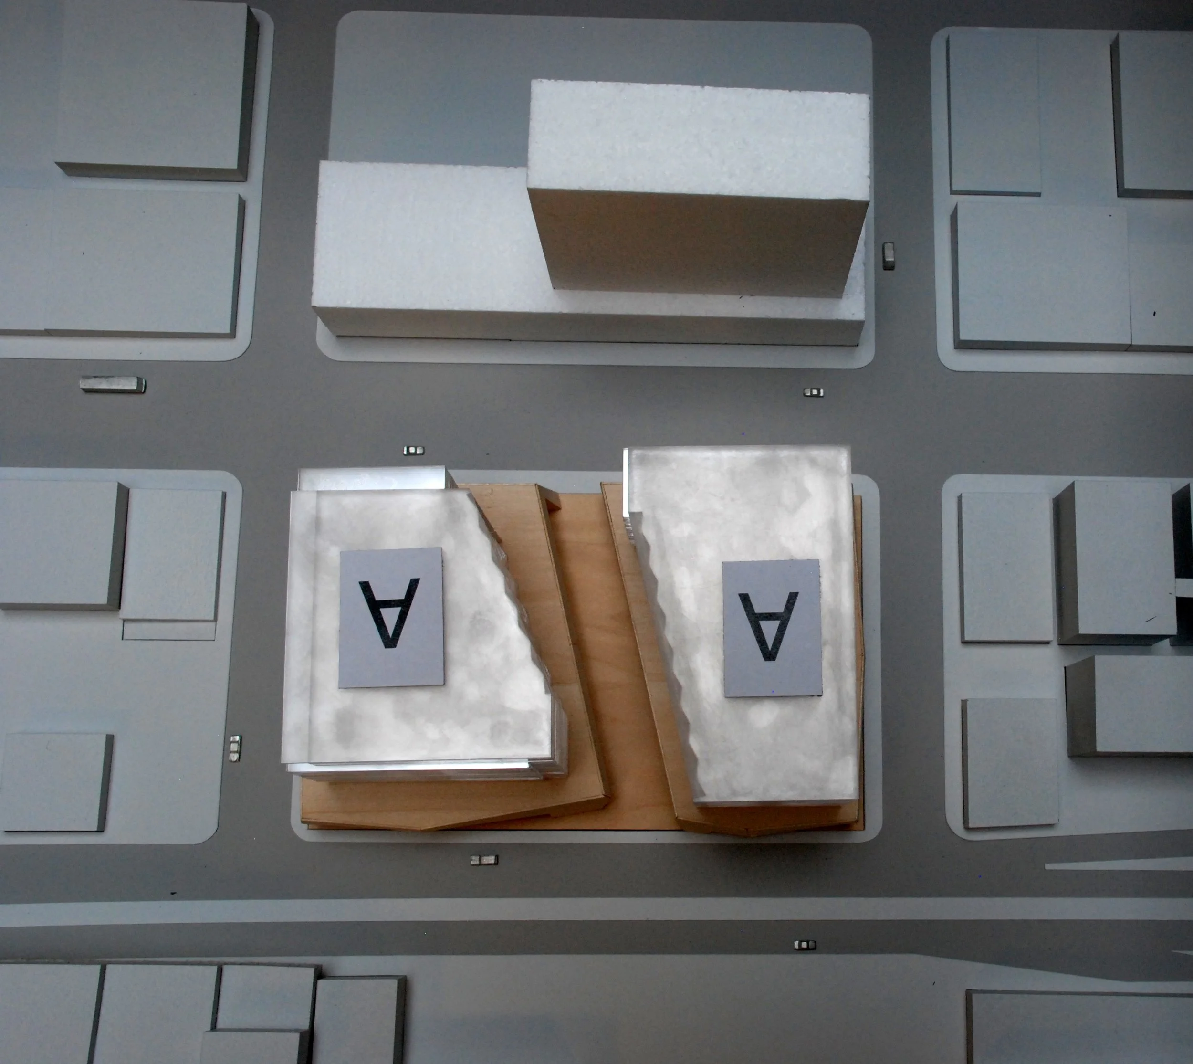
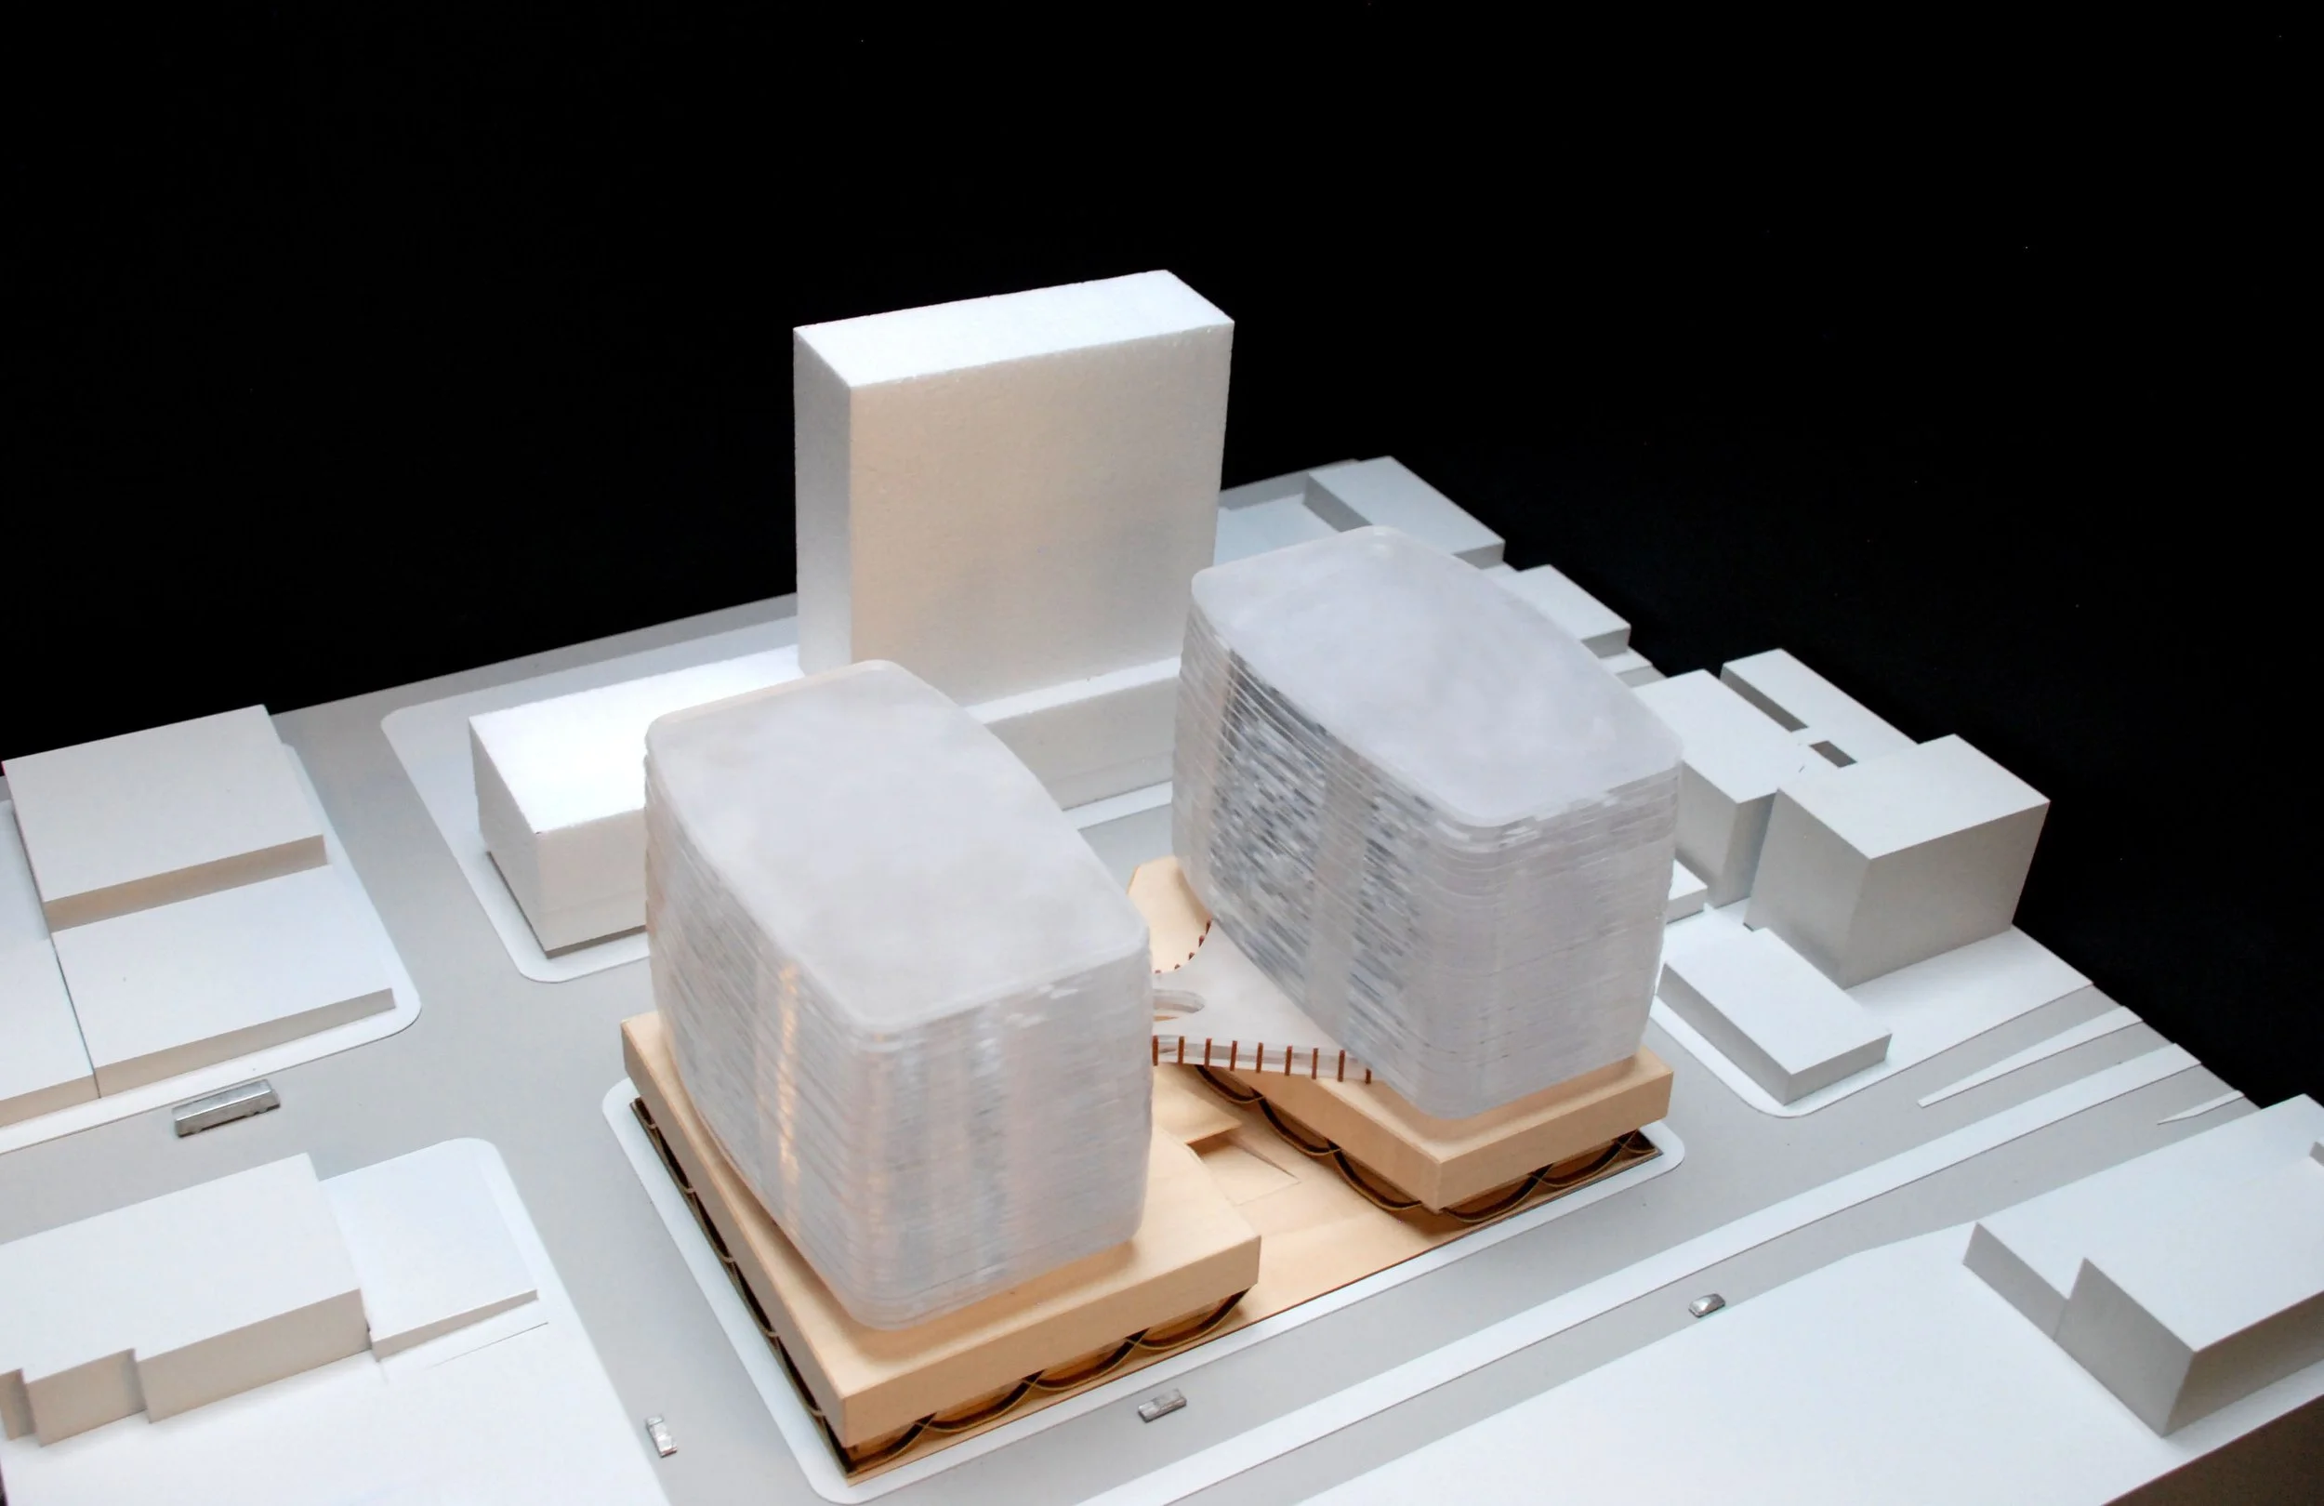
The Gasket began with a full city block in Seattle’s South Lake Union and the opportunity to rethink how a large commercial development occupies its site. SkB Architects proposed dividing 644,000 square feet of office and retail space between two towers, opening the center of the block to a public plaza and a pedestrian route with views towards the Space Needle and Lake Union.
The defining architectural move was the ‘gasket’, a sculpted base developed through extensive sketching and physical model making. It brings the two towers into a single composition while allowing the ground level to remain open and accessible. Rather than treating the towers and public space as separate design problems, the proposal explores how the form of one could make the other possible.
Seattle, WA
Mixed Use
Commercial/ Residential
644,000 SF
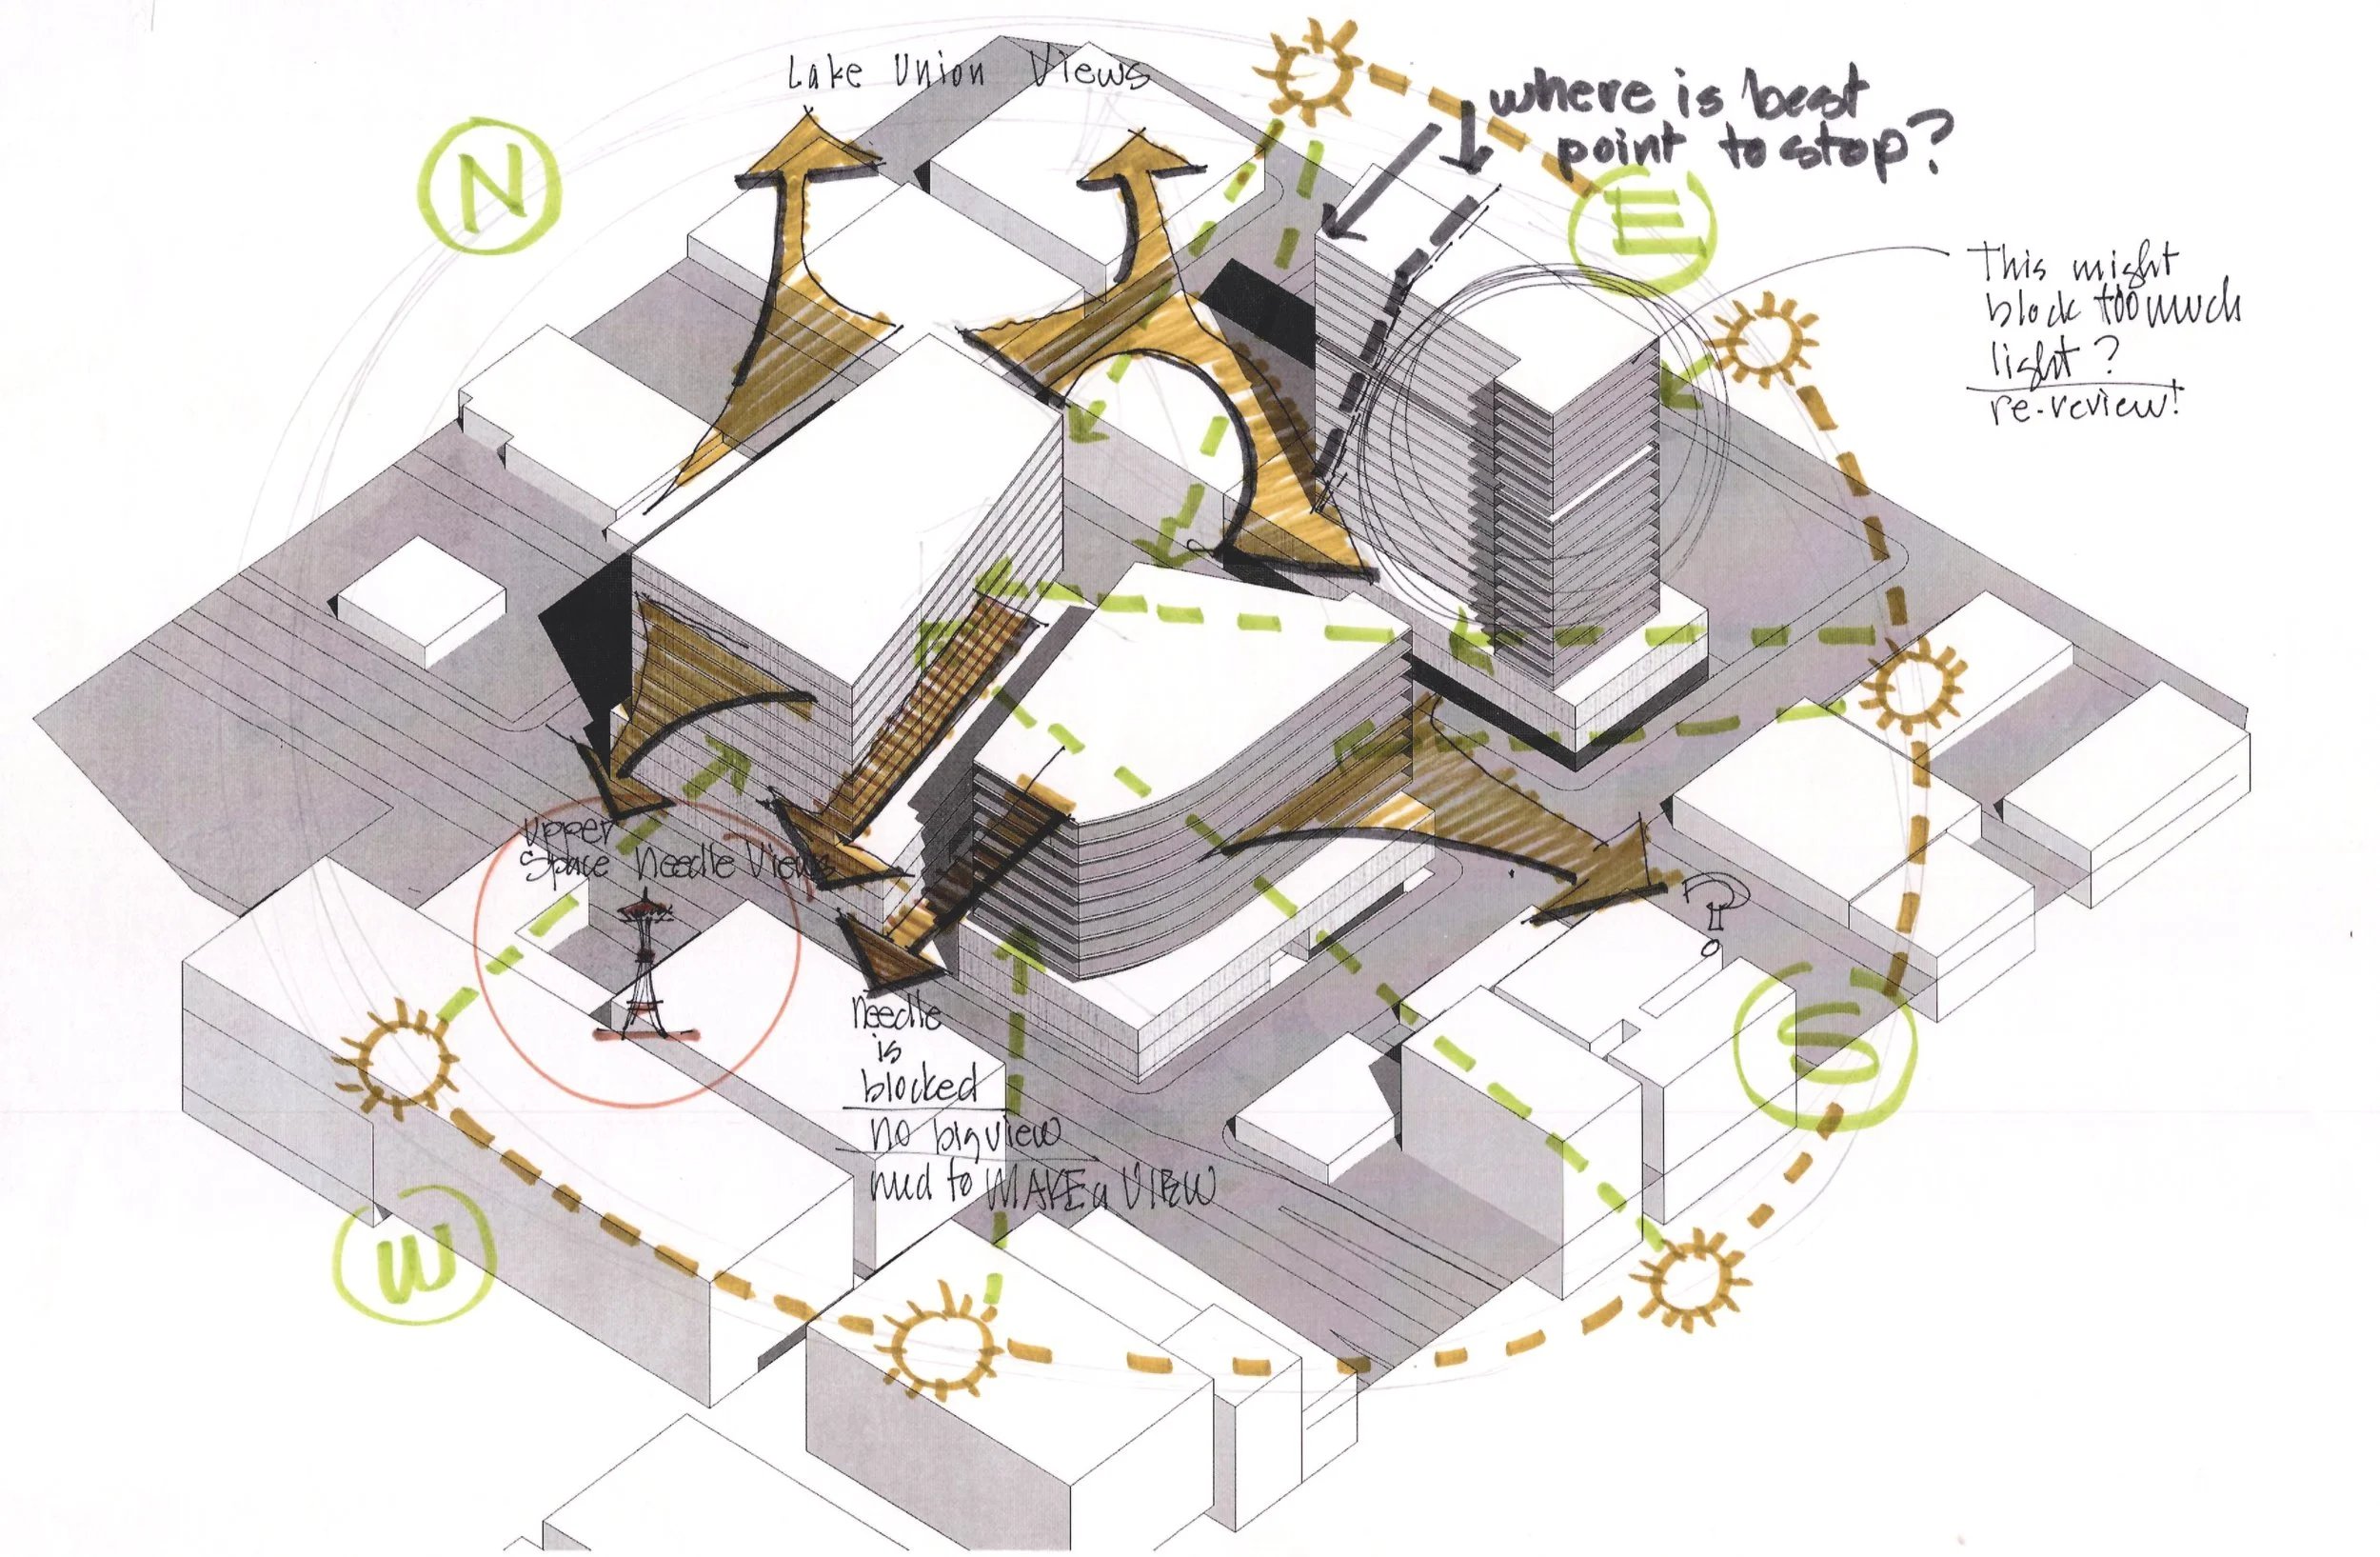
SkB Architects’ early site study for The Gasket maps sunlight, views toward Lake Union and the Space Needle, and the surrounding street grid. These competing conditions helped determine where the proposed office towers could stand, how they might be shaped, and where the block could open to pedestrians.
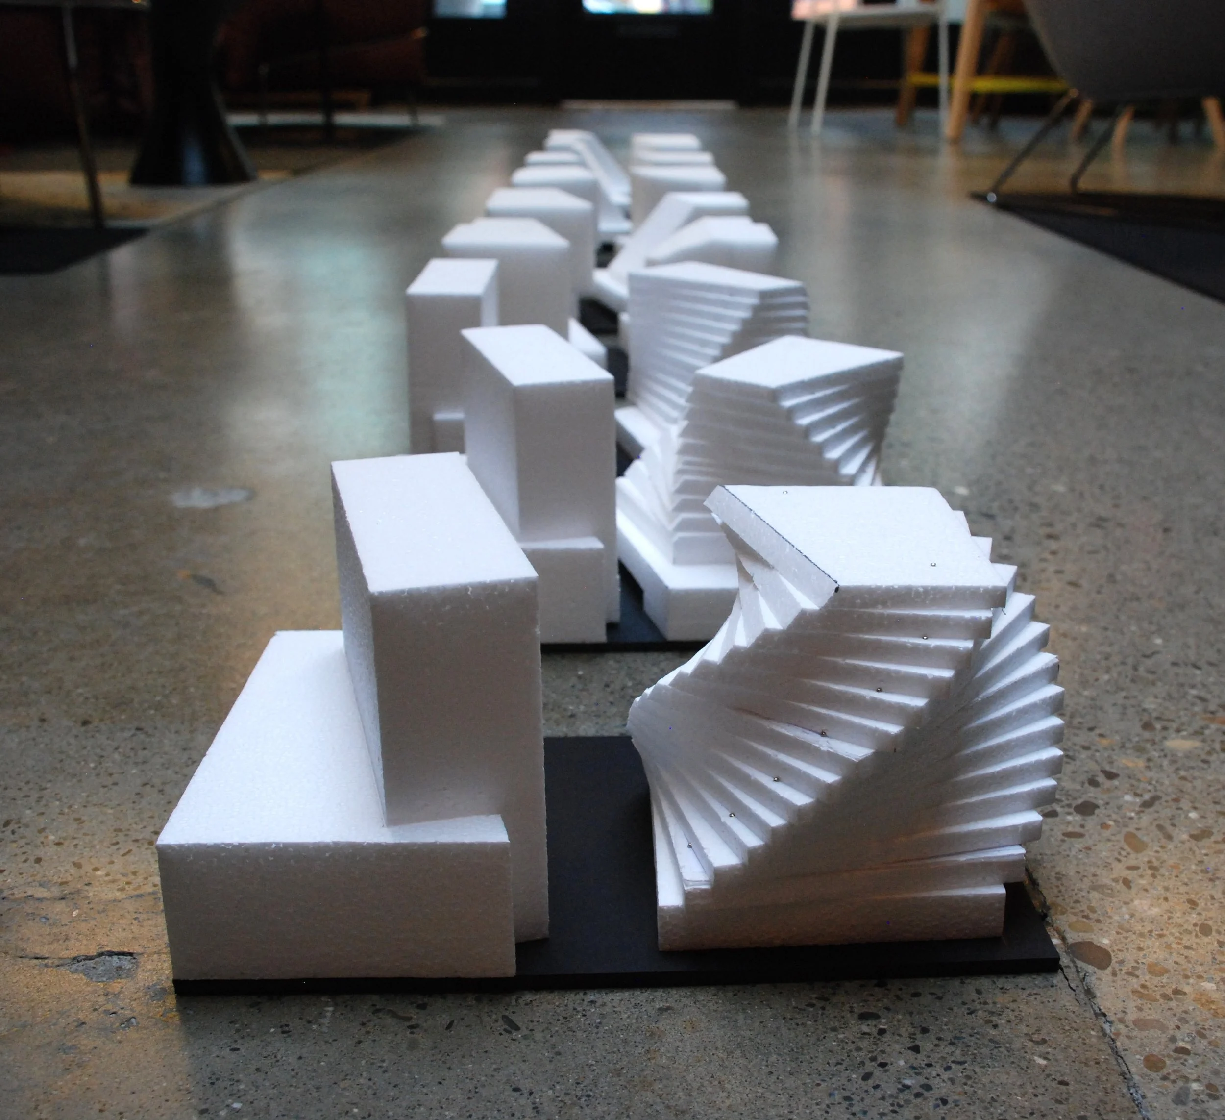
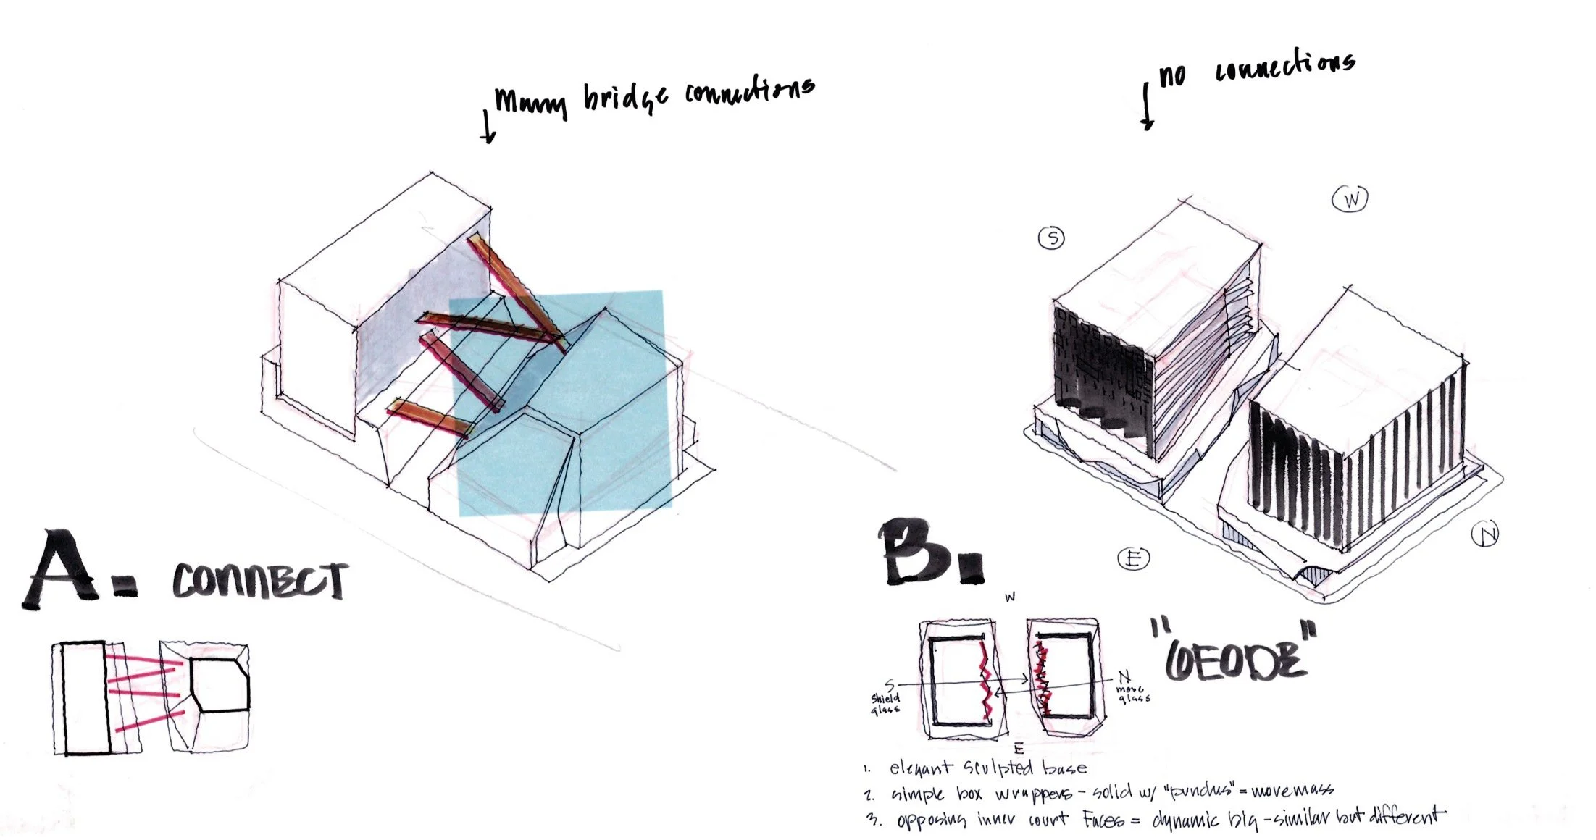
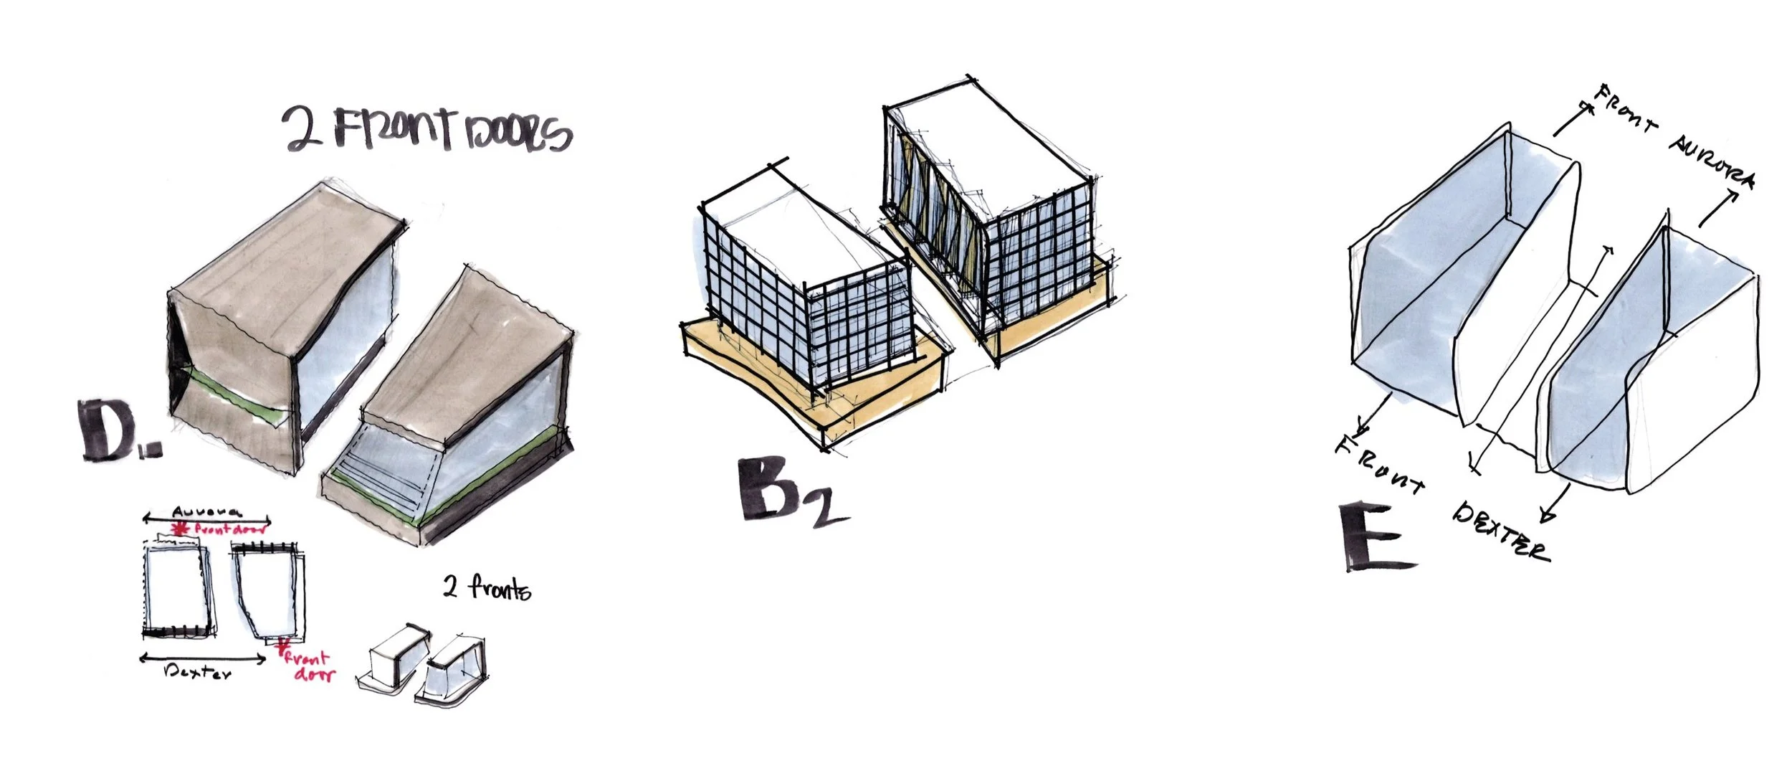
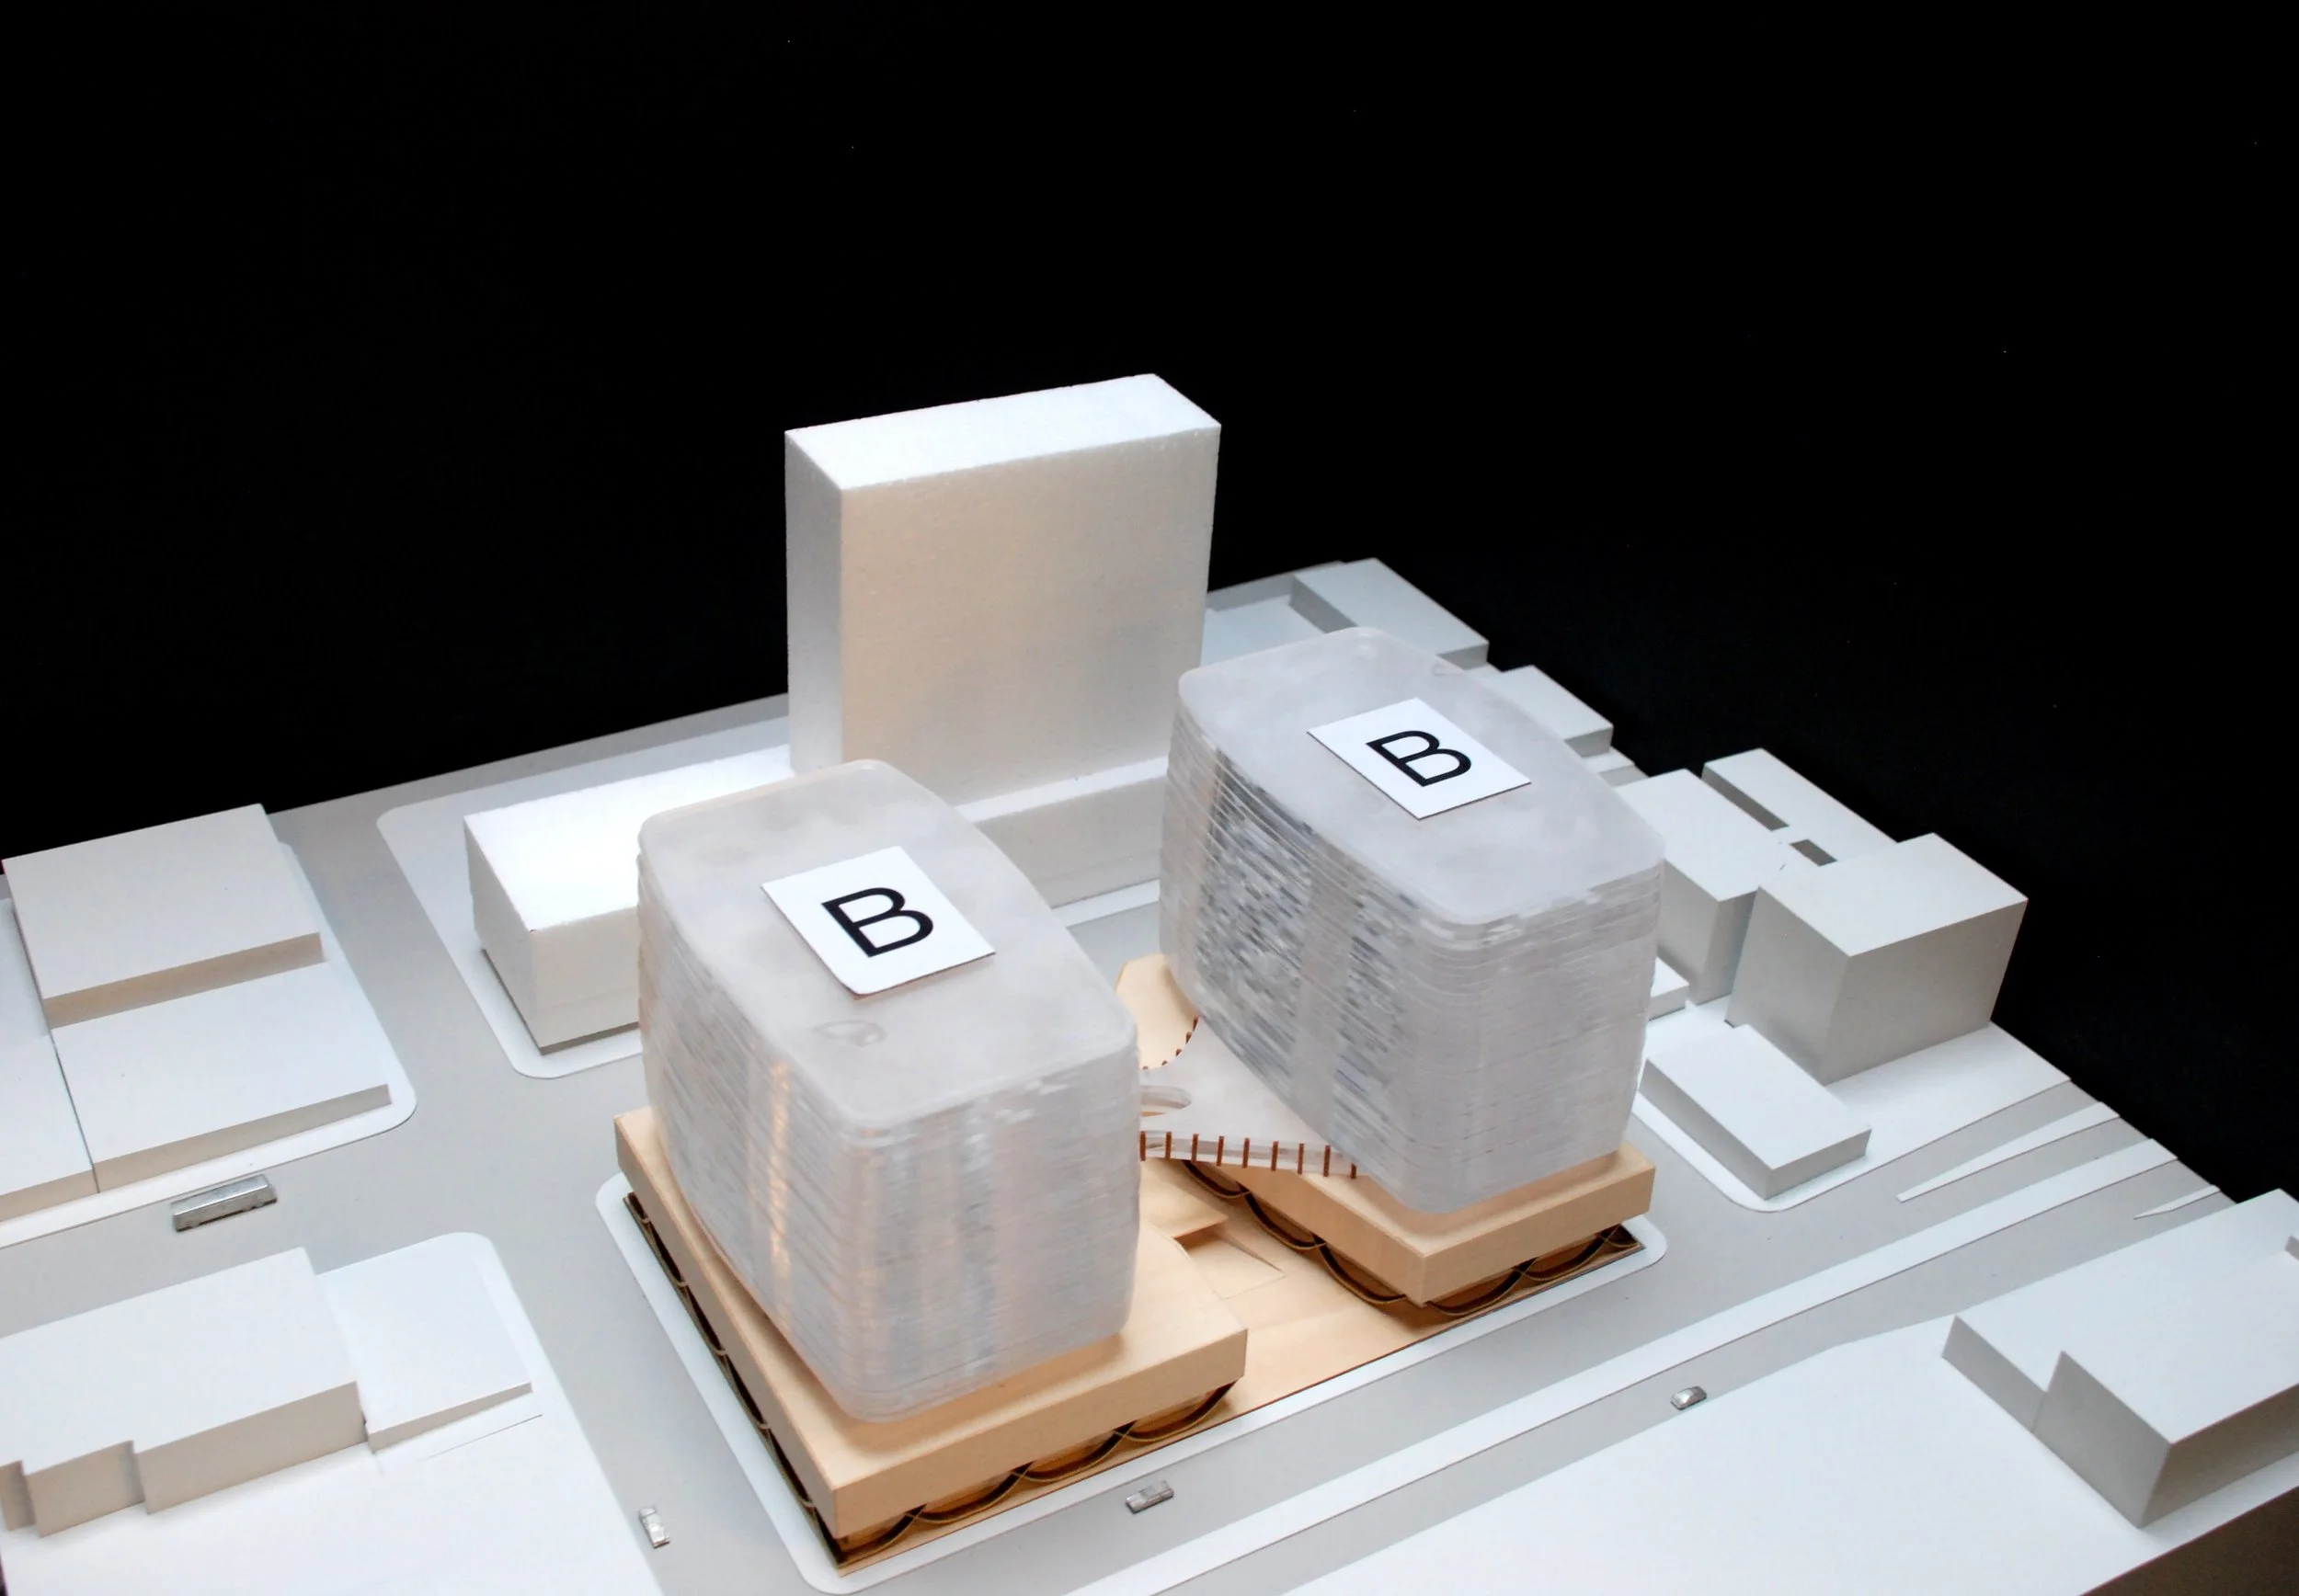
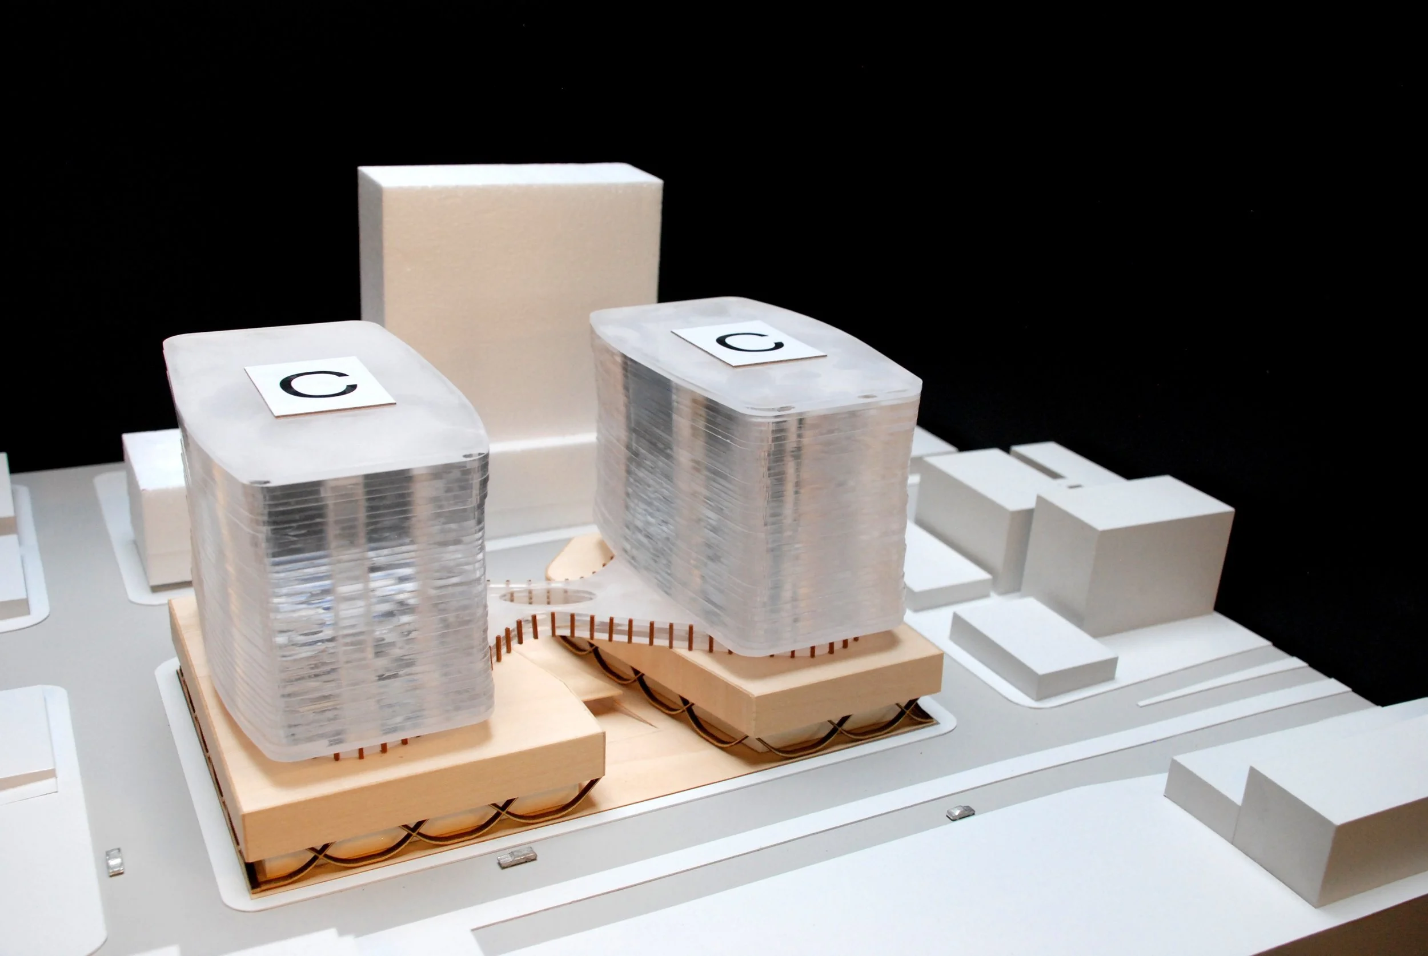
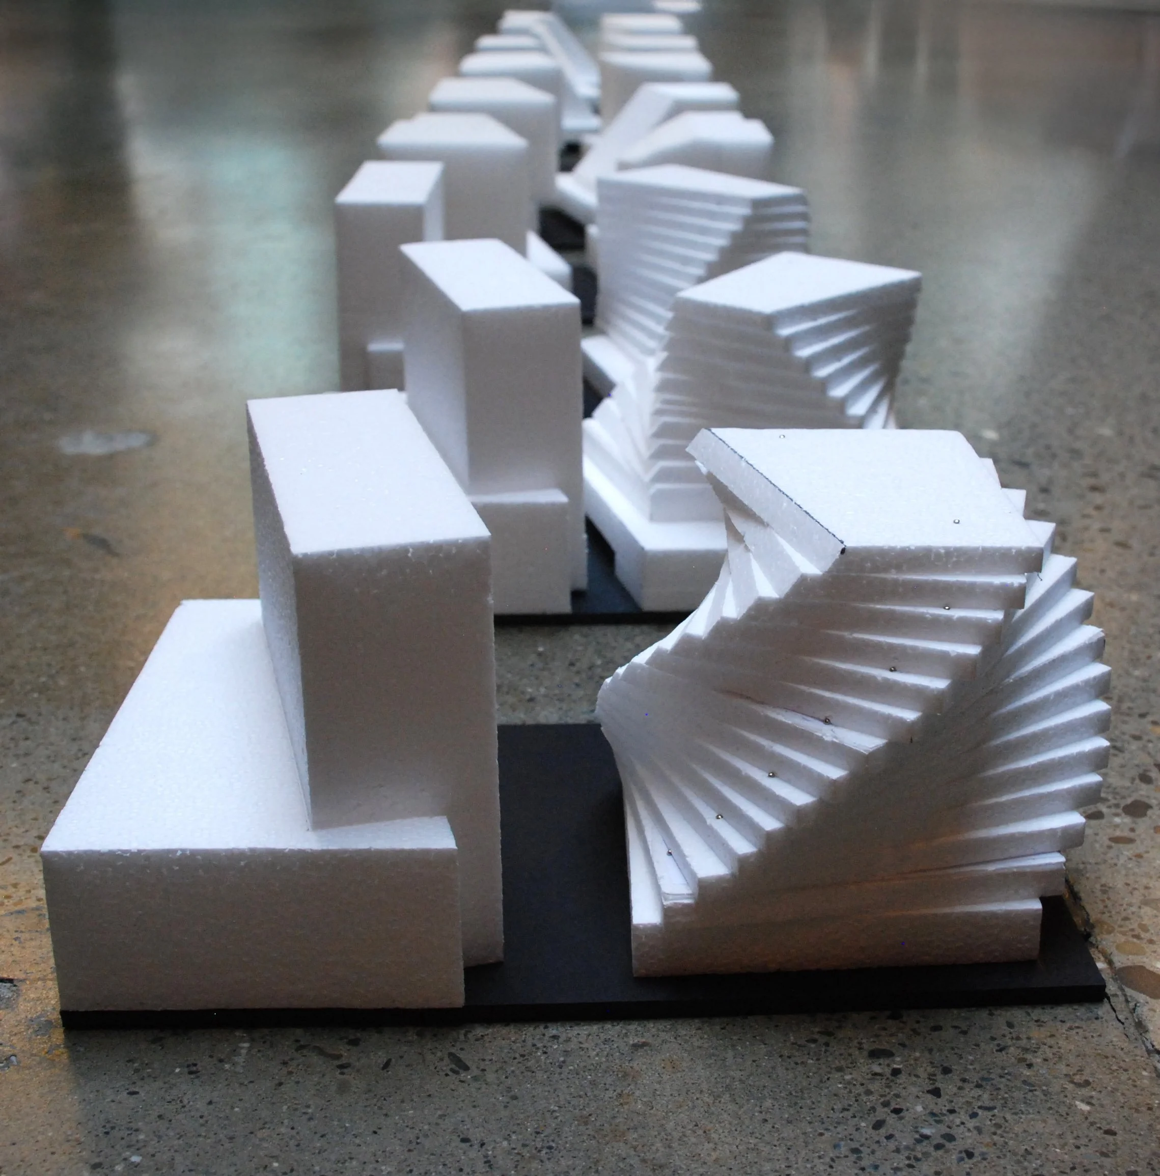
A series of physical models tests different tower forms for The Gasket, from straightforward volumes to faceted and twisting geometries.
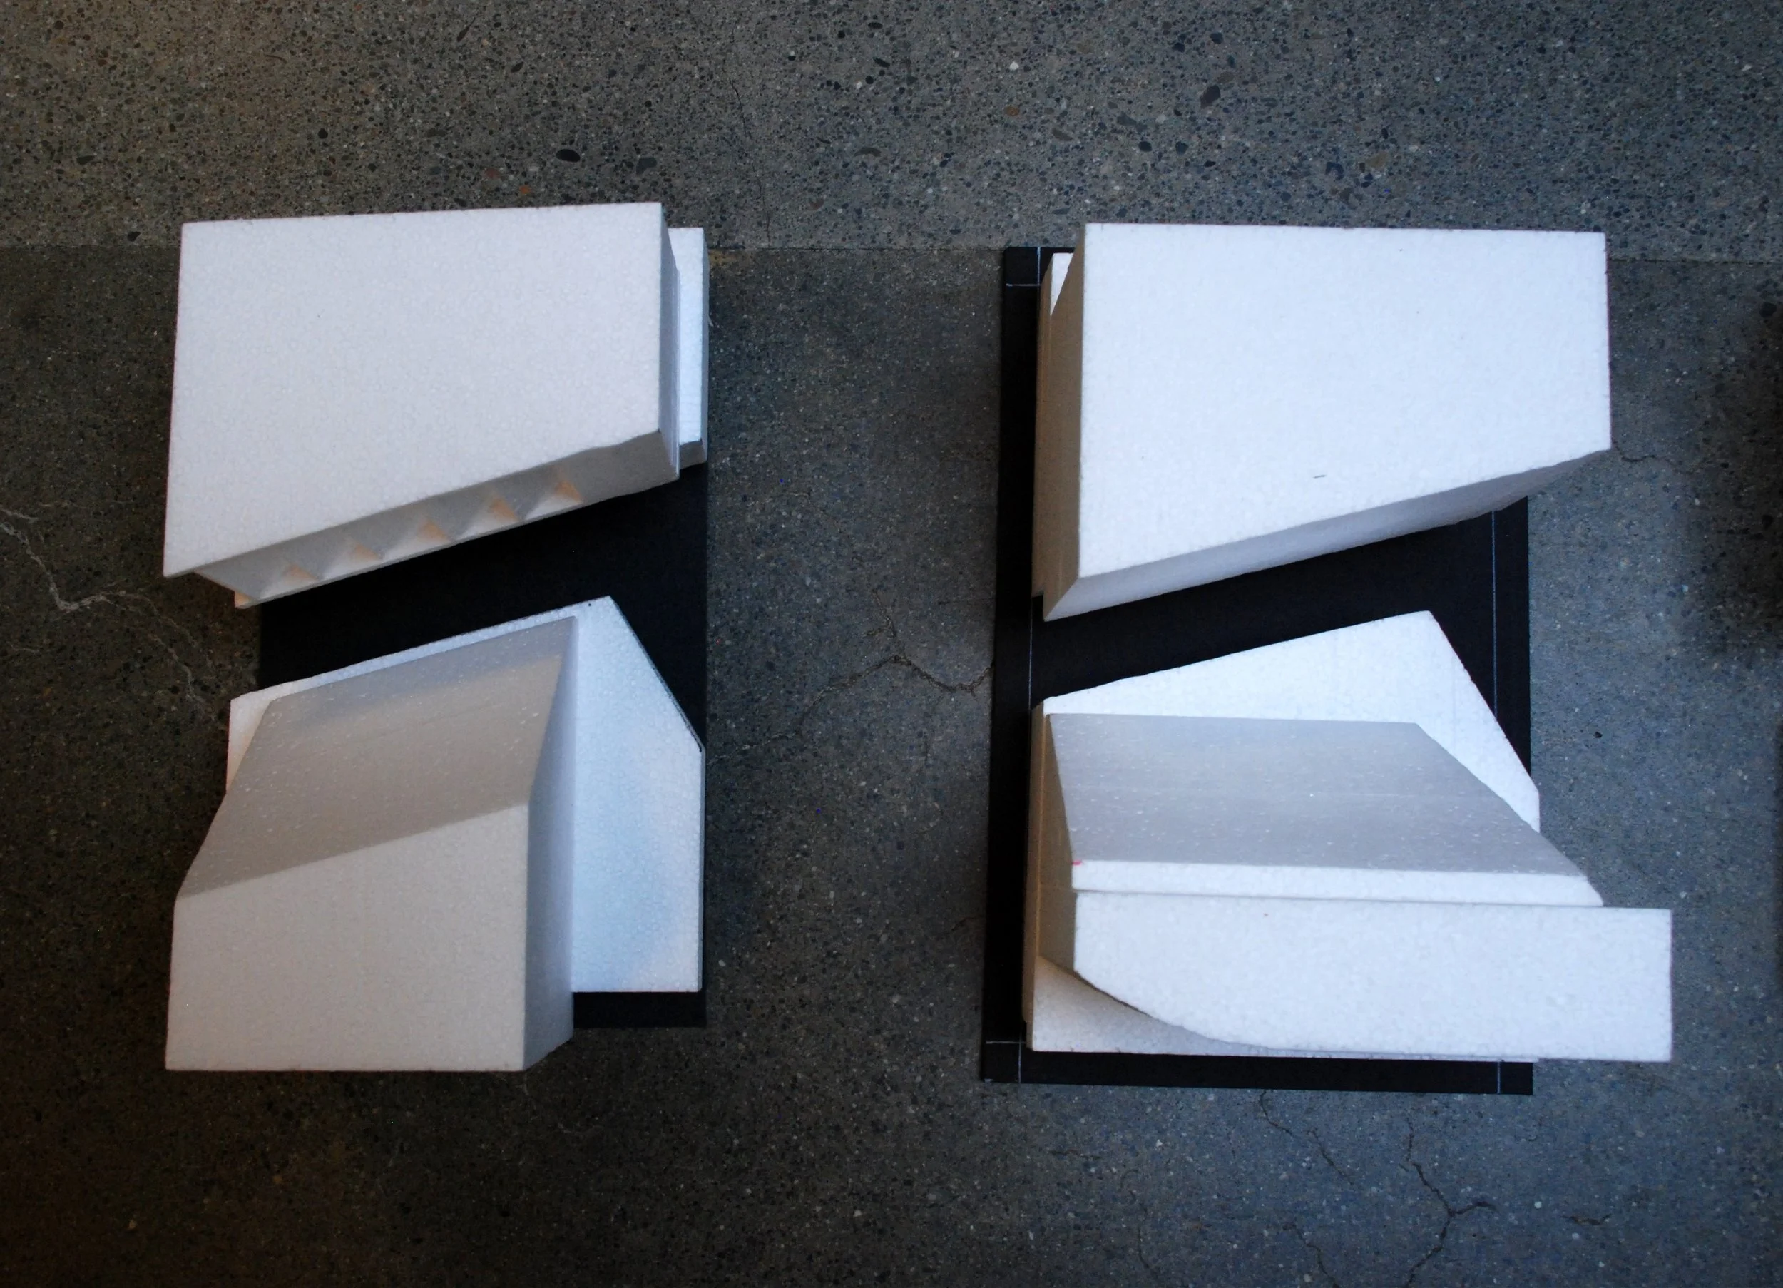
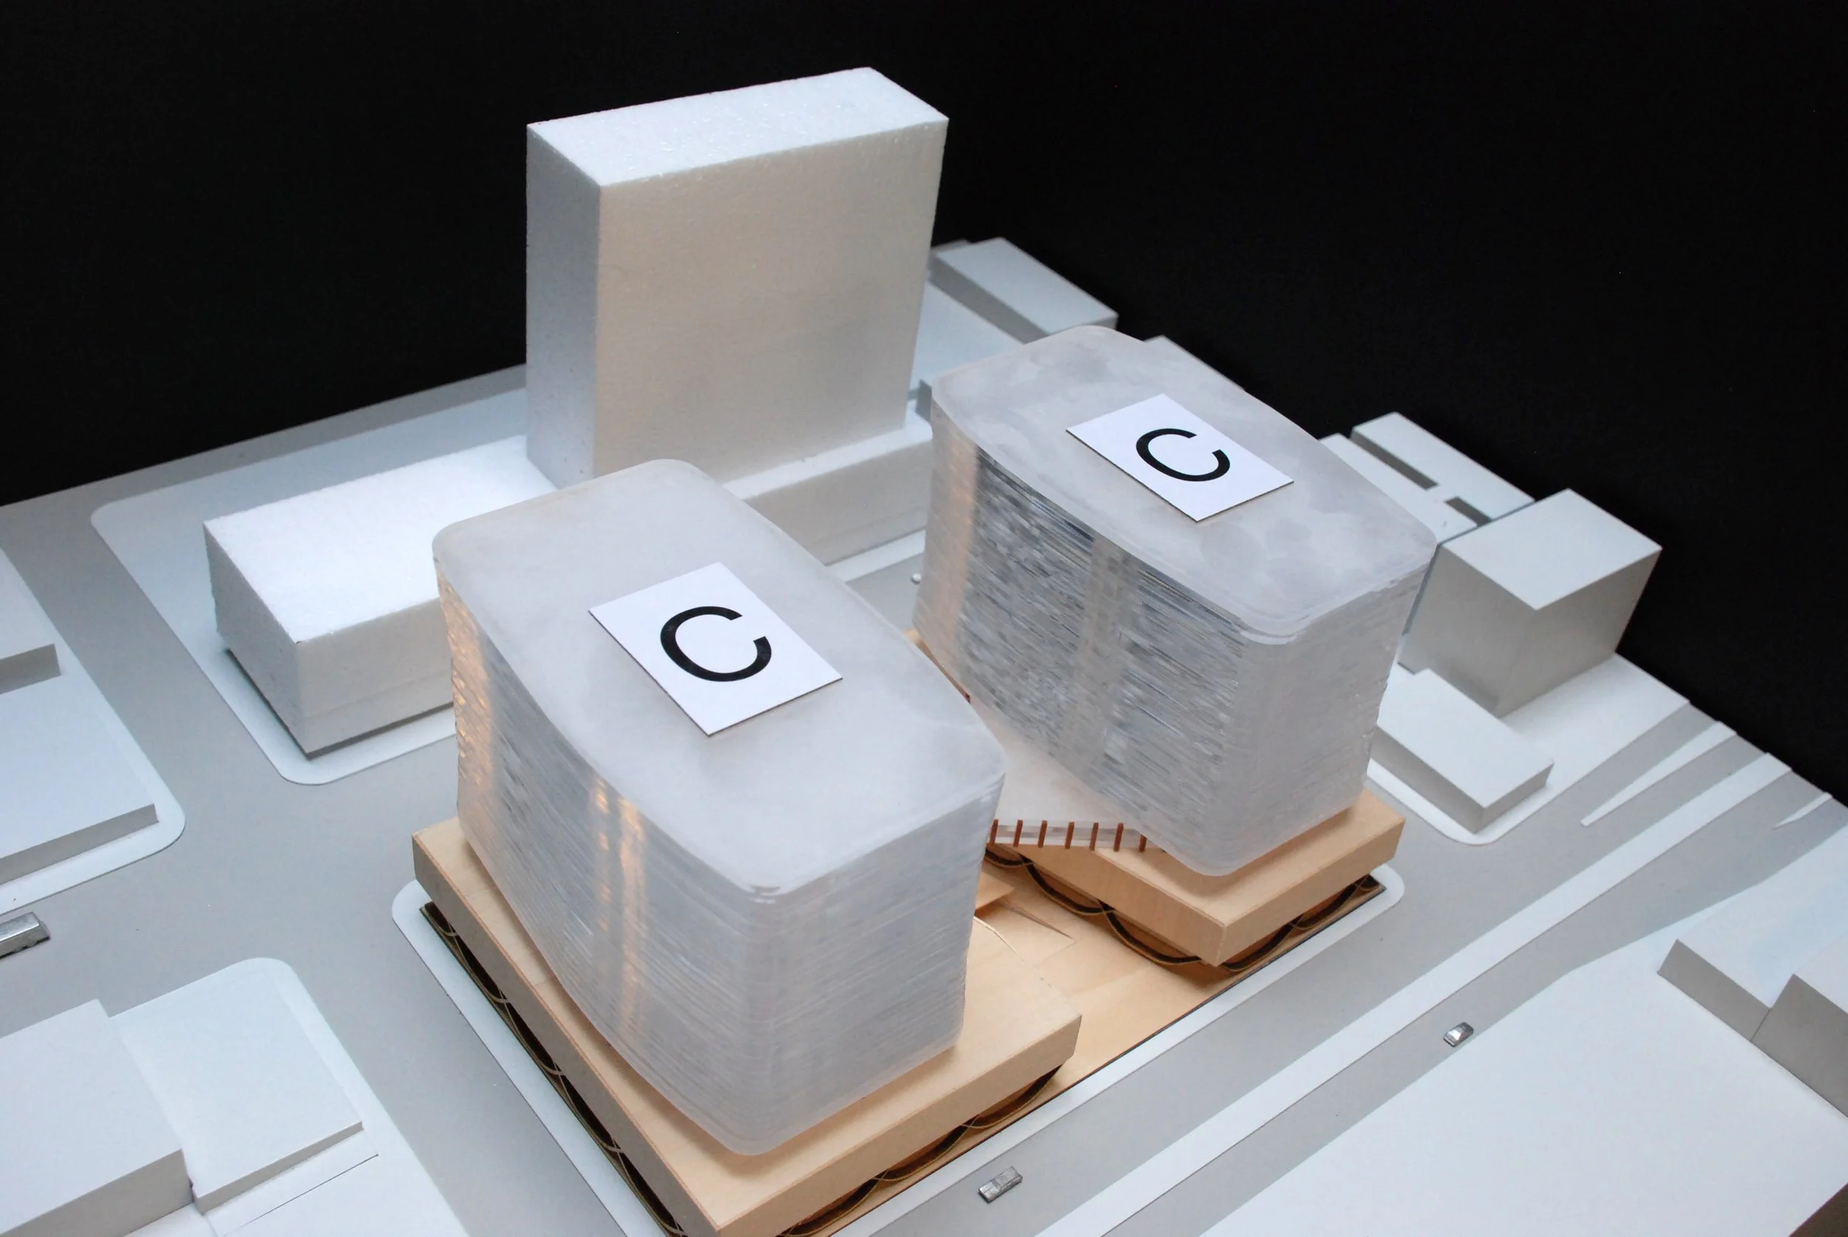
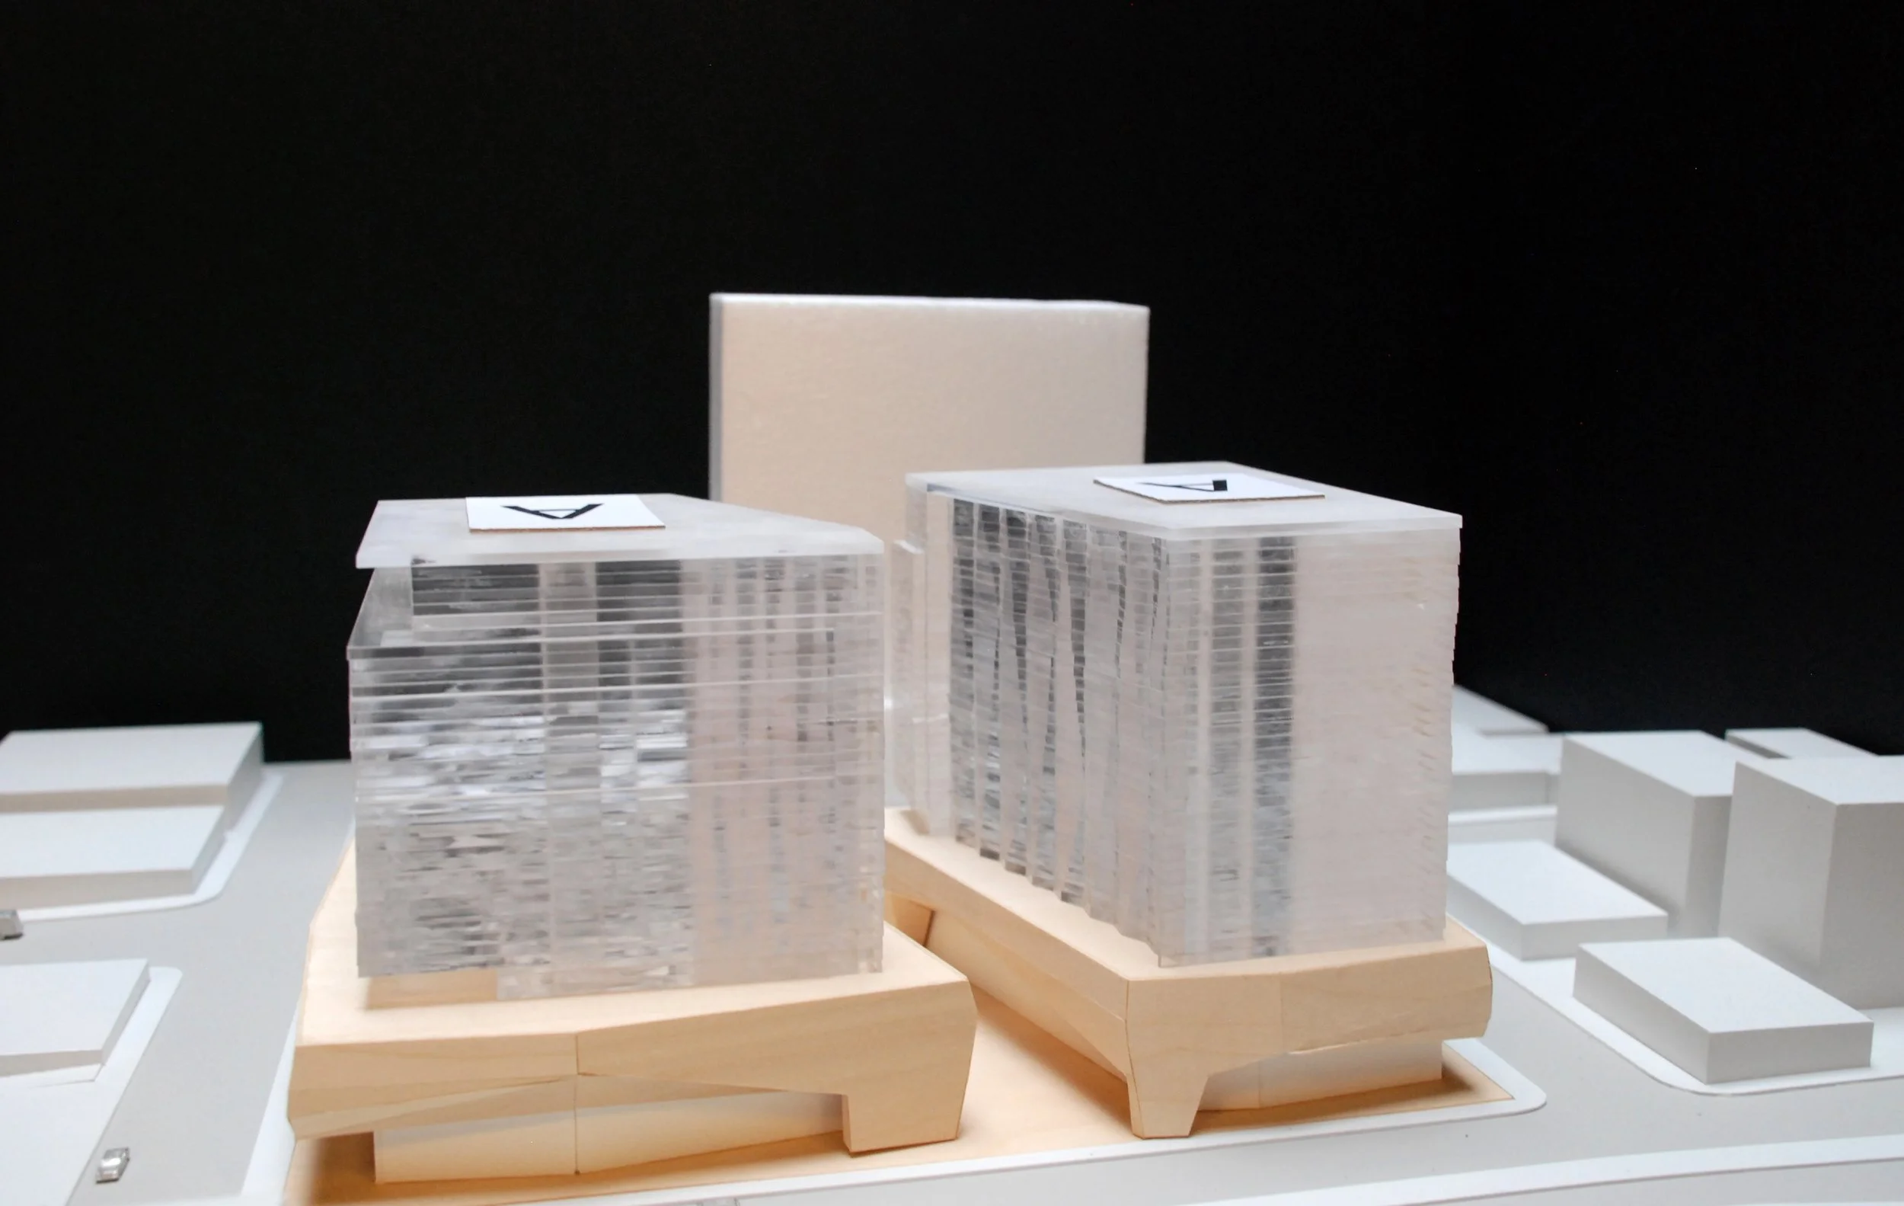
SkB Architects used model making to study how the buildings might respond to daylight, views, and the space between them before settling on an architectural direction.
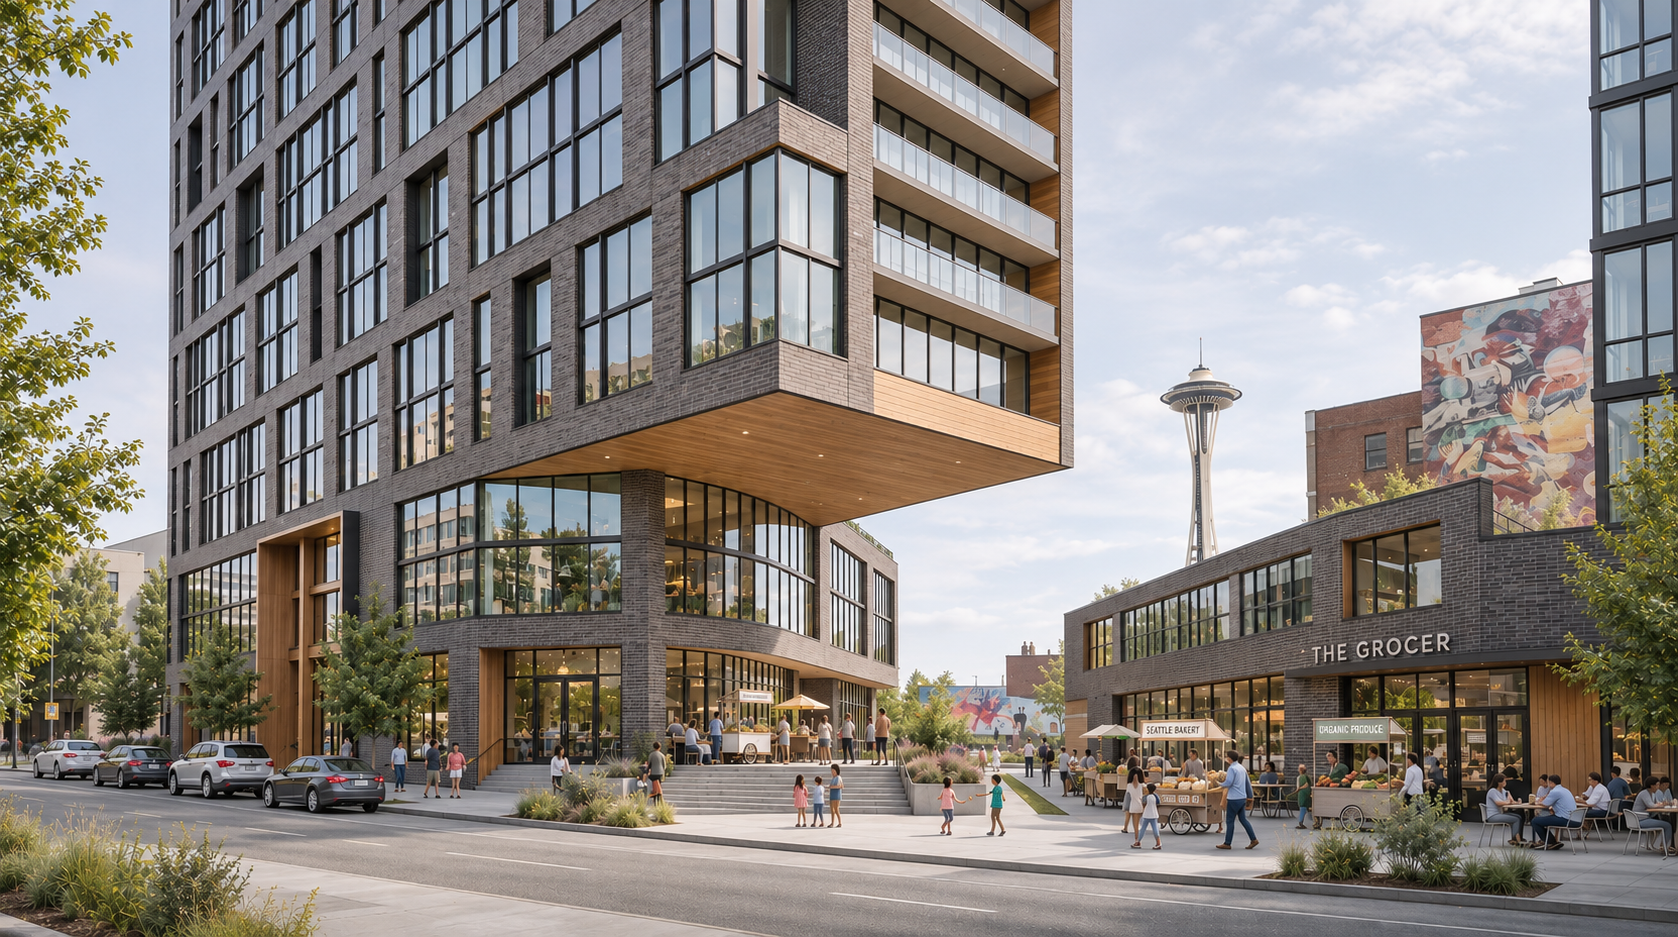
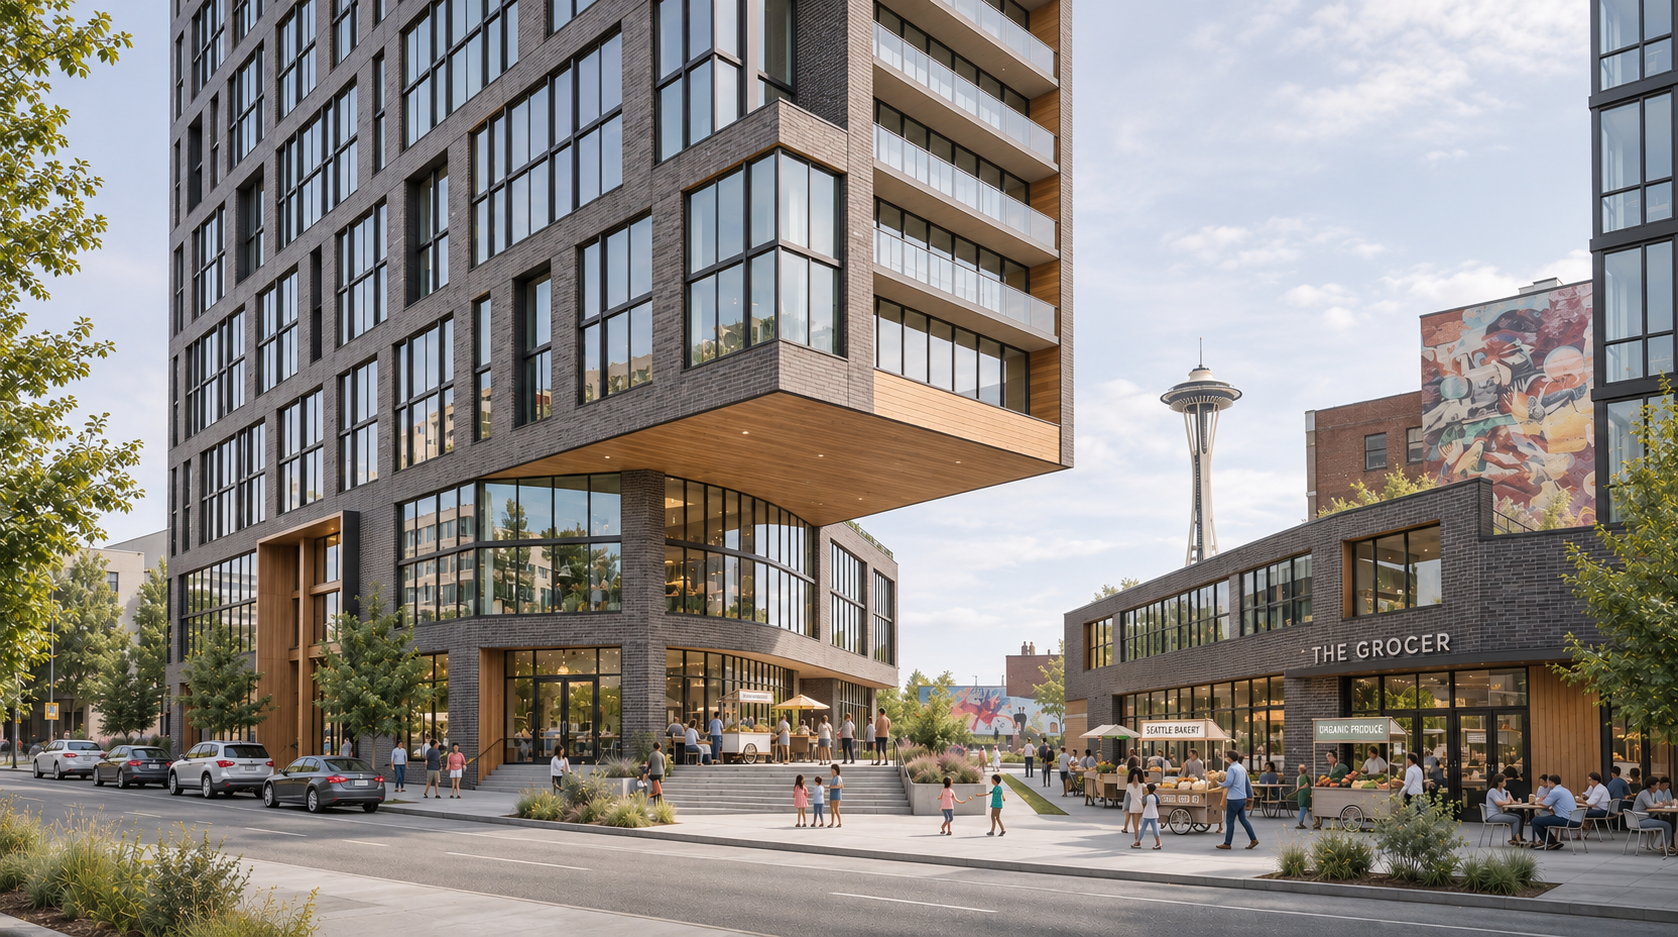
A rendering of The Gasket explores how the proposed Seattle office and retail development could meet the street. The towers frame a pedestrian entrance into the block, with steps, planting, shops, and places to sit drawing activity into the development.
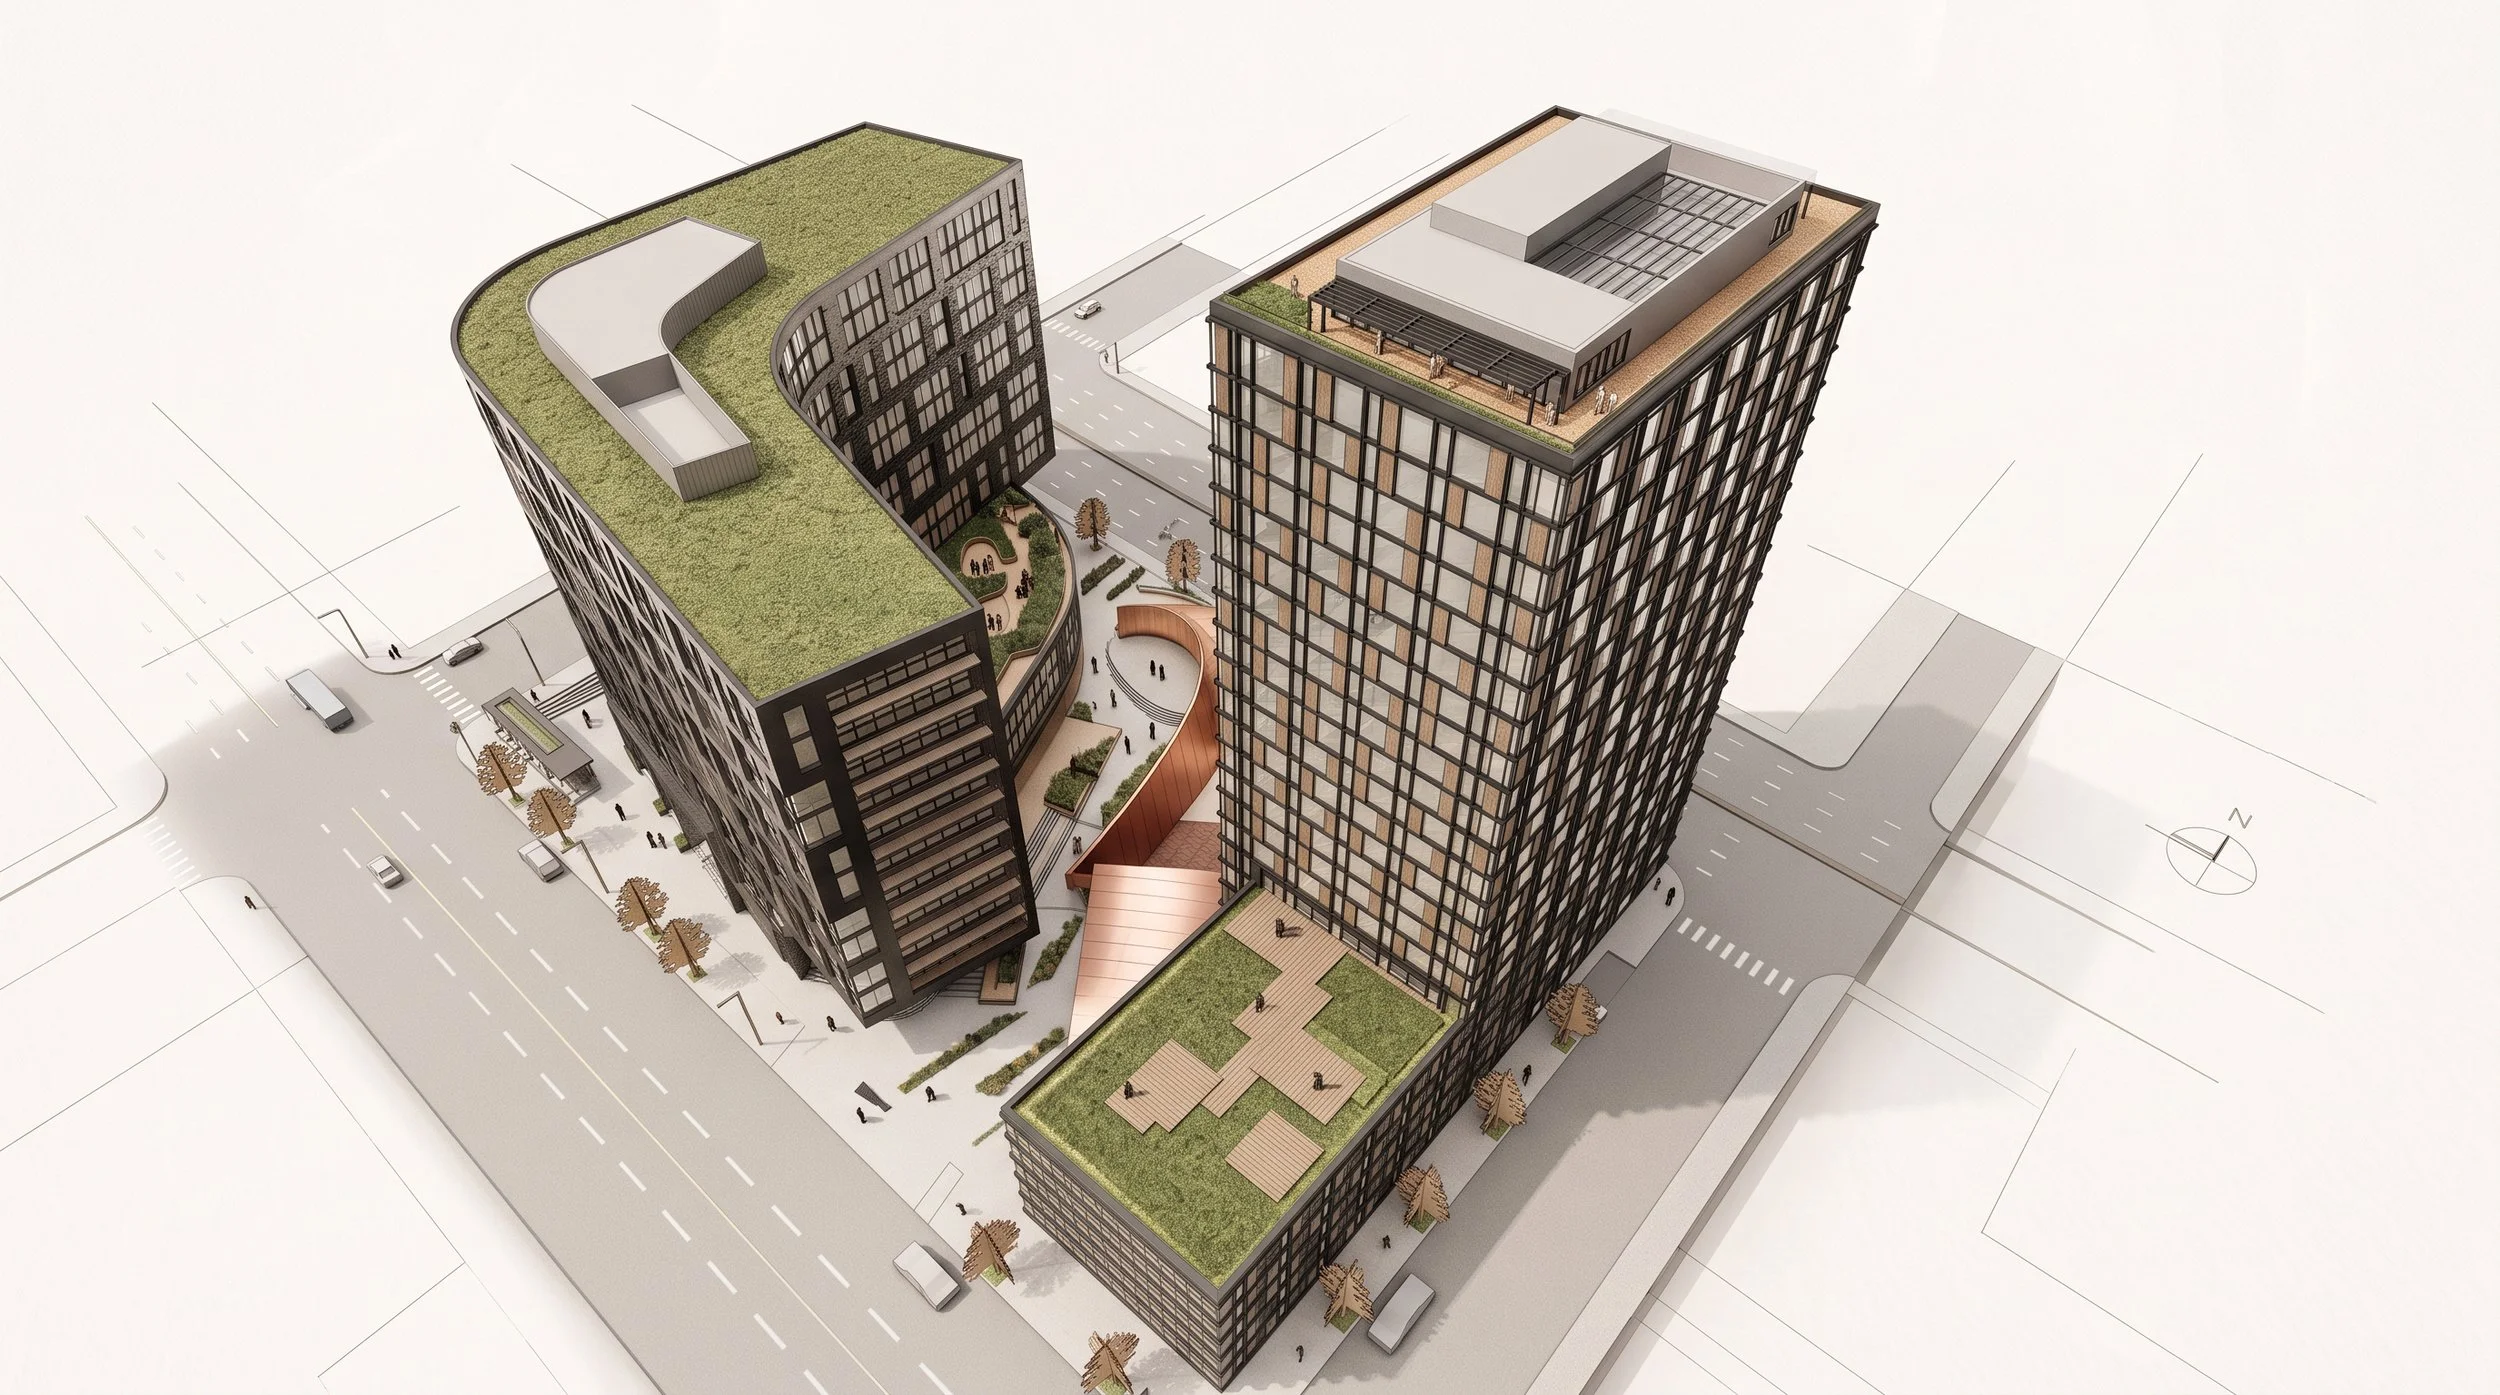
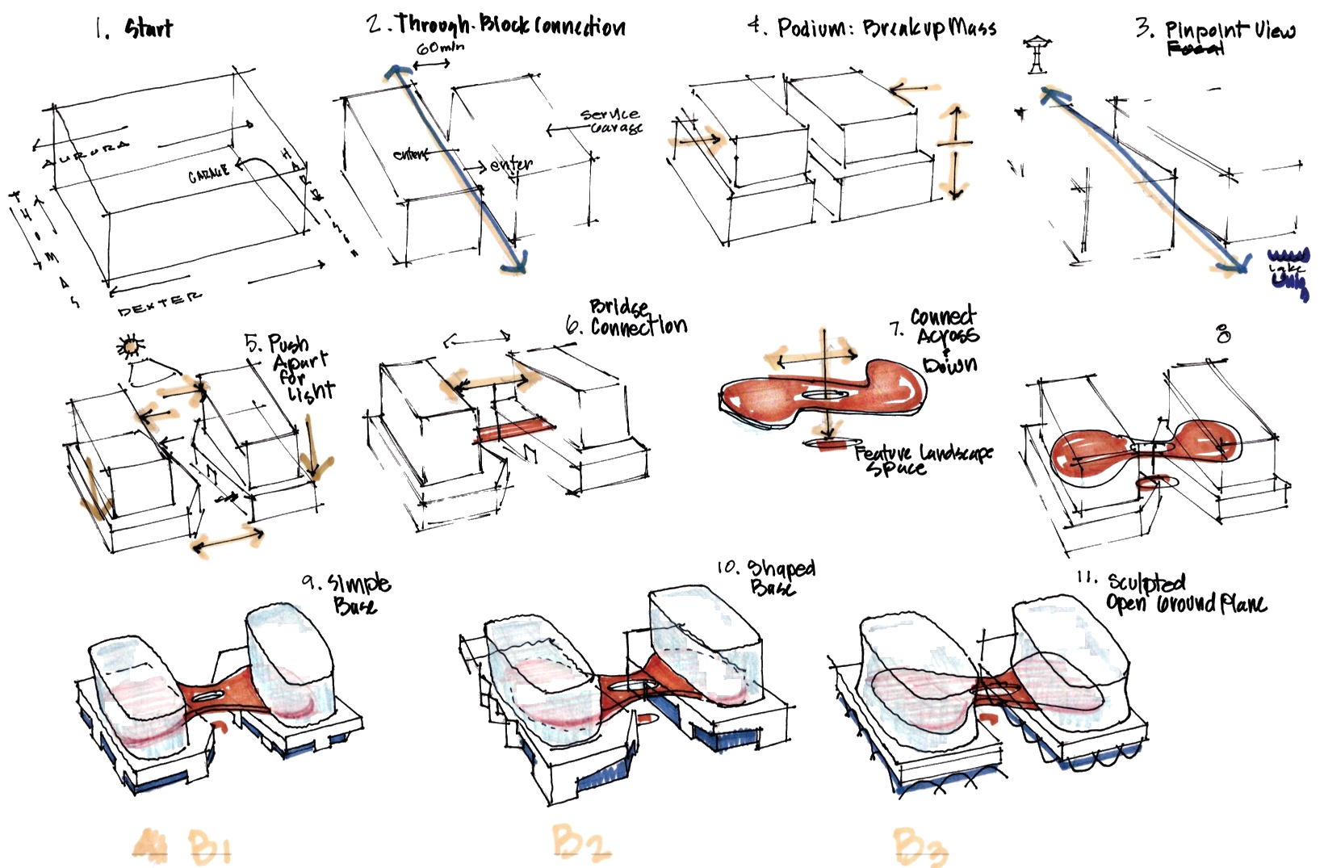
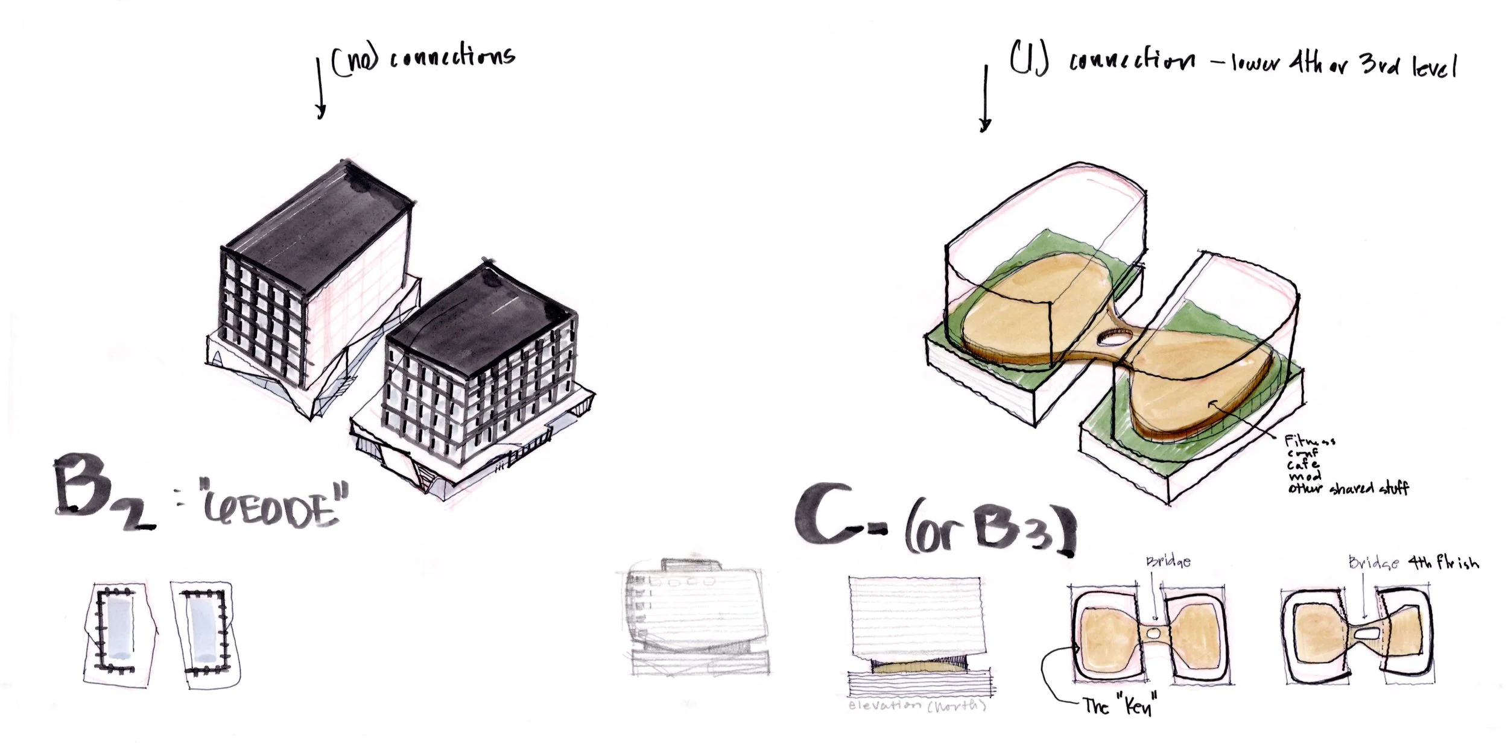
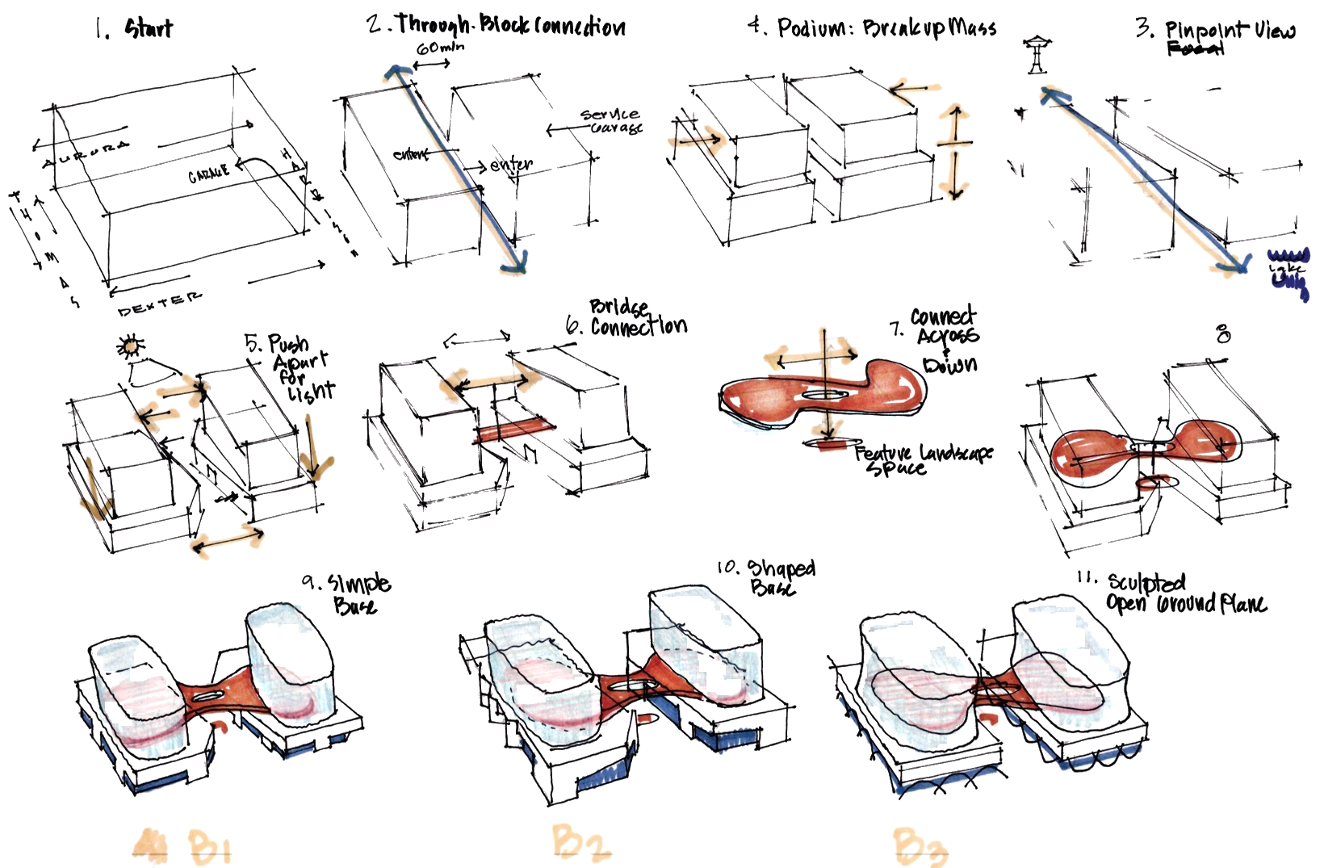
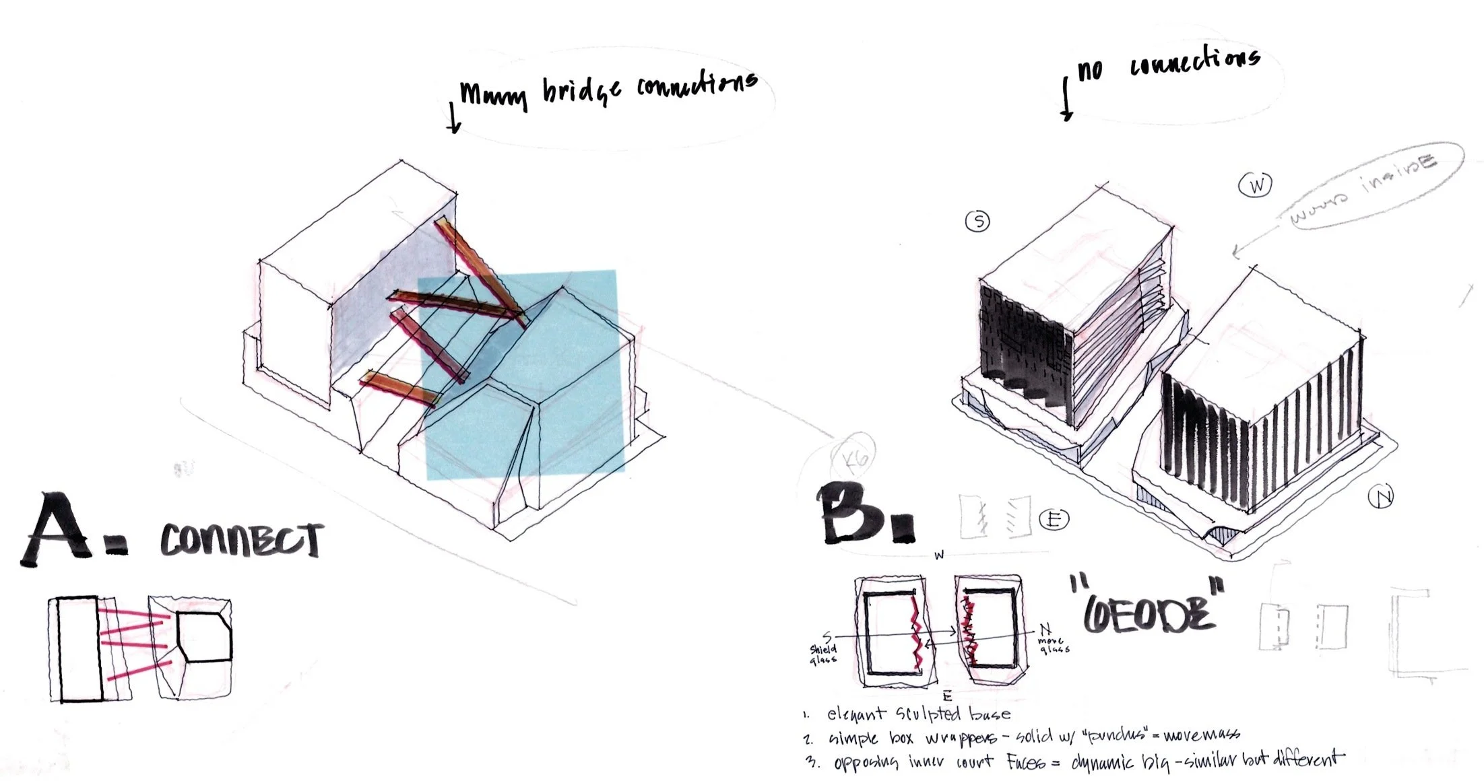
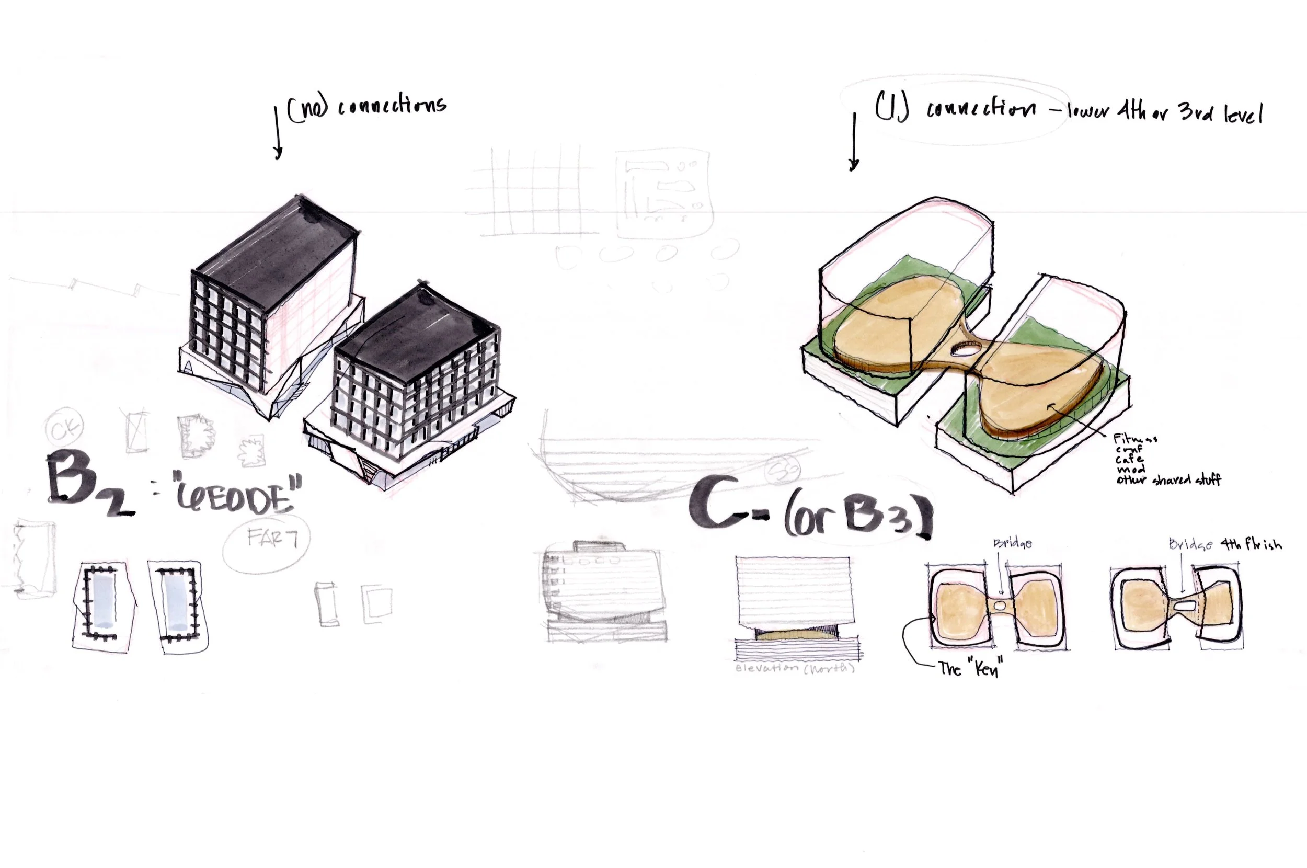
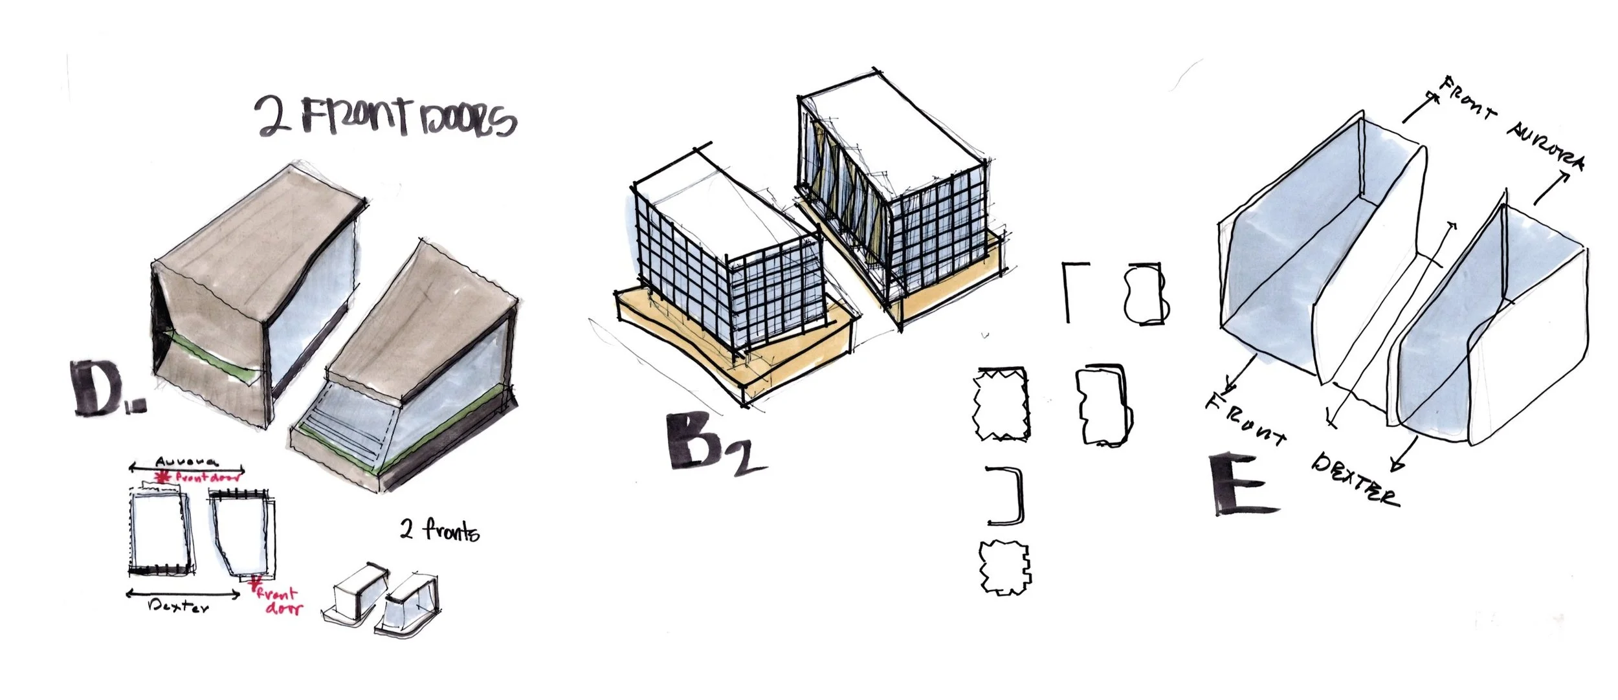
SkB Architects’ sequential design sketches trace the development of the “gasket,” the architectural element connecting the two towers. The studies move from separating the building volumes and protecting daylight to introducing a bridge, shaping the shared base, and opening the ground plane to the city.
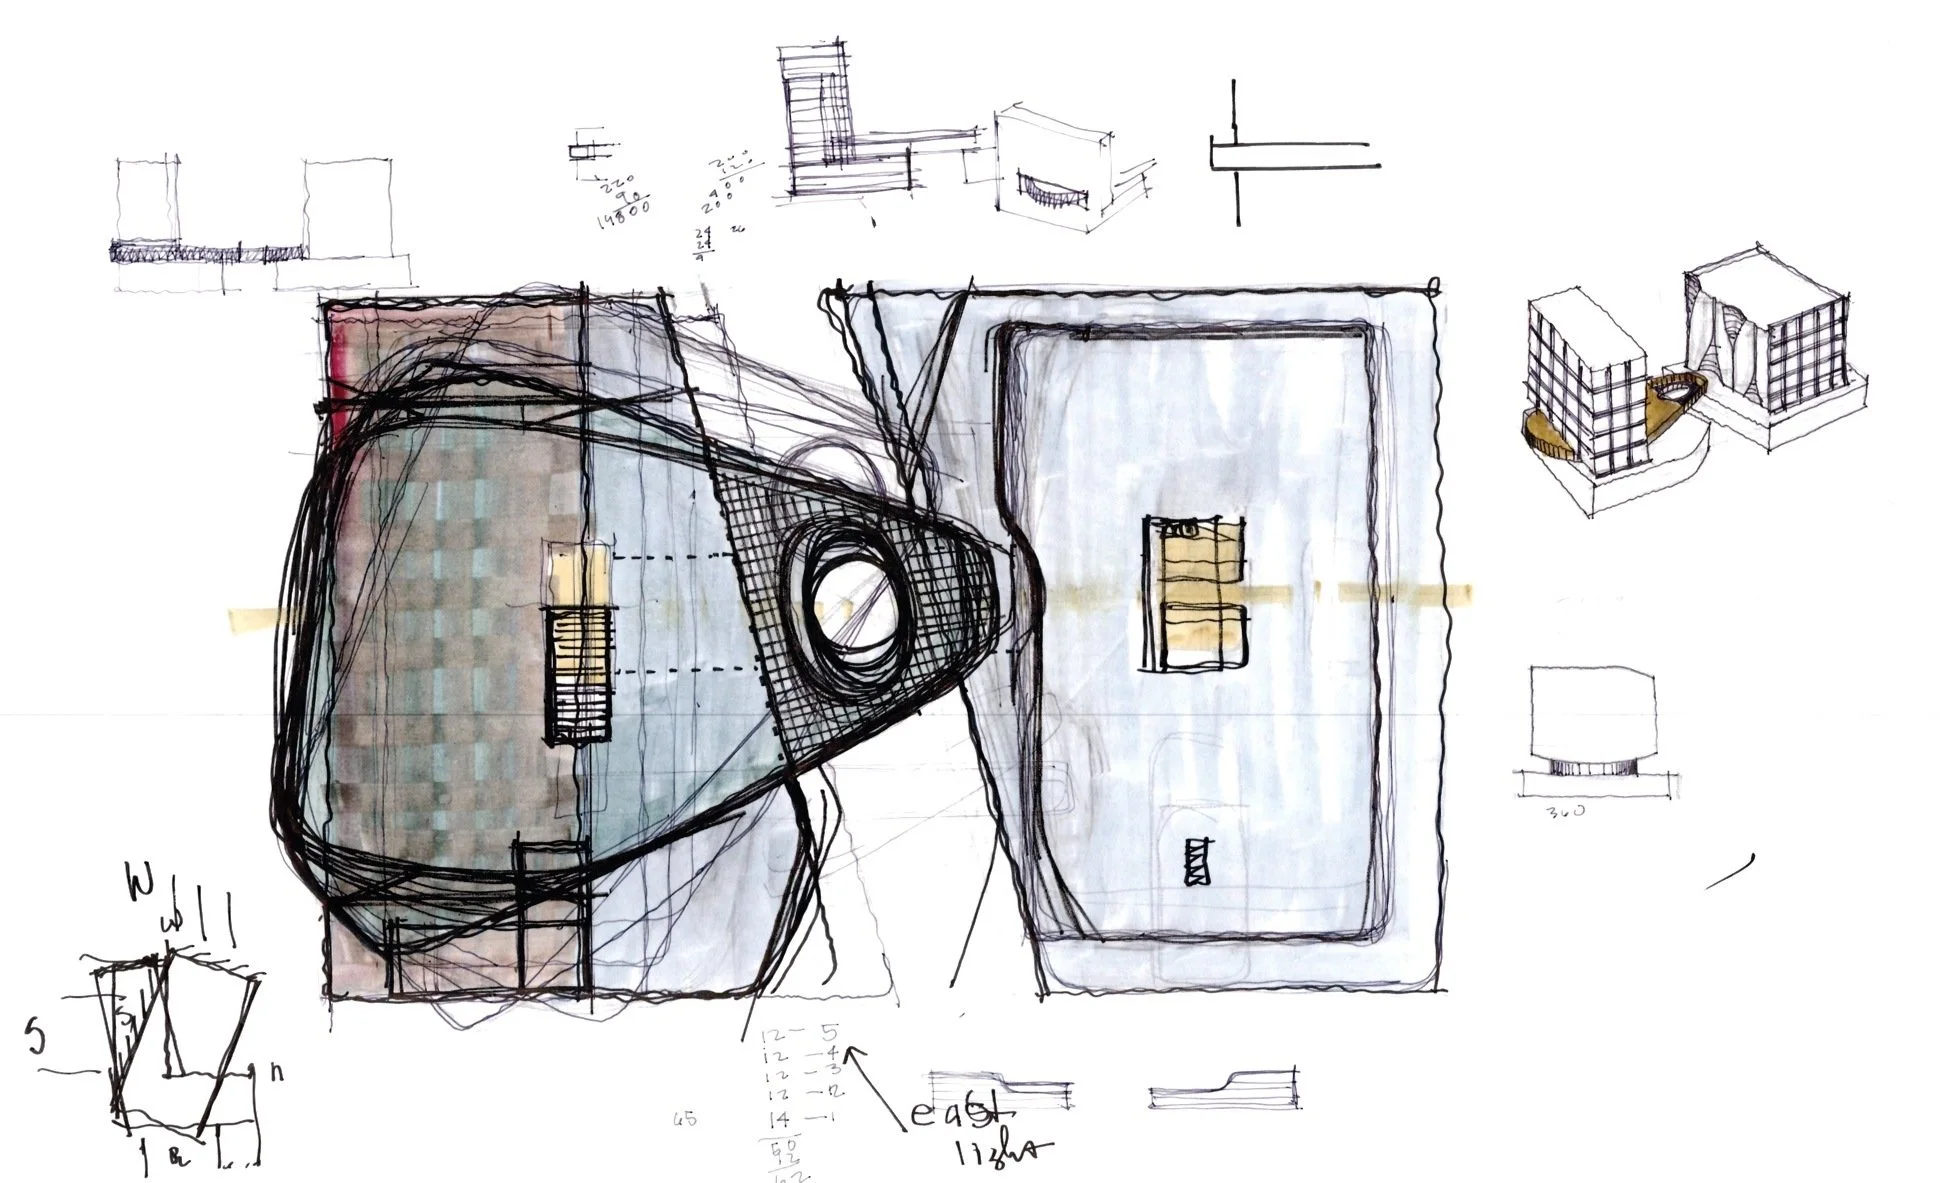
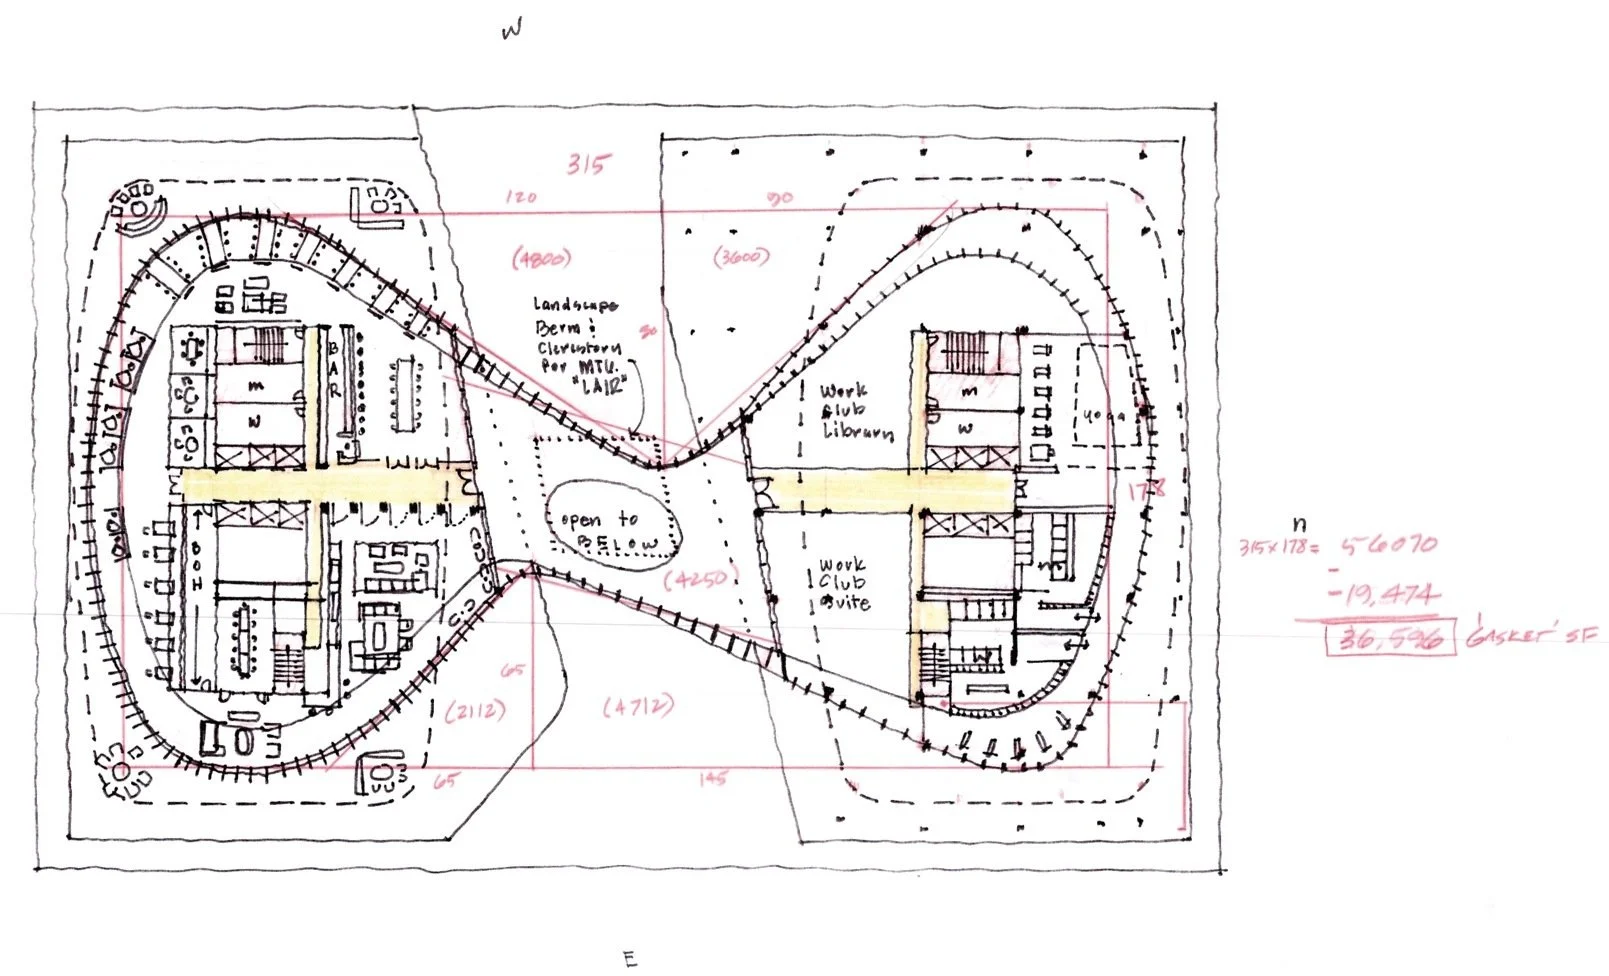
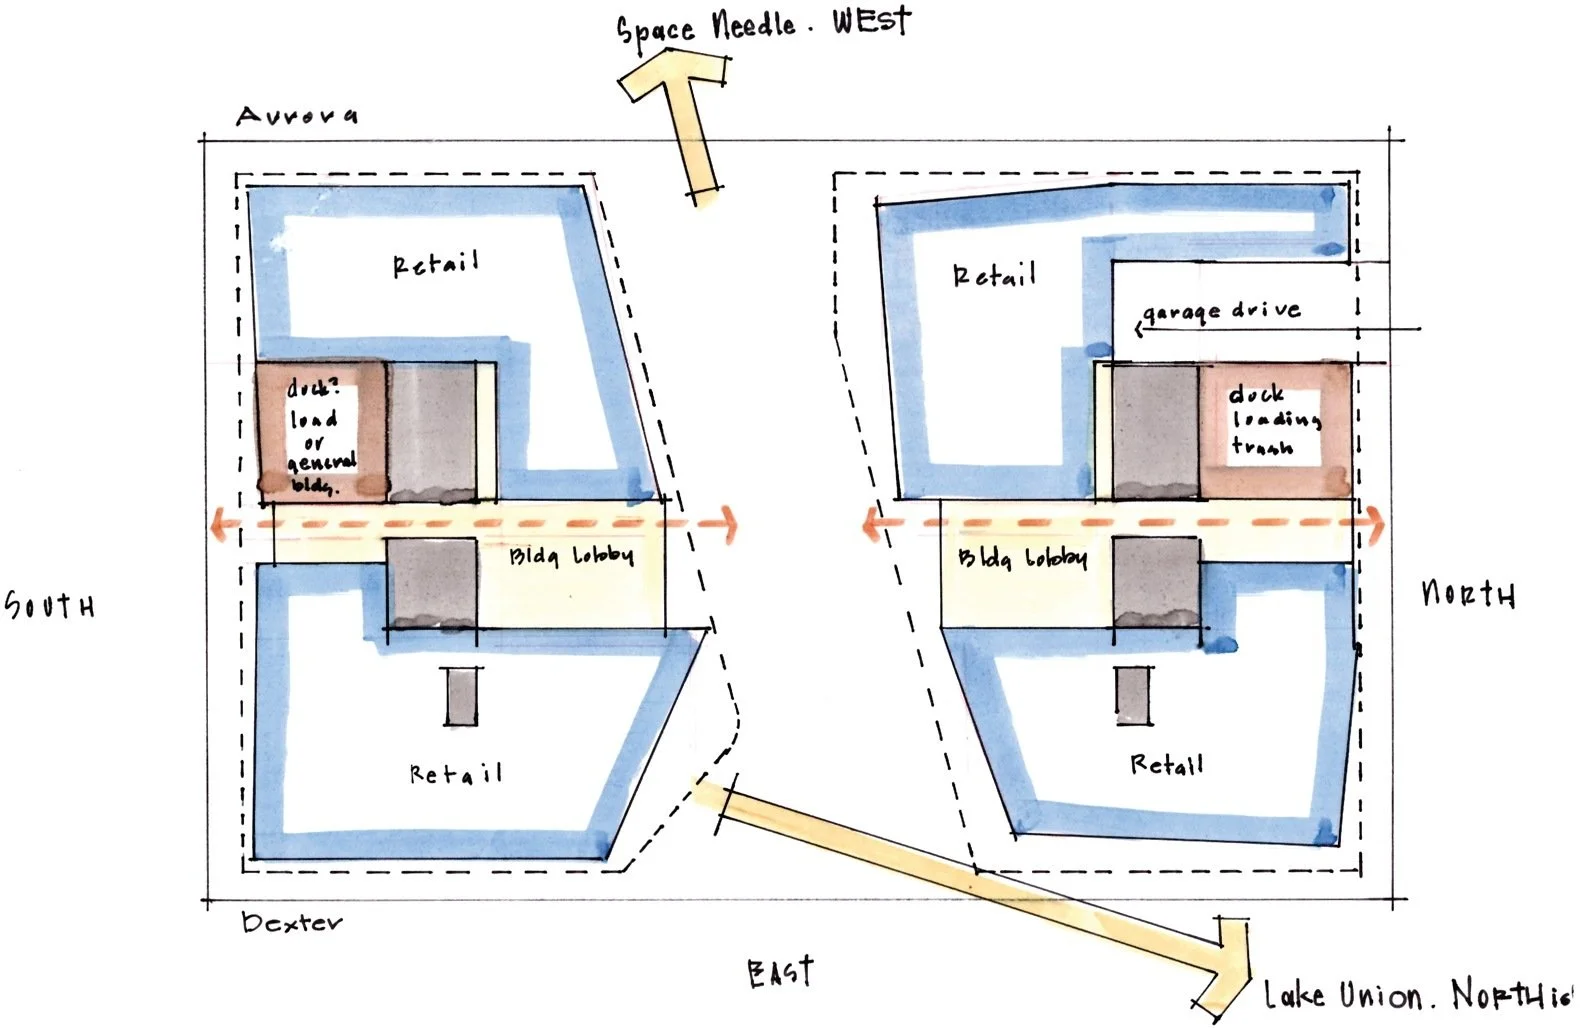
Early plan studies investigate how the gasket could connect the two office buildings while accommodating shared workplace amenities and preserving an opening to the plaza below. SkB Architects tested the relationship between building geometry, circulation, and usable floor area as part of the same design investigation.
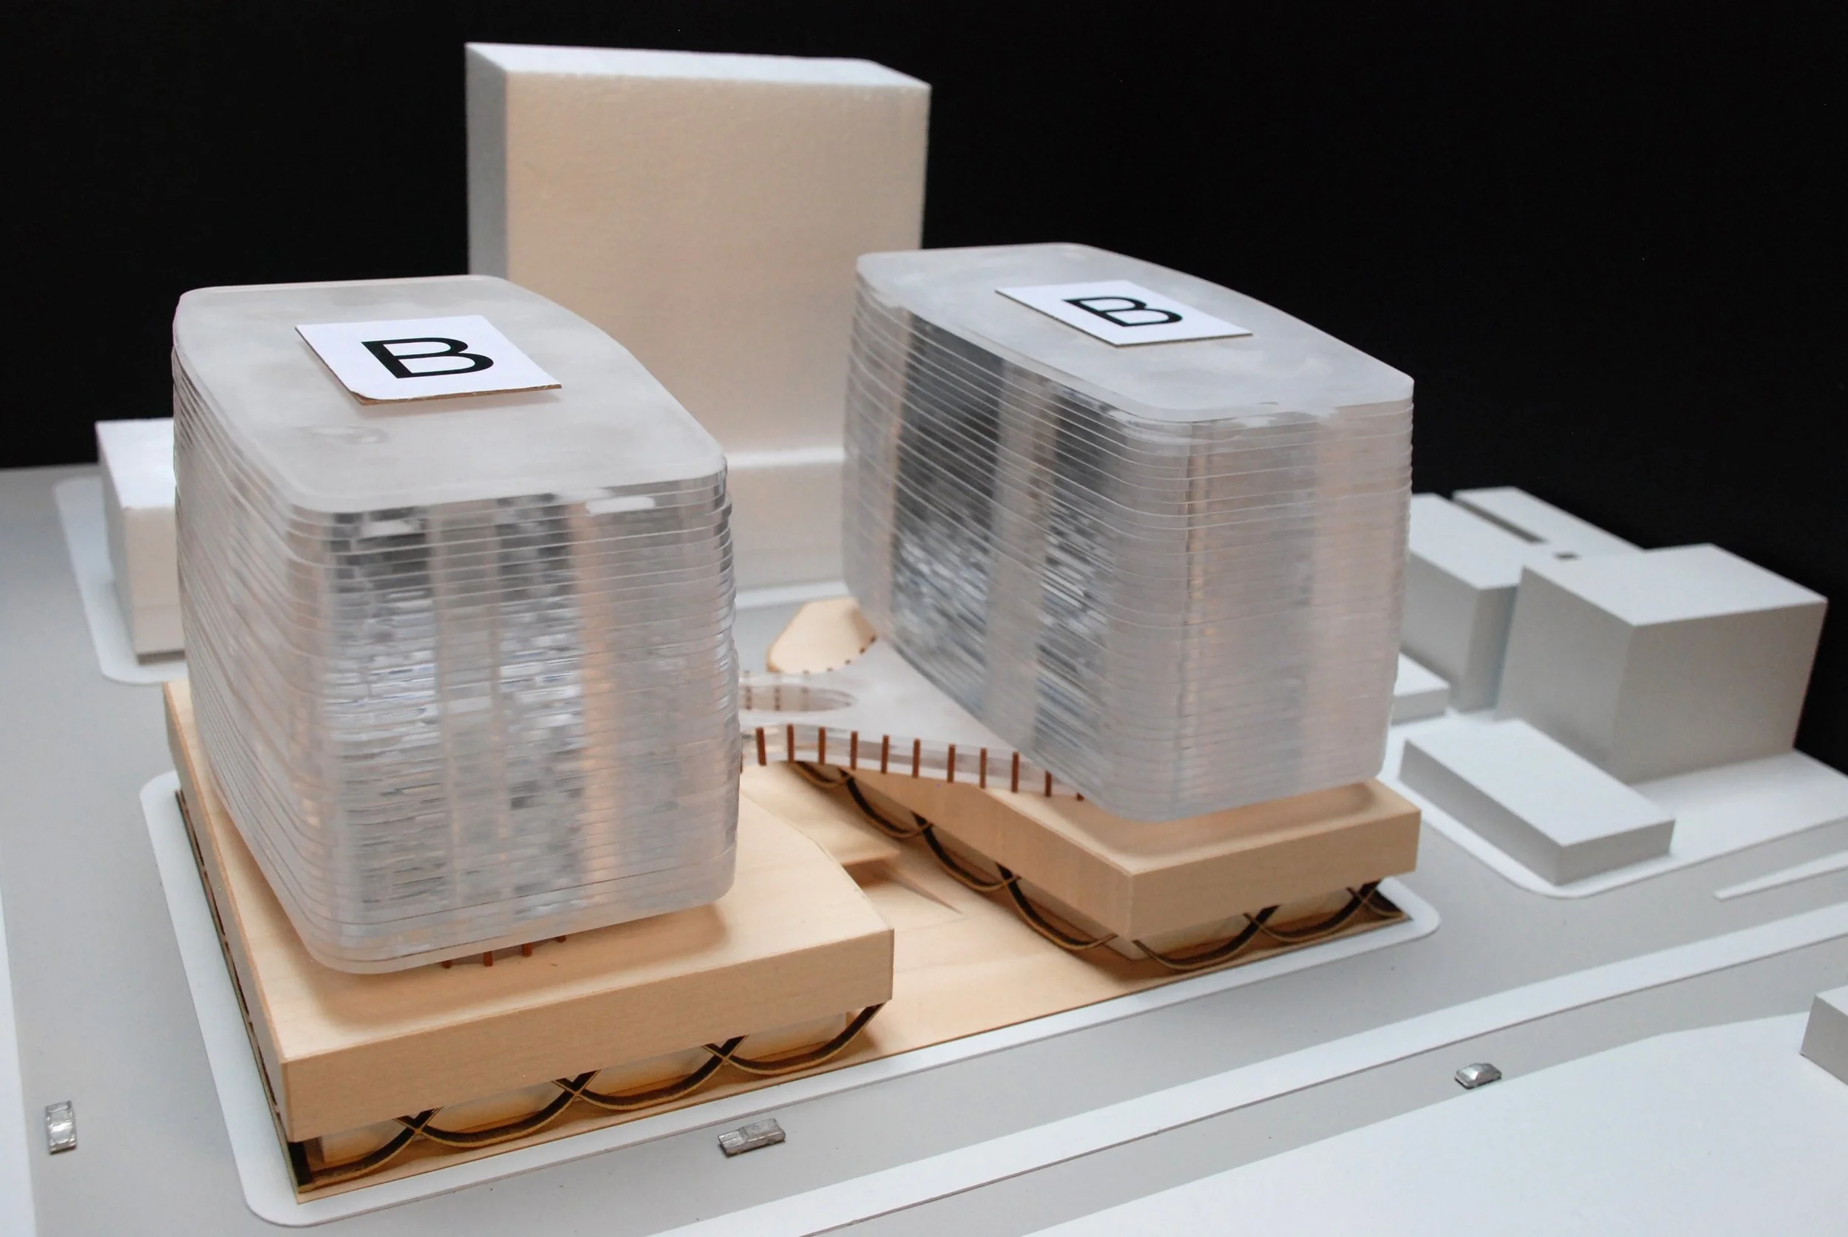
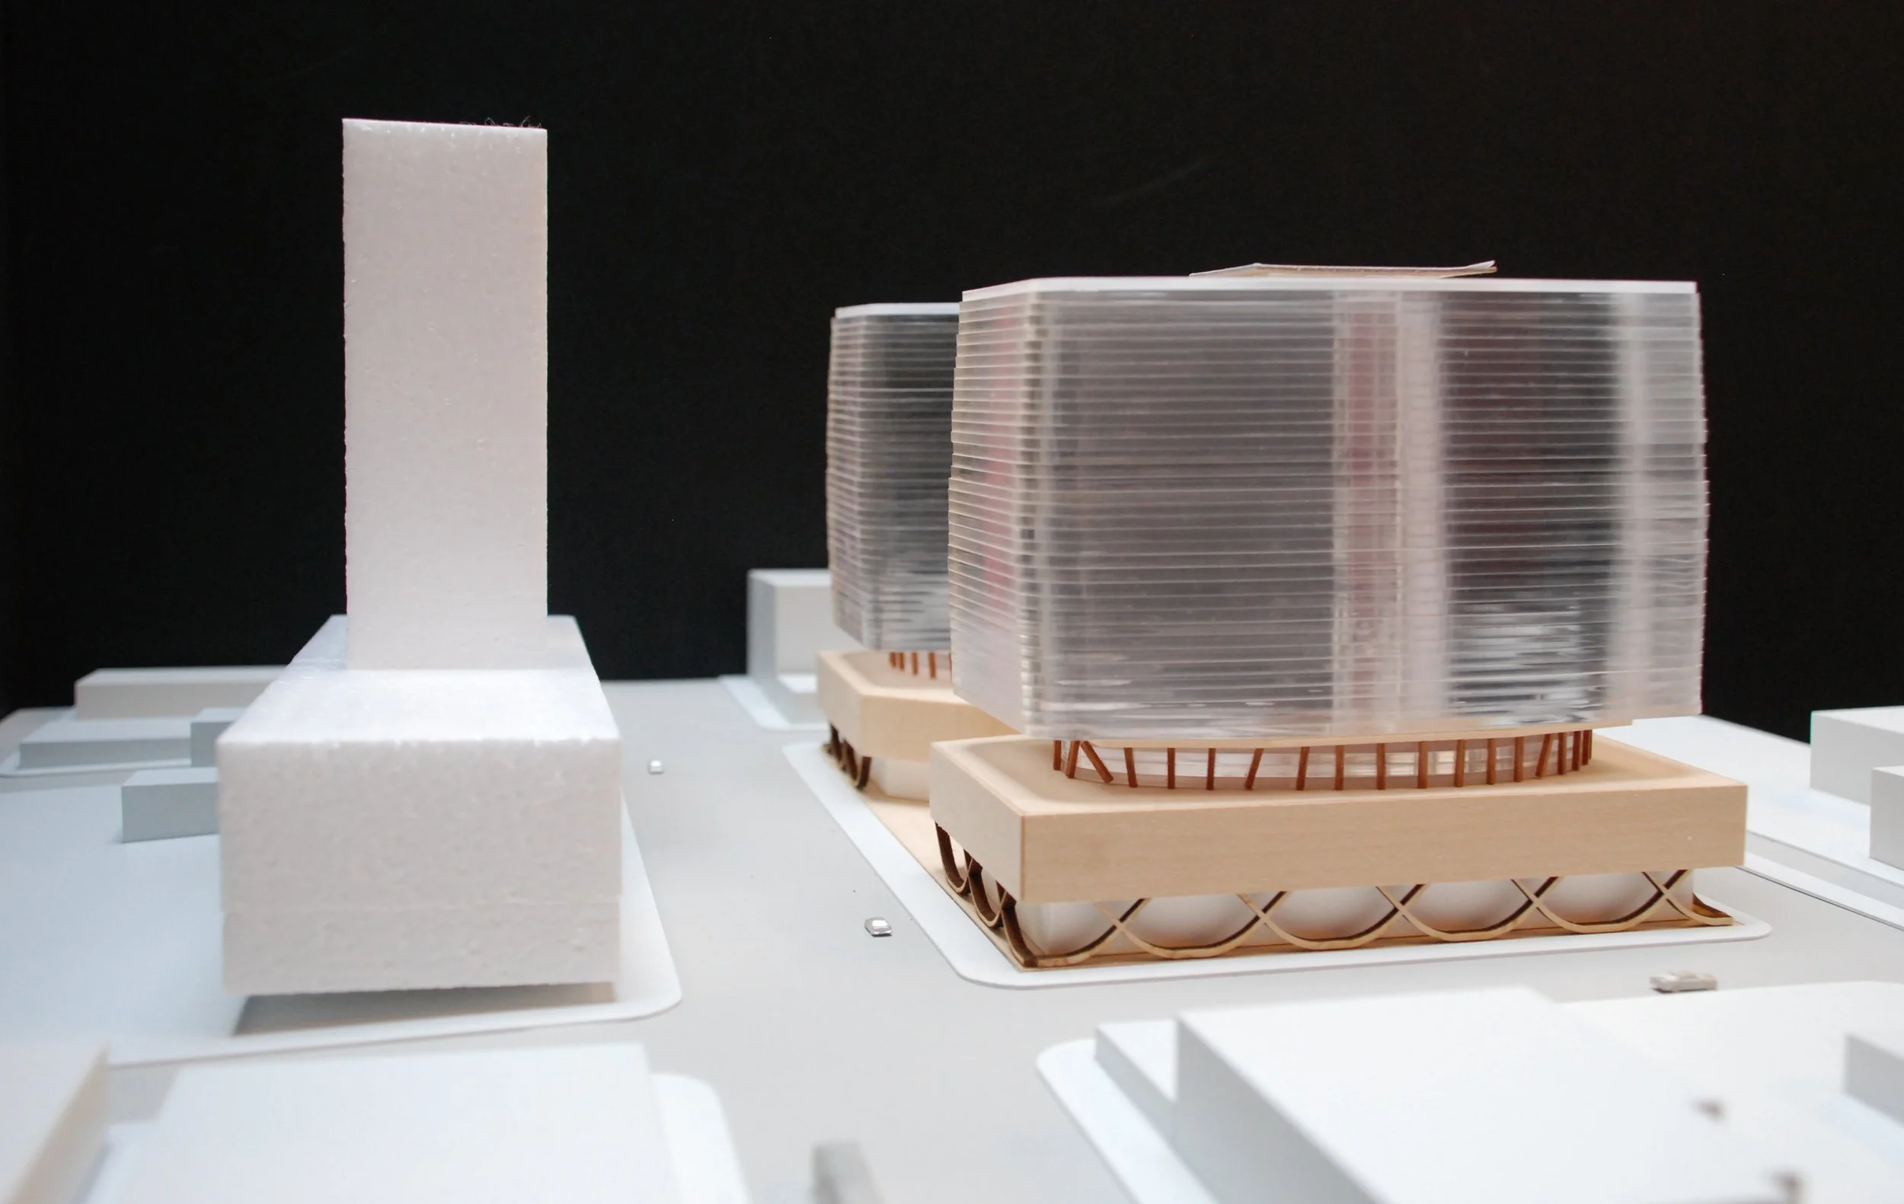
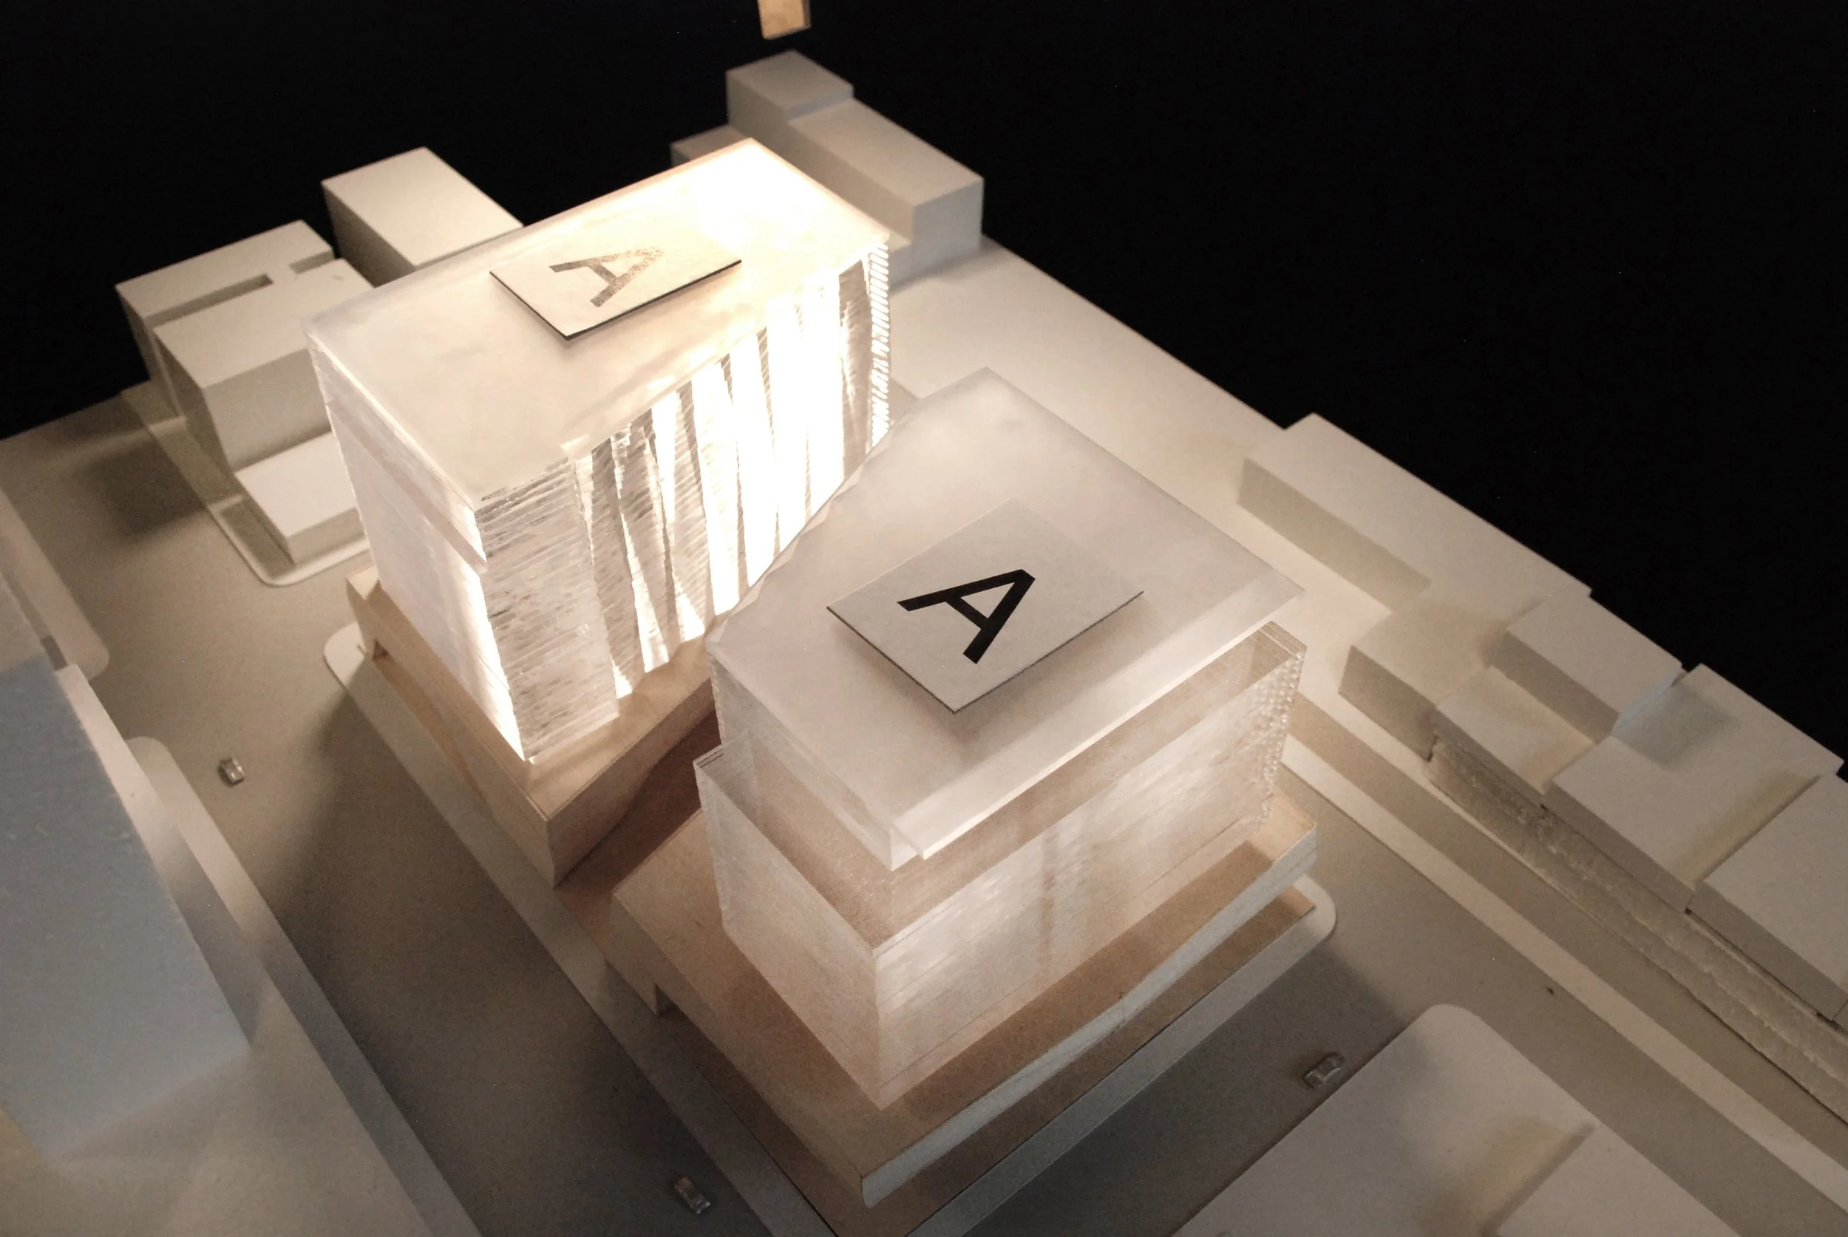
A detailed physical model studies the relationship between the two office towers, their façades, and the sculpted base below. The models allowed us to examine how the connecting gasket would read as part of the architecture from different positions around the site.
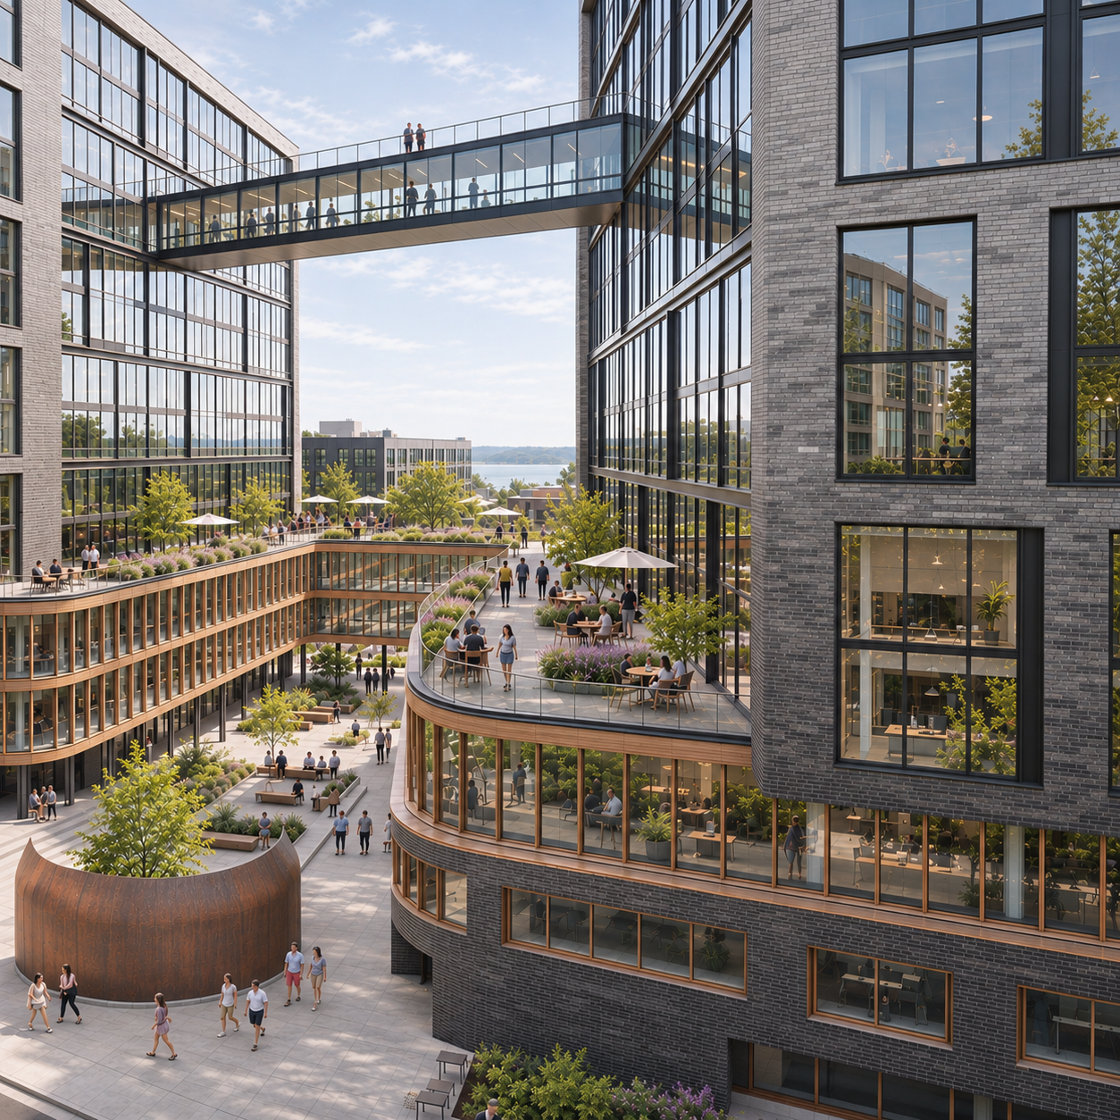
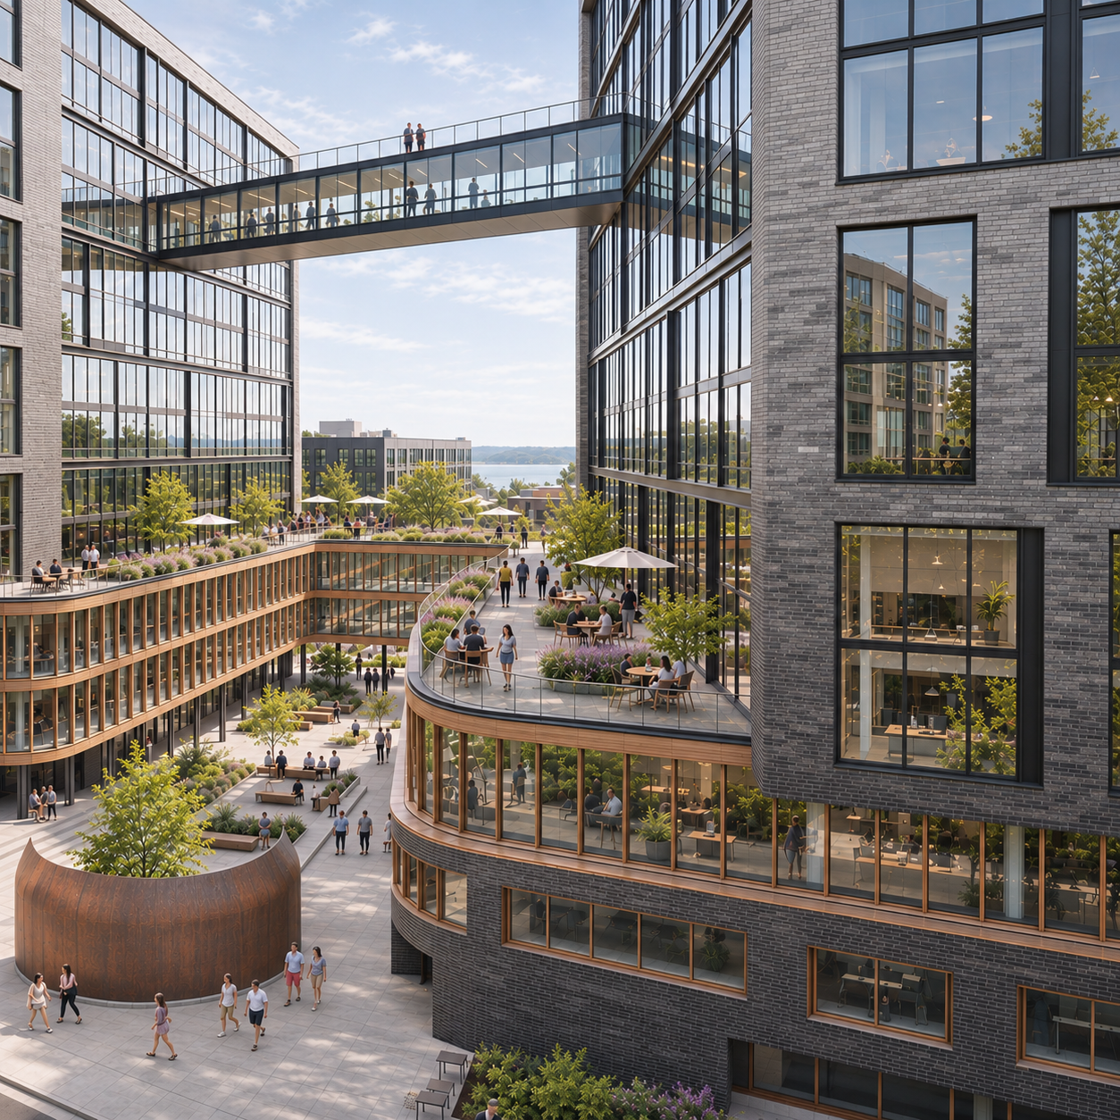
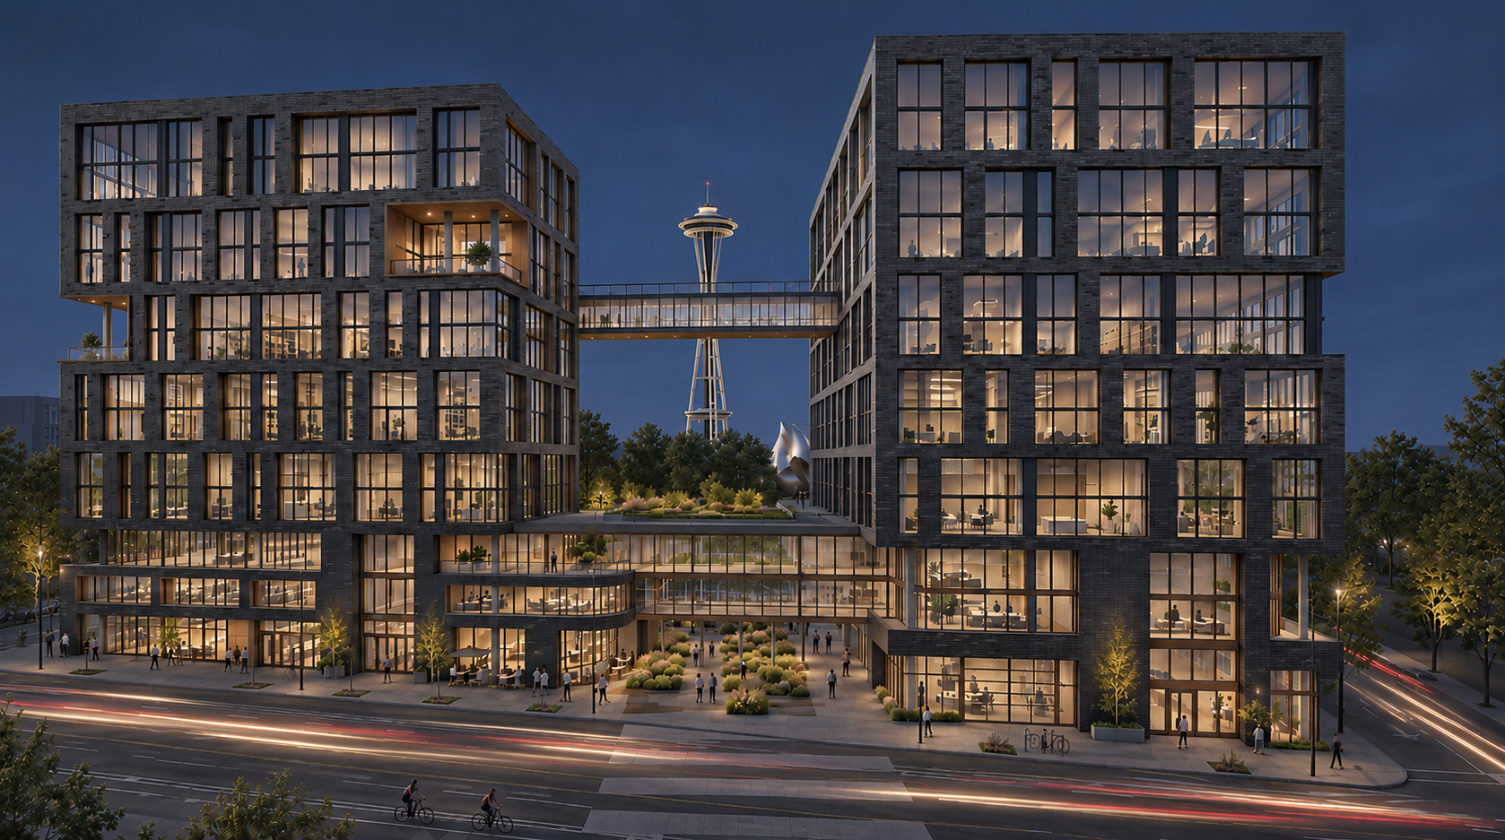
The proposal brings planted terraces and shared outdoor areas into the space between its office towers. The connecting architecture creates another level of activity above the pedestrian route, with places to meet, pause, and look toward Lake Union.
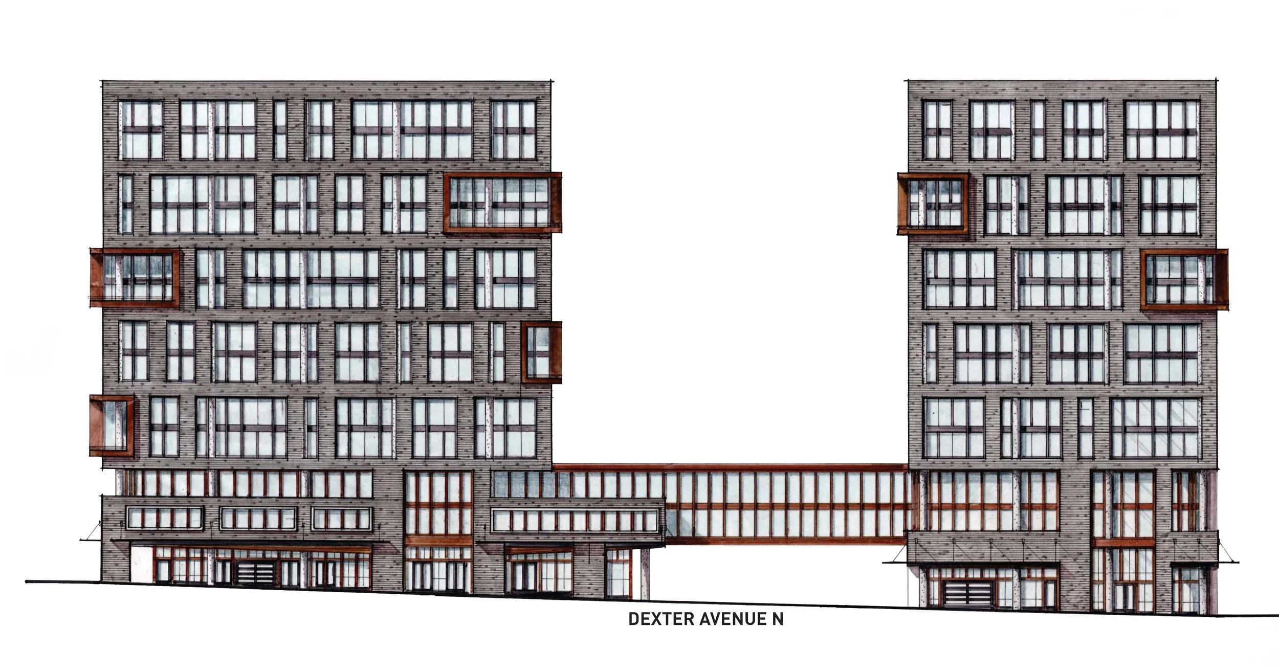
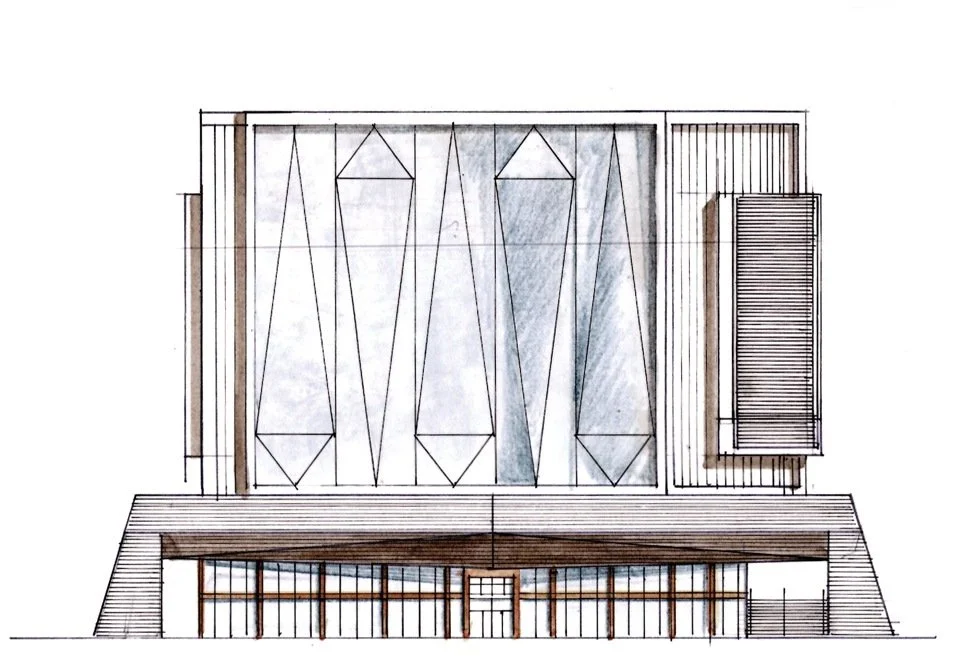
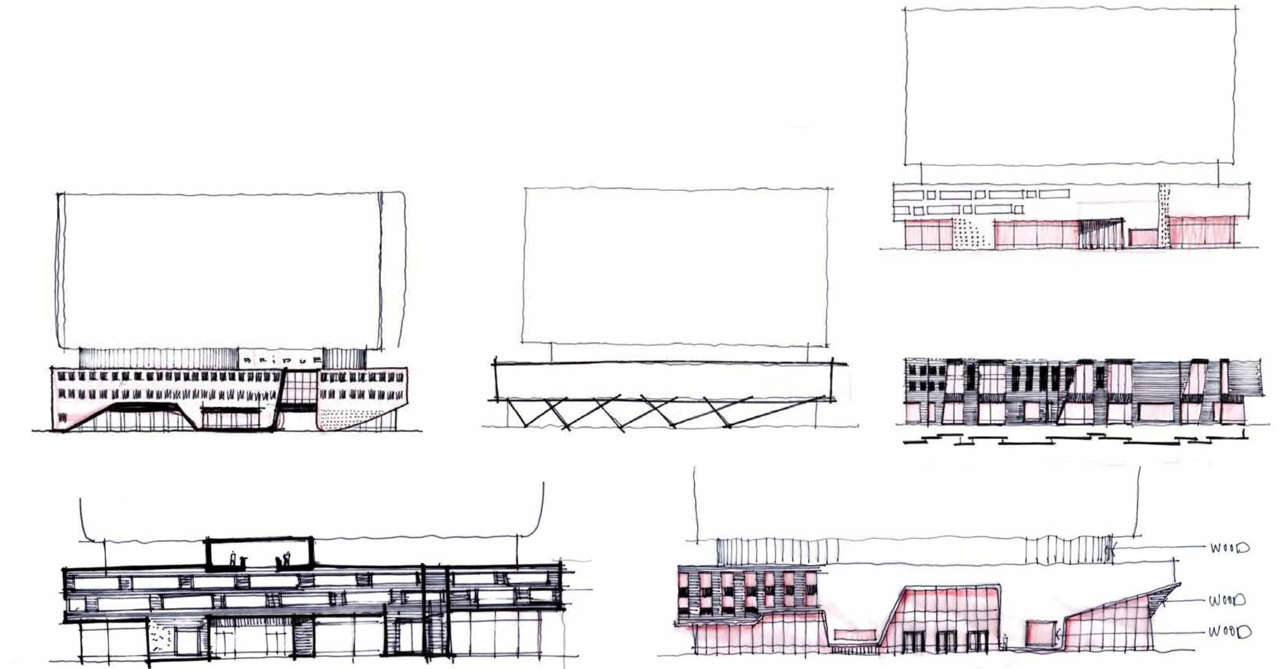
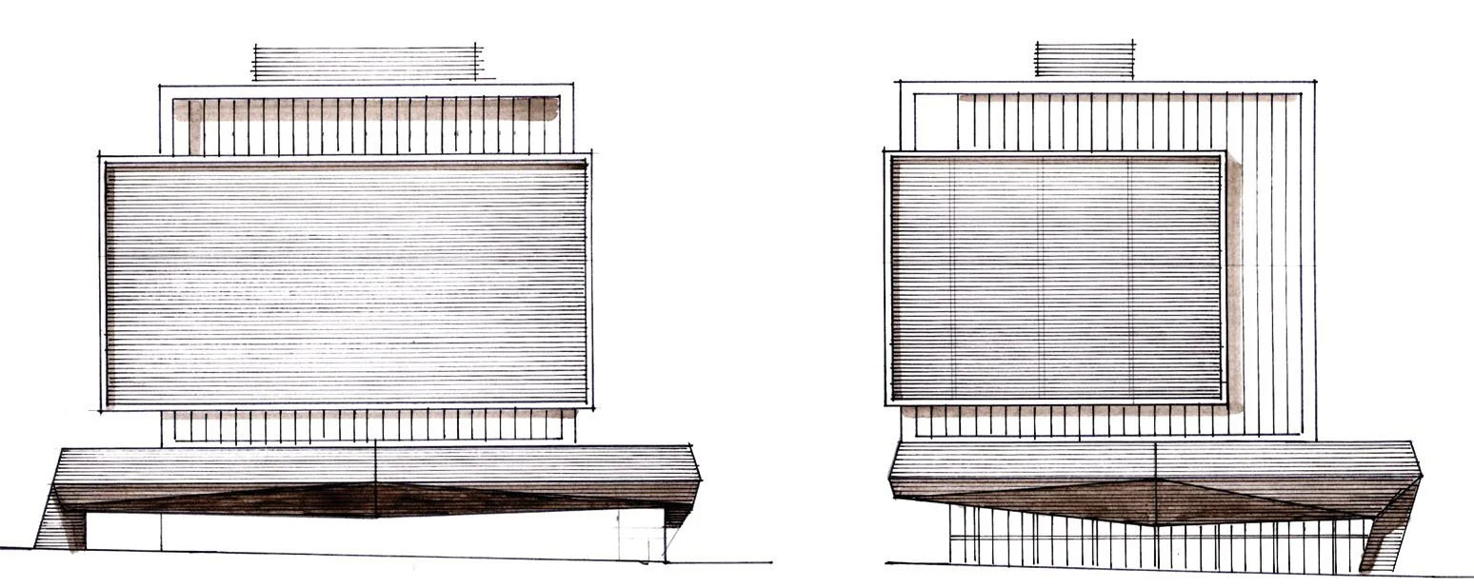
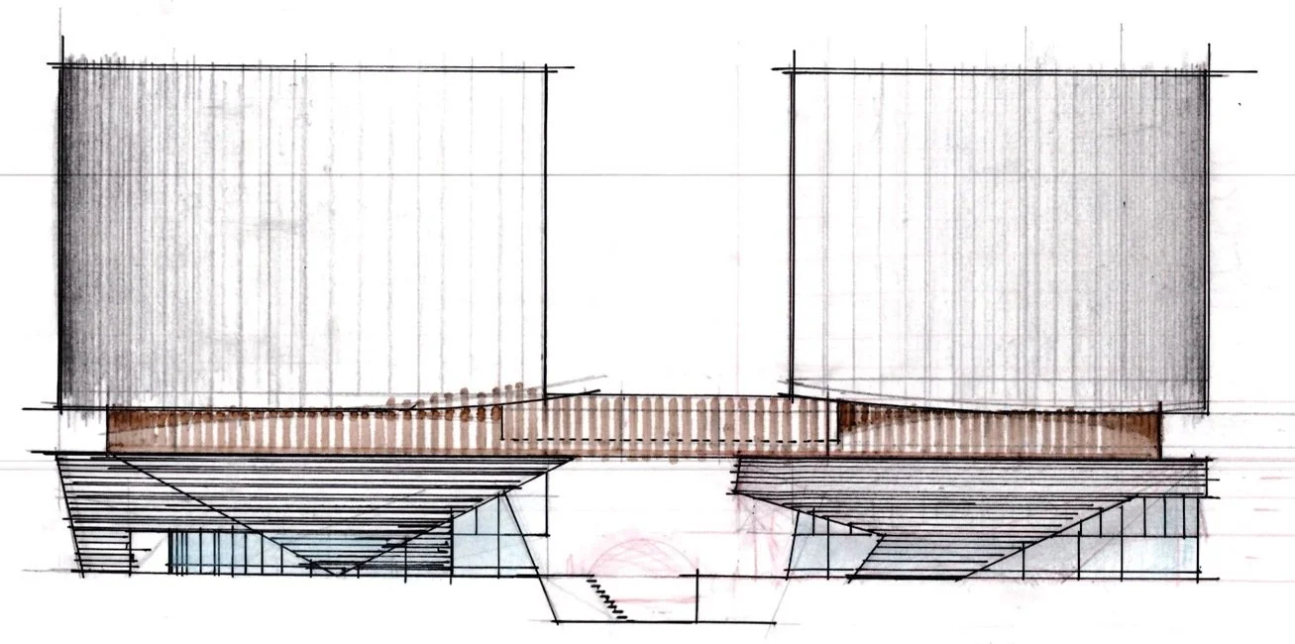
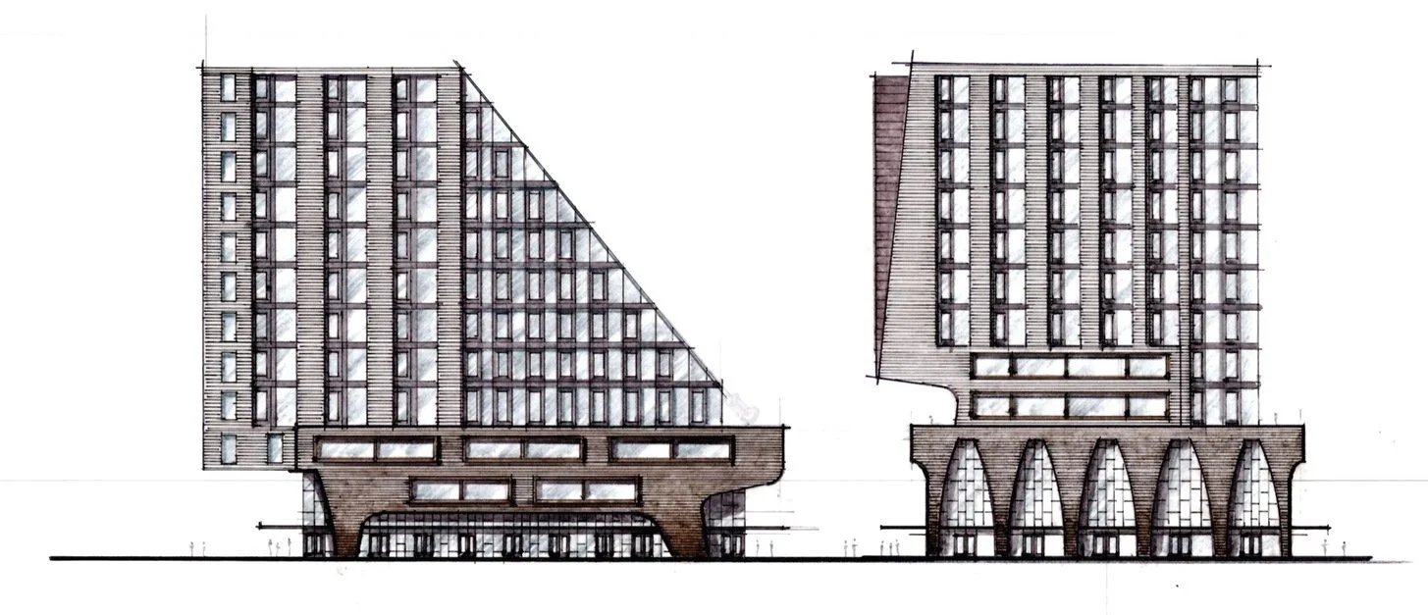
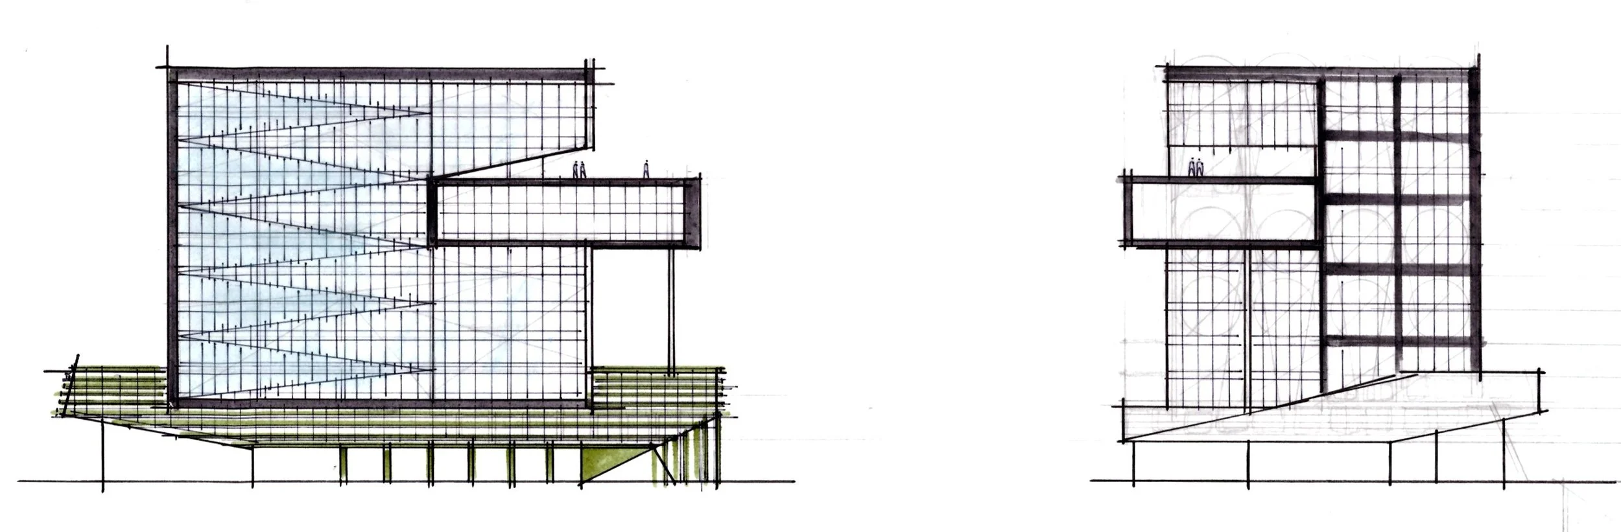
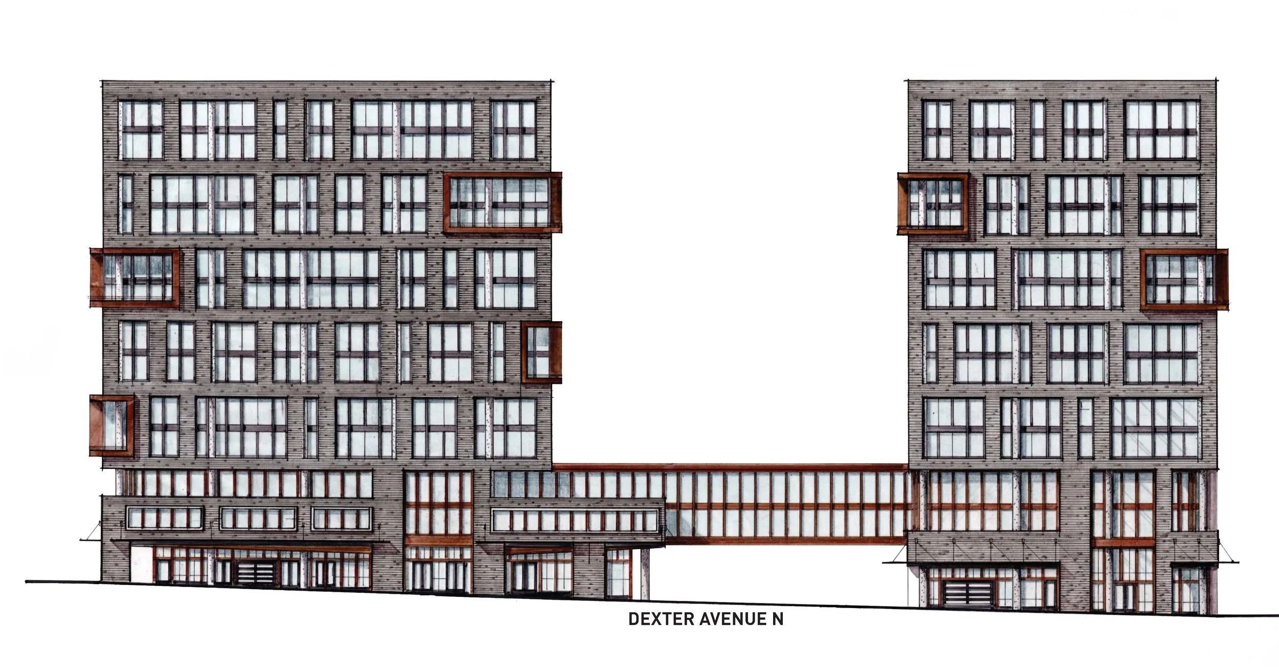
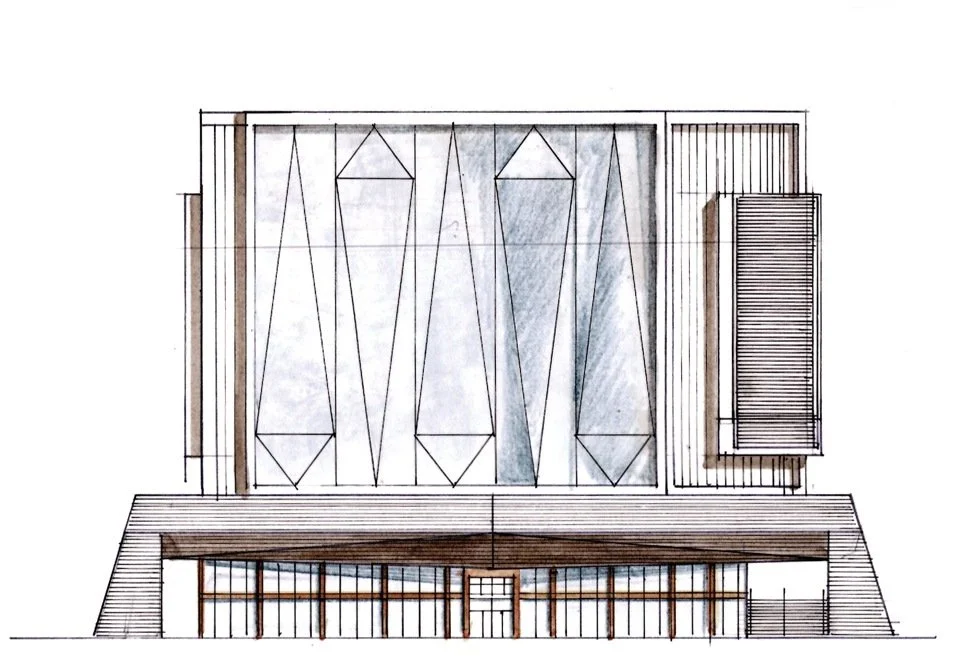
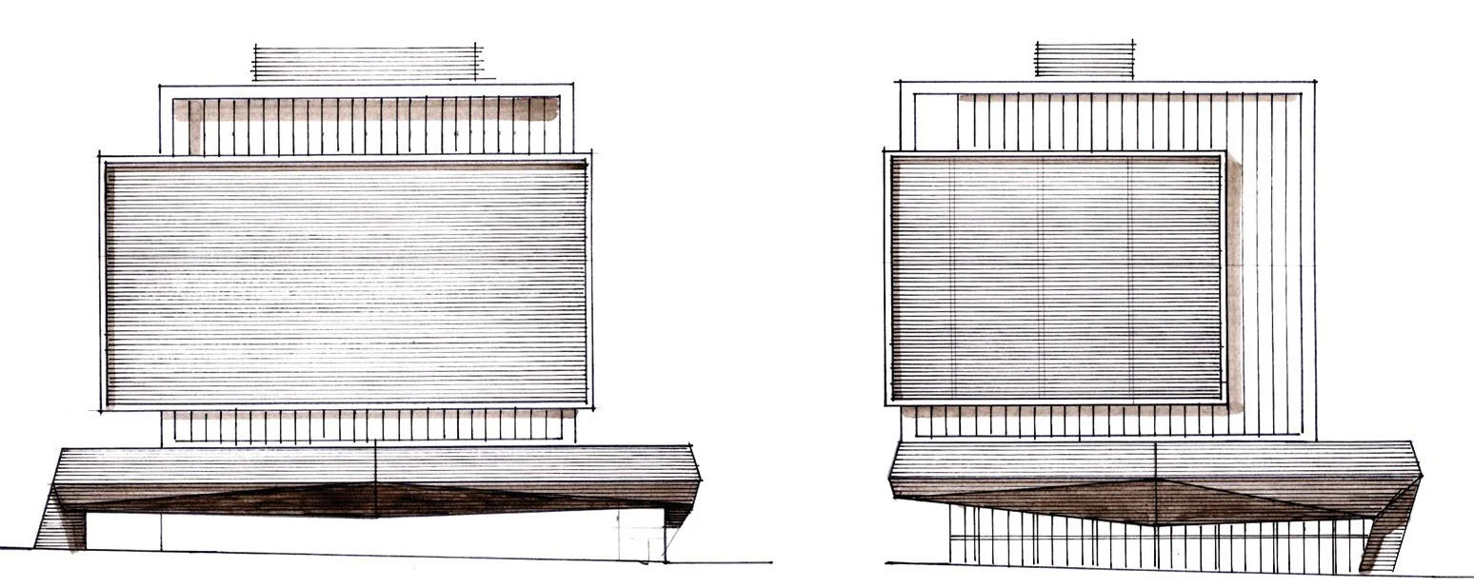
SkB Architects then explored a series of façade concepts, testing different window patterns, proportions, materials, and architectural expressions across the two office towers. The elevation studies examine how each approach would change the buildings’ character while maintaining a clear relationship between the towers and the street below.
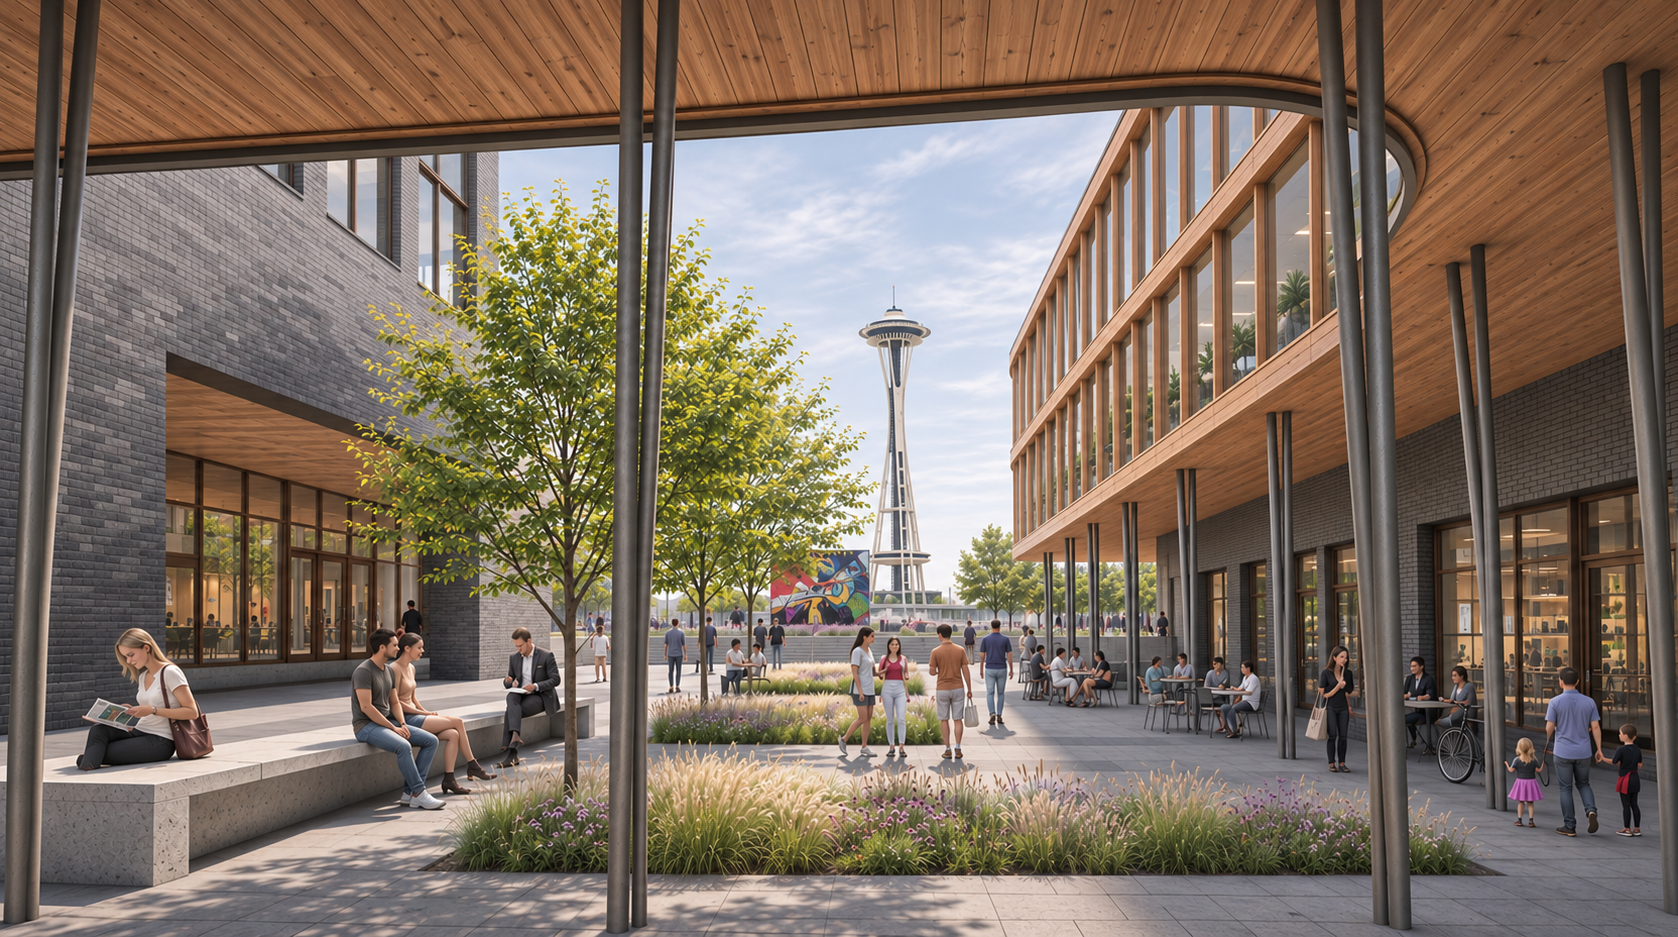
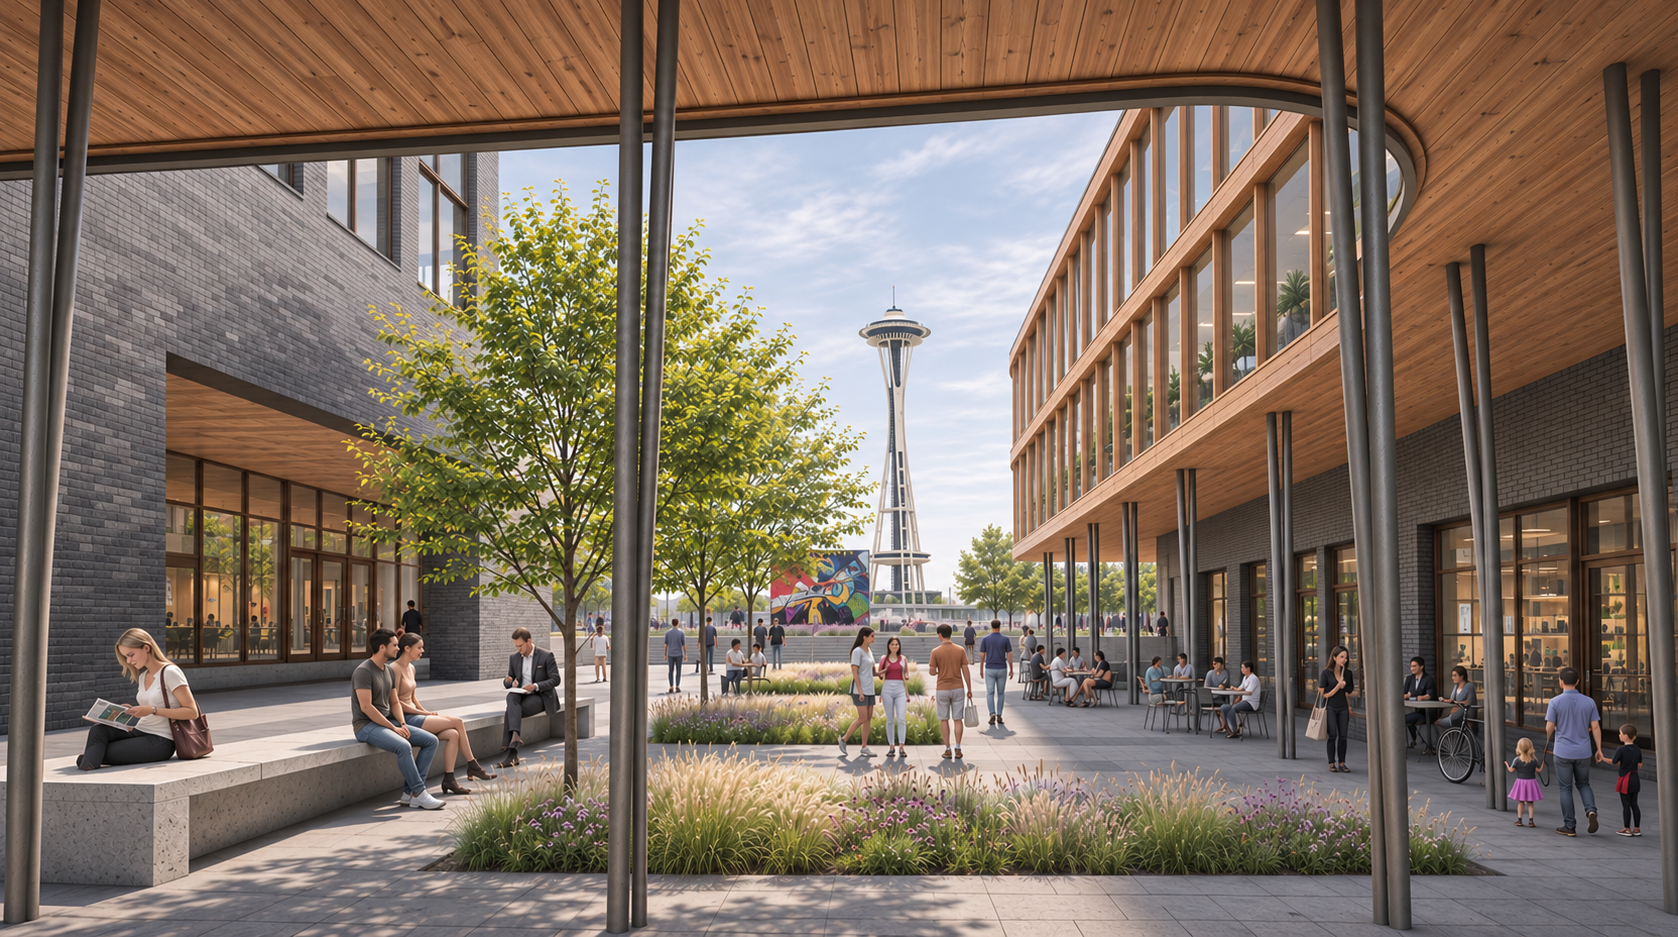
At ground level, the gasket frames a sheltered passage, opening views toward the Space Needle. SkB Architects explored how the two office buildings could create a sequence of outdoor rooms, with planting, seating, and active edges making the route a place to spend time as well as pass through.
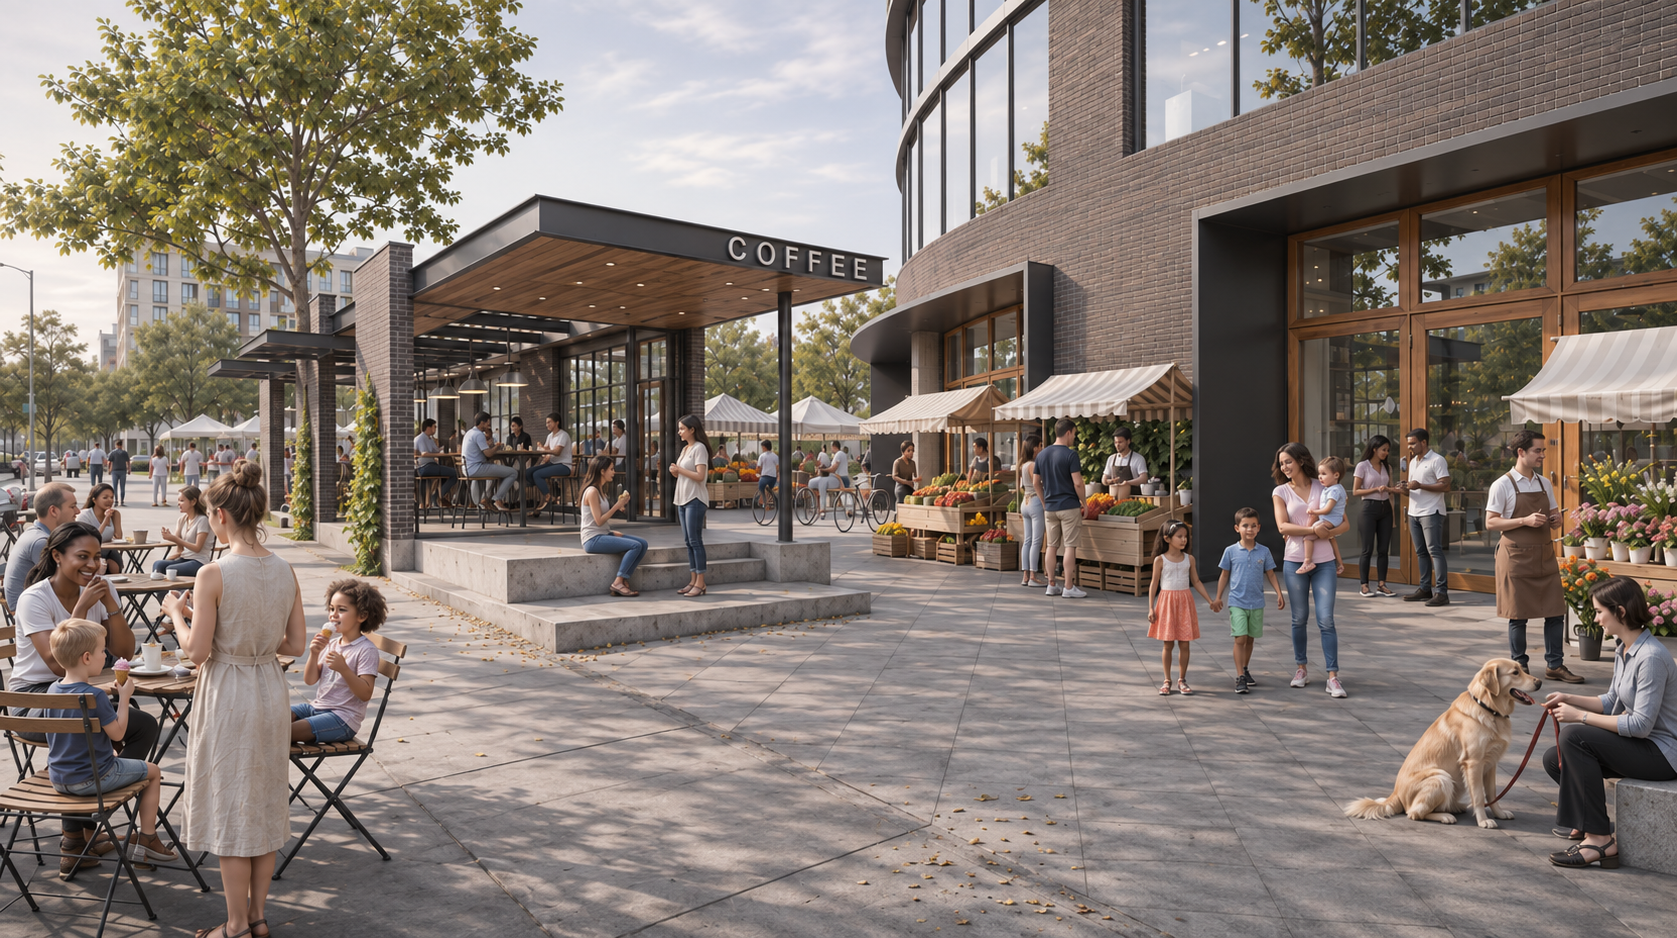
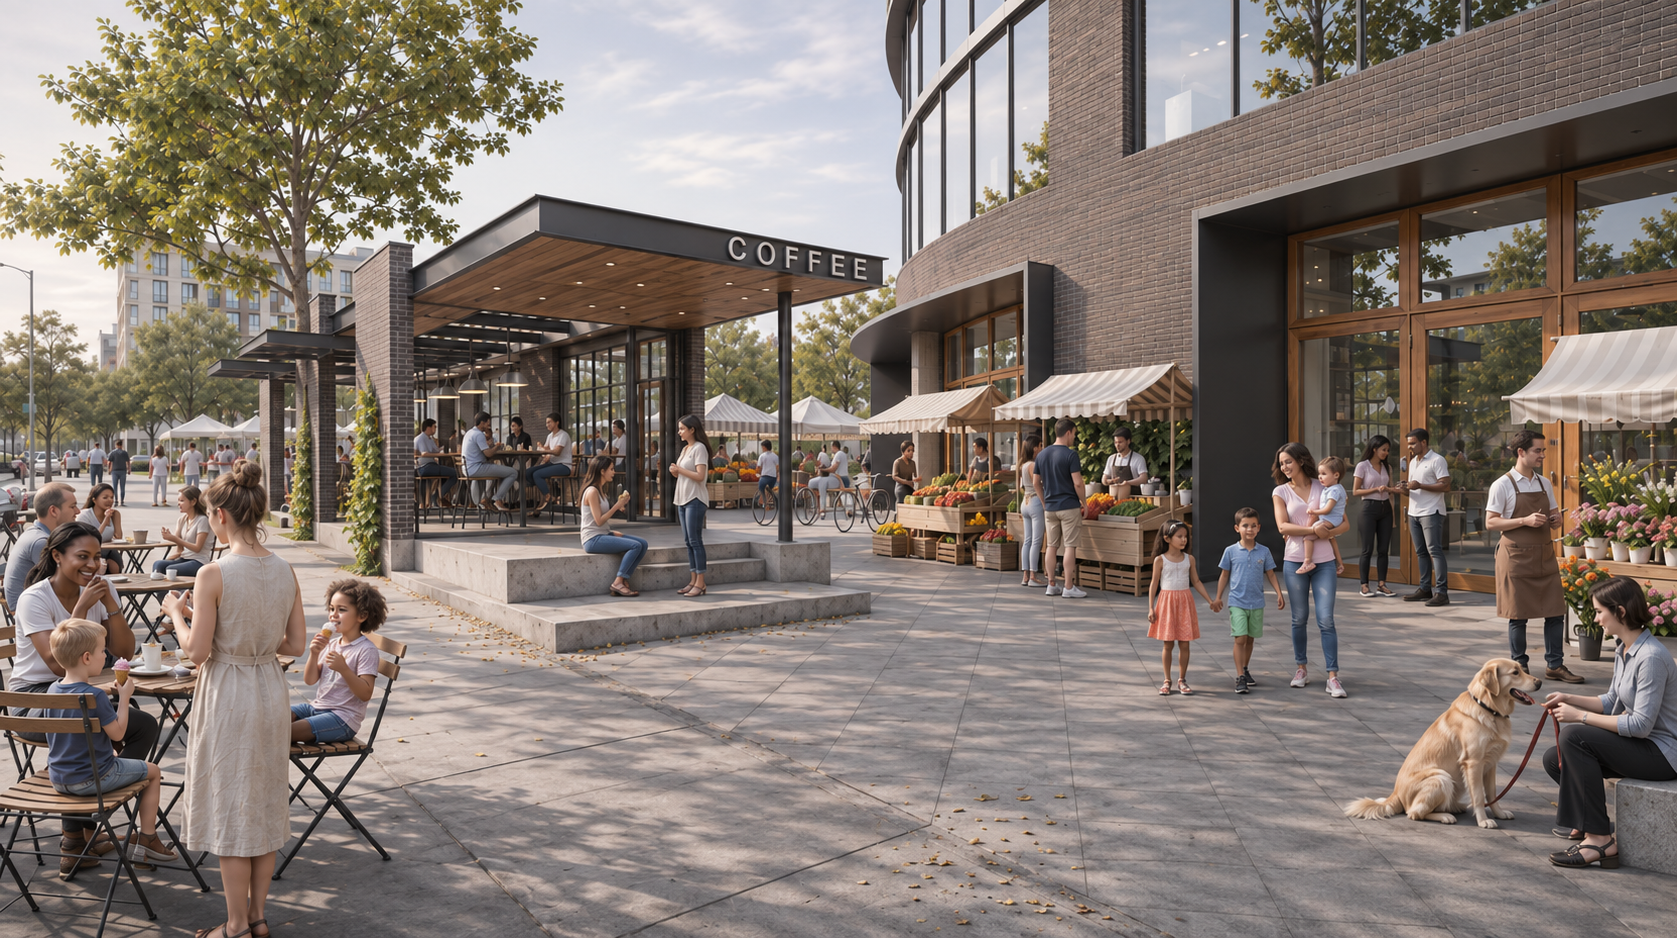
Coffee, food, shops, and outdoor seating bring another rhythm to the proposed development. The retail spaces were conceived to serve the surrounding South Lake Union neighborhood alongside office tenants, giving the public plaza a purpose beyond the working day.
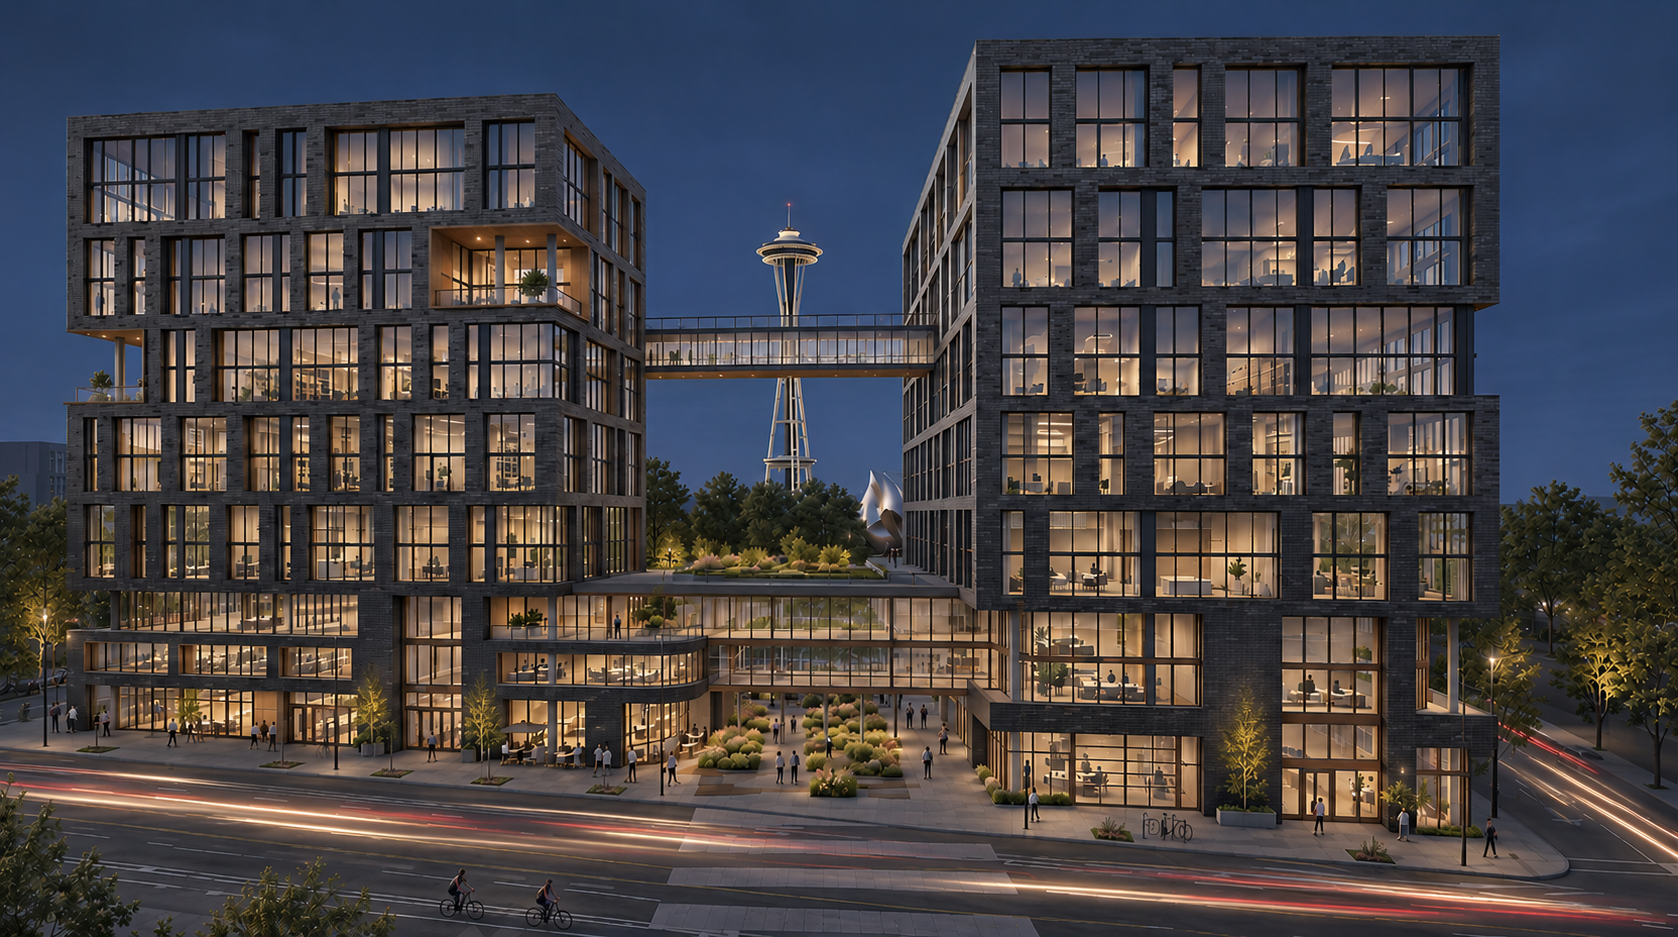
The final visualization brings the investigation together: two distinct office towers, a connecting bridge, a sculpted shared base, and a public opening through the block. The Space Needle remains visible between the buildings, demonstrating how the project’s defining architectural form grew from the particular conditions of its Seattle site.