Northgate is growing denser, with more people living within reach of transit. Northgate Urban Village makes room for that growth by bringing housing, commercial uses, and public space into a framework that can change as the district develops. Greater density is paired with more ways to move through the site on foot and connect to the surrounding neighborhood. The masterplan sets the structure now while leaving room for what comes next.
Seattle, WA
Mixed Use
Commercial/ Residential
485,000 SF
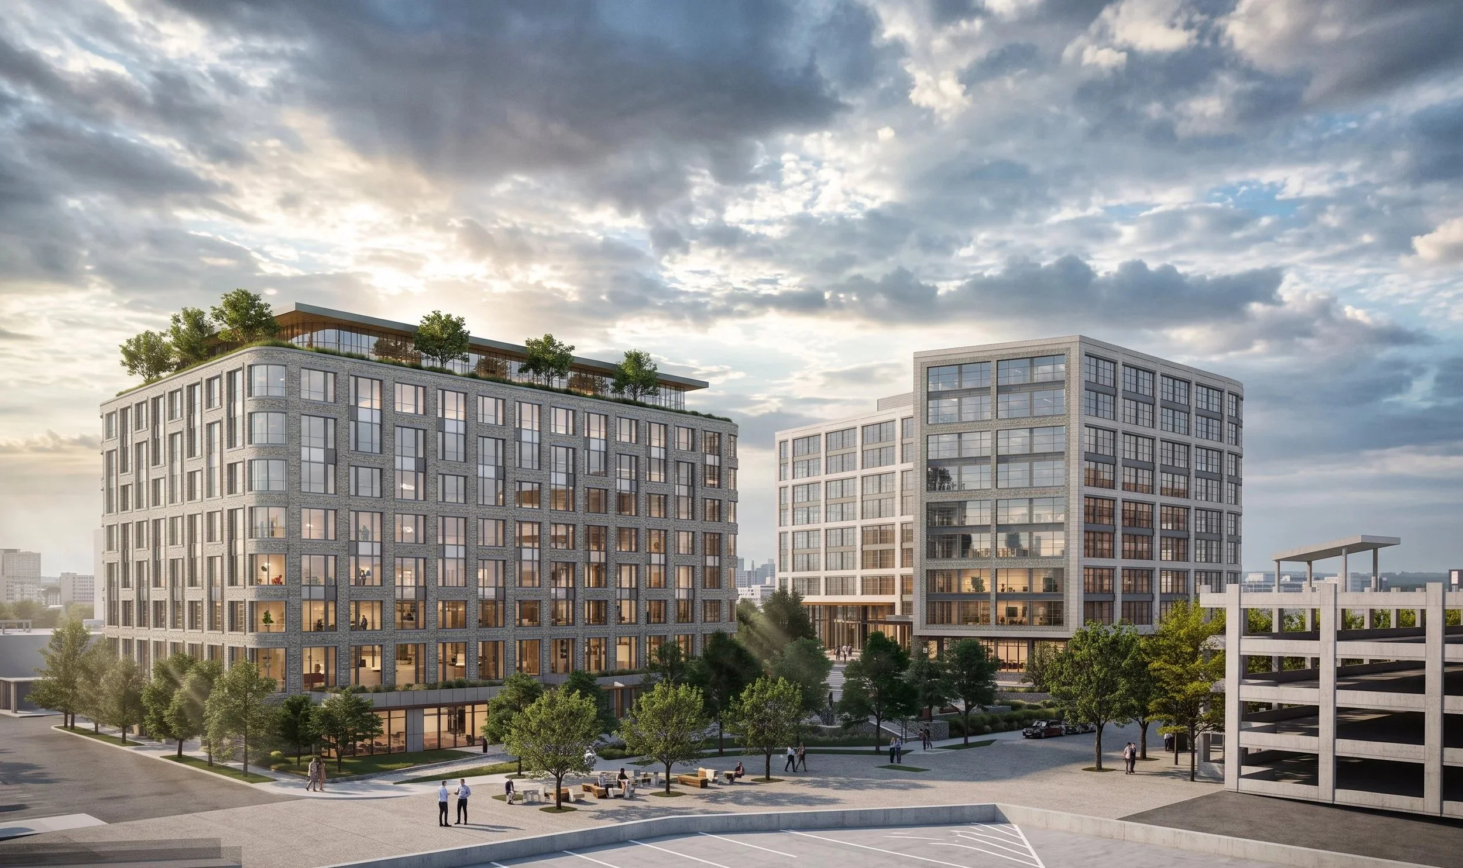
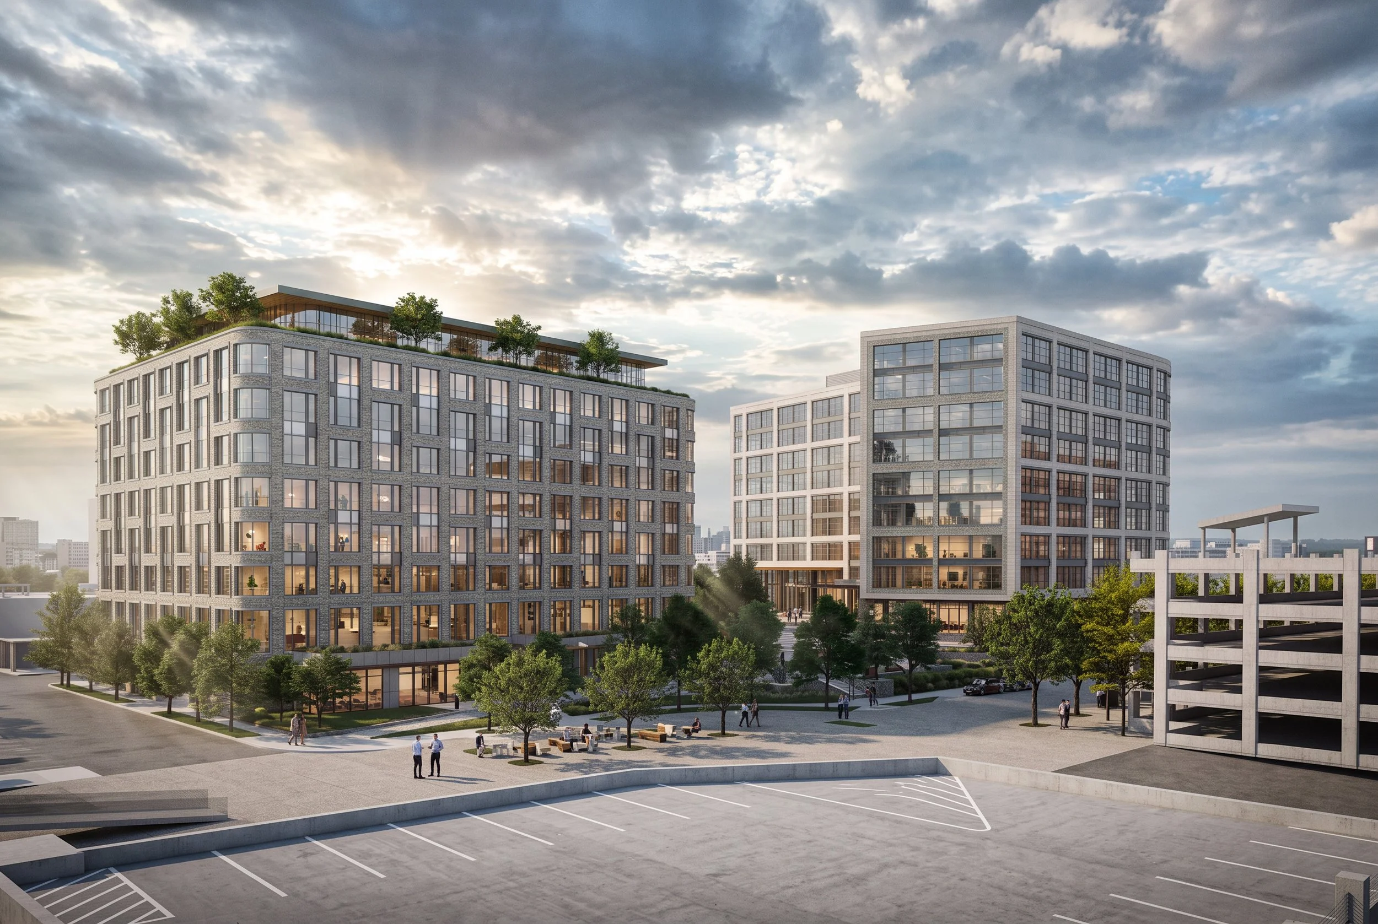
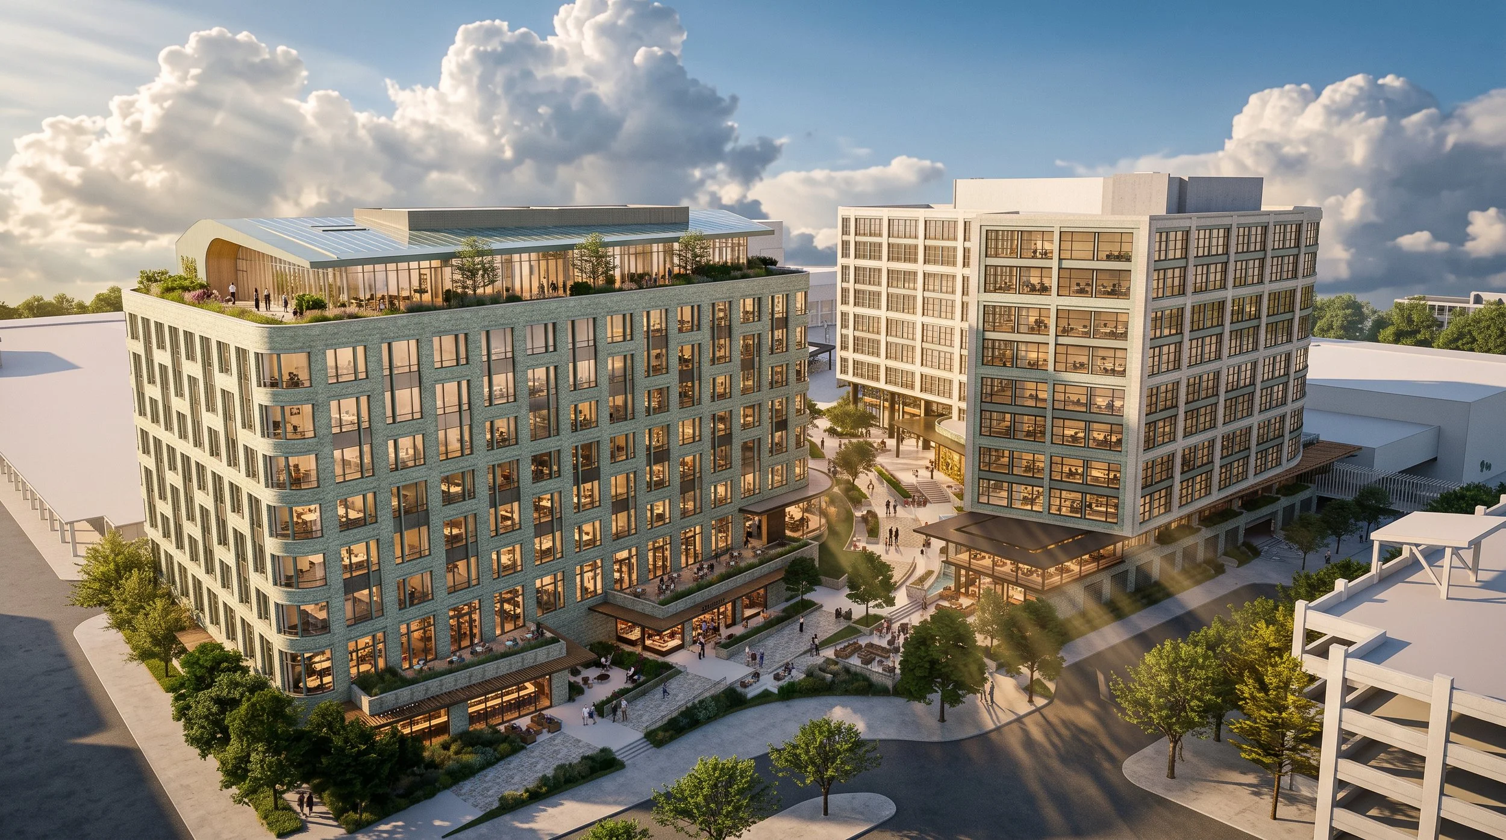
Mixed use residential buildings frame a landscaped public realm.
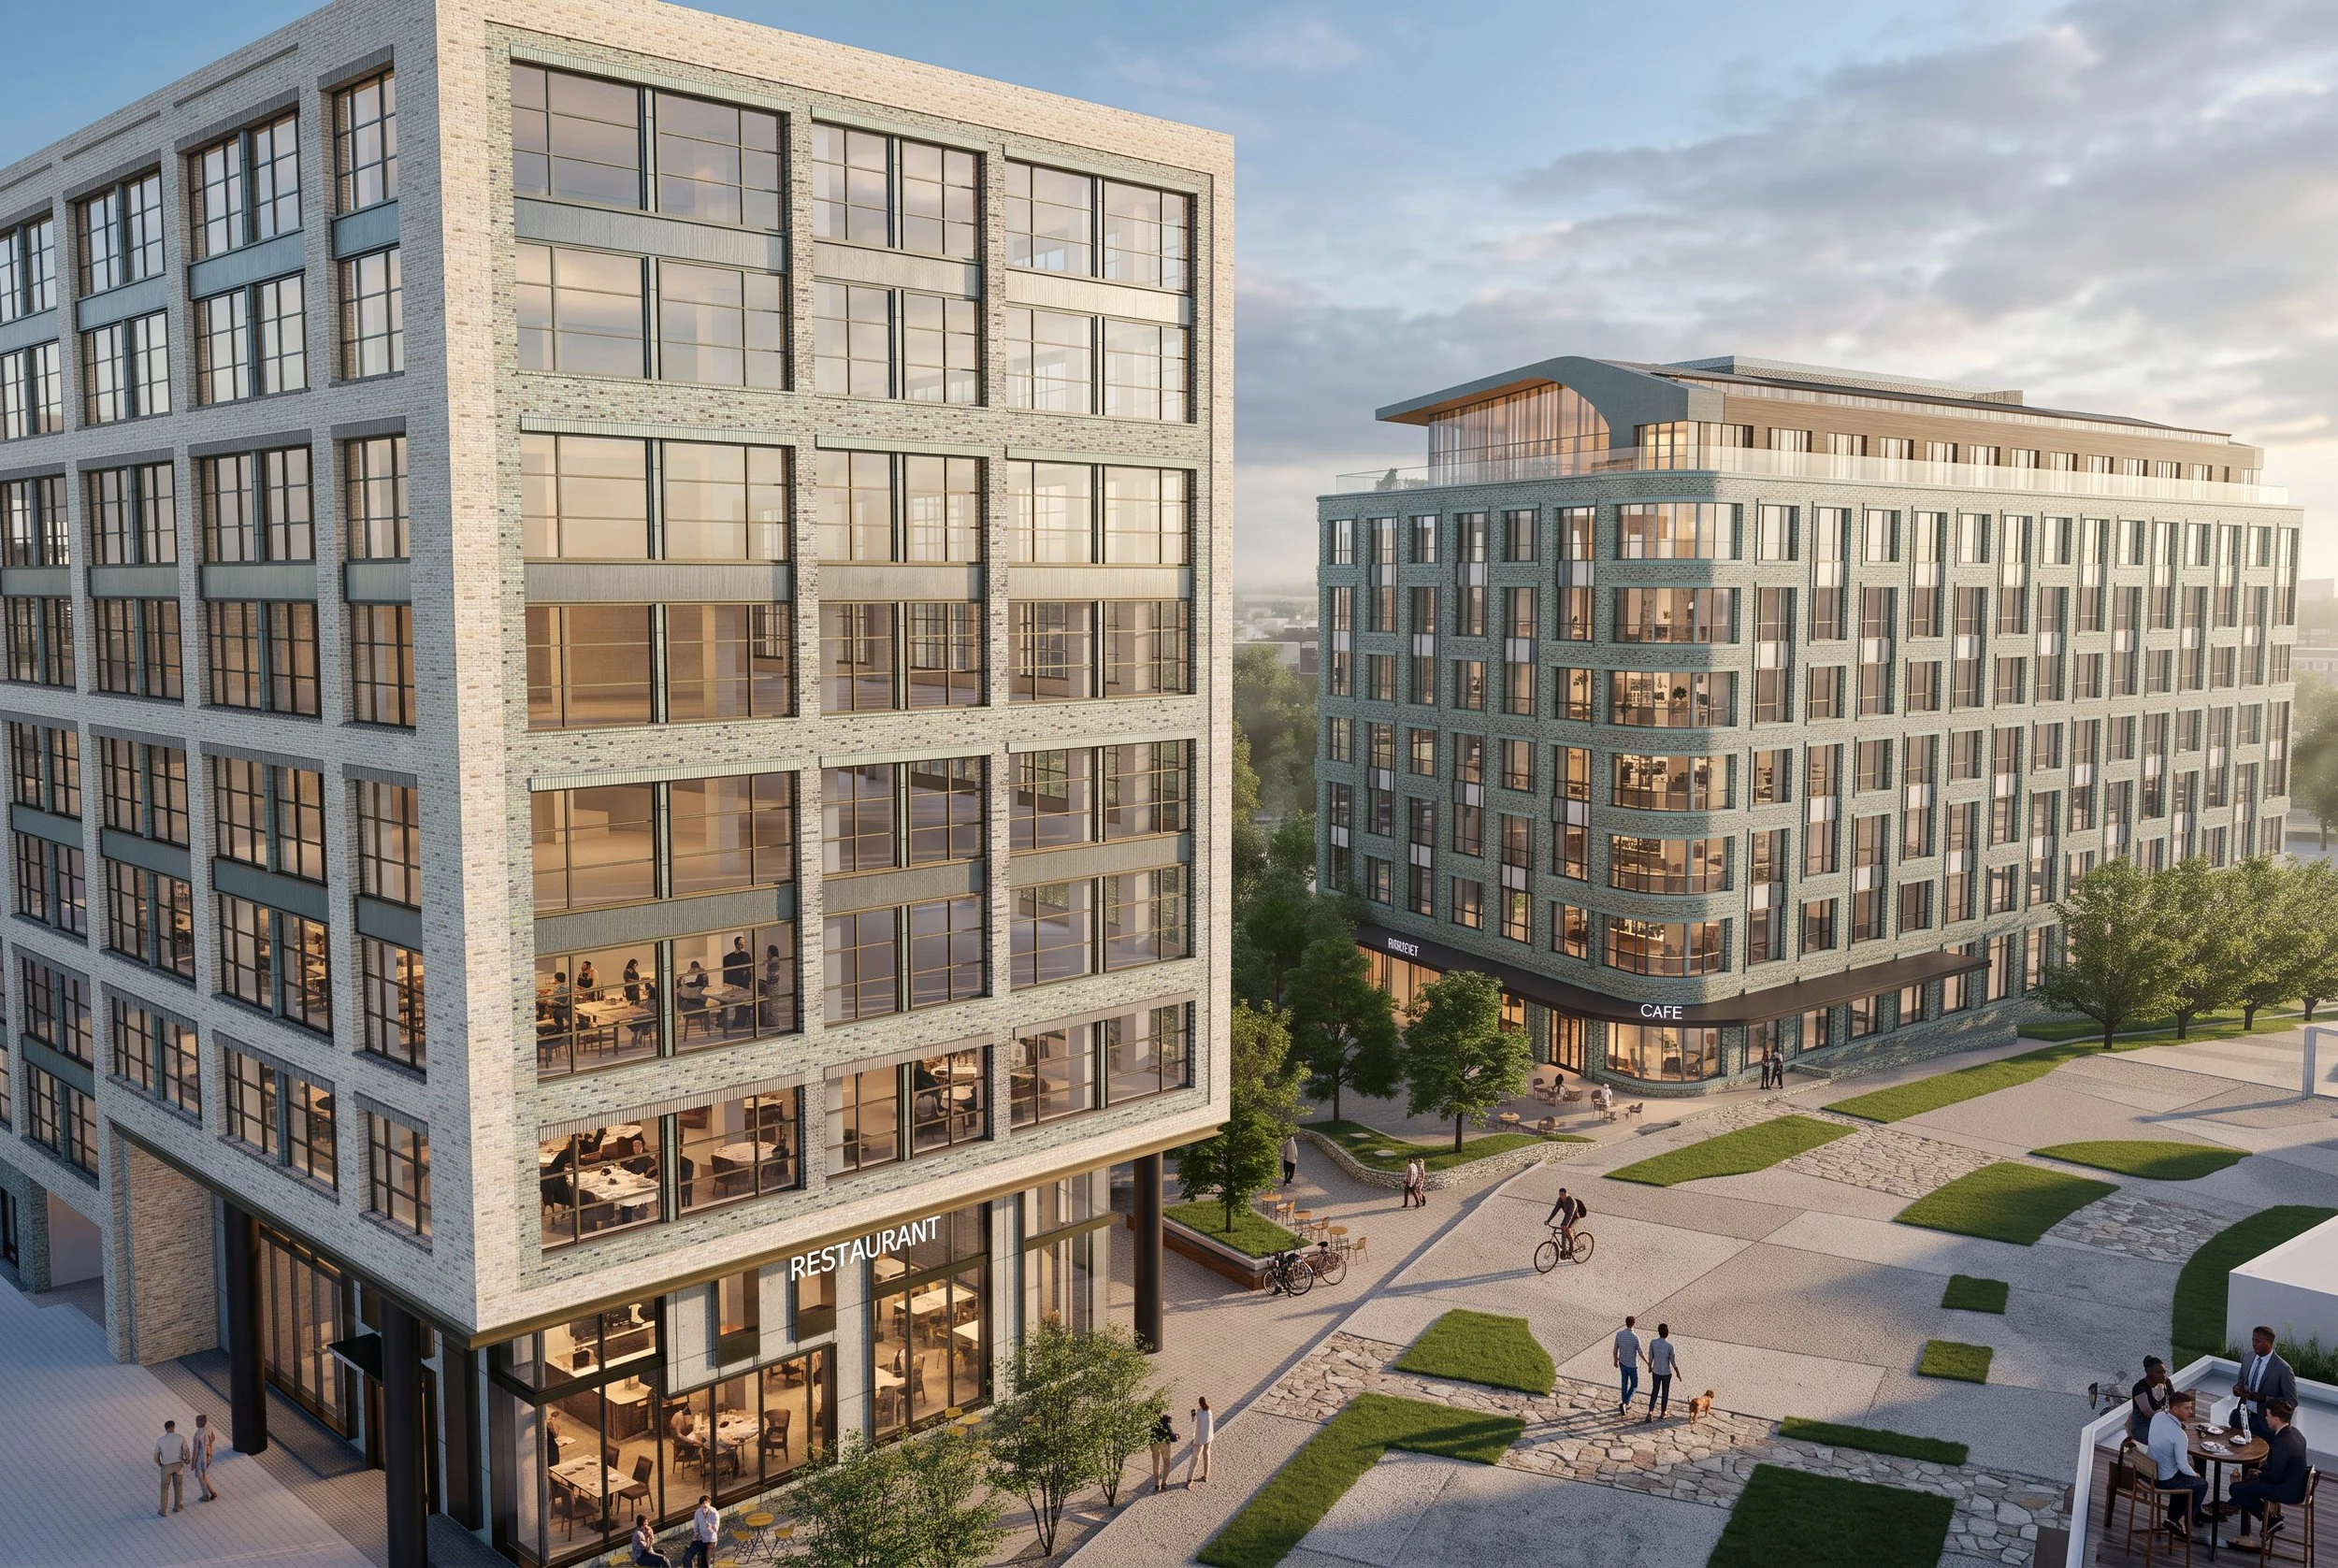
The mixed use scheme combines residential density with landscaped outdoor spaces and pedestrian circulation.
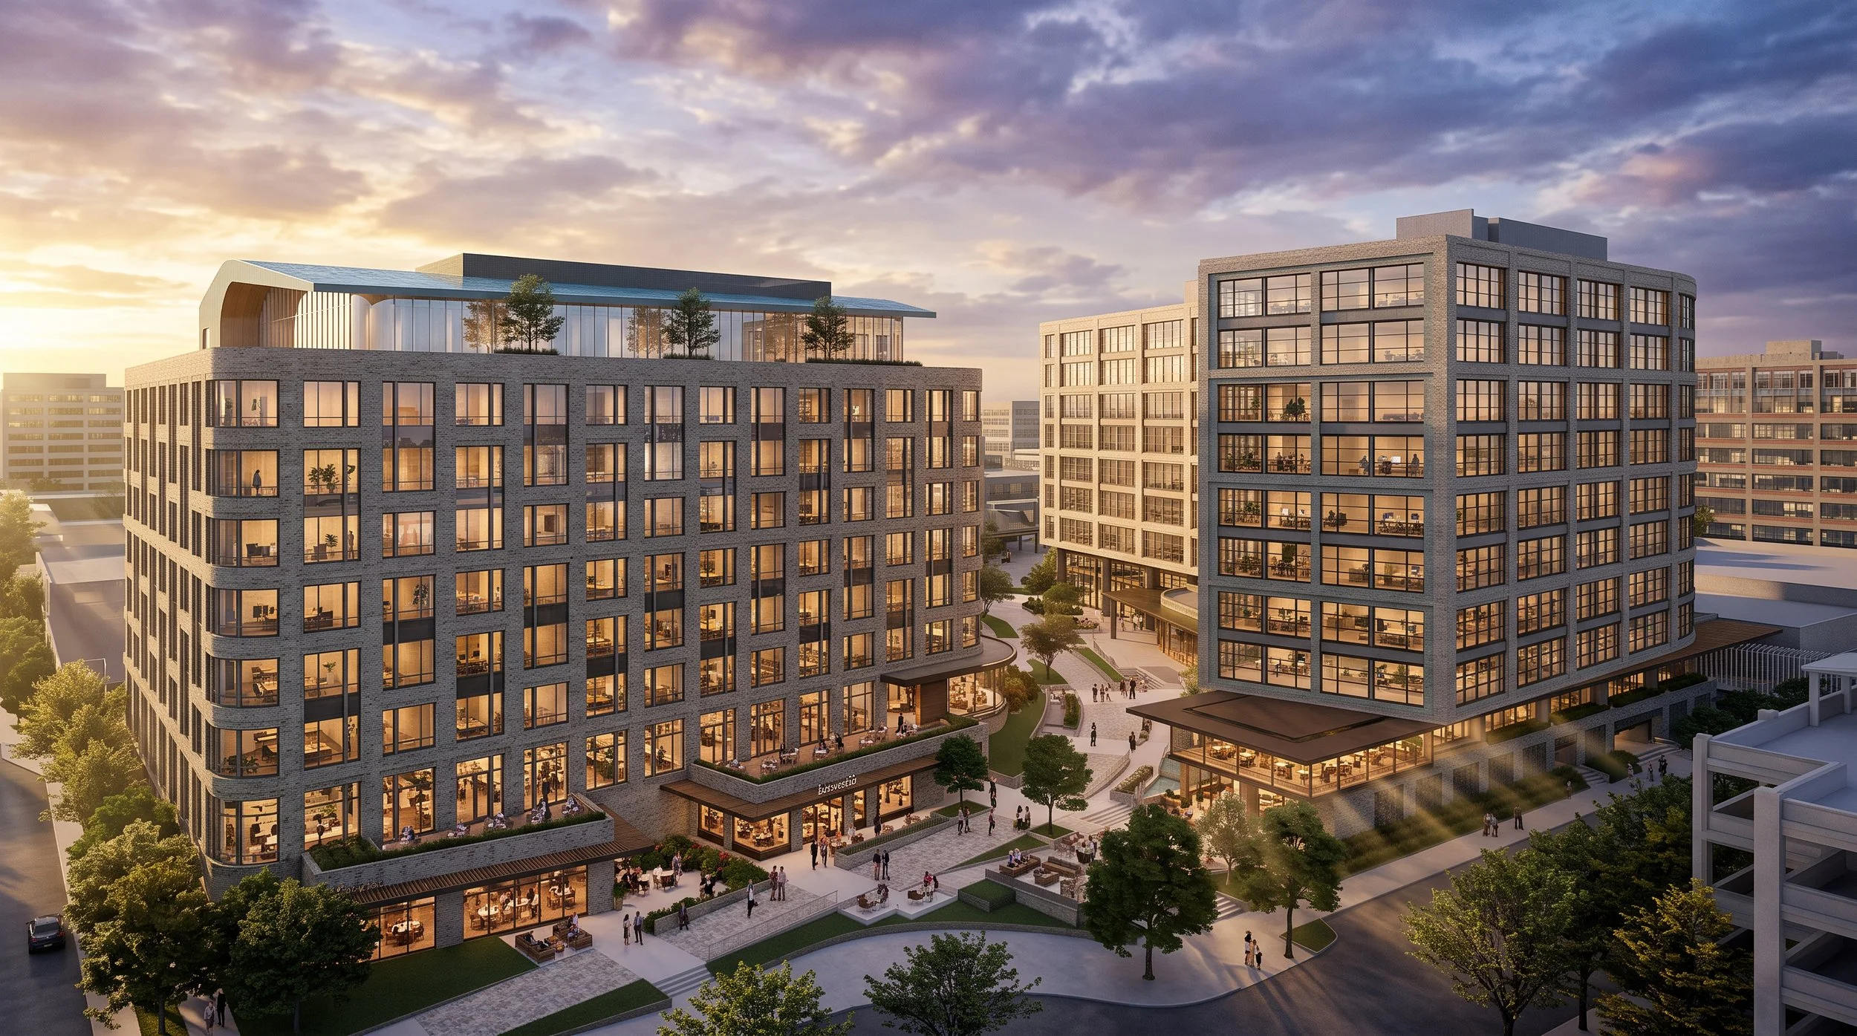
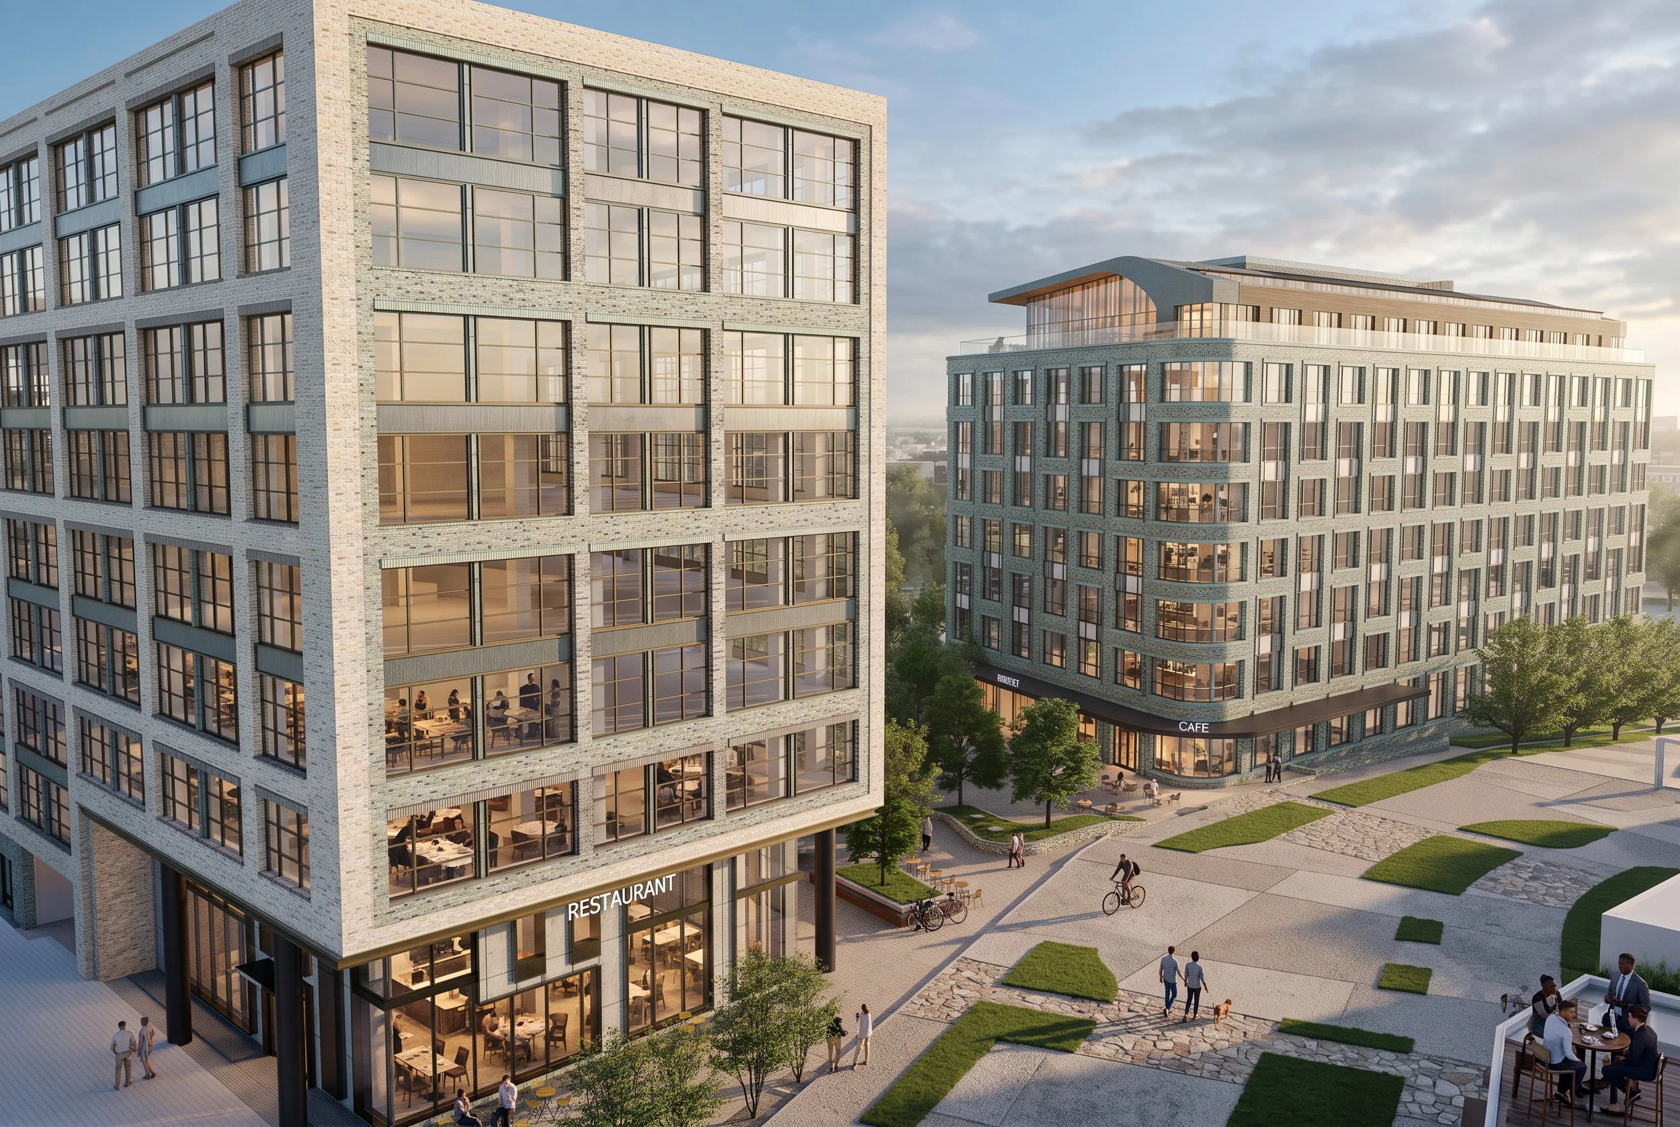
Ground floor commercial uses address pedestrian activation between the residential buildings.
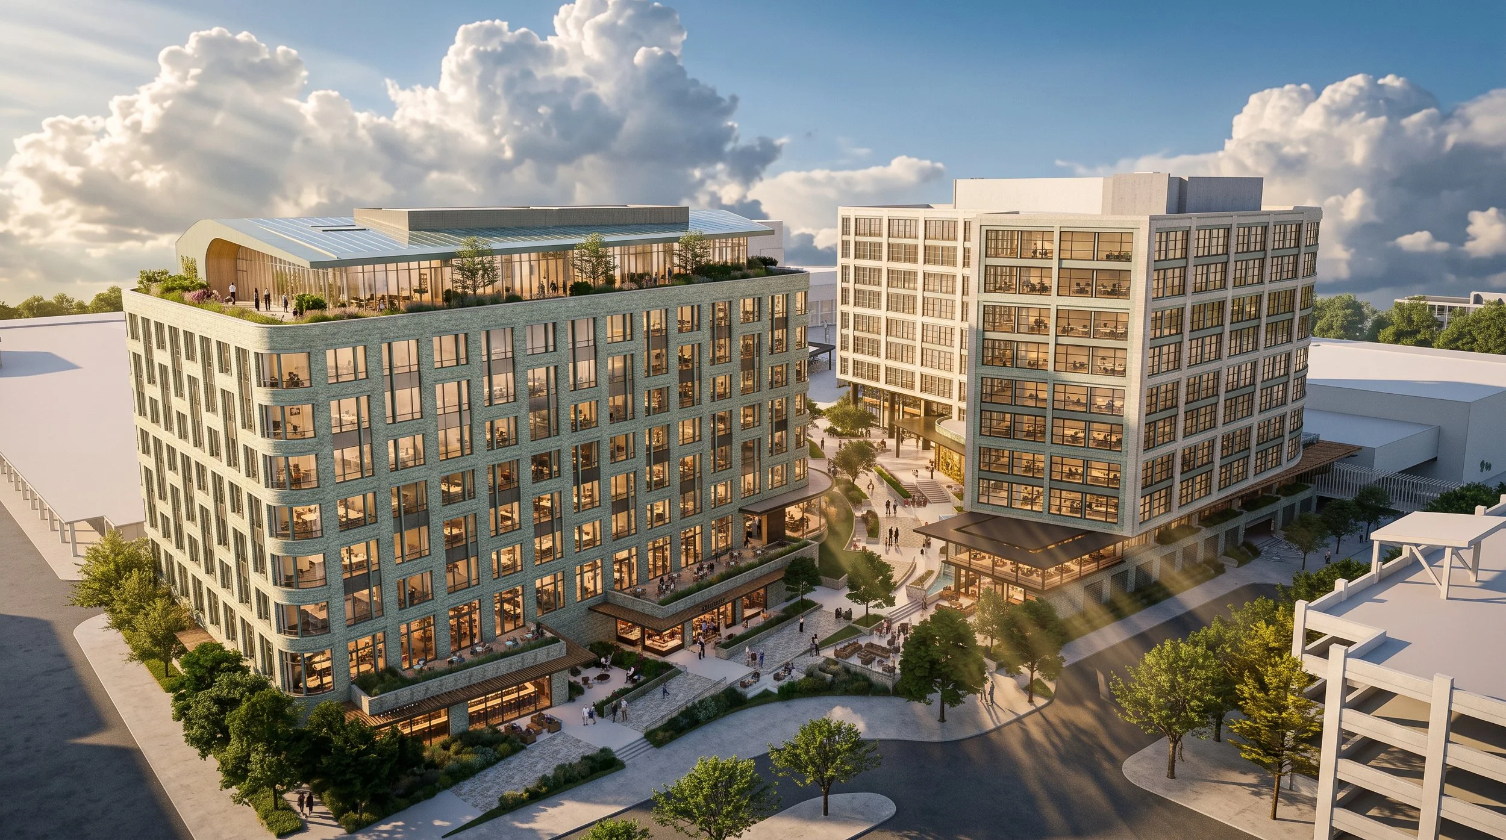
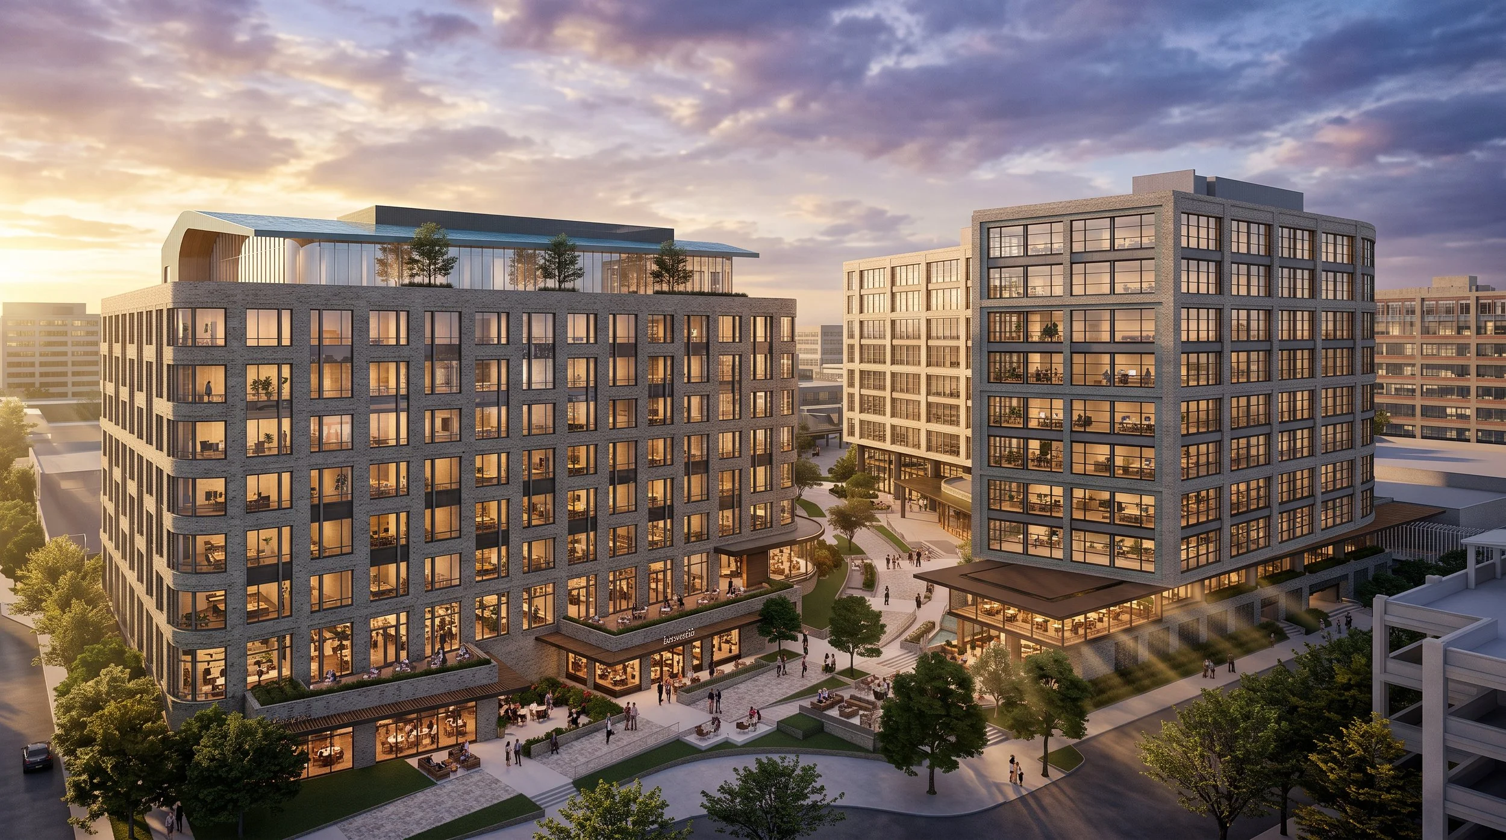
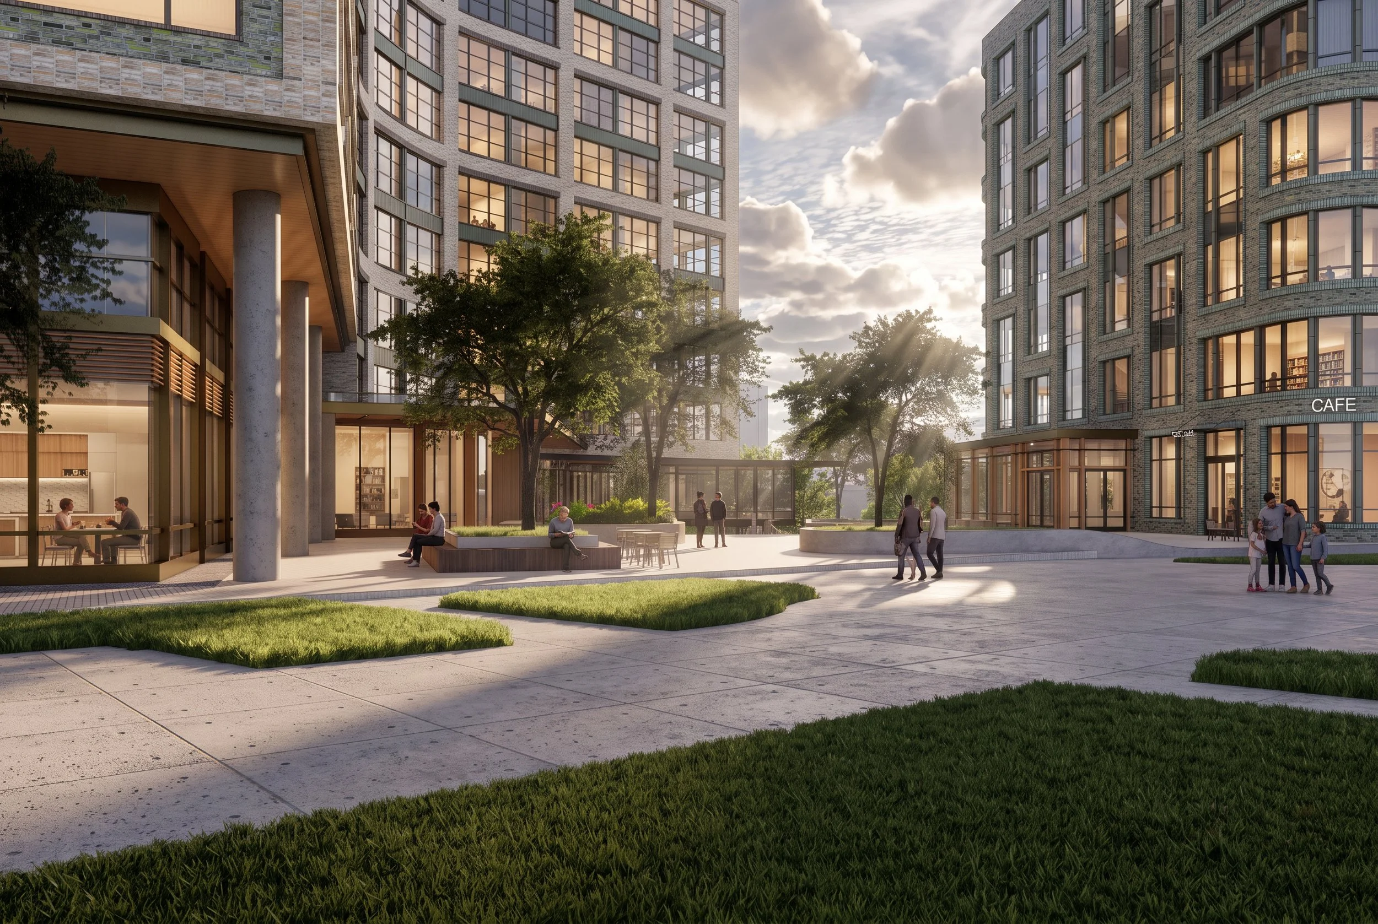
Residential buildings define a central open space with active uses at the ground level.
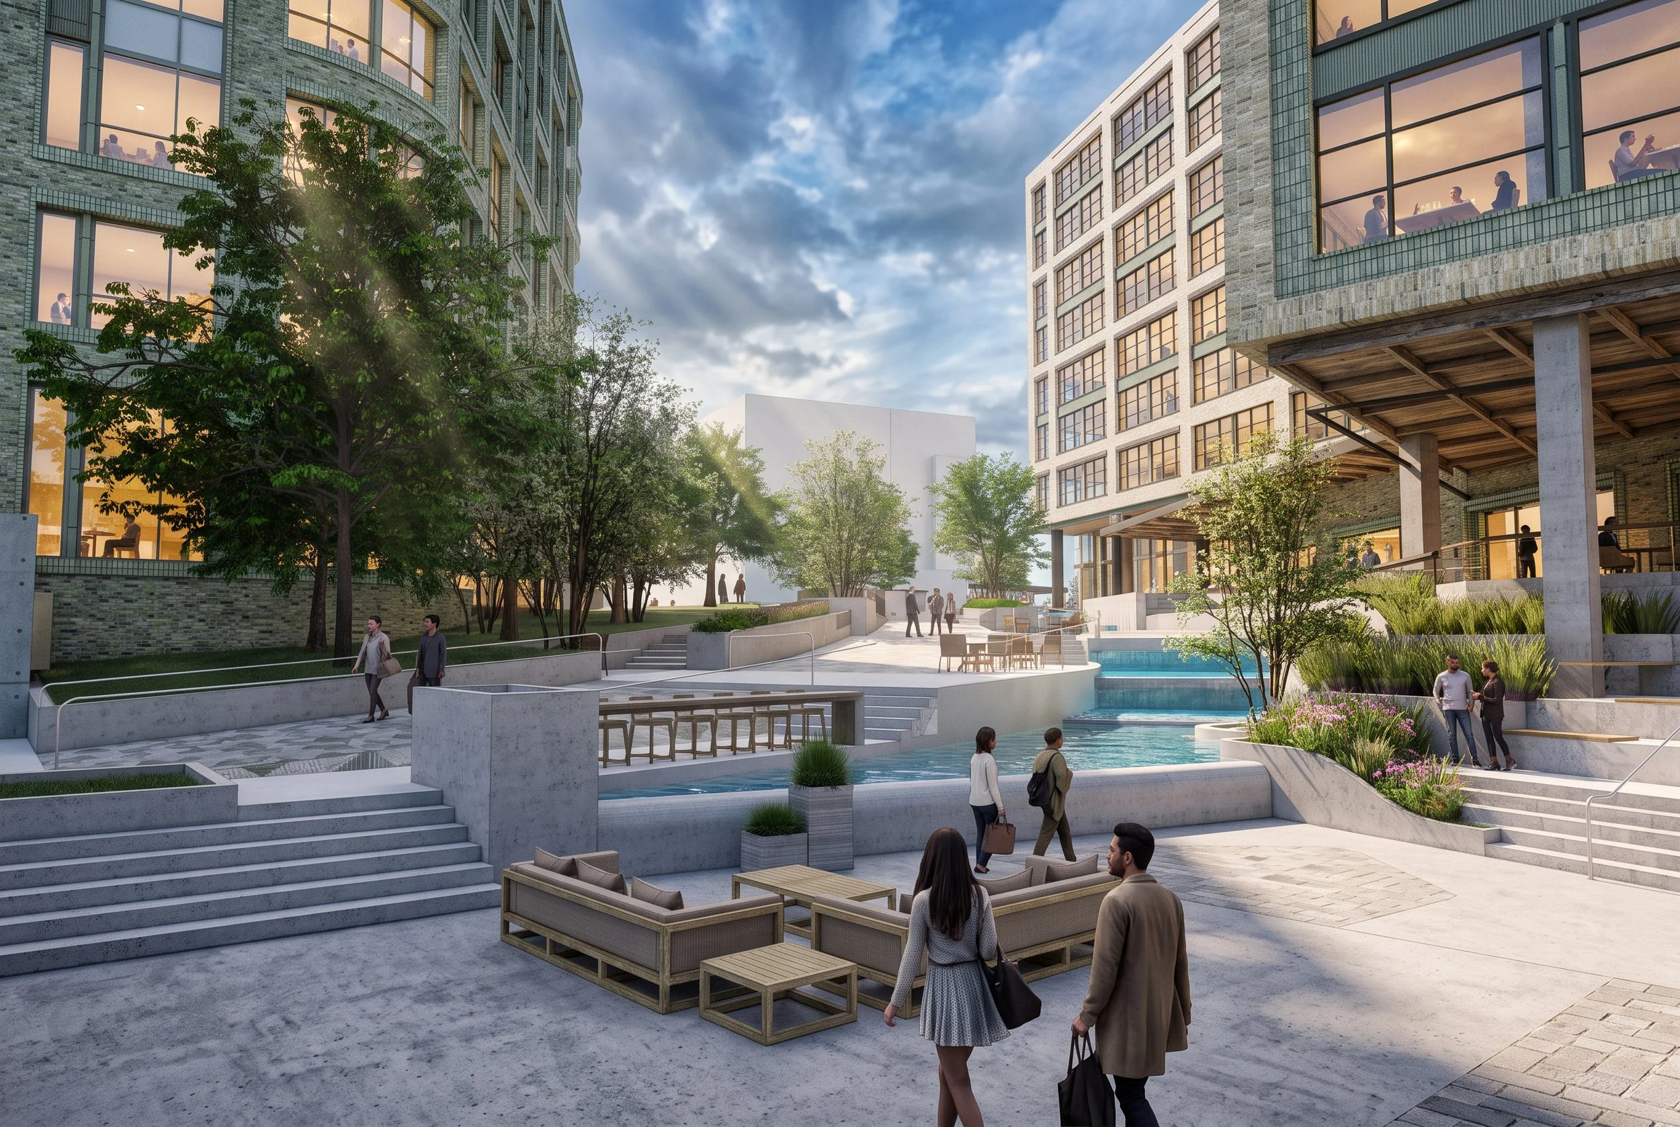
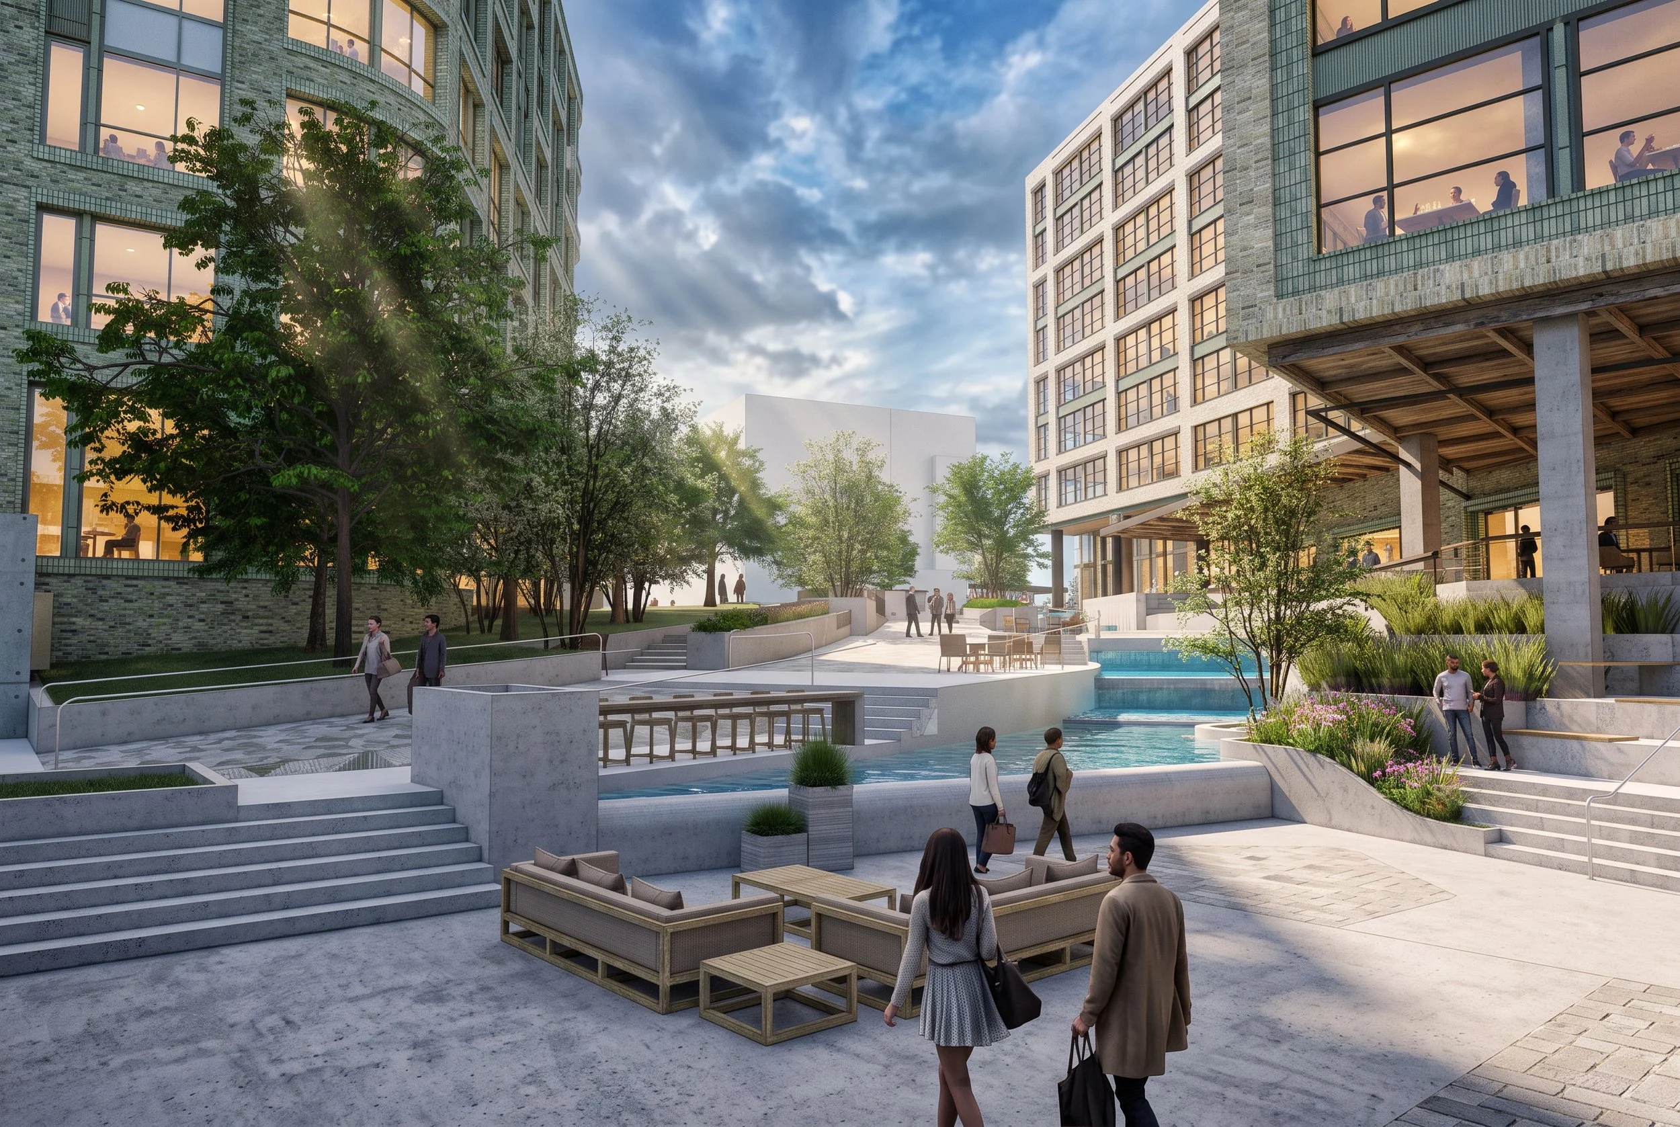
Changes in grade are integrated through terraces, stairs and planted areas between buildings, creating pockets of activated spaces.
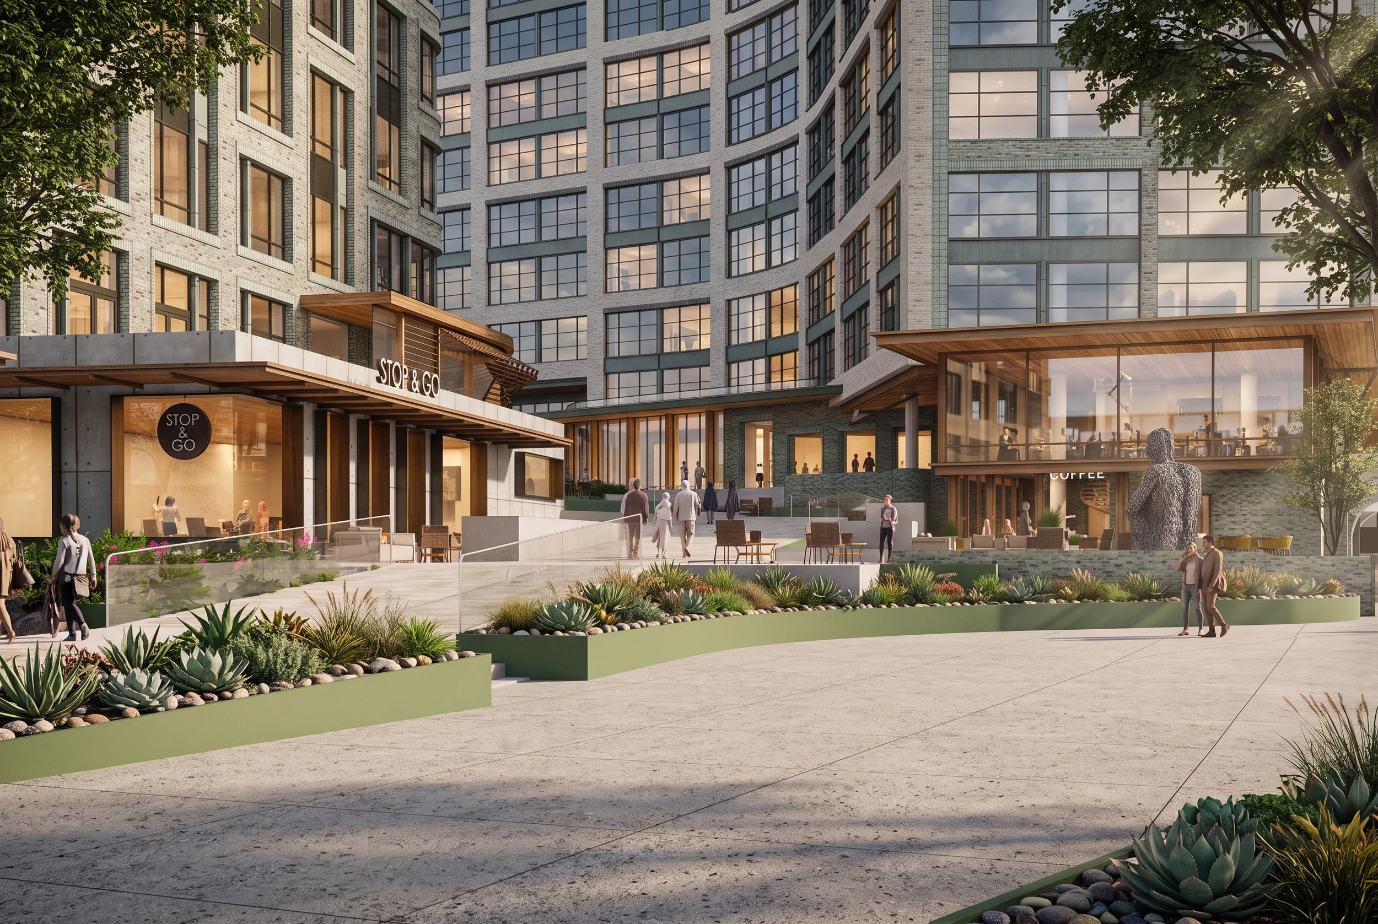
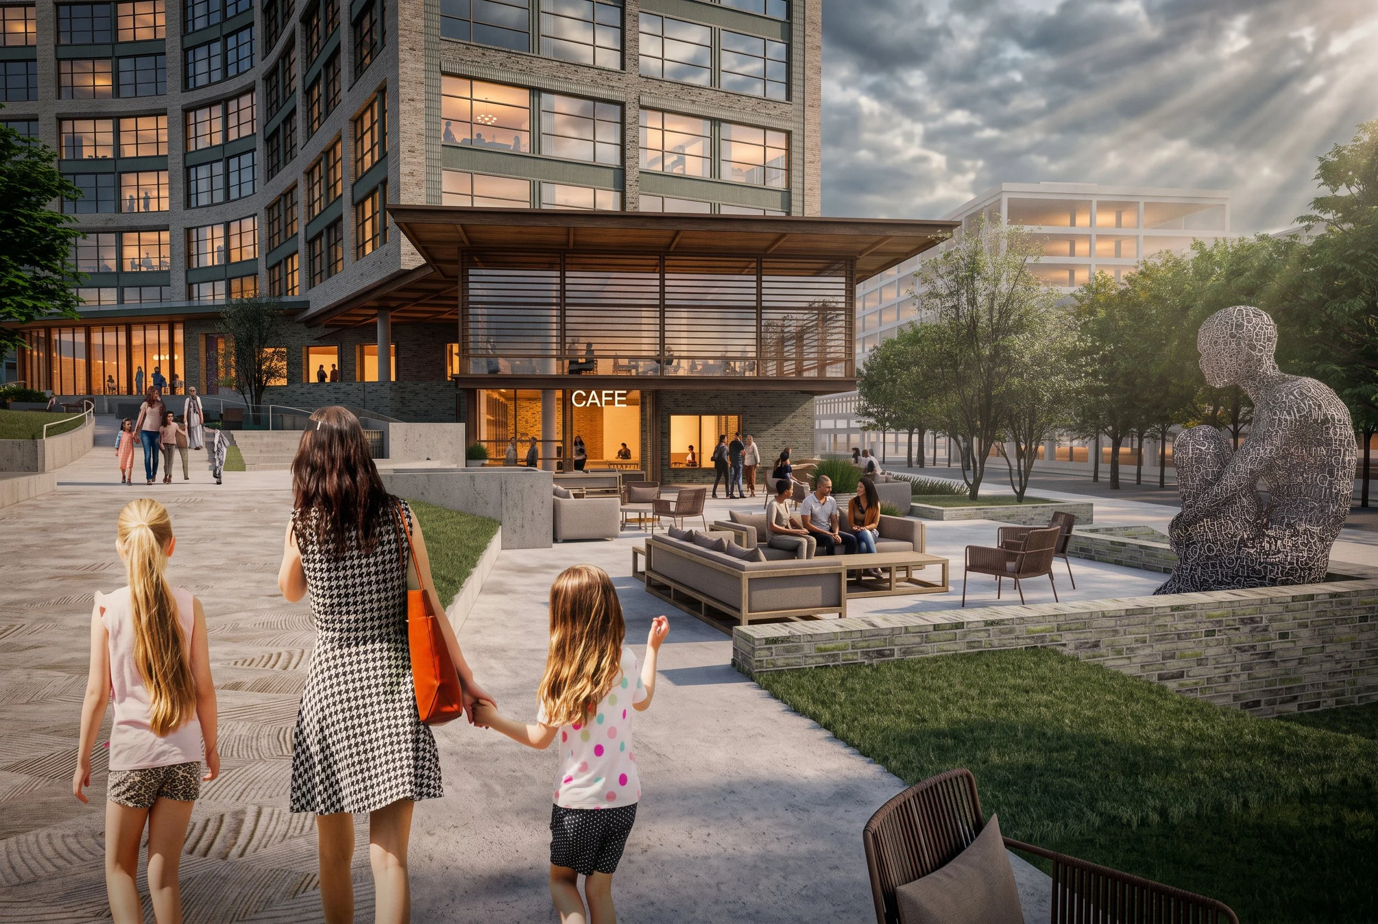
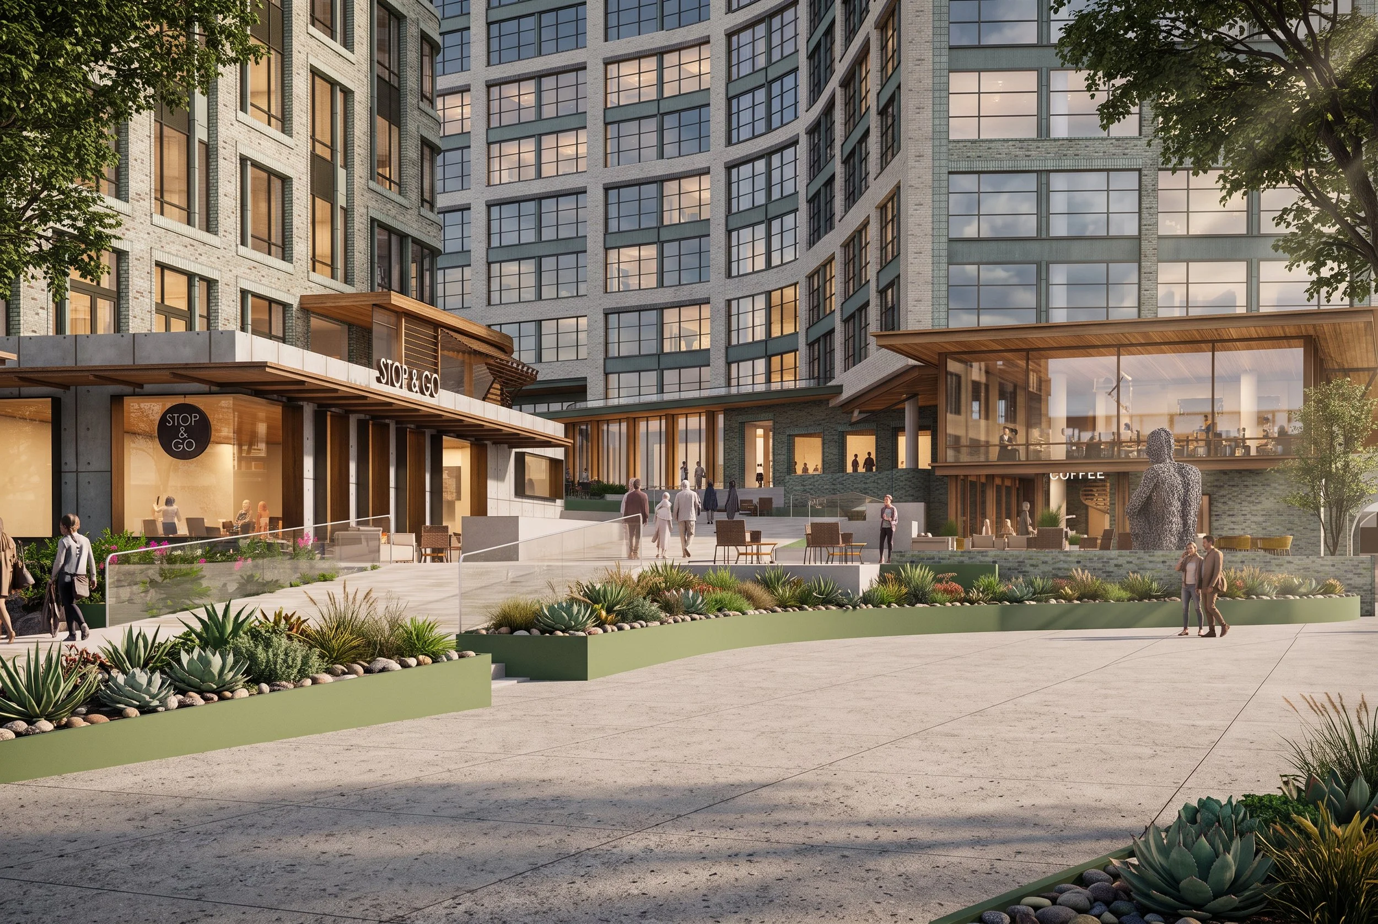
Retail frontage and outdoor seating contribute to activity at the base of the residential buildings.
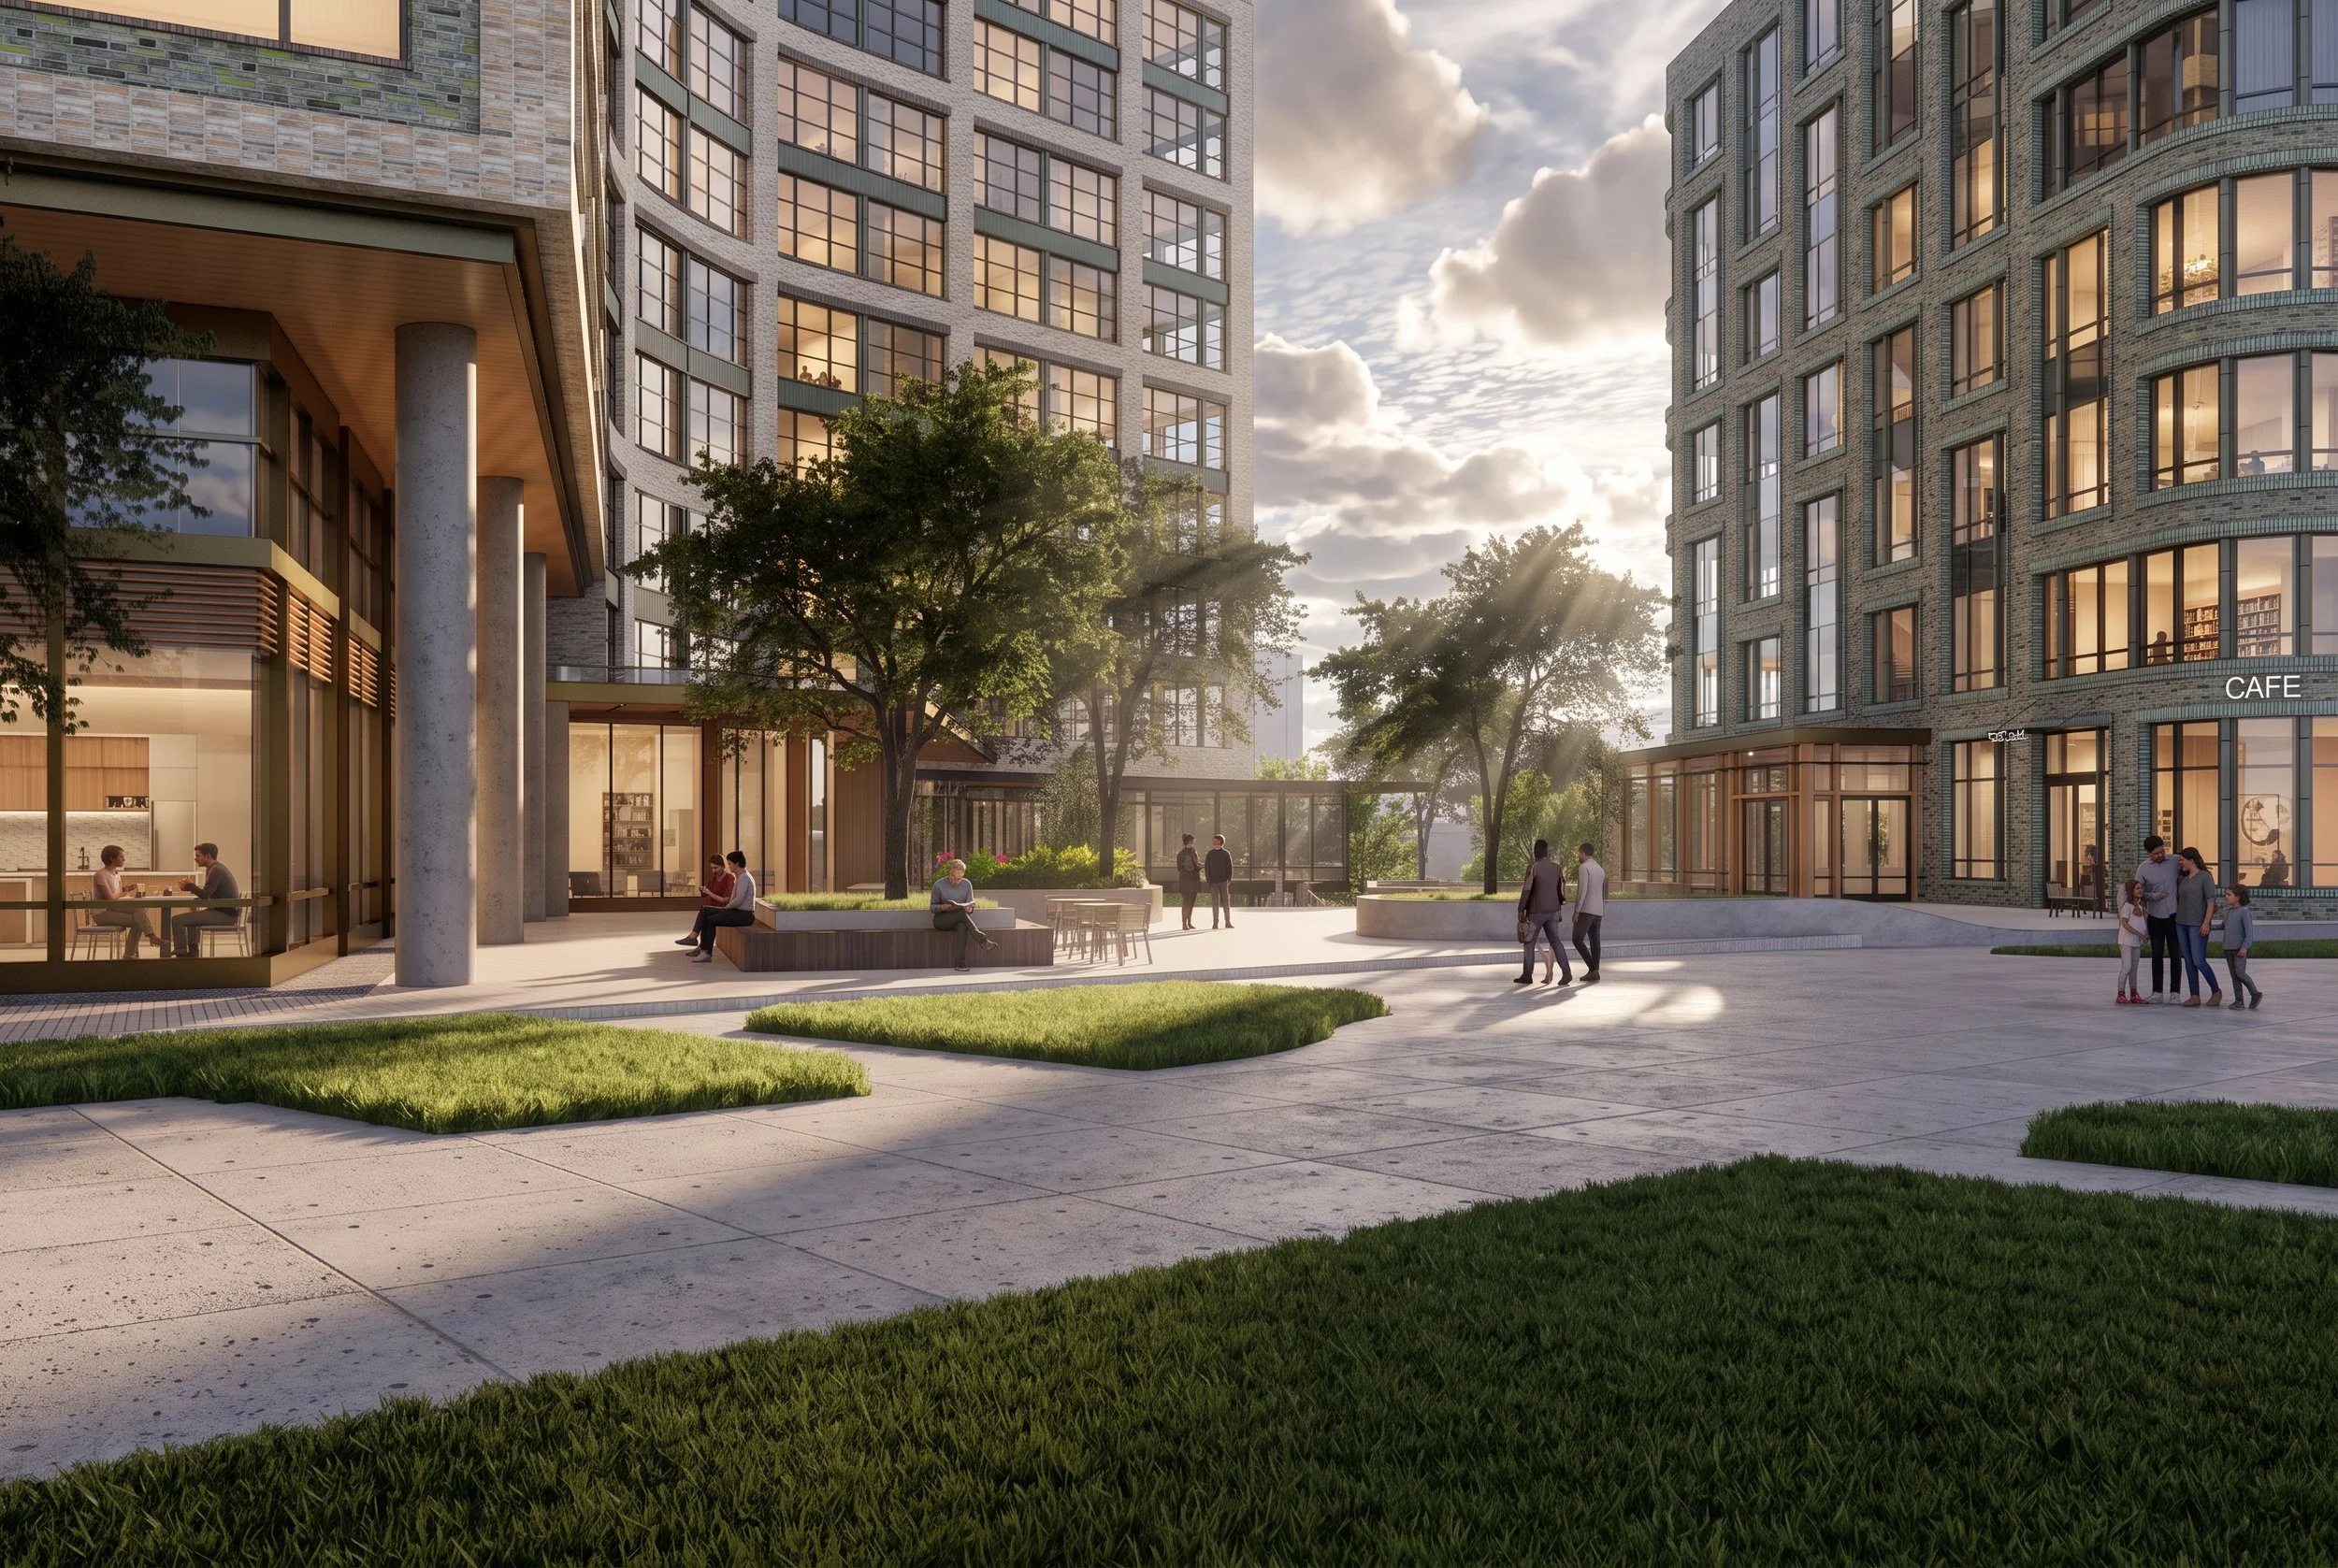
Landscaped open space with integrated artwork provides an elevated pedestrian setting.
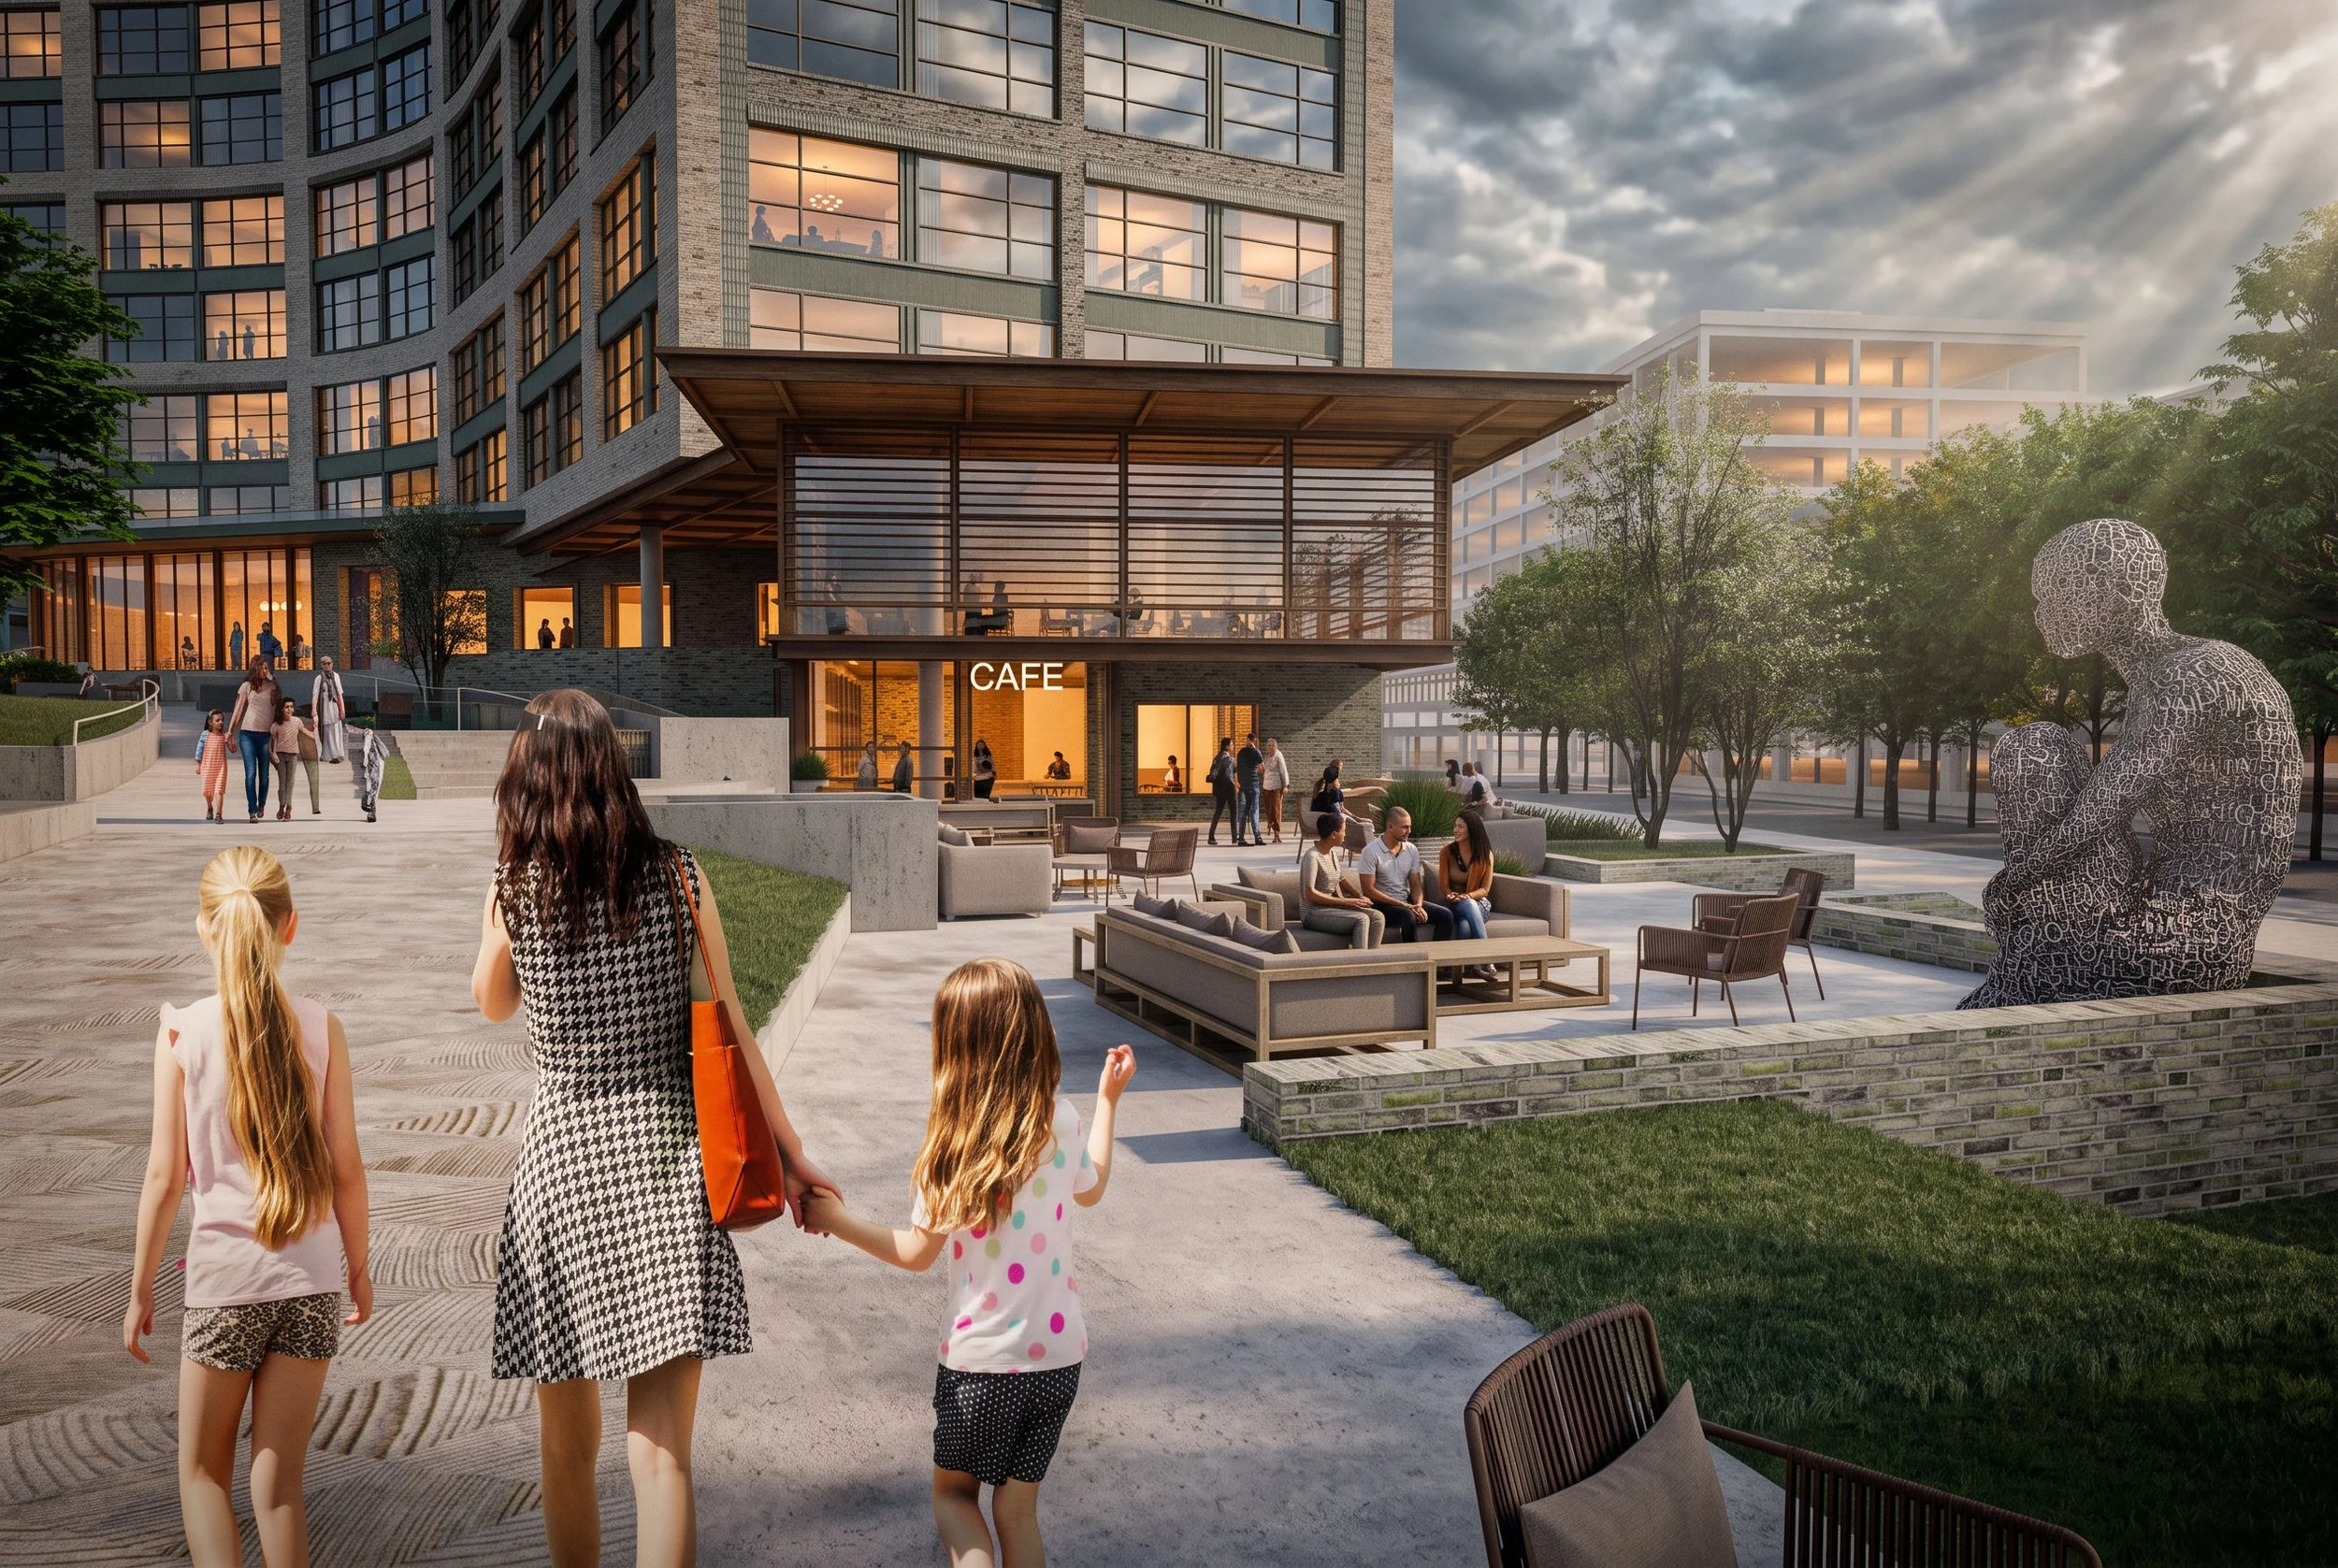
The residential buildings are organized around a central network of pedestrian spaces and ground floor uses.