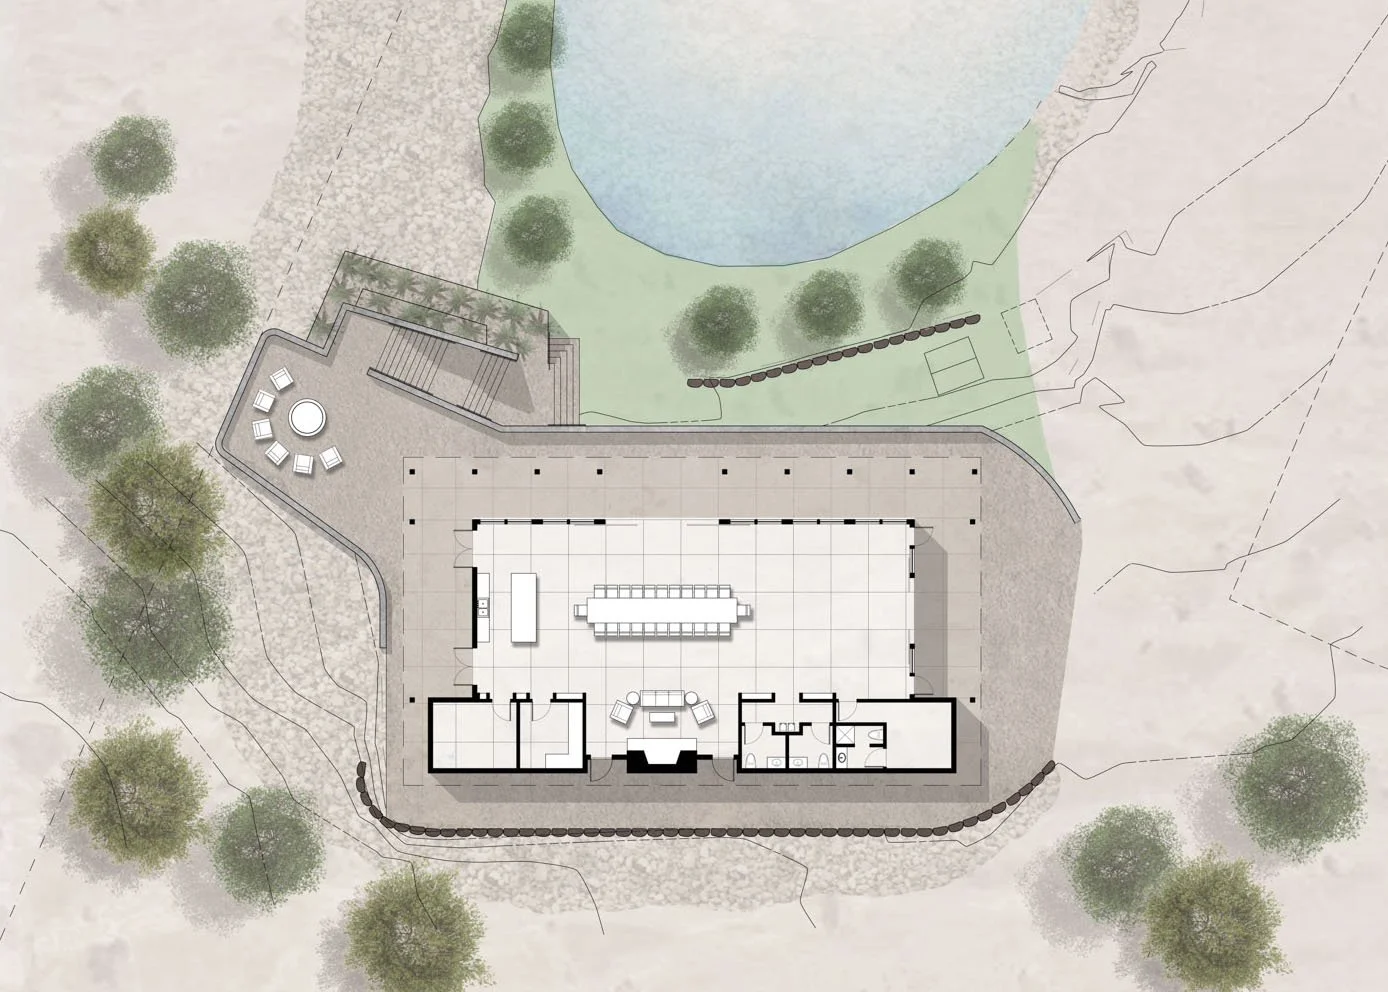
Set within the vineyards of Rocky Pond Estate in Orondo, Washington, this event pavilion balances the character of a working vineyard with the needs of a flexible gathering and performance venue.
The design responds to its rural setting through a restrained material palette and simple, agricultural forms, to create a building that feels grounded in its surroundings. Located between the Cascade foothills and the Columbia River, the pavilion opens onto the estate vineyards and works in concert with an outdoor amphitheater and stage to support concerts, weddings, and other gatherings.
Orondo, WA
Winery
Event Pavilion
200-500 Guests

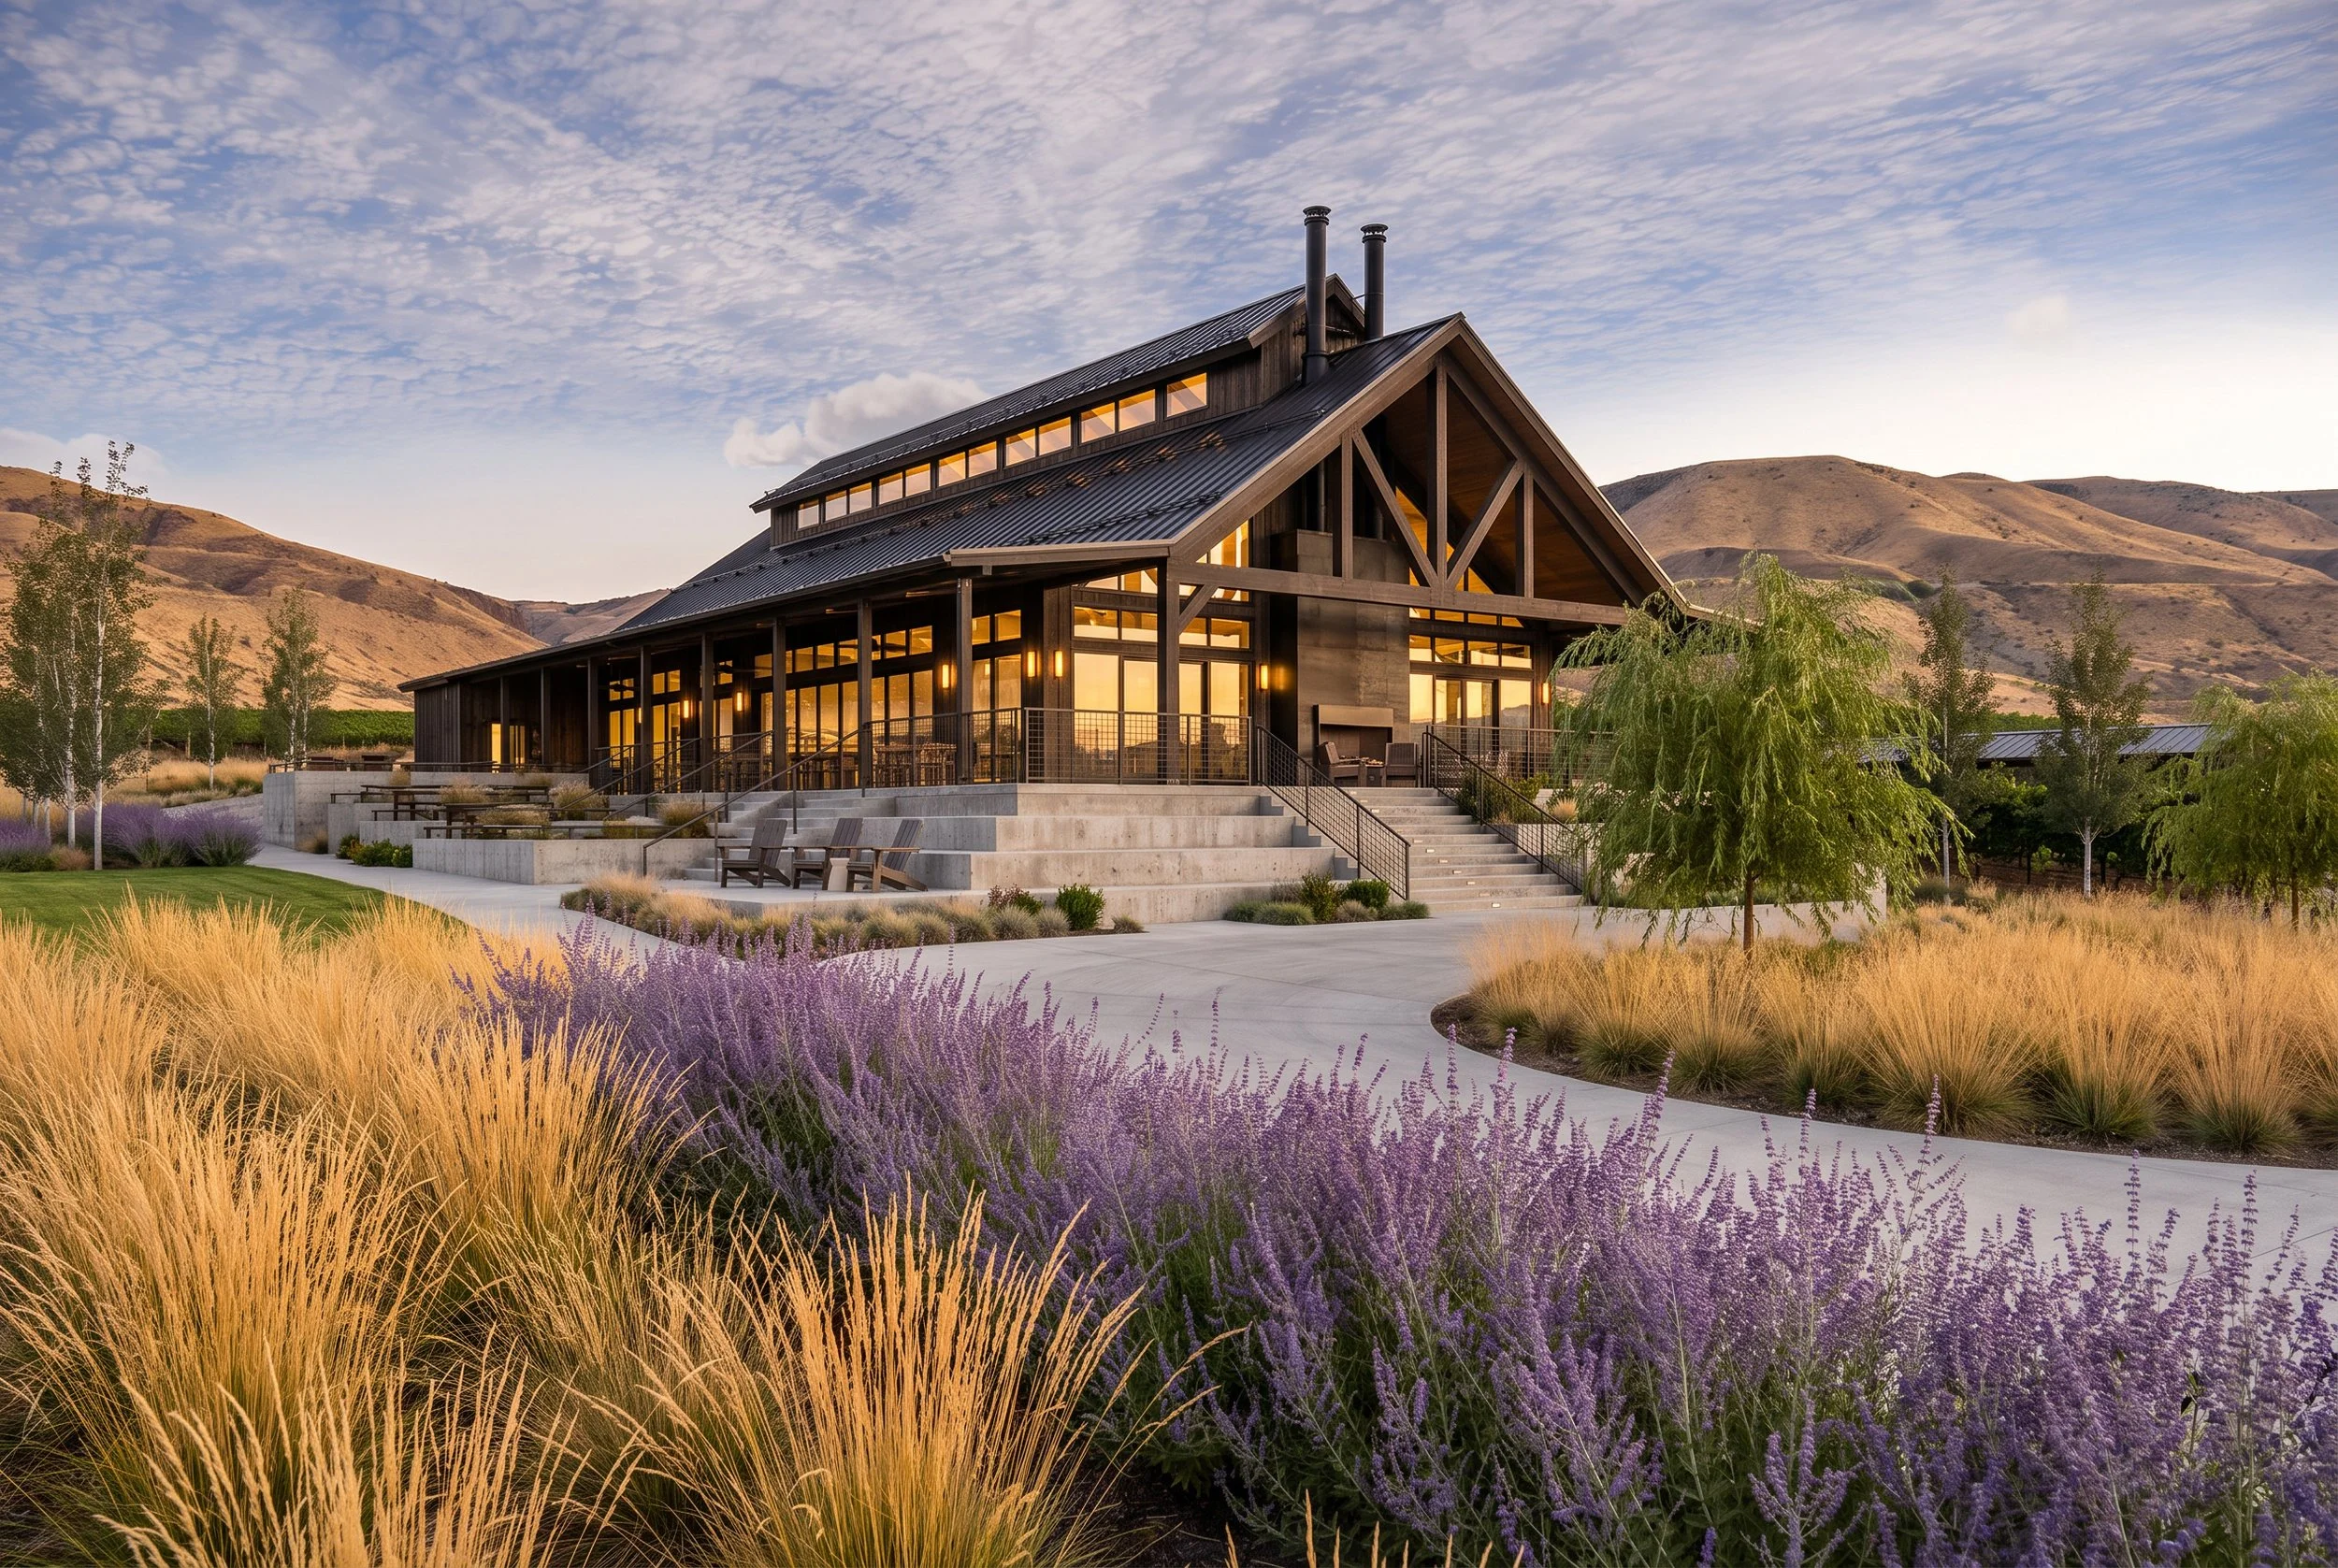
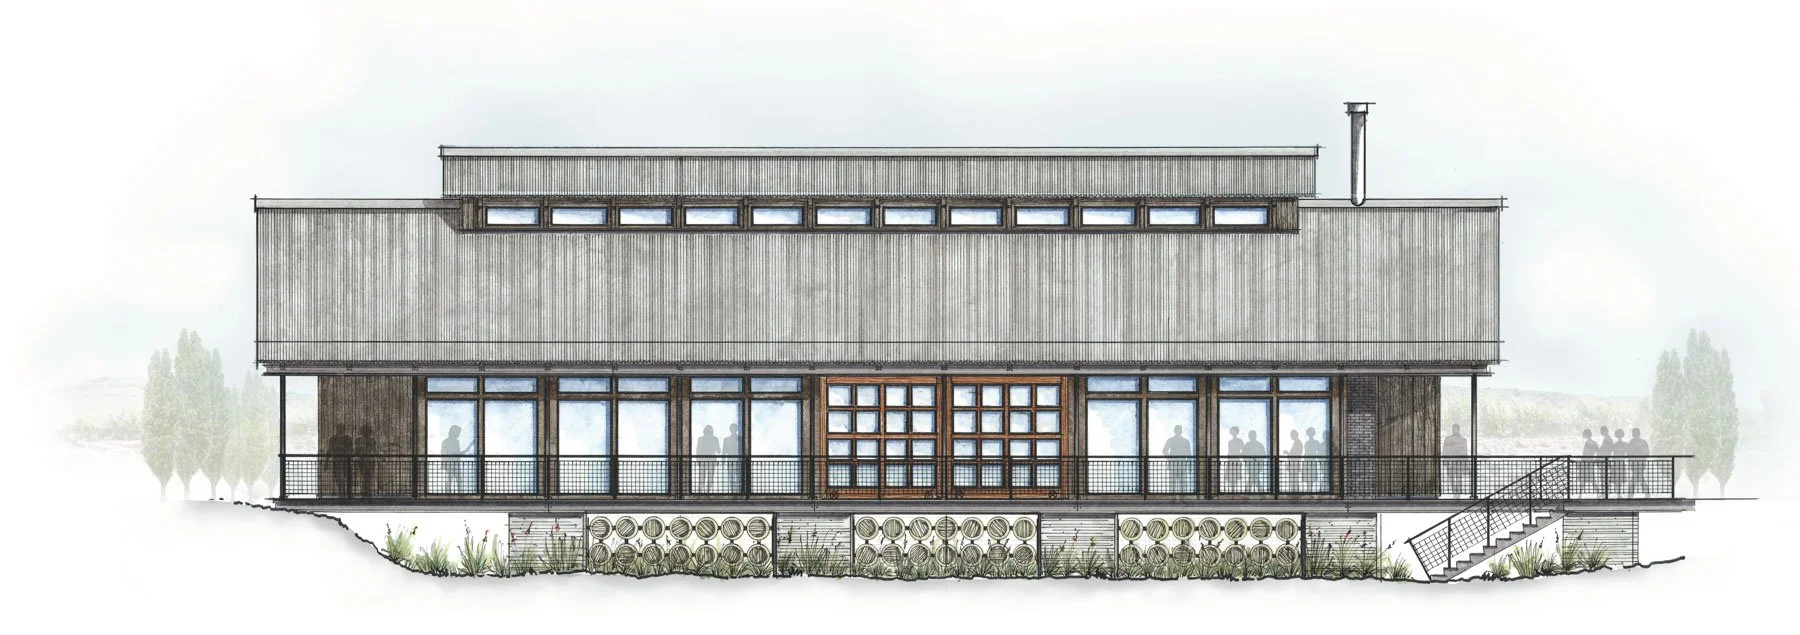
Exterior elevation showing the pavilion’s agricultural massing, clerestory glazing, metal cladding, and continuous covered terrace.
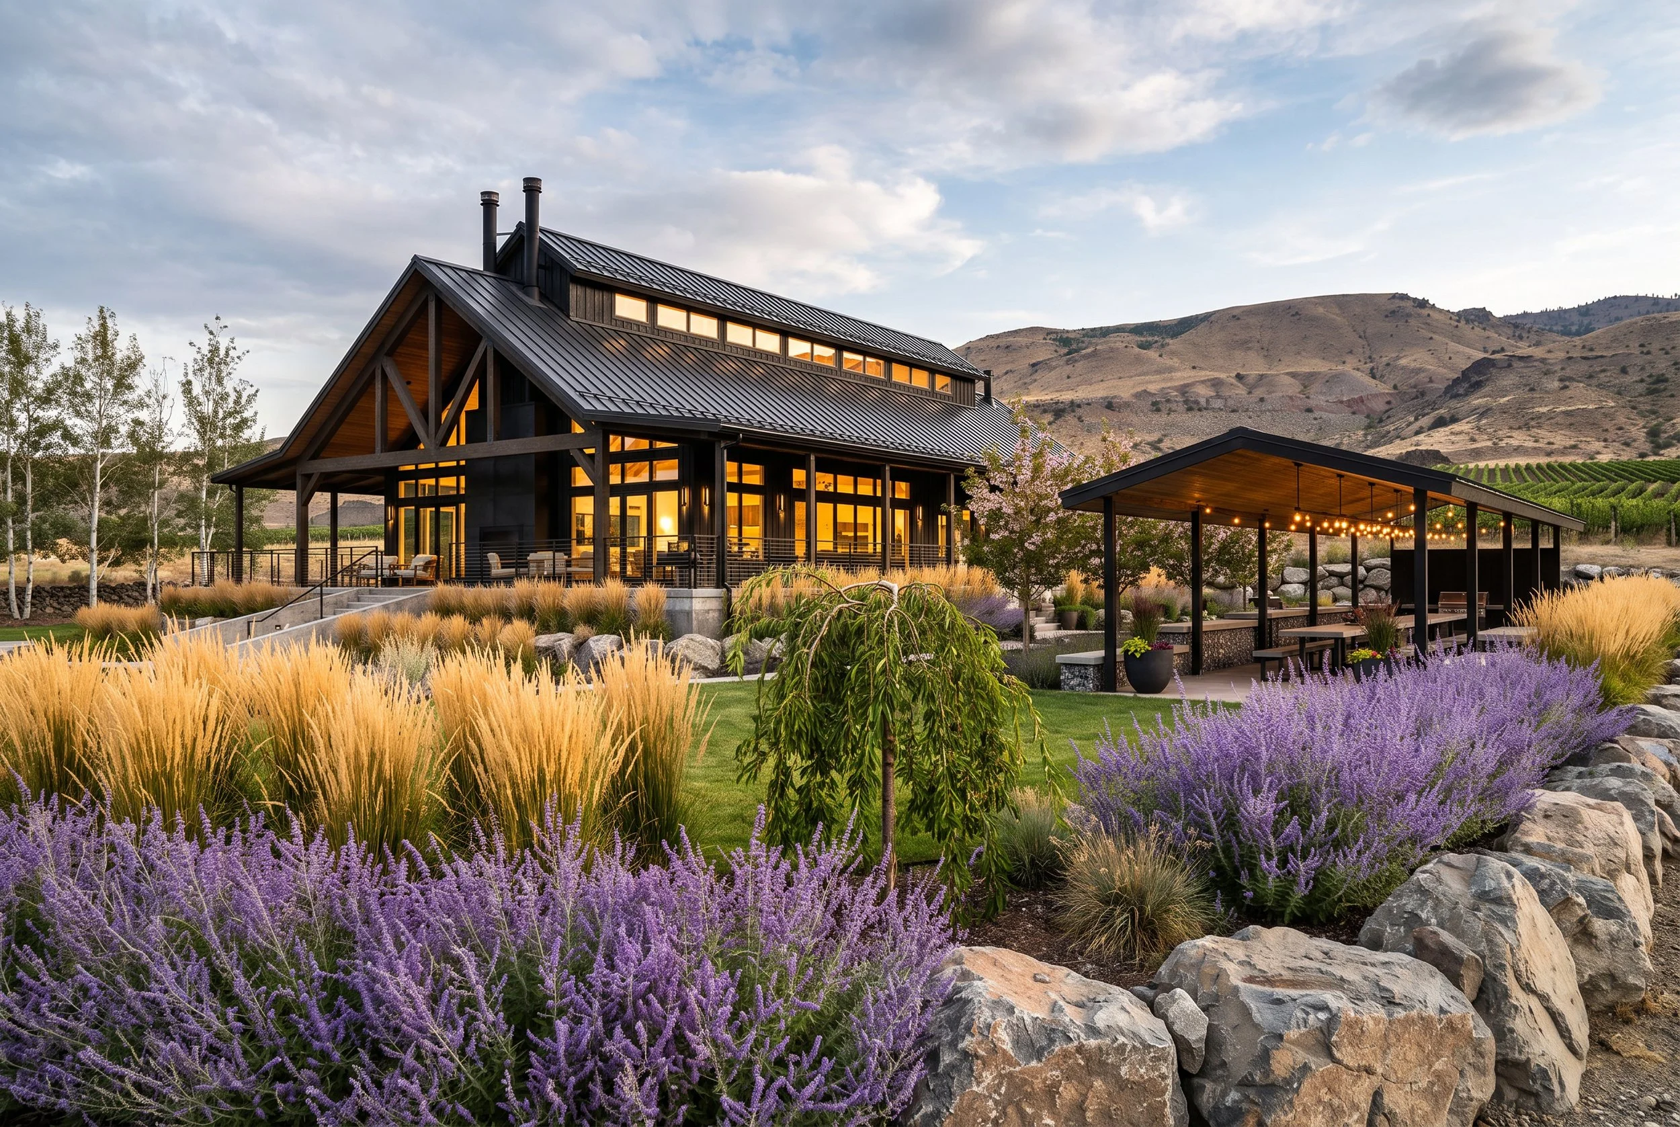
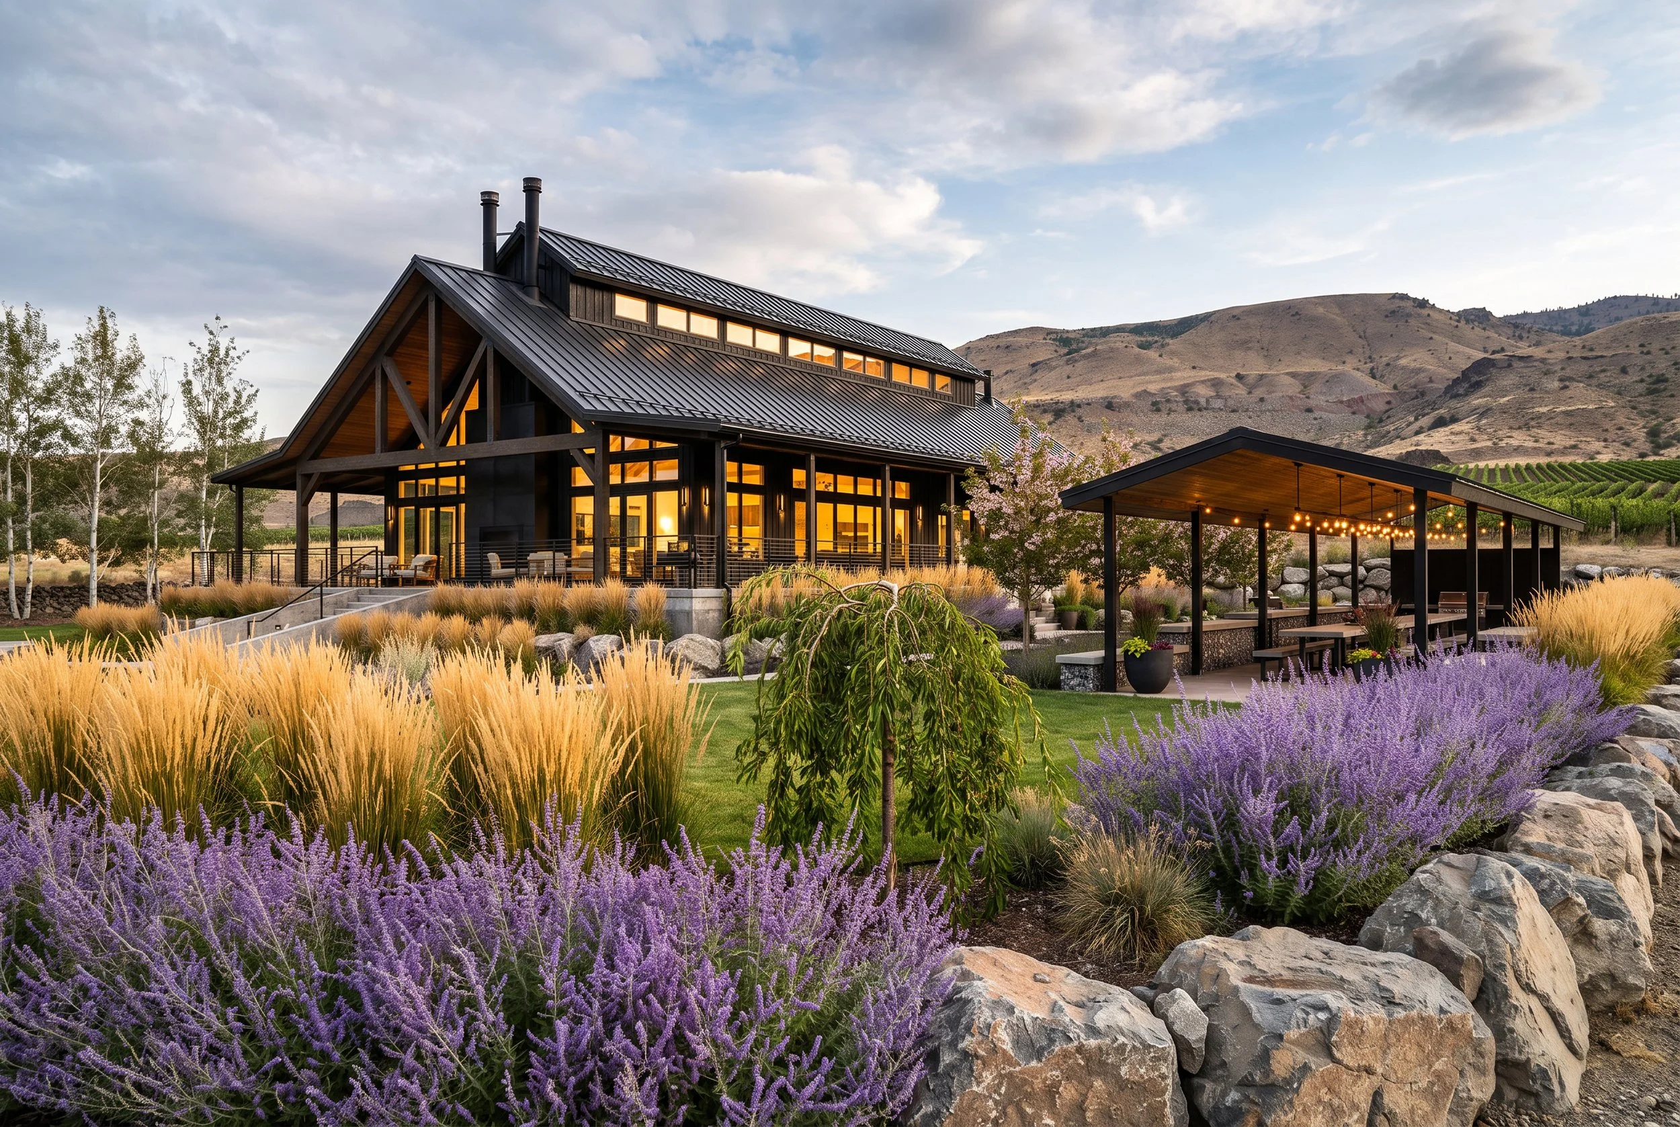
Timber framing, dark metal roofing, and broad overhangs establish a material language derived from agricultural buildings of Central Washington.

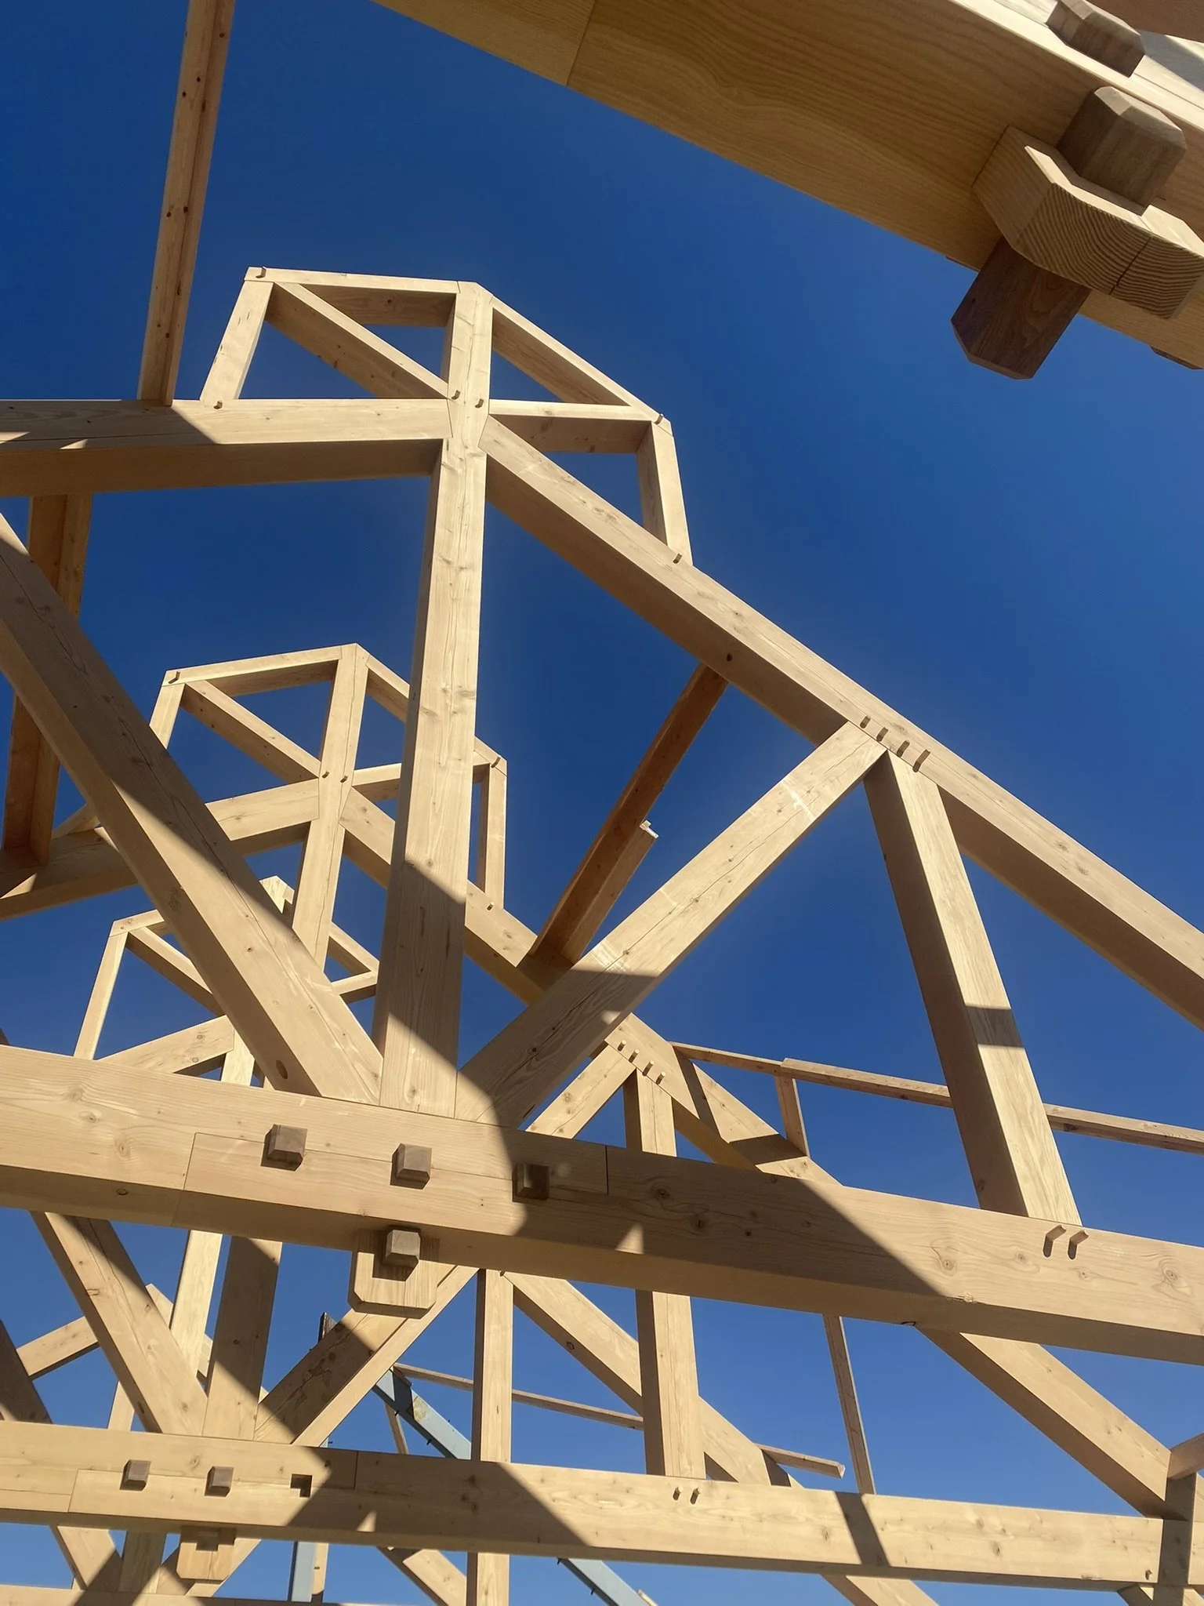
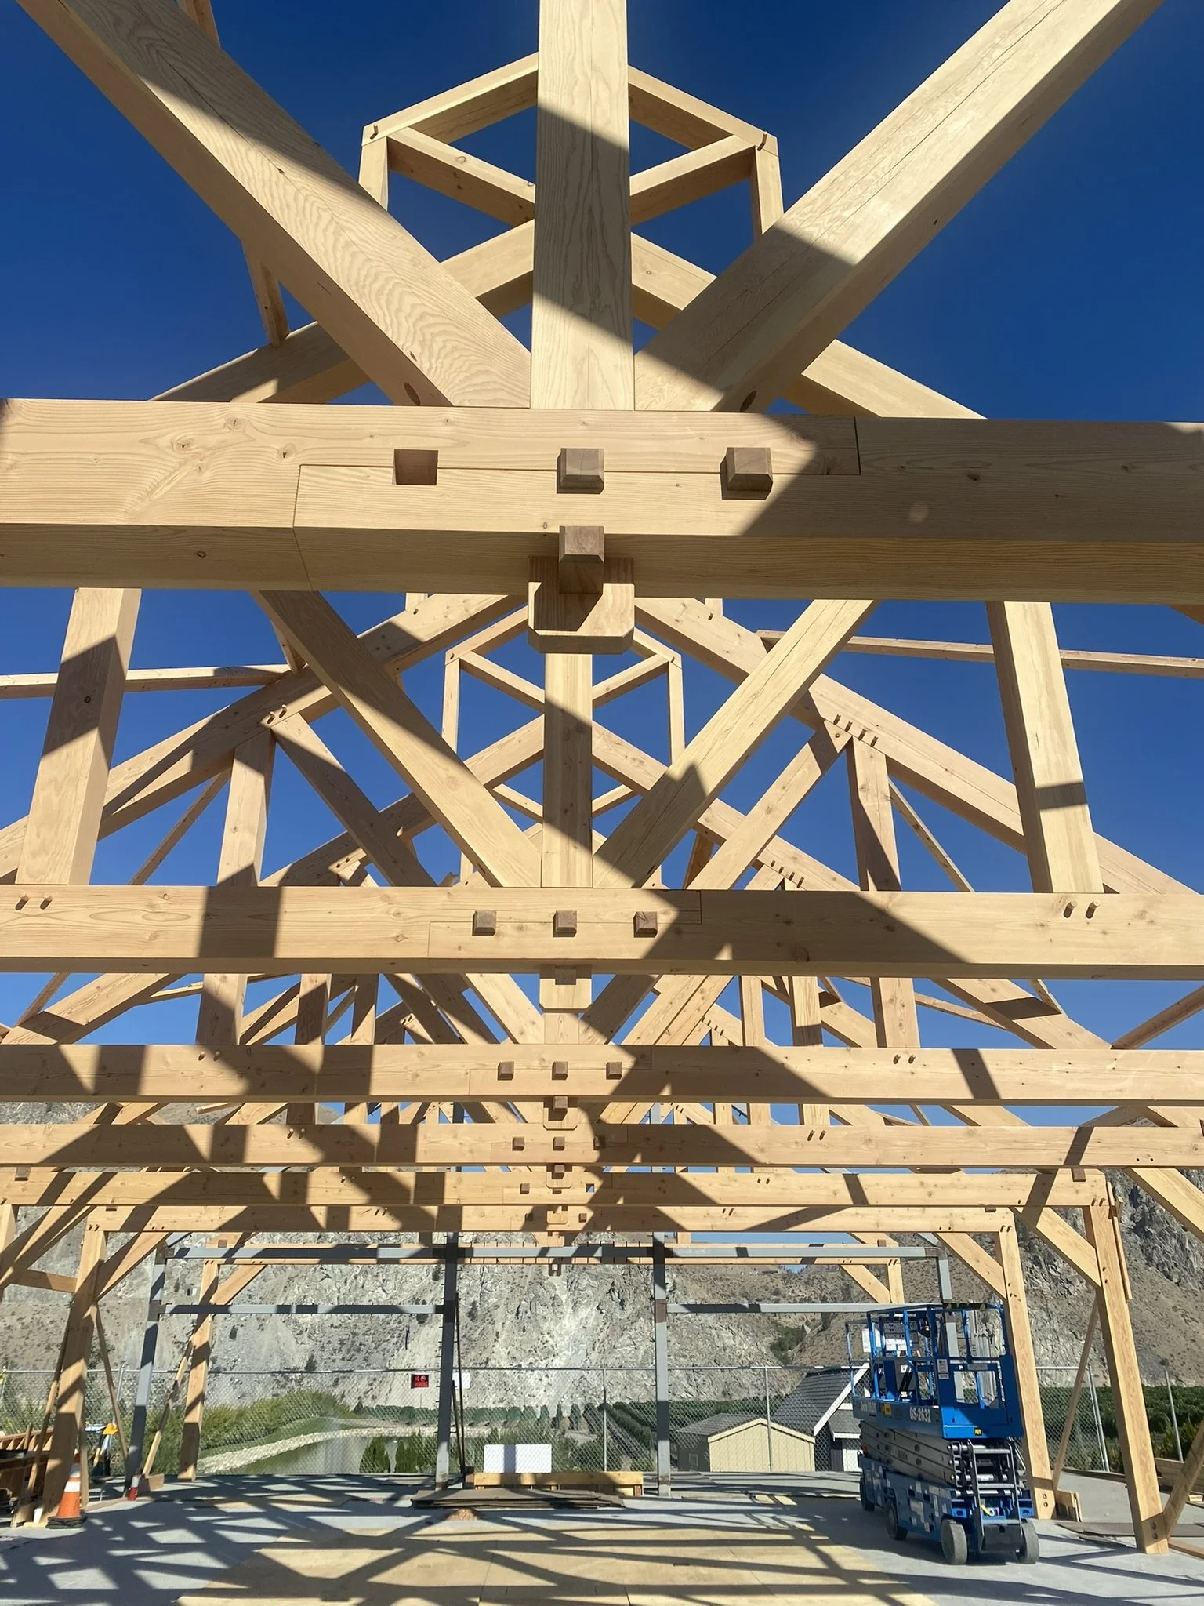
Exposed timber trusses and traditional joinery form the primary structural system of the winery pavilion.

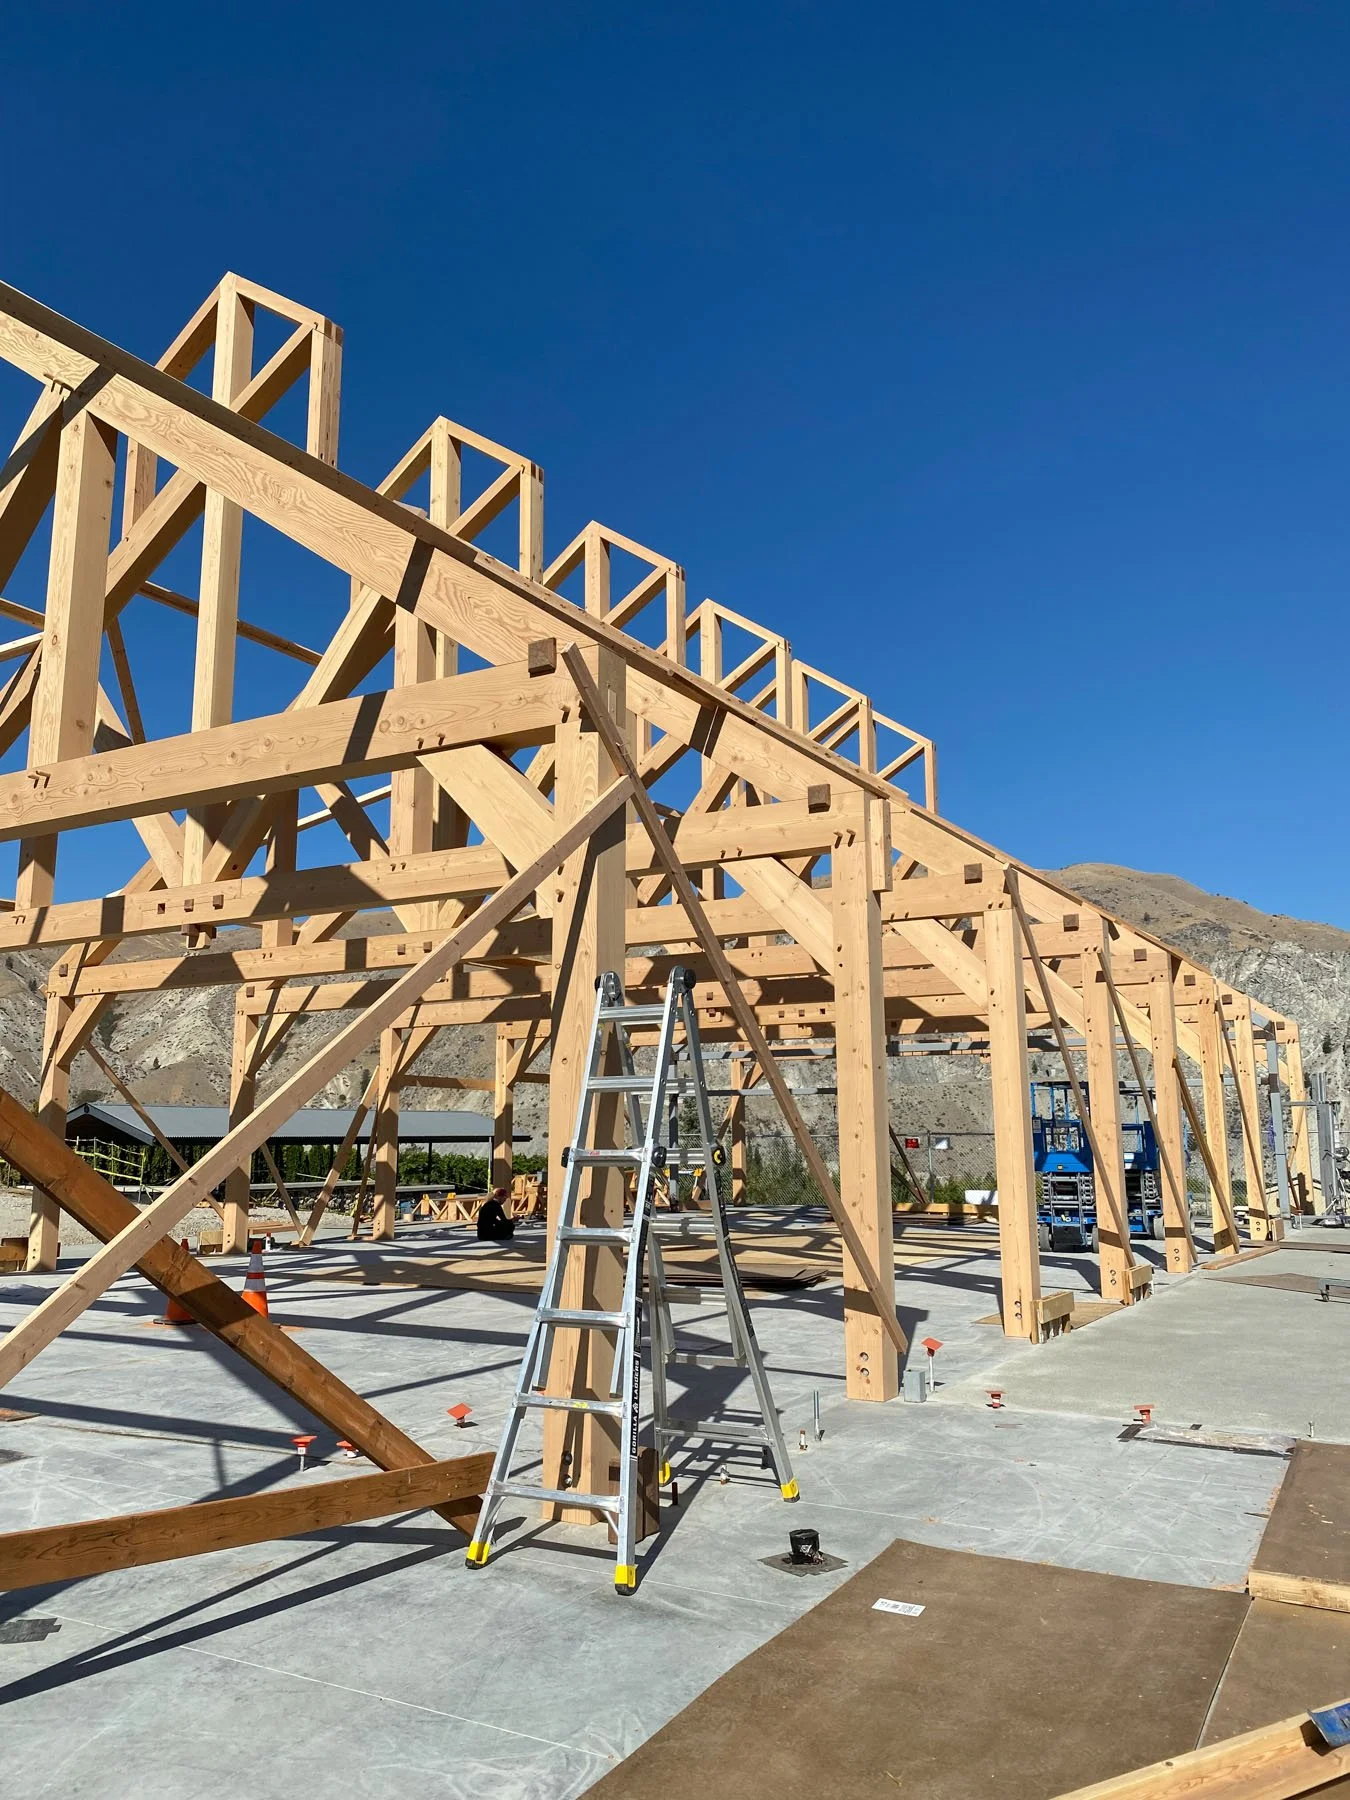
Repetitive post-and-truss bays establish the pavilion’s open-span event space and expressed structural rhythm.
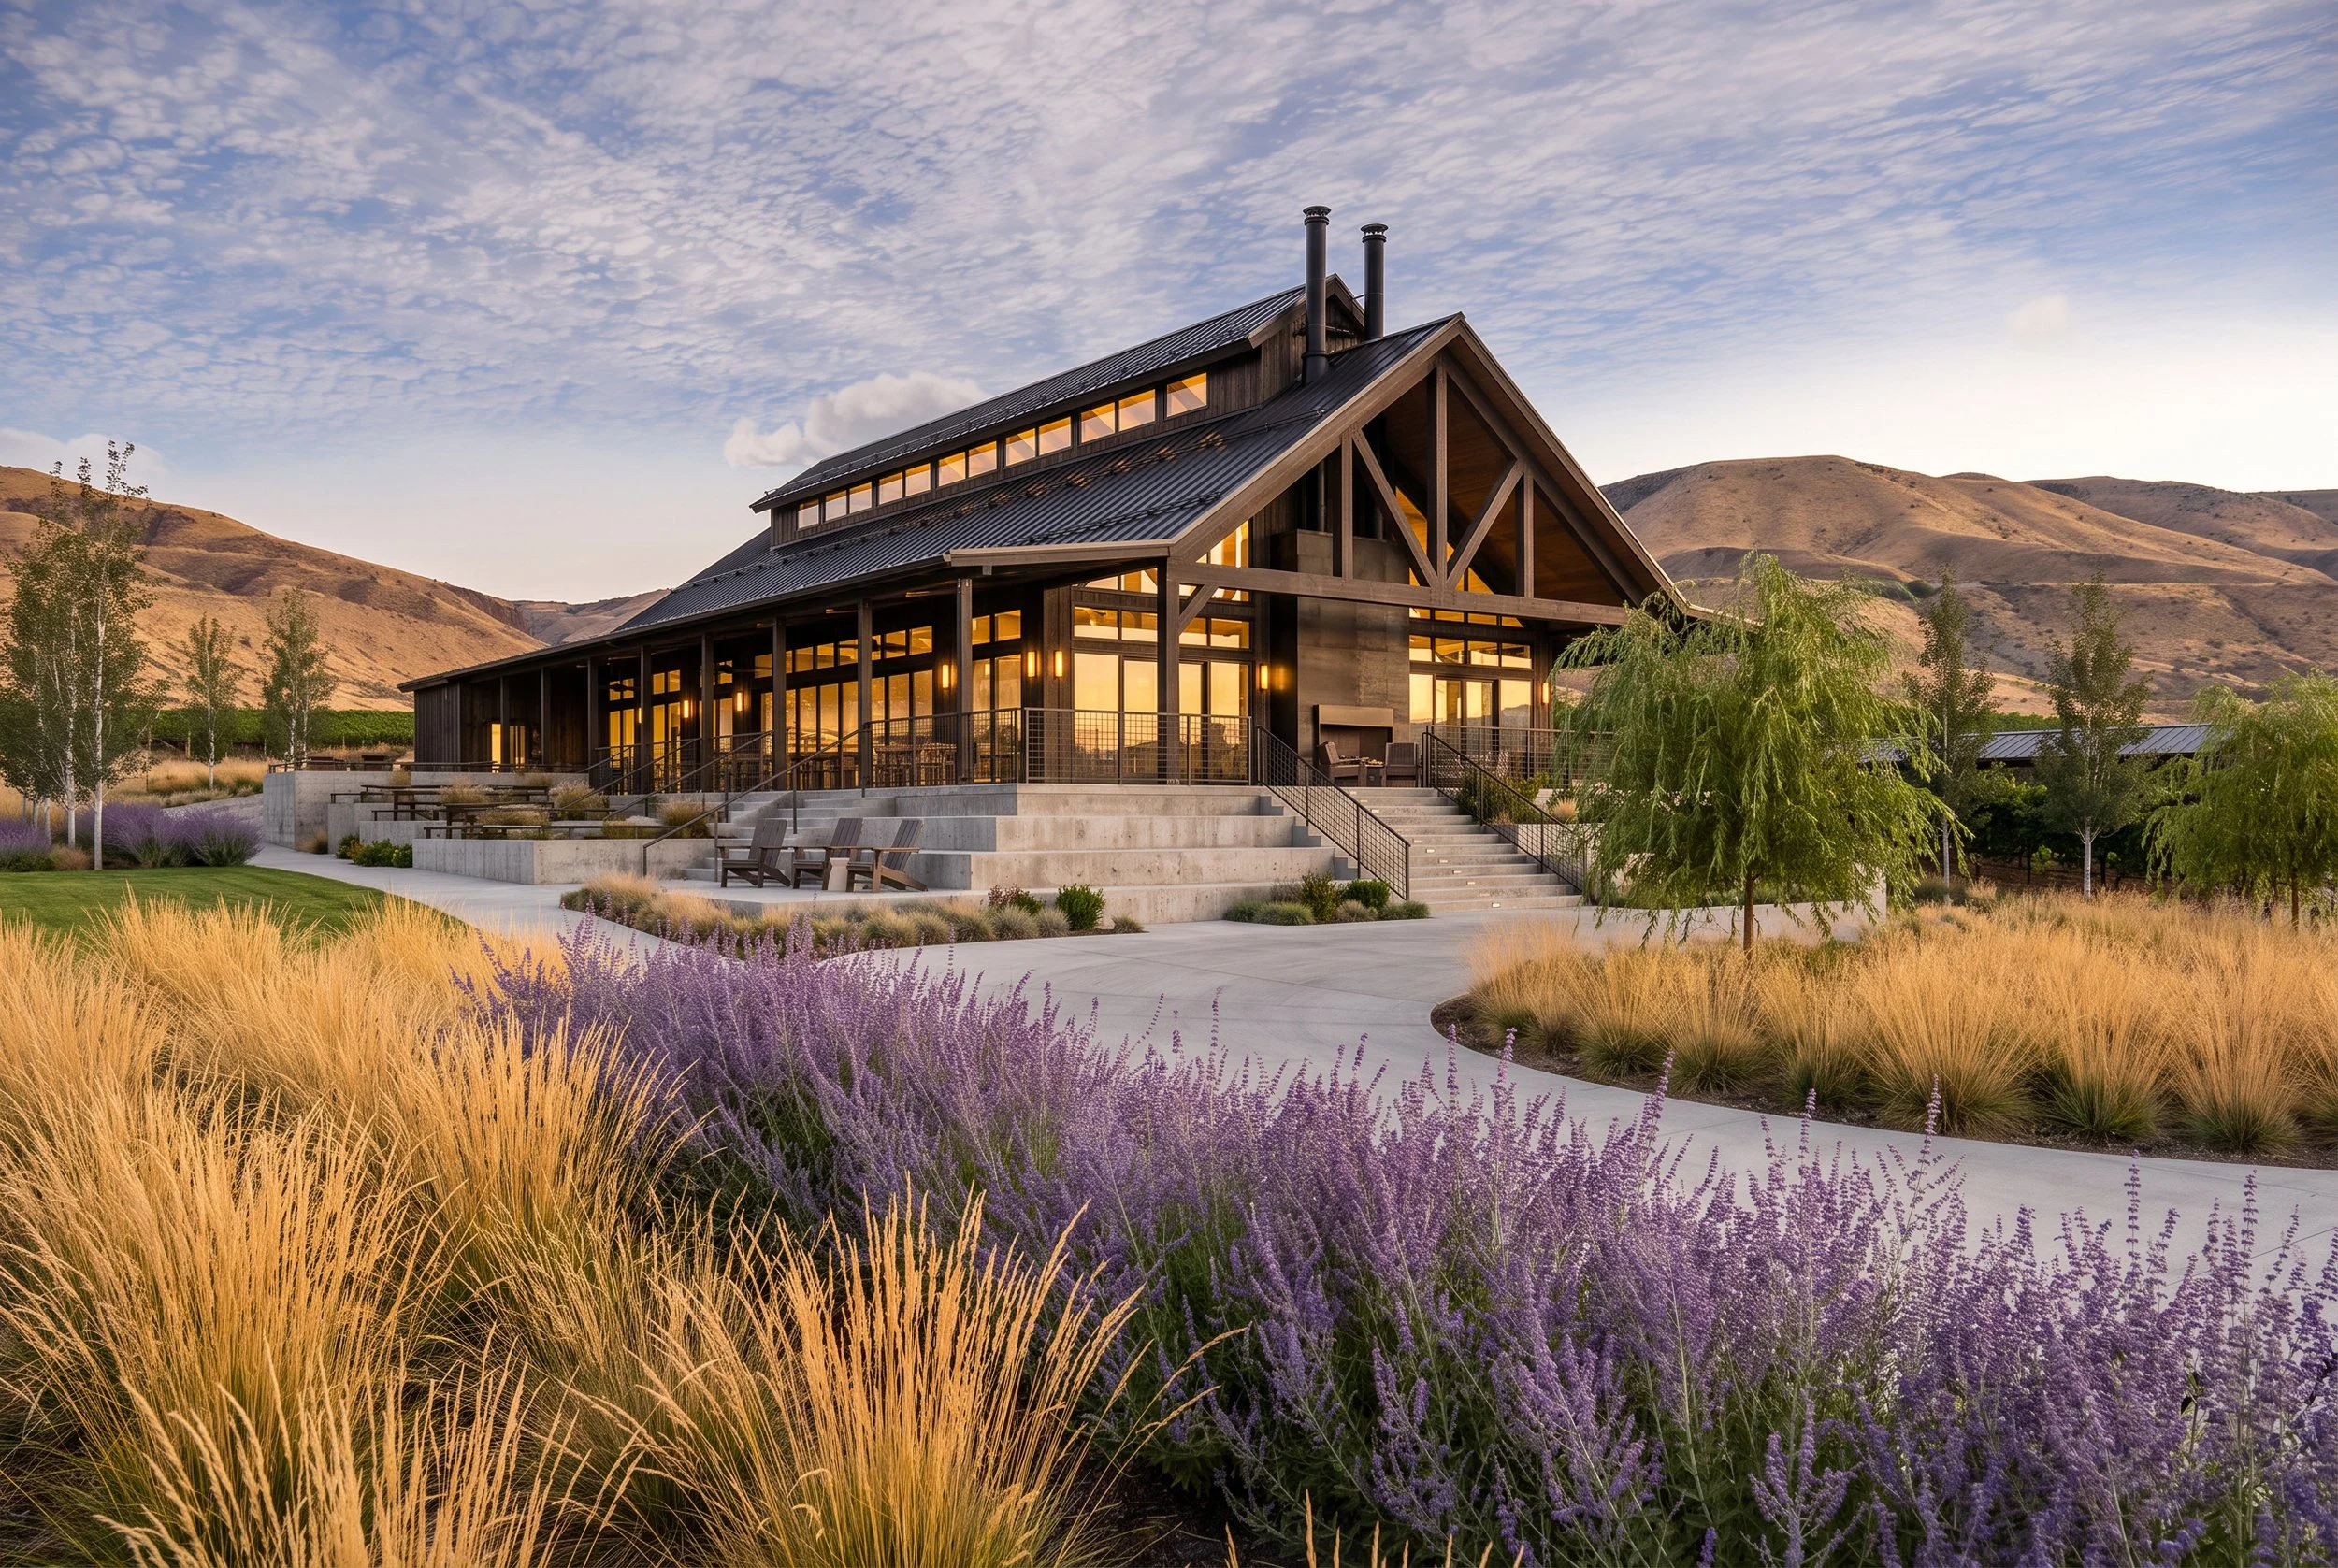
The completed building uses a gabled roof, clerestory, exposed timber structure, and covered terraces to respond to the surrounding Orondo landscape.
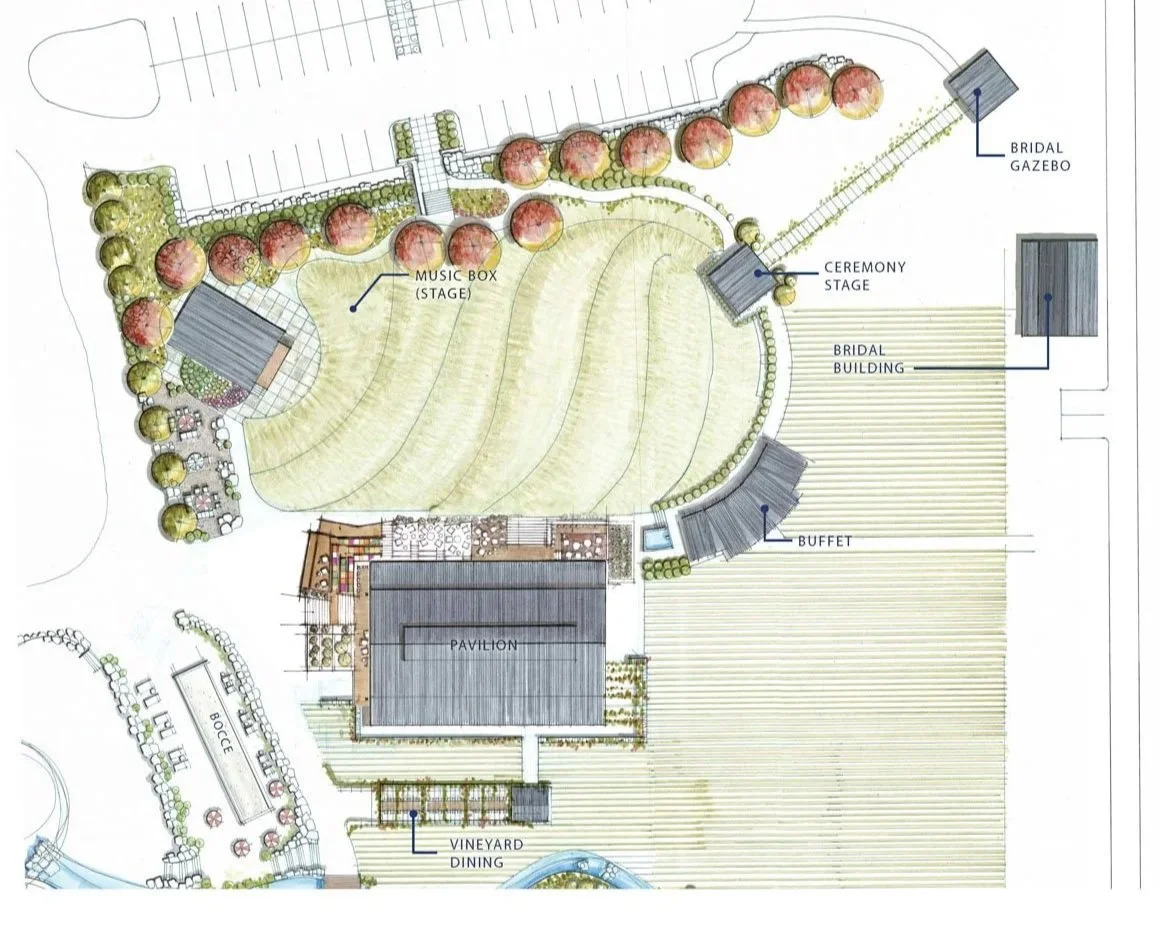
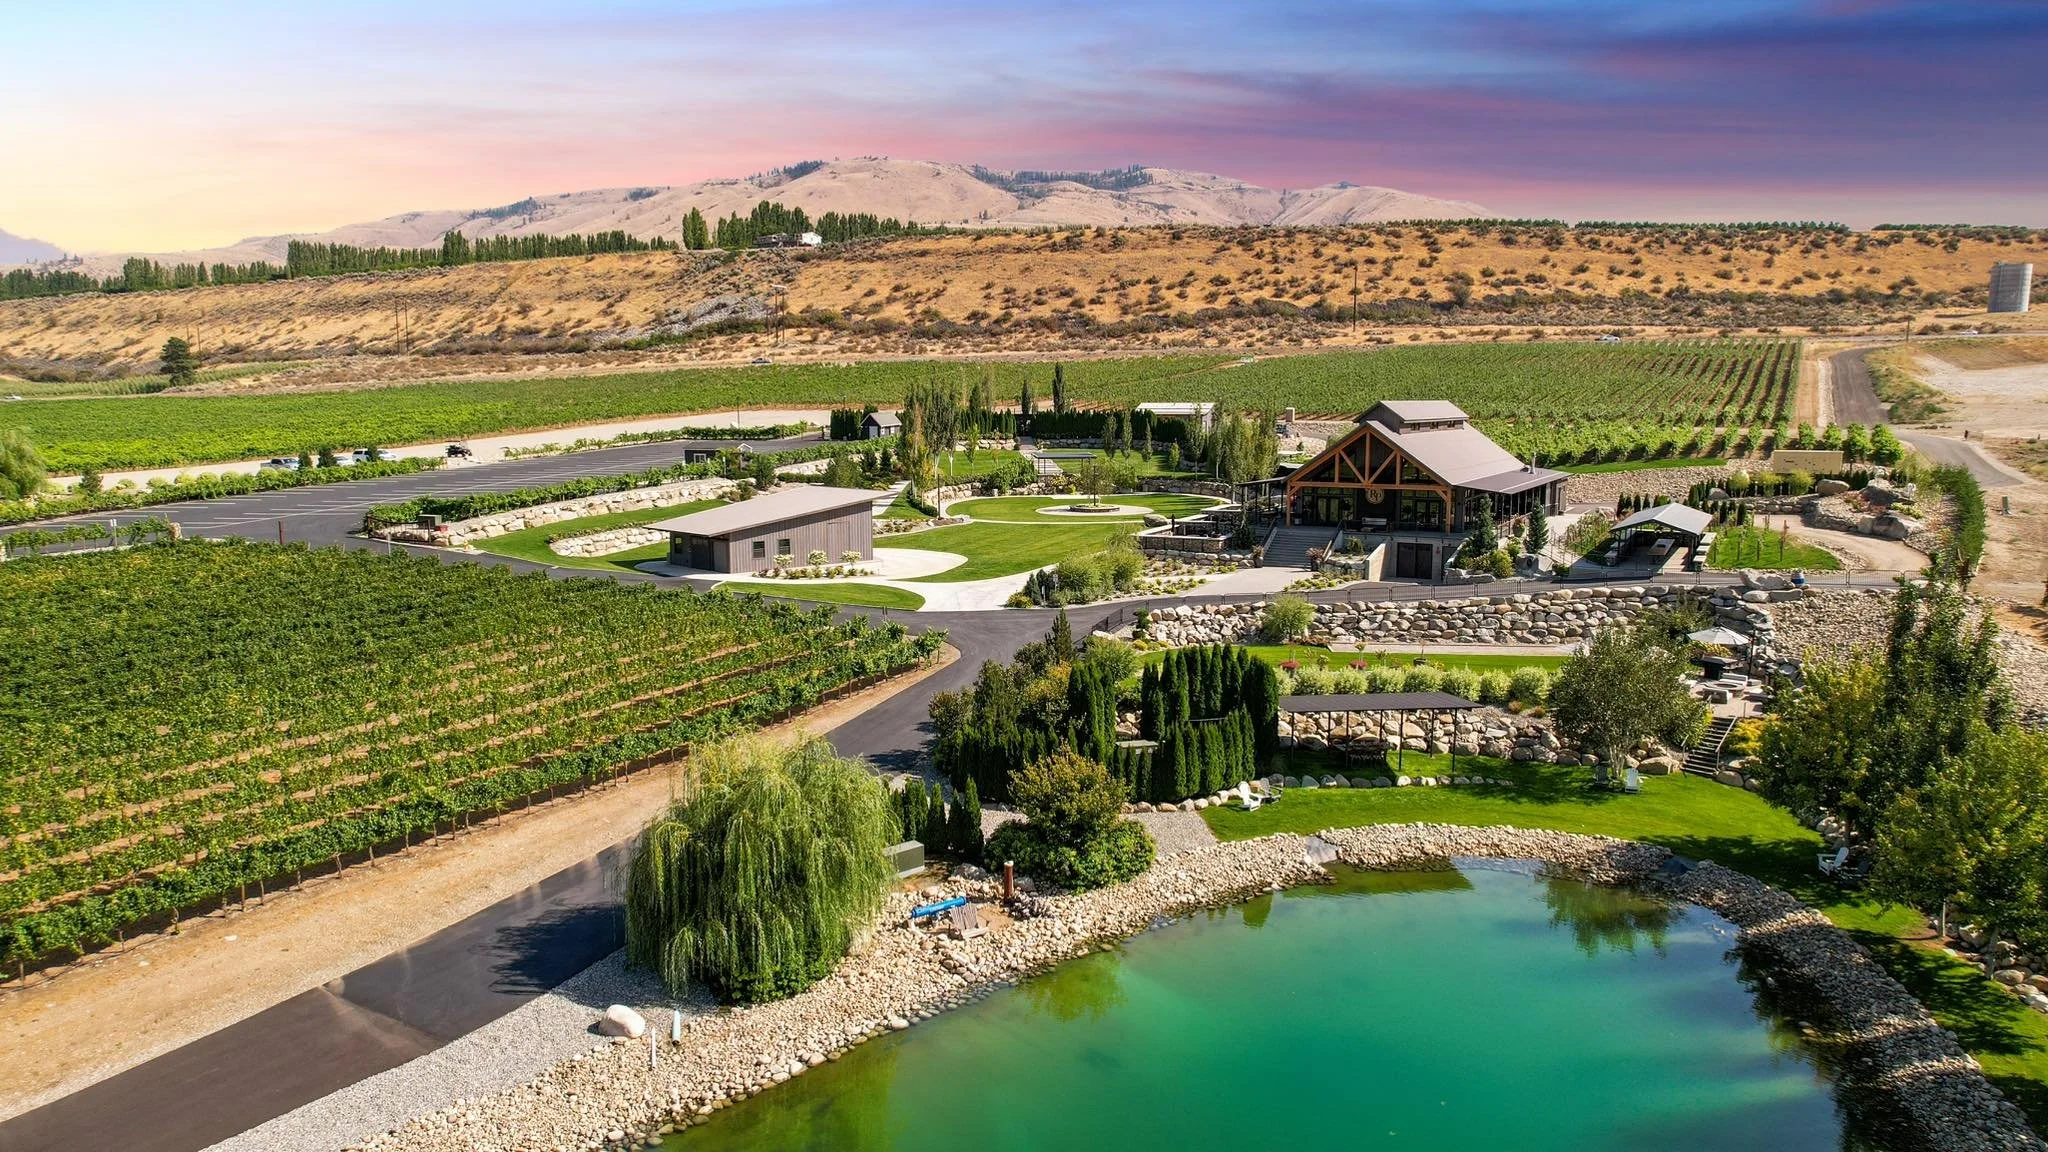
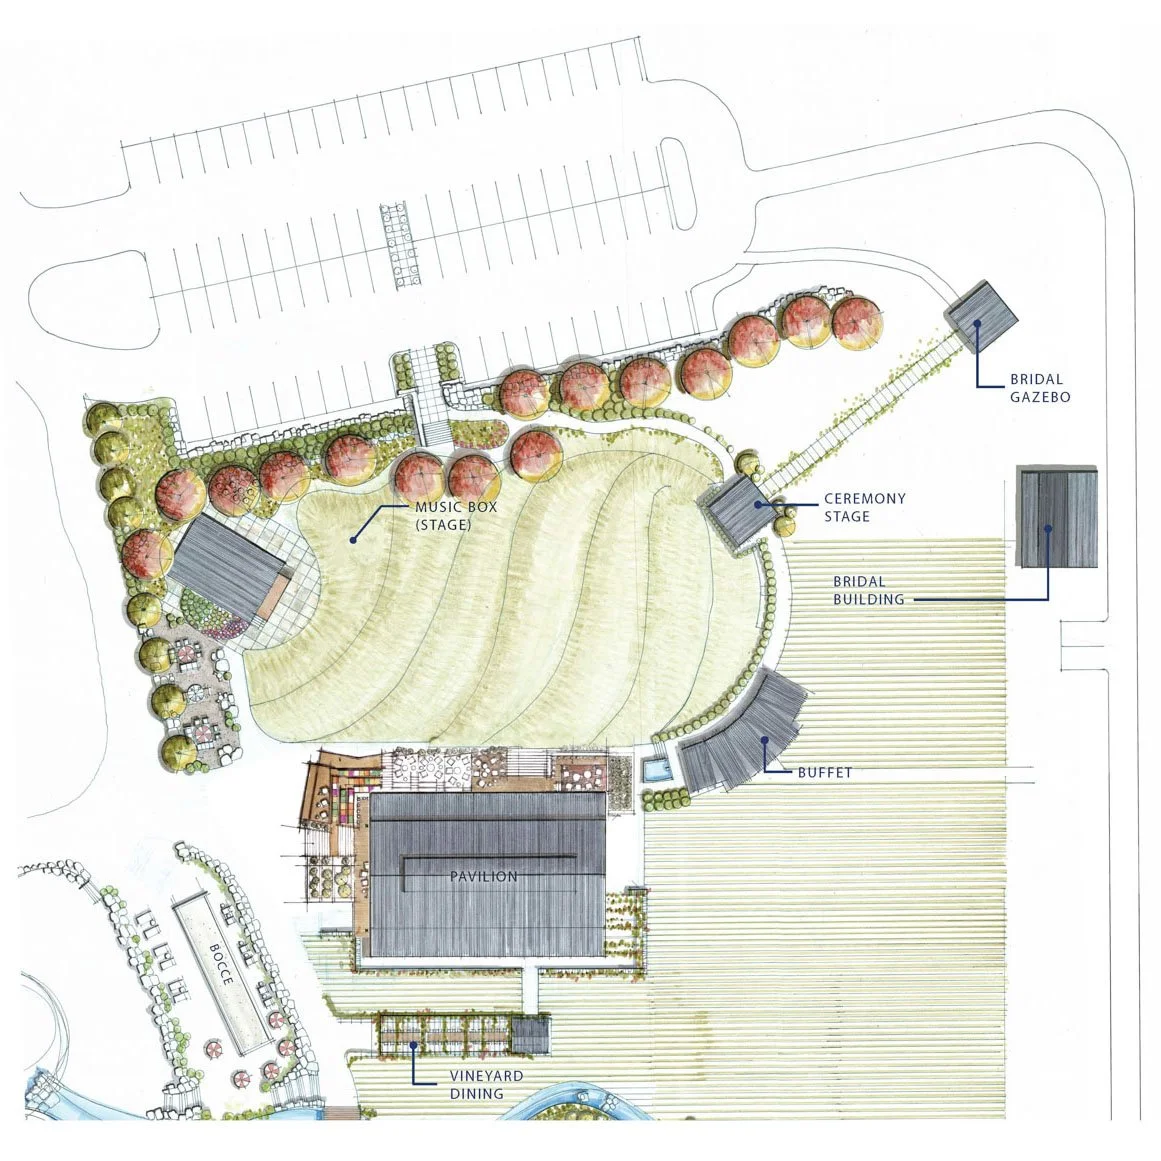
The pavilion anchors a larger event landscape organized around a sloped amphitheater lawn, performance stage, ceremony stage, and supporting structures
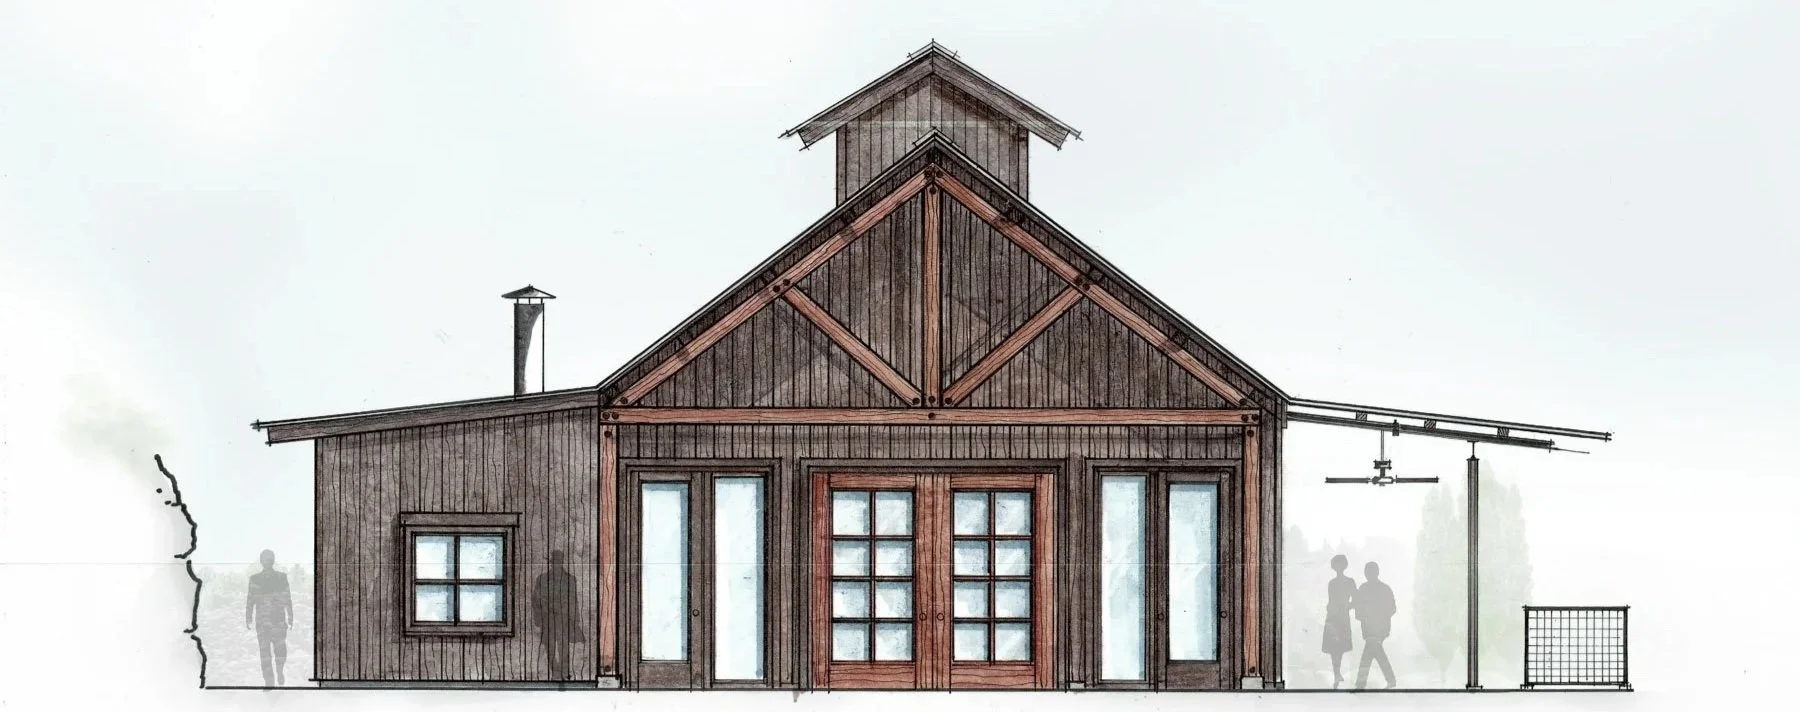
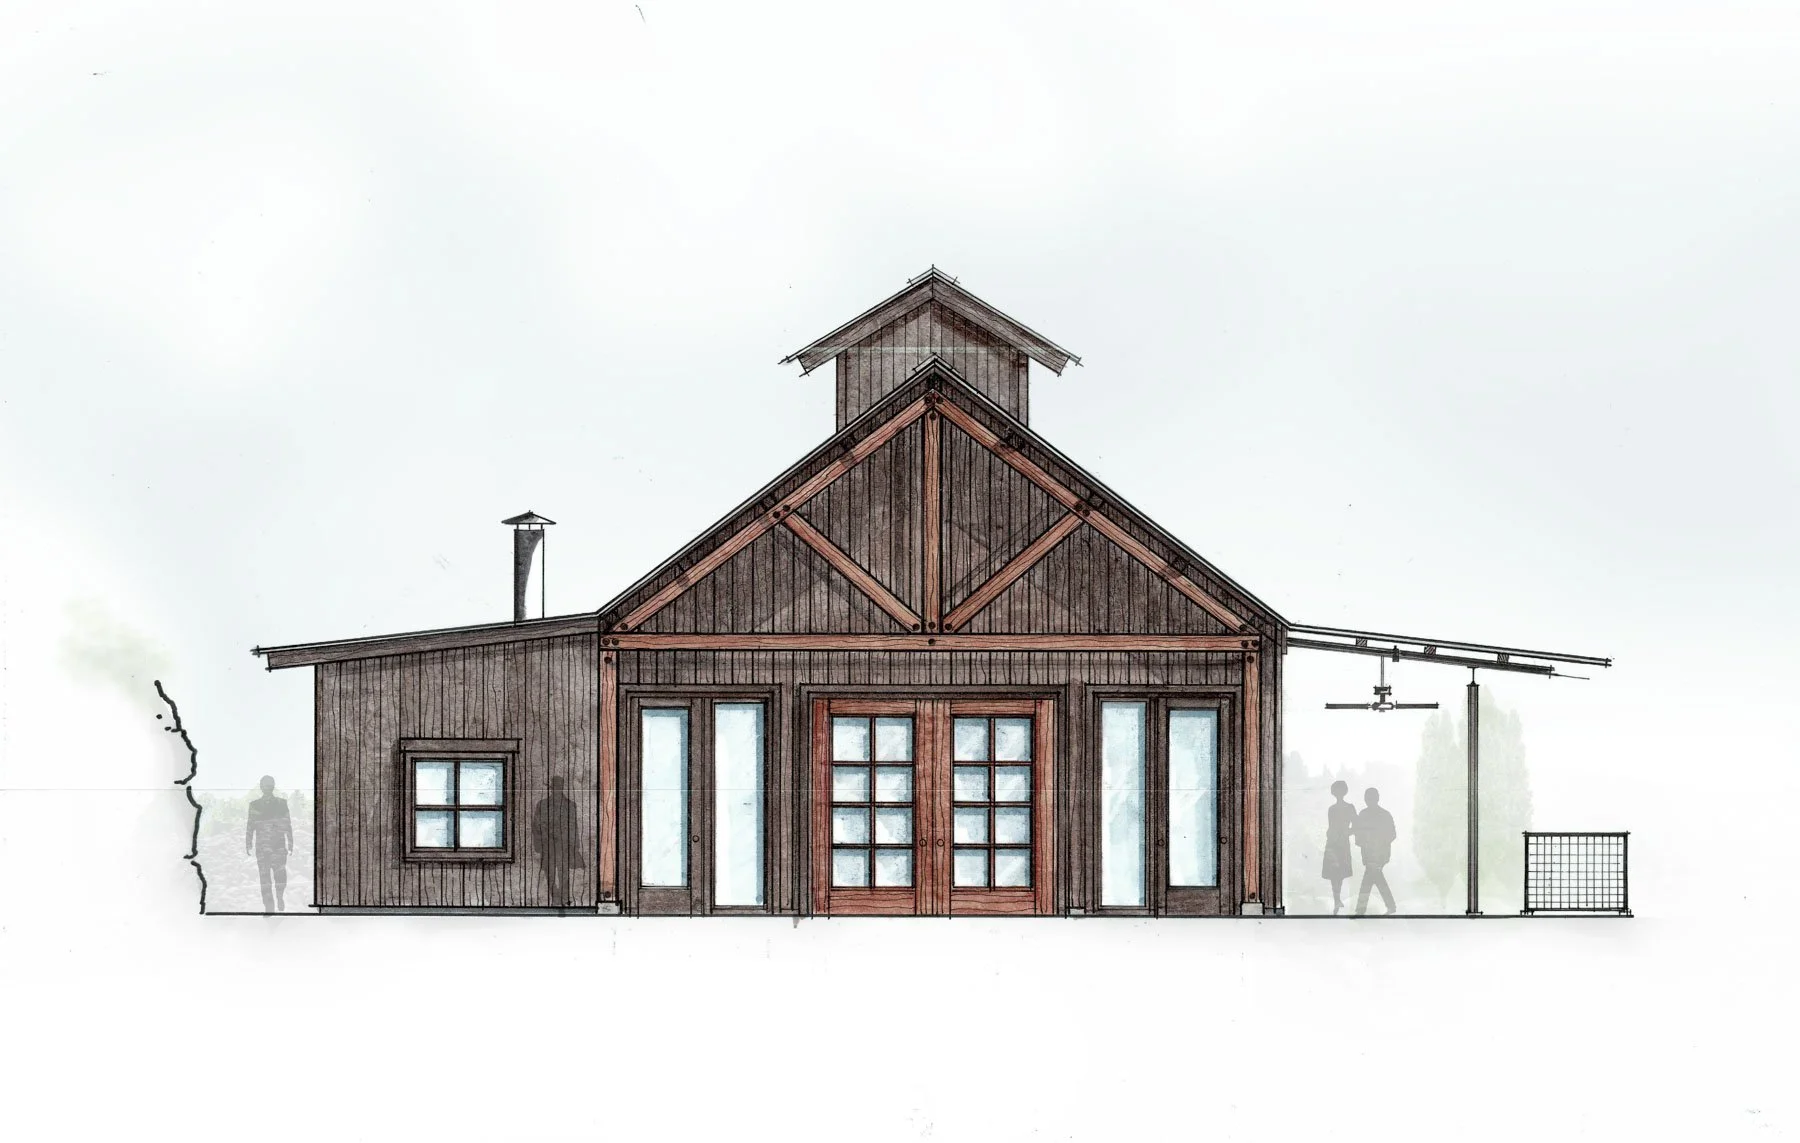
The gabled façade expresses the timber structural frame and large glazed openings, with an extended canopy providing sheltered outdoor space.
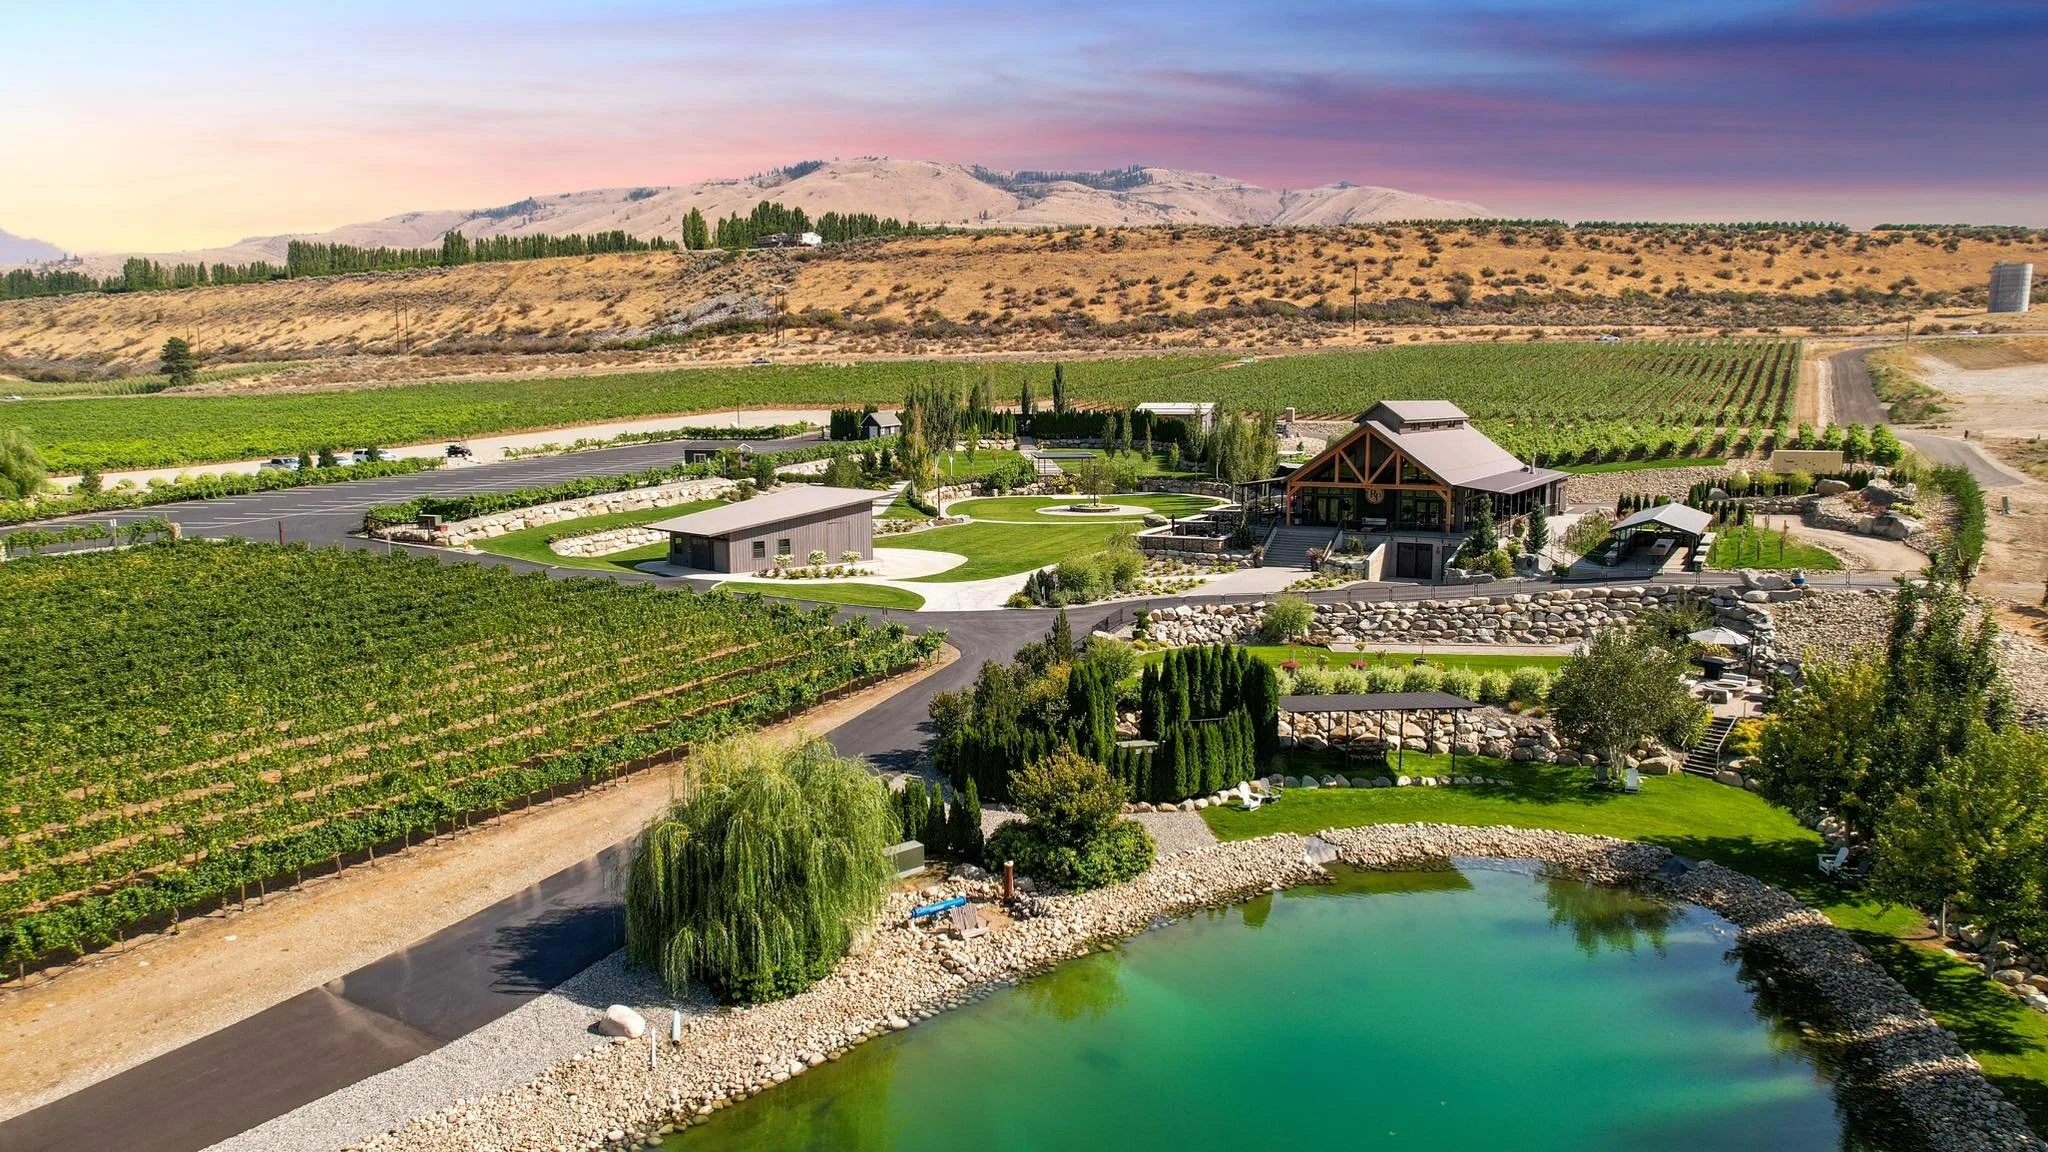
The pavilion and event grounds are integrated within the working vineyard, with the amphitheater, gardens, and supporting structures organized as part of the larger estate landscape.