
How should a workplace for people building the future feel?
Not futuristic.
OpenAI's San Francisco workplace occupies two existing warehouse buildings and takes its cues from places people have wanted to spend time for centuries. Libraries. Gardens. Courtyards. Streets. Rooms with a clear purpose.
The result makes room for very different ways of thinking. People can work alone without being isolated, find one another without scheduling it, move outside, settle into a library, or choose a completely different setting when the work changes.
San Francisco, CA
95,000 SF
Adaptive Reuse
Workplace
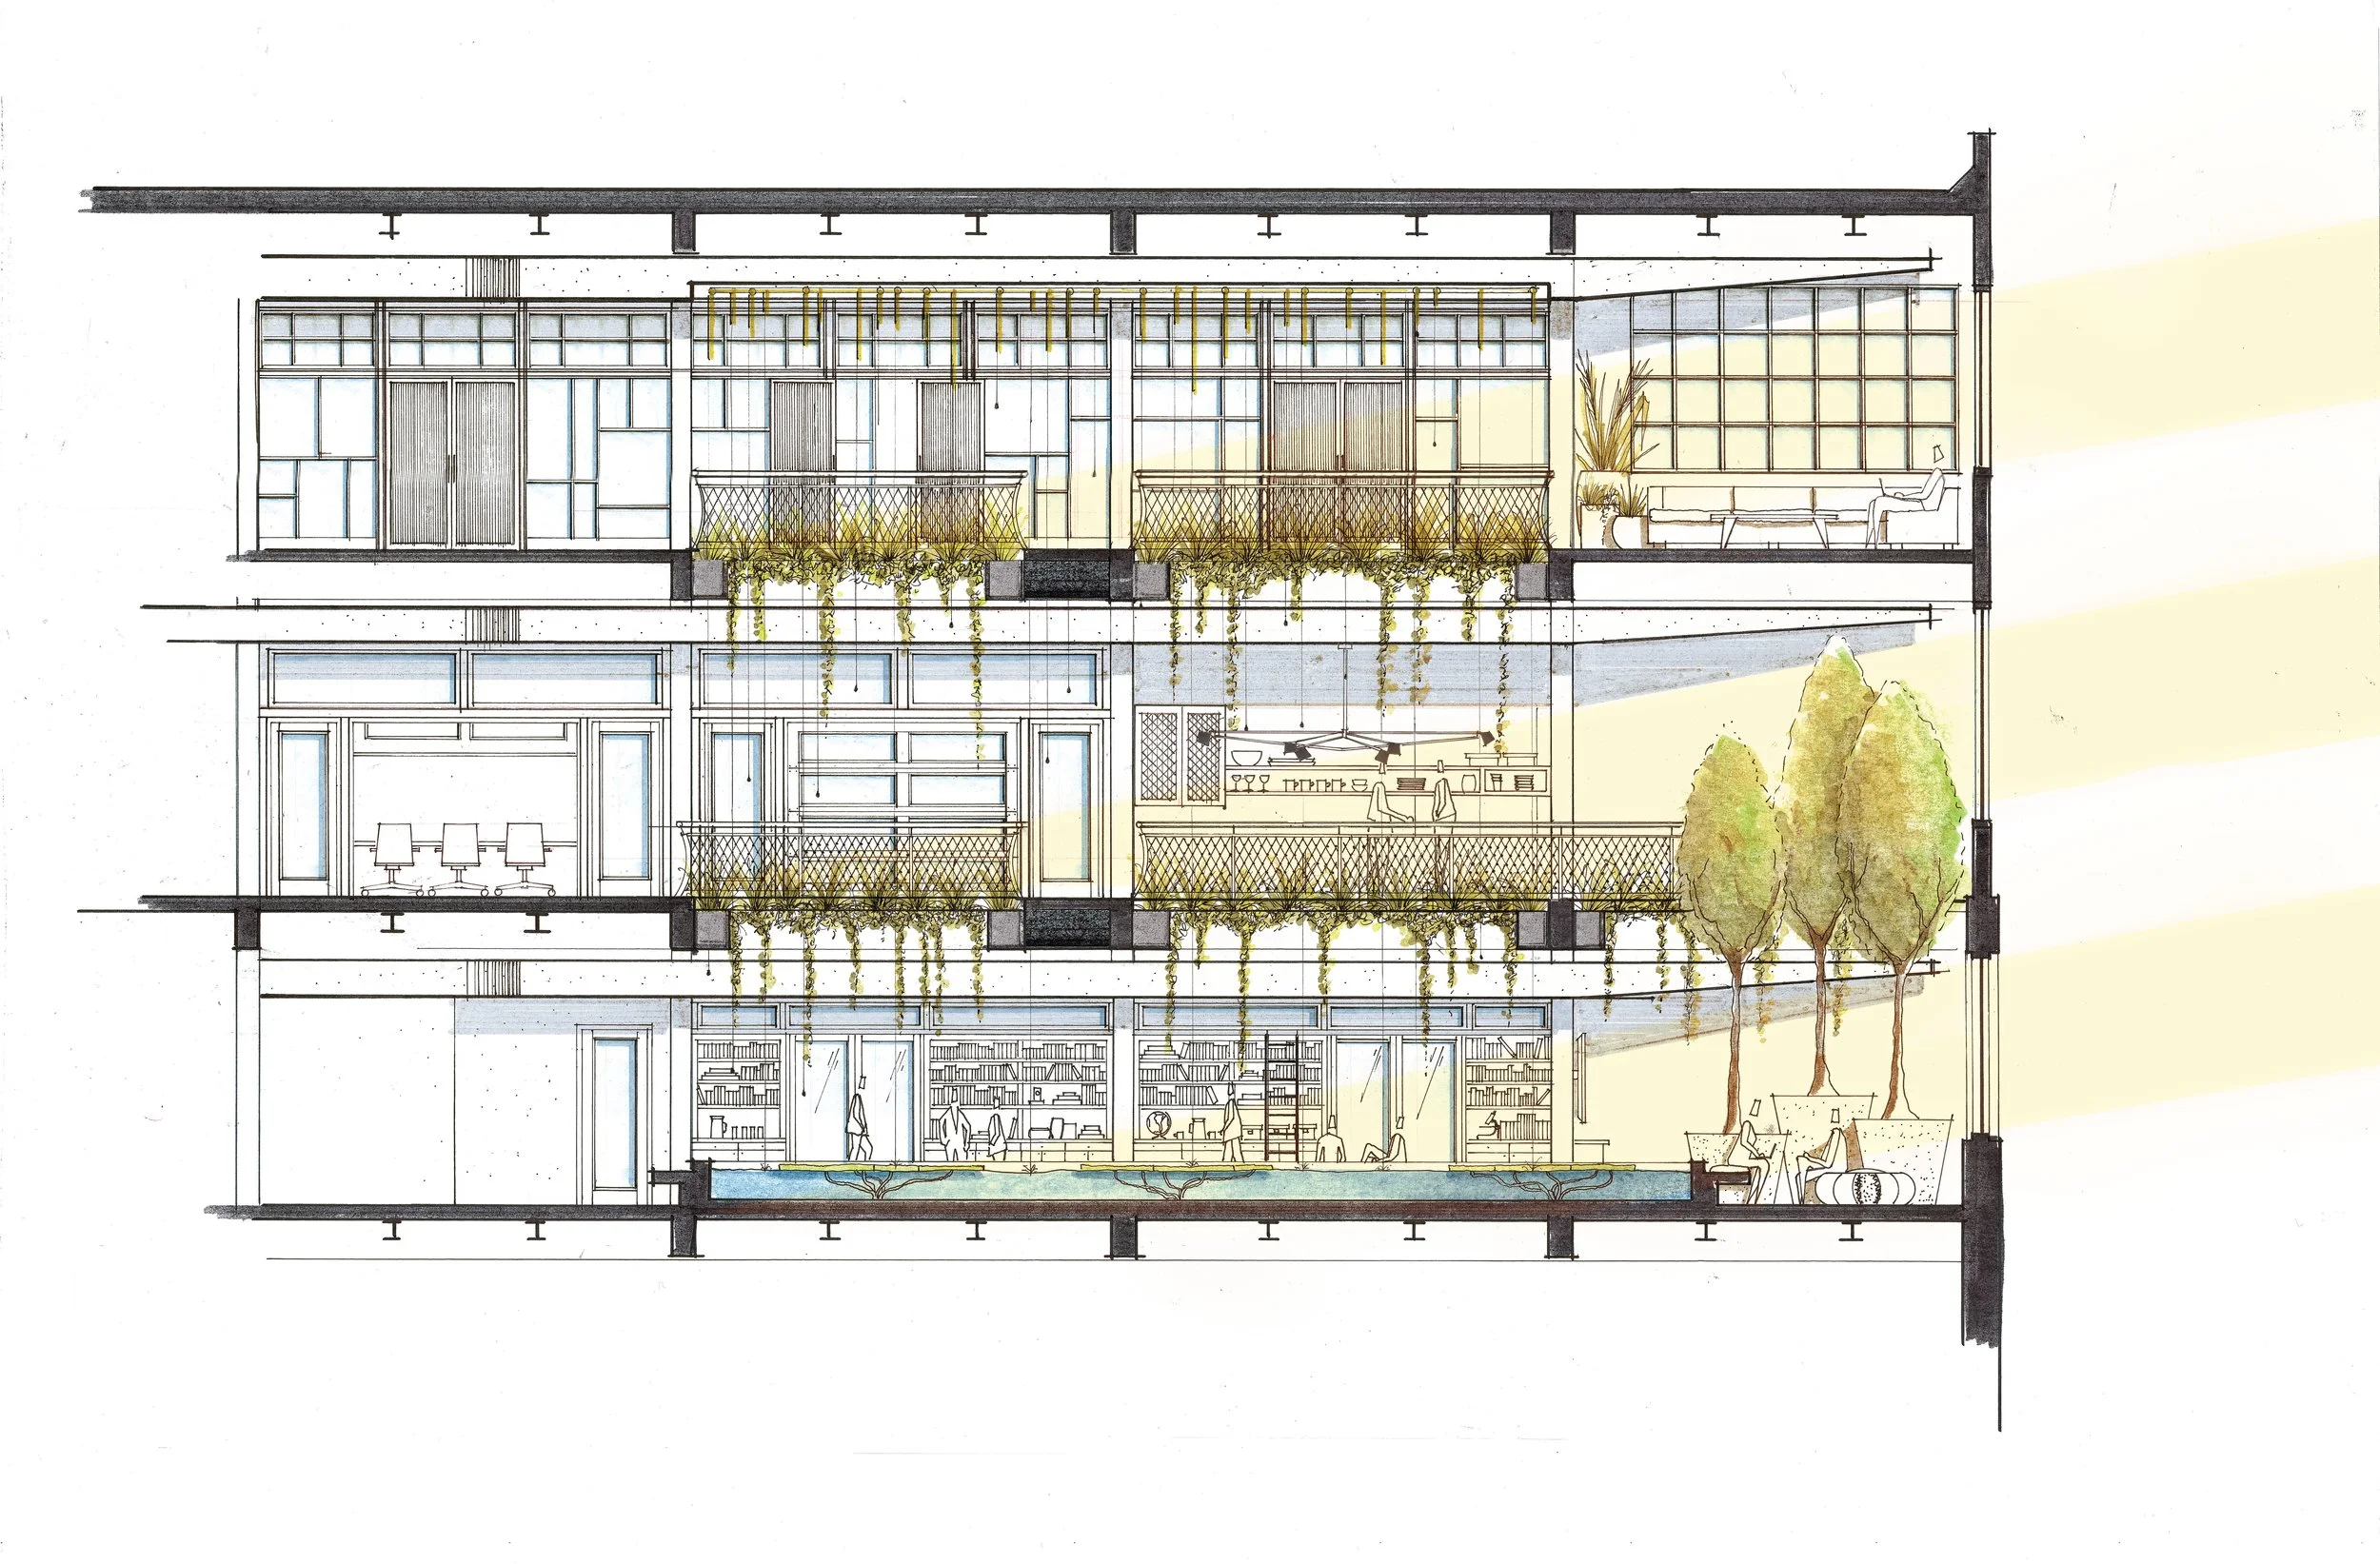
Concept
The program sounded familiar enough. Desks, meeting rooms, offices, places to eat, places to gather.
The ambition was different.
Rather than invent an aesthetic around artificial intelligence, we looked at environments that have supported human thought and exchange for a long time. A research library. An old campus. A garden. A narrow European street. Even the particular light of a loft skylight.
Those references were never meant to add up to a style. They gave us clues about scale, movement, intimacy, discovery, and why someone might choose one place over another.
The office could then become less about where work is assigned and more about finding the right place for whatever you need to do next.
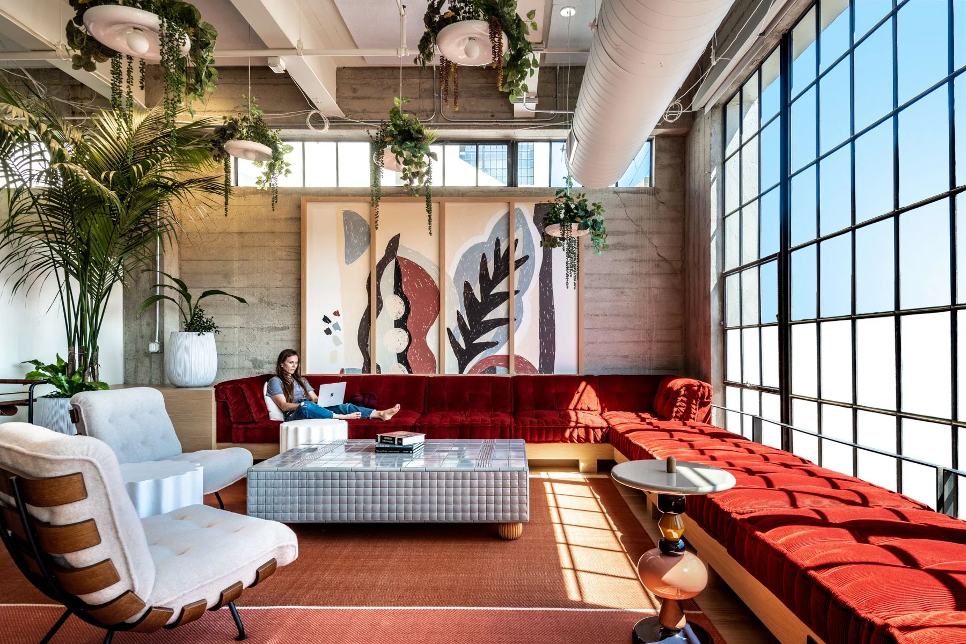
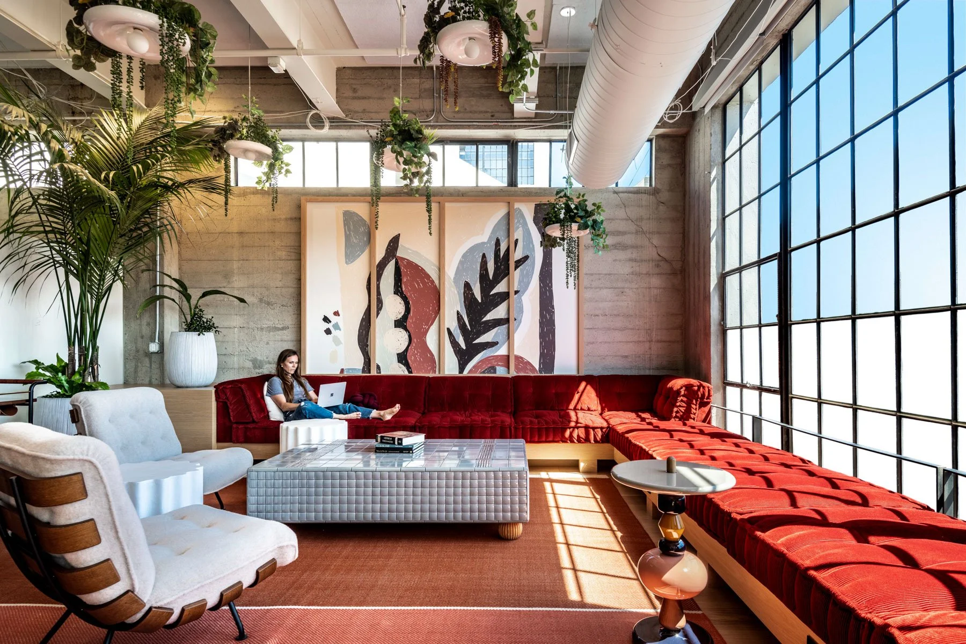
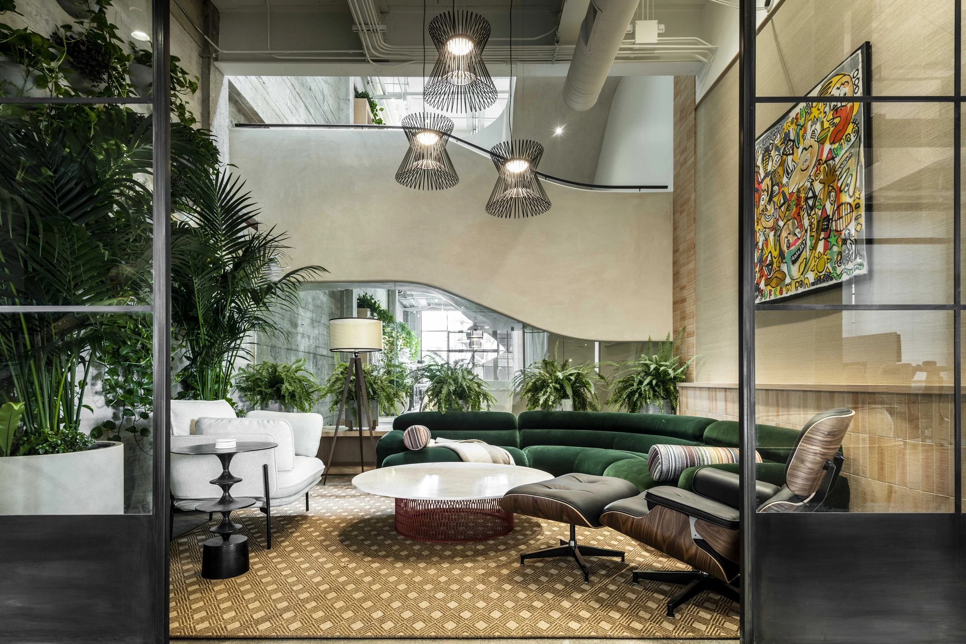
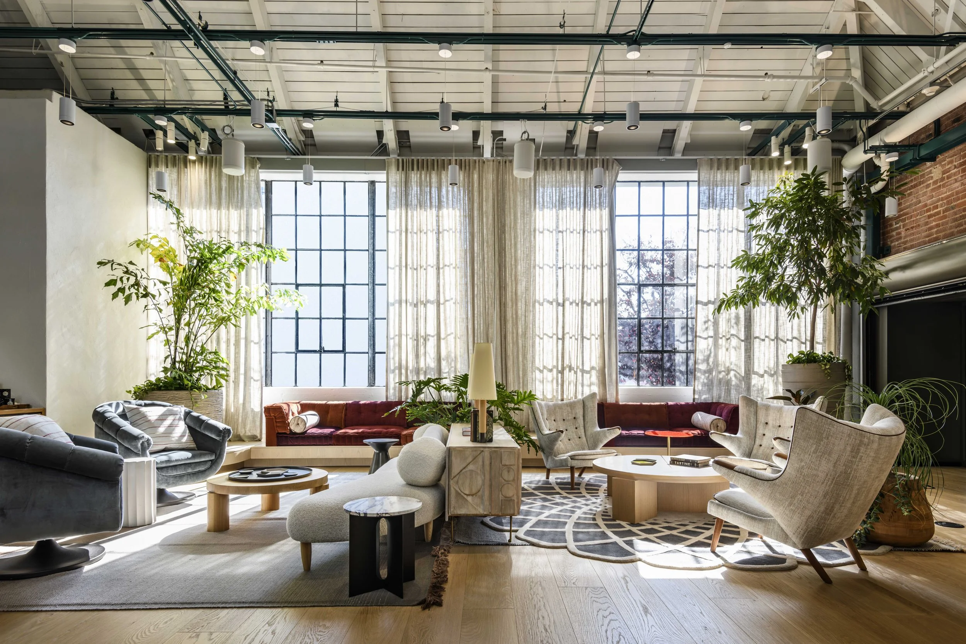
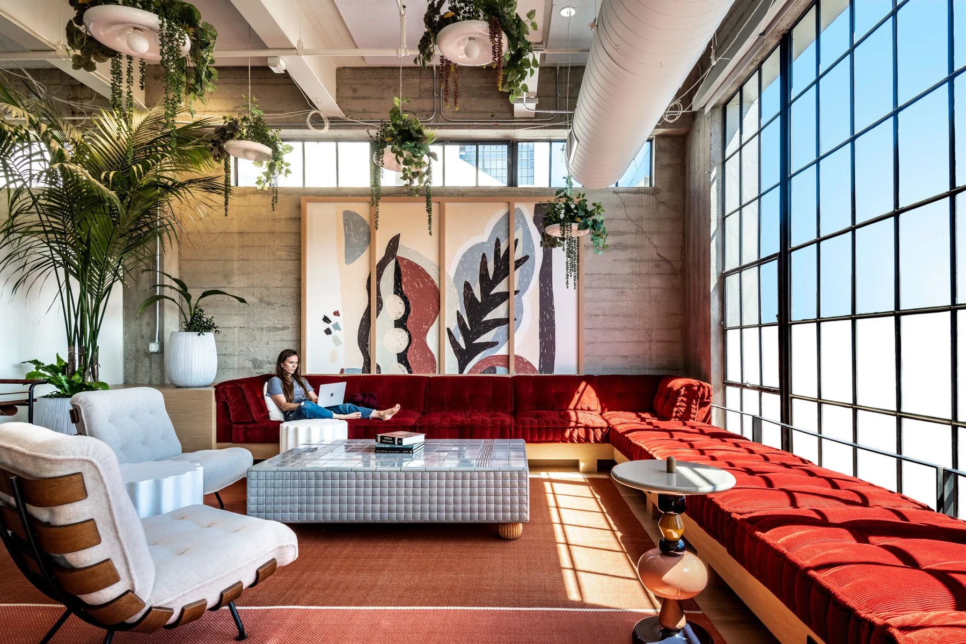
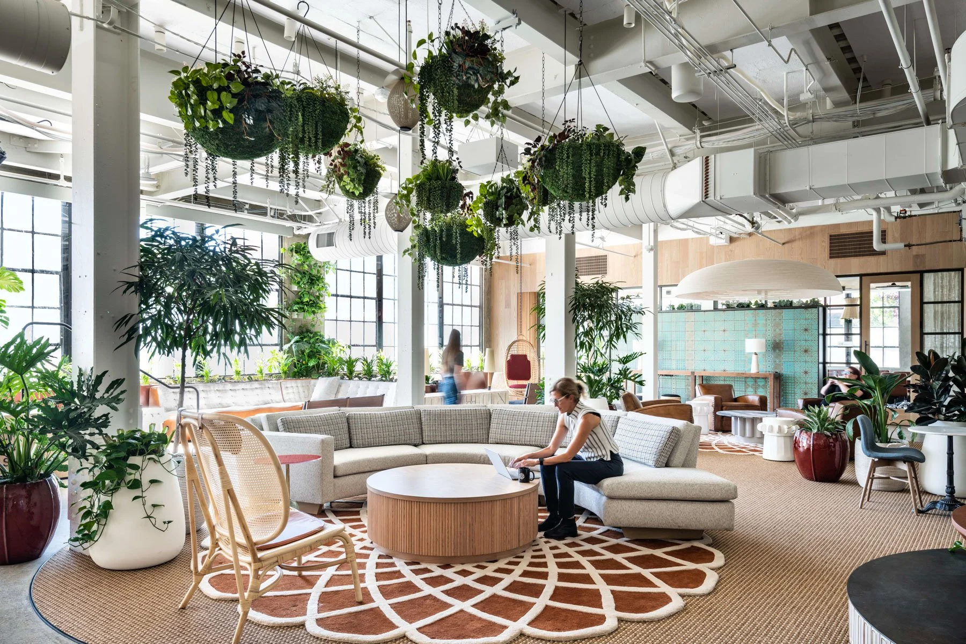
A sunlit lounge at OpenAI gives employees a more residential setting for working alone, meeting informally, or stepping away from a desk.
A library for
an AI company
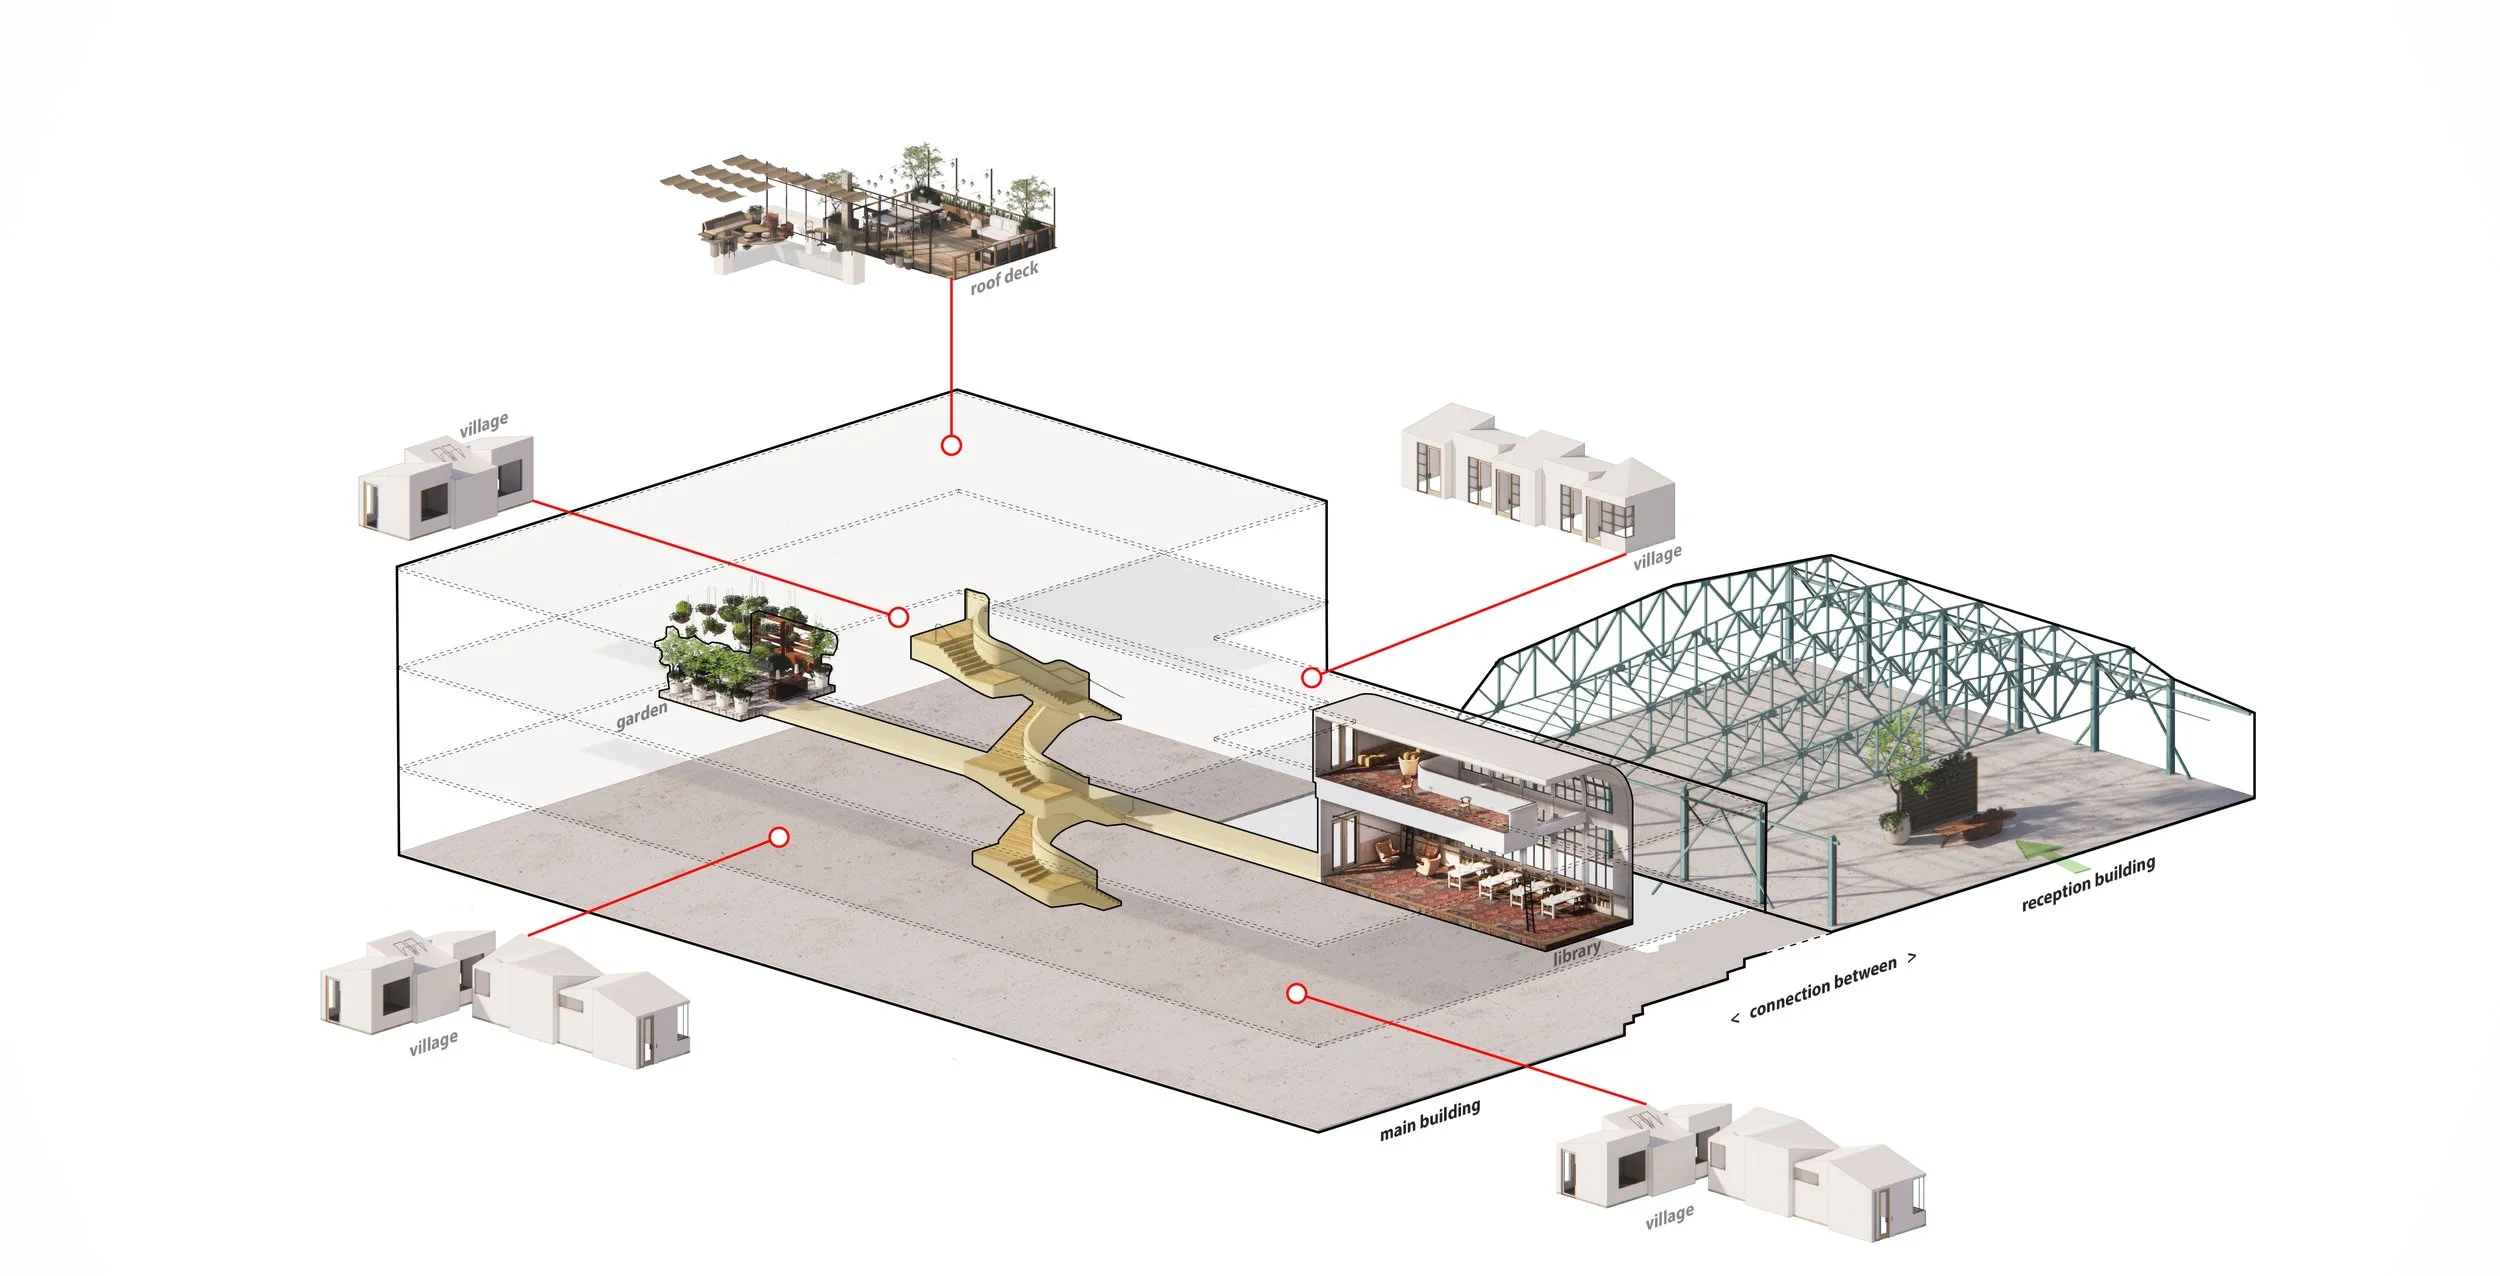
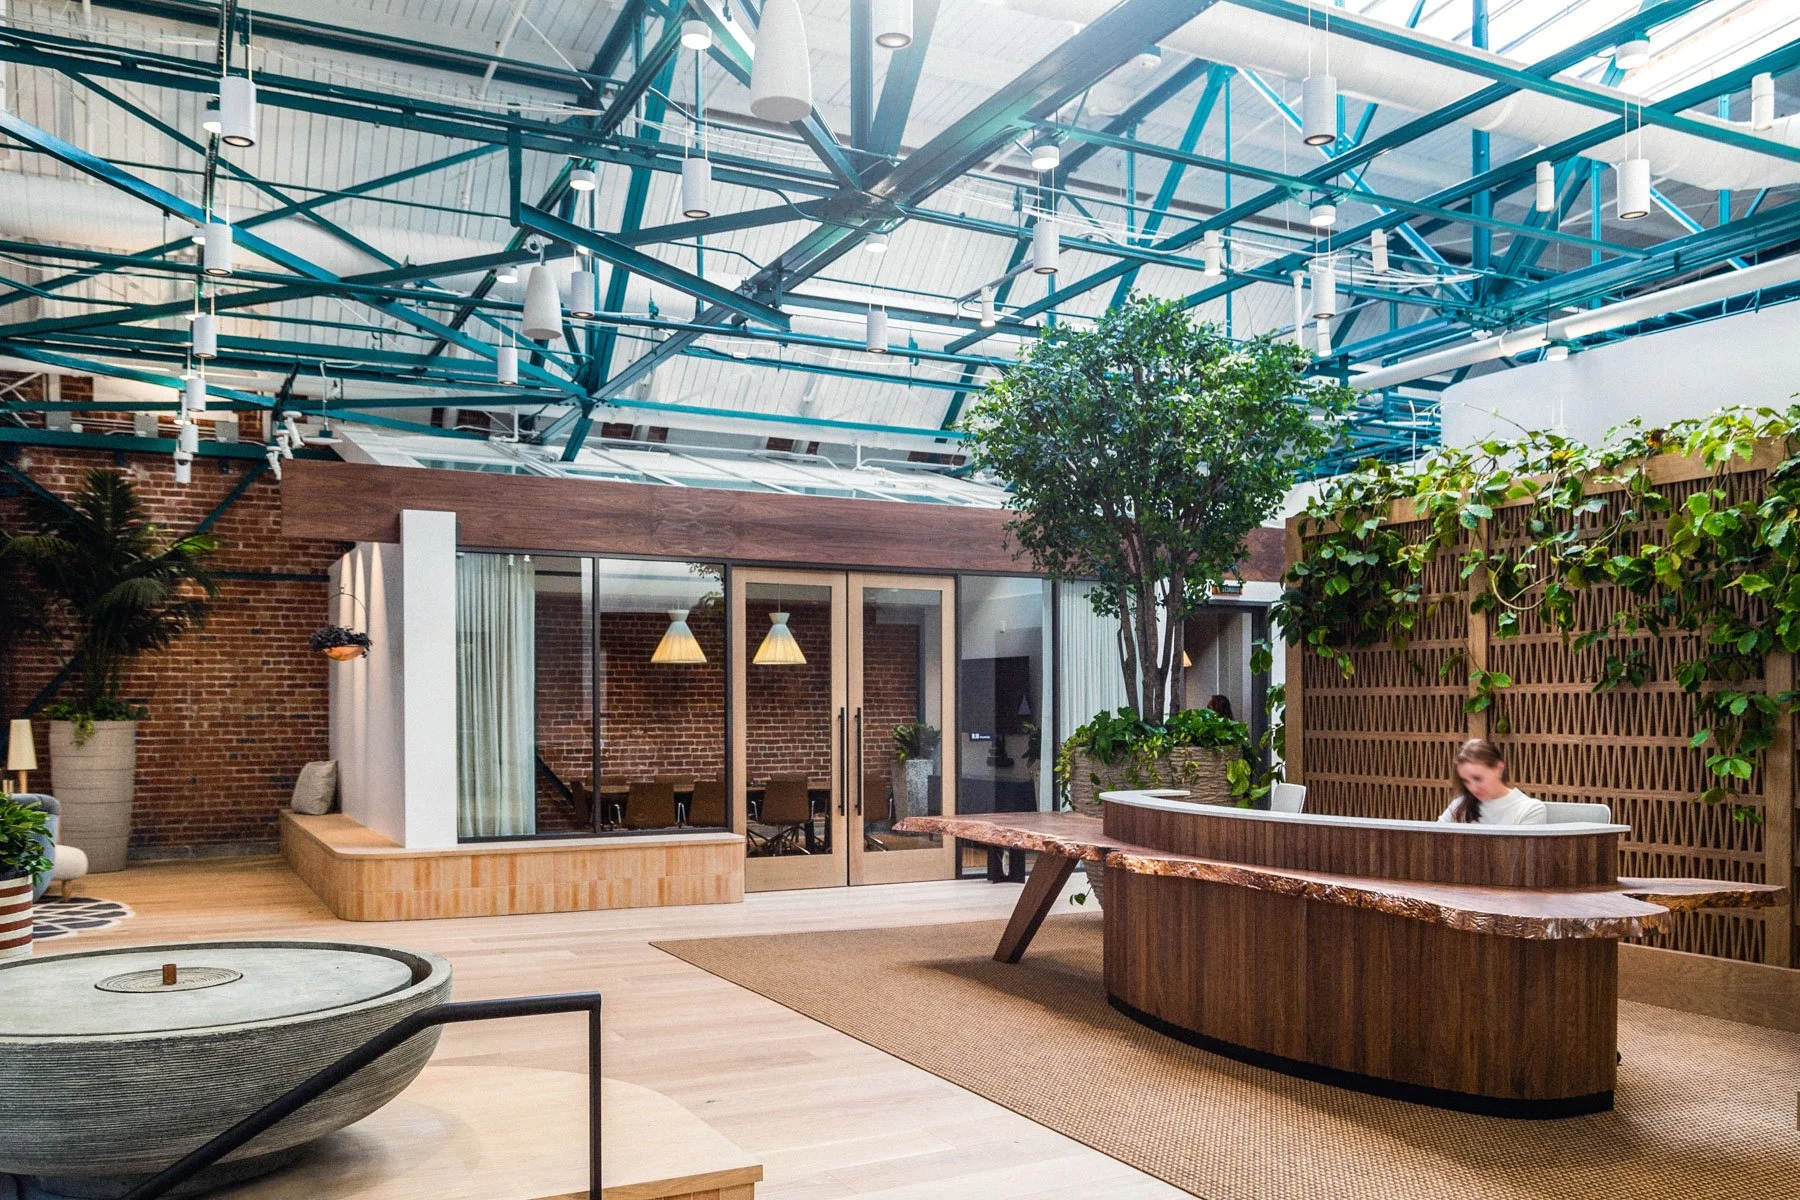
At one end of the building is a shared working courtyard. At the other is a two story research library.
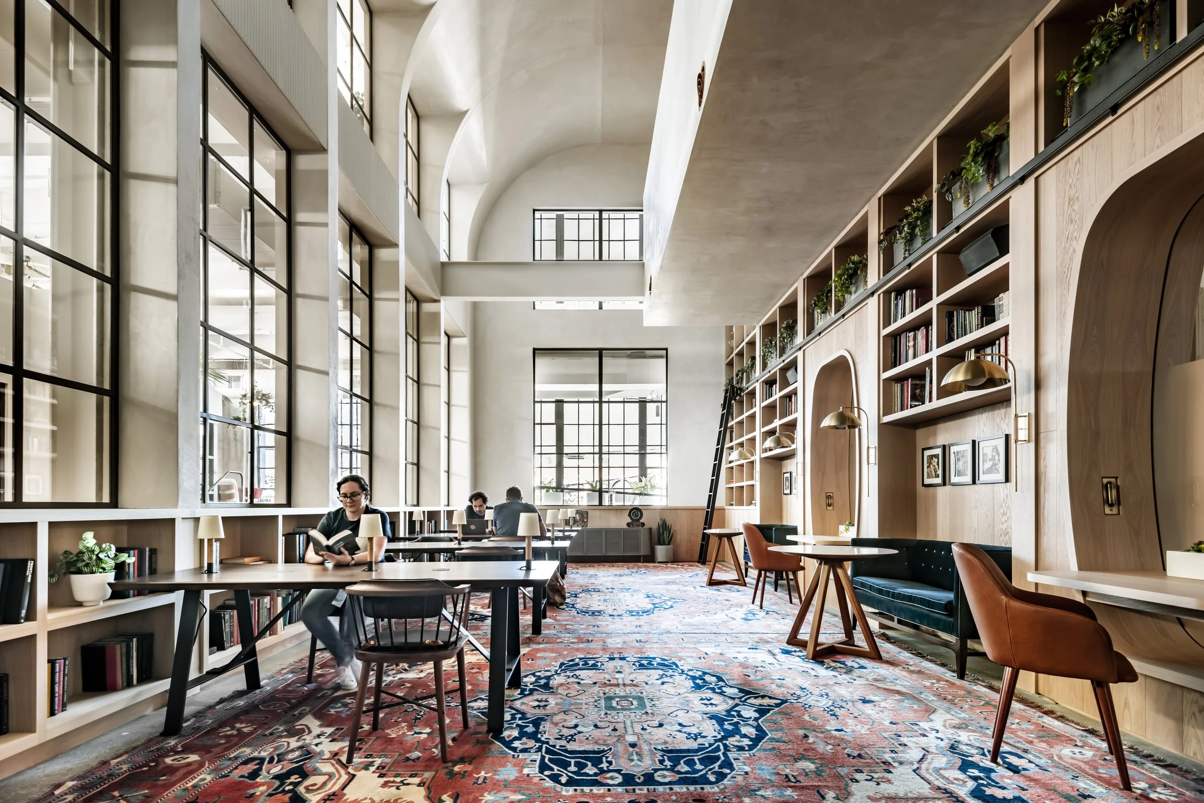
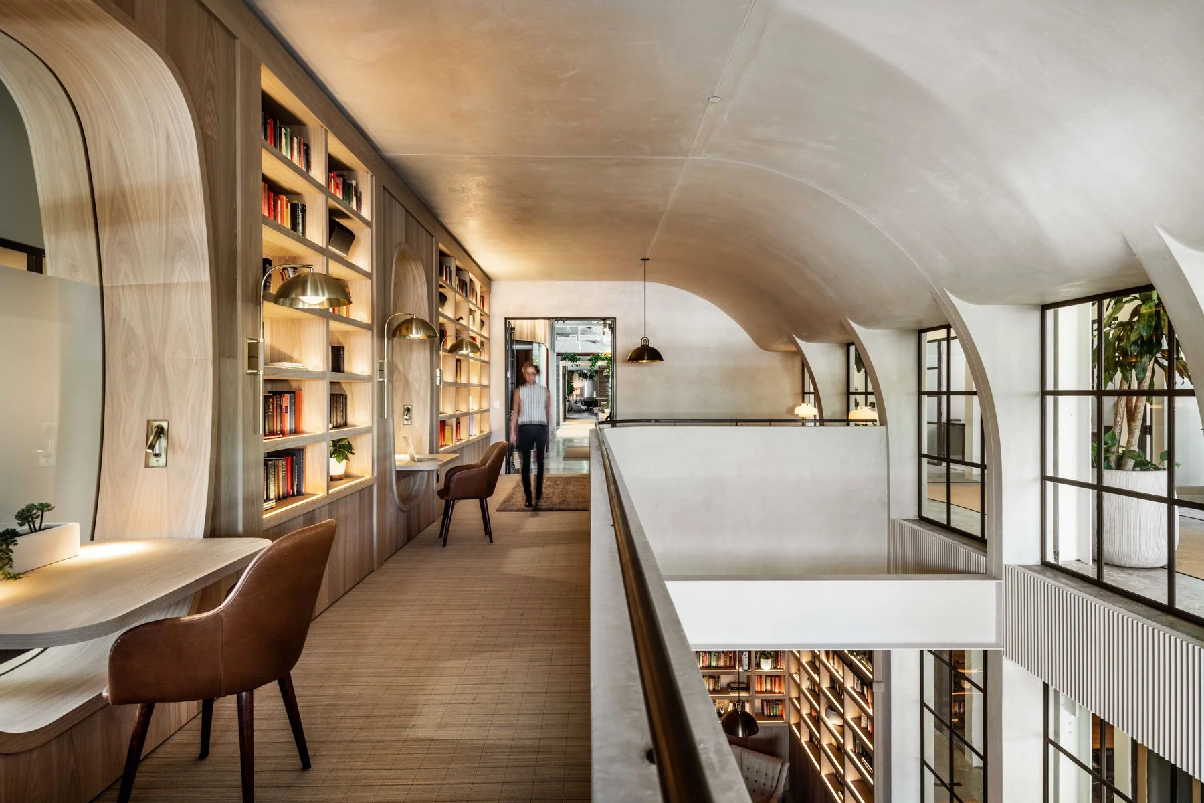
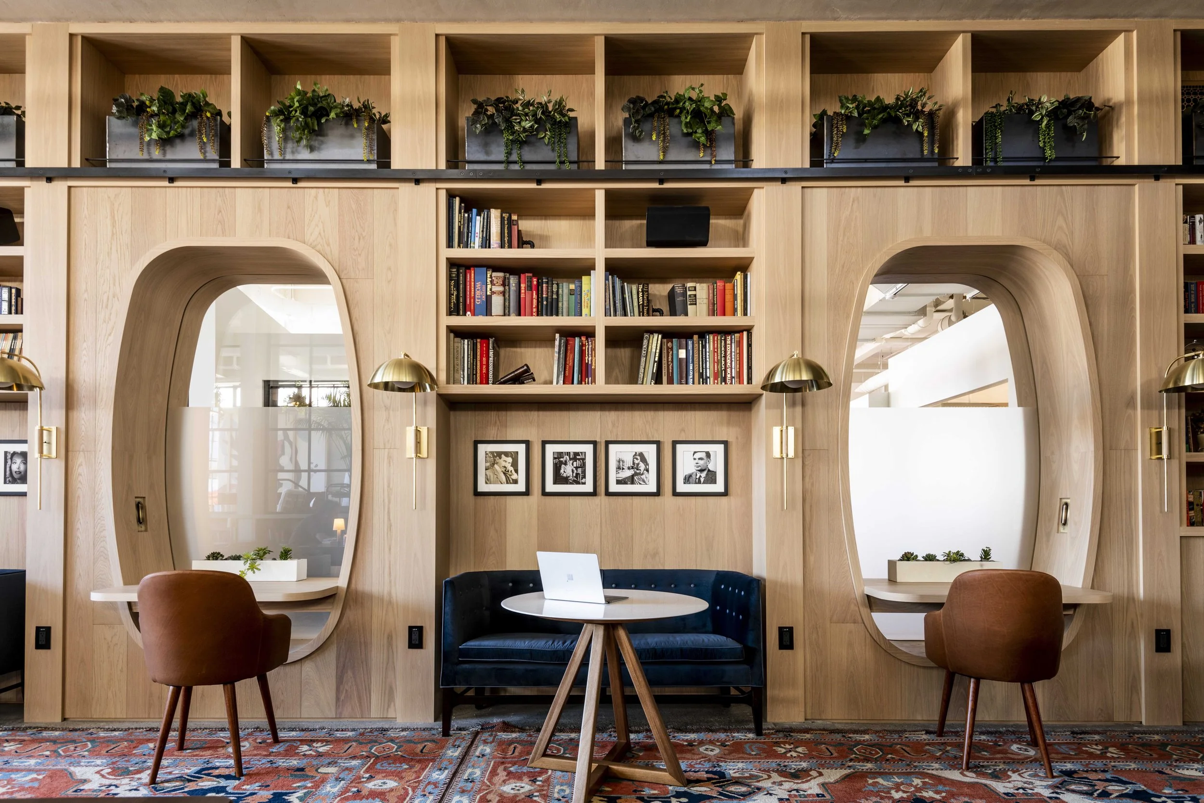
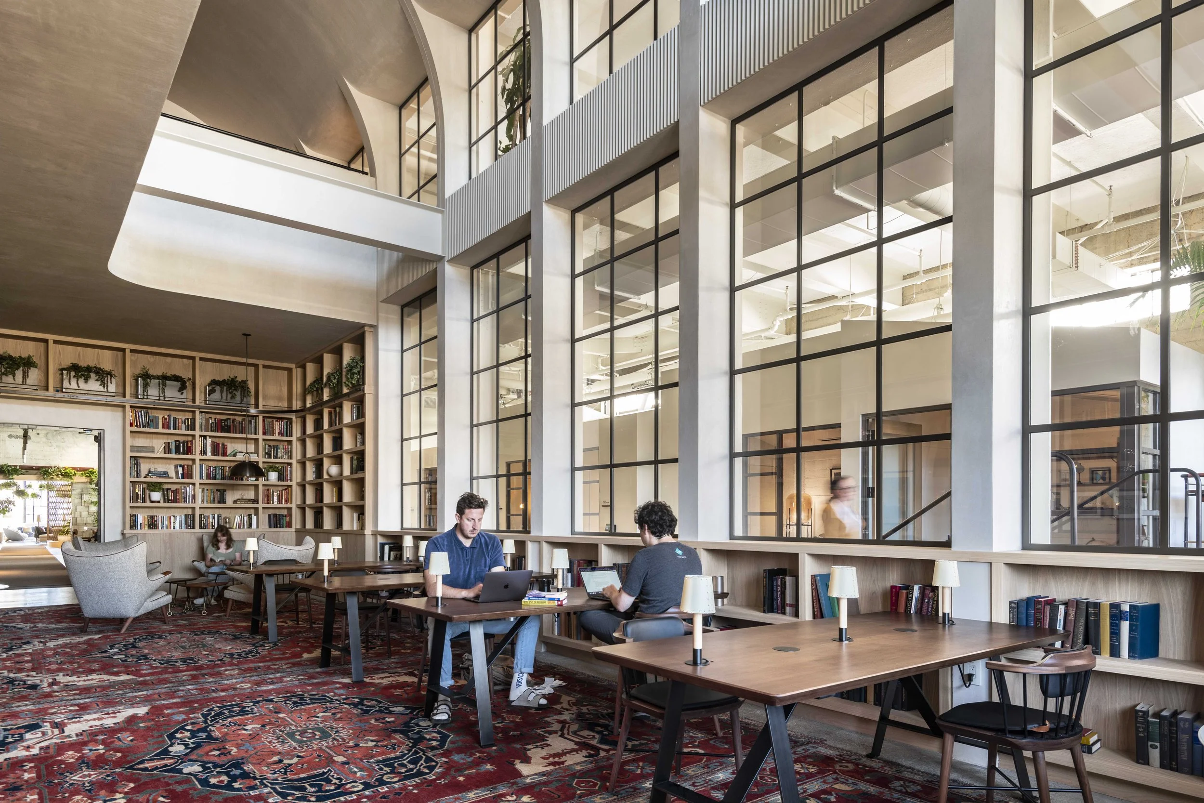
The library is intentionally removed from the visual language of technology. Books line the walls. Shaded lamps sit on desks. Rugs soften the floor. Timber study alcoves are built into the upper gallery. Below, long tables make room for reading and research. Each book is chosen by a single employee.
People can disappear into an individual carrel or work within sight of others across the room.
For a company exploring what machines can know, the library makes a different proposition. Knowledge is also something accumulated, handled, shared, argued over, and returned to.
“Though things might look like they are going in different directions, the library serves as a constant reminder of human creativity.”
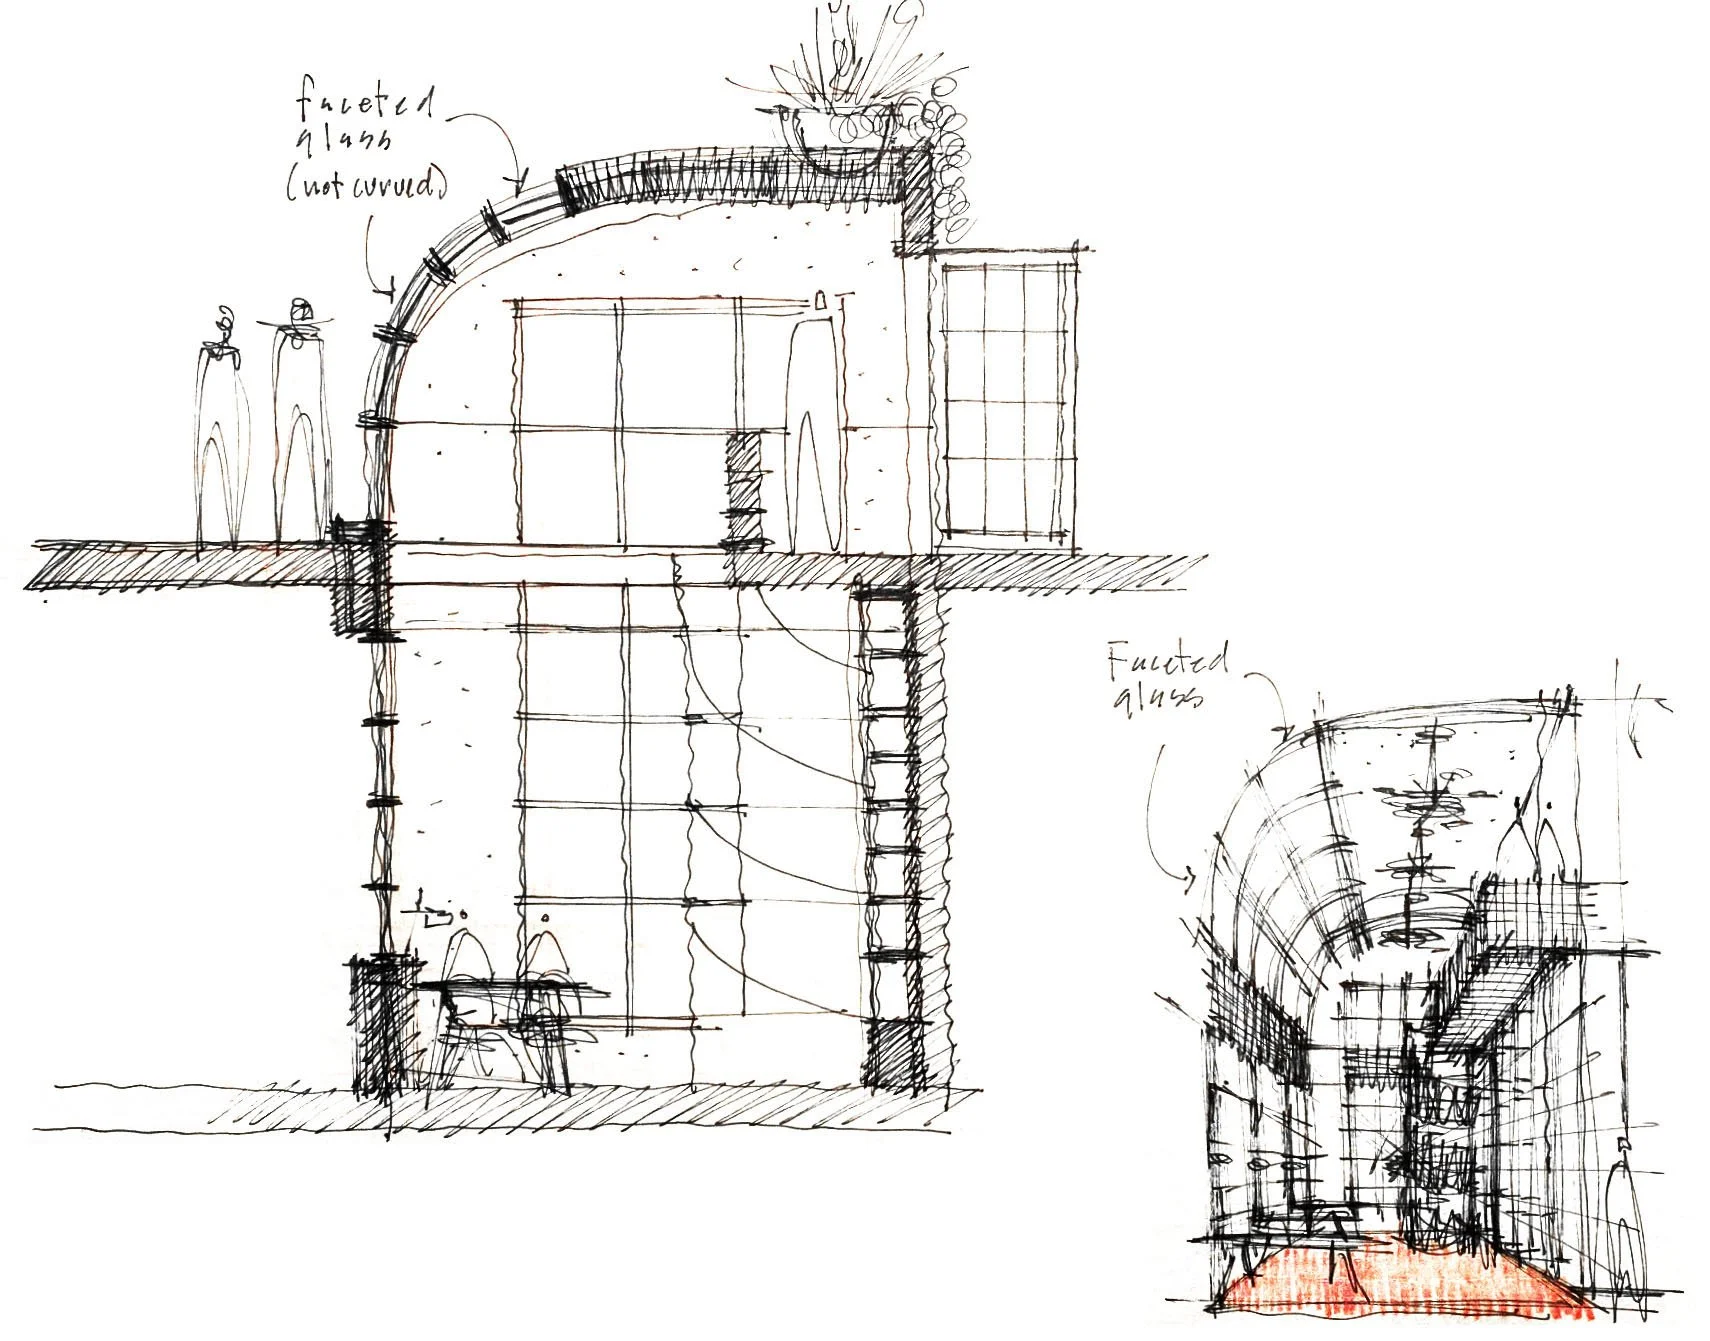
An early SkB Architects concept sketch studies the OpenAI library as a two story room, using a vaulted form to create a distinct place for reading, focused work, and exchange within the larger workplace.
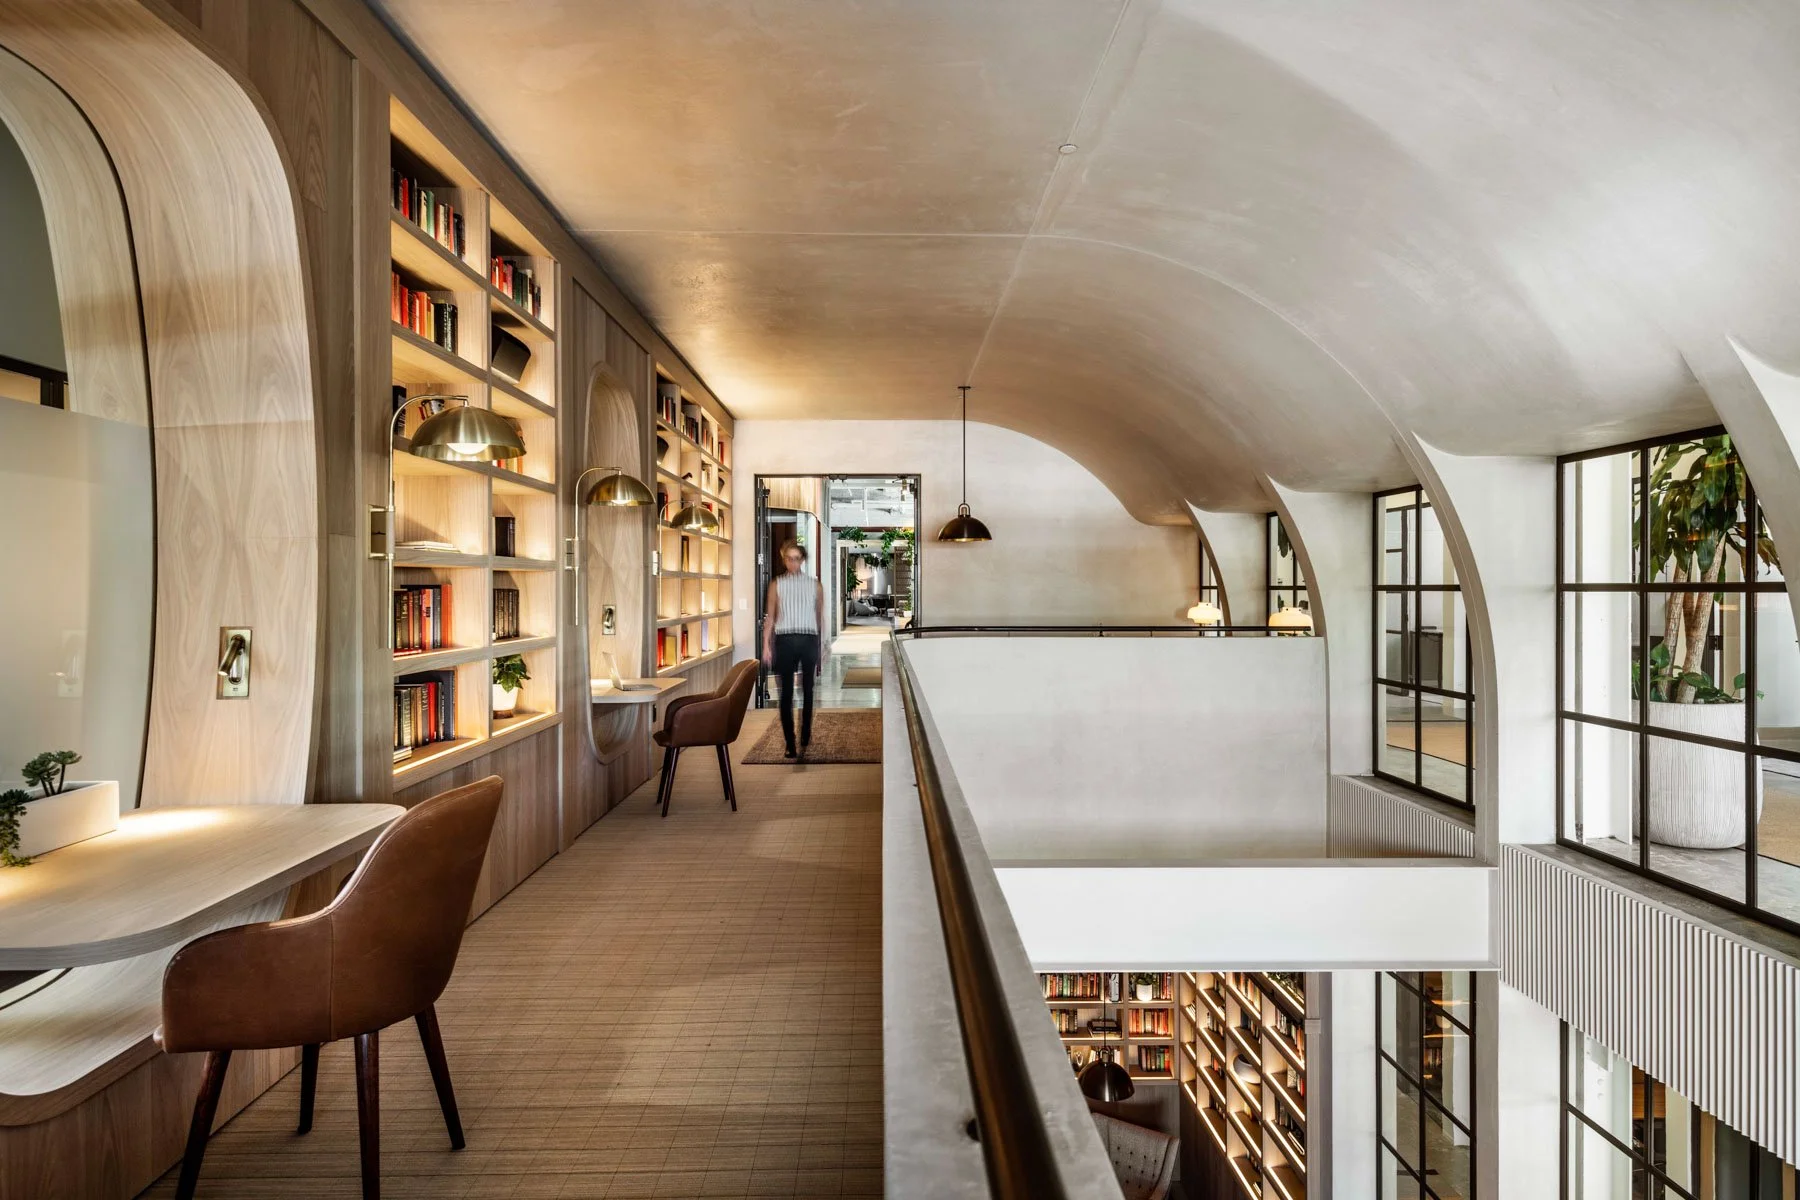
The upper level of OpenAI’s library places books, individual work settings, and circulation around the two story room, giving employees quieter places to work while remaining connected to the activity below.
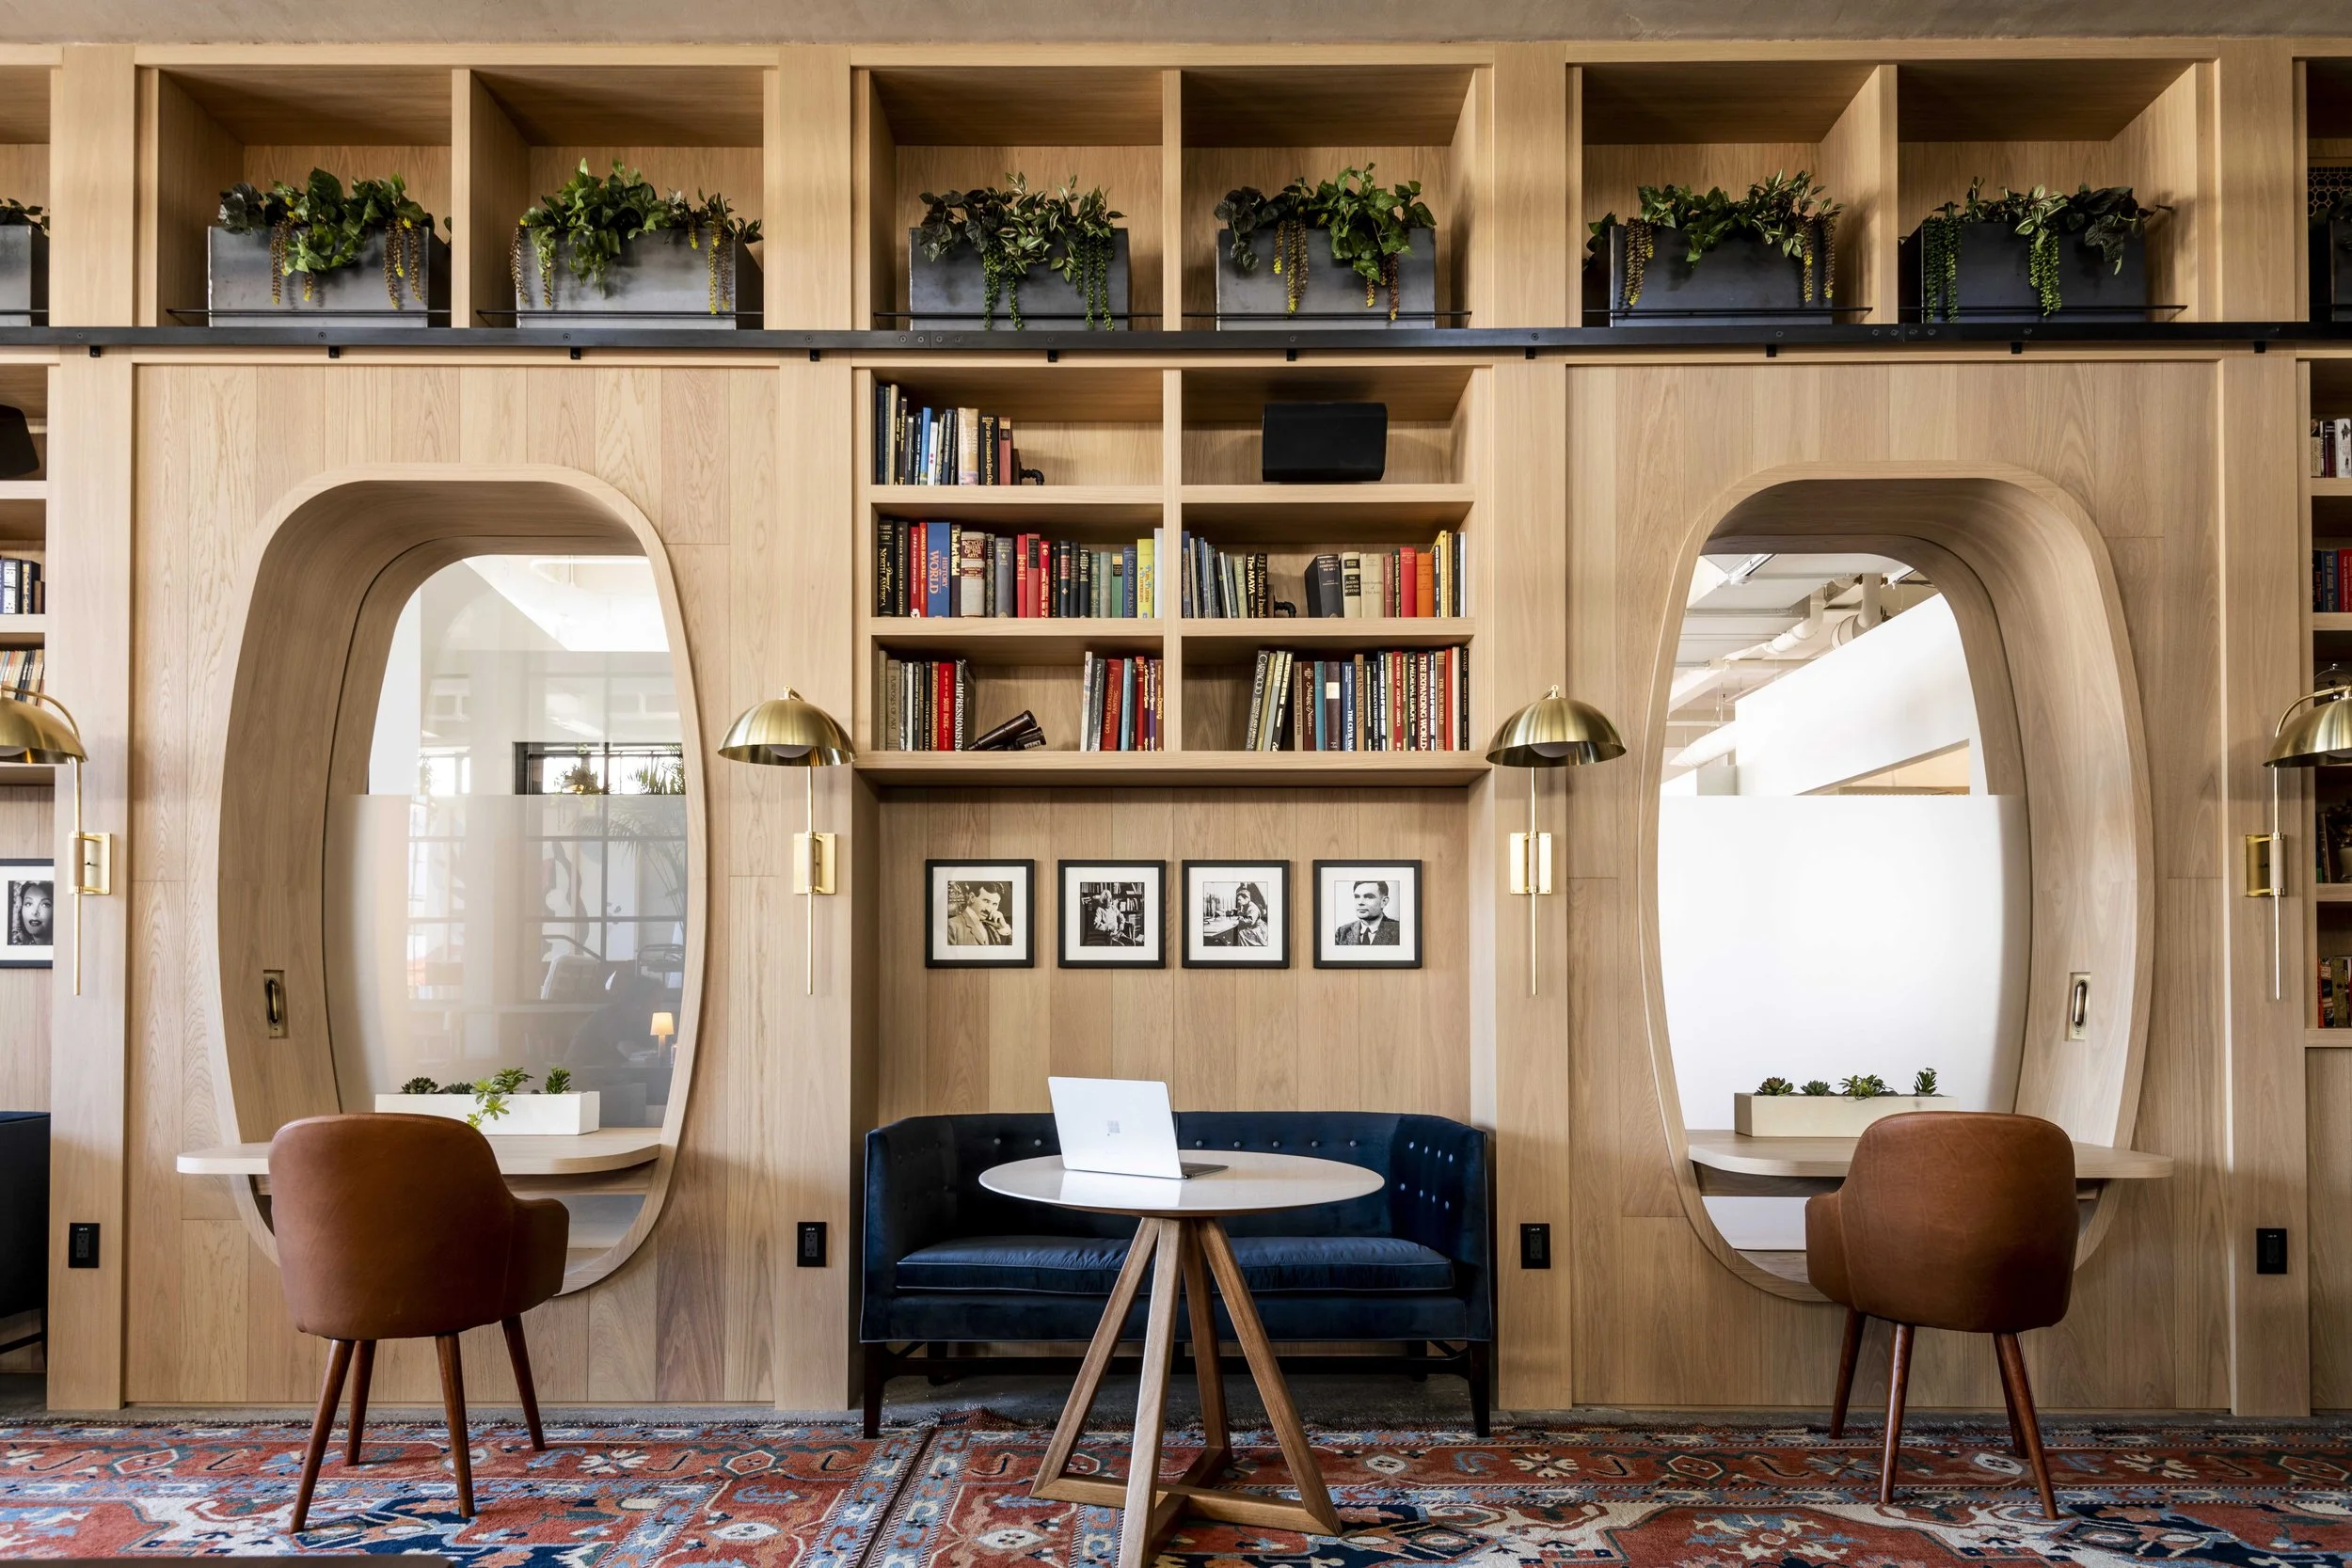
Built in bookshelves at the OpenAI library incorporate individual work niches alongside a shared table, allowing focused work and conversation to occupy the same room without requiring the same setting.
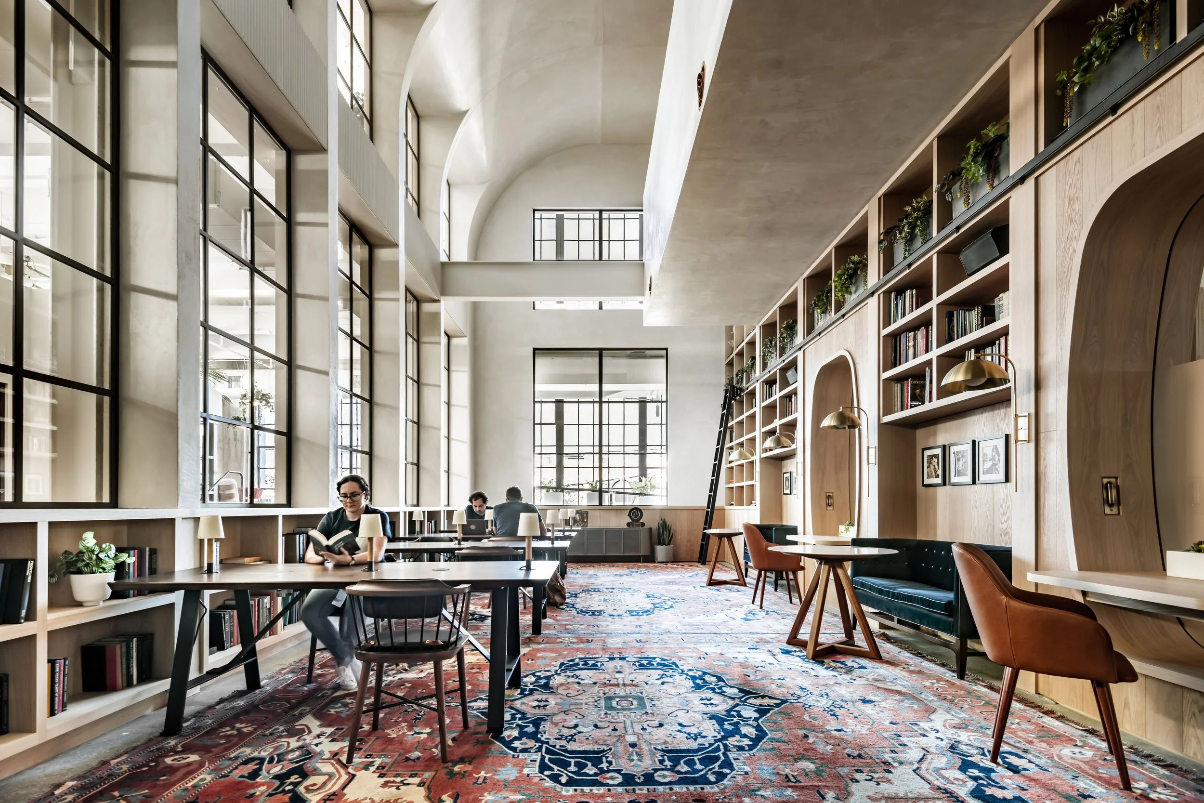
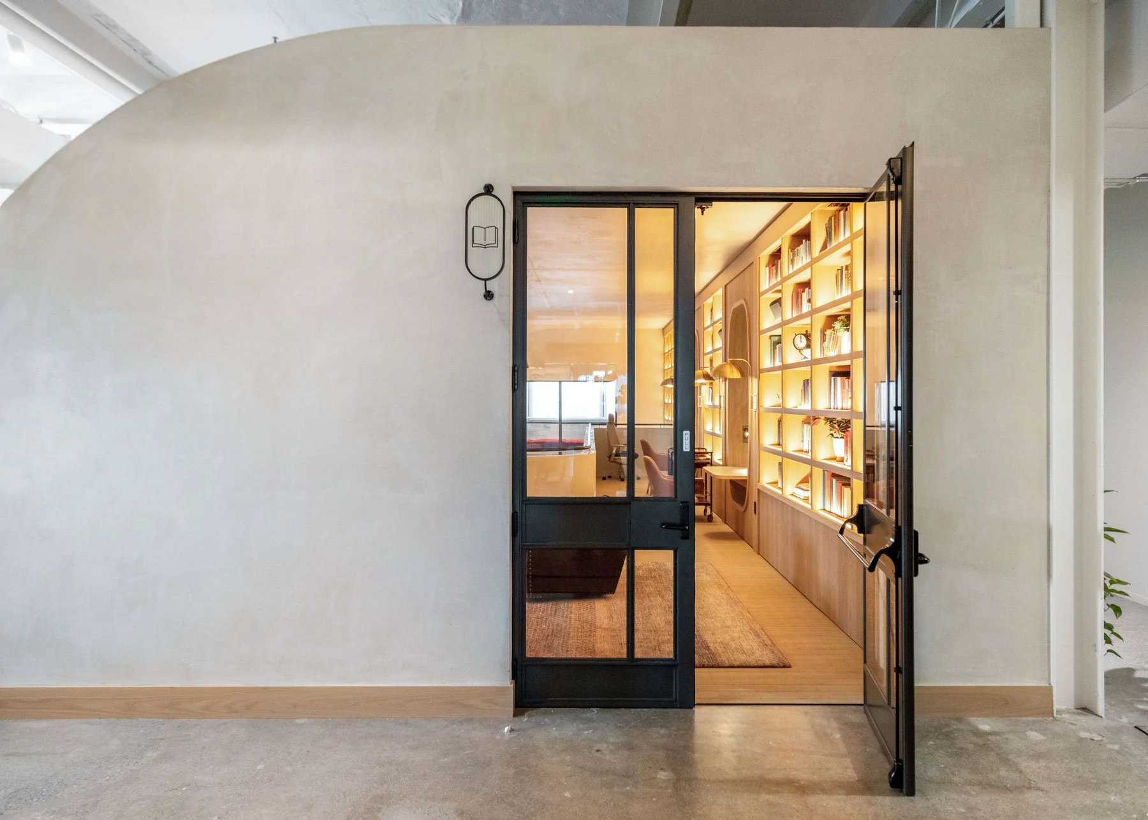
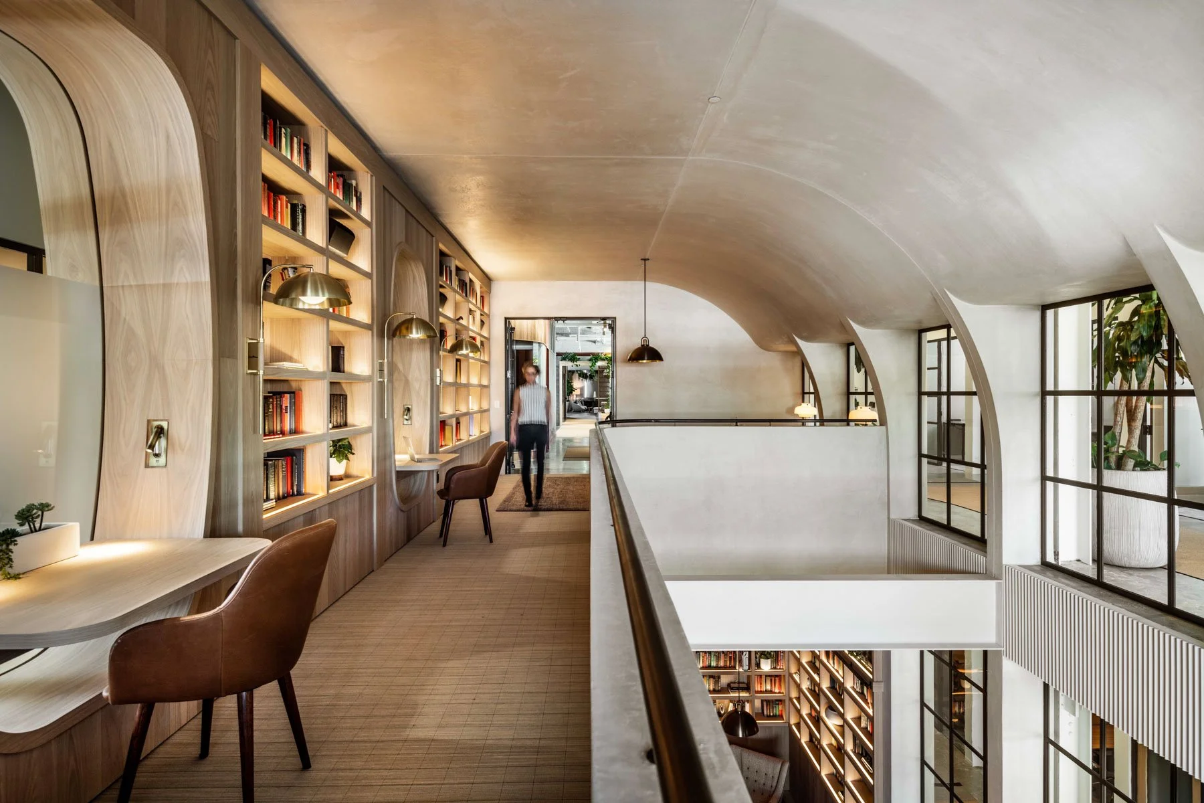
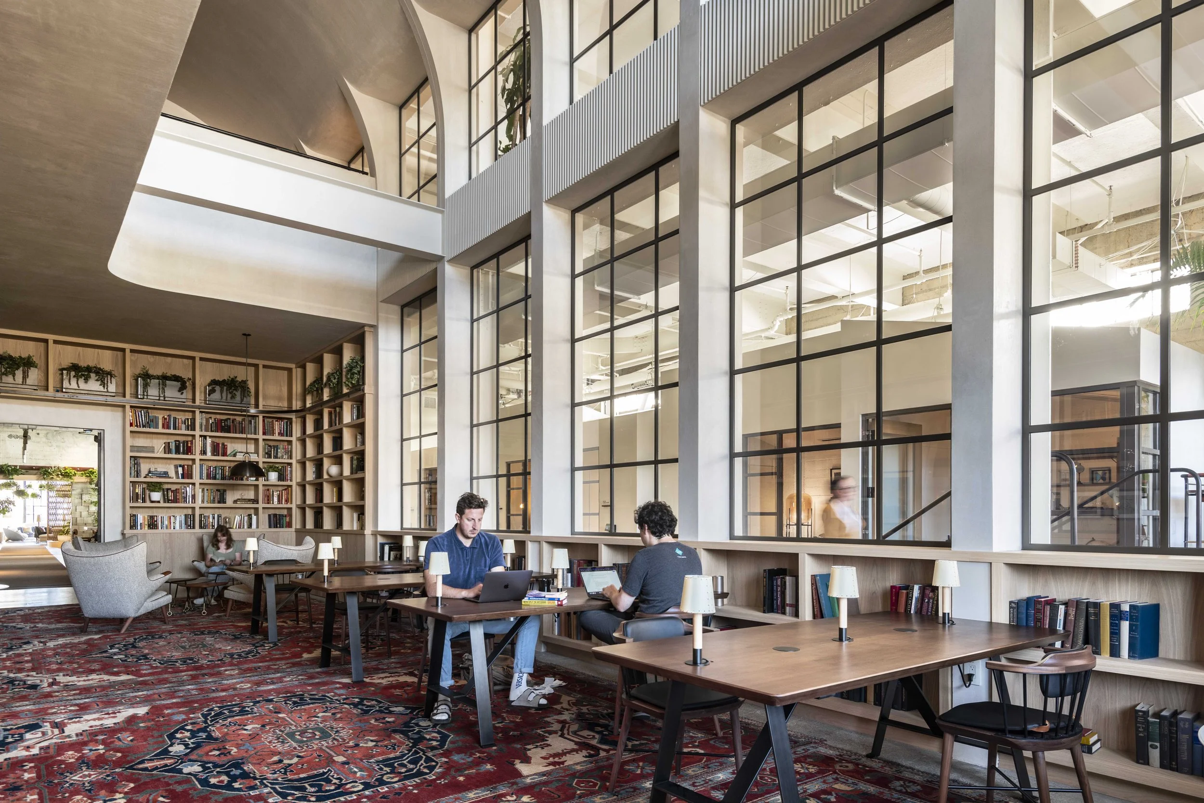
The two story OpenAI library combines shared work tables, bookshelves, quieter seating, and individual study spaces within a workplace built around different ways of thinking and working.
Every place can be a workplace
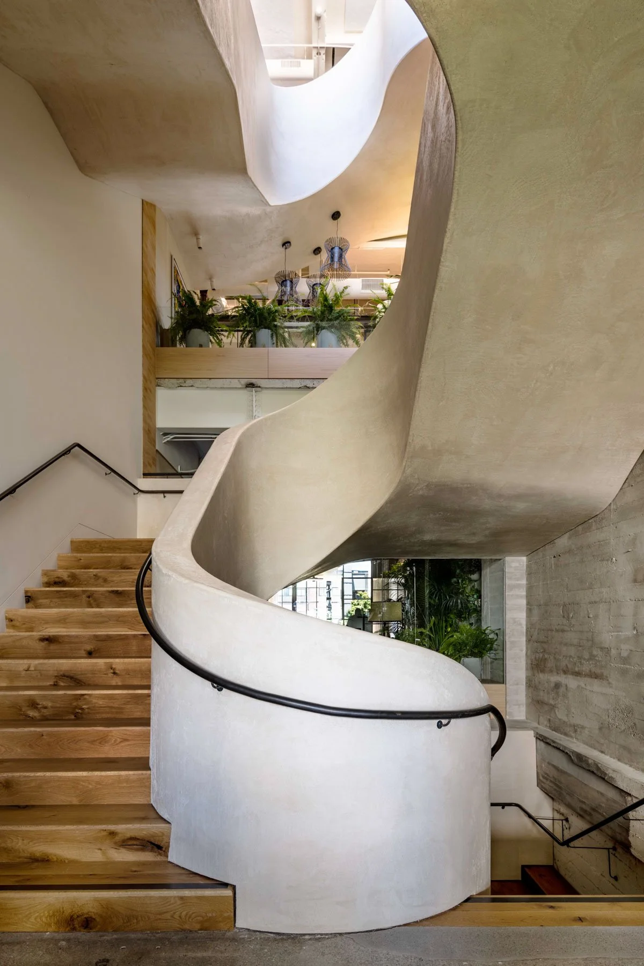
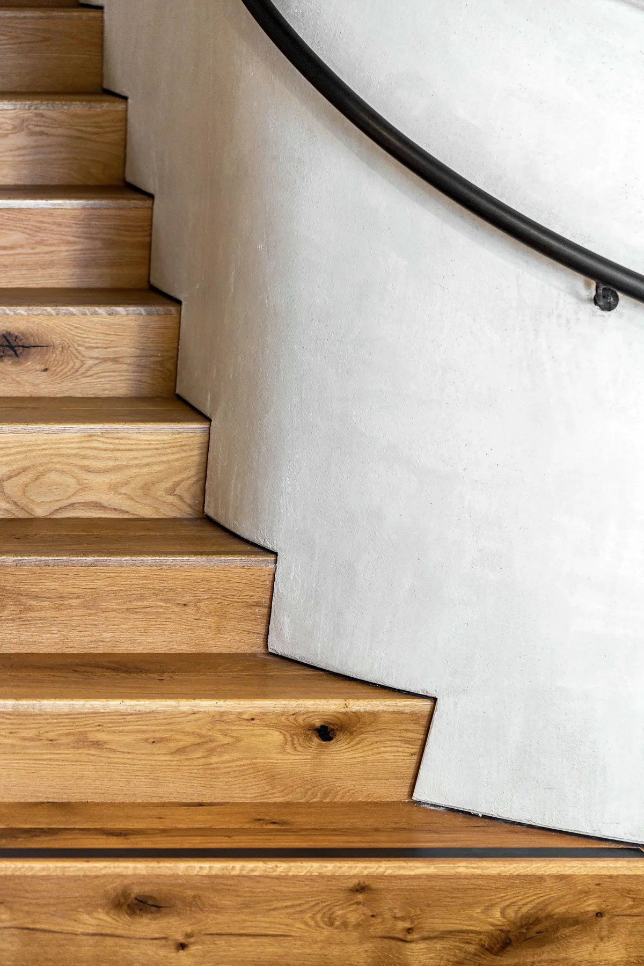
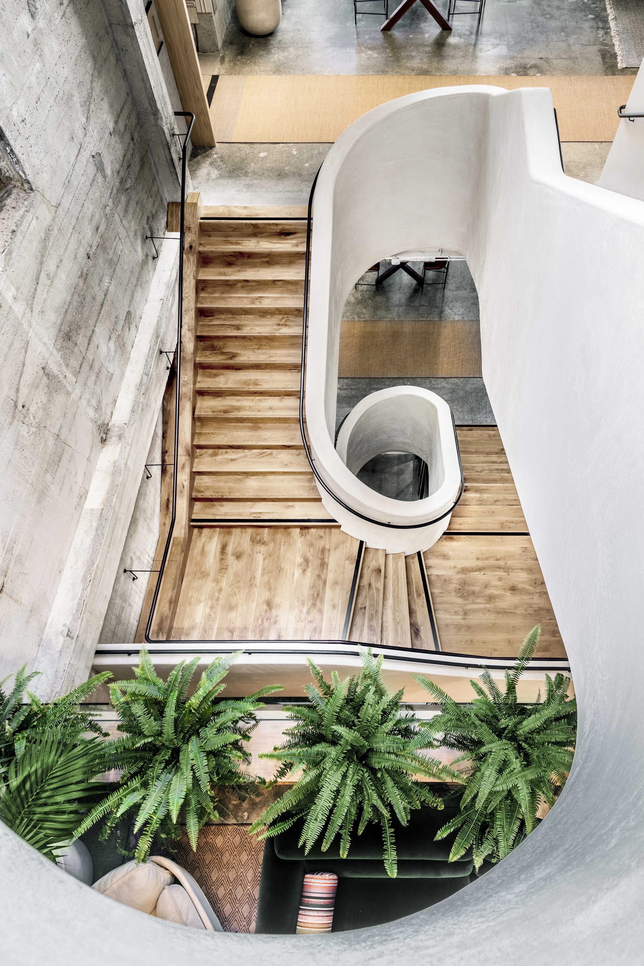
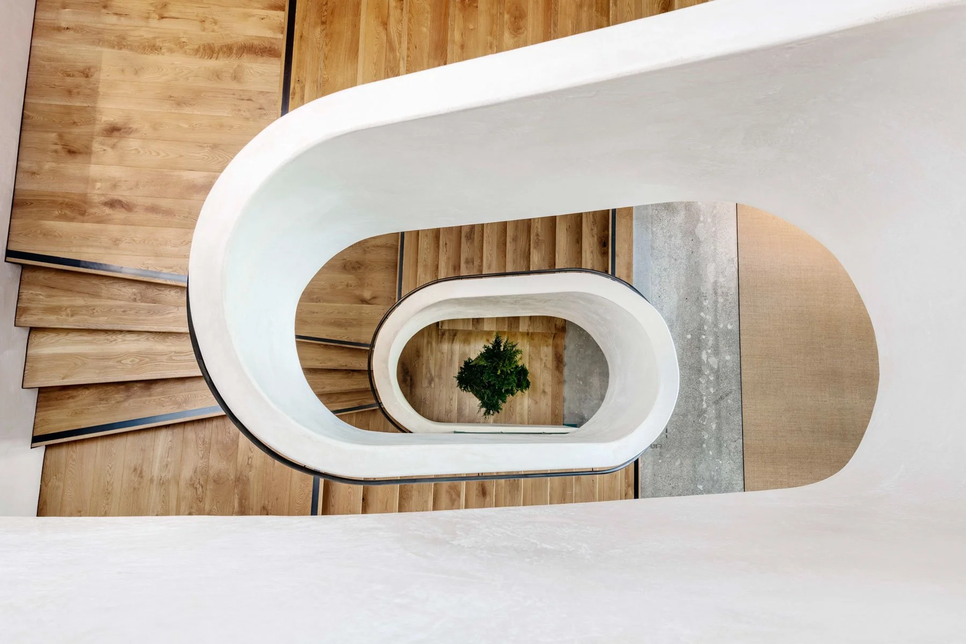
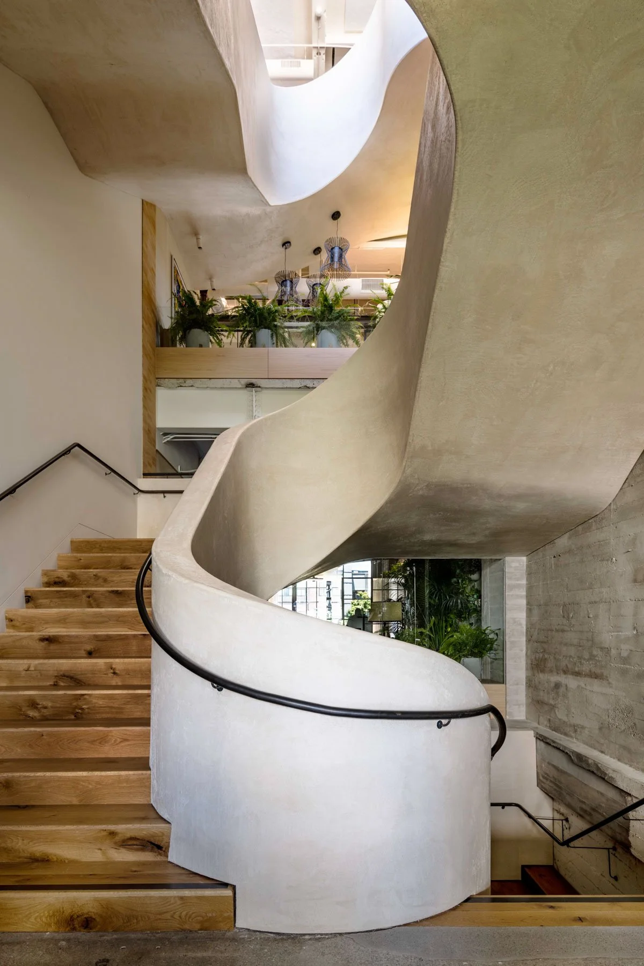
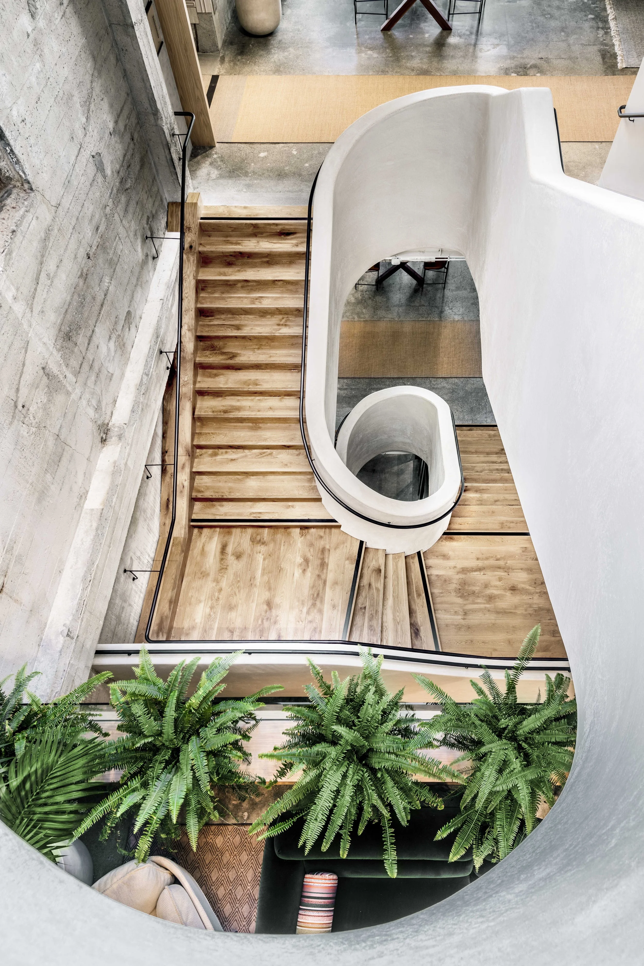
A long internal avenue organizes the building, with a curving plaster stair connecting its three floors.
The ground level is the most open and social. Moving upward, the workplace becomes quieter and more private. Along the way, smaller rooms and shared spaces gather around the circulation more like a neighborhood than a conventional office floor.
There is no single prescribed place to work. A person might spend an hour at a desk, move to the library to read, find someone along the avenue, then settle somewhere quieter to think.
The choice is part of the workplace.
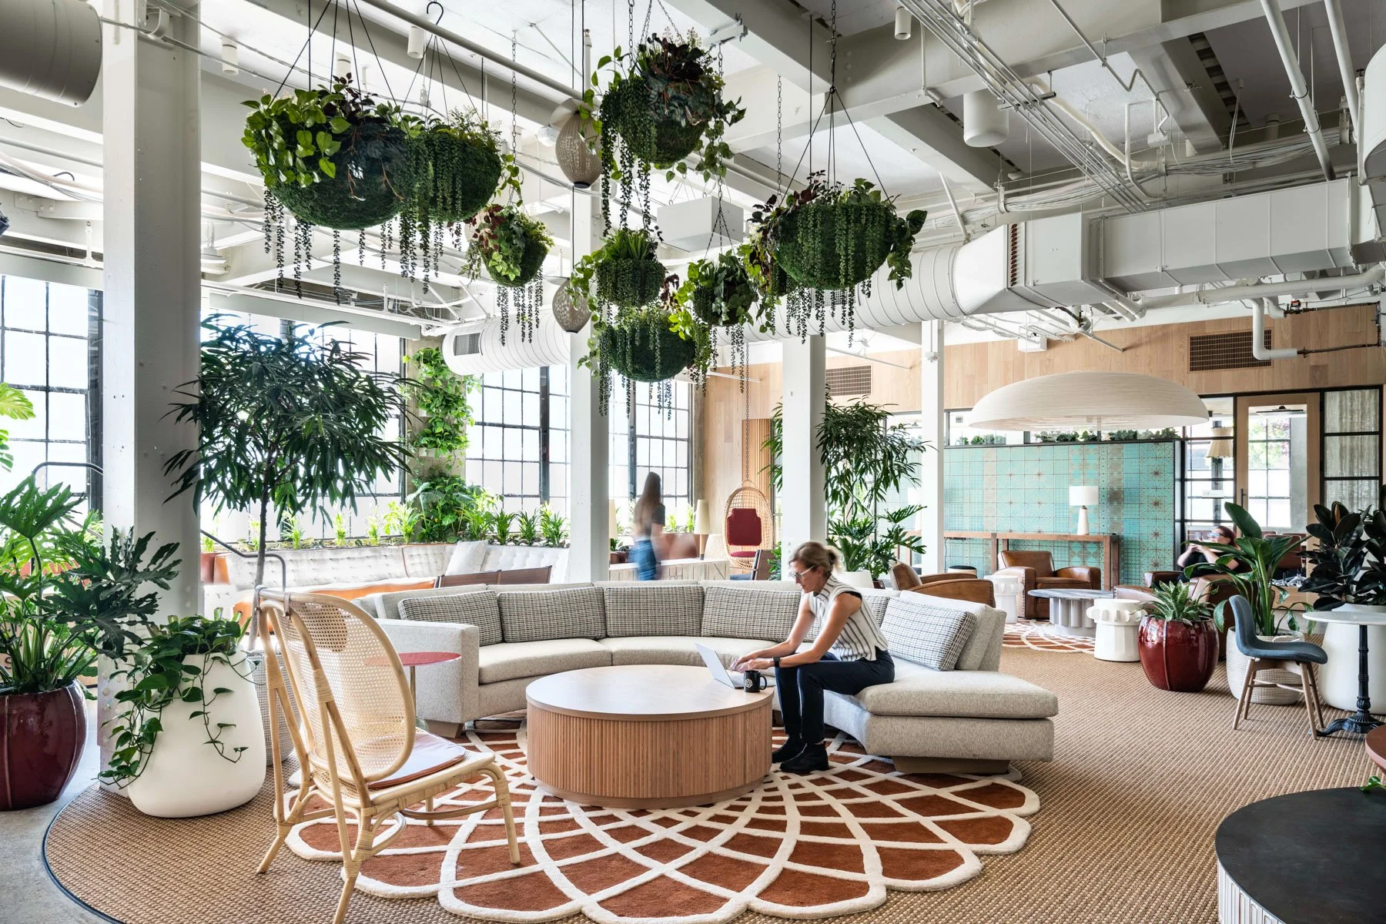
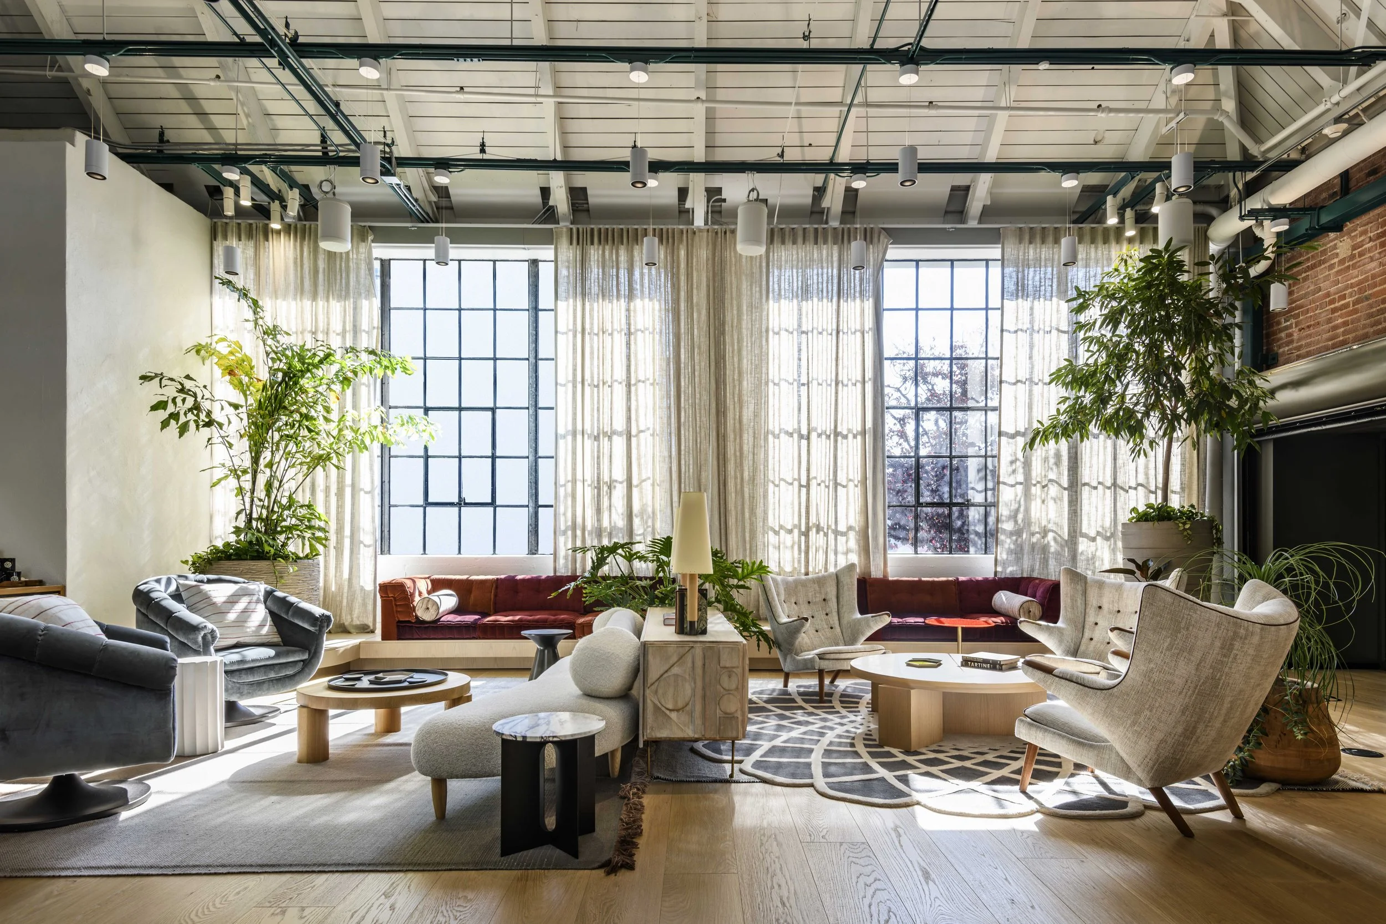
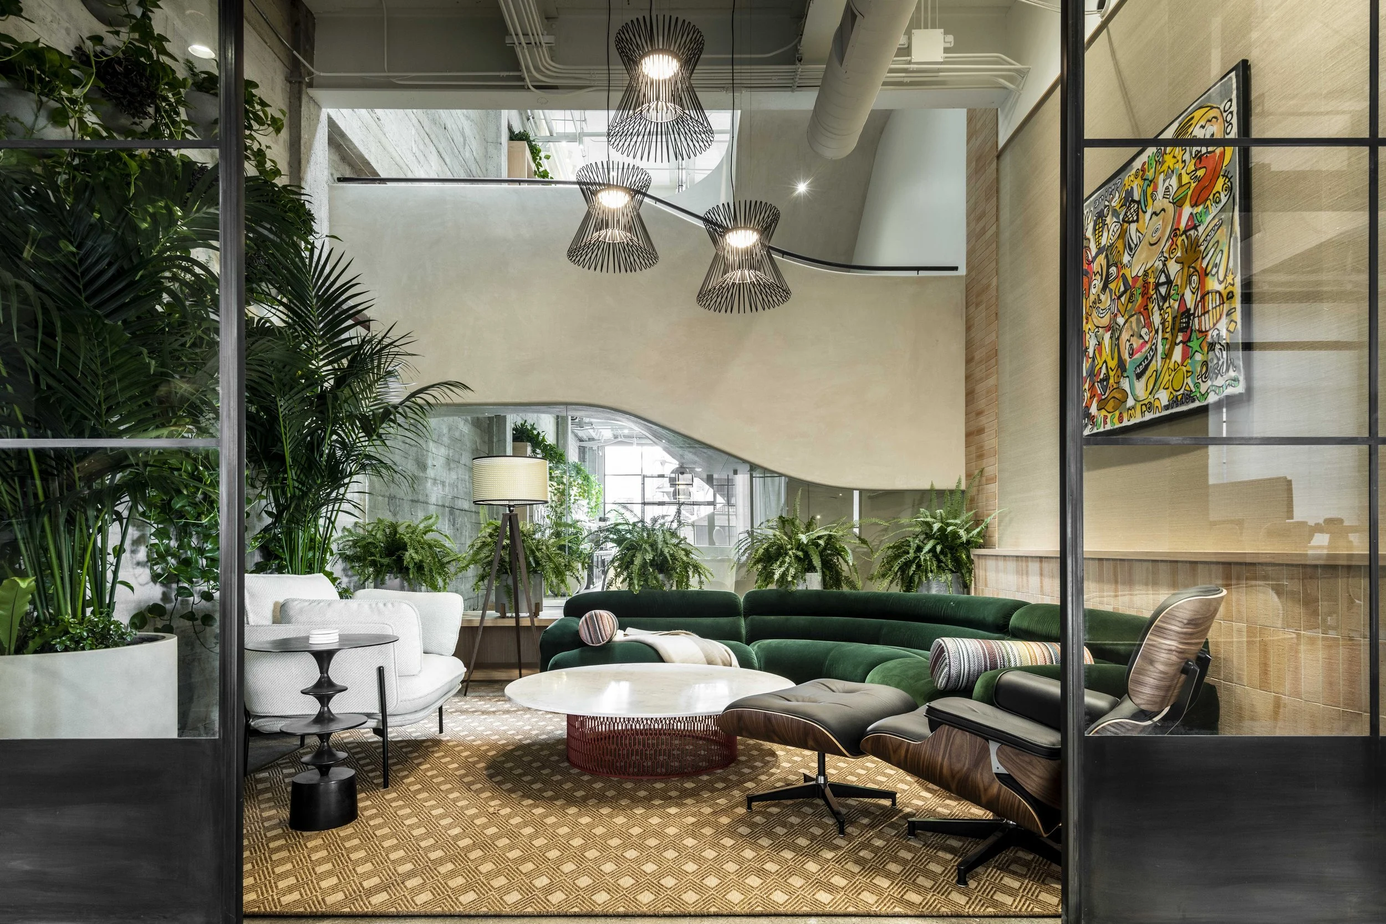
Planting, daylight, and residential furnishings give this OpenAI workplace lounge a setting for informal meetings, individual work, and time away from more conventional office spaces.
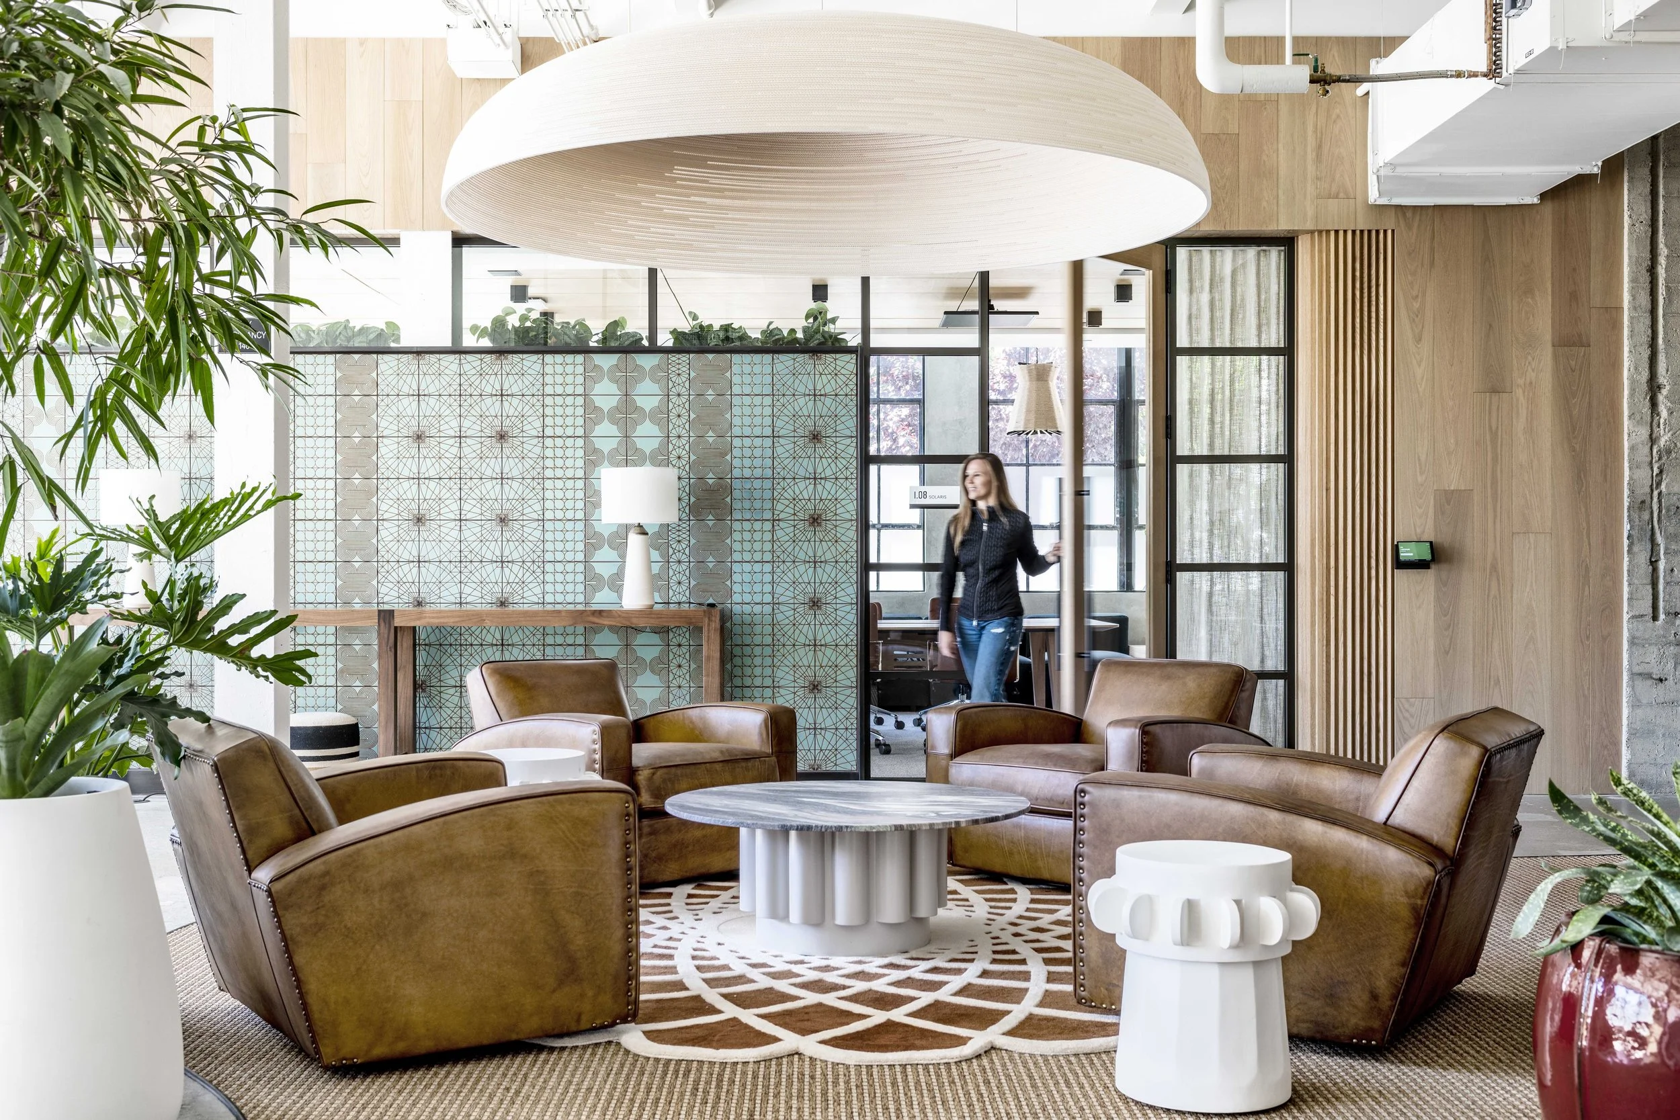
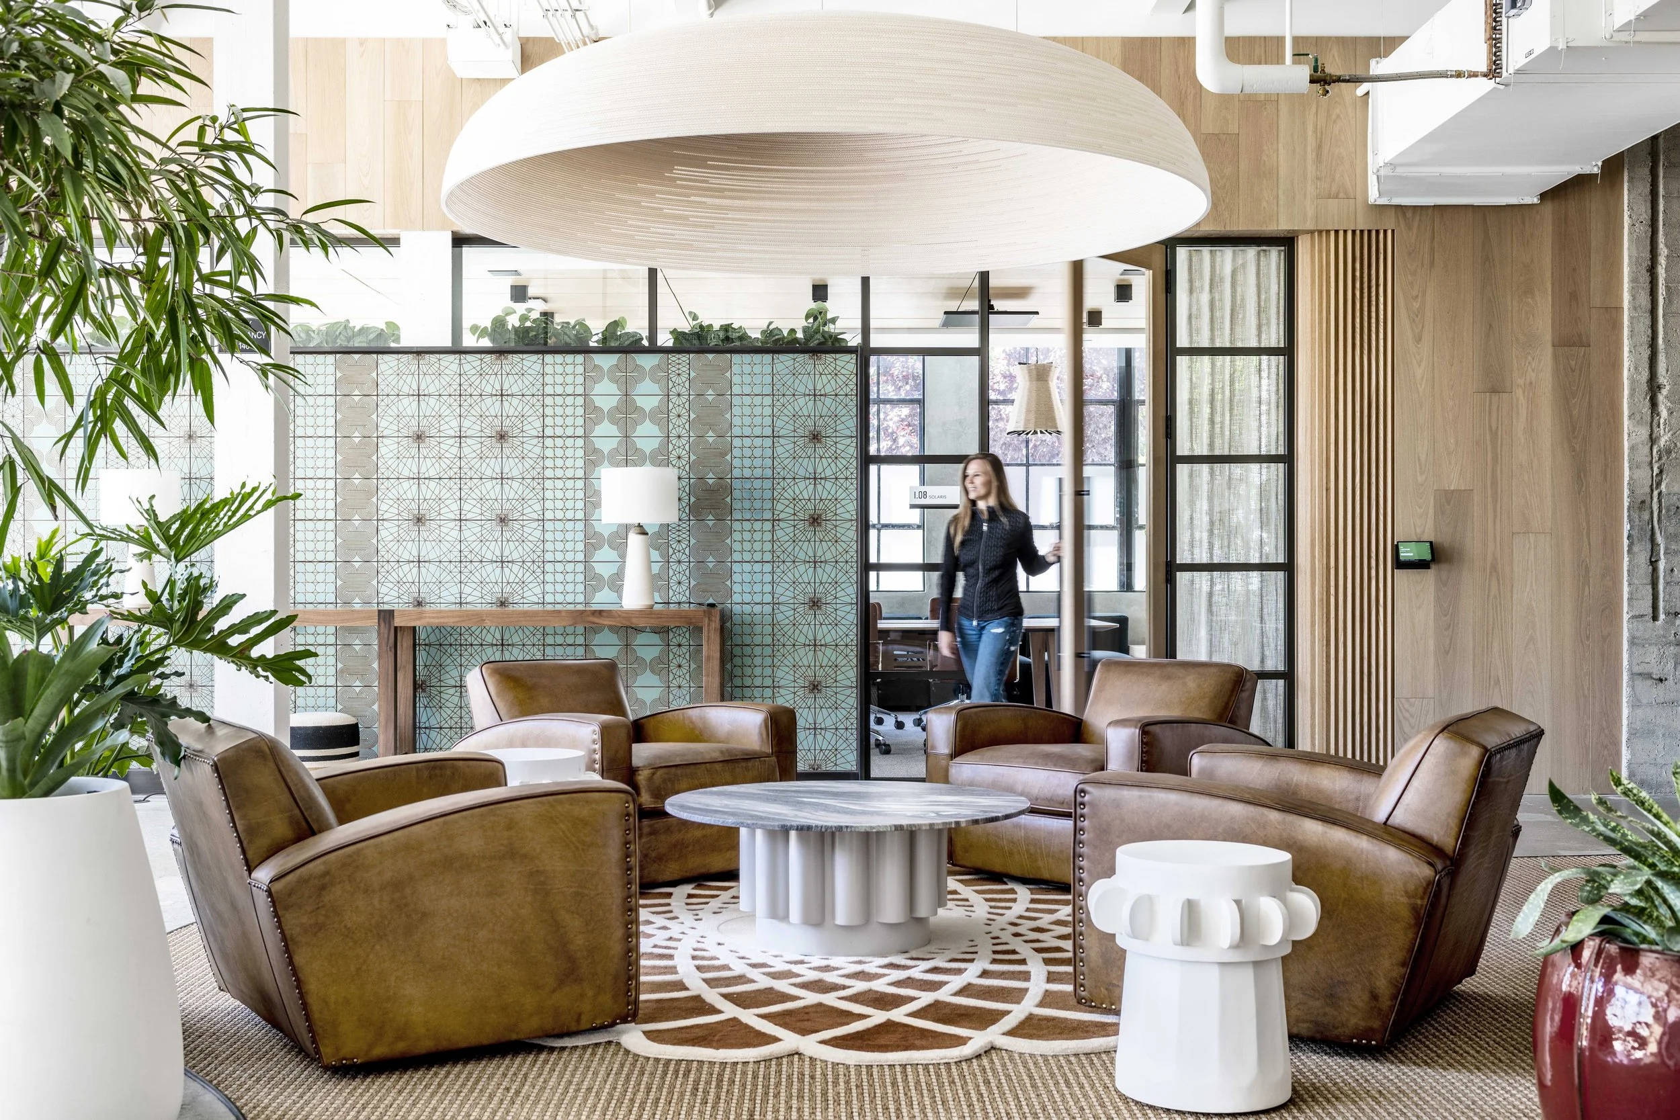
A smaller seating area sits between the OpenAI lounge and enclosed meeting rooms, giving conversations somewhere to continue before and after a scheduled meeting.
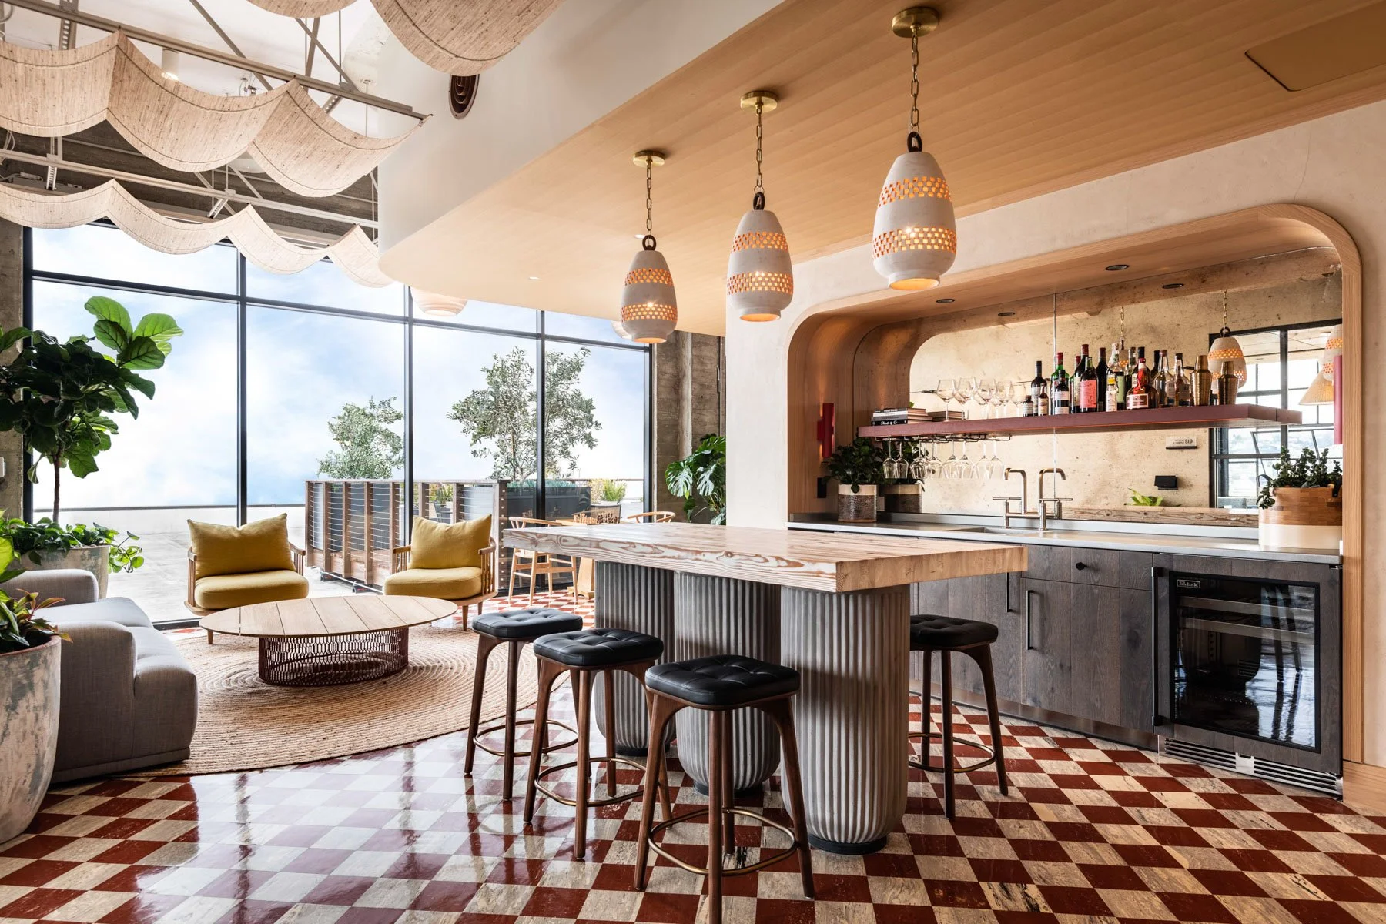
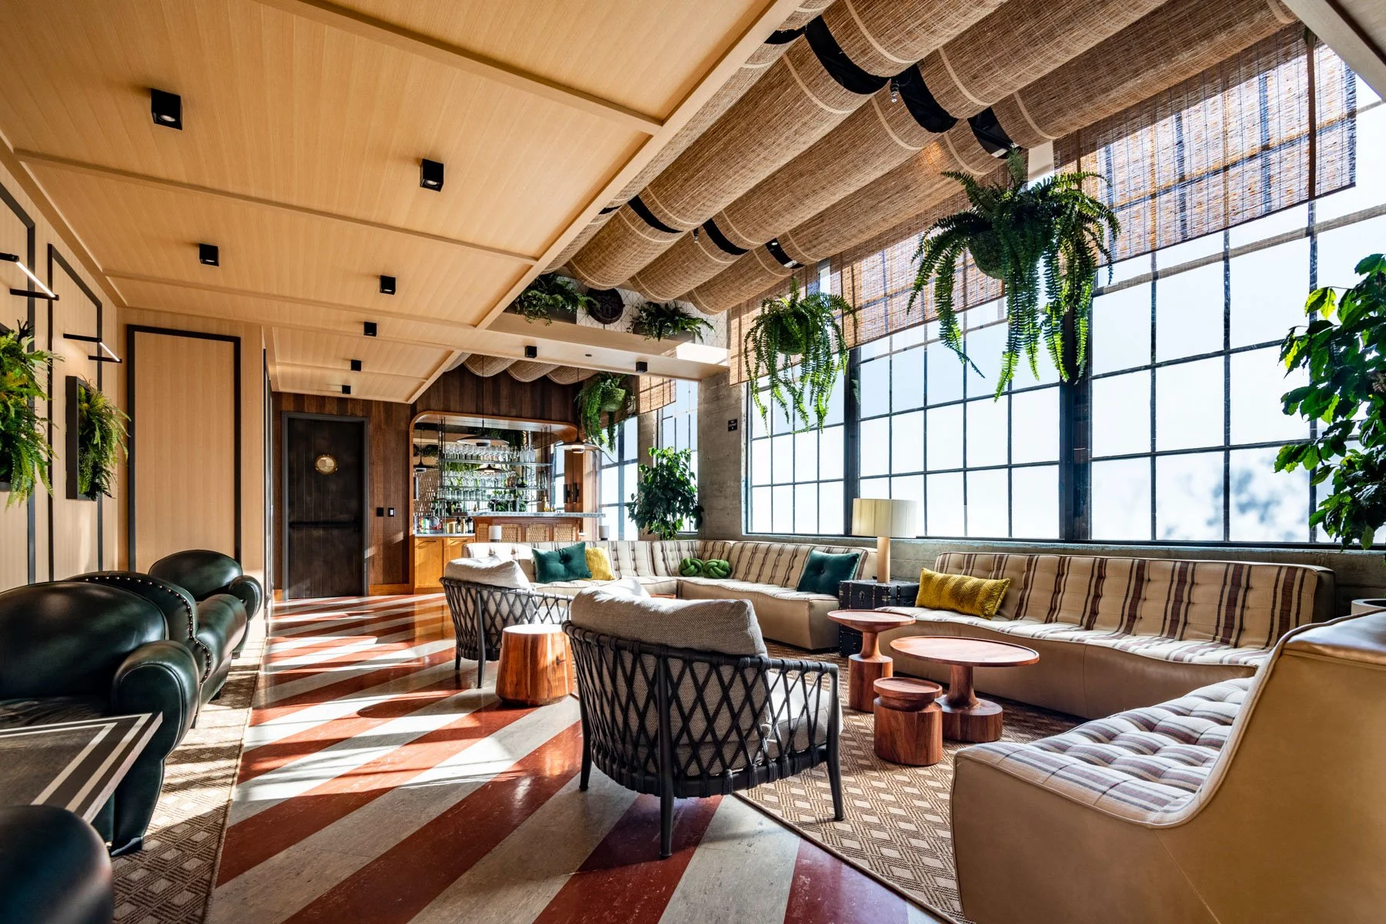
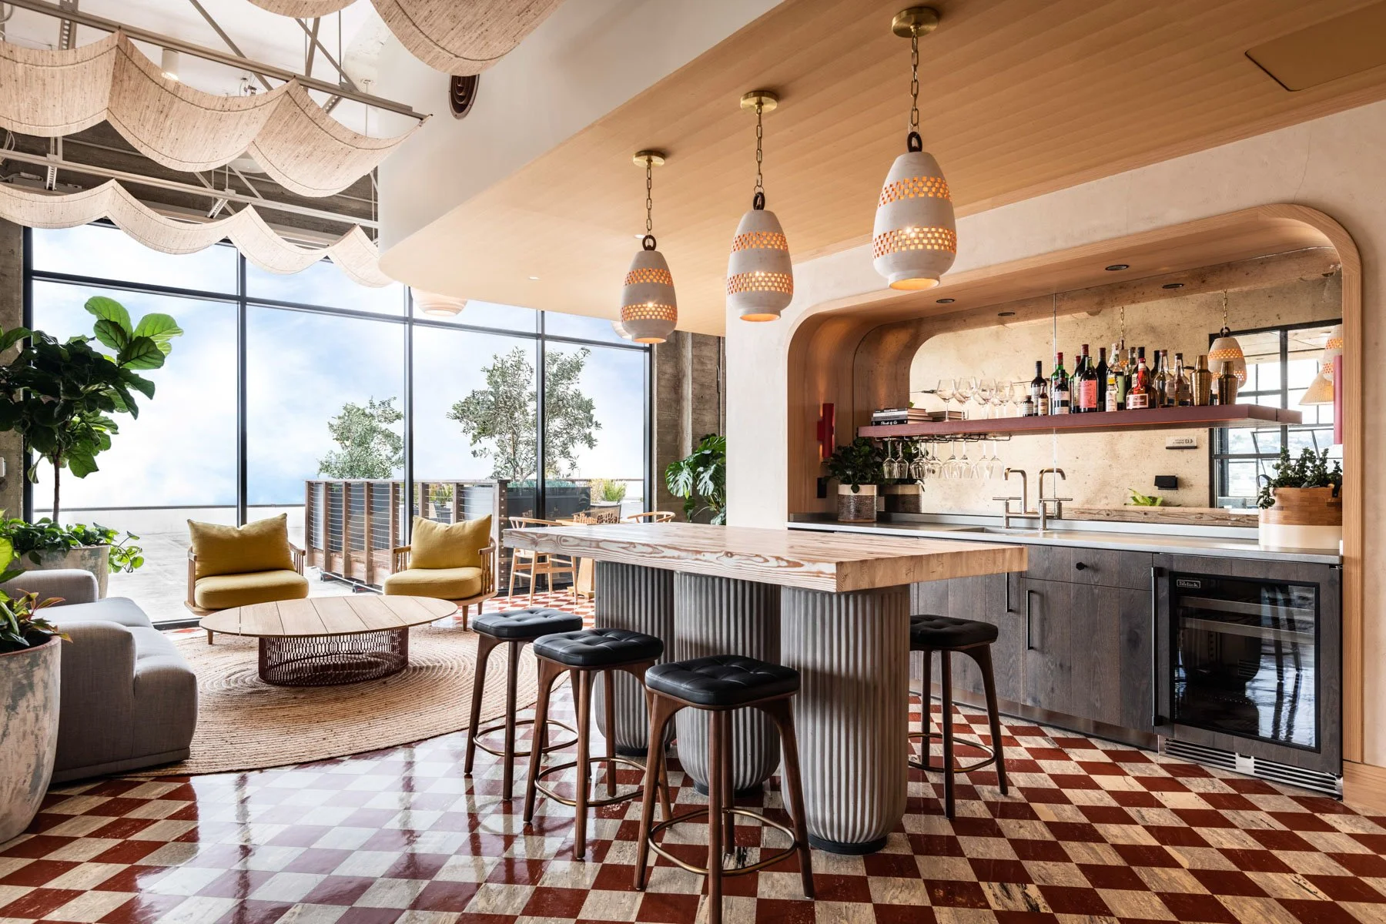
A workplace bar and lounge open to an exterior terrace, bringing hospitality into the everyday life of OpenAI’s office and making room for meals, conversation, and larger gatherings.
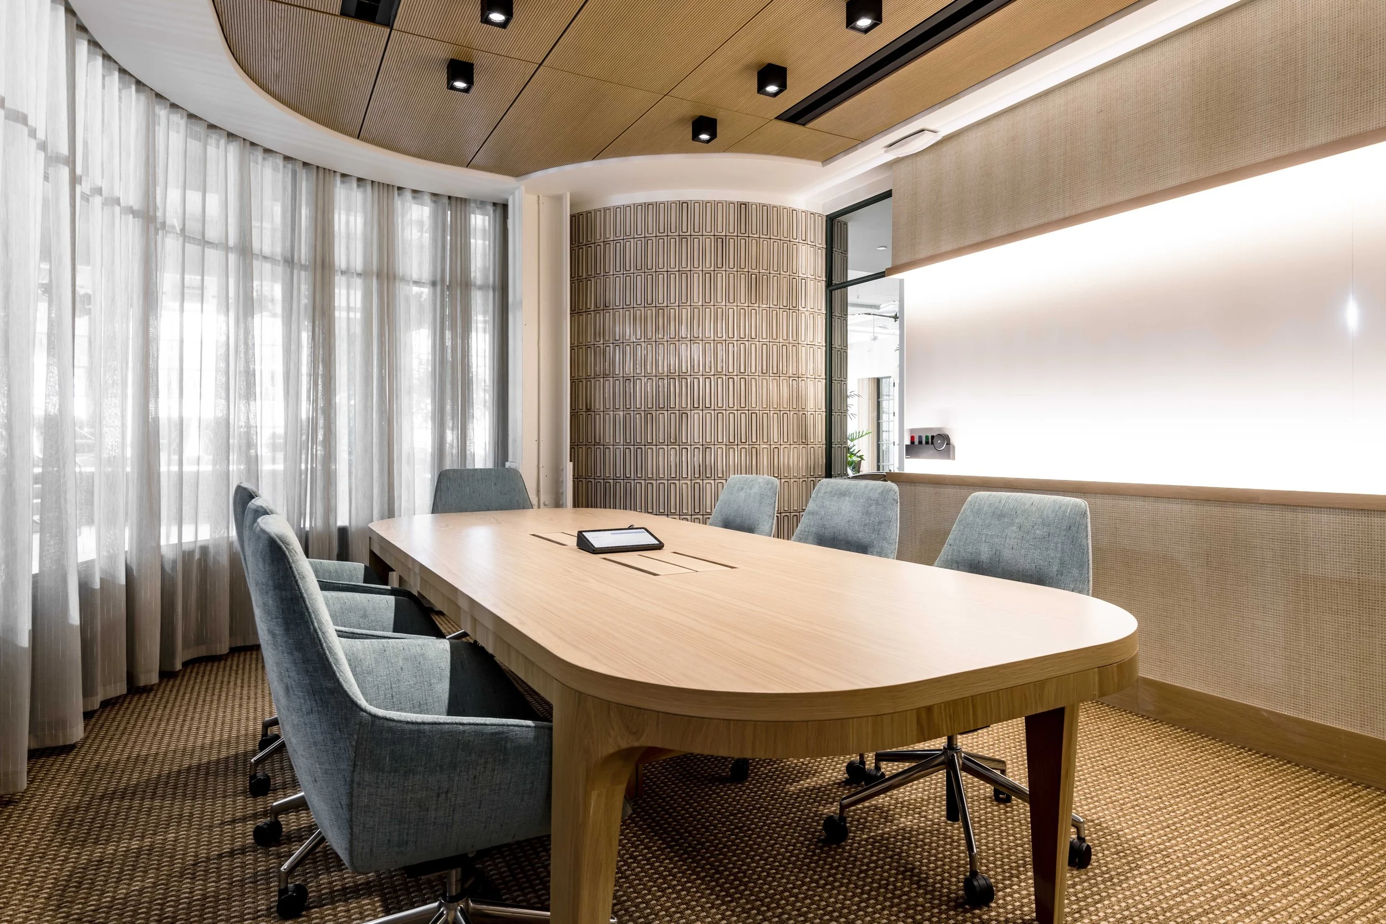
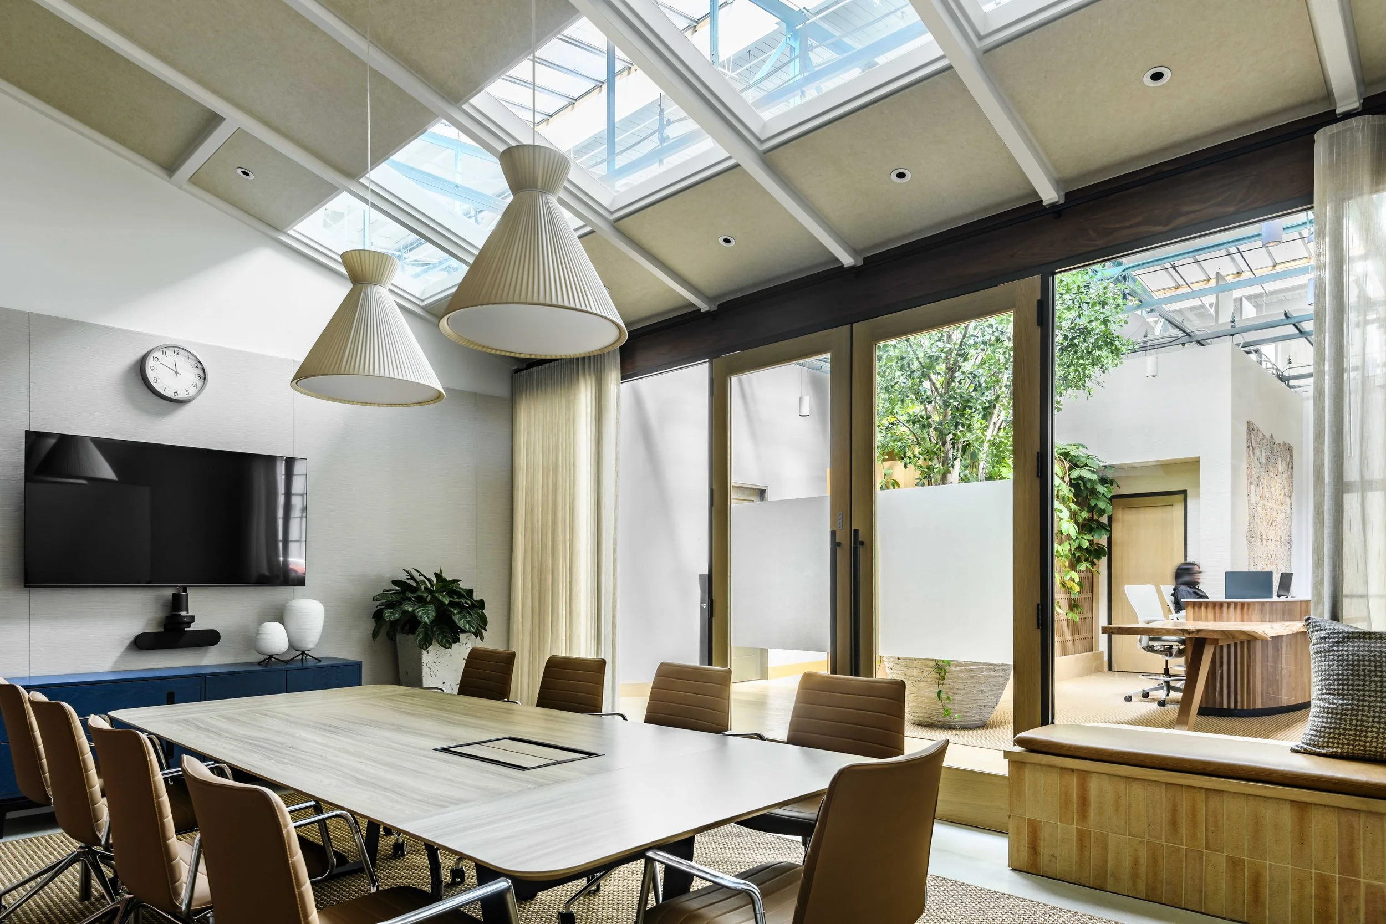
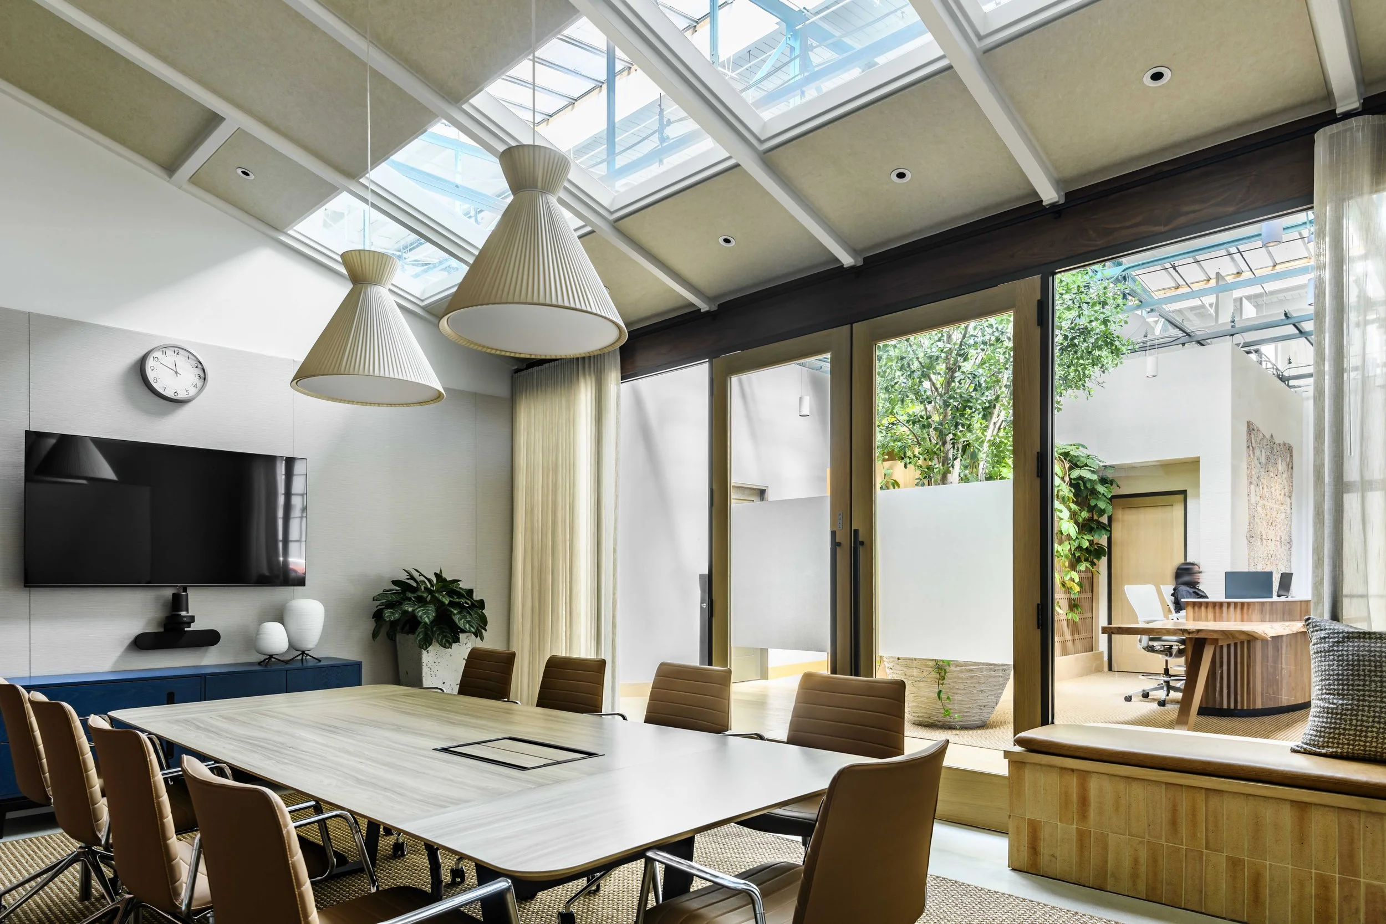
An enclosed conference room provides a quieter setting for meetings that require greater focus and privacy, with integrated technology and acoustic materials built into the room.
Let the old building show
The warehouses already had a character worth keeping.
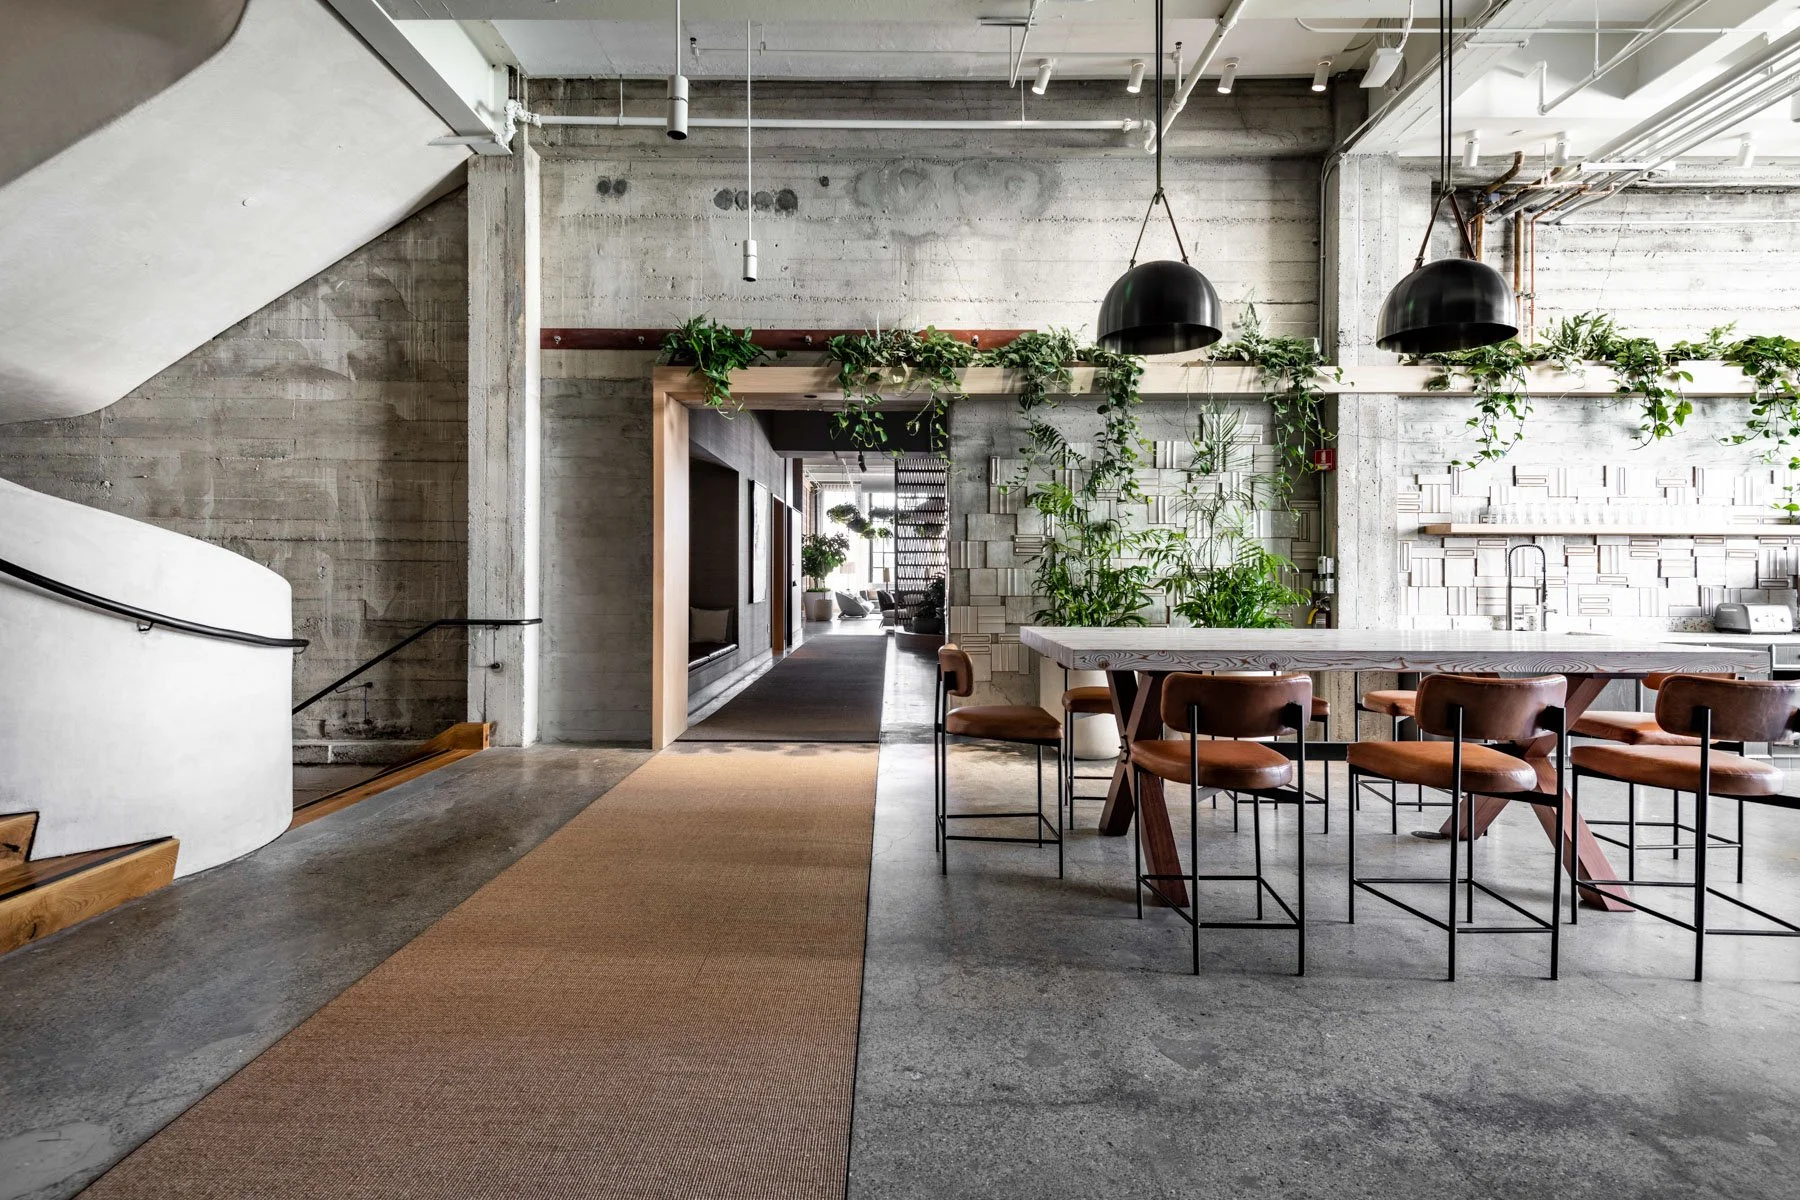
Concrete walls, steel framed windows, and exposed structure remain visible throughout the project. New materials sit against them rather than covering them up. Plaster, warm wood, terracotta, ceramic tile, textiles, and planting bring another scale and texture to the existing shell.
Plants hang overhead, grow between rooms, and appear where an office might ordinarily put another wall. Daylight moves deep into the floor through the old industrial windows and across spaces that feel increasingly removed from a conventional technology workplace.
The building's past remains legible. The new life inside it does too.
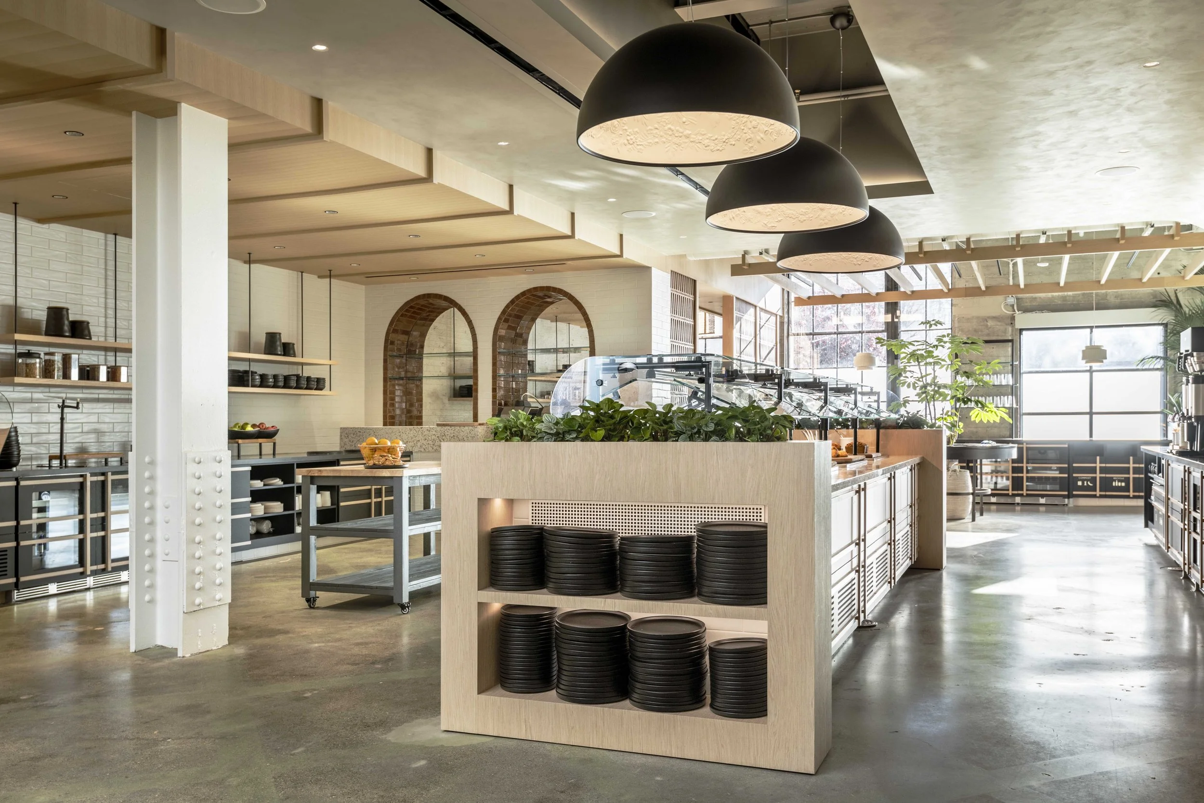
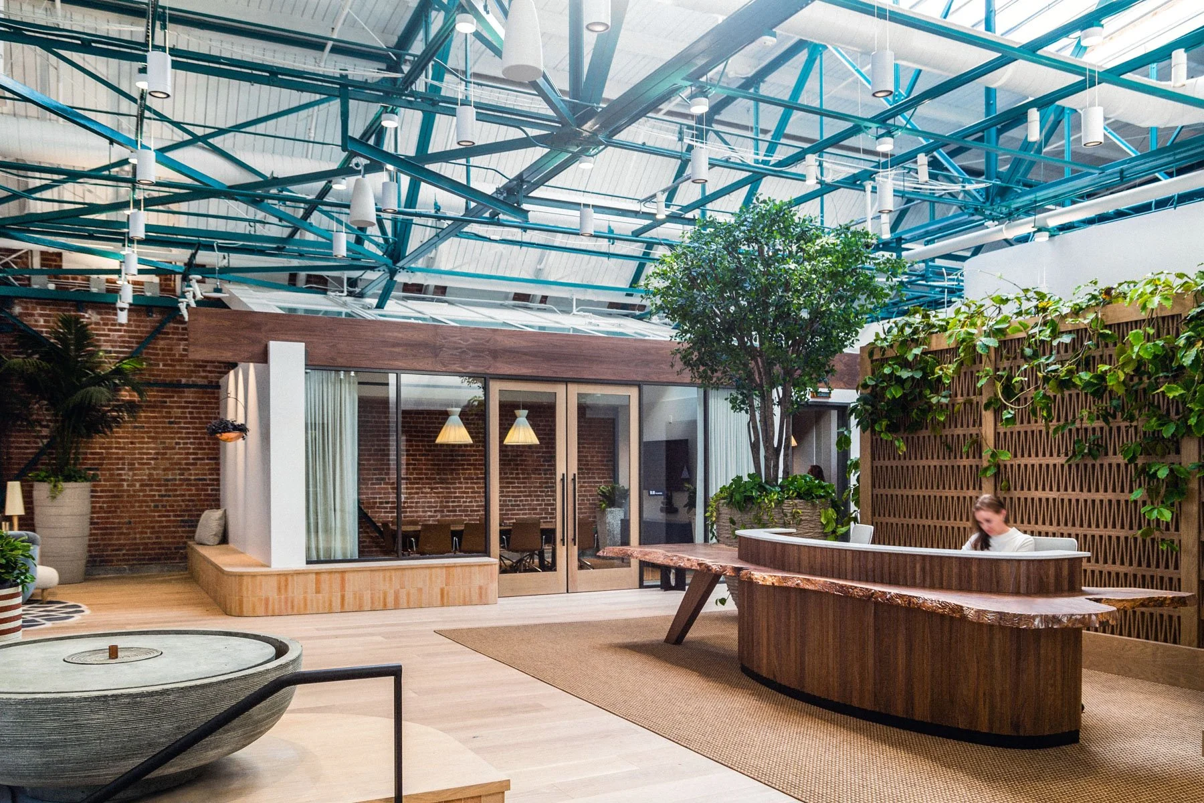
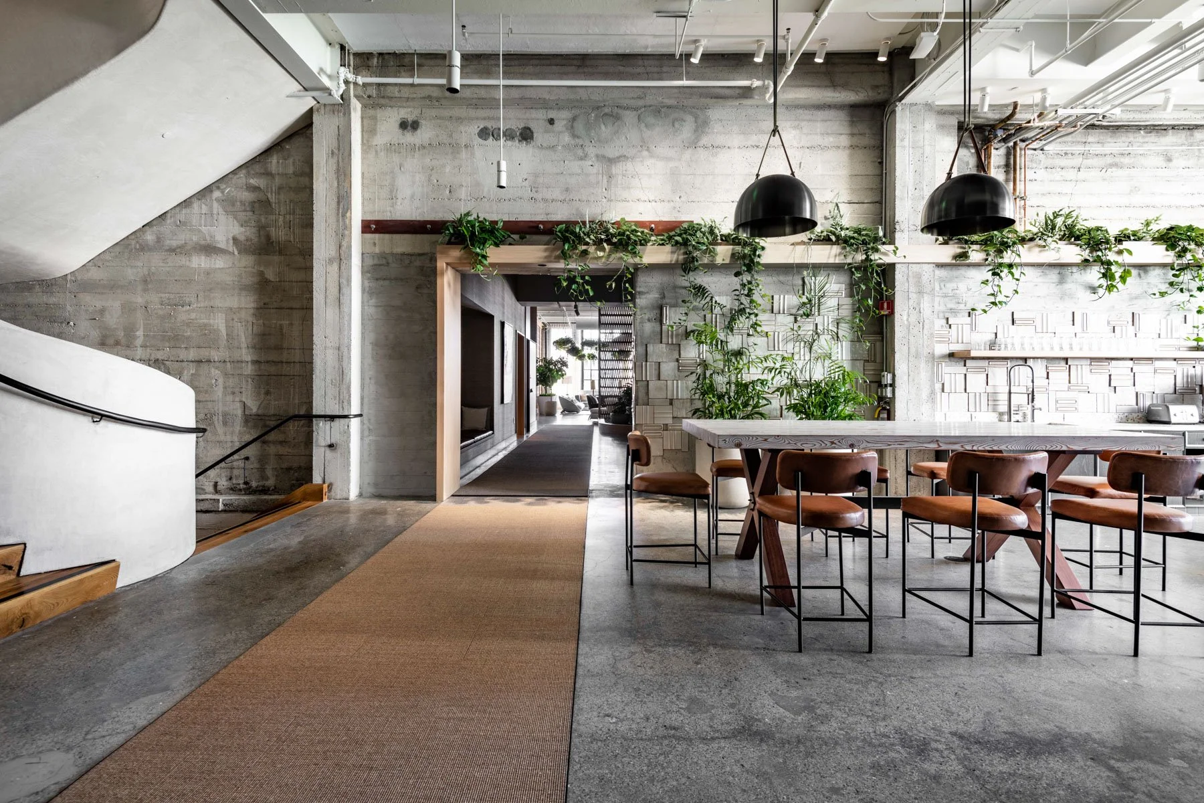
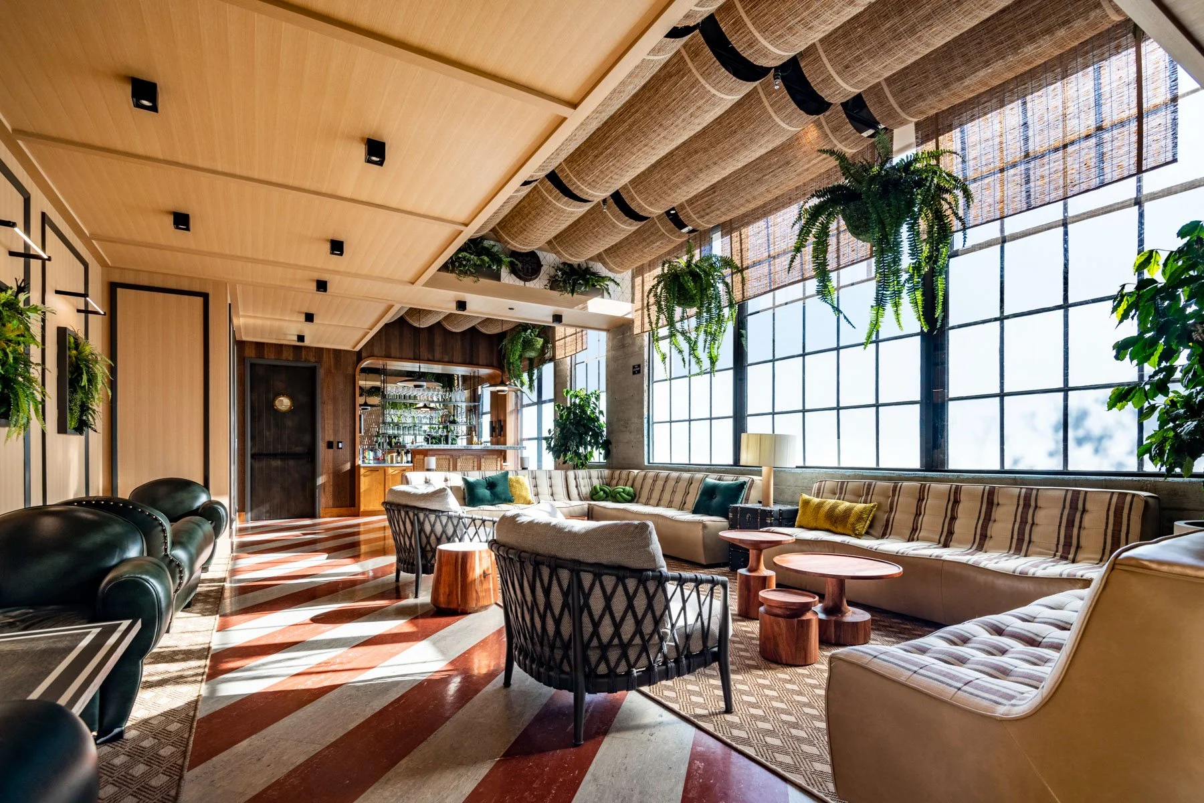
A second lounge brings together a bar, generous seating, daylight, and planting, creating another shared setting where employees can gather away from desks and meeting rooms.
Gallery
The most forward looking thing we could make was a place people already knew how to belong in.
