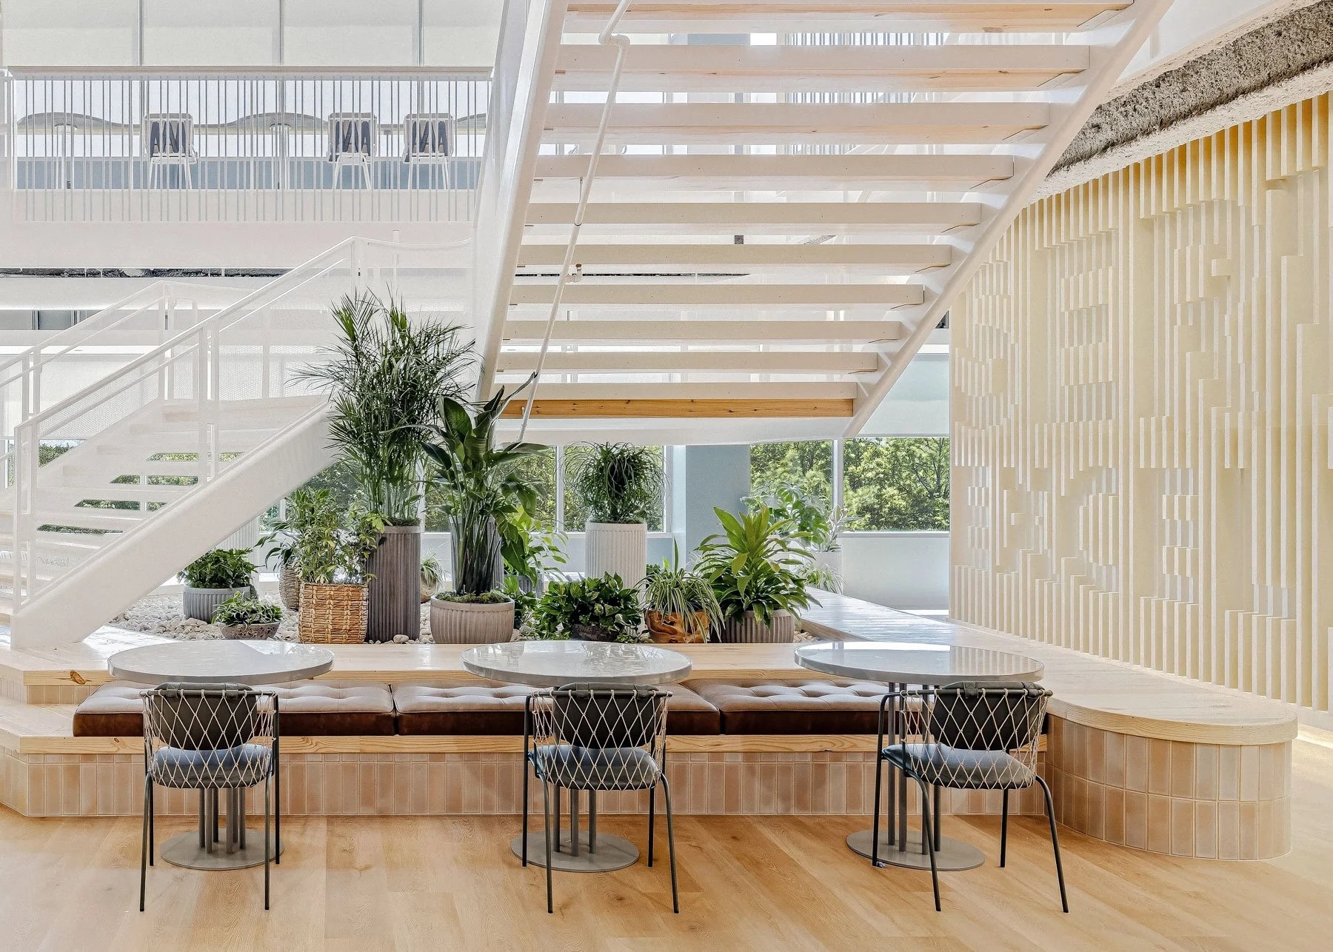
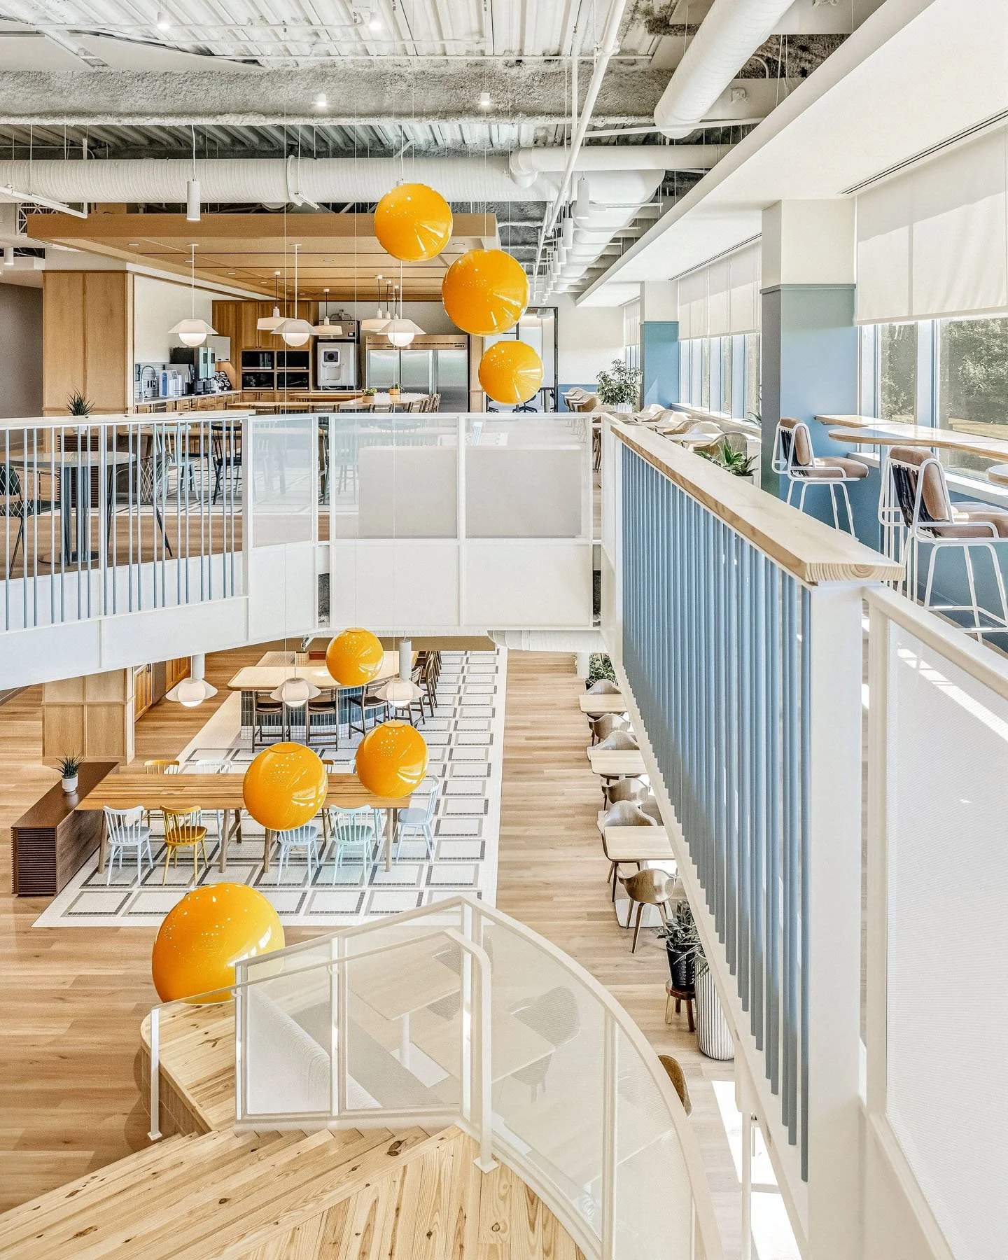
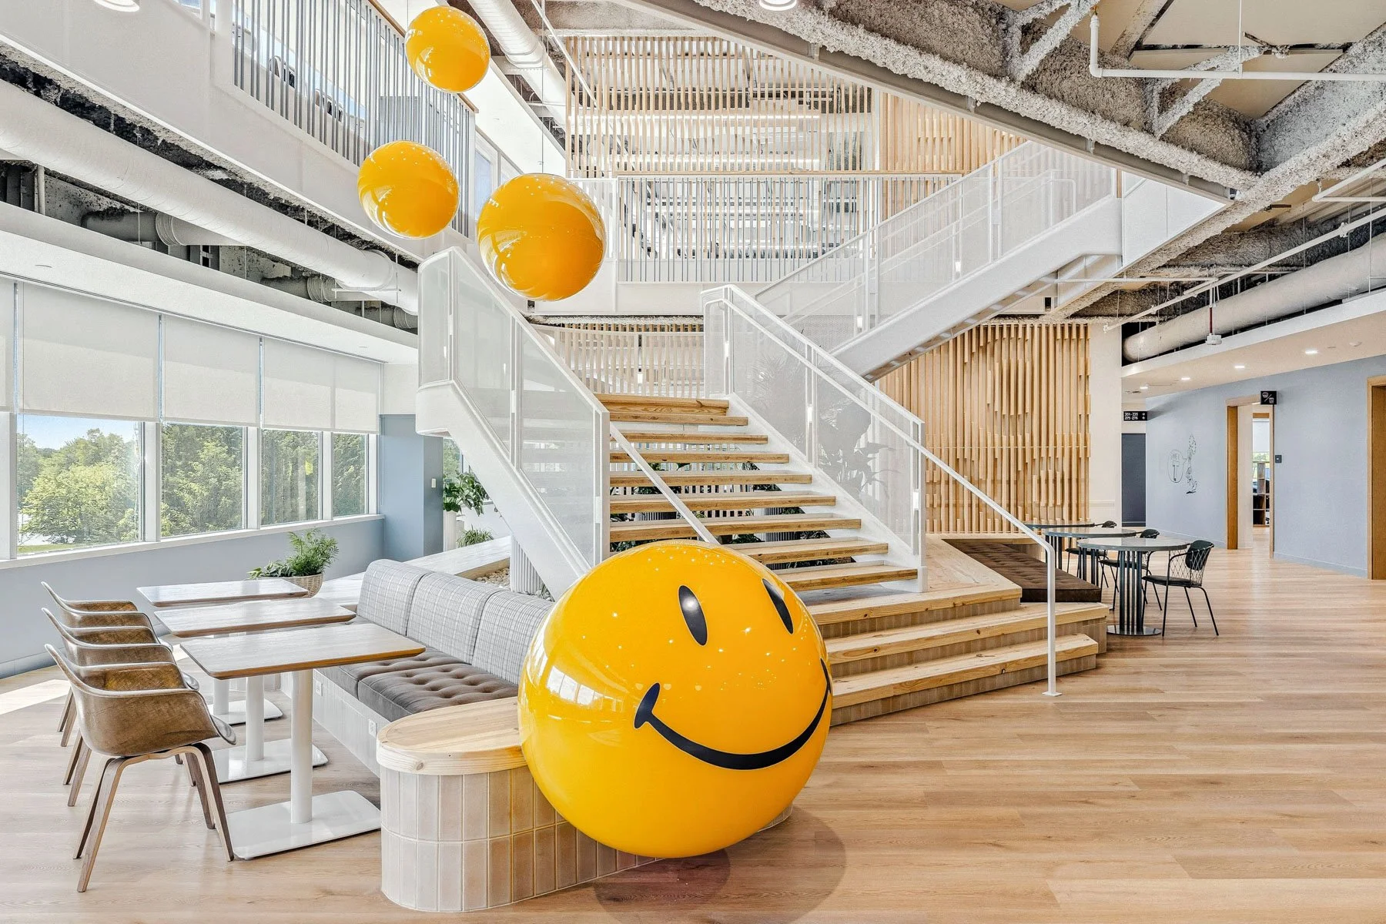
For Walmart’s Global Tech team in Herndon, Virginia, SkB Architects transformed an existing office building around a simple change: connect floors that had previously operated separately. A new stair makes it easier to move between teams and gives the workplace a shared center.
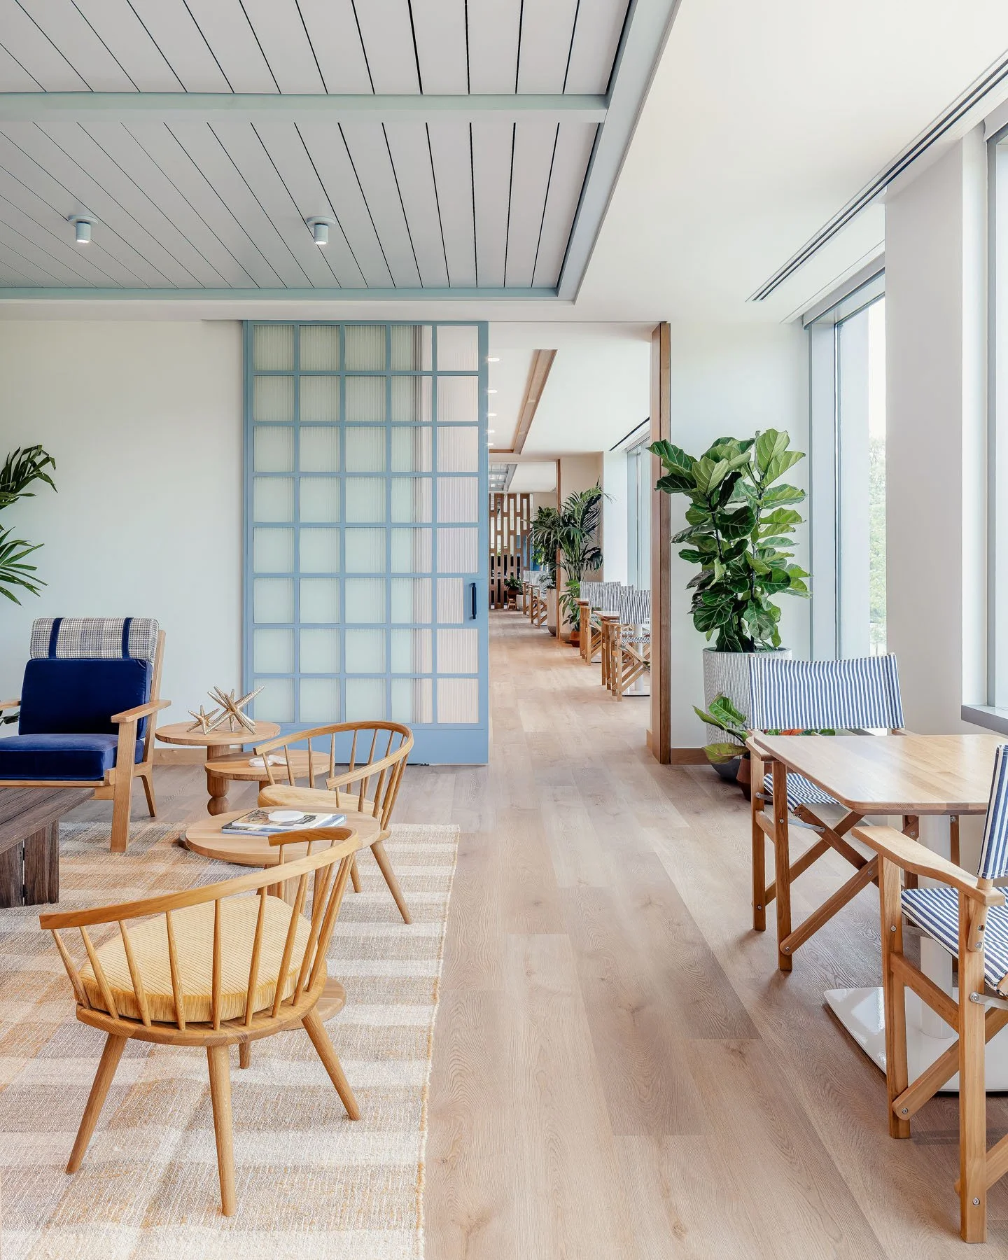
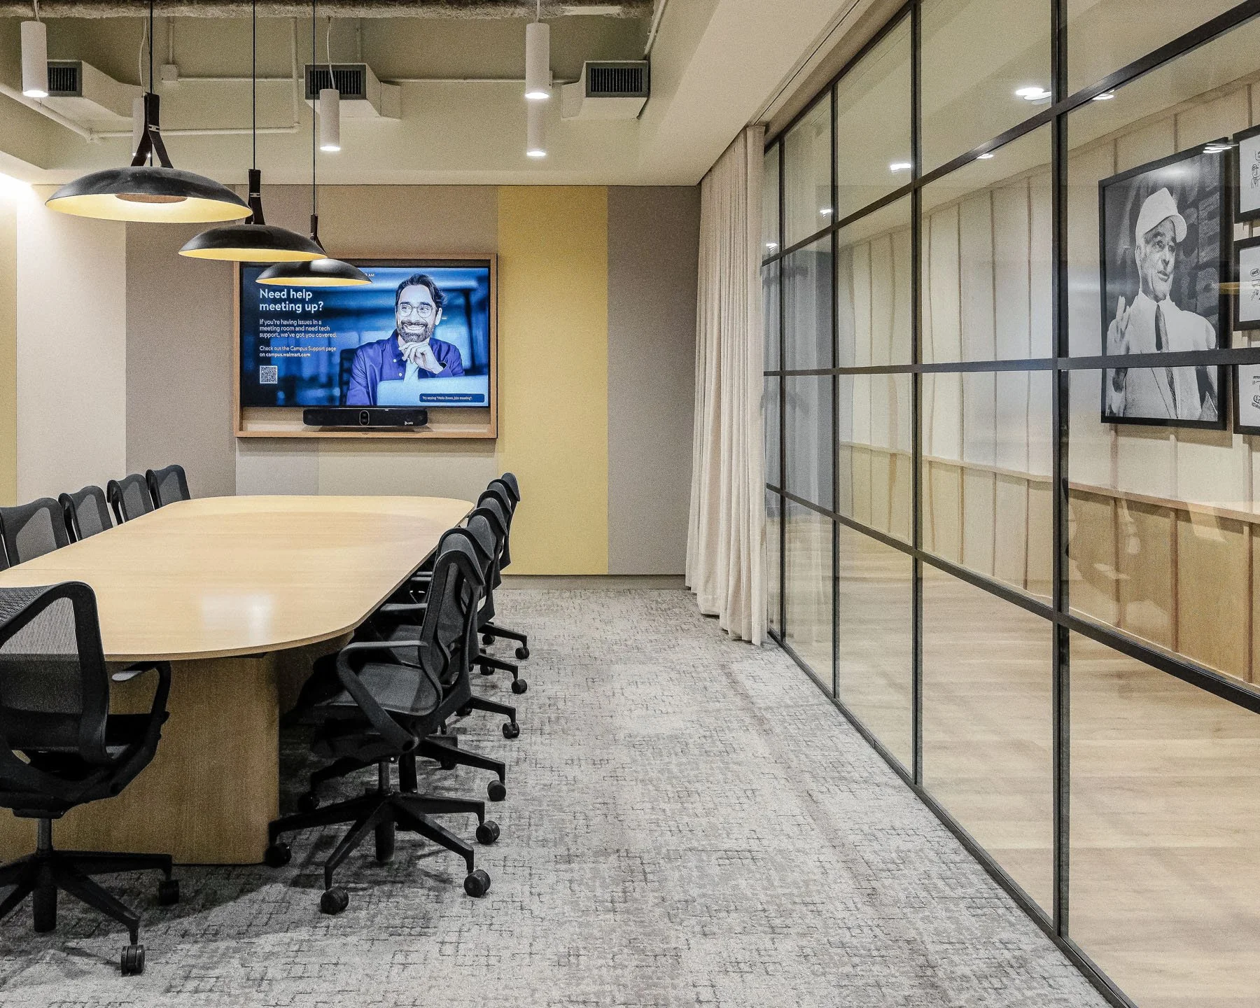
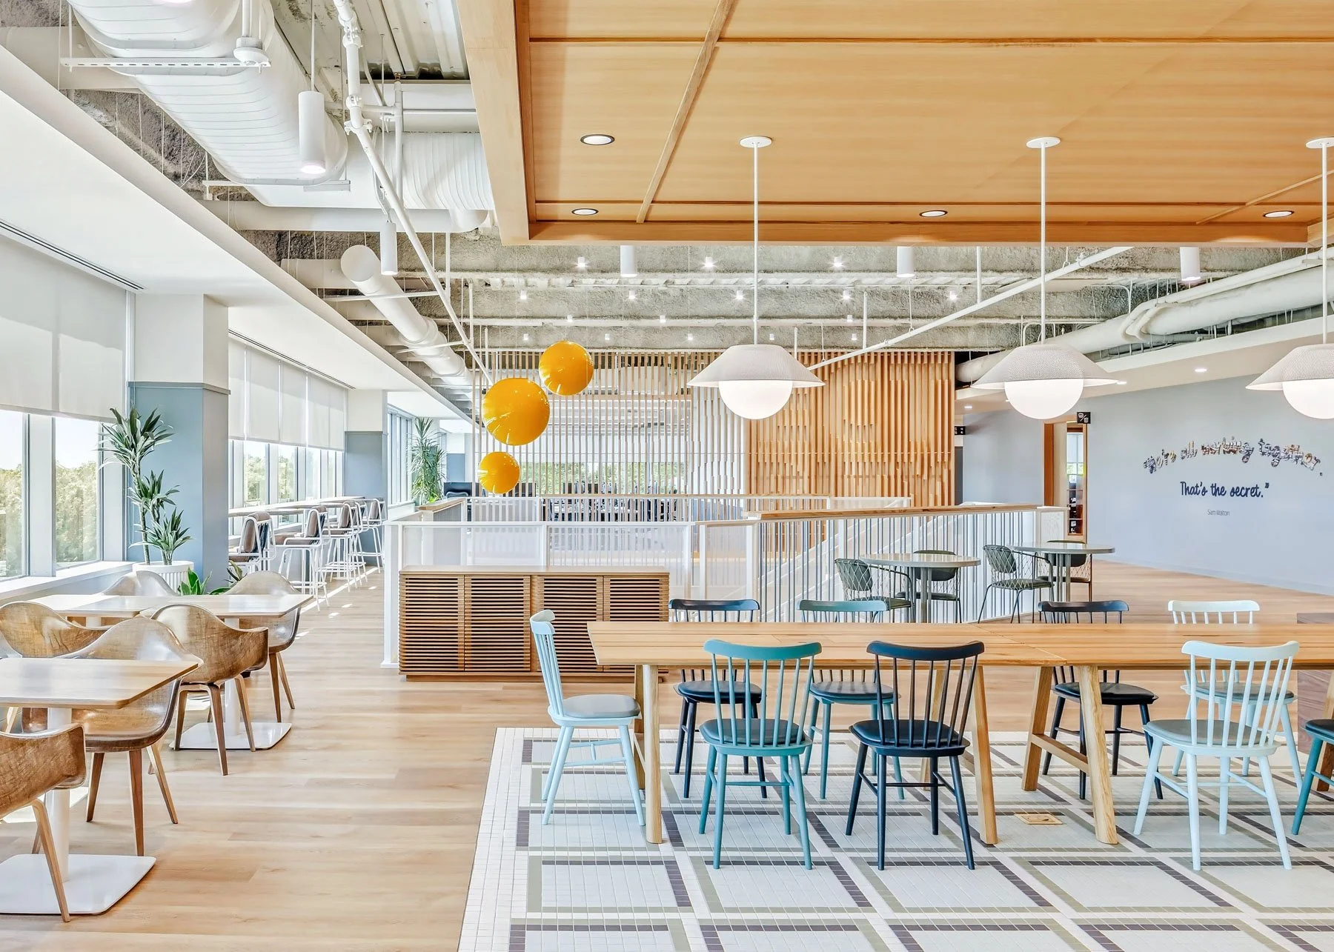
Across the open floors, timber, lighting, planting and artwork distinguish places to meet, work independently, or spend time with colleagues. These elements bring definition to the large floor plates without filling them with enclosed rooms, giving employees more choice in where and how they work.
Herndon, VA
Workplace
Tenant Improvement
Branding

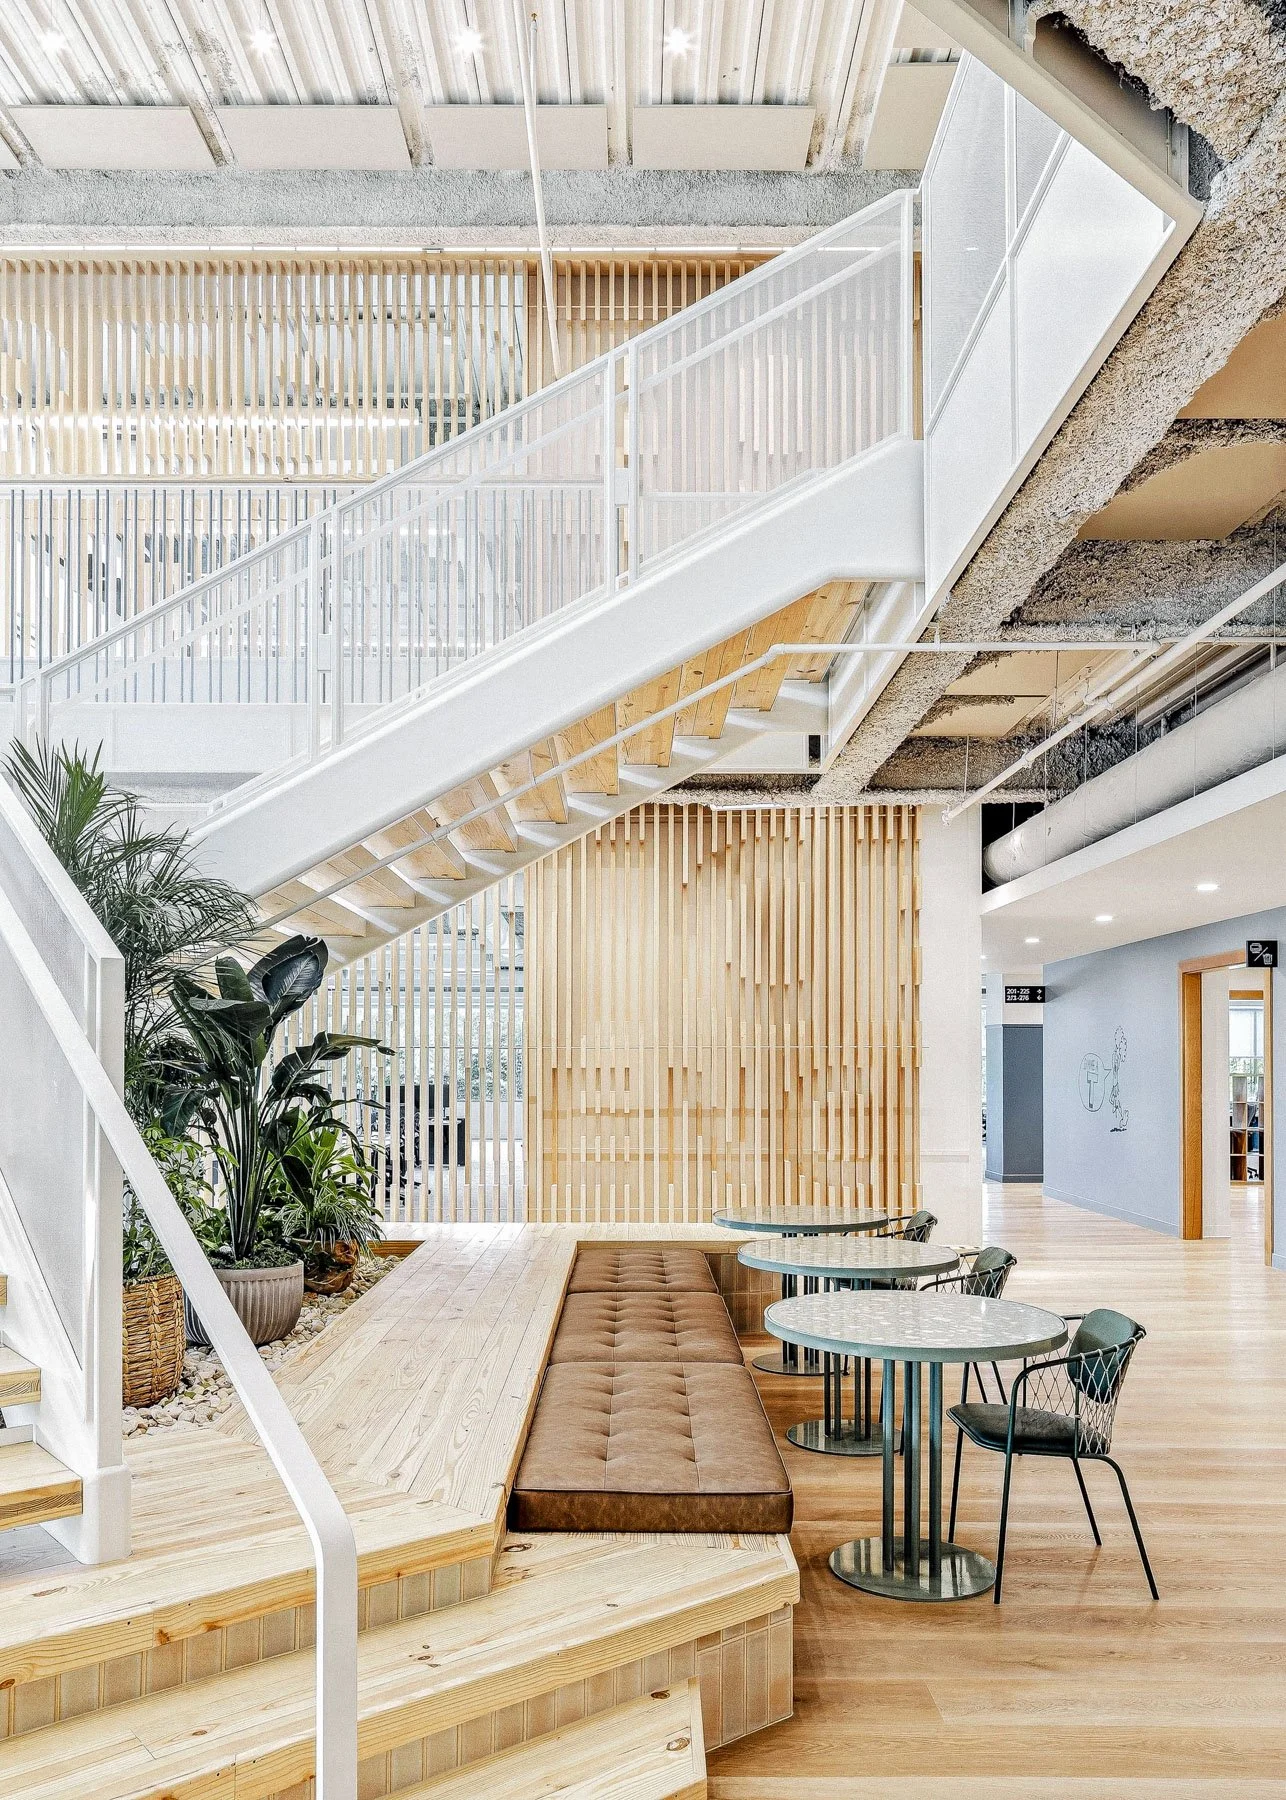
A new stair became the primary organizing element of the workplace, connecting multiple floors and creating a shared destination around cafes, informal meeting areas and collaborative workspaces.

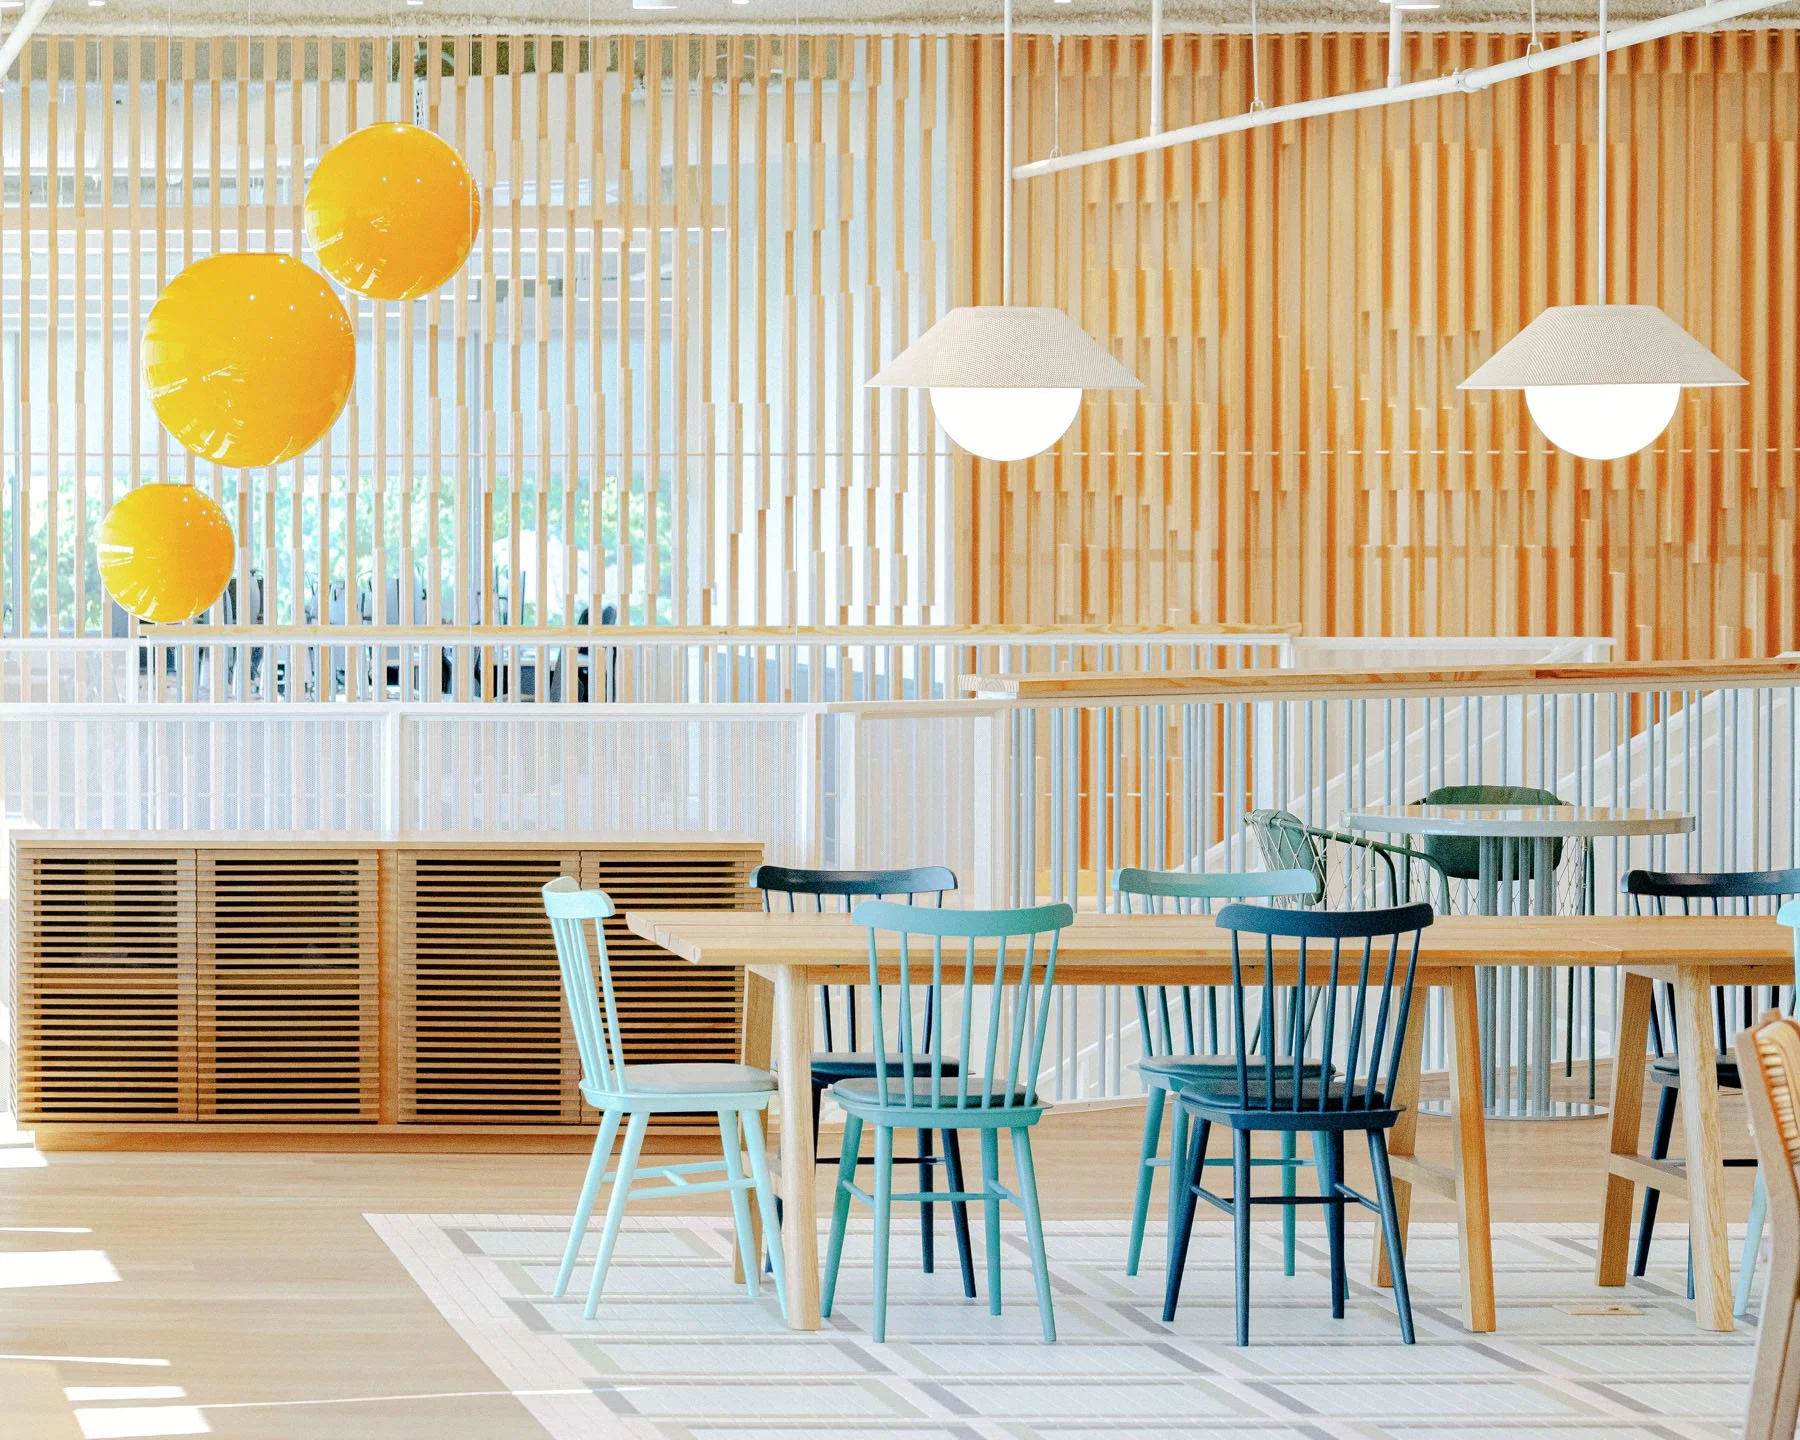
White steel, timber treads and vertical wood screens establish a restrained material palette while maintaining visual connections across the atrium.

The stair creates new sightlines between floors, bringing daylight, activity and shared amenities into the center of the workplace.

Built-in seating, planting and informal work areas transform the space beneath the stair into a workplace destination rather than residual circulation space.
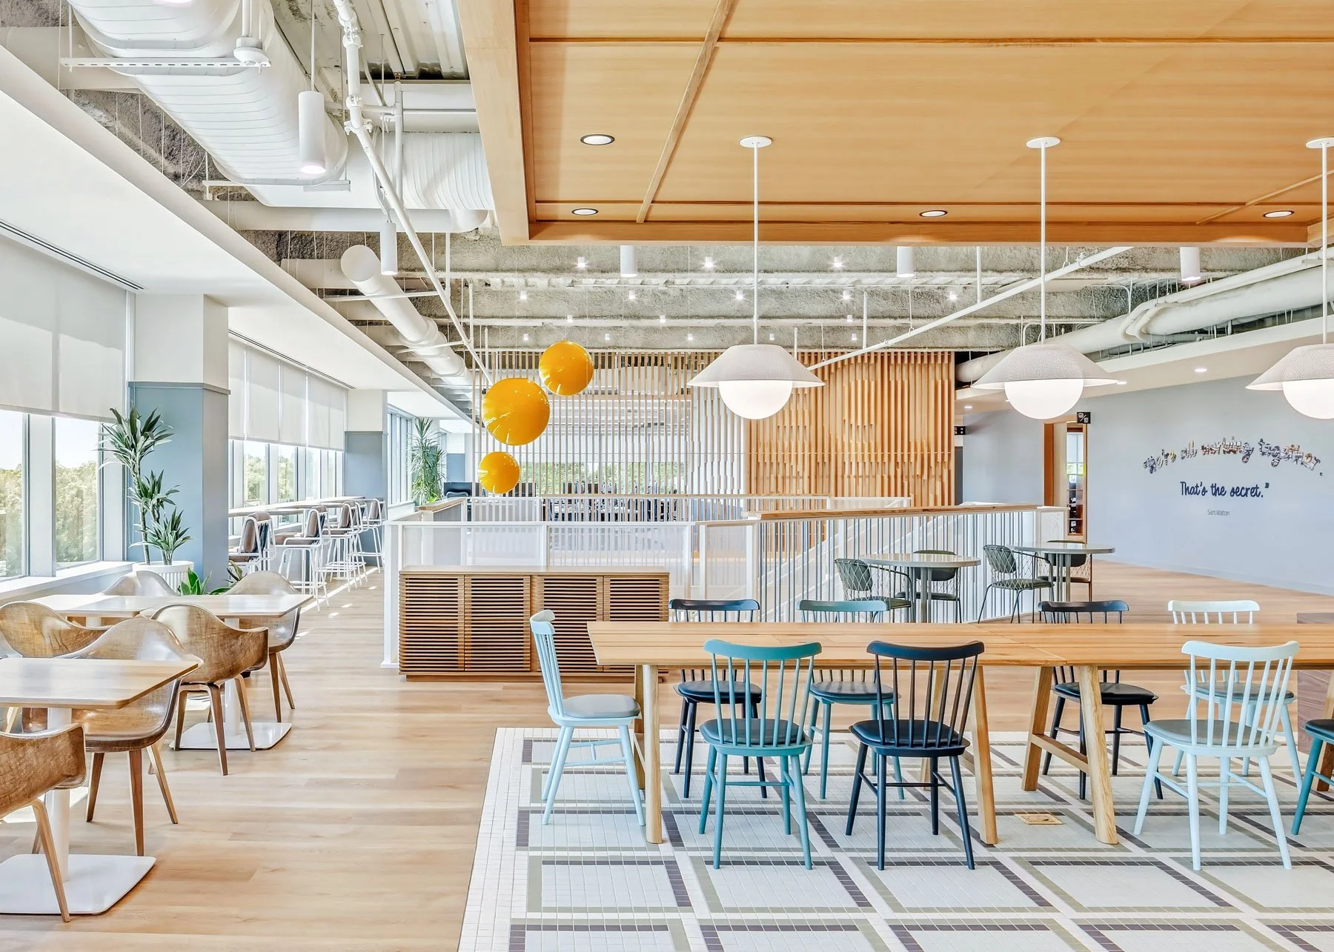
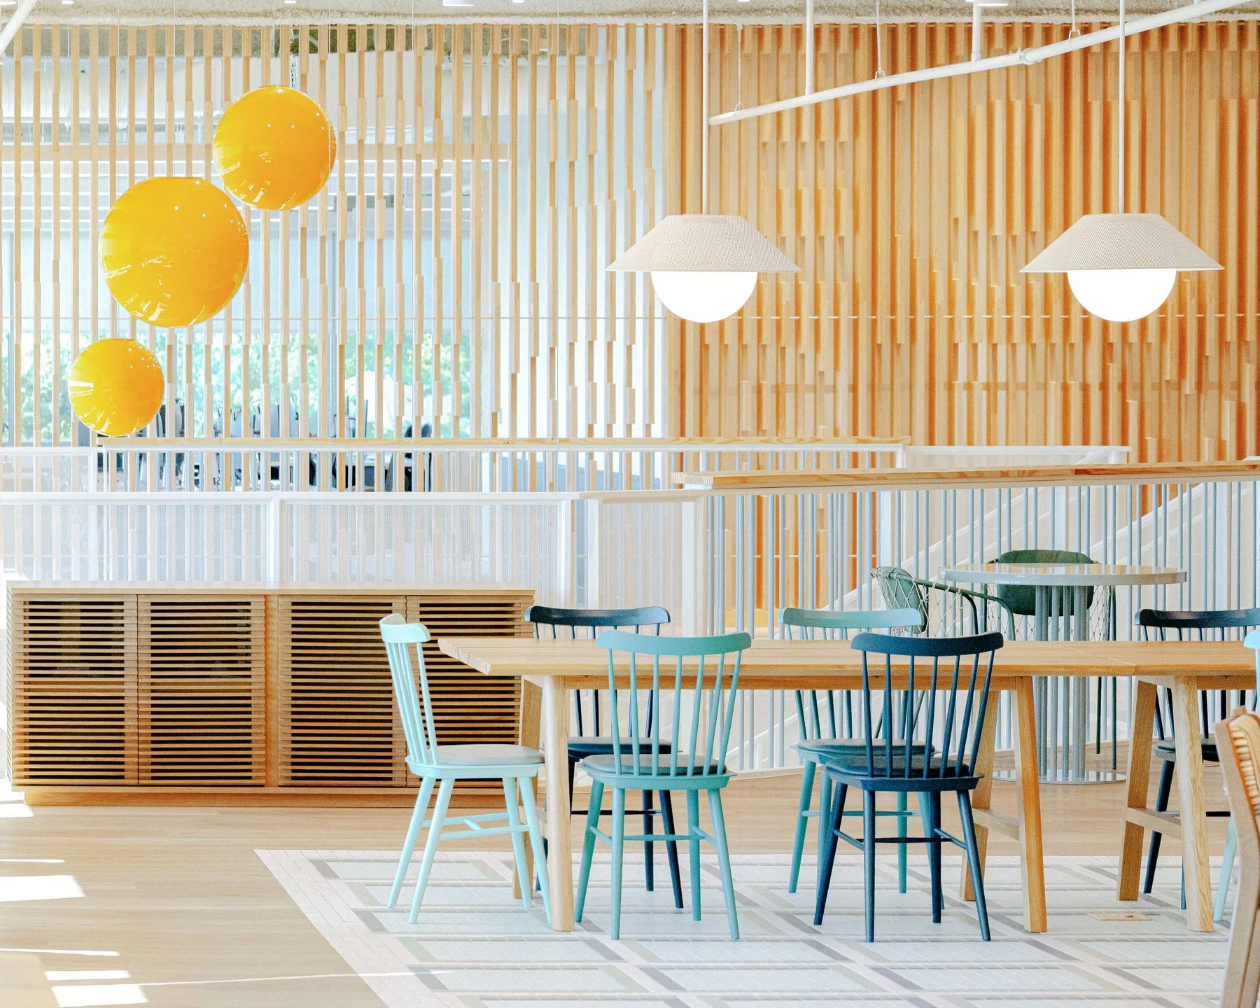

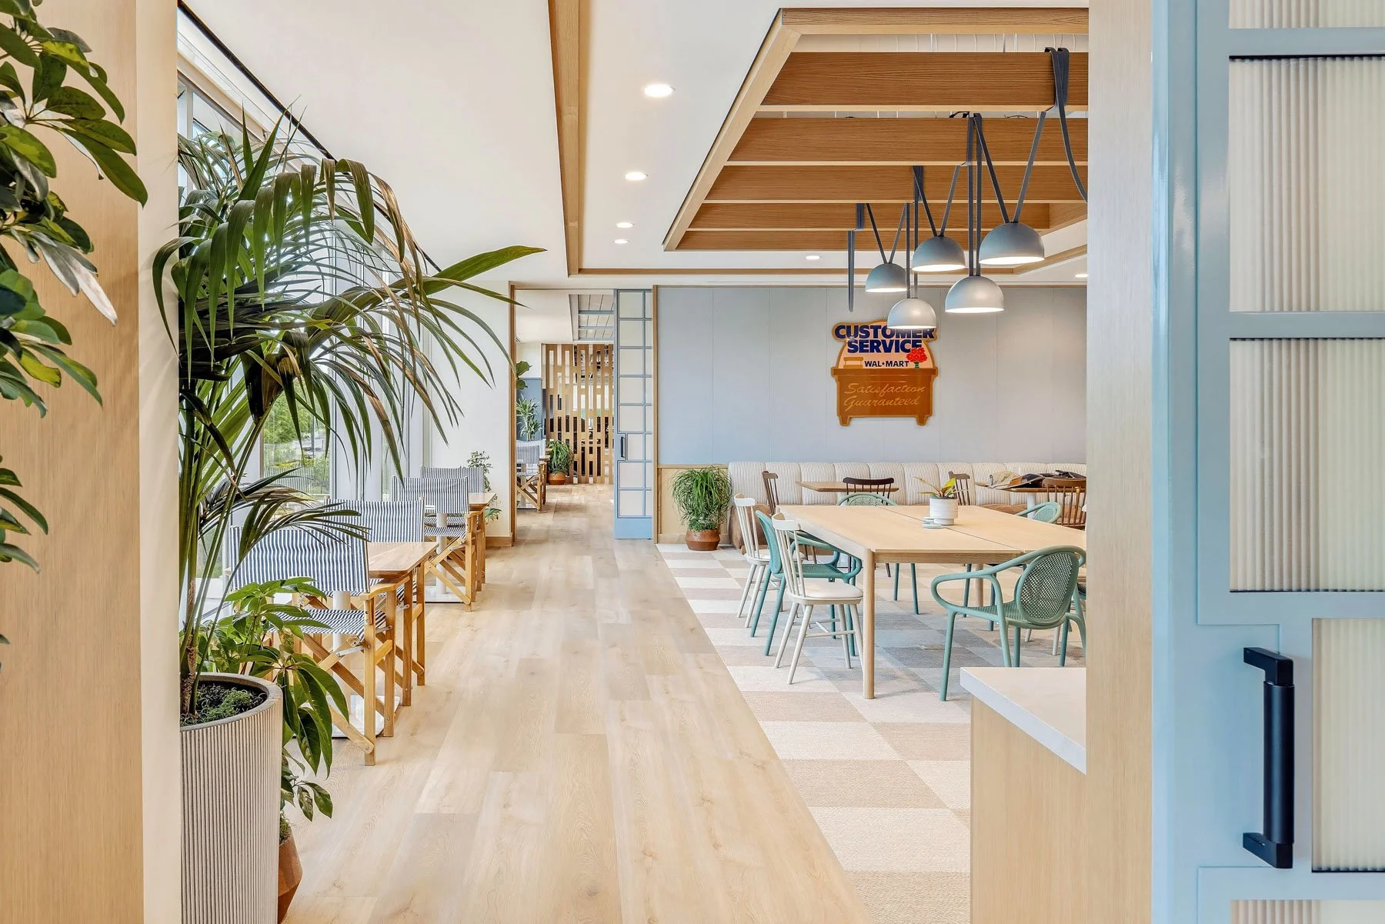
Sliding screens provide flexibility between meeting and lounge spaces while preserving daylight and visual continuity throughout the floor plate.

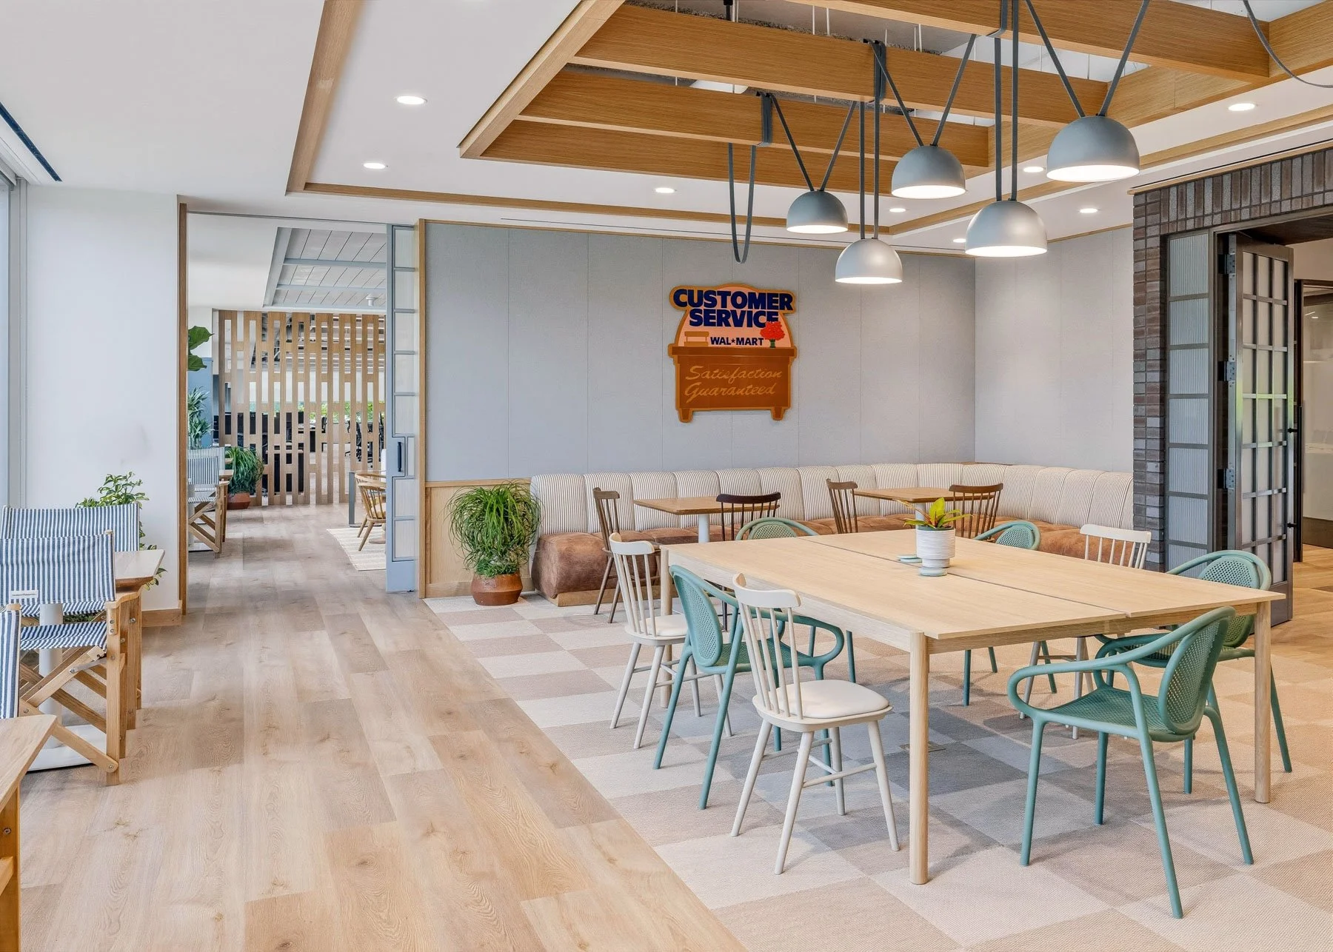
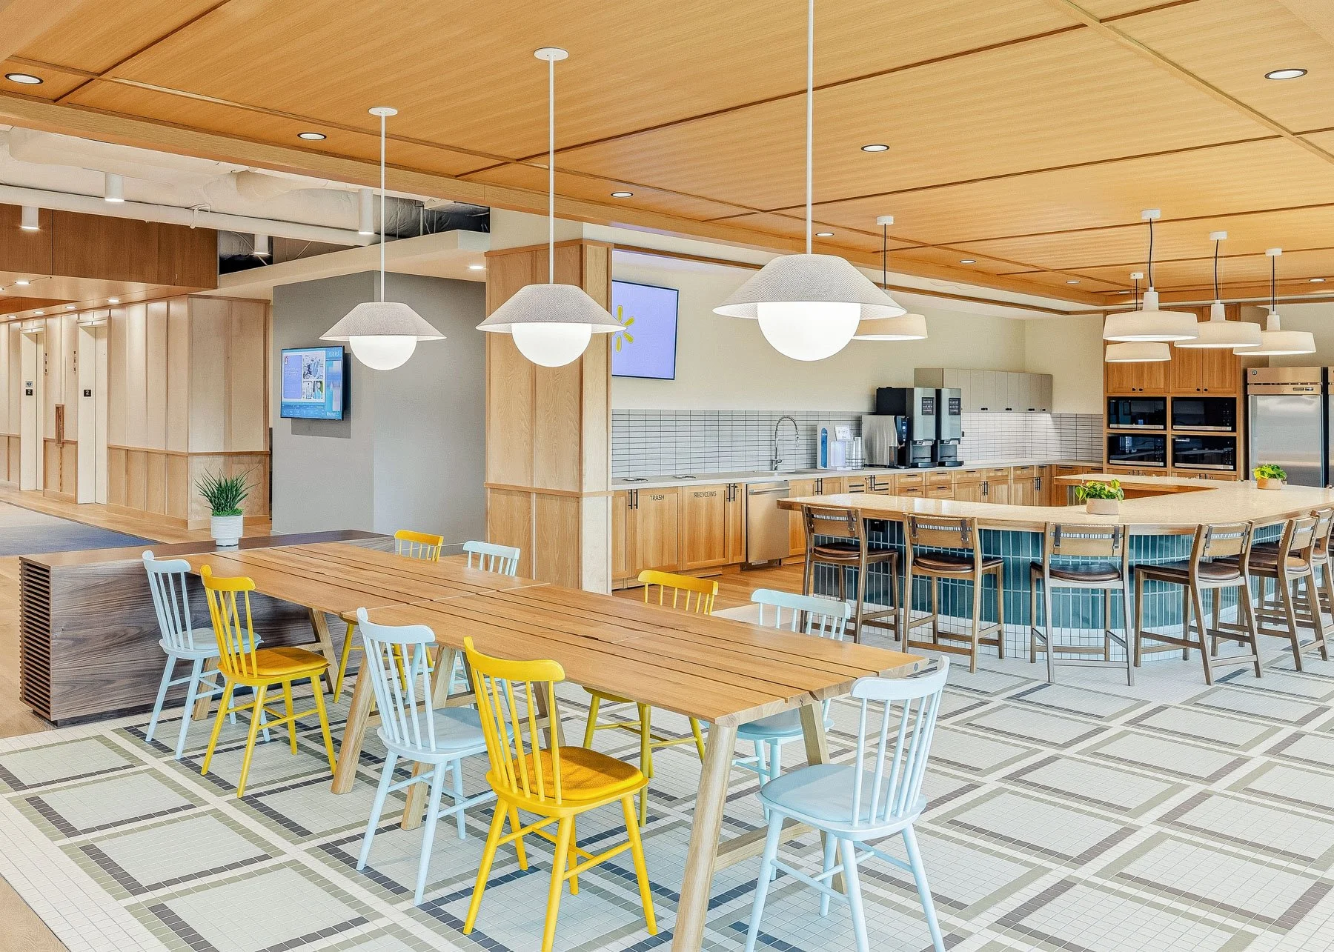
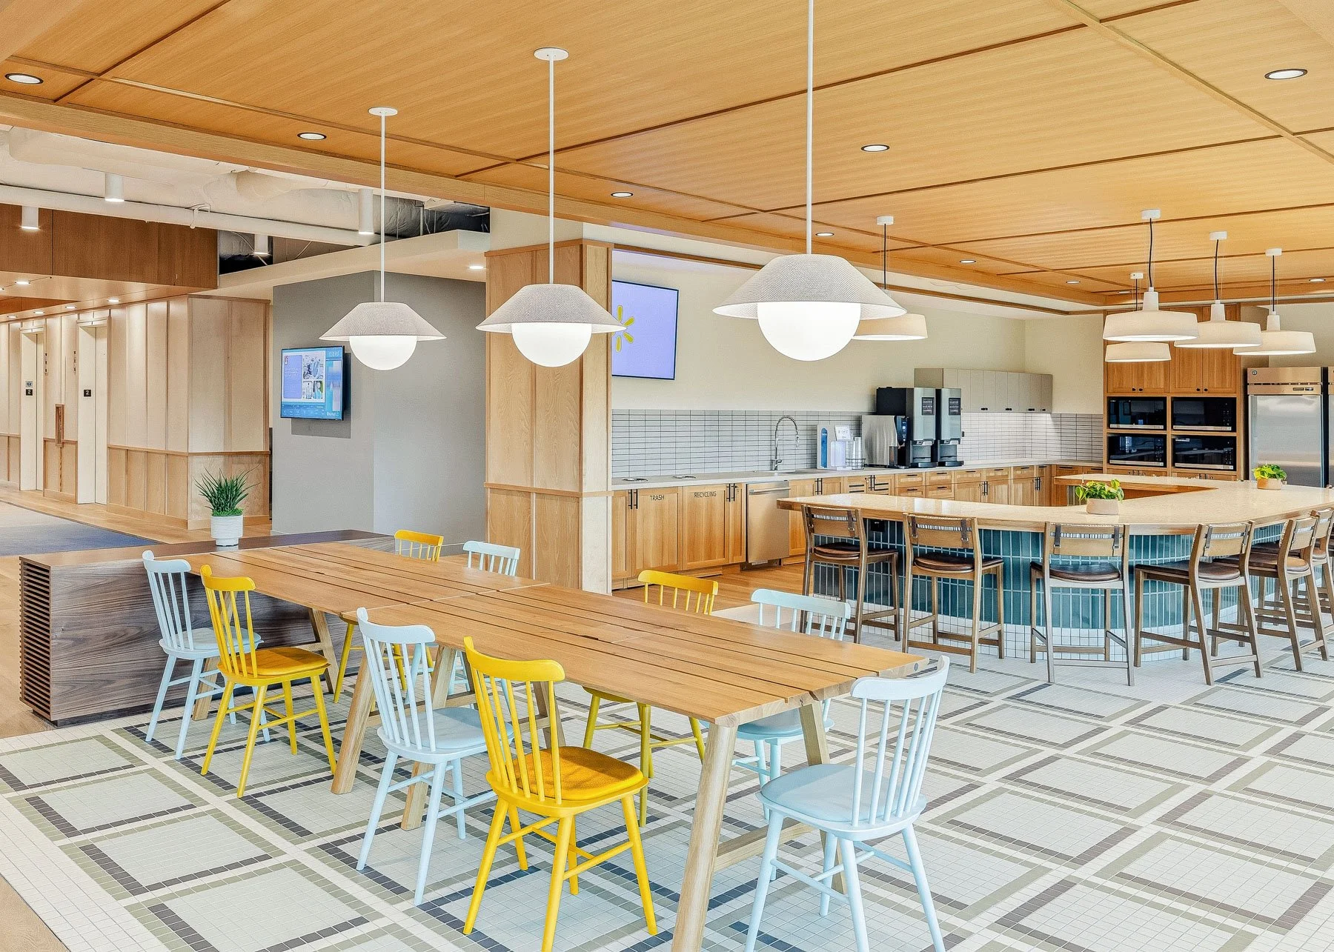
Timber ceilings, integrated lighting and changes in flooring define individual work settings within an open plan without relying on enclosed offices.

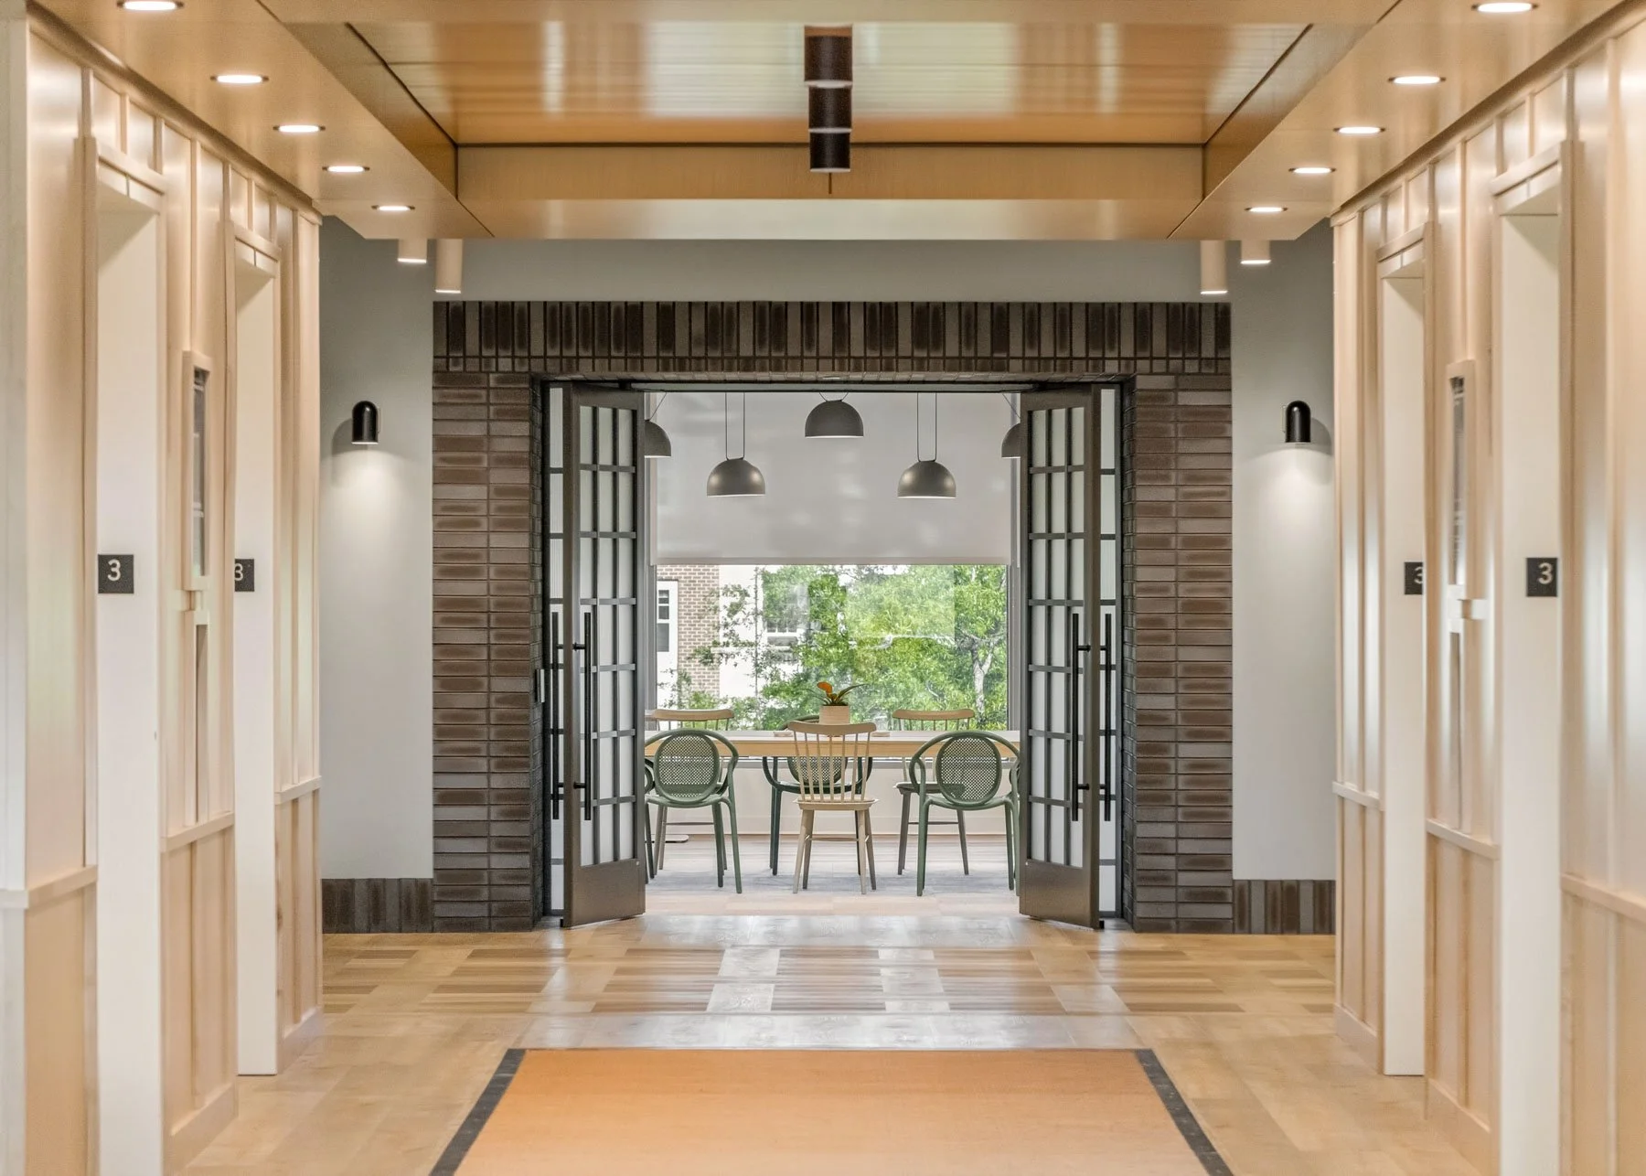
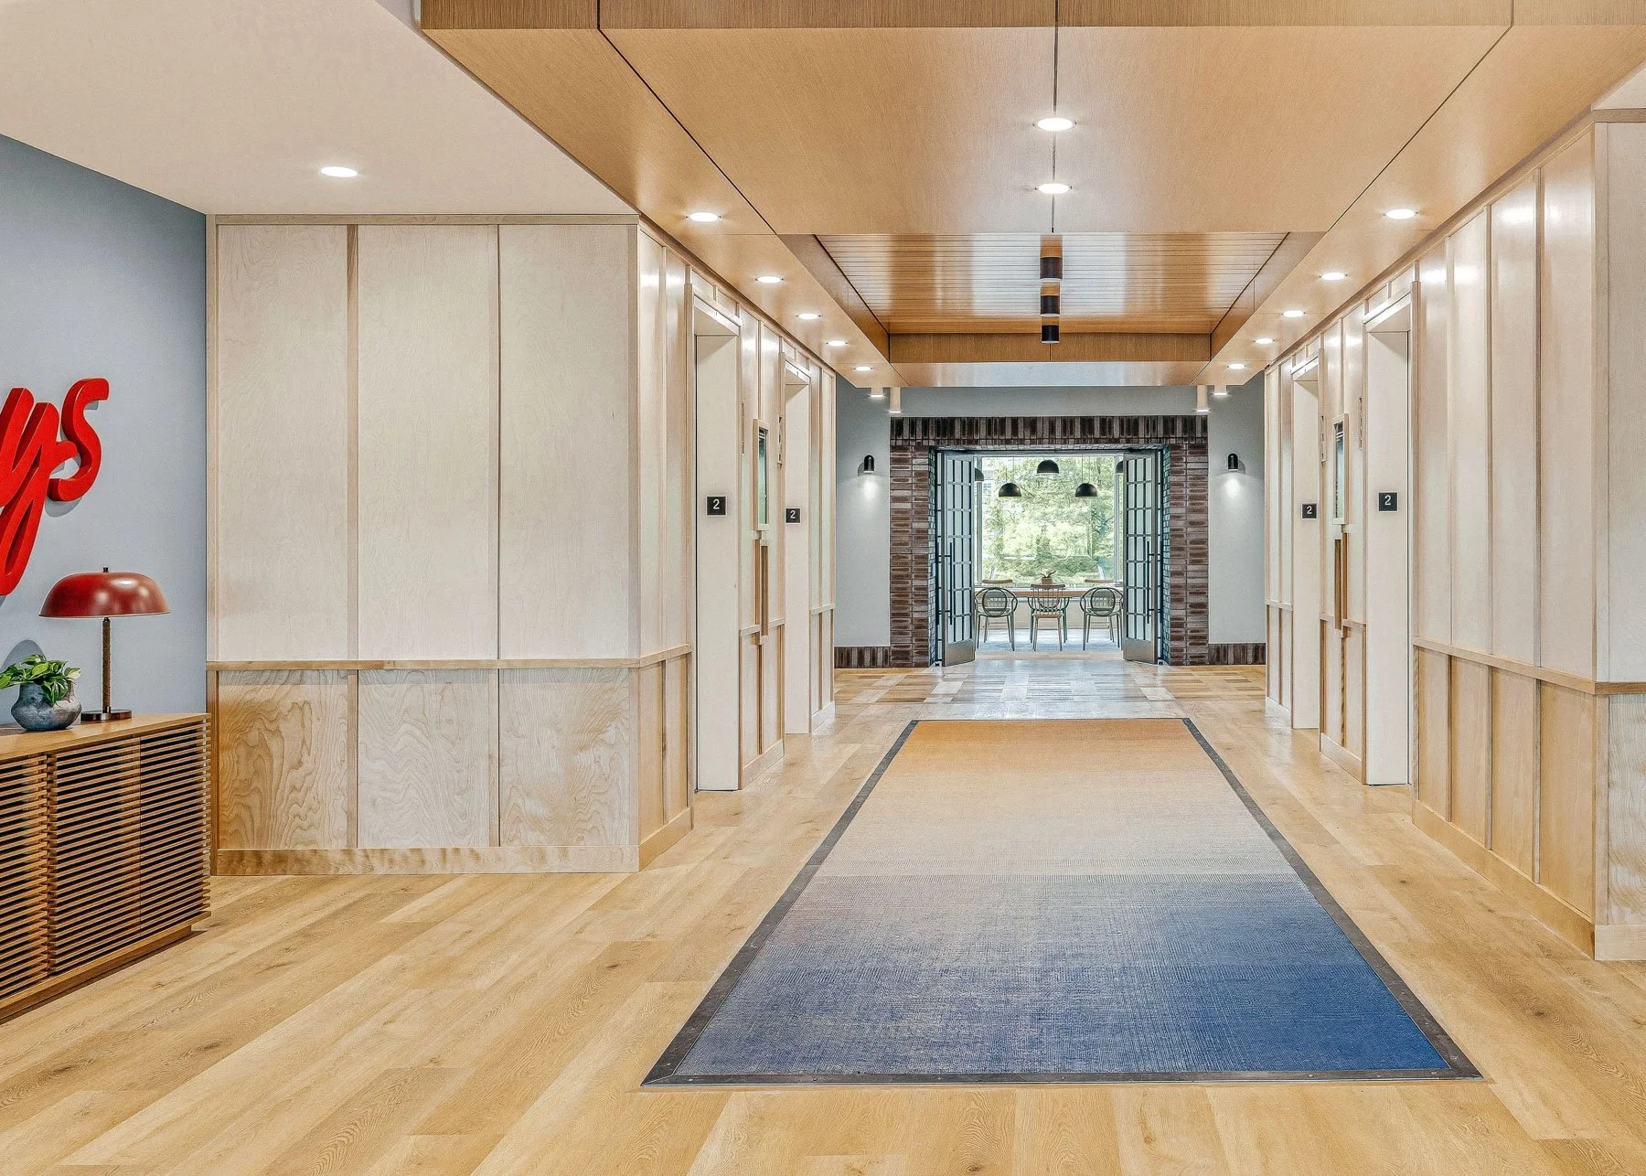
New wood paneling, integrated lighting and carefully framed views establish a clear sequence from the building entry to the shared workplace beyond.
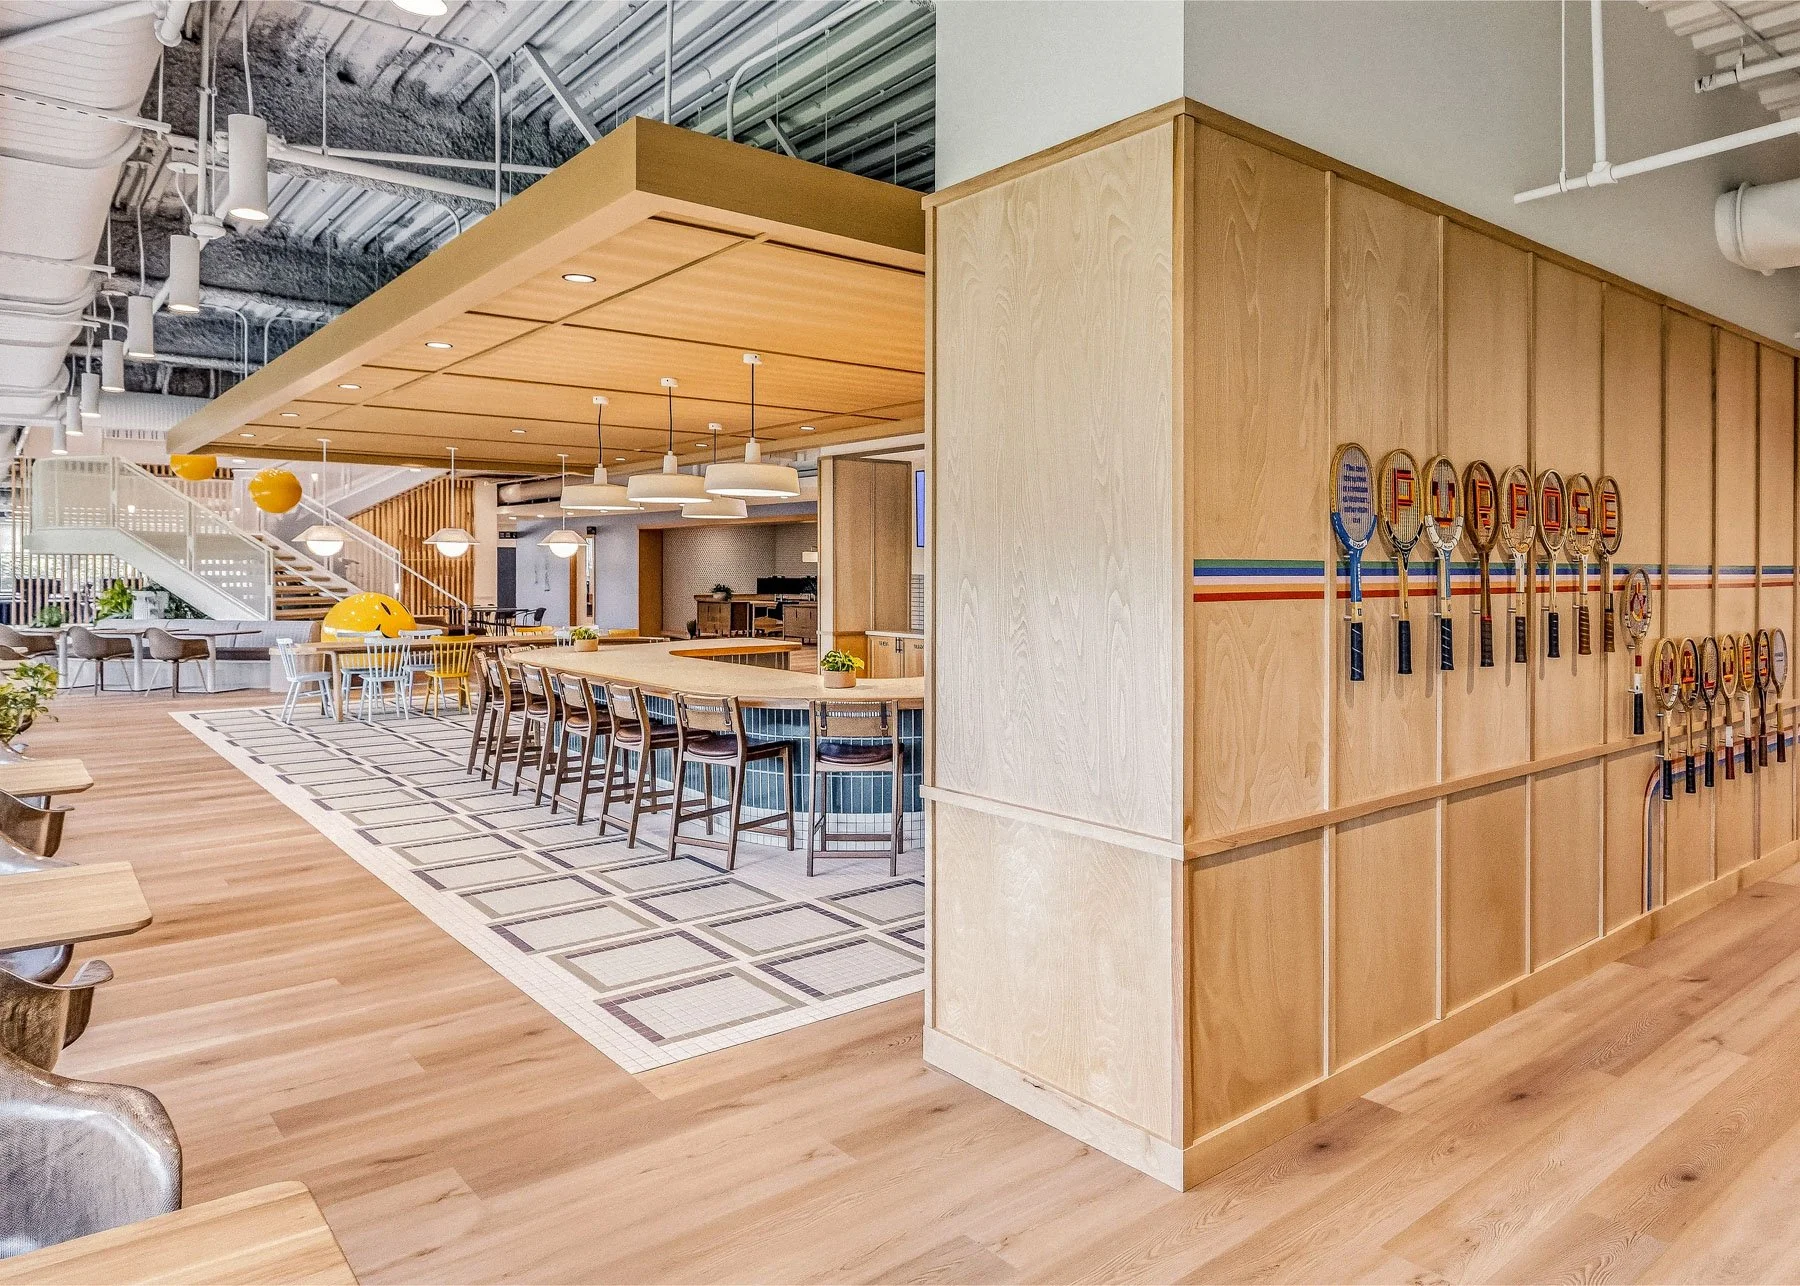
A timber canopy defines the café within the larger workplace, using changes in ceiling height, material and lighting to create a distinct gathering space without enclosing it.