A commercial building has to keep earning its place. Tenants have to want to be there. People passing on the street need a reason to notice it. Spaces have to accommodate uses that may be different ten or twenty years from now.
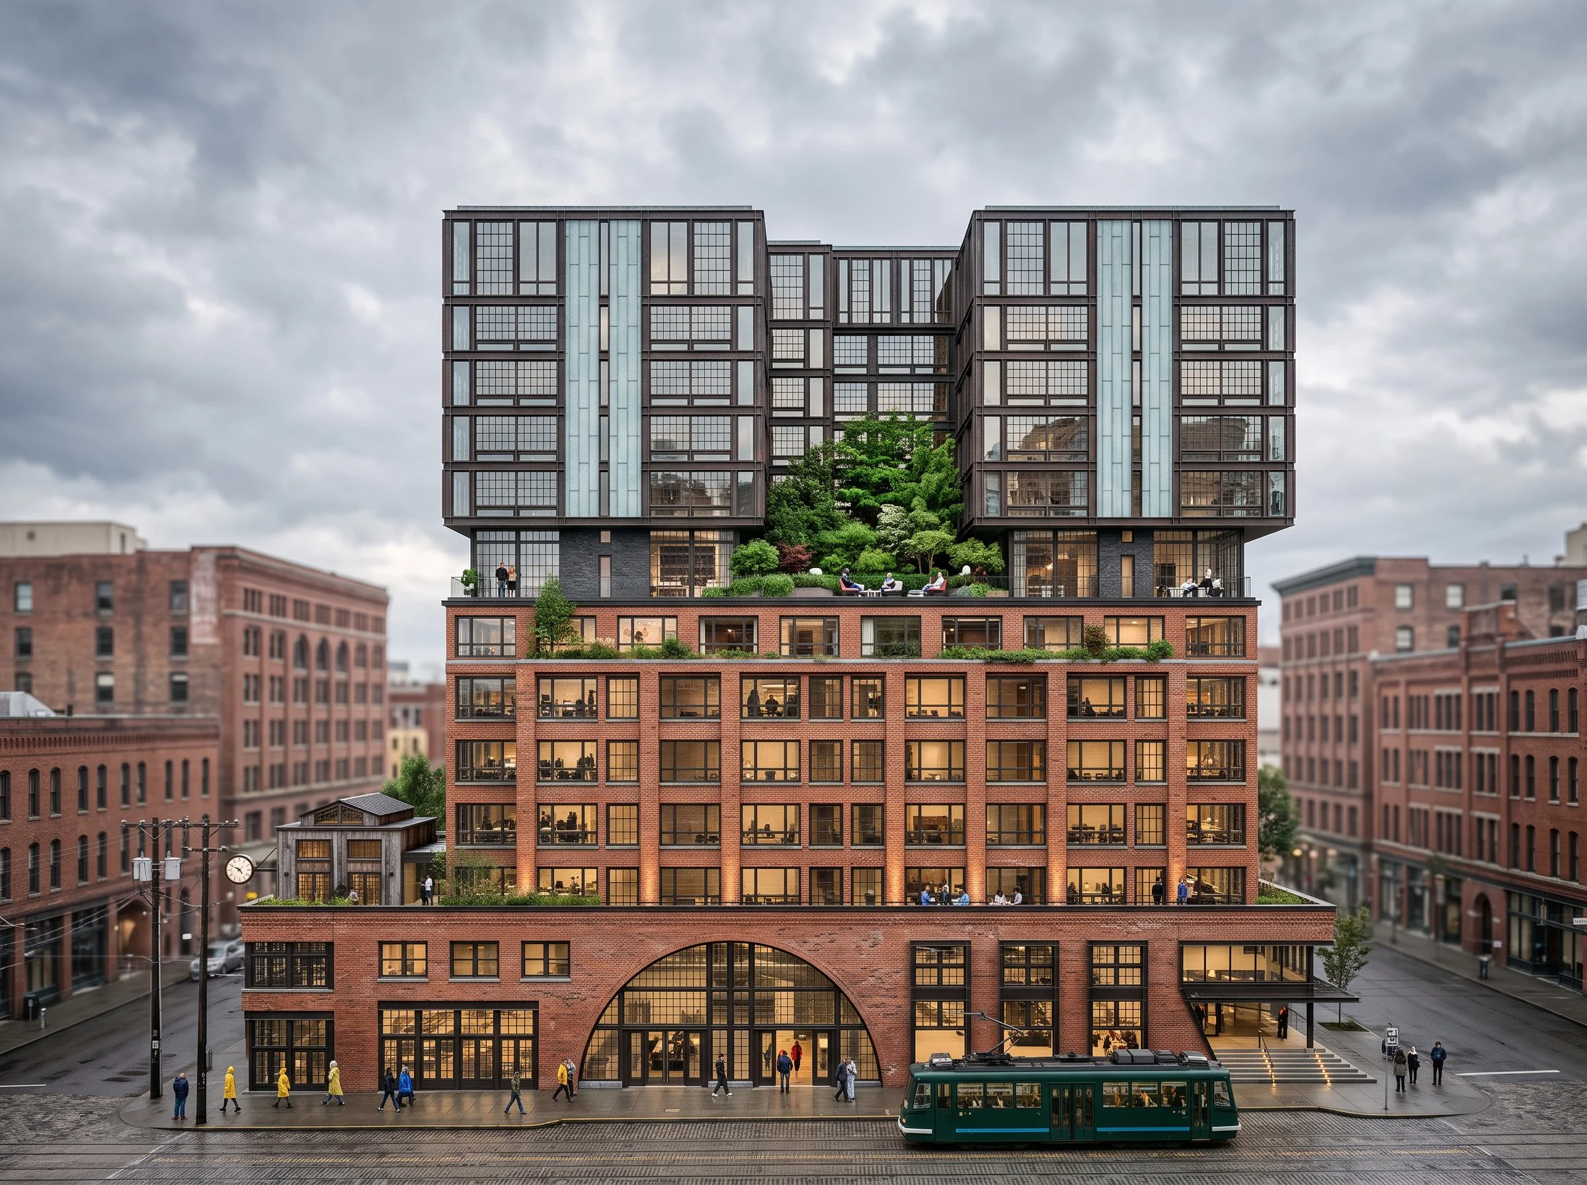
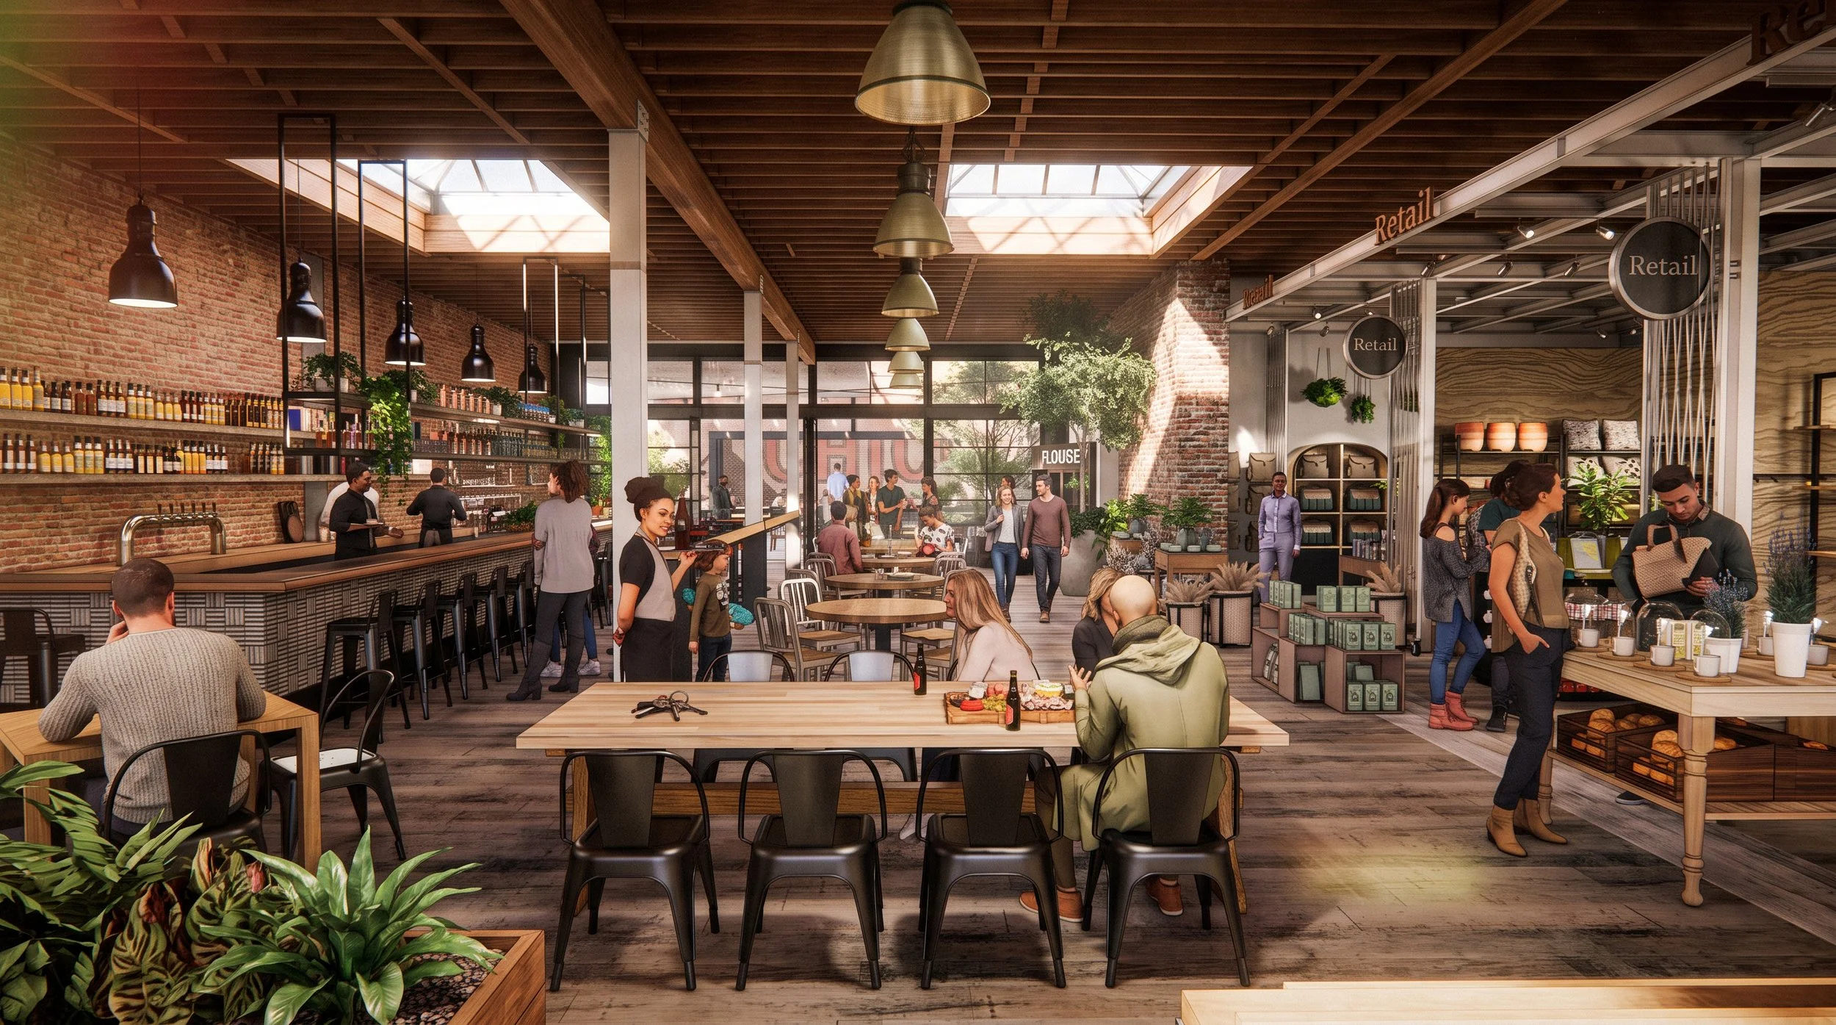
Our work in mixed use development, urban infill, ground up office, adaptive reuse, and tower repositioning has taught SkB Architects where those opportunities are won or lost. We pay attention to the decisions that affect adaptability, tenant choice, the ground floor, and the life around the building. Getting those decisions right gives a property more ways to remain useful and desirable as the market changes.
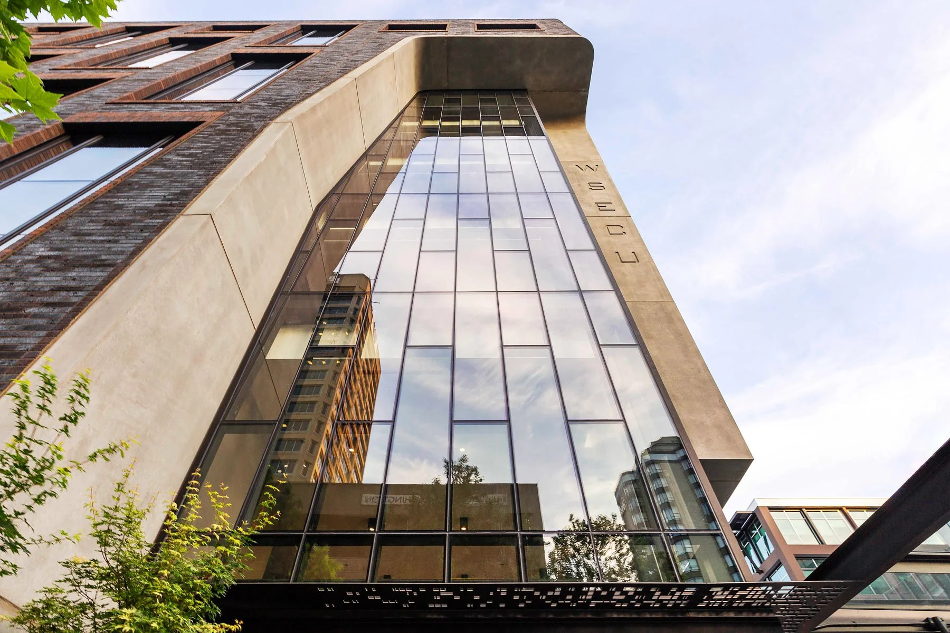
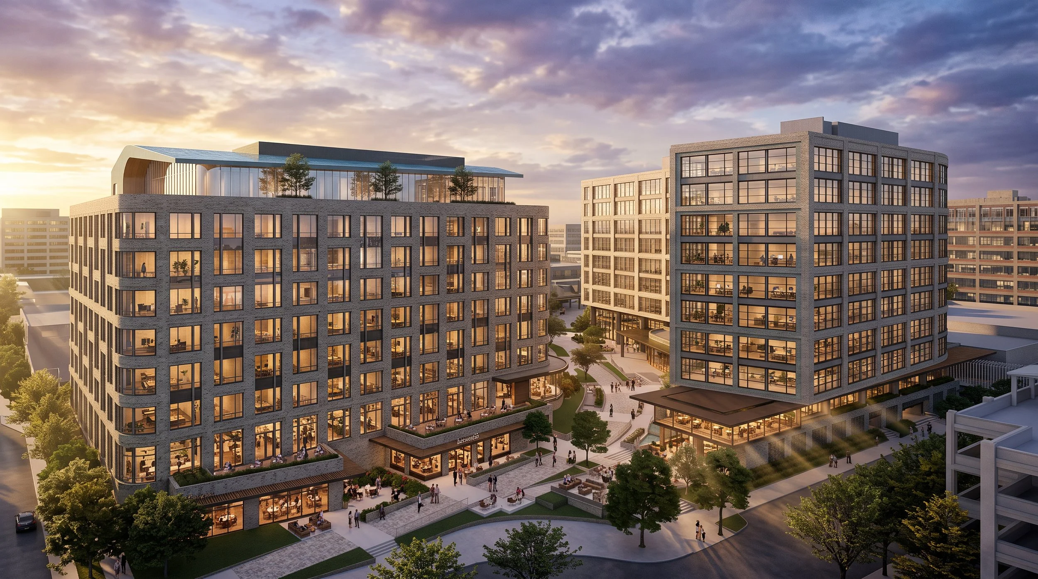
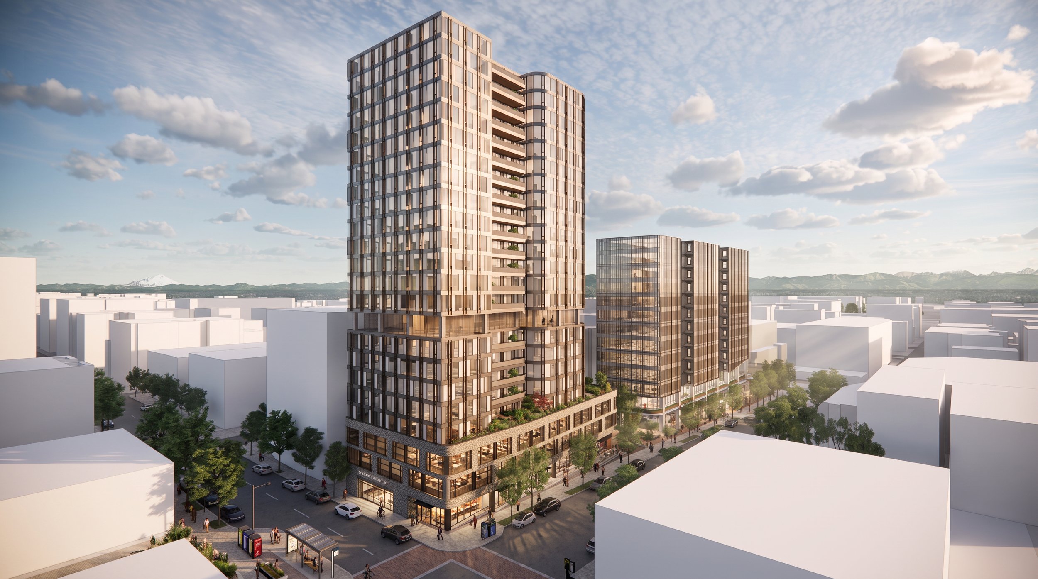
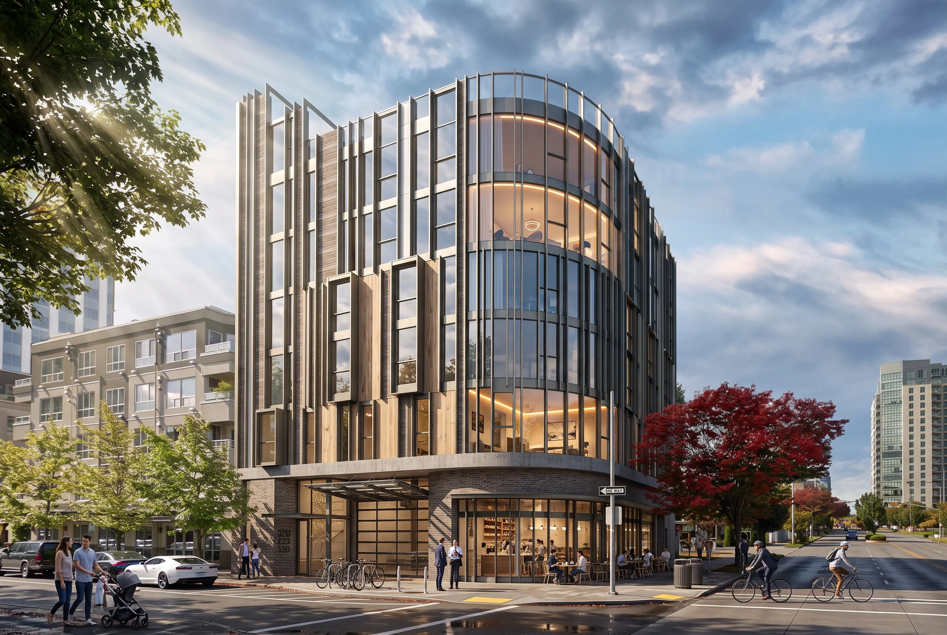
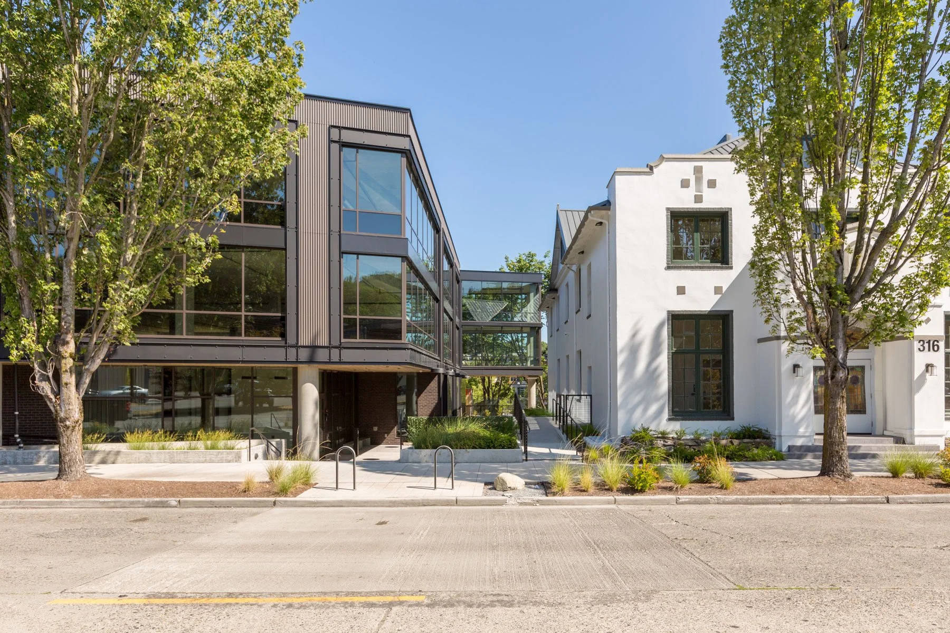
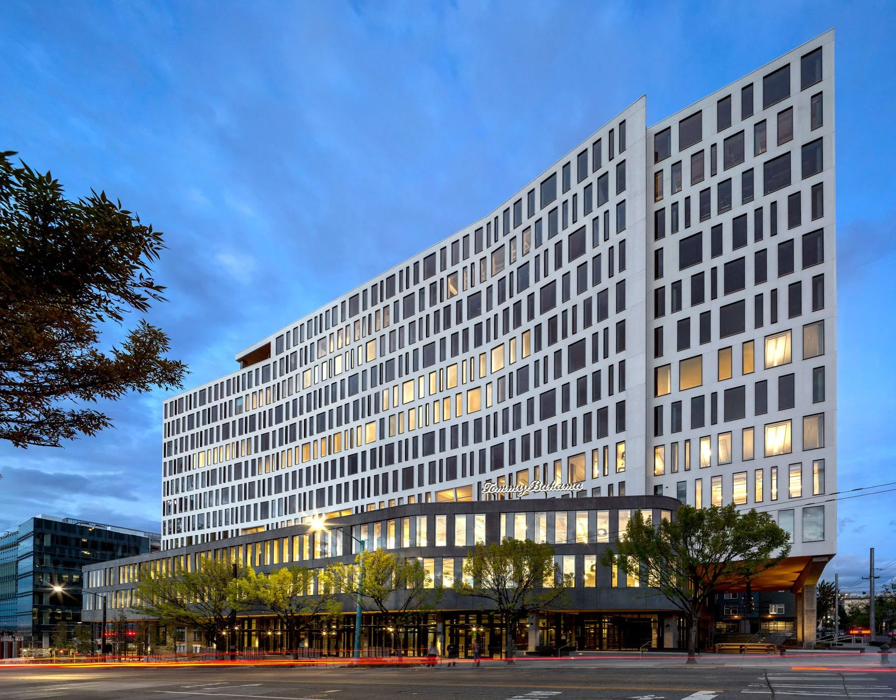
Situated on a prominent corner in Seattle's University District, WSECU brings workplace, community, and public life together within a building shaped by its urban context. A sculpted masonry form and transparent ground plane establish a civic presence while reinforcing the vitality of the surrounding neighborhood.
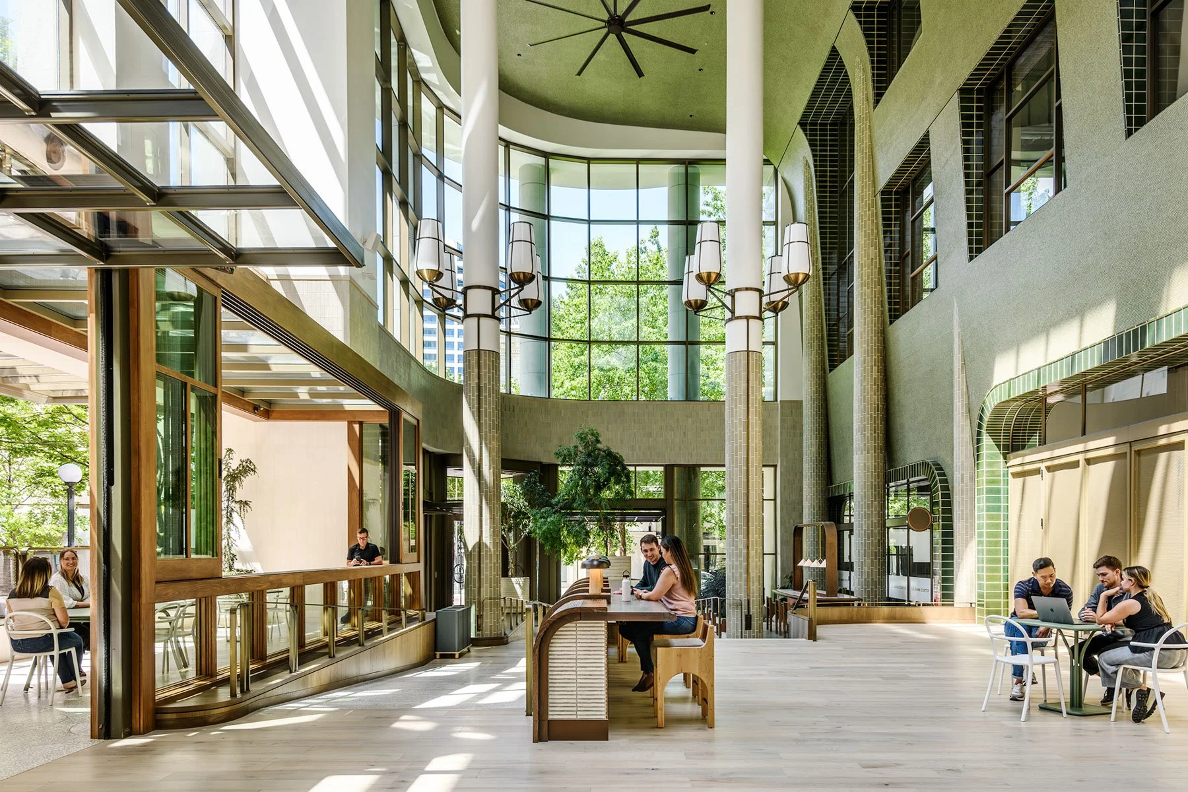
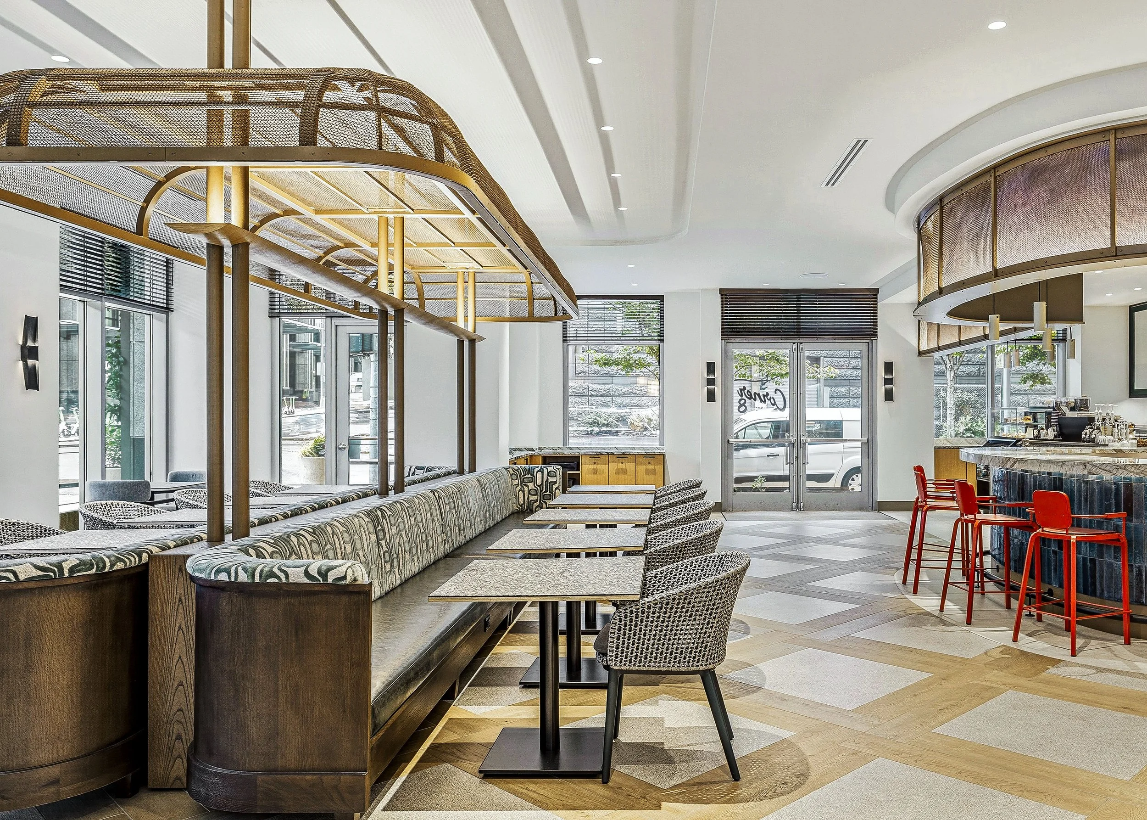
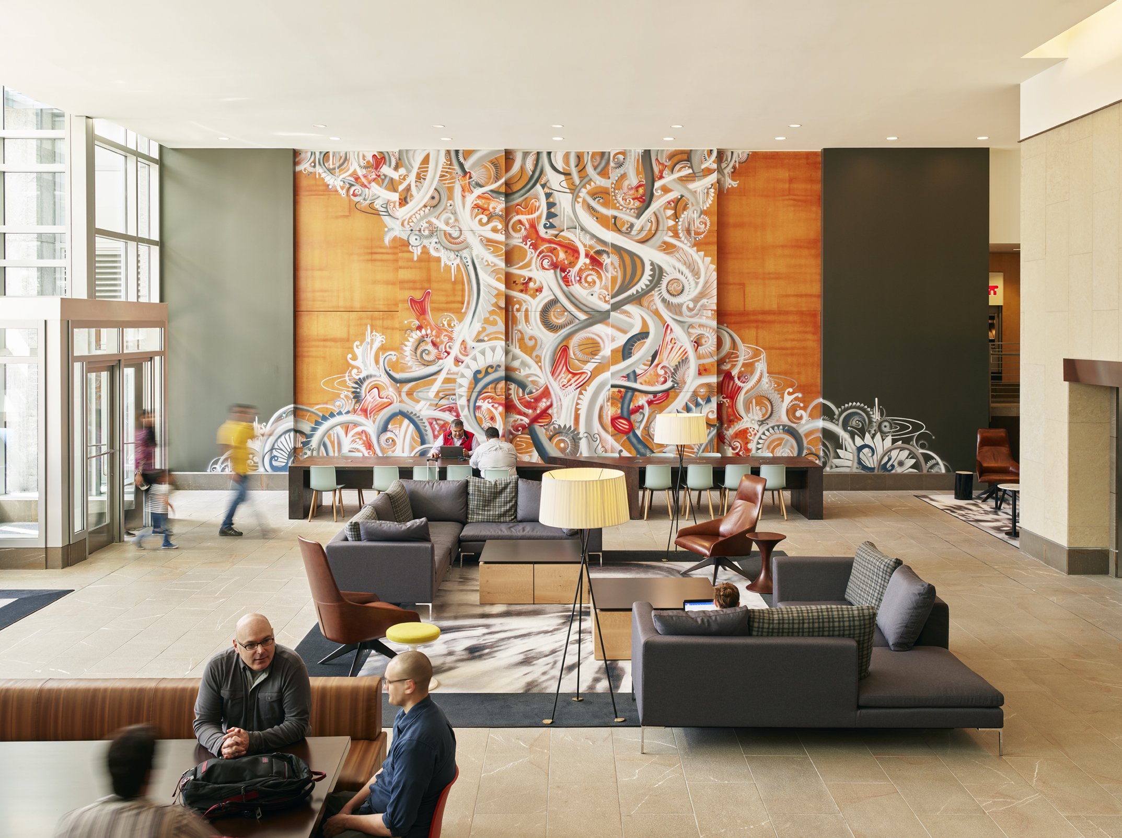
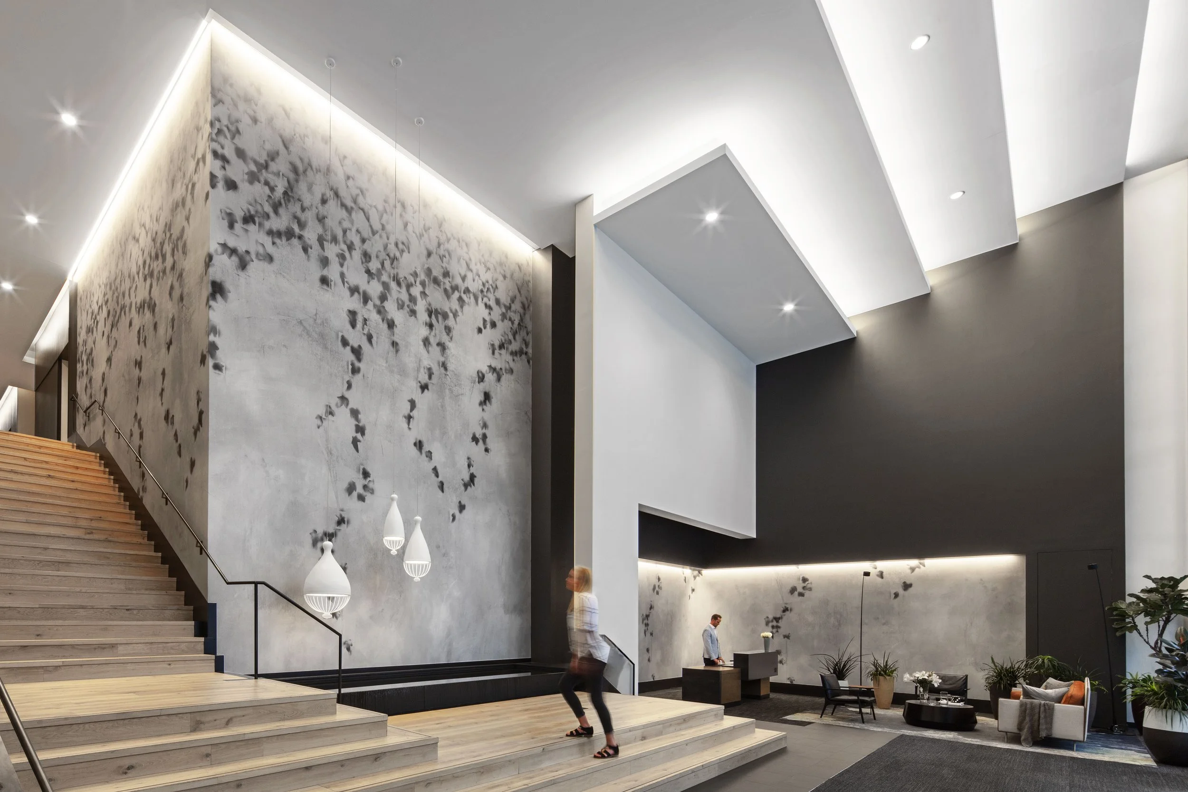
Located in the heart of downtown Seattle, just blocks from pike place market, US Bank Center was reimagined to support new retail models and create a vibrant gathering space. Honoring the building’s public access commitments, the transformation redefined its atrium, corridors, and lobby—turning a once grand, yet impersonal space into a dynamic, publicly accessible hub for work and social connection.
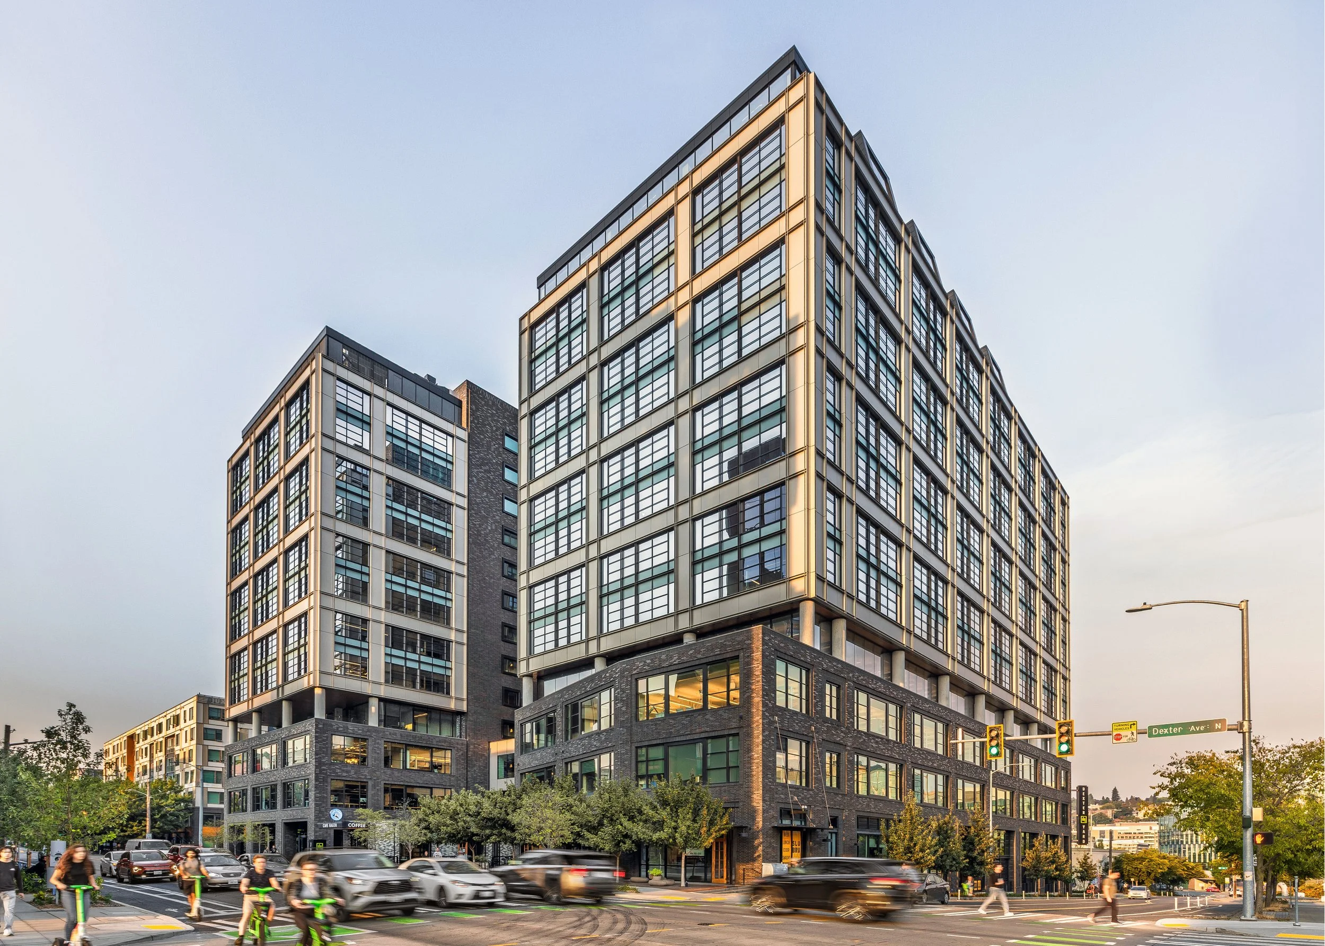
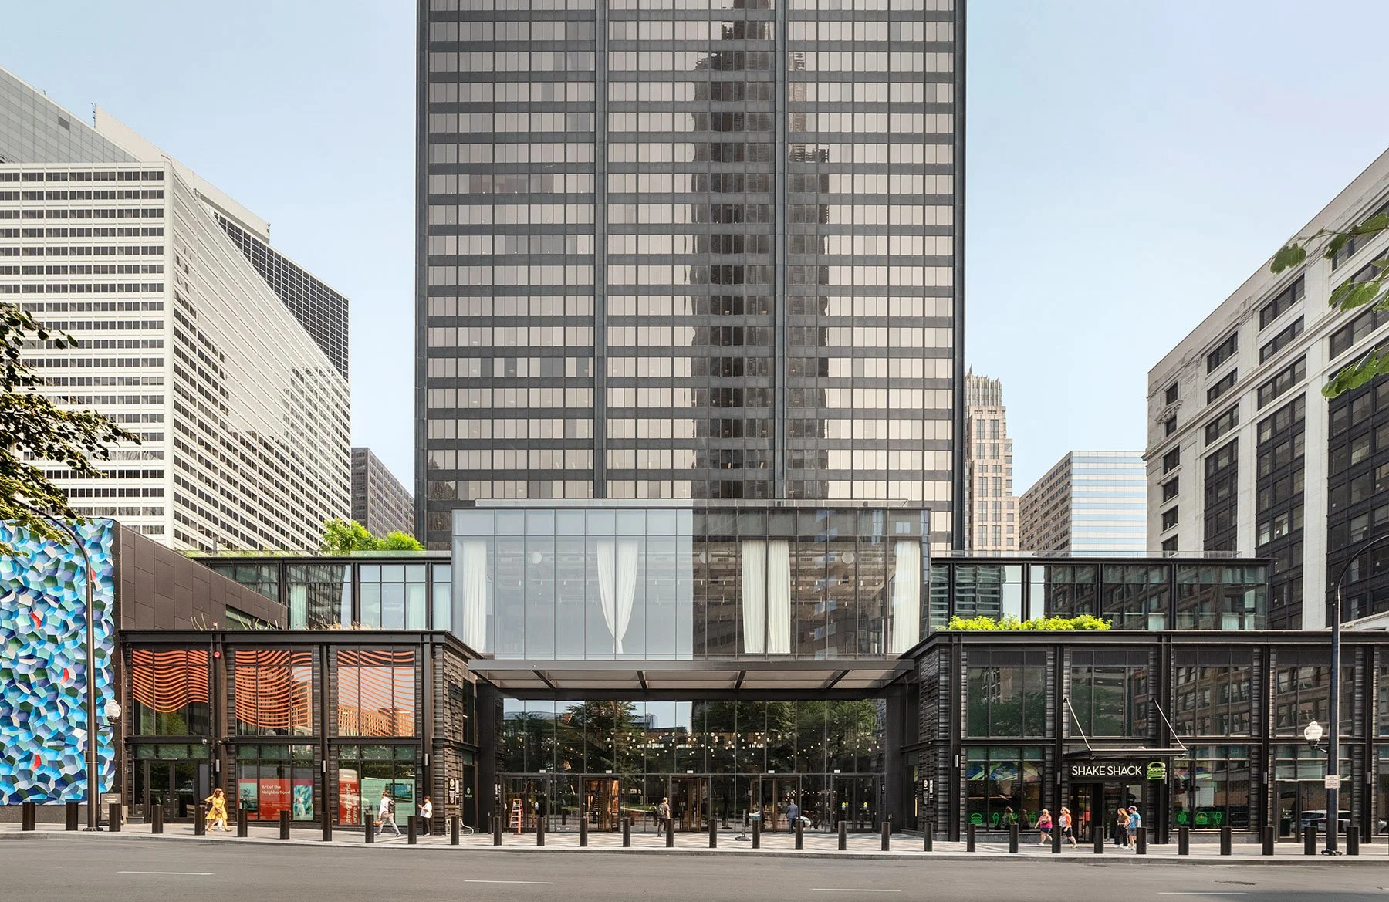
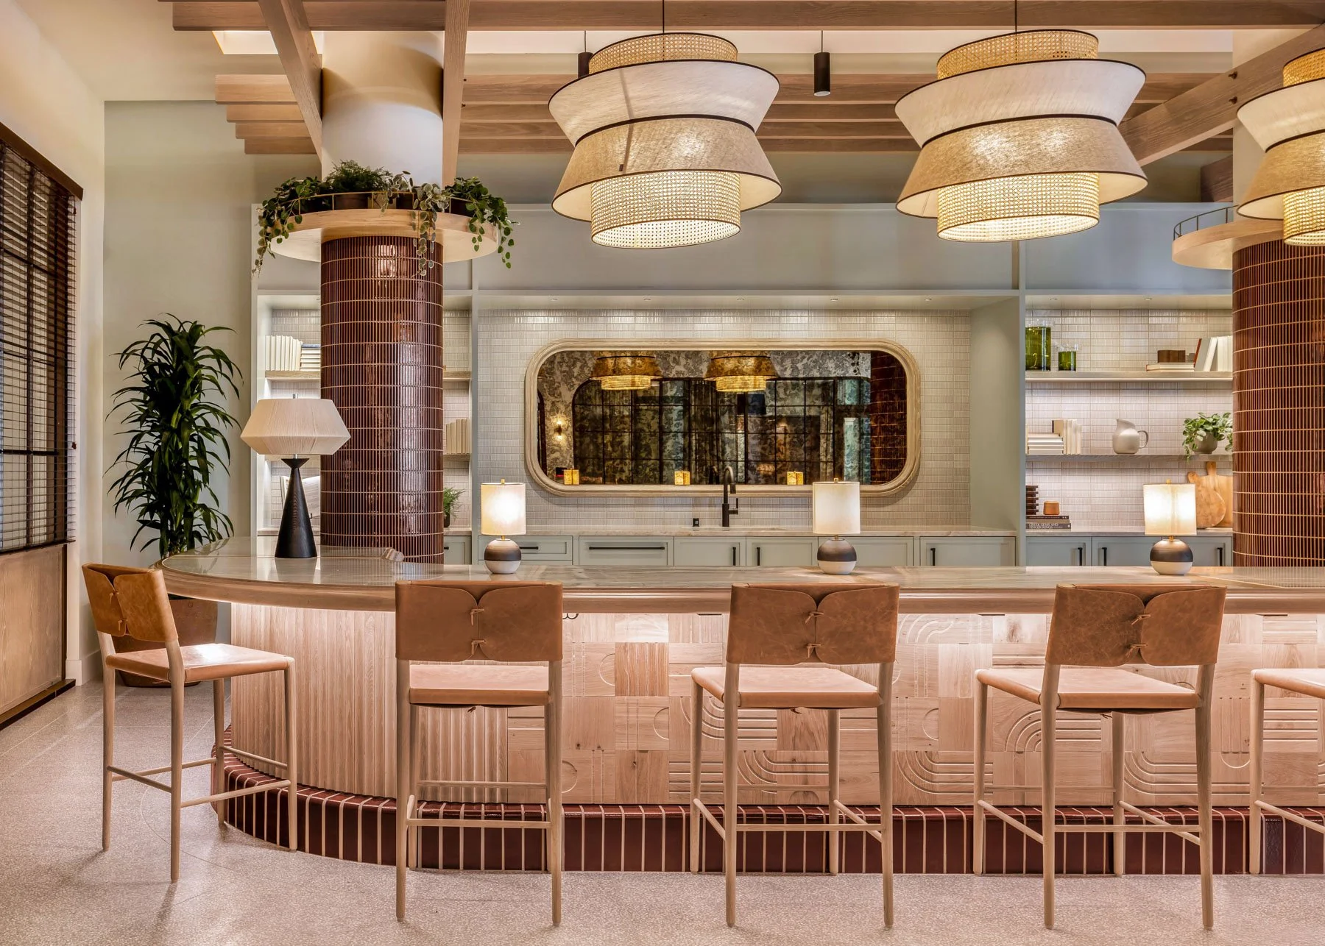
Located in the heart of downtown Seattle, just blocks from pike place market, US Bank Center was reimagined to support new retail models and create a vibrant gathering space. Honoring the building’s public access commitments, the transformation redefined its atrium, corridors, and lobby—turning a once grand, yet impersonal space into a dynamic, publicly accessible hub for work and social connection.